Properties

Browse or get in touch to schedule a walkthrough.

  • Nearby me
Price range

Popular Features

Community Features

Association

Property Features

Waterfront

View

Exterior Features

Interior Features

Style

10000 properties match your criteria

Updated 1 minute ago

E-Alert name
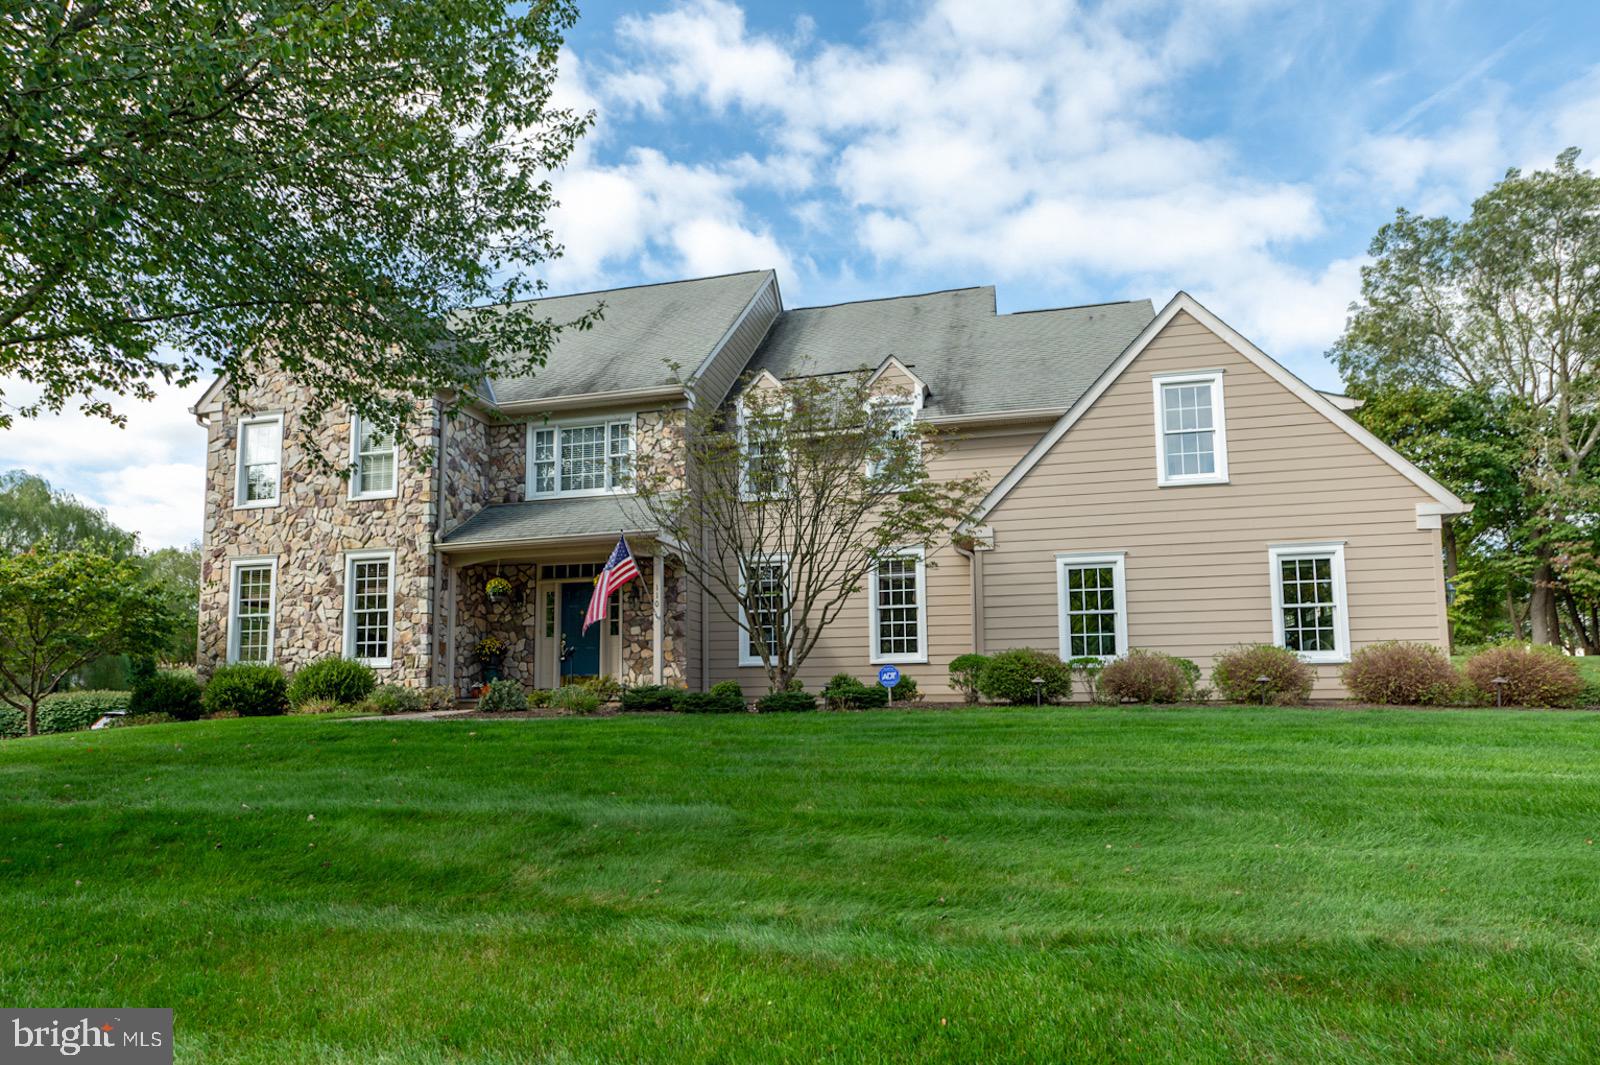
Welcome to 110 Rossmore Drive, a magnificent estate in the prestigious “Rossmore” neighborhood, where timeless elegance meets modern luxury. This spectacular sun-filled “Ashling” Model offers over 5,500 square feet of exquisitely finished living space, including 5 bedrooms, 4.5 baths, and a beautifully designed lower level. From the moment you arrive, the expanded driveway, paver walkways, and meticulous landscaped grounds set the tone. The striking Hardie-Board and stone façade, accent by new garage doors, creates a commanding first impression. Step inside to an expansive foyer with rich millwork, gleaming hardwoods, and custom built-ins that flow seamlessly throughout the home. The main level boasts a private office/library, elegant living and dining rooms, and a fabulous family room anchored by a soaring floor -to-ceiling stone fireplace. The gourmet kitchen is a chef’s dream, featuring premium cabinetry, granite countertops, ad a designer tile backsplash. The adjoining breakfast room opens to a stunning covered porch, offering a serene retreat overlooking the lush, private backyard—an ideal setting for effortless entertaining or peaceful relaxation. Upstairs, the luxurious primary suite is a private sanctuary with a sunlit sitting area, custom built-ins, generous walk-in closet, and a spa-inspired bath with a soaking tub and oversized shower. Four additional bedrooms and two full baths provide exceptional comfort and space. The 5th bedroom is above the garage with a walk in cedar closet and can be used as you wish. The finished lower level extends the lifestyle, complete with a full bath and abundant storage---perfect for recreation, wellness,, or guest accommodations. You will be grateful to have numerous updated systems like, HVAC, roof, Hardie Board, gutters, windows, water softener and filter, garage doors and the list goes on. Nestled in one of Malvern’s most sought-after communities, Rossmore offers both tranquility and convenience—just minutes from vibrant downtown Malvern, fine dining, shops, train station, acclaimed schools, East Goshen Park, golf courses and with easy access to the airport. 
A home of timeless beauty, crafted for luxurious living – welcome to Rossmore
#PACT2110012

MALVERN

110 ROSSMORE DRIVE

5 Beds

4 Baths

5,517 Sq.Ft.

$1,300,000

MLS#: PACT2110012
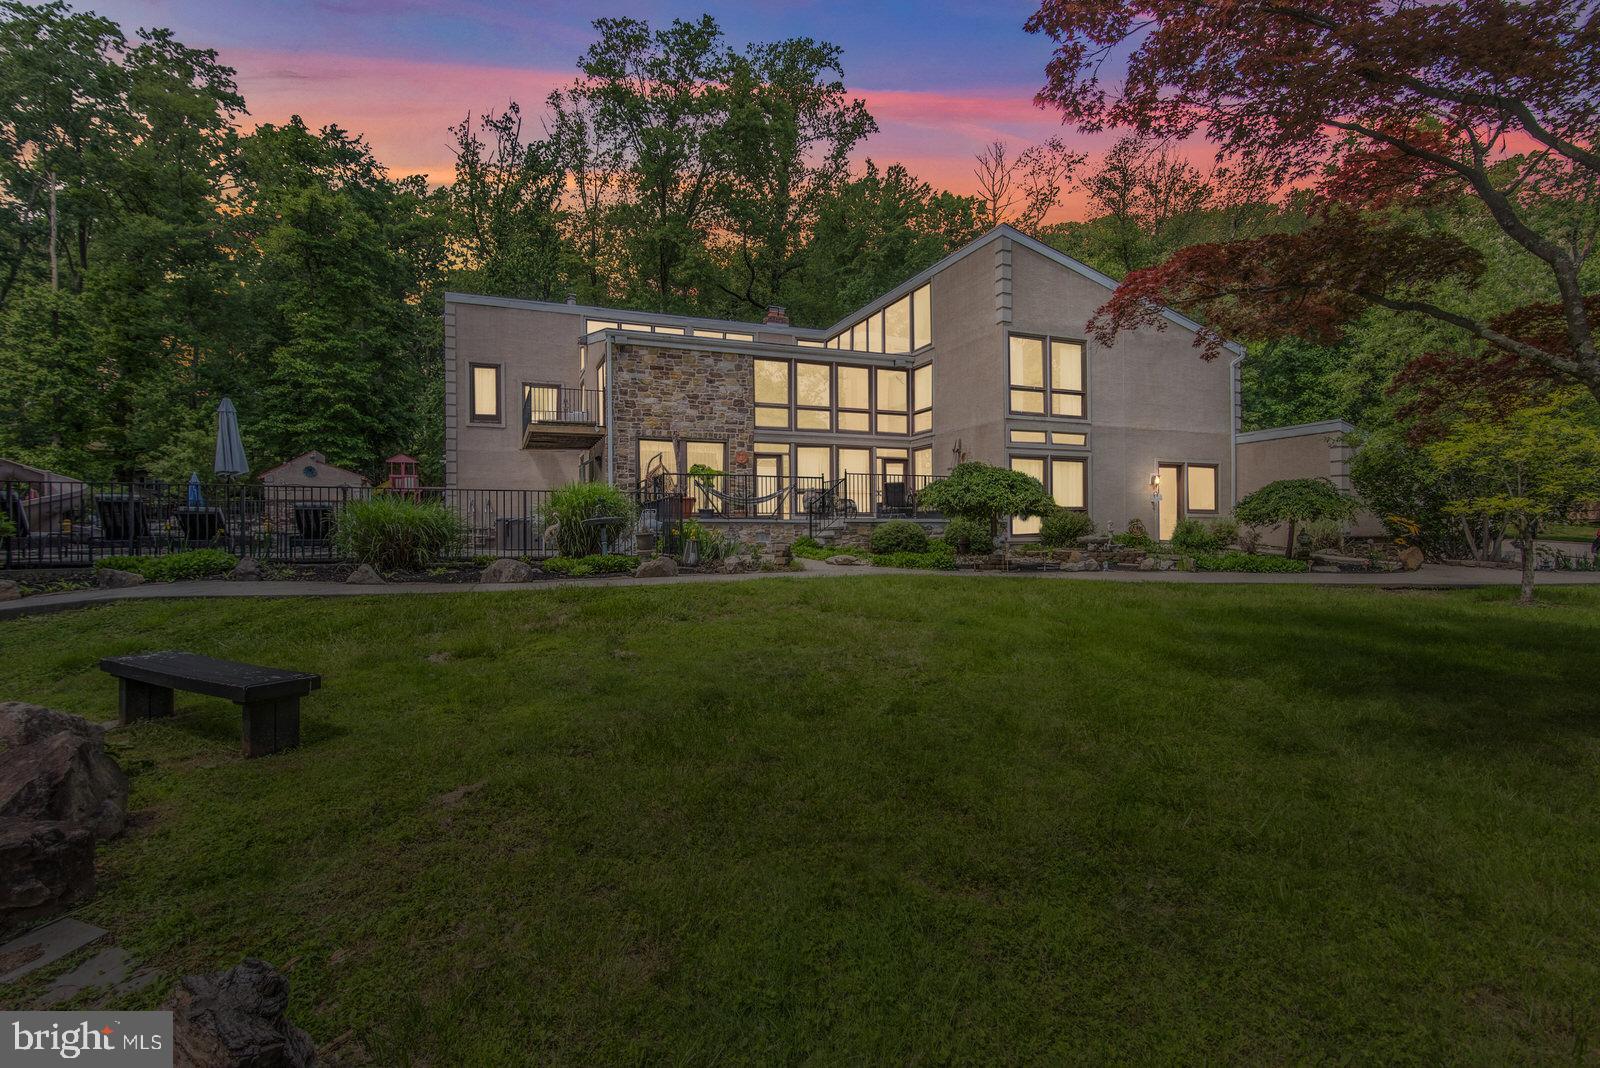
Exceptional 7-bedroom, 6.5-bath single-family home including a spacious in-law suite and resort-style amenities. Enjoy the perfect blend of privacy, comfort, and luxury—ideal for extended families or hosting guests. This unique property spans over 2 separate parcels, totaling more than 2 acres of gated property—a true one-of-a-kind estate. Upper Moreland School District. Conveniently close to shopping (Willow Grove Mall) and just 1.5 Miles from the commuter station, also close to Huntingdon Valley Country Club, Abington Hospital and Pennypack Park Trail to name a few.  Upon entering the home through the front gated patio, you're welcomed into a stunning two-story living room filled with natural light. This space features hardwood floors, a wood-burning fireplace, exposed brick accents, and recessed lighting. Just off the living room, you'll find a sunken formal dining room showcasing an exposed brick wall, a decorative chandelier, and beautiful views overlooking the expansive pool area. The spacious eat-in kitchen offers ample cabinetry, counter space and countertops, along with recessed lighting, and a full suite of stainless steel appliances including a refrigerator, dishwasher, microwave, and range. A wall of windows with a sliding glass door leads directly to the rear yard, perfect for indoor-outdoor living. The kitchen also includes a large pantry, an additional storage closet, and access to the crawlspace. A second dining room provides even more entertaining space, featuring French doors that open directly to the backyard. Continuing through the main level, you'll find a large sunken piano room with gleaming hardwood floors and large windows. A beautifully updated oversized powder room with oversized vanity and decorative mirror with sconces. Heading toward the back of the home are elaborate French doors leading to the backyard. Also featured on the level is another generously sized bedroom including a full bath, hardwood floors, and a closet in addition to the flexible living space ideal for a private in-law suite or multi-generational living. This area features a private entrance, a comfortable living area with interior access to the two-car garage, hardwood floors, and a spacious bedroom with a full bath, recessed lighting, ceramic tile, and ample closet space. The upper level of the home overlooks the main living area. The primary suite side of the upper level features wall-to-wall carpeting, vaulted ceilings, recessed lighting, a large closet, and a sliding door that opens to a private balcony. The spa-like primary bathroom includes a Jacuzzi tub with shower and plenty of bells and whistles, elegant custom ceramic tile, an oversized vanity, and a stylish decorative bowl sink. Adjacent to the primary suite is a large private sitting room with hardwood floors and its own deck. The upper level also includes 4 additional generously sized bedrooms, each with wall-to-wall carpeting, vaulted ceilings, and ample closet space. A large hall bathroom features ceramic tile flooring, a double vanity, and a double shower. Completing the upper level is a spacious open area with hardwood floors, perfect for use as a playroom, office, library, or study. Perfectly set back from the road, the property welcomes you with a massive driveway, two tranquil ponds, an in-ground pool, hot tub, a children’s playground, and a scenic walkway that circles the grounds—ideal for peaceful evening strolls. Outdoor living is truly elevated here with a fully equipped eat-in outdoor kitchen, complete with a wet bar, center island with stainless steel sink, wine rack, ample cabinetry, stove, microwave, flat-top grill, fryer, recessed lighting and built-in surround sound. No need to head inside—2 full outdoor bathrooms (the 6th and 7th baths), each with a three-piece layout (stall showers), provide added convenience for pool days. Additional features include a whole-house generator, two-zone HVAC system, roof from 2023 & 20+ car parking.
#PAMC2141750

HUNTINGDON VALLEY

2500 EDGE HILL ROAD

7 Beds

6 Baths

5,542 Sq.Ft.

$1,300,000

MLS#: PAMC2141750
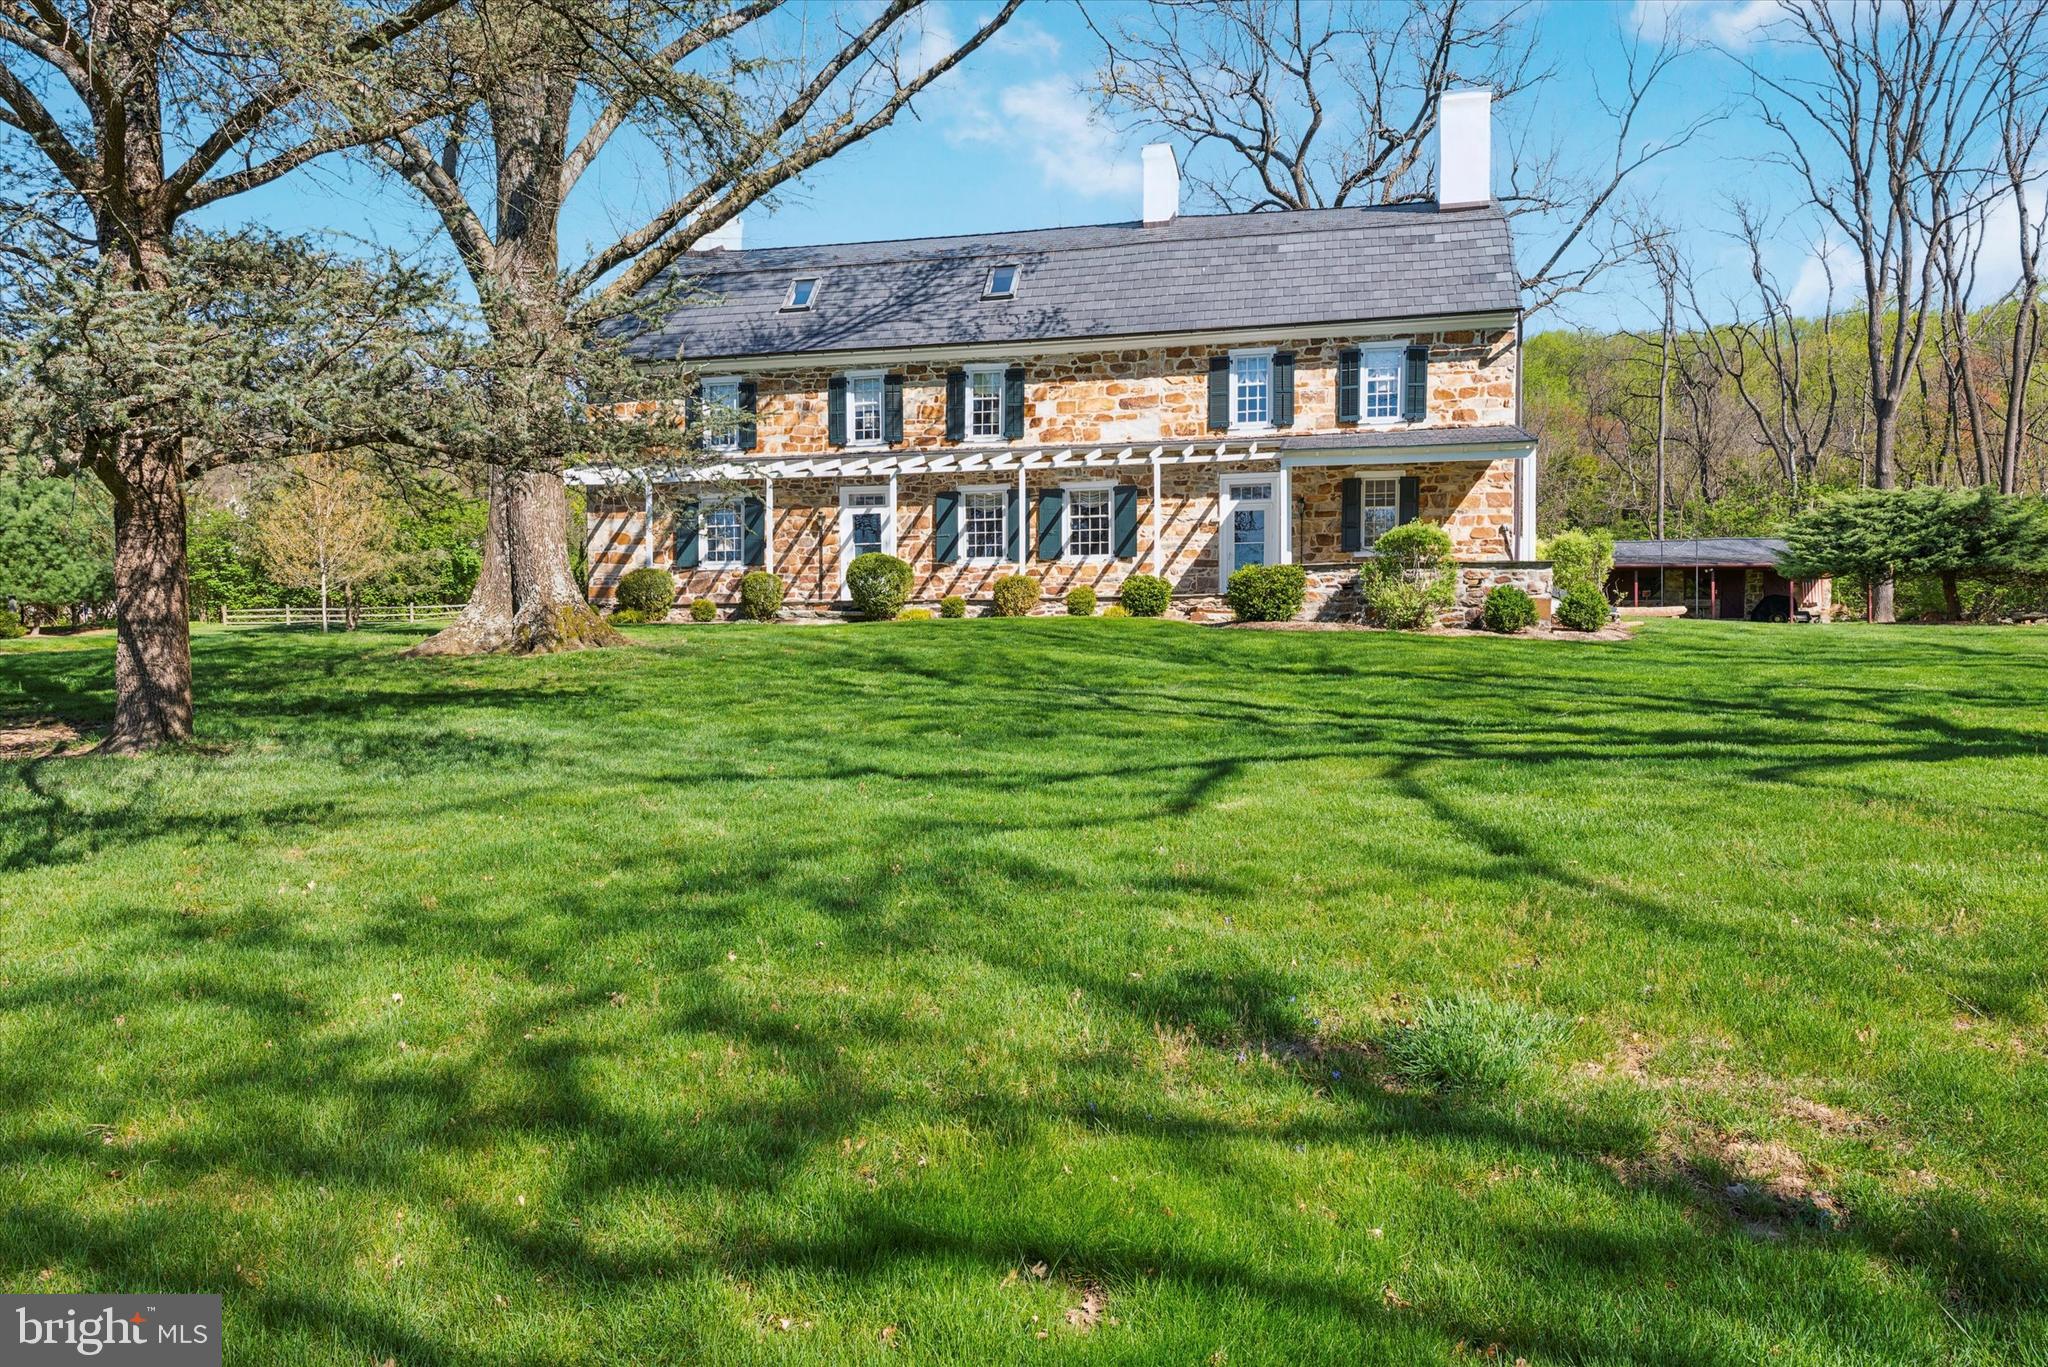
Welcome to the Thomas Downing Estate where your dreams of owning a historical home can finally become a reality.  Steeped in history from a former barn on the original 870 acre property being used as a hospital during the American Revolution to having the original town of Milltown referred to as Downing’s Town then officially renamed Downingtown. Tucked away on 8 tranquil acres offering pastoral and treed views from every window you will be transported back in time to an era of grandeur.  
This magnificent home was built over 3 centuries ago with expansions and updates over the years. It exudes a true sense of timeless elegance beginning with the gambrel roofed exterior and throughout the interior with endless wide plank wood floors, original millwork, lots of windows with deep sills, and 10 fireplaces.   As you approach via the private road and turn onto the circular driveway you will be awed by the magnificence of this stone and stucco home and grounds.  The warm and welcoming slate front porch along the entire front offers a breathtaking and private view of nature at its finest and absolutely screams WELCOME HOME.  
As you step inside the front door you will be in the foyer with natural light streaming in from the large transom over the door.  Here you will find the turned staircase tucked in the back as well as the beginning of the lovely millwork.  To the right you will find the formal dining room with an elegant marble surround fireplace and a slate hearth.  To the left of the foyer is the inviting formal living room with a fireplace offering a finely detailed surround and hearth, a built-in bookcase and large windows with deep sills. Tucked just off the living room is a small room with a stone wall that would make a great study and next to that is the powder room.  On this floor you will also find the spacious, bright and cheerful “heart of the home” family room.  This room boasts a massive stone surround with slate hearth walk-in fireplace and beamed ceiling that will surely take you back to yesteryear when this room was the hub of the family living space. The family rm has space for an informal eating area.  Just off the family rm you will find the spacious island kitchen with skylights that fill the room with natural light. The stone cook’s fireplace is a magnificent focal point of the rm and will surely transport you back in time.  The kitchen updates offer stainless appliances, lots of counter and cabinet space and a butler’s pantry that is like a 2nd kitchen with an abundance of storage, a wine cooler and door to the outside.  There is also a spiral staircase to the 2nd floor.  Also off the family room you will find a fireside room that would make a perfect den or study. The 2nd fl offers a large fireside master bedrm w/ double closets along with a large walk-in dressing room with lots of closet space and, amazingly, another fireplace.  Just off the master bedrm is a large bathrm with double bowl vanity, platform tub, separate shower and, yes, another fireplace.  On this flr you will find another large bedrm with a fireplace and just down the hall is bedrm #3 with nice closet space, a fireplace of course and ensuite full bath which also showcases another fireplace. Just off bedroom #3 is access to the spiral staircase leading to the kitchen for a quick sneak downstairs for a snack.   
On this floor you will also find the conveniently located laundry rm with plenty of storage/workspace.
On the 3rd flr you will find a large loft area that could be used as a bedrm, two additional large bedrms, one with a wood stove, a full bath and two large unfinished rooms that were originally the meat house area. On the lovely grounds you will find many mature trees, a 2 stall stable, corn crib, well house and beautiful stone walls.  As you will recognize after your first visit, this home has been lovingly restored and updated over the years with modern amenities seamlessly integrated into the historic architecture.
#PACT2069624

DOWNINGTOWN

150 BELL TAVERN LANE

6 Beds

3 Baths

6,670 Sq.Ft.

$1,300,000

MLS#: PACT2069624
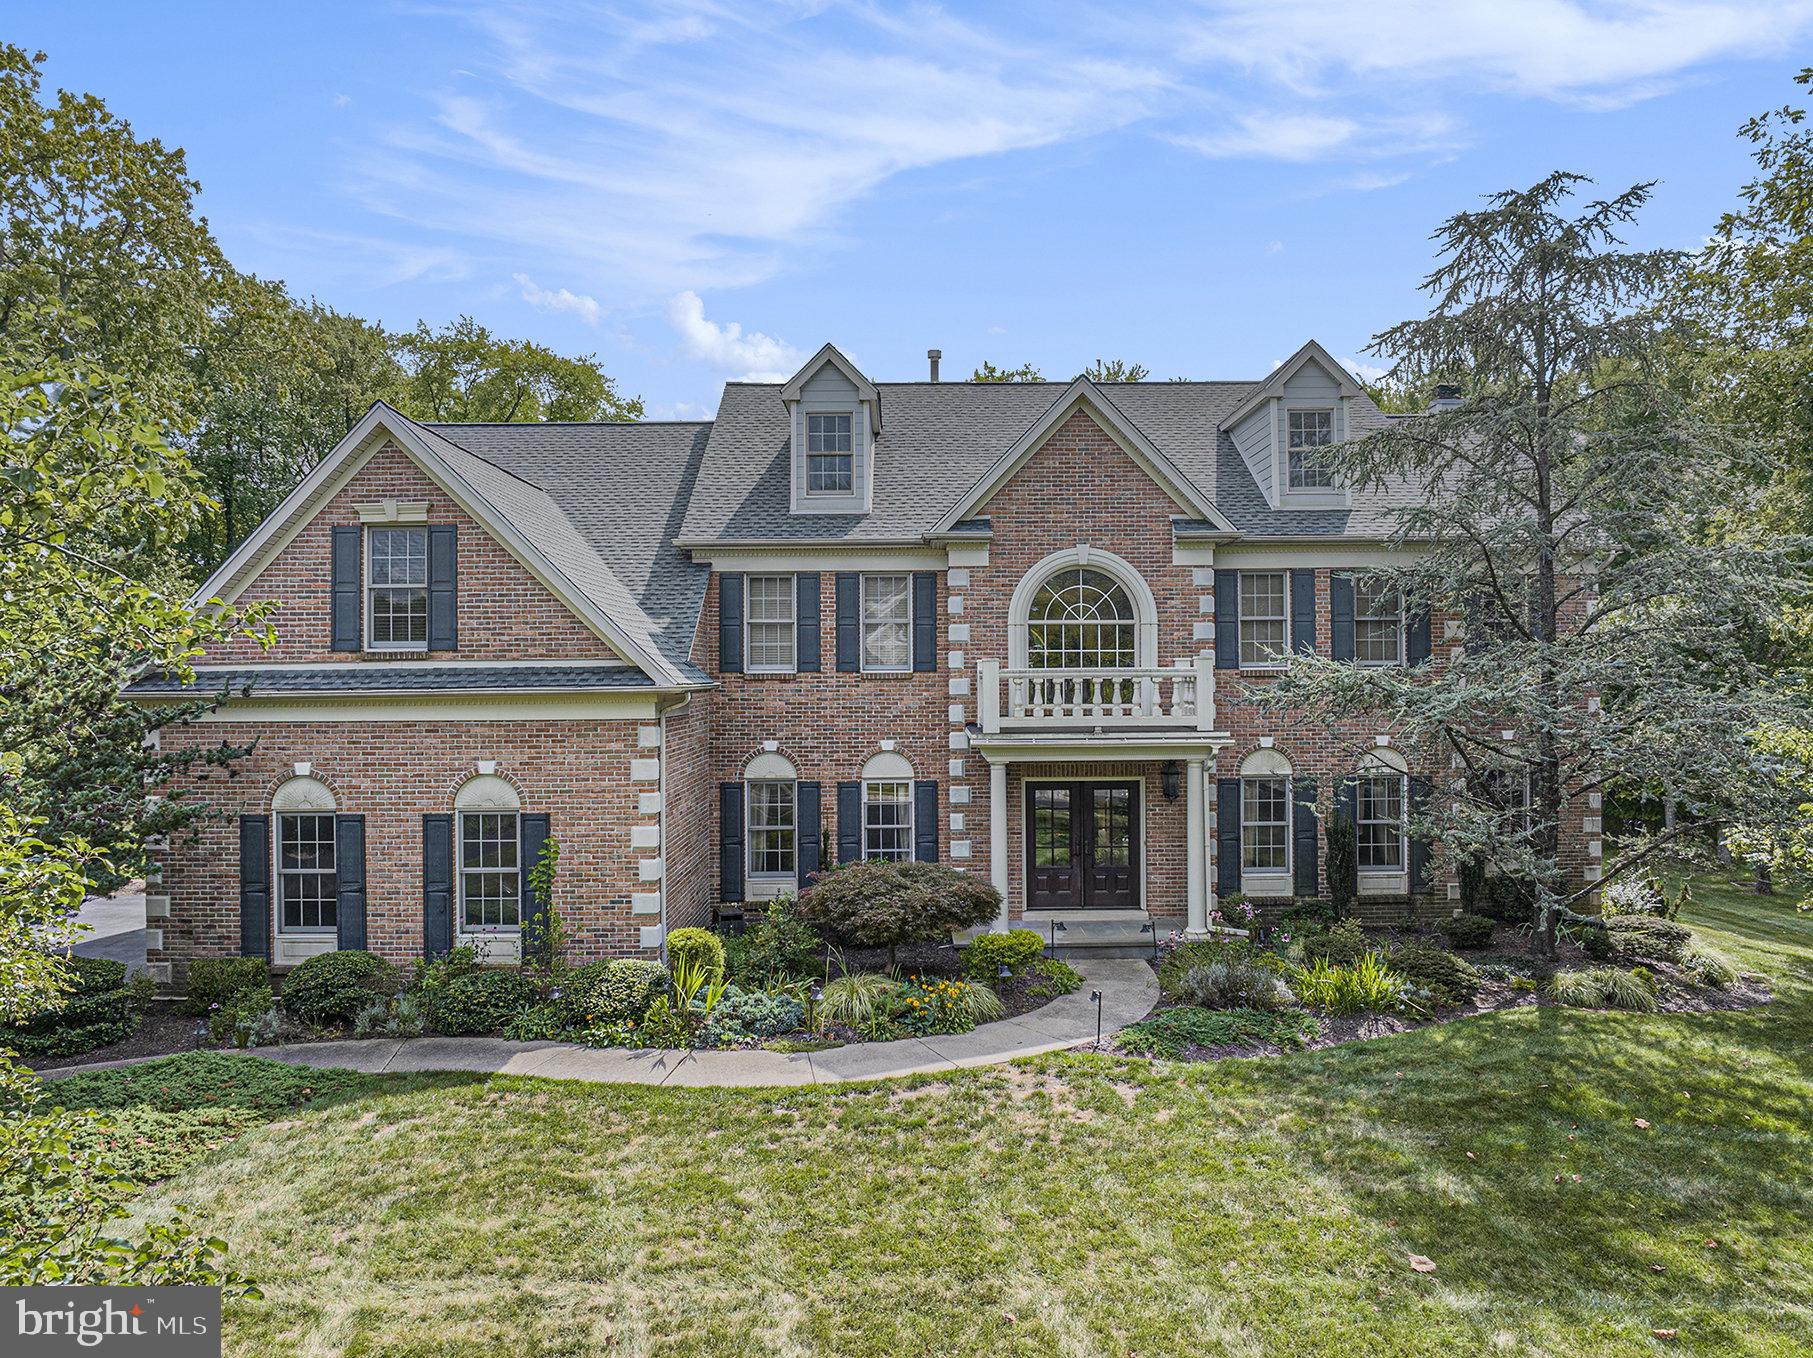
Welcome to a masterpiece of timeless elegance that is 1150 Walnut Farm Rd, an absolutely stunning, expansive brick front colonial with Hardie siding (NO stucco) nestled on over one acre of beautifully wooded Lower Gwynedd grounds. Recent updates add both peace of mind and efficiency, including a new roof within the last year and fully owned solar panels that keep expenses low. Immediately, you'll notice the stately appeal with its arched windows and Juliet balcony above the grand double front doors. Step inside the sprawling two-story foyer to be greeted by an elegant curved stairway. To the right, a formal sitting room and conveniently located home office; to the left, a refined dining room adjacent to what any chef would deem a dream kitchen, featuring a six-burner gas stove, center island with bar seating, stainless steel appliances and abundant cabinetry. A breakfast room flanks the kitchen, offering views of the serene backyard through elegant Palladian windows. Continuing, step down into the expansive family room with a wood-burning fireplace framed by built-ins and three arched windows that flood the space with daylight. A convenient laundry room, mudroom, and half bath complete the first floor. Ascend the back staircase from the kitchen to discover three well-appointed bedrooms, two sharing a full bath. Down the hall sits a guest bedroom with an ensuite bath, while the massive primary suite boasts two walk-in closets, a sitting room, and a spa-like bath with soaking tub, dual vanities, stall shower and skylight. But wait—there’s more! The finished lower level provides a versatile second family room, game room, media room, or au pair, teen or in-law suite with its own bedroom and full bath, plus additional unfinished space for storage. Outside, you’ll feel like you're at your own private resort: a cozy deck leads to a sprawling, multi-level patio surrounding a tranquil in-ground pool, outdoor kitchen, firepit area, and an already established fenced-in garden with strawberries and tomatoes. All of this is fully fenced and backs onto township-owned wooded lands for maximum privacy. This home offers serene country-style living with many nearby conveniences including Trader Joe’s, popular restaurants, vibrant downtown Ambler, boutique shops, arts and annual festivals and easy access to major roadways including direct SEPTA regional rail service into Center City. With timeless architecture, abundant space, and a backyard oasis, this estate offers the perfect retreat to call your own.
#PAMC2153112

AMBLER

1150 WALNUT FARM ROAD

6 Beds

4 Baths

4,398 Sq.Ft.

$1,300,000

MLS#: PAMC2153112
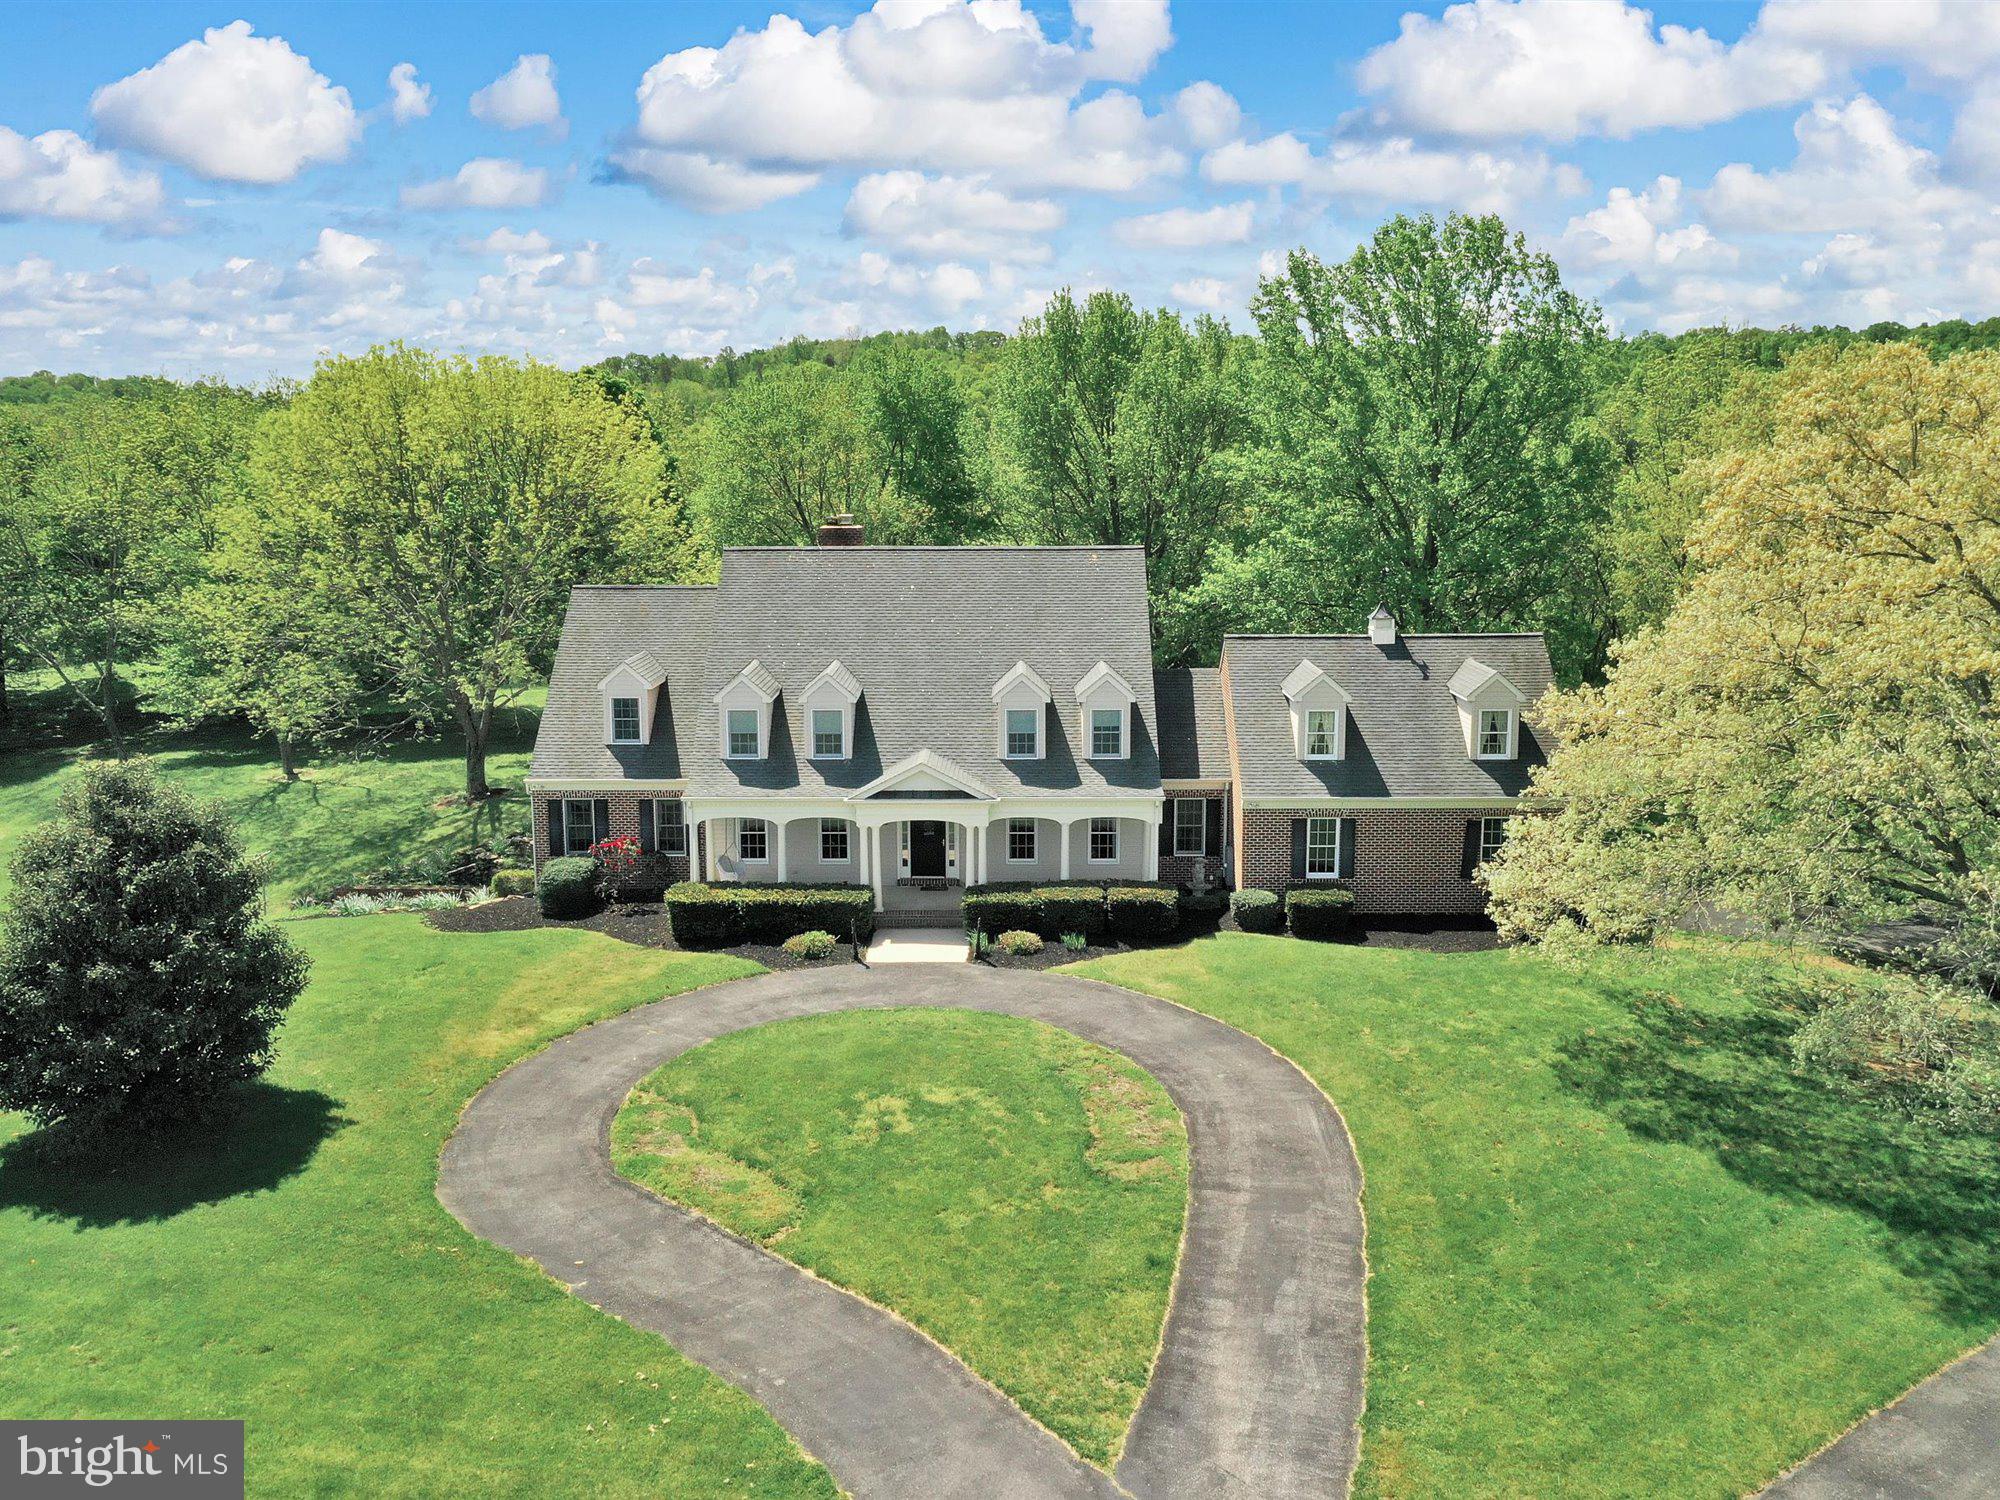
You won't want to miss this beautiful 92  acre clean and green estate with 5228 sf all brick custom built home!  There are several restored outbuildings including a large bank barn and RV/boat pole building, a workshop and a tennis court!  One additional building right, 20 acres of pasture.  Home features gleaming oak floors throughout 1st floor. Custom features include cherry kitchen cabinets with island and peninsula  breakfast bar plus breakfast nook with slider leading to patio.  2 story family room with beautiful stone fireplace from floor to ceiling with woodstove to keep you cozy. There are sliders to the patio.  First floor primary bedroom is huge with a sitting room  with slider door leading to patio. There is walk in pantry with built in cabinets, some with glass doors.  Formal living room and dining room with picture molding a crown molding trim.  3 large bedrooms and 3 full baths on upper level.   Primary bathroom has all the bells and whistles....whirlpool tub, double sinks, huge glass block walk in shower.  Walk in closets in each bedroom!  BR 2 has it's own Bath and BRs 3 & 4  share a jack n jill bath. Also a bonus room off one bedroom, unfinished space over garage, great storage, or could be finished.   2 newer 50 gallon water heaters Property has 2 wells, one for home and one for barn. Finished walk out basement, including additional family room with brick wood burning fireplace, rec room with pool table, huge laundry room with sink and many cabinets great for a craft room. Stocked Muddy Creek runs through the property for great trout fishing right from home.   A part of Orson Creek does as well stocked with rainbow trout. There is 20 acres of pasture land. Many white tailed deer roam around.   Hunt , fish and play at this unique property.   BE SURE TO CHECK OUT THE VIRTUAL TOUR OF THE LAND!
#PAYK157560

AIRVILLE

703 NORRIS ROAD

4 Beds

3 Baths

5,839 Sq.Ft.

$1,300,000

MLS#: PAYK157560
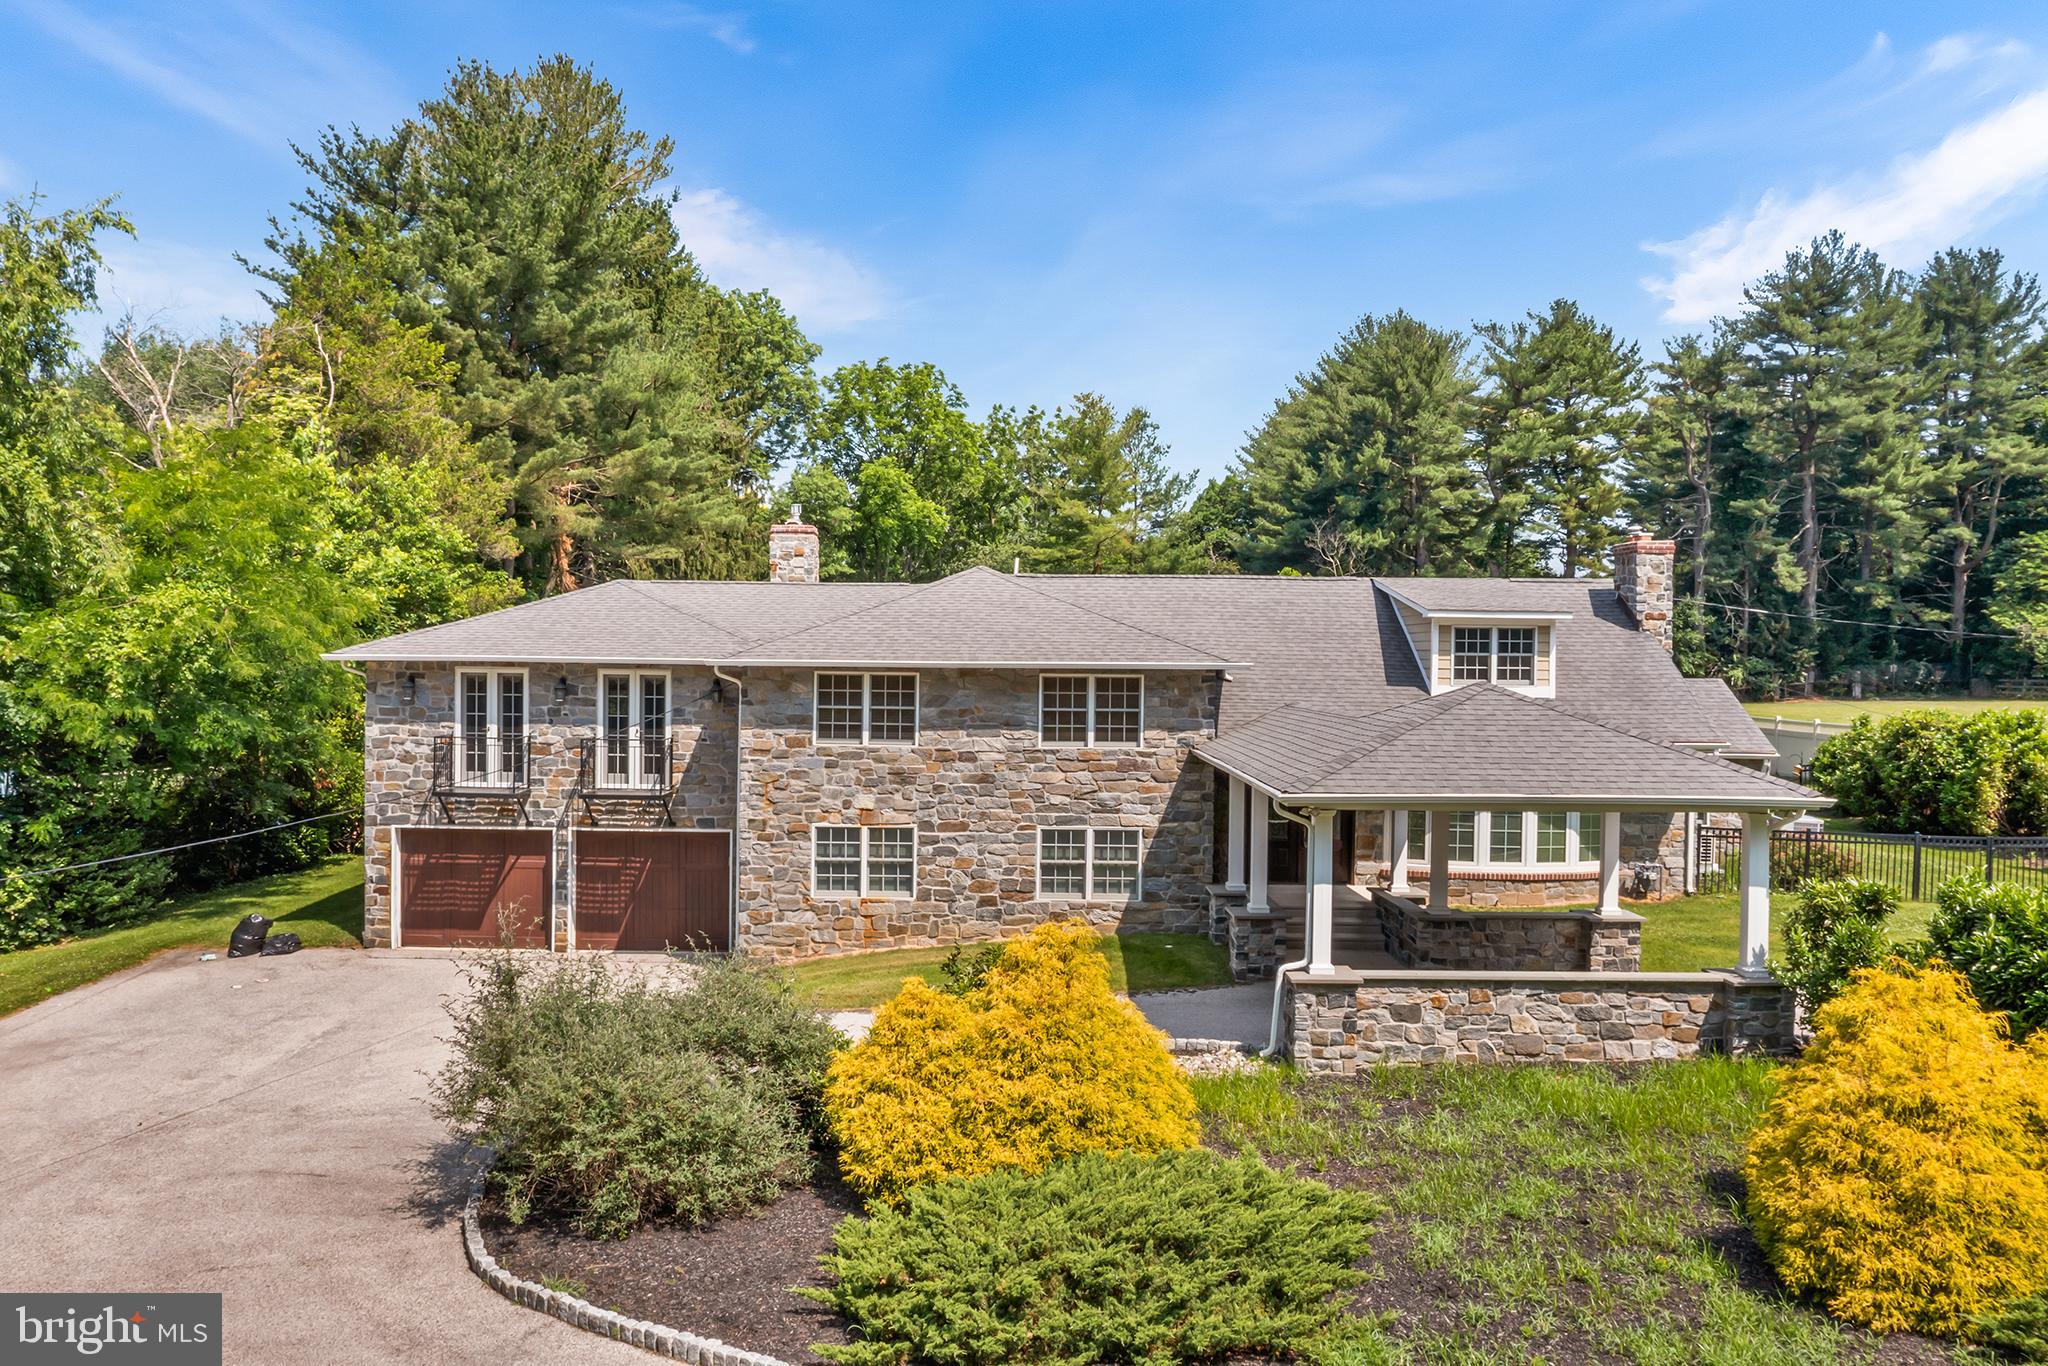
Welcome to 14 College Avenue in sought-after Haverford. This exceptional residence combines timeless character with thoughtfully designed modern enhancements. A major renovation completed in 2014 added a four-car attached garage, an elegant primary suite, an expansive game room, a stunning patio, and a welcoming portico with a circular driveway, all complemented by impressive custom stonework.

The main level features a gracious entry foyer, a spacious living room with fireplace, formal dining room, private home office with built-in cabinetry, a heated and air-conditioned sunroom, and an updated kitchen with newer appliances. Designed with entertaining in mind, the lower level offers a spectacular game room with bar, a family room with gas fireplace, powder room, and direct access to the attached four-car garage.

The second floor includes a luxurious primary suite with two custom-organized closets and a spacious bath with dual vanities. The original main bedroom features an updated en-suite bath, while an additional oversized bedroom was created by combining two bedrooms and can easily be reconfigured to its original layout if desired. A renovated hall bath and convenient laundry room complete this level.

The third floor offers another generously sized bedroom with abundant closet space and its own mini-split system. Additional highlights include a finished basement with extensive storage and a second laundry area, a beautifully landscaped one-acre lot, fenced rear yard, in-ground pool with new cover, and an inviting patio ideal for outdoor entertaining.

A rare opportunity to own a beautifully updated home with exceptional indoor and outdoor living spaces in a premier Main Line location. Schedule your private tour today.
#PADE2118024

HAVERFORD

14 COLLEGE AVENUE

4 Beds

3 Baths

3,445 Sq.Ft.

$1,300,000

MLS#: PADE2118024
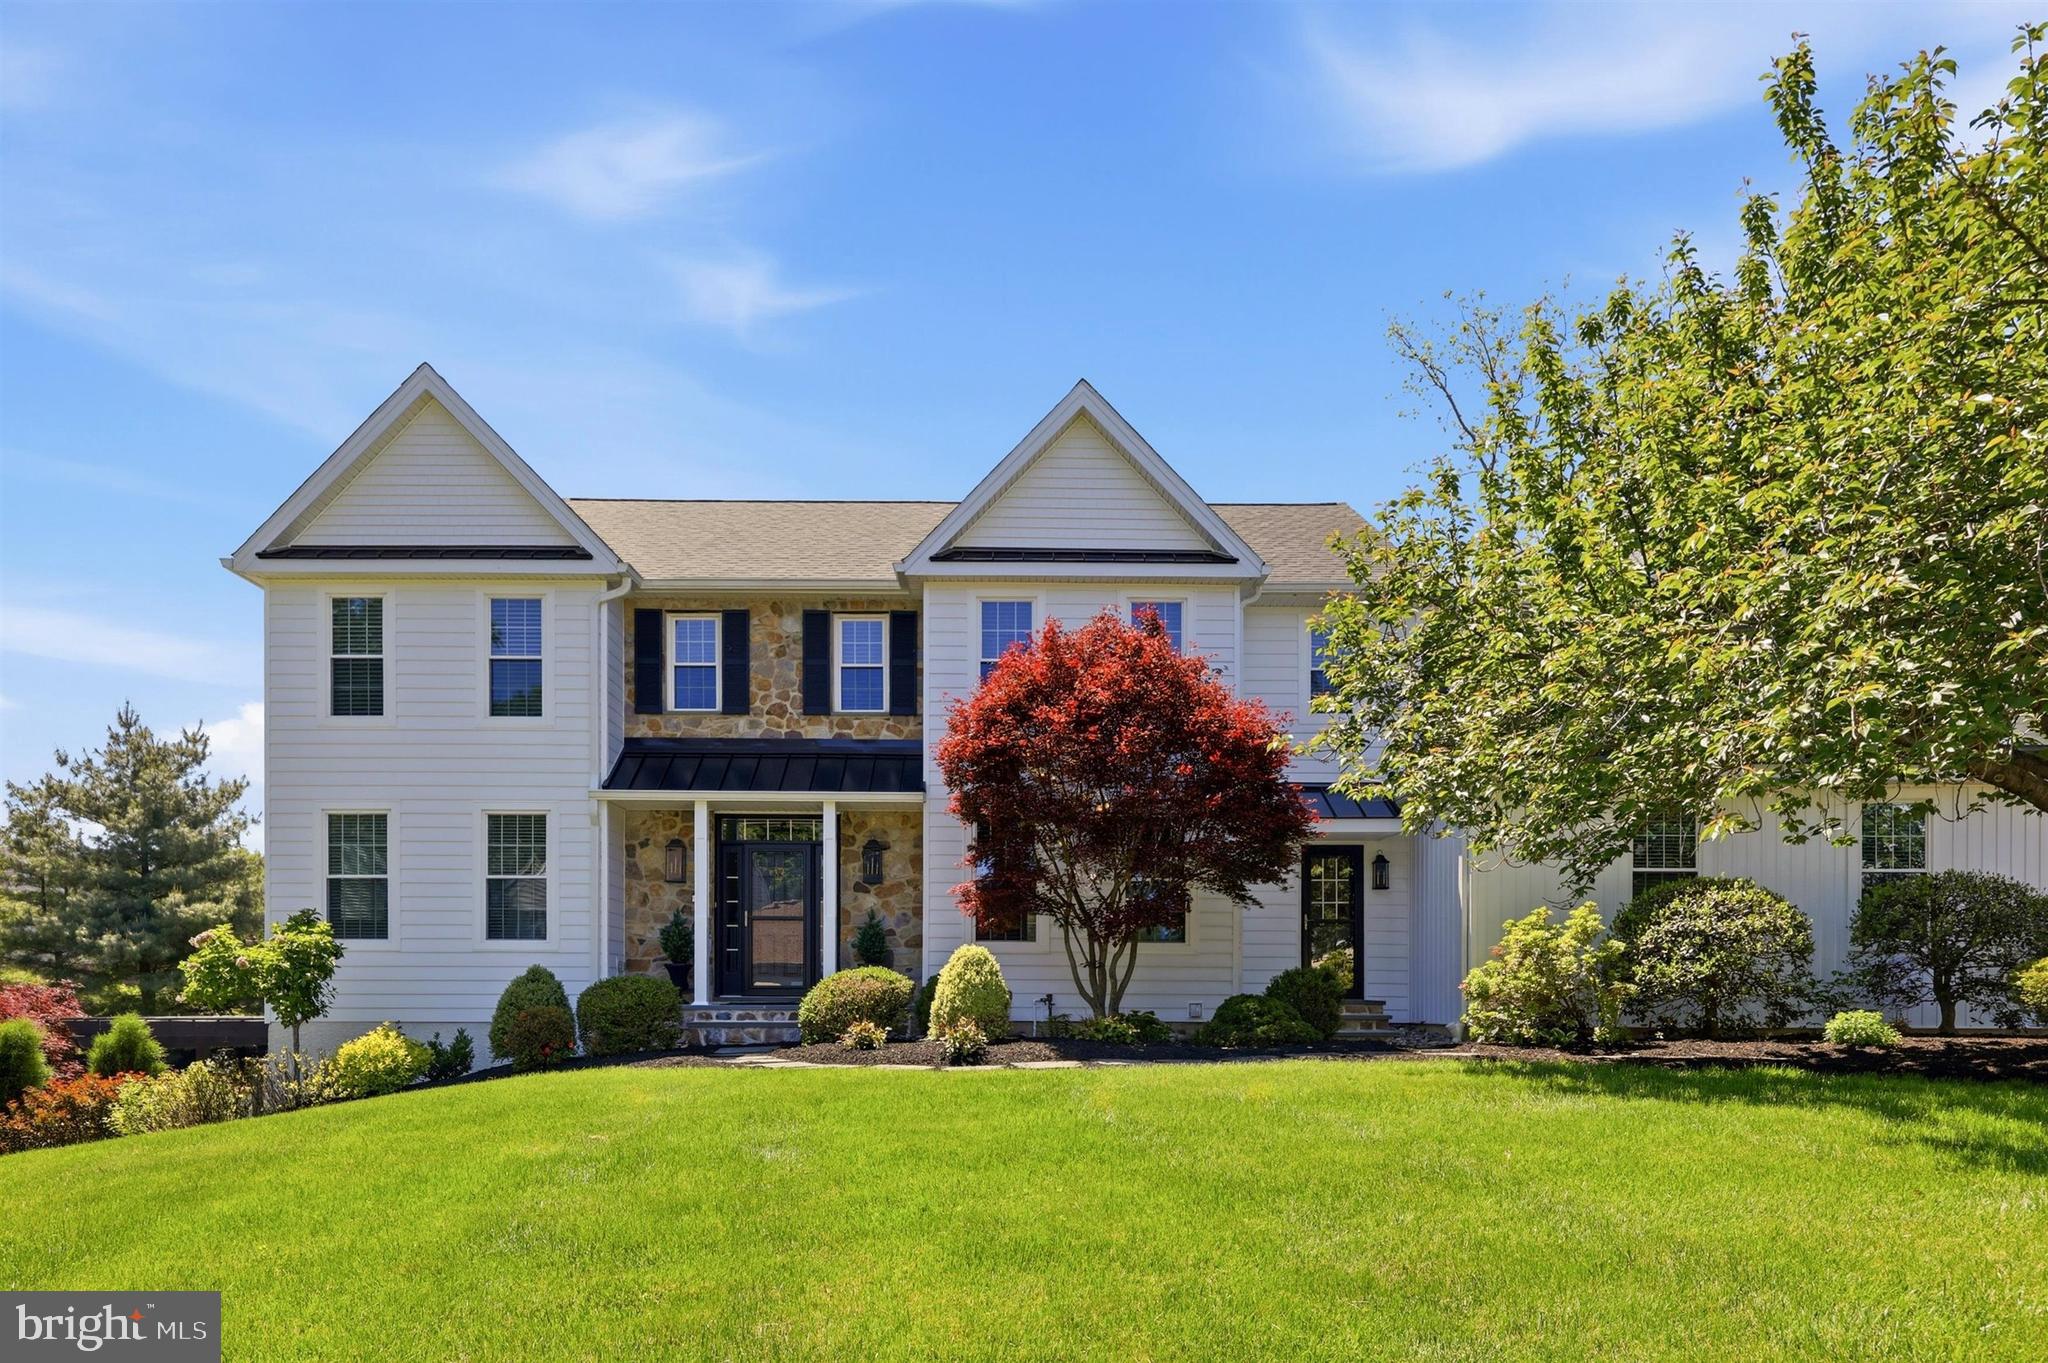
Step into a home that has been completely transformed, where every detail has been thoughtfully redesigned to create a truly elevated living experience. From the brand-new siding, windows, doors, and flooring to the stunning interior finishes, this home feels fresh, modern, and effortlessly luxurious from the moment you arrive.

A bright, welcoming foyer opens into an expansive living space filled with endless possibilities — perfect for a sophisticated home office, library, music room, or elegant entertaining area. At the rear of the home, an incredible family room becomes the heart of the house, showcasing a sleek gas fireplace and breathtaking views of the resort-style backyard.

The gourmet kitchen is designed to impress, featuring premium Viking appliances, a professional 6 burner range, quartz countertops, an oversized island, and a stylish wine and coffee bar that makes everyday living feel extraordinary. Just beyond, the spacious laundry and mudroom provide direct access to the oversized 3 car garage with abundant storage.

Upstairs, the luxurious primary suite offers a true private retreat, complete with a custom walk-in closet and a spa inspired bath featuring a soaking tub perfectly positioned in front of a dramatic floor to ceiling window. Four additional bedrooms — including a spacious bonus room — provide exceptional flexibility, while a renovated full hall bath completes the upper level.

The walk out lower level adds even more versatility with ample room for a home gym, media room, entertaining space, and generous storage.

Outside, your own private oasis awaits. Designed for unforgettable gatherings and everyday relaxation, the backyard features a sparkling pool, hot tub, outdoor shower, pergola, and expansive grassy lawn — creating the perfect blend of luxury, comfort, and resort style living.
#PACT2124692

WEST CHESTER

1202 CULBERTSON CIRCLE

5 Beds

2 Baths

4,933 Sq.Ft.

$1,300,000

MLS#: PACT2124692
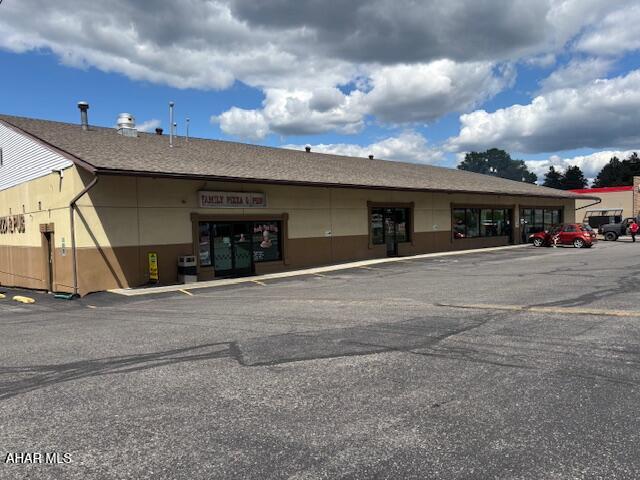
Keystone Plaza includes restaurant and dollar store.  approx 30 parking spaces
#78297

Altoona

200 E Pleasant Valley Blvd

None Beds

None Baths

11,536 Sq.Ft.

$1,300,000

MLS#: 78297
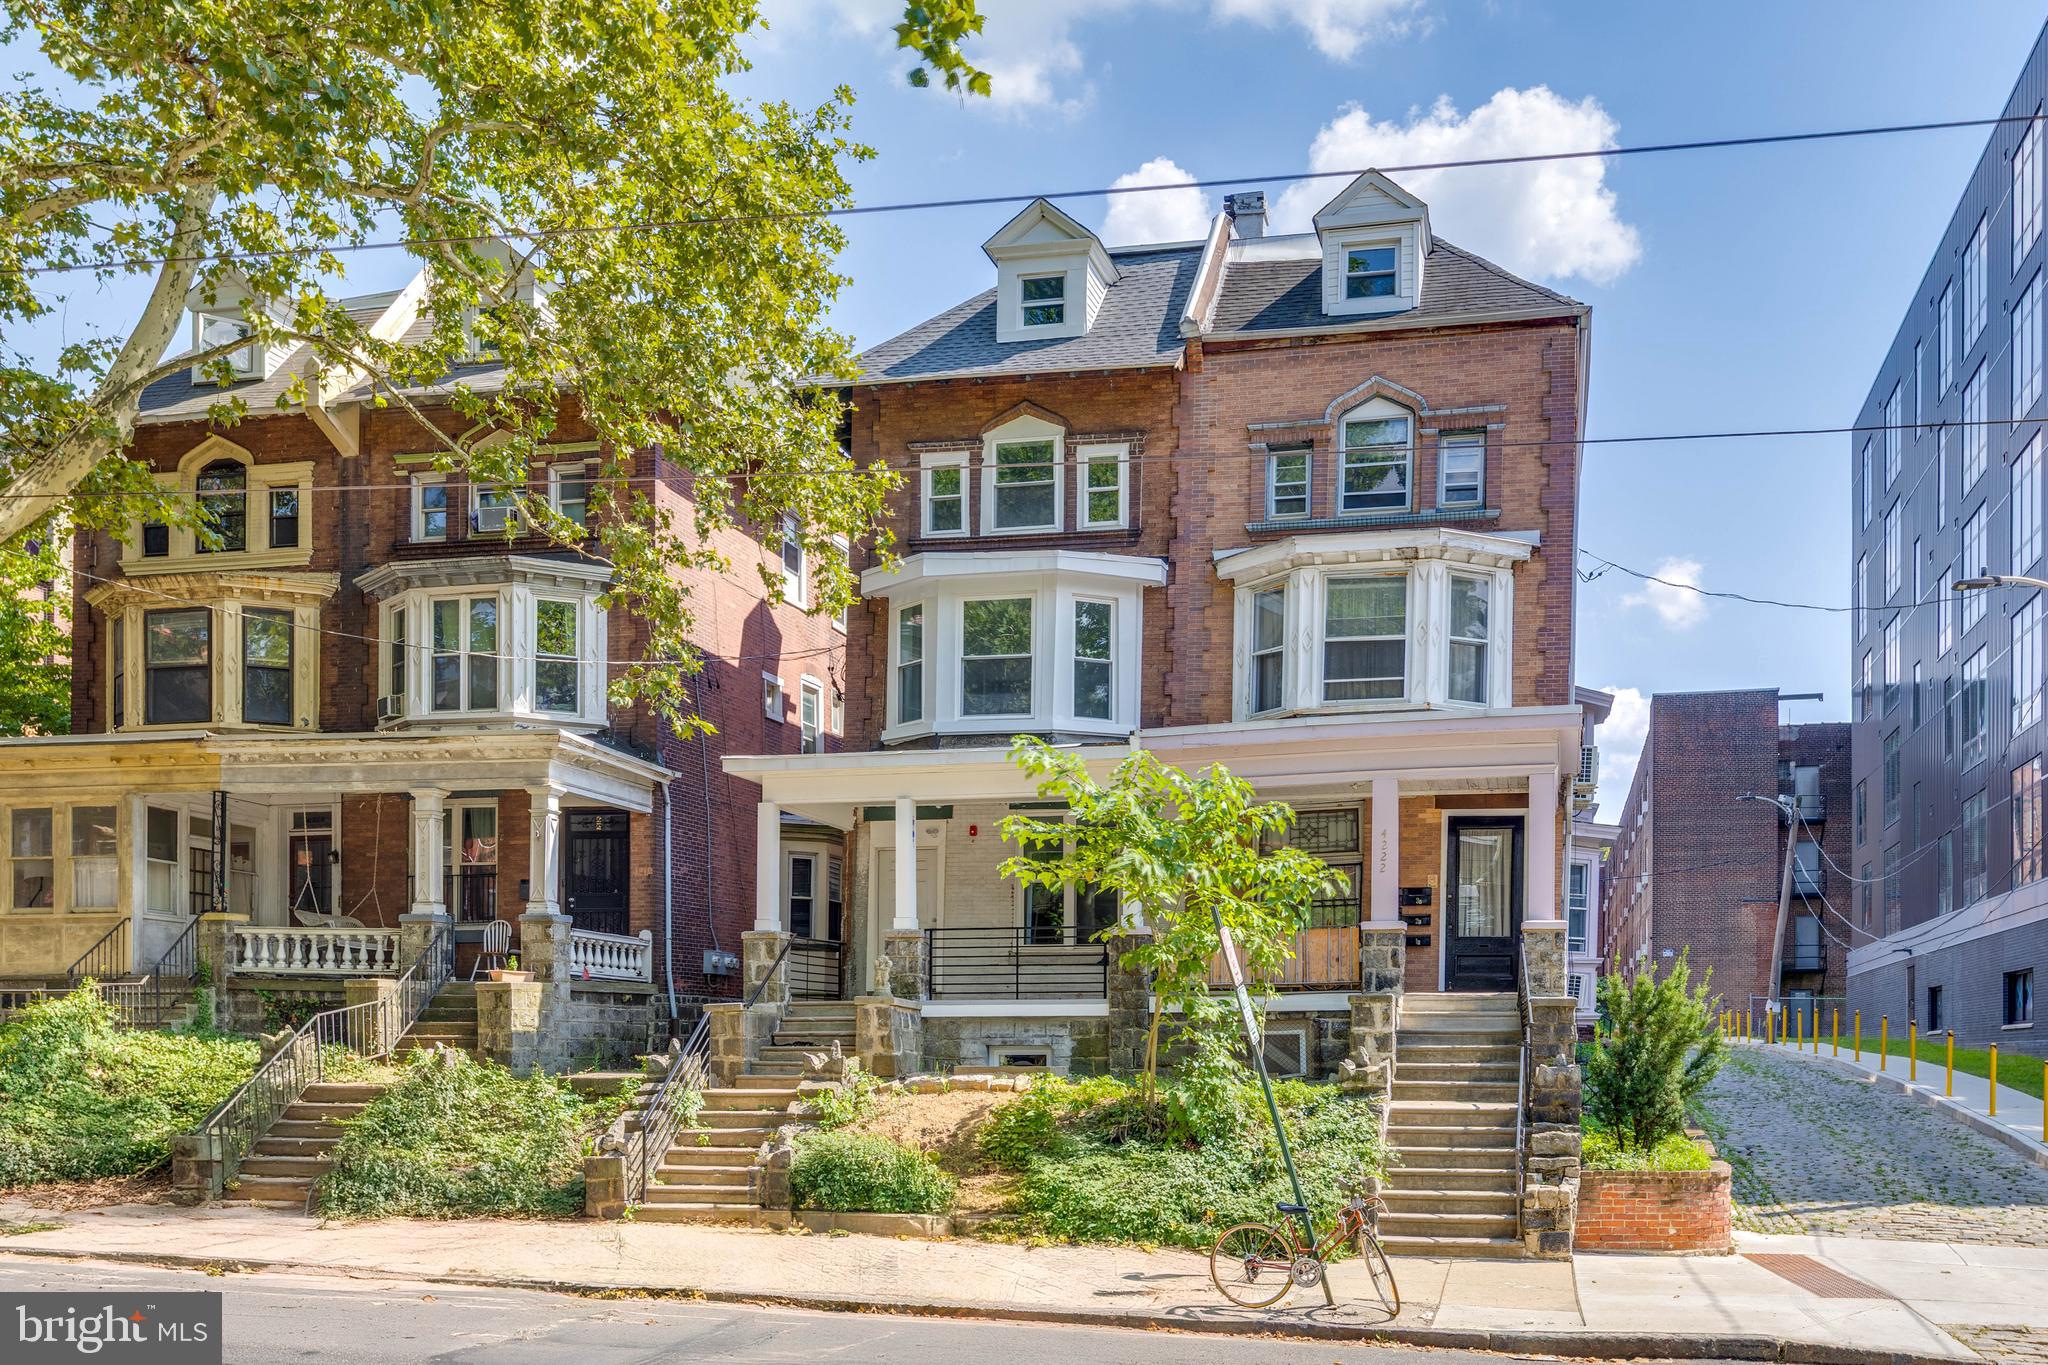
Welcome to 4220 Baltimore Avenue, a fully renovated quadplex located in the highly desirable Spruce Hill neighborhood of Philadelphia. This exceptional investment opportunity features four spacious and modern units, three of which are currently leased—providing immediate rental income for a new owner. Each unit offers an open and contemporary layout with hardwood flooring throughout, sleek kitchens with quartz countertops, stainless steel appliances, and large kitchen islands. Additional highlights include central A/C and heating, in-unit washer and dryer, and an abundance of natural light. Unit 1 is a 3-bedroom, 3-bathroom unit and is currently vacant. Unit 2 is a 1-bedroom, 1-bathroom unit and is leased. Unit 3 is a 2-bedroom, 2-bathroom unit and is leased. Unit 4 is a 4-bedroom, 4-bathroom unit and is also leased. Perfectly positioned near University City, this property offers tenants convenient access to public transportation, I-76, restaurants, and local shops. Whether you’re a seasoned investor or looking to expand your portfolio, 4220 Baltimore Avenue presents a turn-key opportunity with strong rental potential and long-term growth in one of Philadelphia’s most desirable rental markets.
#PAPH2553880

PHILADELPHIA

4220 BALTIMORE AVENUE

9 Beds

None Baths

3,840 Sq.Ft.

$1,300,000

MLS#: PAPH2553880
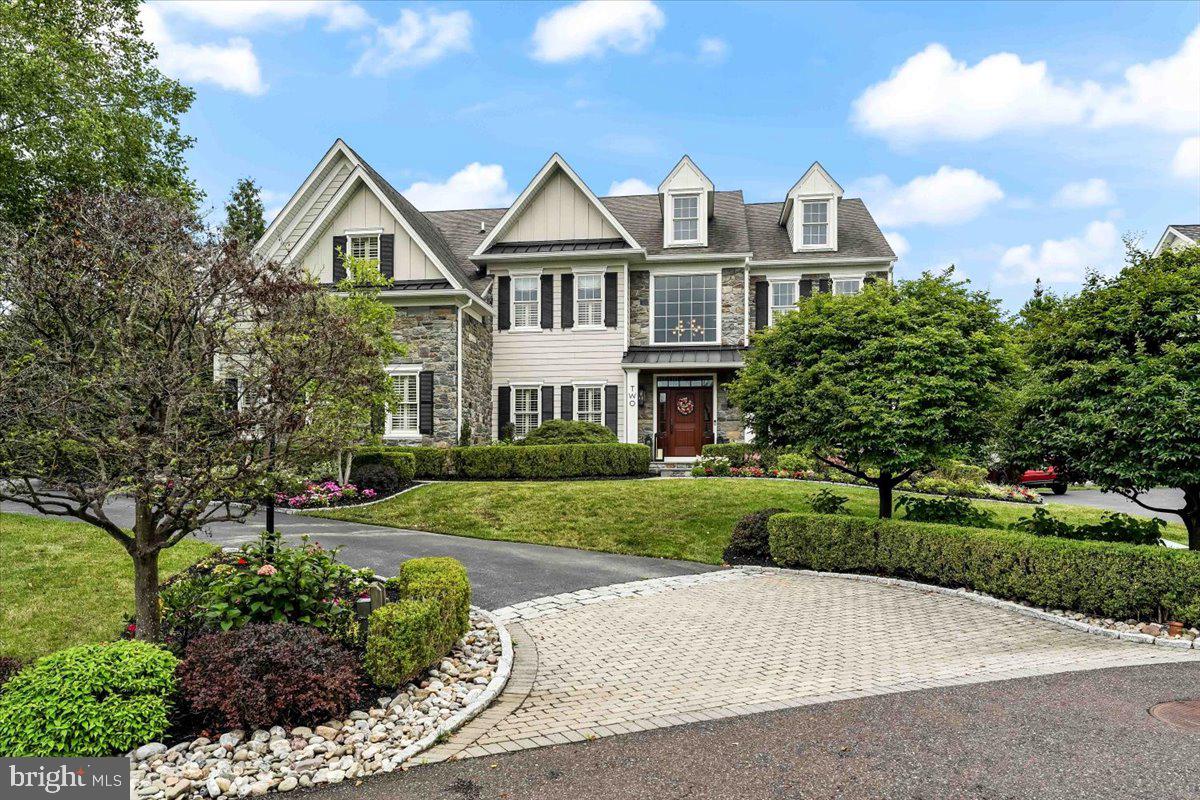
Welcome home to  2 Millview Court, a breathtaking, one of a kind 4 bedroom,  4-1/2 bath Colonial home, nestled in the highly sought-after community of The Estates At Mill Creek and Thornbury Township, situated in the blue ribbon West Chester School district.  From the curb through the interior of this sensational home, every amenity and detail imaginable is present; from the custom paver driveway apron, beautiful lush landscaping, a grand stone and Hardie Plank exterior, enchanting paver and slate walkways and rear patio, beautiful custom millwork and built-ins throughout, gleaming hardwood floors, a functional & bright open floor plan, a fantastic finished lower level complete with a custom wet bar, recreation area, movie area, a home gym, a full bath and much, much more, this home is a one of a kind pleaser. Upon entering the grand towering  2-story foyer with a turned staircase, to the left is a private office with built-ins, perfect for working from home in today's environment. To the right is the formal living room with a cozy gas fireplace and formal dining room - ideal for hosting and entertaining. Continuing on is an astonishing 2-story family room with a gas fireplace , custom built in's, wall of windows plantation shutters and back stairs leading to the second floor, exquisite chefs kitchen and breakfast room with an adjacent sunroom. The first floor also features a convenient powder room and a laundry room leading to the 3-car garage. On the upper level of this fantastic home is a luxurious Master Suite with a tray ceiling, cozy sitting area and a large walk-in closet with custom closet organizers and an en suite Master Bath with an oversized soaking tub, stall shower, double sinks and a private water closet. There are 3 additional spacious bedrooms, one that has an en-suite bath and two that share a hall bath.   The sensational finished basement has a custom wet bar with a wine fridge, recreation area, game area, a movie area, fitness room, a full bath, and plenty of storage as well as bilco door egress.  A fabulous, private slate rear patio with a built-in stone fireplace provides outdoor living space. This home is conveniently located to shopping and restaurants and is a must see for the family looking for that special turn-key home  with nothing to do but move right in and enjoy every amenity this fantastic home and community have to offer.  Schedule an appointment today before its too late !!
#PADE2050584

THORNTON

2 MILLVIEW

4 Beds

4 Baths

6,268 Sq.Ft.

$1,300,000

MLS#: PADE2050584
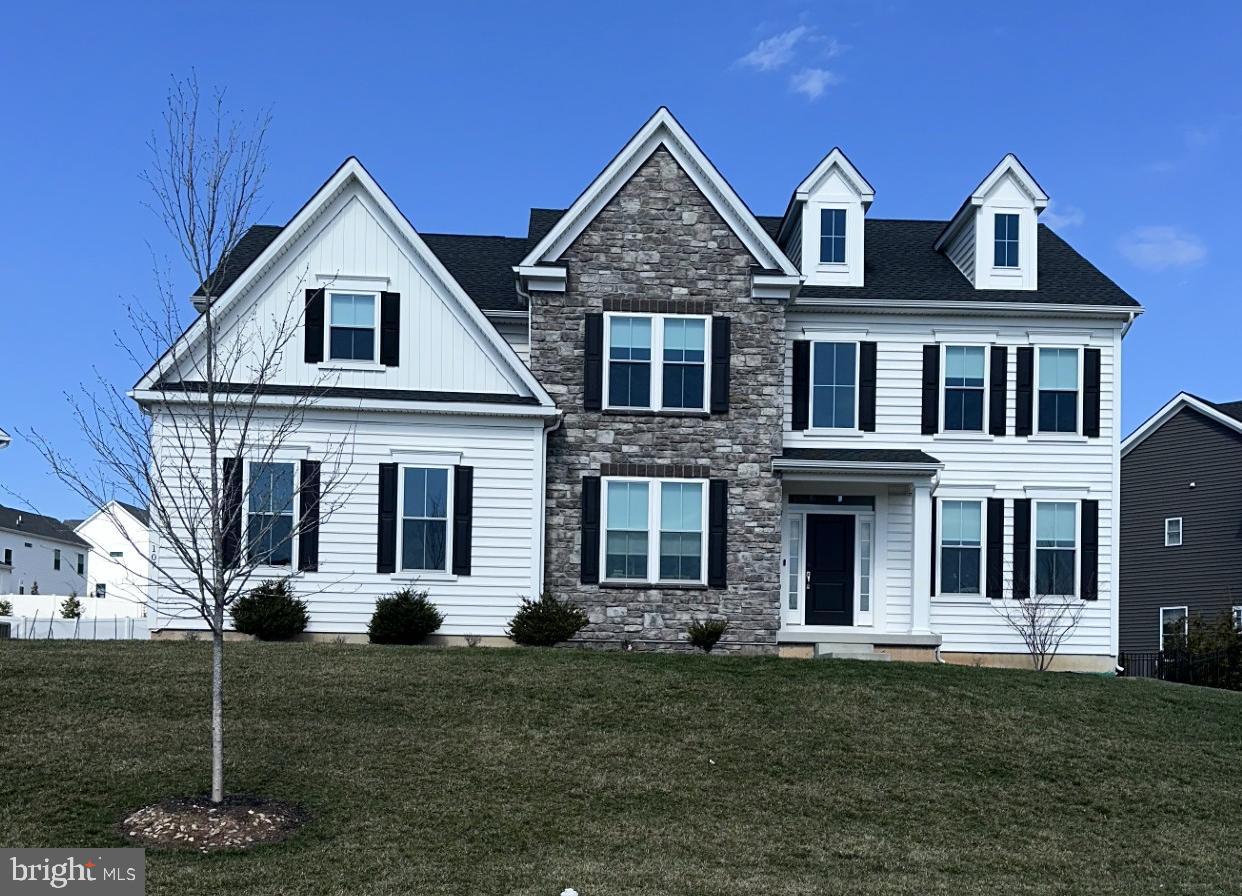
None
#PAMC2170634

PLYMOUTH MEETING

107 ALEXANDER DRIVE

5 Beds

4 Baths

3,710 Sq.Ft.

$1,300,000

MLS#: PAMC2170634
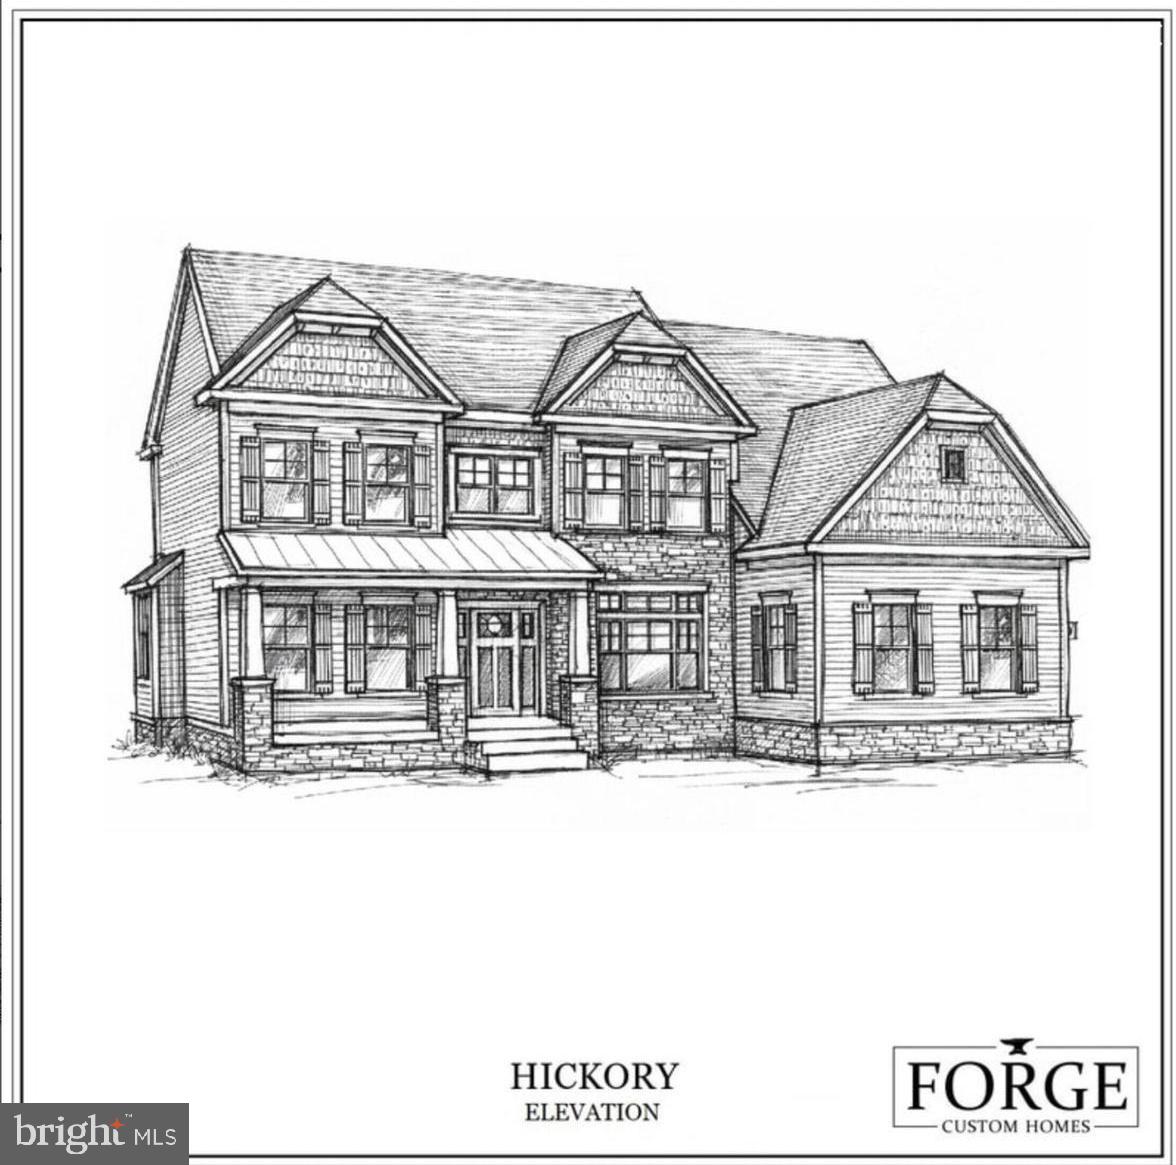
Build your dream home on one of the area's most spectacular homesites! Perched atop a hill, this exclusive 3-acre estate lot offers breathtaking panoramic southern views and a level of privacy rarely found in such a convenient location. Surrounded by natural beauty, the property feels like a secluded retreat while remaining just minutes from the shopping, dining, and everyday conveniences of Downingtown and West Chester.

Located within the highly sought-after Downingtown Area School District, this exceptional setting also provides easy access to the East Branch of the Brandywine River, scenic parks, and miles of public walking and hiking trails.

This unique opportunity is exclusively available with Forge Custom Homes, a premier custom builder known for quality craftsmanship and attention to detail. The featured Hickory model is offered for pricing guidance, but buyers have the flexibility to customize the plan or design a custom home tailored to their lifestyle and vision.
#PACT2127702

WEST CHESTER

1213 MARTLET RISE

4 Beds

4 Baths

3,700 Sq.Ft.

$1,300,000

MLS#: PACT2127702
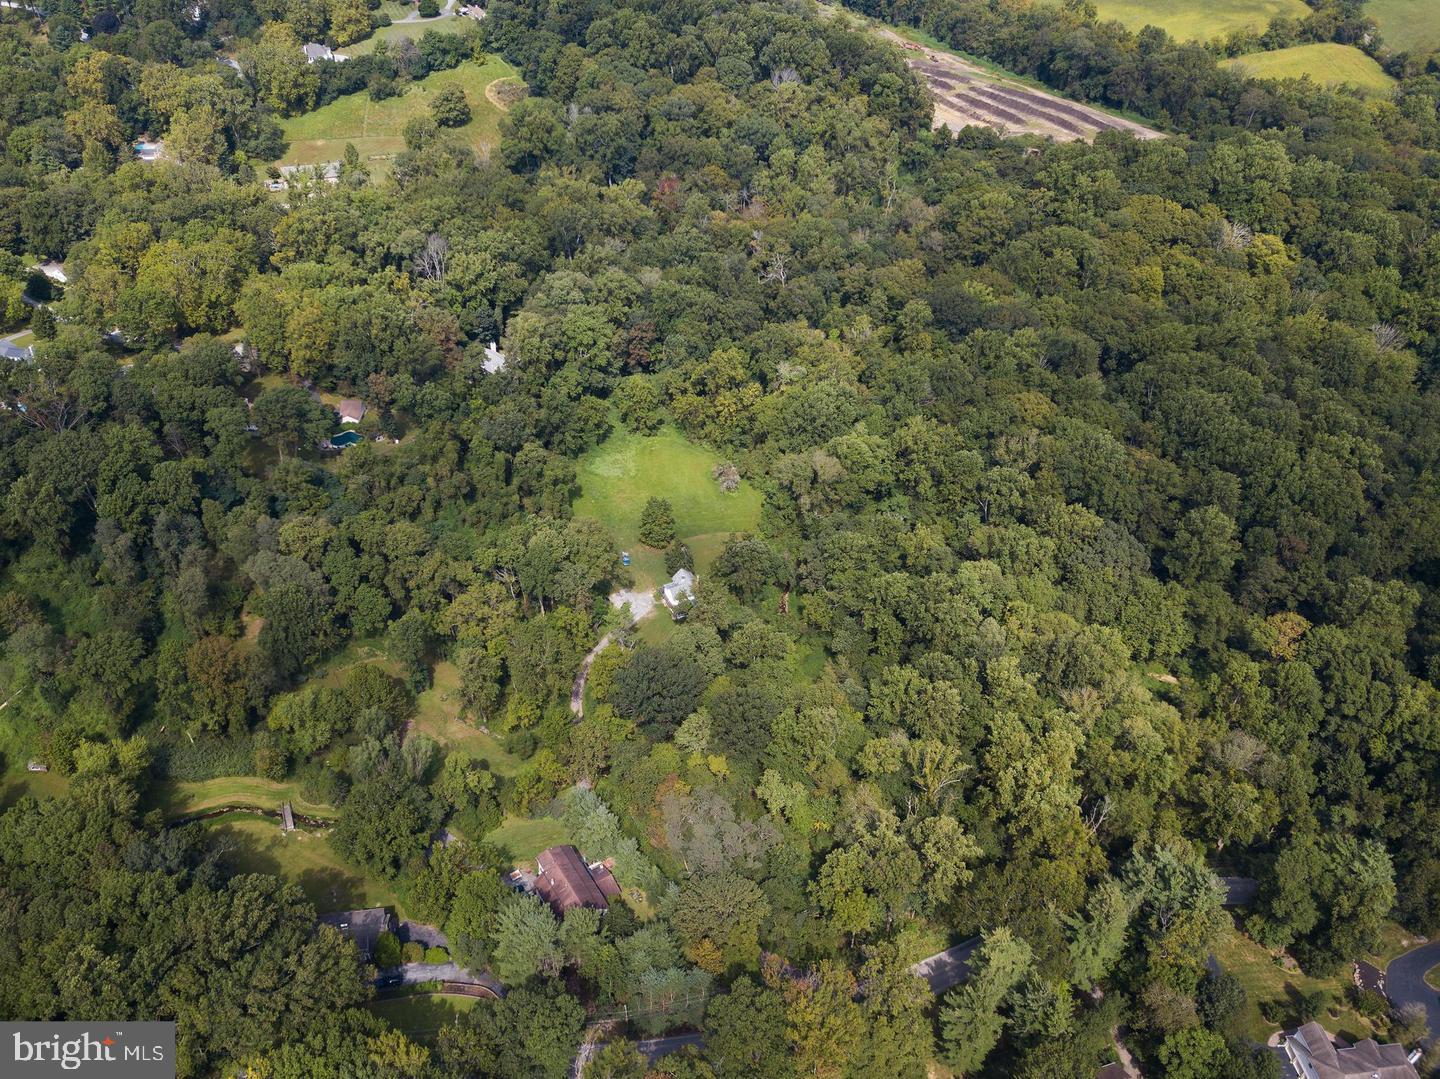
Unusual opportunity to build a completely custom home on your choice of 3 amazing lots. Lot # 1 - 4.1 acres, Lot # 2 - 5.1 acres and Lot # 3 - 2.6 acres. These precious homesites are part of the original Ardsrossan Farm. Lot # 2 has incredible views of Darby Creek and direct access to Skunk Hollow Park. Lot # 3 also has direct access to Skunk Hollow Park. Come see for yourself the amazing beauty  and tranquility that this location has to offer. It's not often you find homesites of this size in this location.  Perfectly poised on The Main's Line finest locations close to Aronimink Golf Club and Episcopal Academy. You can use your architect and your plans or choose one from our collection by Formork Architects (formerly McIntyre & Capron). Thomas Pereira and Z. Domus Designs will create an unparalleled level of quality and craftsmanship beyond your expectations. Our experienced lender will finance the land house and permanent end loan.   Finished building costs are $ 500 - $ 600 per s.f.. Call today for a brochure and list of standard specifications.
#PADE2093598

NEWTOWN SQUARE

3111 SAWMILL ROAD LOT 3

None Beds

None Baths

2.6 acres

$1,300,000

MLS#: PADE2093598
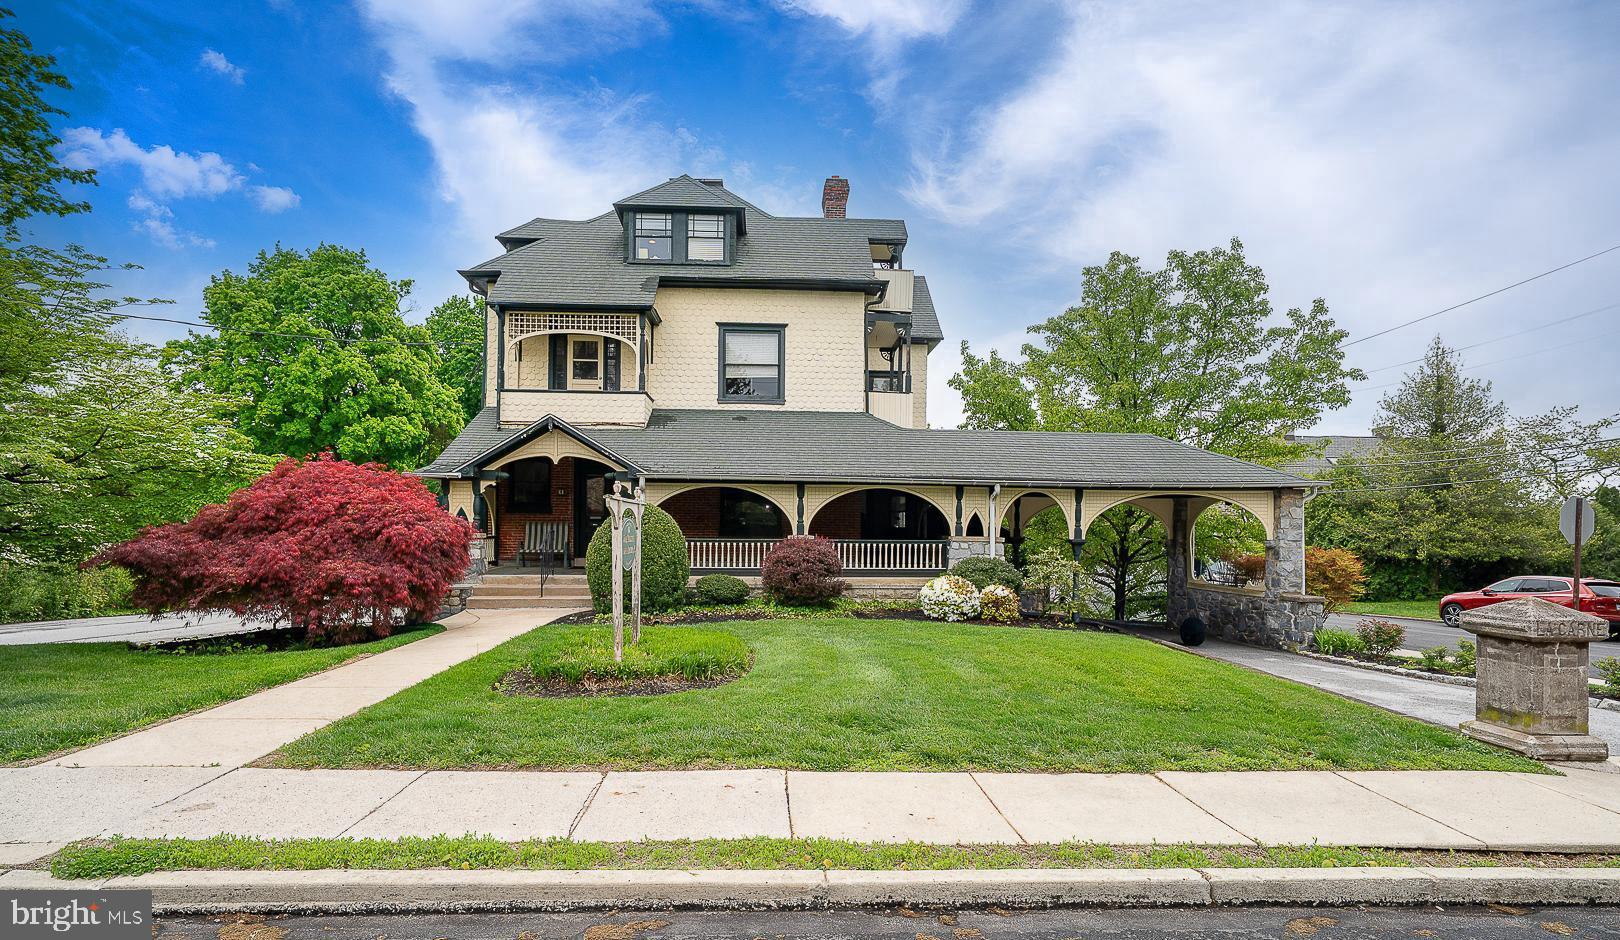
A rare opportunity to own a true piece of history. This magnificent Victorian property is ideally located just one block from the SEPTA Paoli/Thorndale Line, offering both charm and convenience in the heart of the Main Line.

Built in 1895, this grand property is ready for its next chapter. For a buyer with vision, the potential here is exceptional. The main building has operated for many years as an attorney’s office under a non-conforming use, while the carriage house has accommodated a variety of business tenants over time. The possibilities here are extensive for either an owner-occupant or an investor seeking multiple income opportunities.

The main building welcomes you with an expansive wraparound porch framed by elegant architectural archways. Inside, original woodwork and tiled fireplaces showcase the craftsmanship and character of a bygone era. With thoughtful renovation, this remarkable building could be restored to its original grandeur.

The carriage house was renovated in 2015 and offers the potential for conversion into two spacious apartments—ideal for rental income—or continued use in its current configuration, which could accommodate a wide range of uses.

Set on .47 acres, the property also provides ample off-street parking. This is a truly unique opportunity to restore and own a one-of-a-kind Main Line property rich in history, character, and potential.
#PACT2125572

BERWYN

61 CASSATT AVENUE

None Beds

None Baths

4,640 Sq.Ft.

$1,300,000

MLS#: PACT2125572
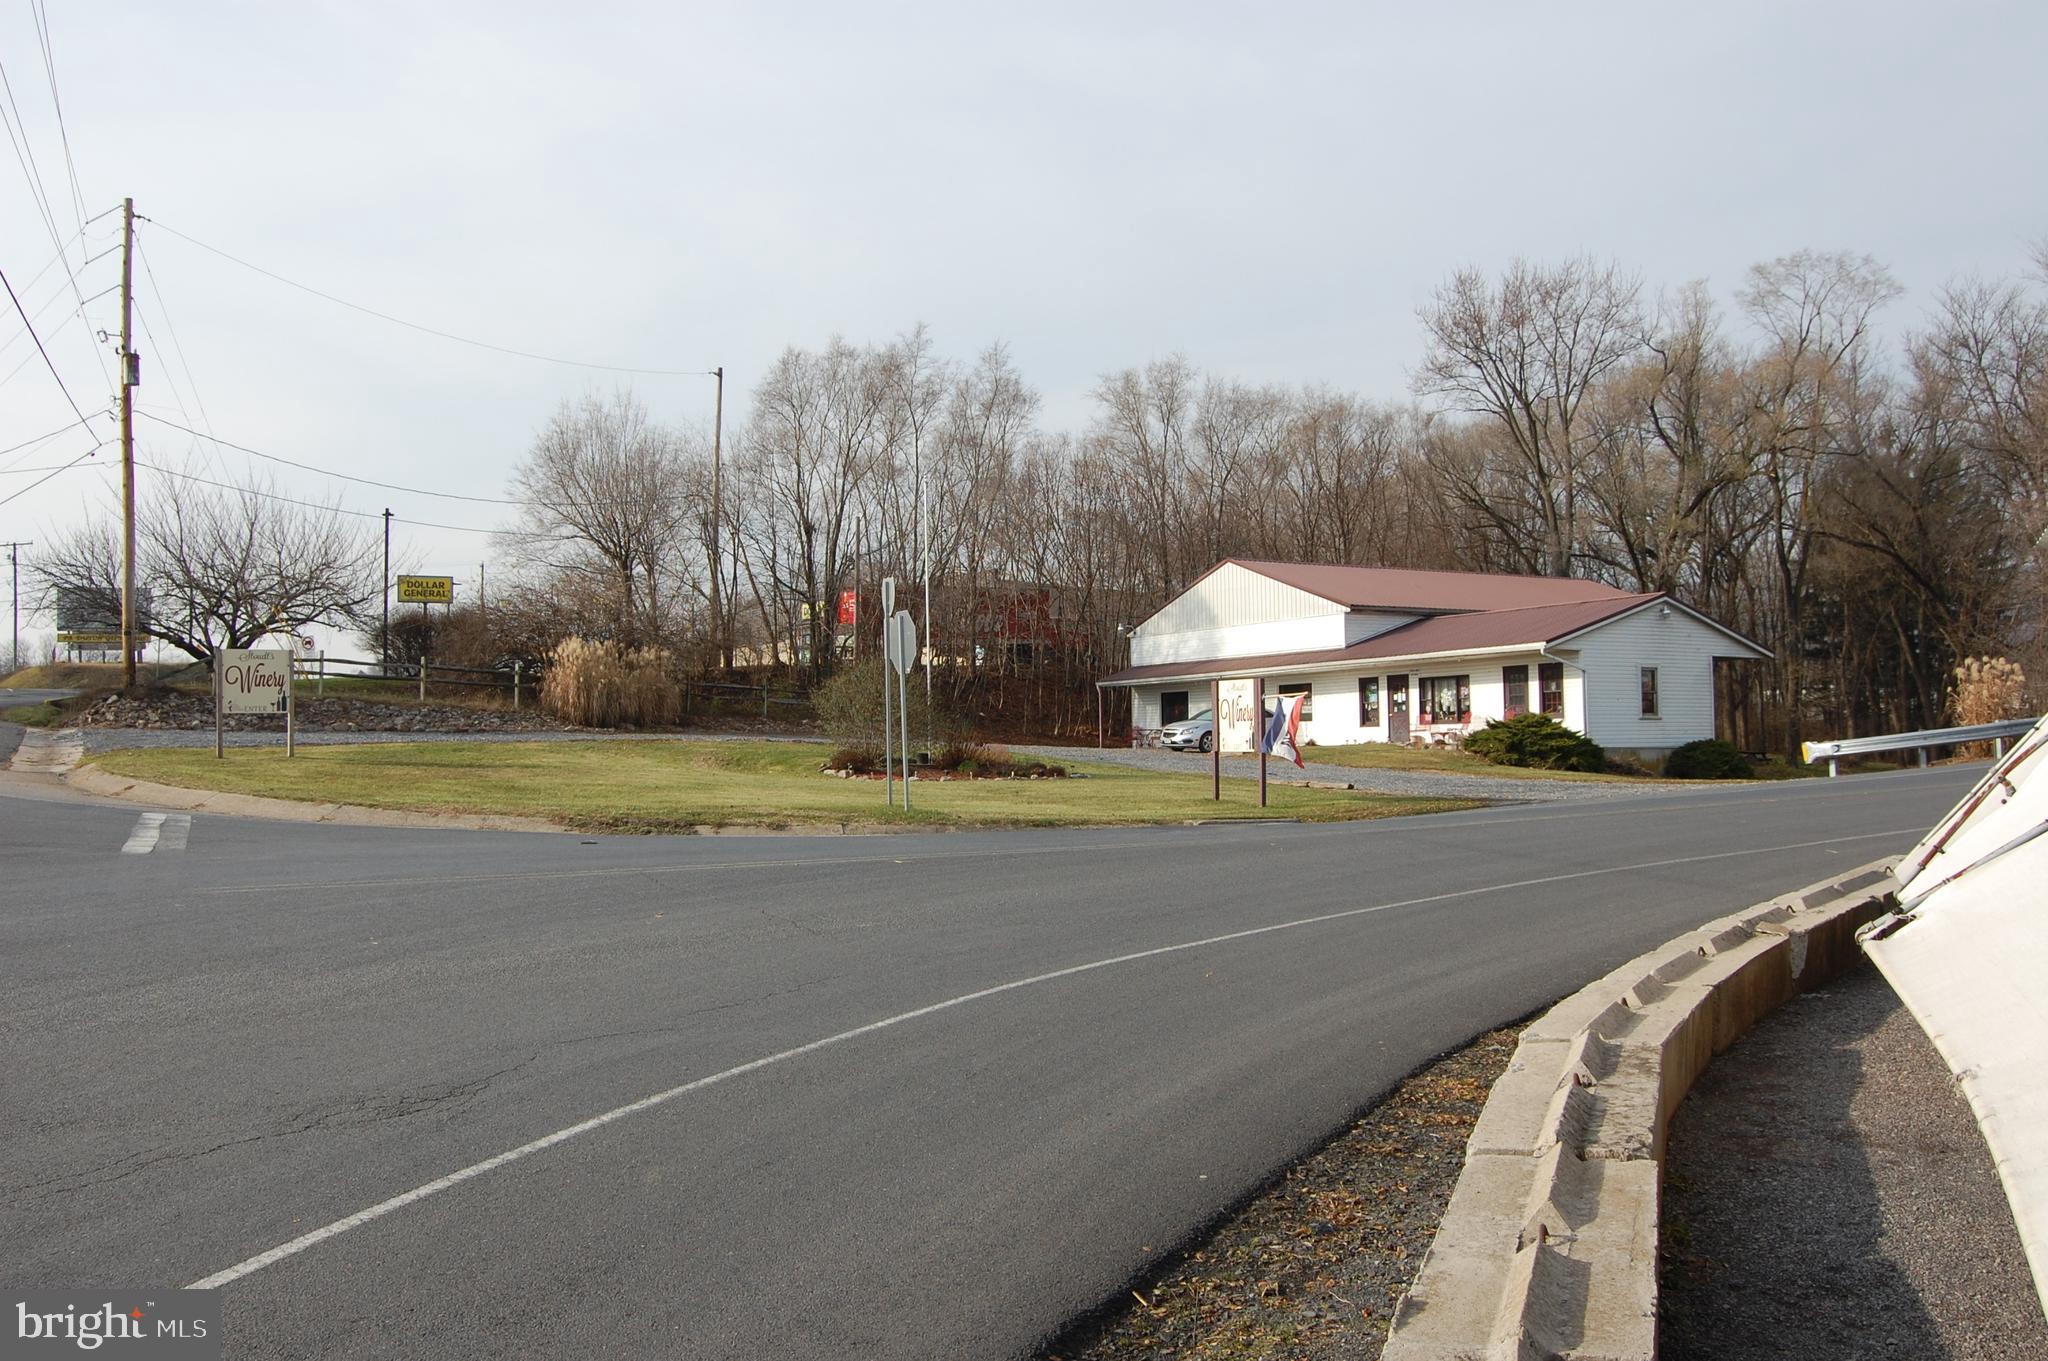
Prime Corner  Commercial Lot right on the corner of Old Rt 22  just off the Exit of Rt .78     Currently is a Winery and Retail Store
#PABK371538

SHARTLESVILLE

5784 OLD ROUTE 22

None Beds

None Baths

1.09 acres

$1,300,000

MLS#: PABK371538

1 ... 511 512 513 514 515 ... 666
* Listings identified with the FMLS IDX logo come from FMLS and are held by brokerage firms other than the owner of this website. The listing brokerage is identified in any listing details. Information is deemed reliable but is not guaranteed. If you believe any FMLS listing contains material that infringes your copyrighted work please click here to review our DMCA policy and learn how to submit a takedown request. © 2024. First Multiple Listing Service, Inc.
 - property

Send a message

Message successfully sent.

Your message

What is 3 + 4 ?

Reason for contacting?

I agree to receive email communication and understand I can unsubscribe at any time.

I agree to be contacted by Charis Realty Group - Christine Issler, Broker via call, email, and text for real estate services. To opt out, you can reply 'stop' at any time or reply 'help' for assistance. You can also click the unsubscribe link in the emails. Message and data rates may apply. Message frequency may vary. Privacy Policy

Sign Out

Virtual Assistant

Would you like to take the next step with this property? We can help you schedule a showing or virtual tour, or send you more details.

Yes, I would like more information.

Thank You for Your Reply, One of Our Agents will contact you as soon as possible

No, maybe later.

Thank you, you can always contact me via email, phone number or through the contact form.

Realhub AI

Lucy - Your AI-Powered Realtor

Update Your Temporary Password

Personalize your search

Enter your email and we'll notify you immediately when new listings match what you're looking for.

or enter email address

Already have an account ? Login here

Continue your home search

I agree to receive communications and understand I can unsubscribe at any time.

I agree to be contacted by Charis Realty Group - Christine Issler, Broker via call, email, and text for real estate services. To opt out, you can reply 'stop' at any time or reply 'help' for assistance. You can also click the unsubscribe link in the emails. Message and data rates may apply. Message frequency may vary. Privacy Policy

Already have an account ? Login here

We use cookies

We use cookies primarily for analytics to enhance your experience. By accepting, you agree to our use of these cookies. You can manage your preferences or learn more about our cookies policy.
