Properties

Browse or get in touch to schedule a walkthrough.

  • Nearby me
Price range

Popular Features

Community Features

Association

Property Features

Waterfront

View

Exterior Features

Interior Features

Style

10000 properties match your criteria

Updated 1 minute ago

E-Alert name
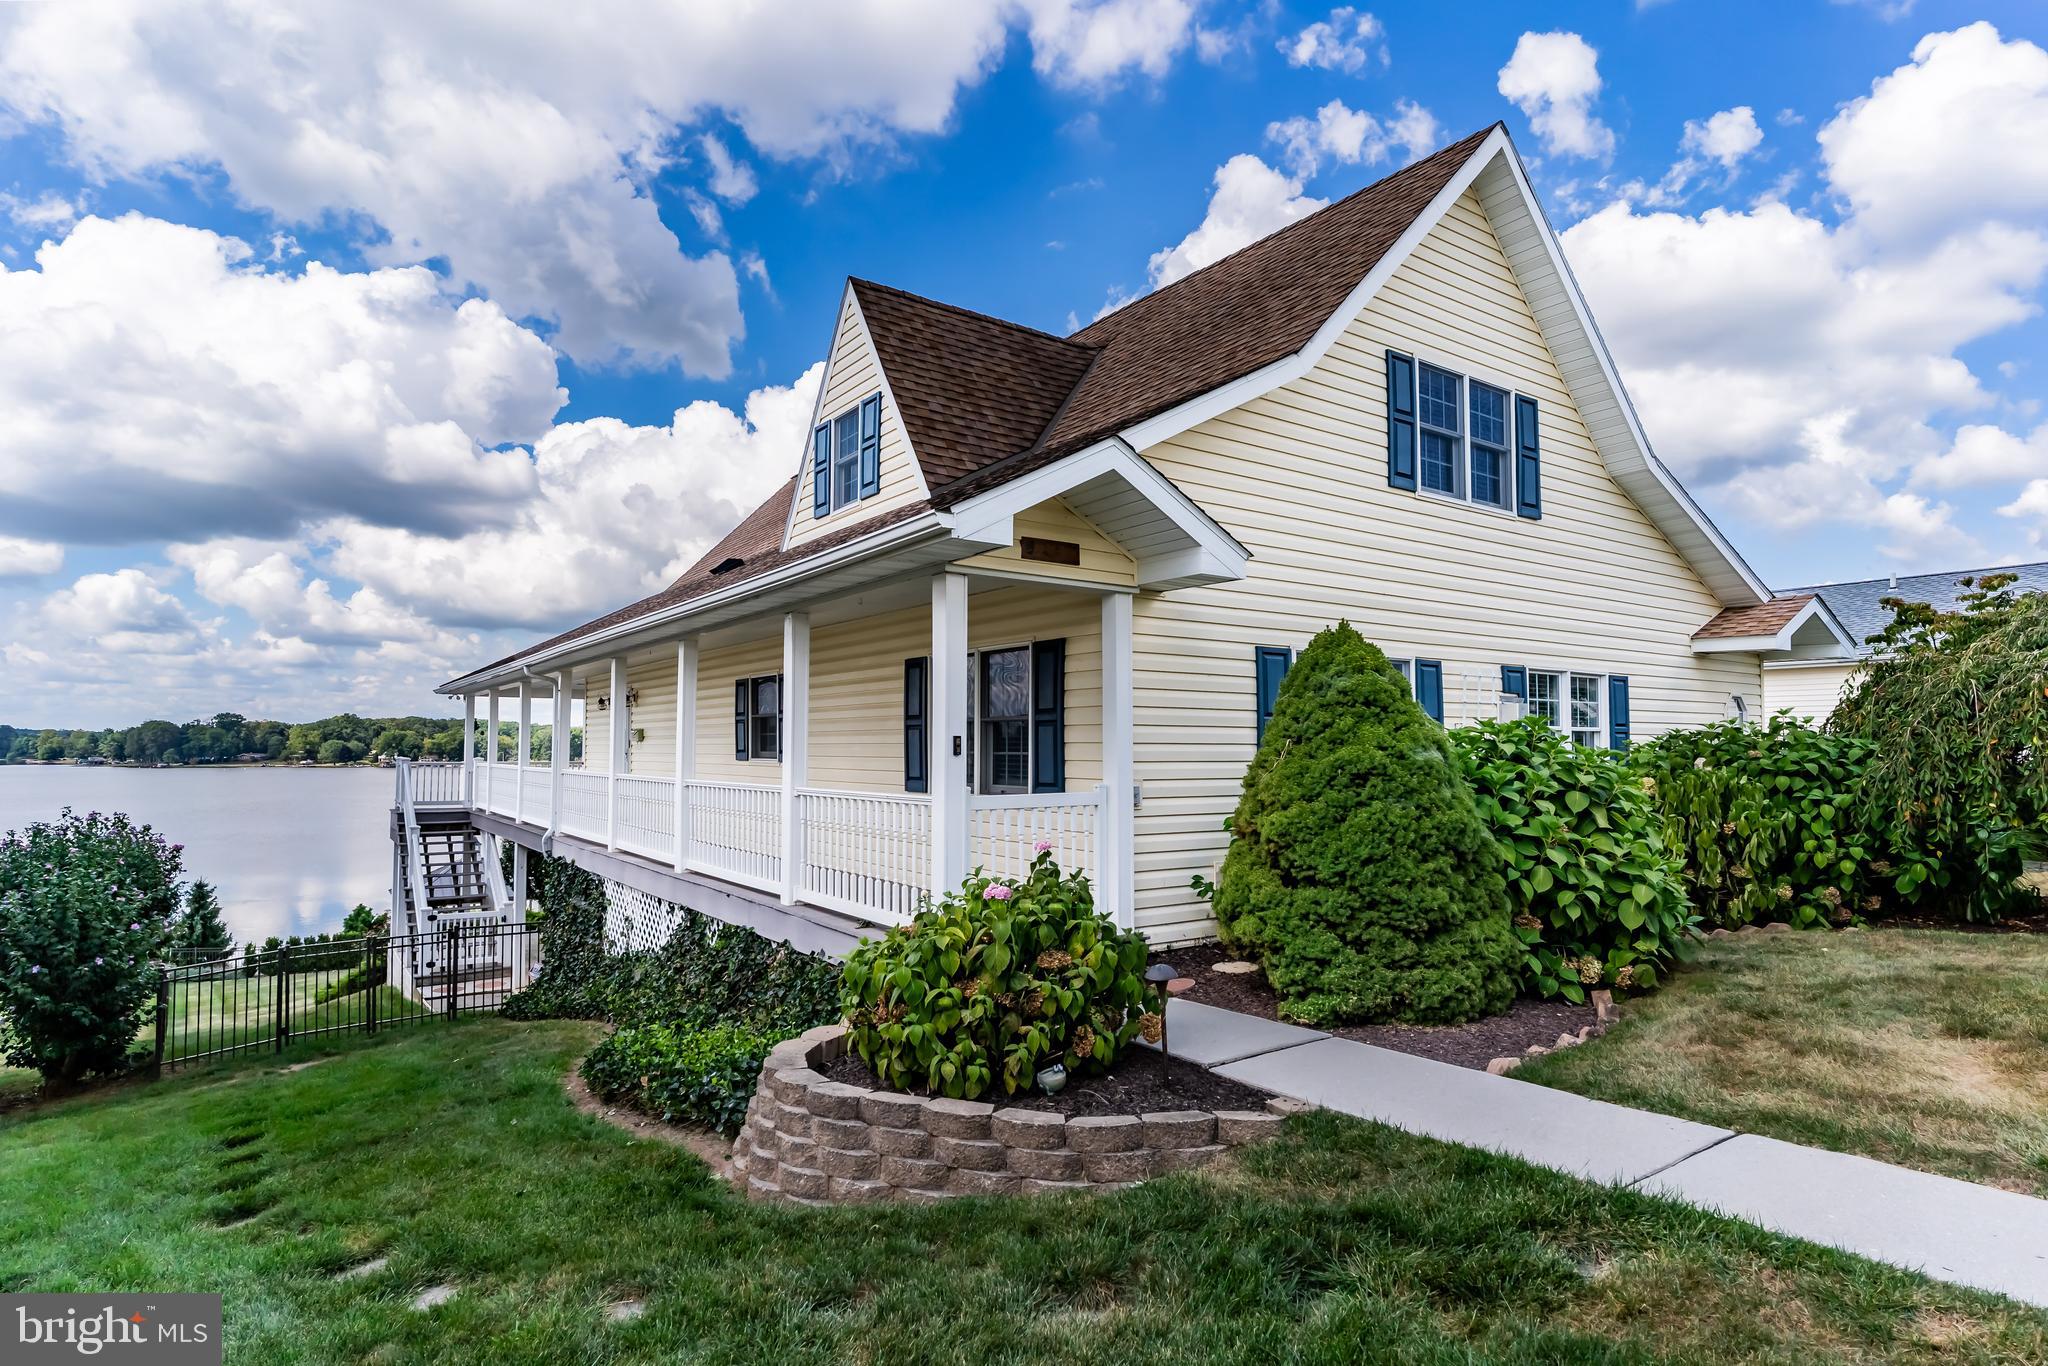
This is NOT just a home, it’s a lifestyle waiting for you to embrace. Welcome to lakefront living at Lake Meade, a private gated community surrounding a 300 acre man-made lake with 5.84 miles of shoreline.  This beautifully renovated 5-bedroom, 2.5-bath house offers the perfect blend of luxury and comfort, with vaulted ceilings that create a bright and open atmosphere. The heart of the home is the custom kitchen, featuring stainless steel appliances and stylish finishes, ideal for entertaining!. Retreat to the main level primary suite, complete with a cozy see-through gas fireplace and spacious walk-in closet. 4additional bedrooms provide ample space for family or out of town visitors! Step outside to discover a tranquil outdoor paradise, featuring covered composite decking, extensive hardscaping, and a private hot tub for relaxation. Enjoy direct access to the serene lakefront, complete with a boat dock and boathouse equipped with a lift, perfect for boating enthusiasts. Recent 2017 updates include new hardwood floors, custom kitchen, updated bathrooms, new shore wall, patio, dock, boat house and new HVAC! Lake Meade Community amenities include 10 Lakeside Recreation areas; 50x82 community pool area with slide; Community Center which includes HOA offices, large conference room, multi-purpose room and lounge;  Sports Complex and Pavilion, basketball, pickleball and tennis courts, sand volleyball courts, soccer field; and  marina complex with 2 launch ramps and informal eatery. Lake Meade is located in Adams County near Gettysburg and and easy driving distance to Harrisburg, Baltimore, Philadelphia and Washington DC. A Realtor MUST be with you to visit the community.  Call us for a tour!
#PAAD2022834

EAST BERLIN

46 LAKE MEADE DRIVE

5 Beds

2 Baths

2,841 Sq.Ft.

$1,300,000

MLS#: PAAD2022834
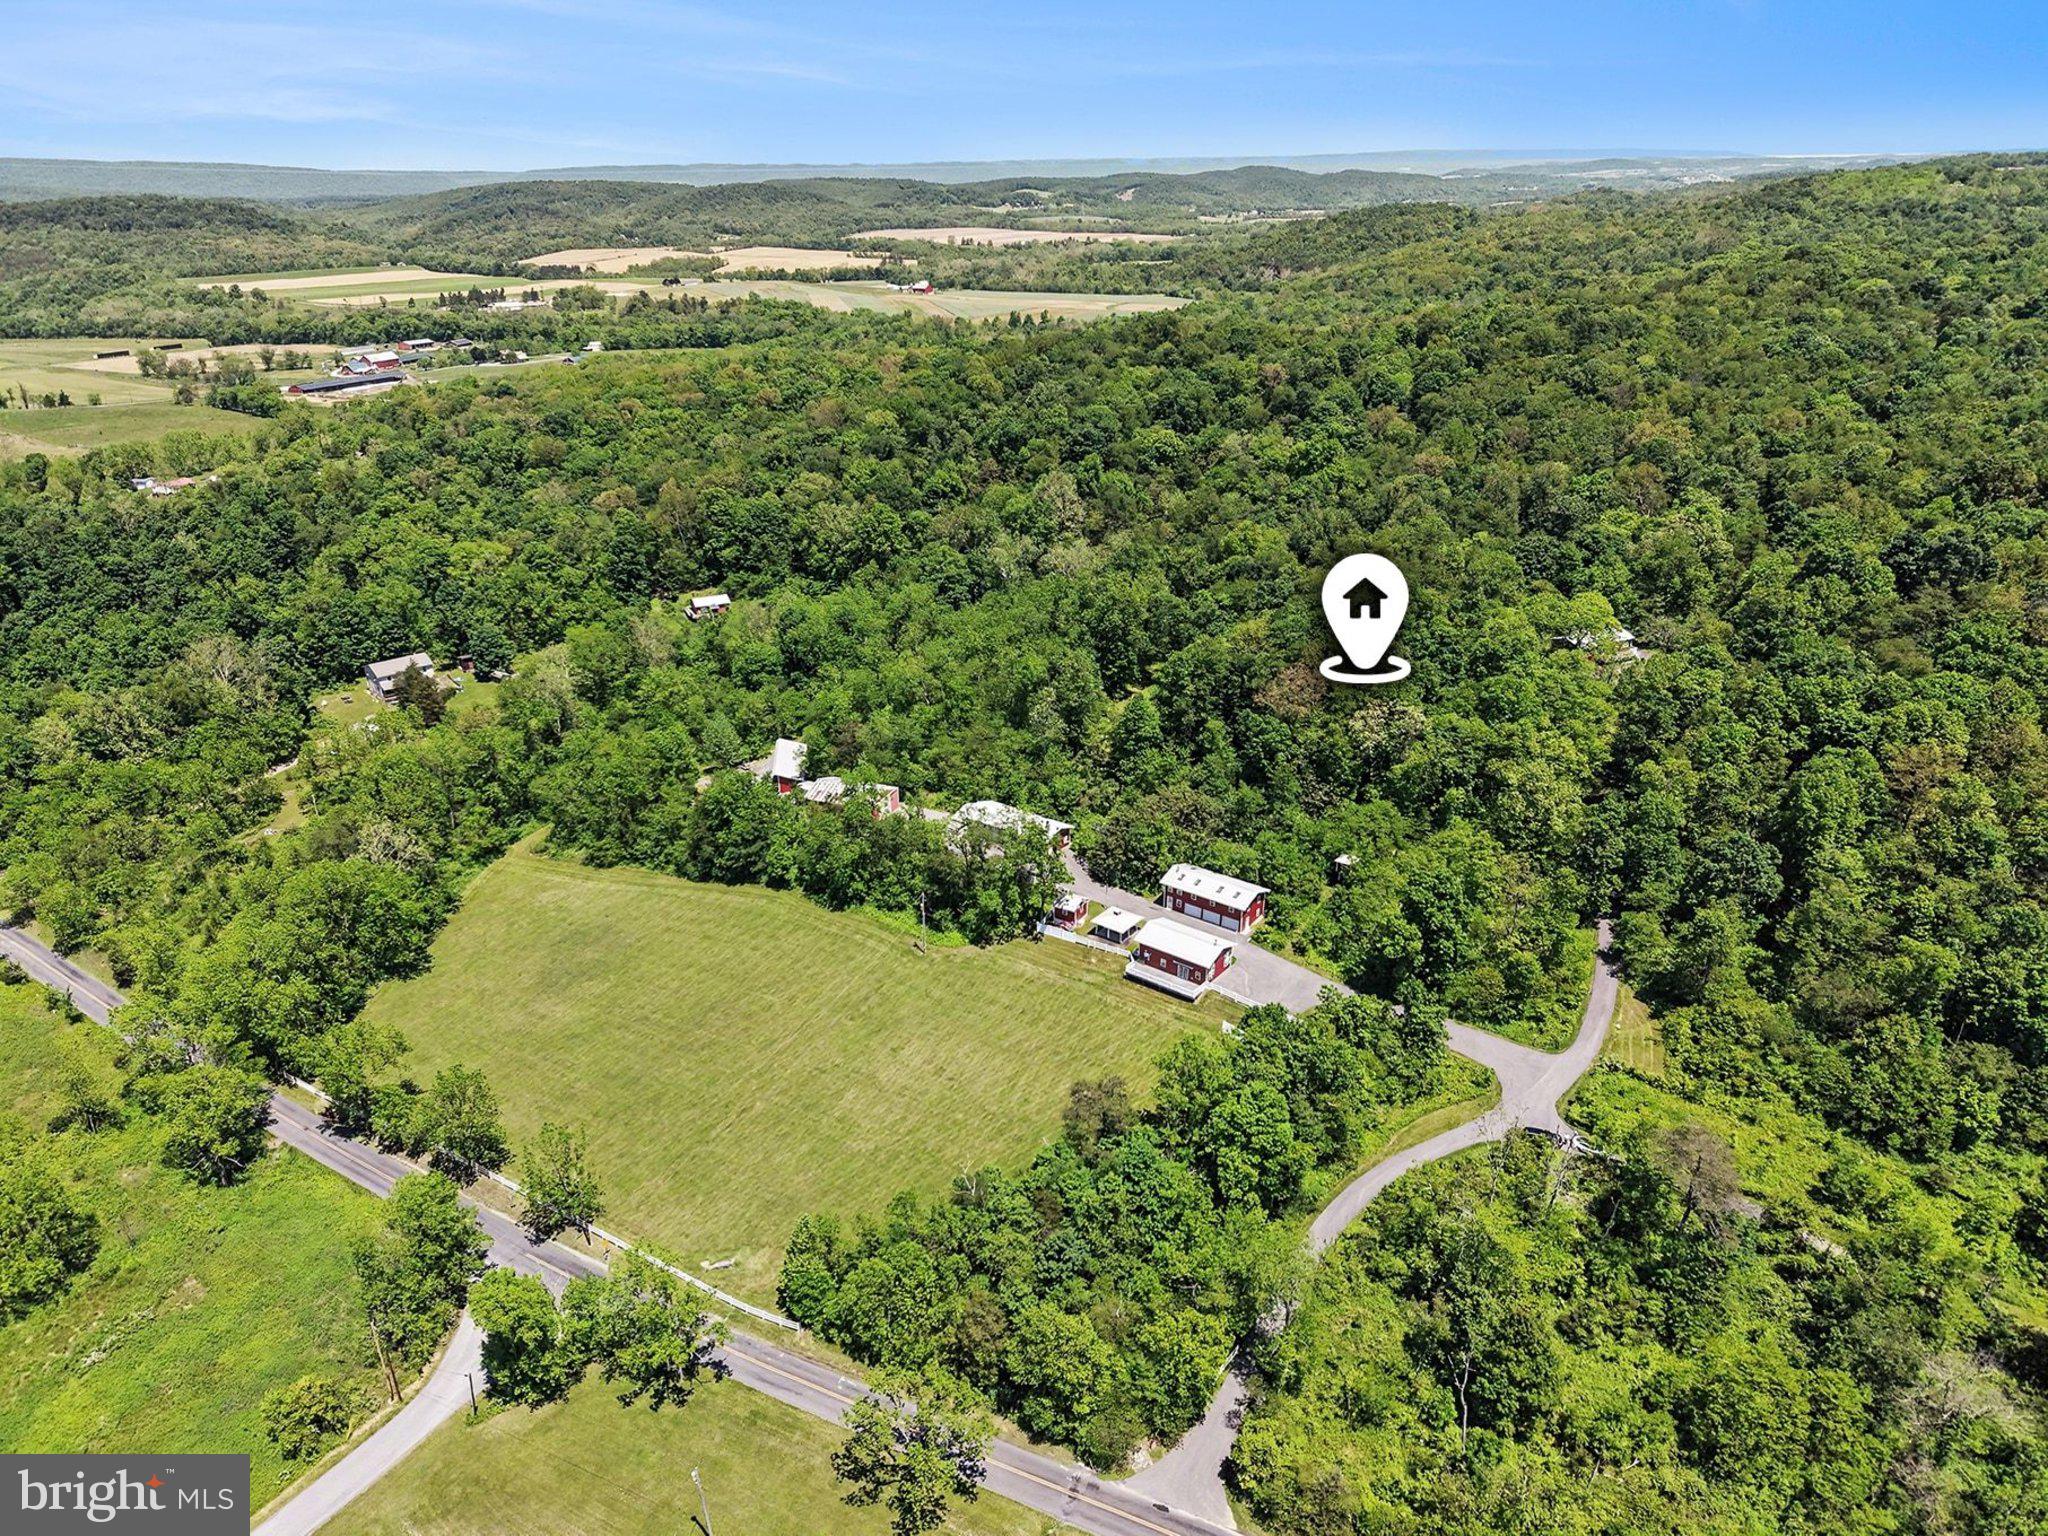
Discover an exceptional opportunity to own this 43+/- acre self-sustaining estate at 1339 Spruce Hill Road, Port Royal, PA 17082. Previously operated as a self-sustaining farm, this versatile property blends rural serenity with modern amenities and off-grid capabilities, featuring mature timber, electrified pastures, and proximity to Raystown Lake, Penn State University, and Harrisburg. Ideal for nature enthusiasts, families, or those seeking a private compound, with furnishings included.  
The campus includes 13 maintenance-free buildings, all connected via conduit, air-conditioned, and heated with four redundant systems for reliability. Key structures encompass the owner's house as the primary full residence; and two apartments serving as additional full residences for guests or family and equipped with washers and dryers; a two-story playhouse with solar lighting; a bath house fully equipped with a bath, washer, and dryer for campers and guests; a workshop with four full bays, high ceilings, a four-season wash bay, and air conditioning; a multi-level barn for storage with apartment, electric doors, baths, washers, and dryers; a cart shed for ATV storage with electric doors; a bike shed for bicycles; an eight-bay run-in shed (four lockable) for equipment and boats, including fuel tanks; a covered gazebo for outdoor dining; a woodshed holding approximately 10 cords of seasoned wood; and an equipment shed for property support. All living quarters are fully heated and cooled year-round, with additional indoor features like parking for over 20 cars, and three houses in total.  
Designed for self-sufficiency and recreation, the property spans groomed grounds in a low-density area, boasting two solar arrays, a 16 kW propane generator, a 2,000-gallon tank farm, approximately 1,000 gallons of diesel fuel storage with electric pumps, an electric/propane-driven air compressor system, three wells (one pneumatic, two electric), and two approved septic systems to ensure off-grid capability. 
Outdoor amenities include two electrified pastures, a 100-yard rifle range, a groomed camping area with two camper sites equipped with electric, phone, and cable for live-in workers, a quarry with stockpile, and a 5,000 sq. ft. fenced garden with a frost-free hydrant. Security and connectivity are enhanced by an electric gated entrance, a closed-circuit video system with remote access, three antenna arrays, a commercial central phone system with PA and paging capabilities, paved driveways, groomed cart paths, and indoor parking and wash bay.  
Additional perks make this low-maintenance haven even more appealing, with low taxes, affordable utilities, and a prime location just 30 miles east of Penn State, less than an hour from Harrisburg, and close to abundant outdoor adventures. Whether envisioned as a family estate, wildlife sanctuary, or investment property, this one-of-a-kind retreat offers privacy, functionality, and endless potential—schedule a showing today!
#PAJT2012676

PORT ROYAL

1339 SPRUCE HILL ROAD

8 Beds

5 Baths

1,152 Sq.Ft.

$1,300,000

MLS#: PAJT2012676
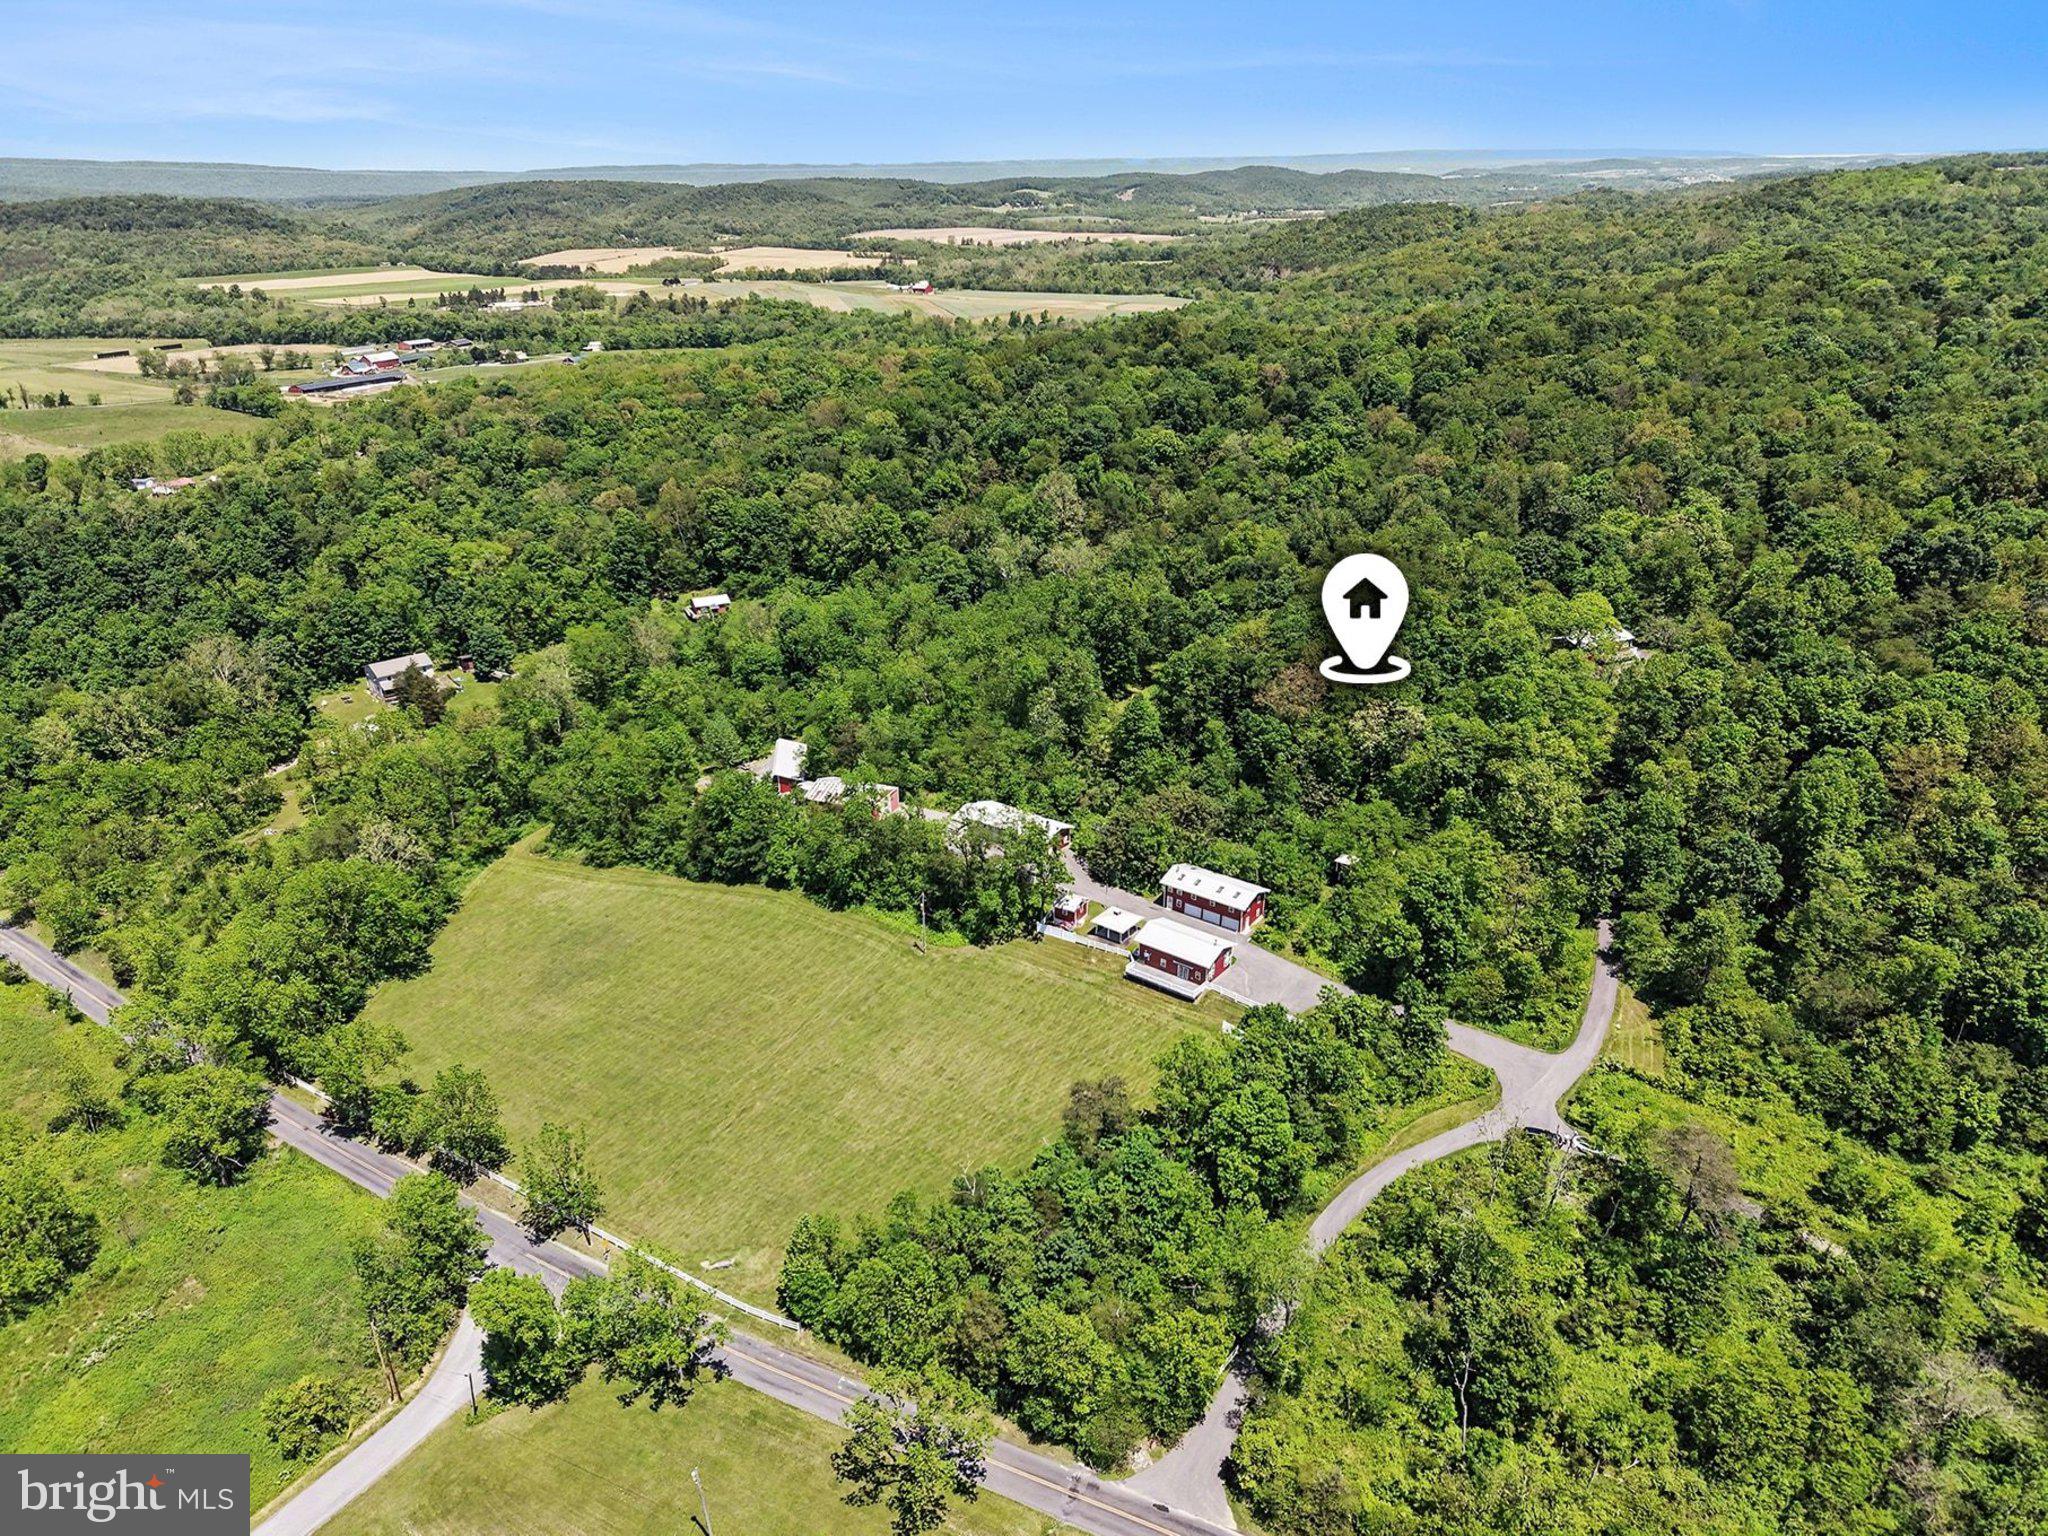
Discover an exceptional opportunity to own this 43+/- acre self-sustaining estate at 1339 Spruce Hill Road, Port Royal, PA 17082. Previously operated as a self-sustaining farm, this versatile property blends rural serenity with modern amenities and off-grid capabilities, featuring mature timber, electrified pastures, and proximity to Raystown Lake, Penn State University, and Harrisburg. Ideal for nature enthusiasts, families, or those seeking a private compound, with furnishings included.  
The campus includes 13 maintenance-free buildings, all connected via conduit, air-conditioned, and heated with four redundant systems for reliability. Key structures encompass the owner's house as the primary full residence; and two apartments serving as additional full residences for guests or family and equipped with washers and dryers; a two-story playhouse with solar lighting; a bath house fully equipped with a bath, washer, and dryer for campers and guests; a workshop with four full bays, high ceilings, a four-season wash bay, and air conditioning; a multi-level barn for storage with apartment, electric doors, baths, washers, and dryers; a cart shed for ATV storage with electric doors; a bike shed for bicycles; an eight-bay run-in shed (four lockable) for equipment and boats, including fuel tanks; a covered gazebo for outdoor dining; a woodshed holding approximately 10 cords of seasoned wood; and an equipment shed for property support. All living quarters are fully heated and cooled year-round, with additional indoor features like parking for over 20 cars, and three houses in total.  
Designed for self-sufficiency and recreation, the property spans groomed grounds in a low-density area, boasting two solar arrays, a 16 kW propane generator, a 2,000-gallon tank farm, approximately 1,000 gallons of diesel fuel storage with electric pumps, an electric/propane-driven air compressor system, three wells (one pneumatic, two electric), and two approved septic systems to ensure off-grid capability. 
Outdoor amenities include two electrified pastures, a 100-yard rifle range, a groomed camping area with two camper sites equipped with electric, phone, and cable for live-in workers, a quarry with stockpile, and a 5,000 sq. ft. fenced garden with a frost-free hydrant. Security and connectivity are enhanced by an electric gated entrance, a closed-circuit video system with remote access, three antenna arrays, a commercial central phone system with PA and paging capabilities, paved driveways, groomed cart paths, and indoor parking and wash bay.  
Additional perks make this low-maintenance haven even more appealing, with low taxes, affordable utilities, and a prime location just 30 miles east of Penn State, less than an hour from Harrisburg, and close to abundant outdoor adventures. Whether envisioned as a family estate, wildlife sanctuary, or investment property, this one-of-a-kind retreat offers privacy, functionality, and endless potential—schedule a showing today!
#PAJT2012680

PORT ROYAL

1339 SPRUCE HILL ROAD

8 Beds

5 Baths

1,152 Sq.Ft.

$1,300,000

MLS#: PAJT2012680
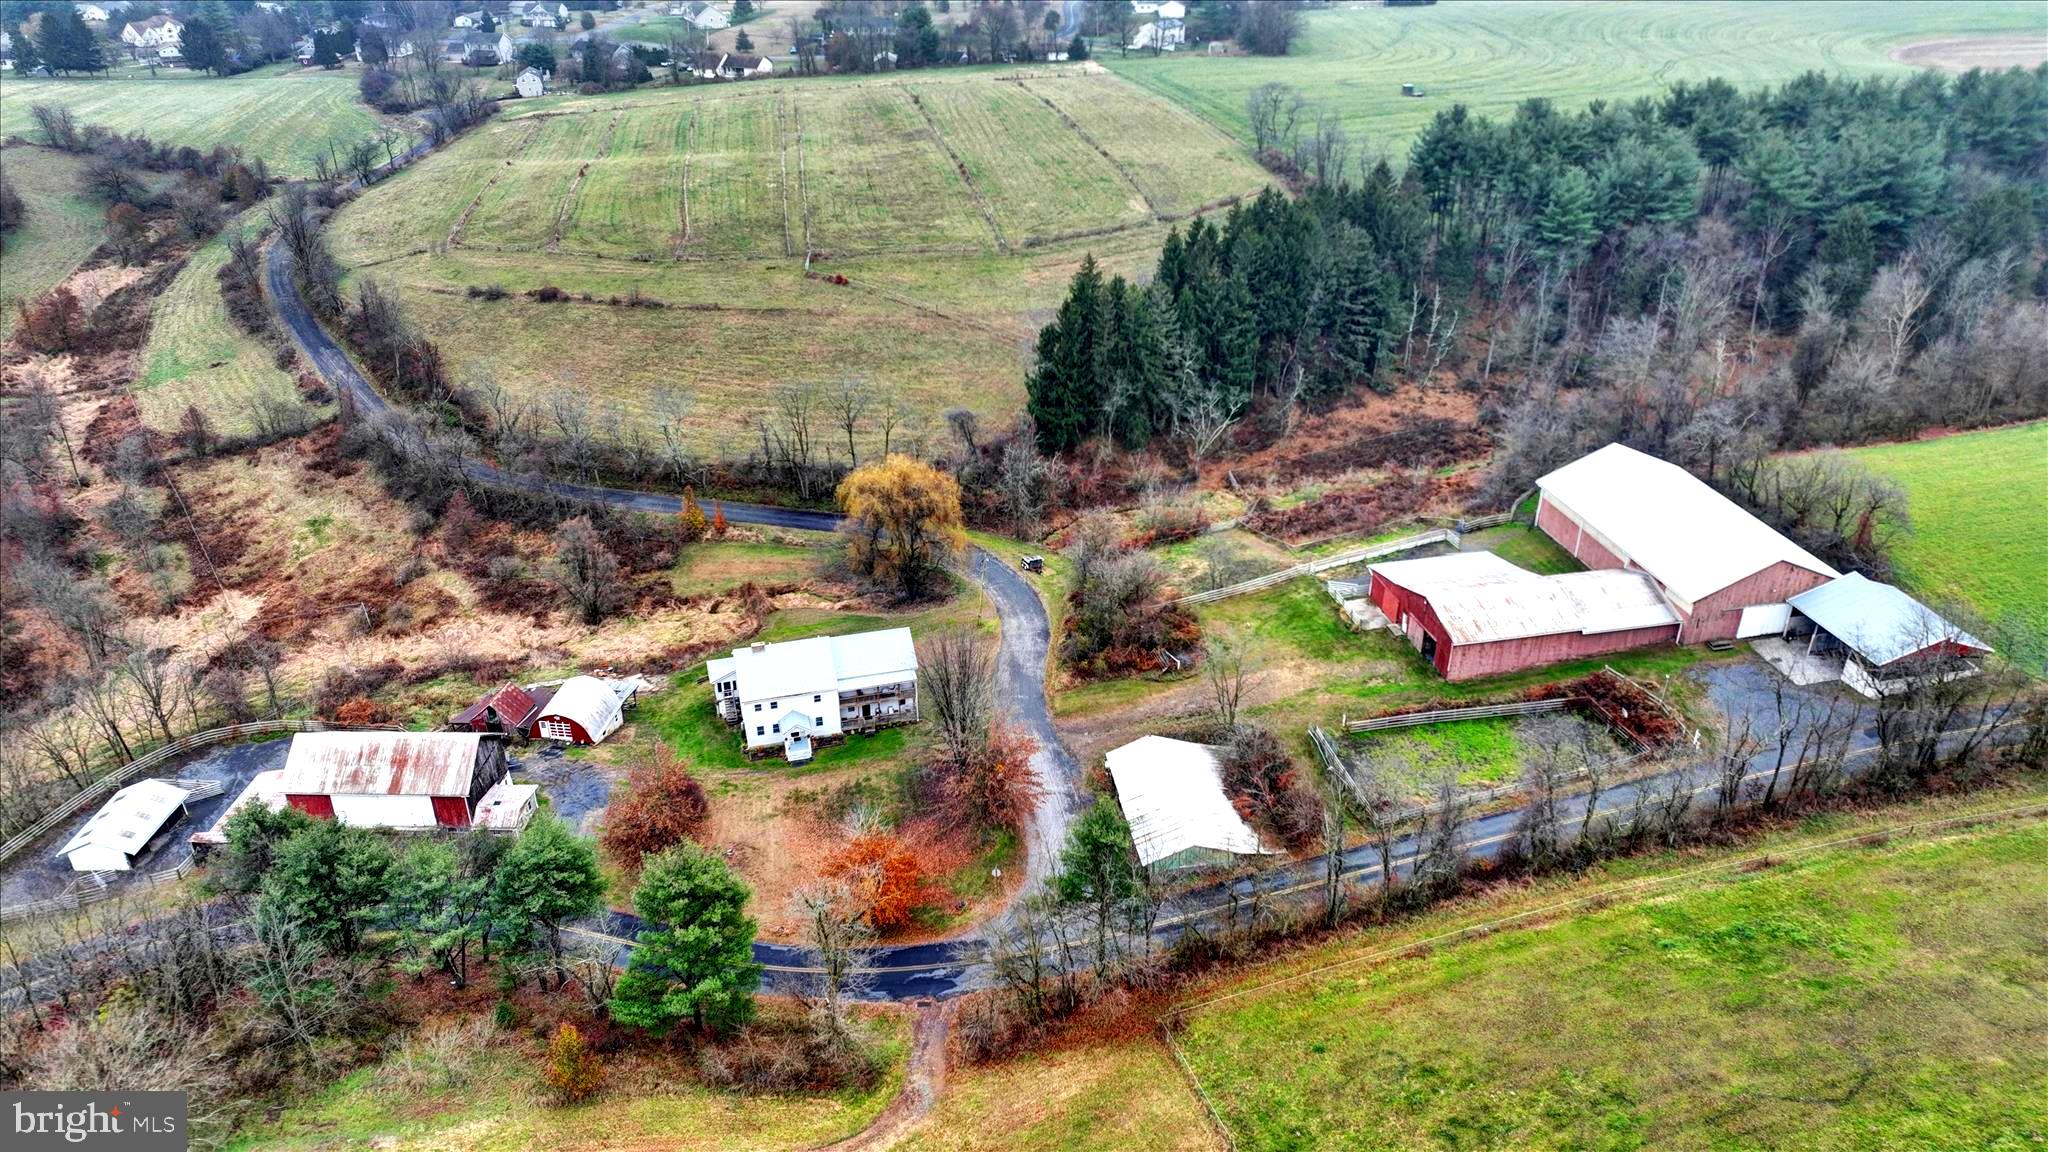
Dandelion Farm - Your 69acre Equestrian Dream Home Awaits.  -The former Dandelion Farm Equestrian Center sits on 69 acres and centers around a beautiful 4016 sq ft farmhouse that dates all the way back to 1850. It's been lovingly updated over the years keeping all the original charm while giving you the modern comforts you need. When you walk through the front door you will immediately see where  the old meets the new. The foyer features repurposed wood flooring that was salvaged right from the original second floor. The old west wing is now an enormous living room with exposed wall beams. This will be the perfect party spot complete with a slate-top wet bar and durable LVP flooring. The cozy sitting room flanks the foyer to the left upon entry and features a working brick fireplace with raised hearth. The floors are the original wide wood planks,  The large, updated kitchen  spans the rear east side of the home and features modern stainless steel appliances, plenty of cabinets and counter space.  The dining area also has a coal stove for supplemental heat. There is also a renovated half bath on the first floor.  Upstairs there are 5 BEDROOMS AND 4 FULL BATHS ! The primary bedroom has an attached  bathroom with newly installed shower and LVP flooring.  There is also a second bedroom that features an attached bath and then 2 more hallway bathrooms. And if you need more room the third floor has been partially finished and could be another bedroom, studio or office. There is also a room that has roughed in plumbing for a 5th bathroom that has not been completed. Now for the Farm :  This property is an equestrian's dream   with everything you need to run a professional operation.  The Main barn features 18 stalls, a tack room, a wash rack a half-bath and an impressive 100x60 foot indoor arena.  There is also an additional outdoor training arena across the road, a second smaller barn  ( both have water ) a large 2 story machine shop, tractor shed, a bank barn and a milk house. Now for the Land :  The pastures are set up with a frost free water pumping system for irrigation and there is electric fencing installed and just waiting to be activated. There is so much more here to see - call for your appointment and see this beautiful farm for yourself !
#PASK2024500

SCHUYLKILL HAVEN

7 N OAK LANE

6 Beds

4 Baths

N/A

$1,300,000

MLS#: PASK2024500
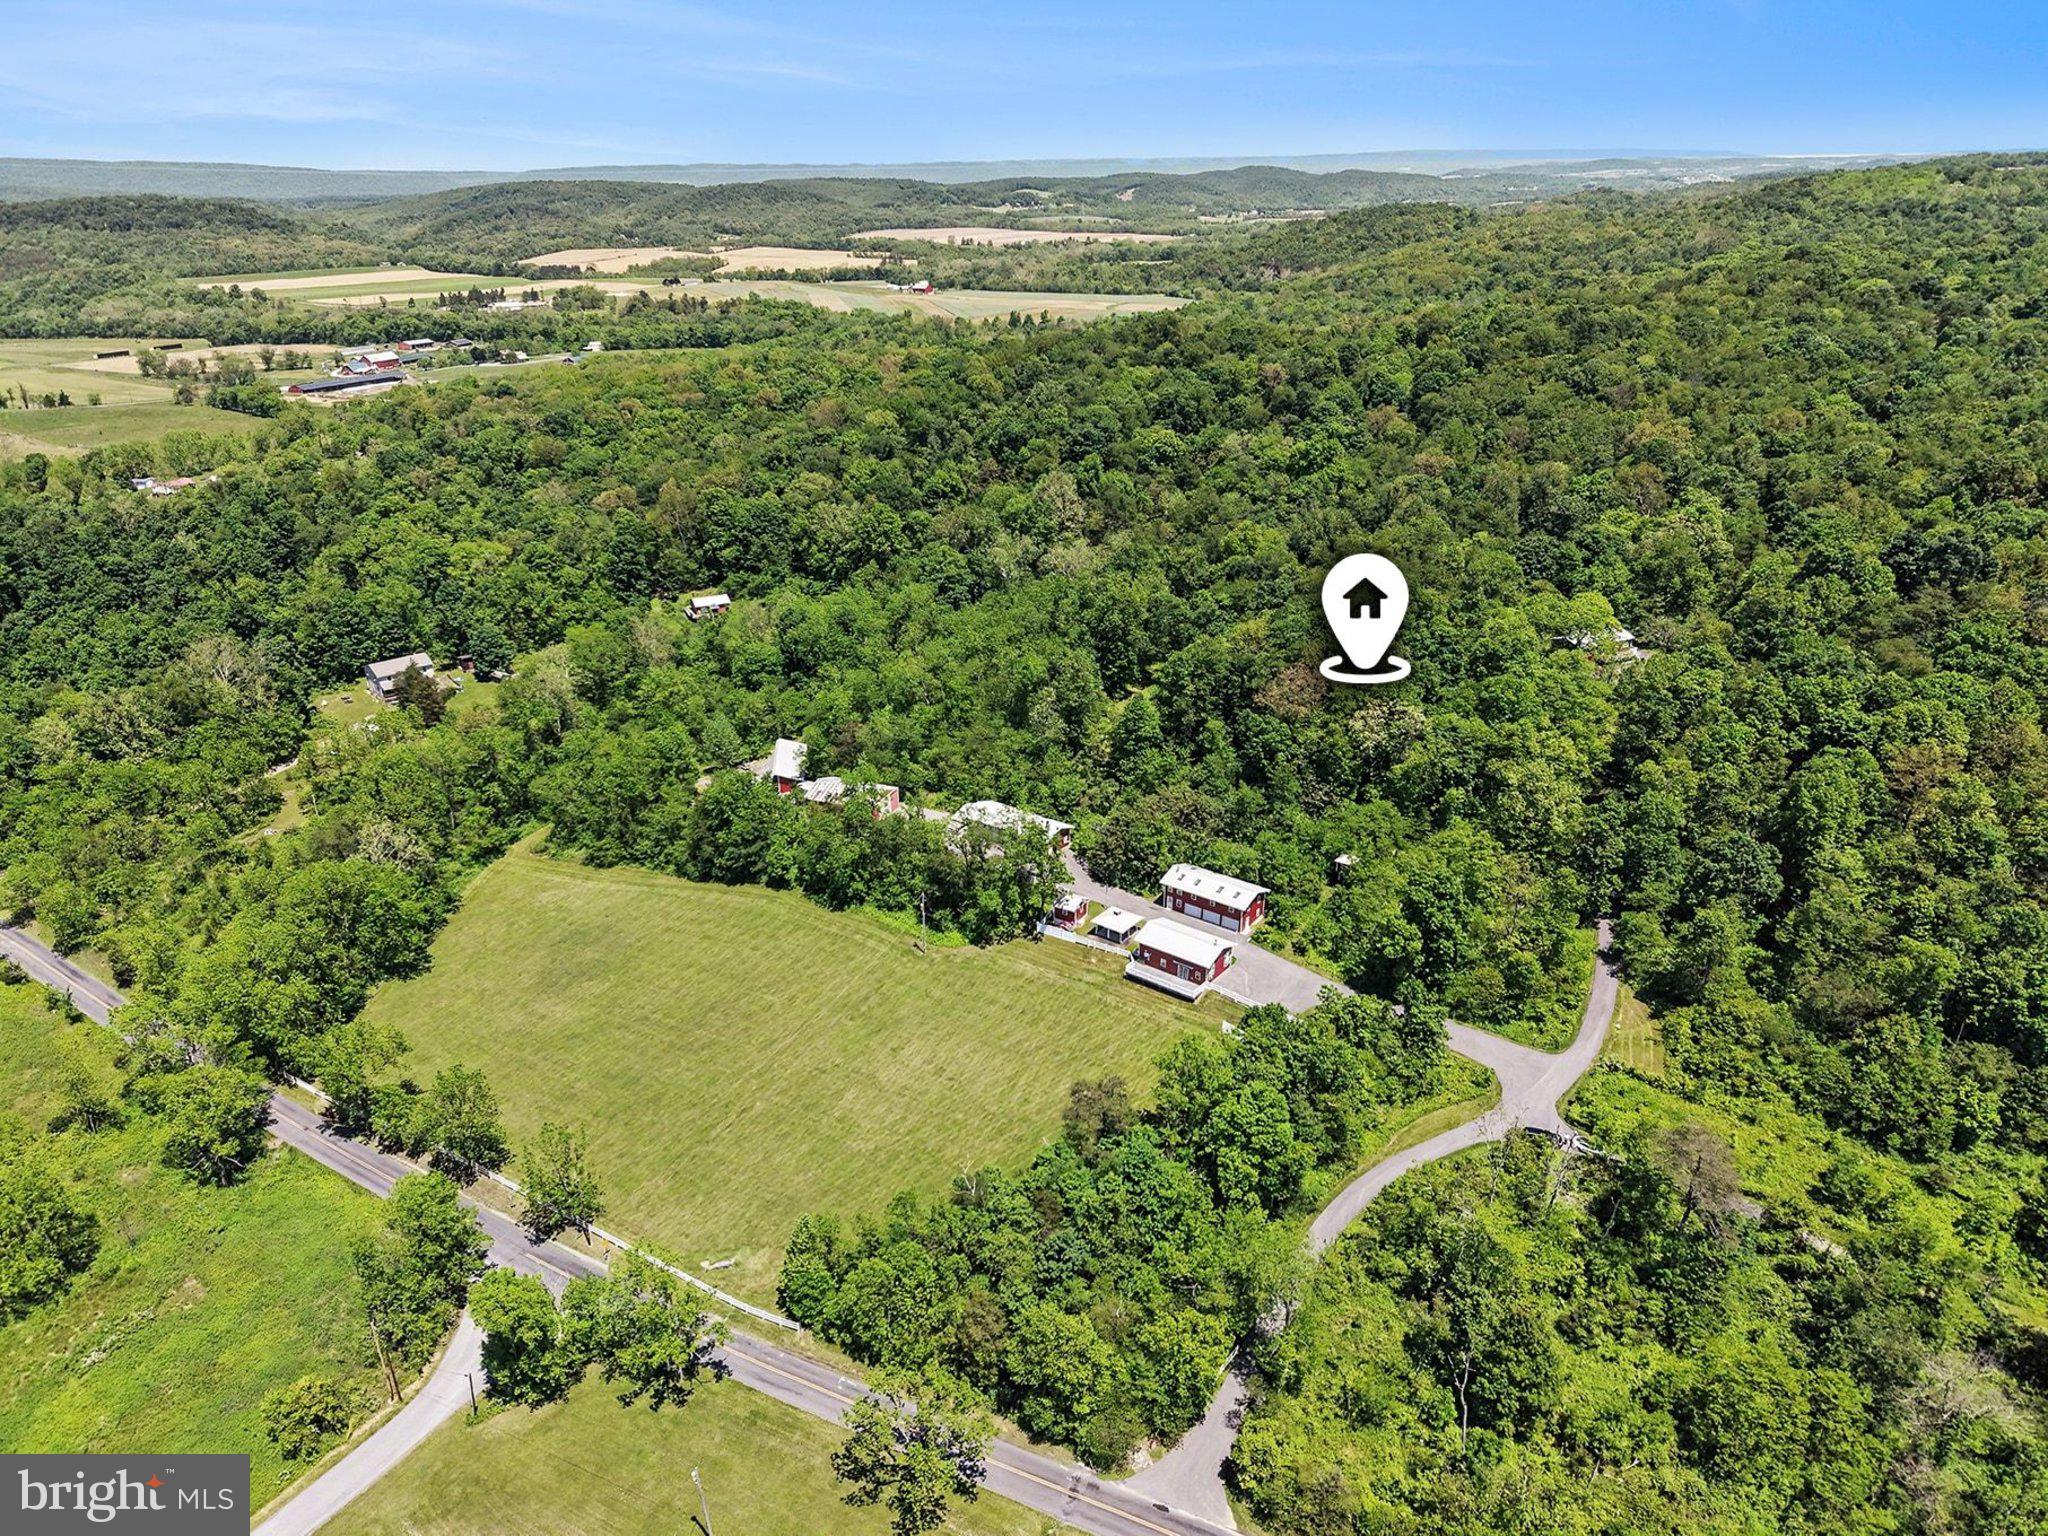
Discover an exceptional opportunity to own this 43+/- acre self-sustaining estate at 1339 Spruce Hill Road, Port Royal, PA 17082. Previously operated as a self-sustaining farm, this versatile property blends rural serenity with modern amenities and off-grid capabilities, featuring mature timber, electrified pastures, and proximity to Raystown Lake, Penn State University, and Harrisburg. Ideal for nature enthusiasts, families, or those seeking a private compound, with furnishings included.  
The campus includes 13 maintenance-free buildings, all connected via conduit, air-conditioned, and heated with four redundant systems for reliability. Key structures encompass the owner's house as the primary full residence; and two apartments serving as additional full residences for guests or family and equipped with washers and dryers; a two-story playhouse with solar lighting; a bath house fully equipped with a bath, washer, and dryer for campers and guests; a workshop with four full bays, high ceilings, a four-season wash bay, and air conditioning; a multi-level barn for storage with apartment, electric doors, baths, washers, and dryers; a cart shed for ATV storage with electric doors; a bike shed for bicycles; an eight-bay run-in shed (four lockable) for equipment and boats, including fuel tanks; a covered gazebo for outdoor dining; a woodshed holding approximately 10 cords of seasoned wood; and an equipment shed for property support. All living quarters are fully heated and cooled year-round, with additional indoor features like parking for over 20 cars, and three houses in total.  
Designed for self-sufficiency and recreation, the property spans groomed grounds in a low-density area, boasting two solar arrays, a 16 kW propane generator, a 2,000-gallon tank farm, approximately 1,000 gallons of diesel fuel storage with electric pumps, an electric/propane-driven air compressor system, three wells (one pneumatic, two electric), and two approved septic systems to ensure off-grid capability. 
Outdoor amenities include two electrified pastures, a 100-yard rifle range, a groomed camping area with two camper sites equipped with electric, phone, and cable for live-in workers, a quarry with stockpile, and a 5,000 sq. ft. fenced garden with a frost-free hydrant. Security and connectivity are enhanced by an electric gated entrance, a closed-circuit video system with remote access, three antenna arrays, a commercial central phone system with PA and paging capabilities, paved driveways, groomed cart paths, and indoor parking and wash bay.  
Additional perks make this low-maintenance haven even more appealing, with low taxes, affordable utilities, and a prime location just 30 miles east of Penn State, less than an hour from Harrisburg, and close to abundant outdoor adventures. Whether envisioned as a family estate, wildlife sanctuary, or investment property, this one-of-a-kind retreat offers privacy, functionality, and endless potential—schedule a showing today!
#PAJT2012802

PORT ROYAL

1339 SPRUCE HILL ROAD

5 Beds

None Baths

1,152 Sq.Ft.

$1,300,000

MLS#: PAJT2012802

NA
#PABK336518

READING

1222 MONROE AVENUE

6 Beds

6 Baths

7,335 Sq.Ft.

$1,300,000

MLS#: PABK336518

1147 Barnbridge Drive is truly a nature lover’s paradise. Perfectly situated on nearly 8 acres of beautiful, meadow-like grounds, this one-owner Cape offers a rare combination of privacy, natural beauty, and convenient access to outdoor recreation.
Surrounded by mature trees, established gardens, and peaceful open space, the property offers incredible opportunities to enjoy wildlife right from home. Deer and baby fawns wander through the grounds, turtles nest nearby, and birds of every kind fill the trees, creating a setting that feels peaceful and alive in every season.
One of the most unique features of this property is the private entrance to the Perkiomen Trail right from the backyard, with connections to the Salford Trail. Spring Mountain and year-round outdoor adventures are just a short distance away, with parks, canoeing, kayaking, tubing, campgrounds, and endless opportunities to explore the outdoors nearby.
The beautifully maintained home welcomes you with a gorgeous mahogany-floored wraparound porch, the perfect place to sit back and take in the surrounding scenery. Inside, you’ll find soaring cathedral ceilings, generously sized rooms, abundant living space, and a desirable first-floor primary bedroom with a full bath and private deck access.
Meticulously cared for by its original owner, the home features numerous major improvements, including a new roof installed in October 2022, a Burnham three-pass cold-start oil boiler installed in September 2025, Lennox air-conditioning units, a 500-foot well, and a complete whole-house water filtration system. The septic system was most recently pumped in May 2026 and has been regularly maintained. A new rear deck was also added in 2025, providing another beautiful place to relax and enjoy the property.
The expansive full walkout basement offers tremendous potential to be finished, adding even more living, entertaining, or recreational space. An attached garage provides everyday convenience, while the additional detached two-car garage offers plenty of room for vehicles, hobbies, equipment, or storage.
Out back, a private deck overlooks the serene grounds and offers the perfect setting for morning coffee, outdoor dining, or simply enjoying the sights and sounds of nature.
And while the property feels wonderfully secluded, everyday conveniences are still close by. Local pizza, restaurants, and the Schwenksville Post Office are just a short walk away, giving you the best of both worlds — a peaceful private retreat surrounded by nature, with recreation, dining, and daily necessities right at your fingertips.
Peaceful, private, meticulously maintained, and truly one of a kind, 1147 Barnbridge Drive offers an exceptional opportunity to enjoy country living with the Perkiomen Trail right outside your door.
#PAMC2192062

SCHWENKSVILLE

1147 BARNBRIDGE DRIVE

3 Beds

2 Baths

3,376 Sq.Ft.

$1,300,000

MLS#: PAMC2192062

New on site 1 day ago
Custom Victorian-style home built in 1998, located on a 7.44-acre parcel in Lower Salford Township, and served by the Souderton Area School District.  The location is minutes from the PA Turnpike at the Lansdale Interchange and a short drive to Skippack Village, with a nice variety of restaurants and shops. Potential for subdivision, or let it remain as a larger, more secluded parcel. This 4-bedroom, 3.5 Bath home offers Victorian-style architecture with modern, contemporary interior features and conveniences. The home has public water and an on-site septic system. The home is ready for your own personal updates and design ideas. The long driveway is banked by heavy foliage on both sides as you enter the property from Cressman Road.

A large paved circular driveway provides easy access to both the front entrance and the side-entry garage.  A dense treeline surrounds the homesite clearing with nice open areas in the rear of the property for outdoor living space. The two-story entry foyer offers access to the front stairway and the main living areas. Adjacent to the foyer on the right are the living room and dining room. areas. The dining room offers access to both the deck and the screened porch. The kitchen, with an electric cooktop and oven, spans the rear of the home and offers an oversized island for dining or food prep. The family room with cathedral ceilings is adjacent to the kitchen. The family room features a wood-burning fireplace and a coal and wood-burning stove. A rear deck overlooks the backyard area and is accessed from the kitchen.  A rear staircase in the family room offers secondary access to the second floor.  A first-floor bedroom with in-room access to the first-floor full bath, plus a mudroom leading to the 3-car garage, complete the first floor. 

Upstairs, you will find a large, unique primary suite that spans front to back on the right side of the home. The primary suite features a spacious walk-up loft accessed from a spiral staircase, a propane fireplace, and a large walk-in closet. The primary bath features a stall shower with glass block walls and a large soaking tub. Down the hall, you will find two secondary bedrooms and the hall bath, with an attached laundry room. An attic area over the garage is accessible from the laundry room and offers a more finished storage space. 

The partially finished walk-out basement offers a large open, flexible space for many uses. It features a laminate floor.  A half bath and two unfinished rooms for storage and the home’s mechanical systems are located in the basement. Two outbuildings and a fenced area could be used as a play area or for chickens or other small livestock. The home features a solar panel system with approximately 10 years left on the transferable agreement. Interior photos coming soon! Please do not enter the driveway without a scheduled appointment.
#PAMC2194754

HARLEYSVILLE

880 CRESSMAN ROAD

4 Beds

3 Baths

3,385 Sq.Ft.

$1,300,000

MLS#: PAMC2194754
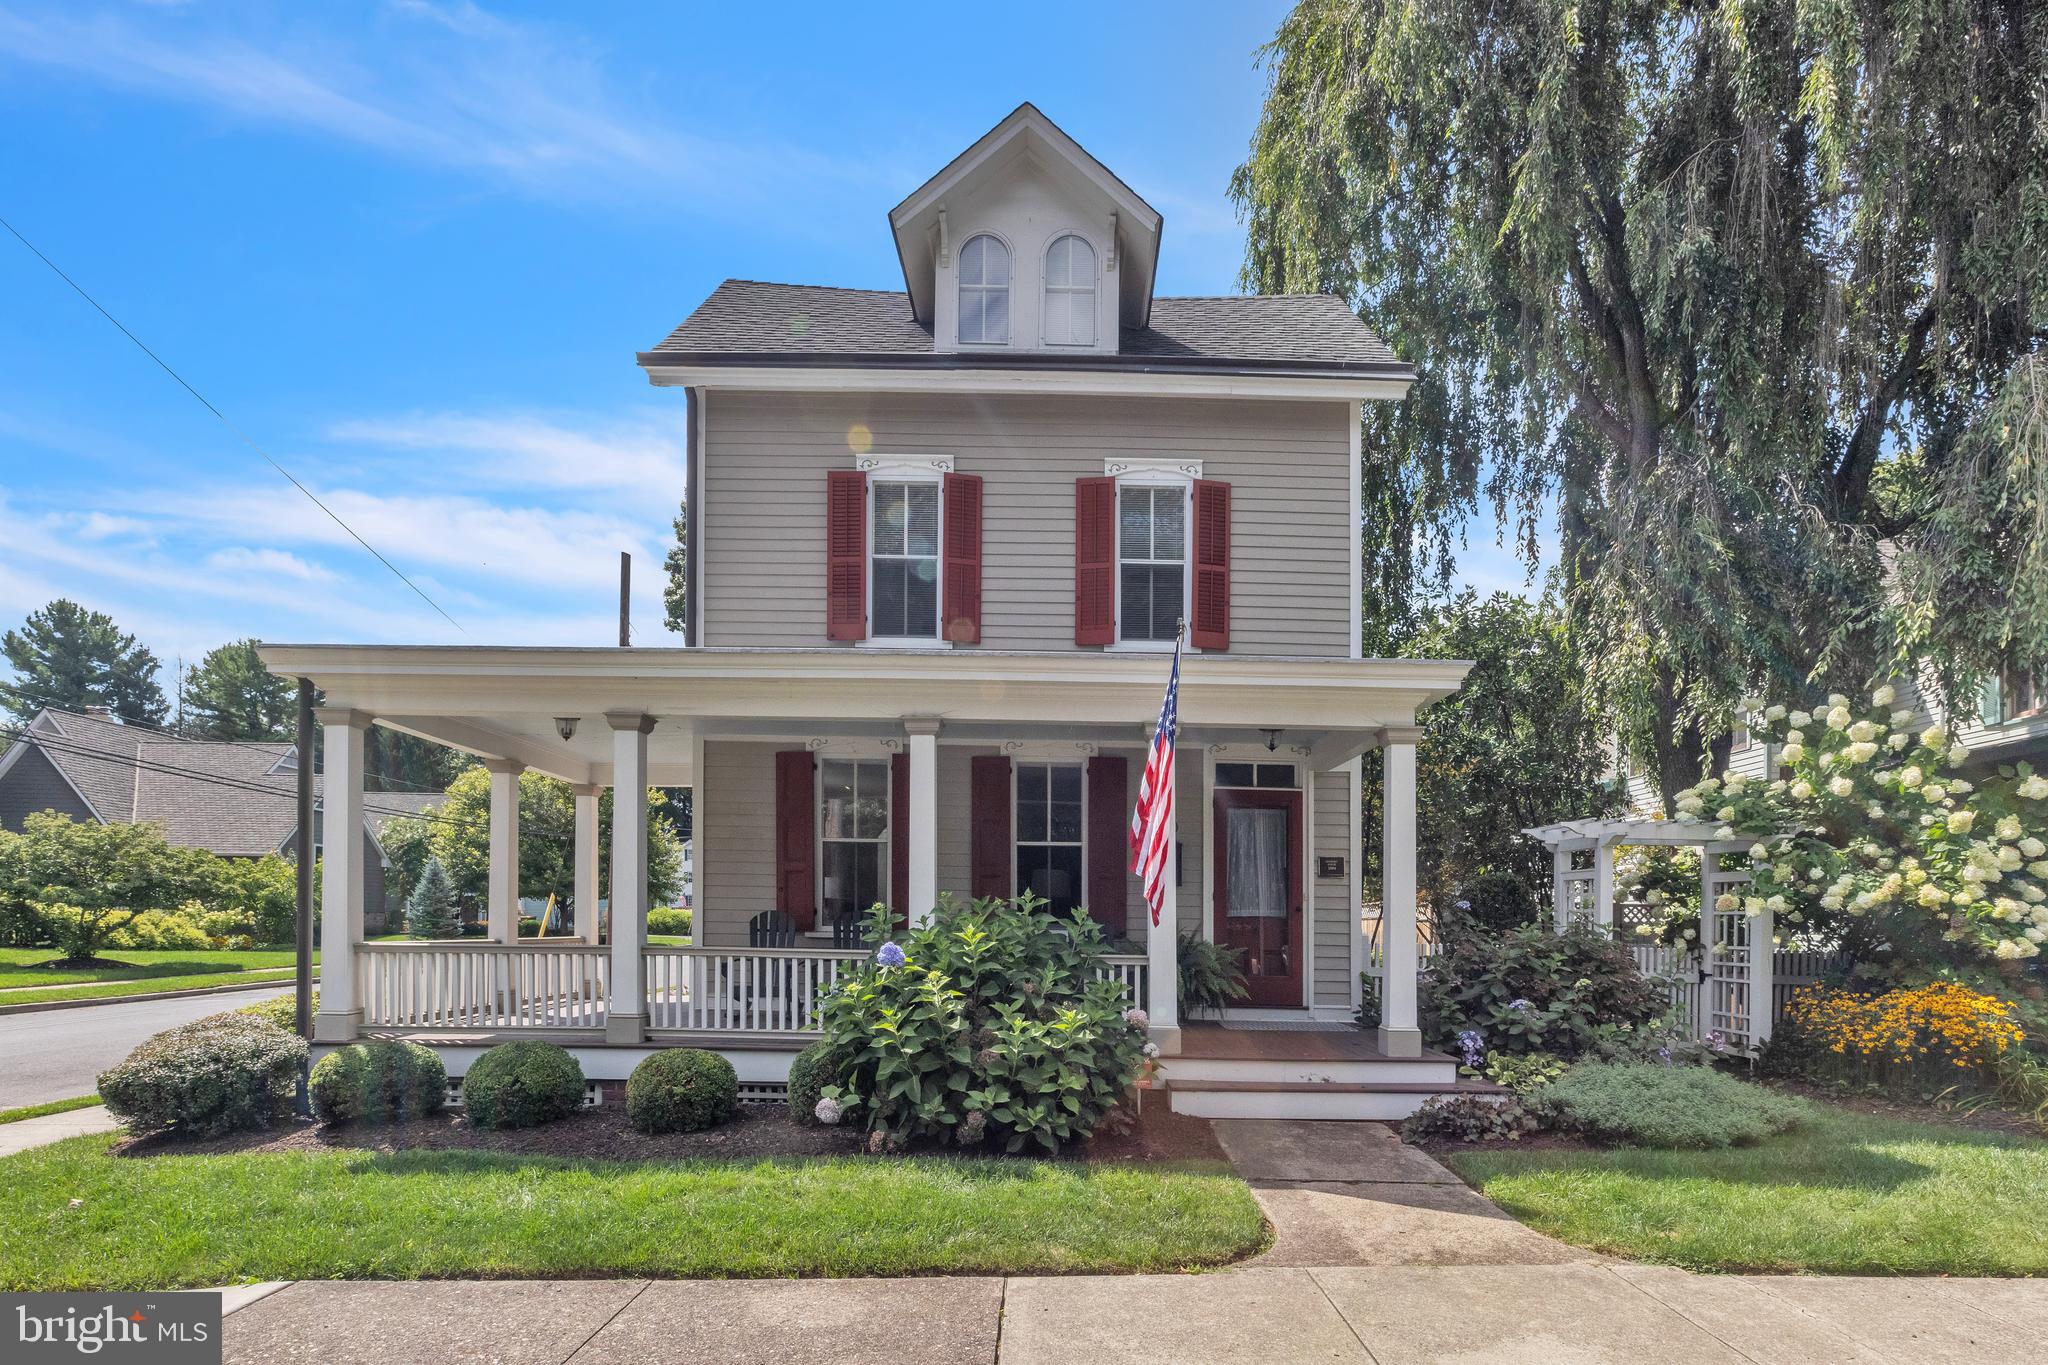
Located in the heart of Newtown Borough on one of the nicest streets you will find the “Radford House” originally built in 1884 and winner of the 2008 Newtown Boro Historic Preservation Award. This 4-bedroom 3.5 bath charmer begins with the mahogany wrap-around porch with its timeless elegance. As you enter this incredible home you will start in the cheerful living room, enhanced by front and side windows making this room very light bright.  Continue to the back of the home through the arched entryways past the staircase to the open concept “Great Room” for the 2023 minded buyer. Working in the kitchen is no longer a lonely chore, it’s an inviting fun place to, prepare, cook, socialize and enjoy gatherings.  At the center of the kitchen is a large center island with an abundance of workspace that adds an additional place to prep with an overhang for seating.  An added window seat located to the side is bonus. The Kitchen additionally features premium appliances with a hooded exhaust, furniture quality cabinetry with granite tops, subway tile backsplash with decorative inlay, pendent lighting, recessed lighting, 6 burner gas range, an abundance of windows for natural lighting and a door access to the back and side yards.  The less formal dining area of the great room is large enough for ample seating for entertaining.  A powder room can be found just off of the “great room”. The features and upgrades are fitting of a home of this quality and charm. As you travel upstairs to the primary suite you will find custom built-ins, wainscotting, 2 walk-in closets, a dressing area, a large bath with a soaking tub and an extra-large shower. Three more Bedrooms and two full updated baths complete the home. Restored in 2008 by a master craftsman, highlighted features include remodeled upgraded kitchen, replaced baths, replaced flooring, replaced electrical, plumbing, 2-zoned climate control, restored period windows, Tyvek sheathing and fully stained cedar siding. The benefits are endless with the melding of the new and still keeping with the charm of 1884. The gated and fenced garden with the bluestone patio offers a private setting for enjoying the outdoors. The home includes a private 2-car driveway and street parking.  This award-winning home is a short walk to the charming main street, restaurants, walking tours, theatre, shops, and Council Rock Schools. There is a complete ease of commuting yet quietly tucked away from the hustle and bustle of town. community.
#PABU2055680

NEWTOWN

130 S CHANCELLOR STREET

4 Beds

3 Baths

2,845 Sq.Ft.

$1,300,000

MLS#: PABU2055680
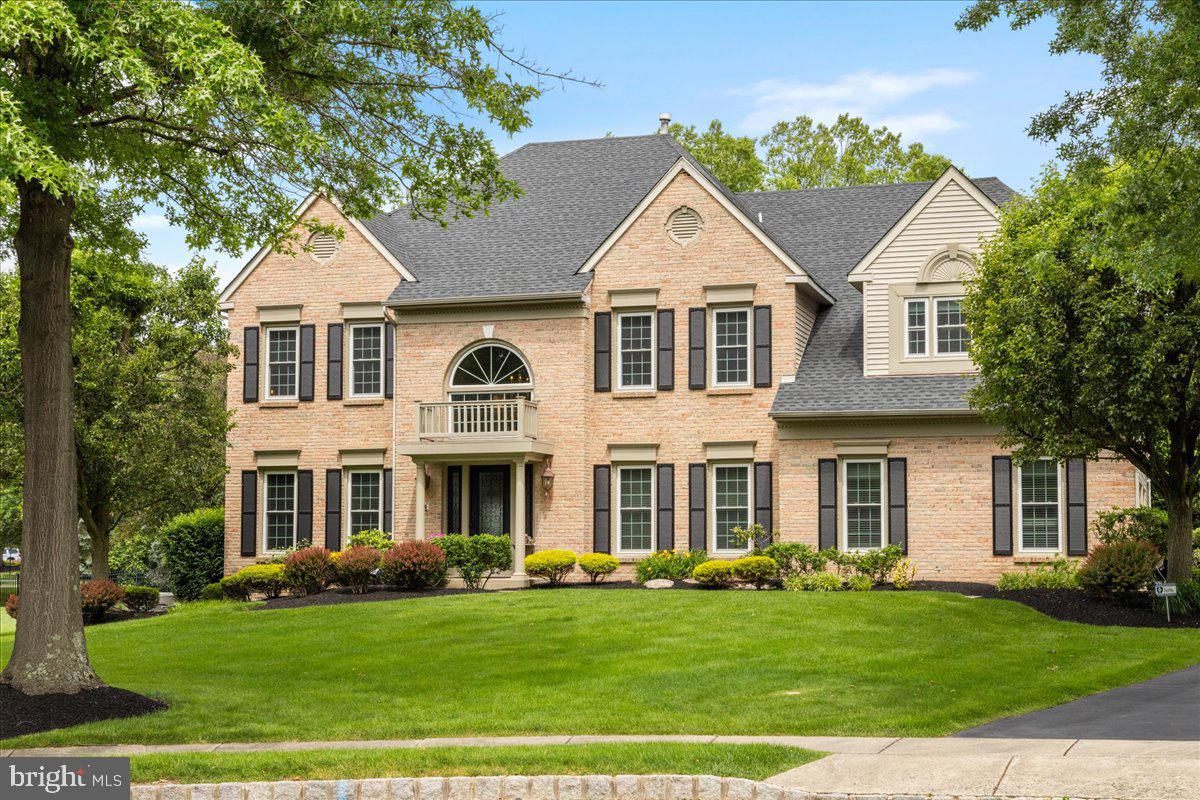
Embrace the extraordinary with 5 Windrose Circle - a move-in ready opportunity in mint condition. Tucked away on a quiet cul-de-sac on one of the largest lots in the highly sought-after Doylestown Lea neighborhood, this exquisite 4 bedroom, 3.1 bath home offers sophistication and elegance at every turn, while featuring timeless beauty and superior craftsmanship. From the covered front portico, step into the magnificent foyer with soaring ceilings, where you are greeted by beaming natural light. To the left is an inviting, oversized office with French doors, offering the perfect work from home setting. To the right, you will find an elegant dining room with custom crown molding, chair rail, and wall decor, creating an elevated space for formal entertaining. Through the dining room, you'll find a full butler's pantry and wet bar, complete with a refrigerator and built-in ice maker, for making your favorite cocktail on the rocks. The gourmet kitchen is a culinary masterpiece built by Bucks County's highly acclaimed J.R. Maxwell Builders. It features top-of-the-line Viking appliances, Miele oven with convection microwave and warming drawer, spacious pantry with a modern sliding barn door, abundant custom cabinetry by Cashman Woodworking, and quartz countertops throughout. The center island serves as the ideal meal prep station for you and your sous chef. Enjoy the expansive peninsula with custom-built wood countertops by Grothouse for intimate dining on weeknights. The open floor plan of the home allows for unobstructed views from the kitchen into the stunning two-story great room that features a spectacular gas fireplace with tile surround and stylish upgraded carpet. Adjacent to the great room is a second, private office or playroom with a sunny bay window and a convenient powder room. Completing the first level is a spacious mudroom with ample storage space, built-in laundry bins, and a cleverly installed laundry chute from the primary suite. Ascend the grand staircase, or take the switchback stairs by the kitchen, up to the second level where you'll find the lavish primary suite, with a cozy separate lounging area, cathedral ceiling, and electronic shades that bring in the morning light at the touch of your fingertips. Relax in the spa-like en suite bathroom, with slate tile flooring, large soaking tub, oversized stall with rain shower, and dual vanities. Two spacious walk-in closets with custom organization and sizable linen closet round out the primary suite. The long hallway balcony overlooks both the front and back of the home. On one end, a generously sized second bedroom features its own en suite bathroom and walk-in closet. Two large bedrooms with closets share a hallway bathroom. Make your way to the home's lower level, where you will find a flexible space for game night or movie night. Golf enthusiasts will be thrilled to find their very own retreat with upgraded ceiling height, complete with a tailor-made putting green, multiple holes, realistic slopes, and areas for chipping. This blank canvas can be used for any type of recreation, fitness, or whatever use suits your needs. The enchanting backyard oasis with sprawling paver patio invites you to unwind and relax in style. All summer long, dine al fresco on a feast prepared using the built-in gas grill while listening to your favorite playlist from the exterior sound system discreetly positioned throughout the outdoor spaces. Enjoy the tranquility of the meticulous grounds, with mature trees and thoughtful landscaping that is kept flourishing by the exterior sprinkler system. Sophistication meets technology in this SMART home which features a remote climate-controlled HVAC, garage doors, doorbell, Sonos sound system and Generac generator for uninterrupted comfort. The neighborhood is perched within walking distance to Central Park with Kids Castle wooden playground, and just a bike ride away from Kutz Elementary School, restaurants, and boutiques of Doylestown.
#PABU2072338

DOYLESTOWN

5 WINDROSE CIRCLE

4 Beds

3 Baths

6,232 Sq.Ft.

$1,300,000

MLS#: PABU2072338
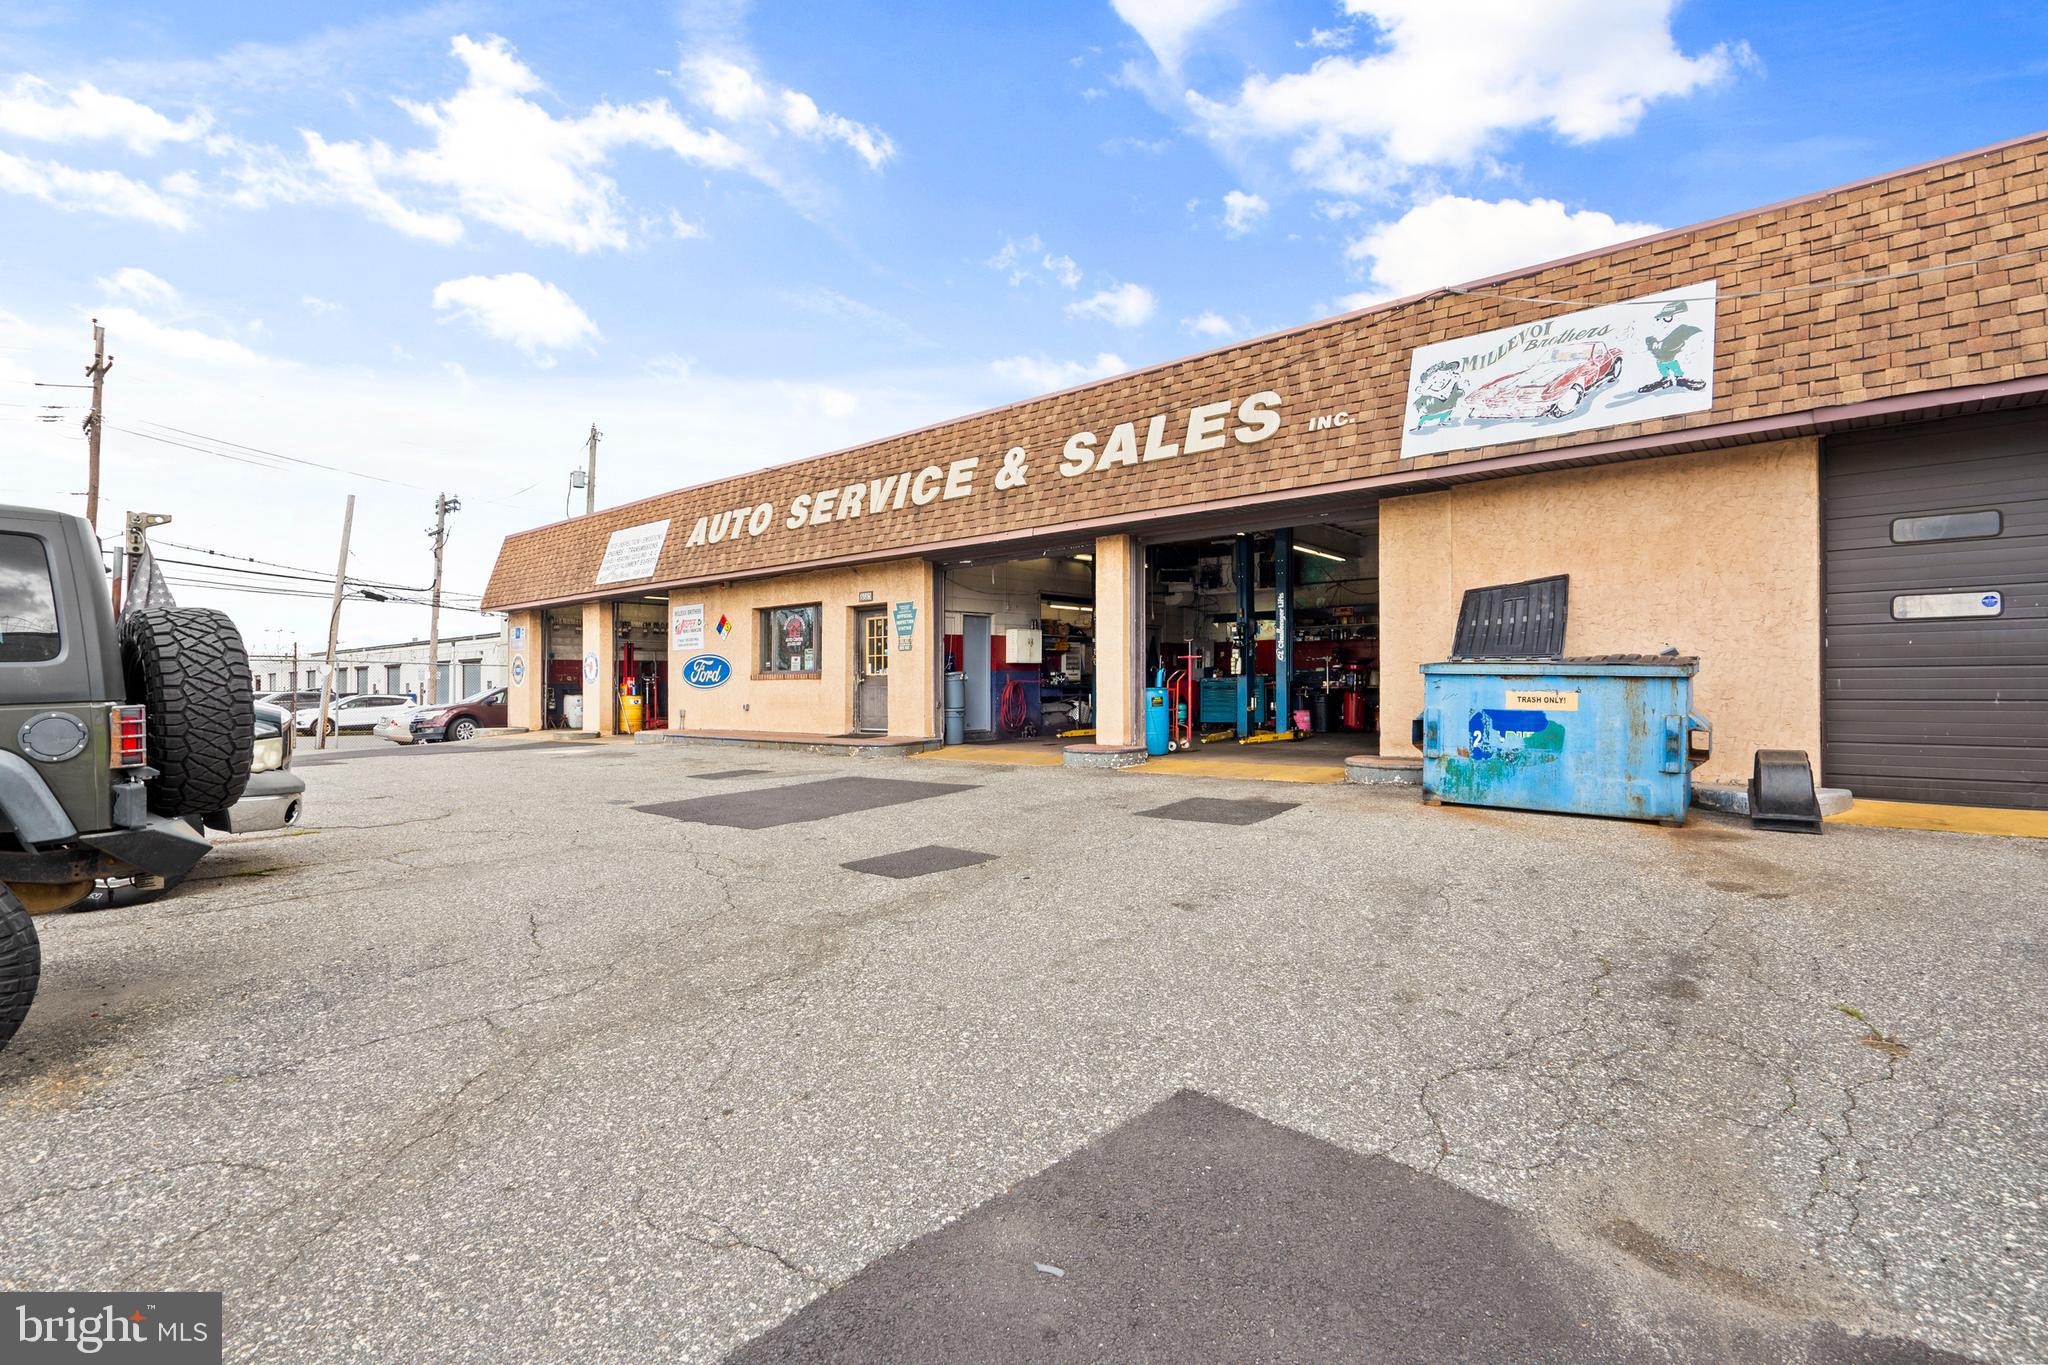
Welcome to the ultimate auto mechanic shop in the thriving neighborhood of Holmesburg! This incredible property boasts 5 spacious garage bays, perfect for accommodating all your automotive needs. With a massive 11,400 square foot lot completely fenced in, you can rest assured that your vehicles are safe and secure.

Equipped with the best diagnostics equipment, this shop is a one-stop solution for all your automotive issues. The experienced and skilled mechanics are committed to providing top-notch service, ensuring that your vehicle runs smoothly and efficiently.

This well-established business has an excellent reputation in the community for providing outstanding customer service and high-quality work. Whether you need routine maintenance, major repairs, or custom modifications, this auto mechanic shop has got you covered.

In addition to the exceptional service, this property is strategically located in a highly desirable location, Right near Interstate 95 highway, providing easy access for customers and vendors. With plenty of parking space, customers can drop off their vehicles without any hassle.

Don't miss out on the opportunity to own this incredible auto mechanic shop with an established customer base and excellent reputation. Contact us today to schedule a viewing and see for yourself why this property is the perfect investment for any auto enthusiast!
#PAPH2349246

PHILADELPHIA

8685 TORRESDALE AVENUE

None Beds

None Baths

N/A

$1,300,000

MLS#: PAPH2349246
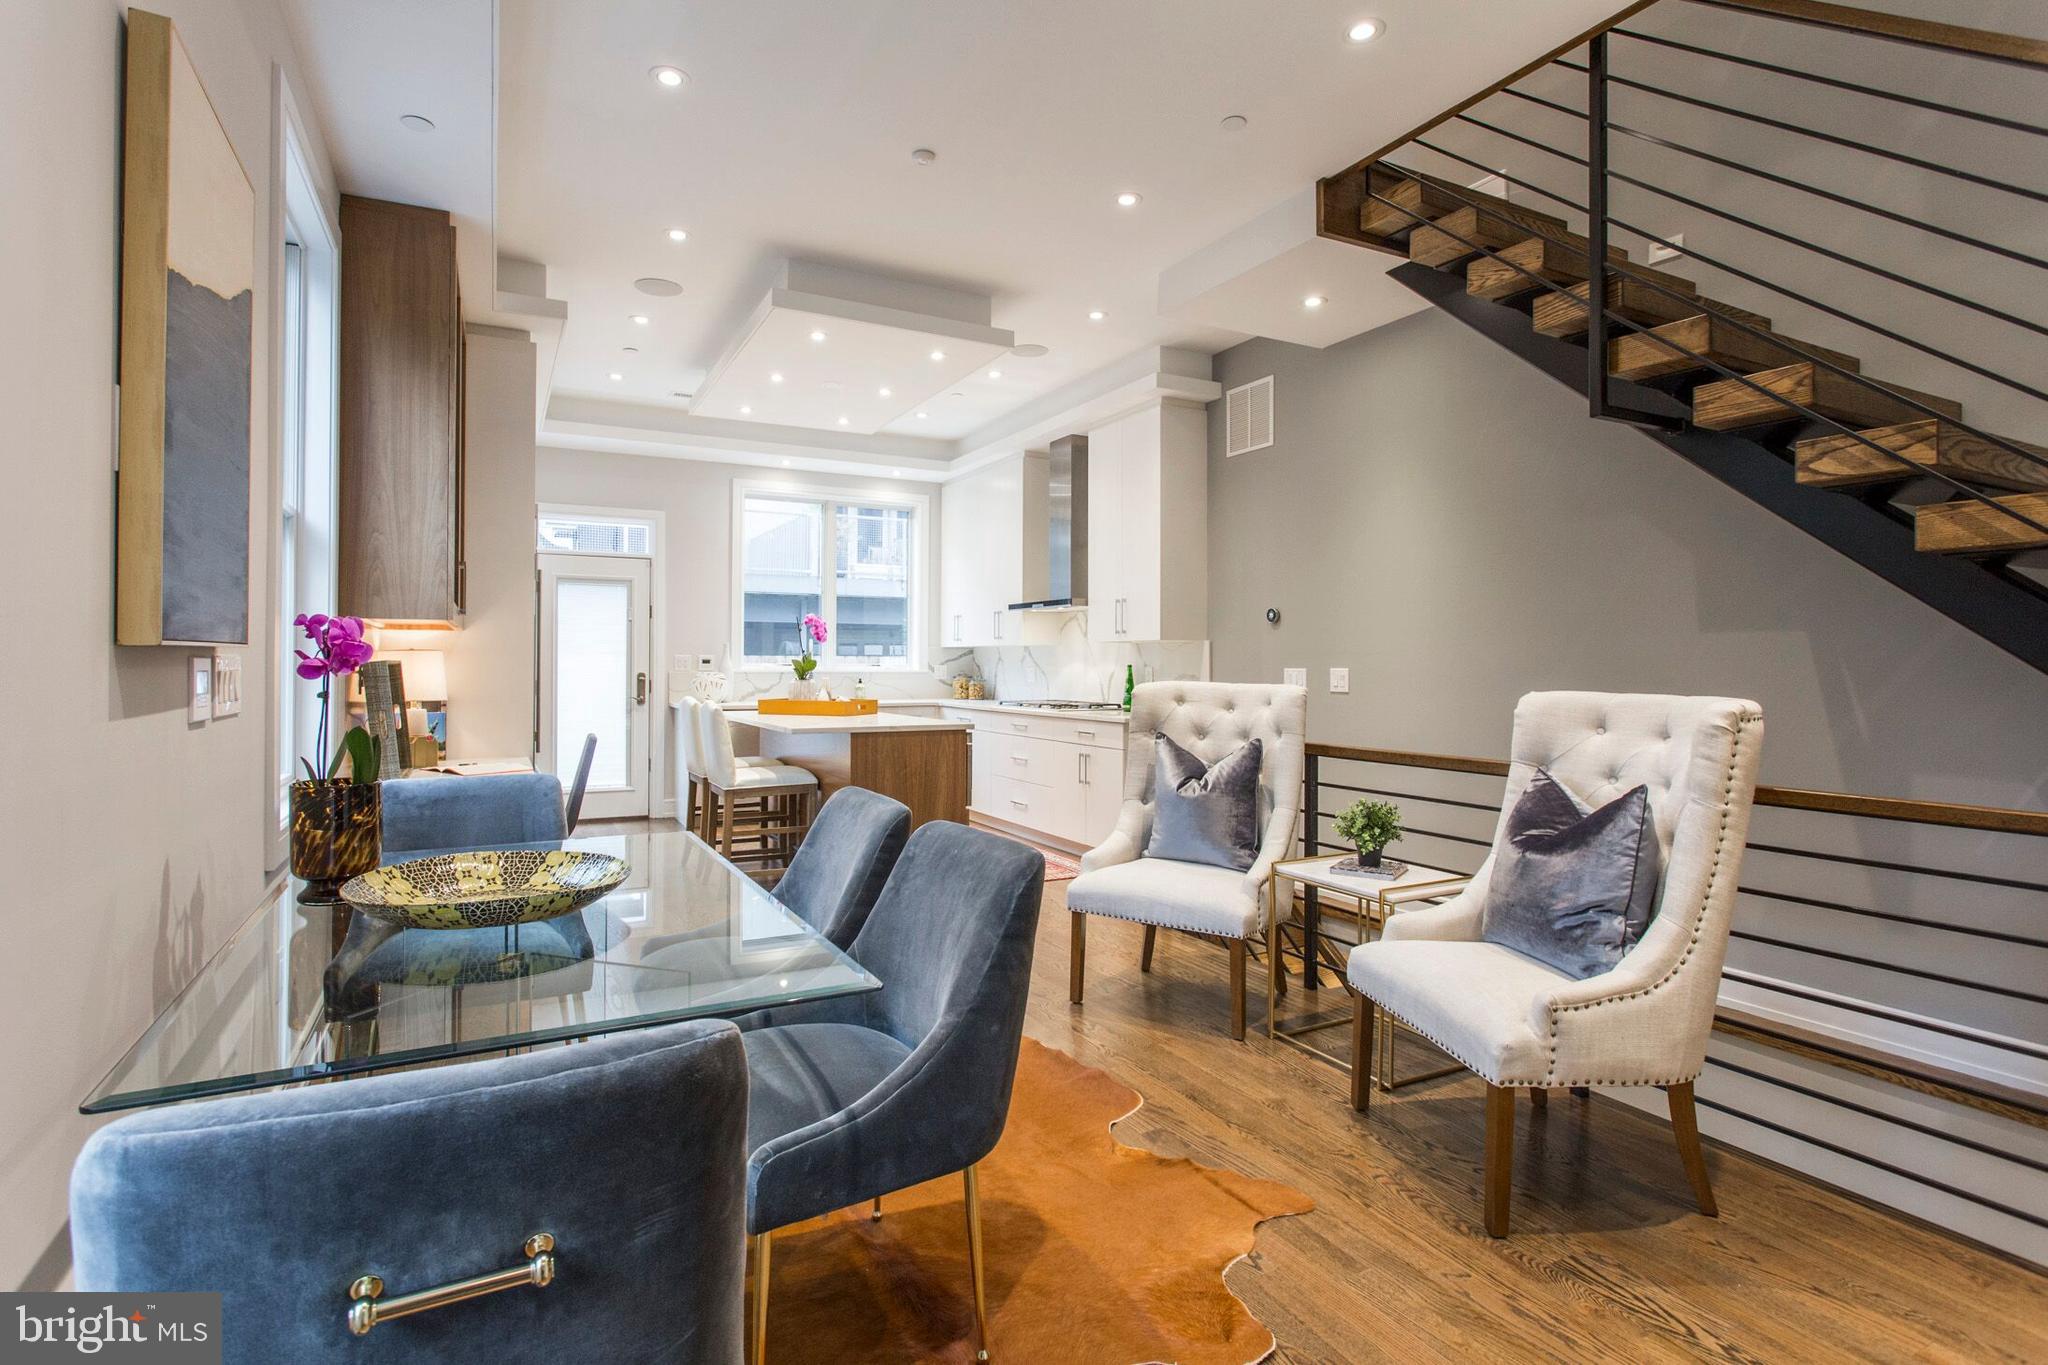
Introducing 1409 Pemberton Street. Refined LUXURY defines this CUSTOM-BUILT 4 BEDROOM, 4 BATH, 2 CAR GARAGE, new construction townhome offering the finest craftsmanship and attention to detail. 10 YEAR TAX ABATEMENT. MASTER SUITE ON THE 2nd floor! Situated in the Graduate Hospital neighborhood, this incredible home boasts 3,300 square feet of urban living and appointed with state-of-the-art finishes, gorgeous fixtures and contemporary amenities, all selected for the discerning eye. Its exterior was built with premium materials; brick, corrugated metal panels and Limestone and offers three sides of expansive windows to allow natural light to filter into the interior. An attractive covered entryway with a 4-panel glass door, wood slated walls, Ring doorbell and tiled floor protects against inclement weather while creating a welcoming vibe. Once inside, a subtly patterned tiled foyer welcomes you into the interior and provides access to the GARAGE with a premium CAR LIFT designed for 2 small SUVs. Step into the MAIN living area to discover an exquisite GOURMET Kitchen and Dining area with 10 foot ceilings, Oak stained flooring, floating staircase, coat closet and two walls of windows for natural light with access to a back patio highlighted by a cedar planked privacy fence, ideal for entertaining. The professionally designed CHEFS KITCHEN showcases a blend of White and Walnut custom-built cabinetry, WOLF, SUB ZERO AND ASKO appliance suite with cooktop, stainless floating hood, double wall oven, under counter microwave, an island with bar seating, Built in desk, Carrara-style Quartz counters and backsplash, soffit & under cabinet LED accent lighting as well as speakers throughout. The entire LOWER level creates an impressive entertainment space for a home theater with its SURROUND SOUND SYSTEM, HEATED TILED FLOORS, wet bar with wine fridge and a full Bath plus storage. Its SECOND level contains the Master Suite and a second Bedroom with a walk-through custom closet with built in drawers, open shelving and frosted glass doors concealing the hanging wardrobe. Through the closet, a luxurious Master Bath awaits with a double vanity, quartz countertops, heated porcelain floor tiles and a walk-in shower with multiple showerheads and a glass enclosure. A second Bedroom shares this floor complete with an en suite full Bath. Upstairs, the THIRD level hosts Two large Bedrooms, a shared full Bath and Laundry Room complete with LG Steam Front loading washer and dryer, Quartz counter for folding clothes, a sink and upper cabinetry. Ascend to the pilot house where a wet bar with wine fridge is incorporated for serving cocktails while enjoying the sweeping skyline views and sunsets from the MODERN ROOFTOP DECK WITH OUTDOOR AUDIO and custom fabricated privacy railing, creating a truly impressive outdoor experience. Complete WITH WHOLE HOUSE AUDIO WITH KEYPADS throughout, 6 OUTDOOR CAMERA SYSTEM, NEST thermostats, 2 HVAC units with 4 zones, Epoxy coated garage floor, HEATED GARAGE, LED lights; this stunning three story residence epitomizes luxury! Licensed agent is affiliated with McG Investments I, LLC.  This townhome was built with the highest of standards.  Enjoy city living just steps away from ultimate conveniences with local dining, shops, transit and performing arts venues!
#PAPH834672

PHILADELPHIA

1409 PEMBERTON STREET

4 Beds

4 Baths

3,300 Sq.Ft.

$1,300,000

MLS#: PAPH834672
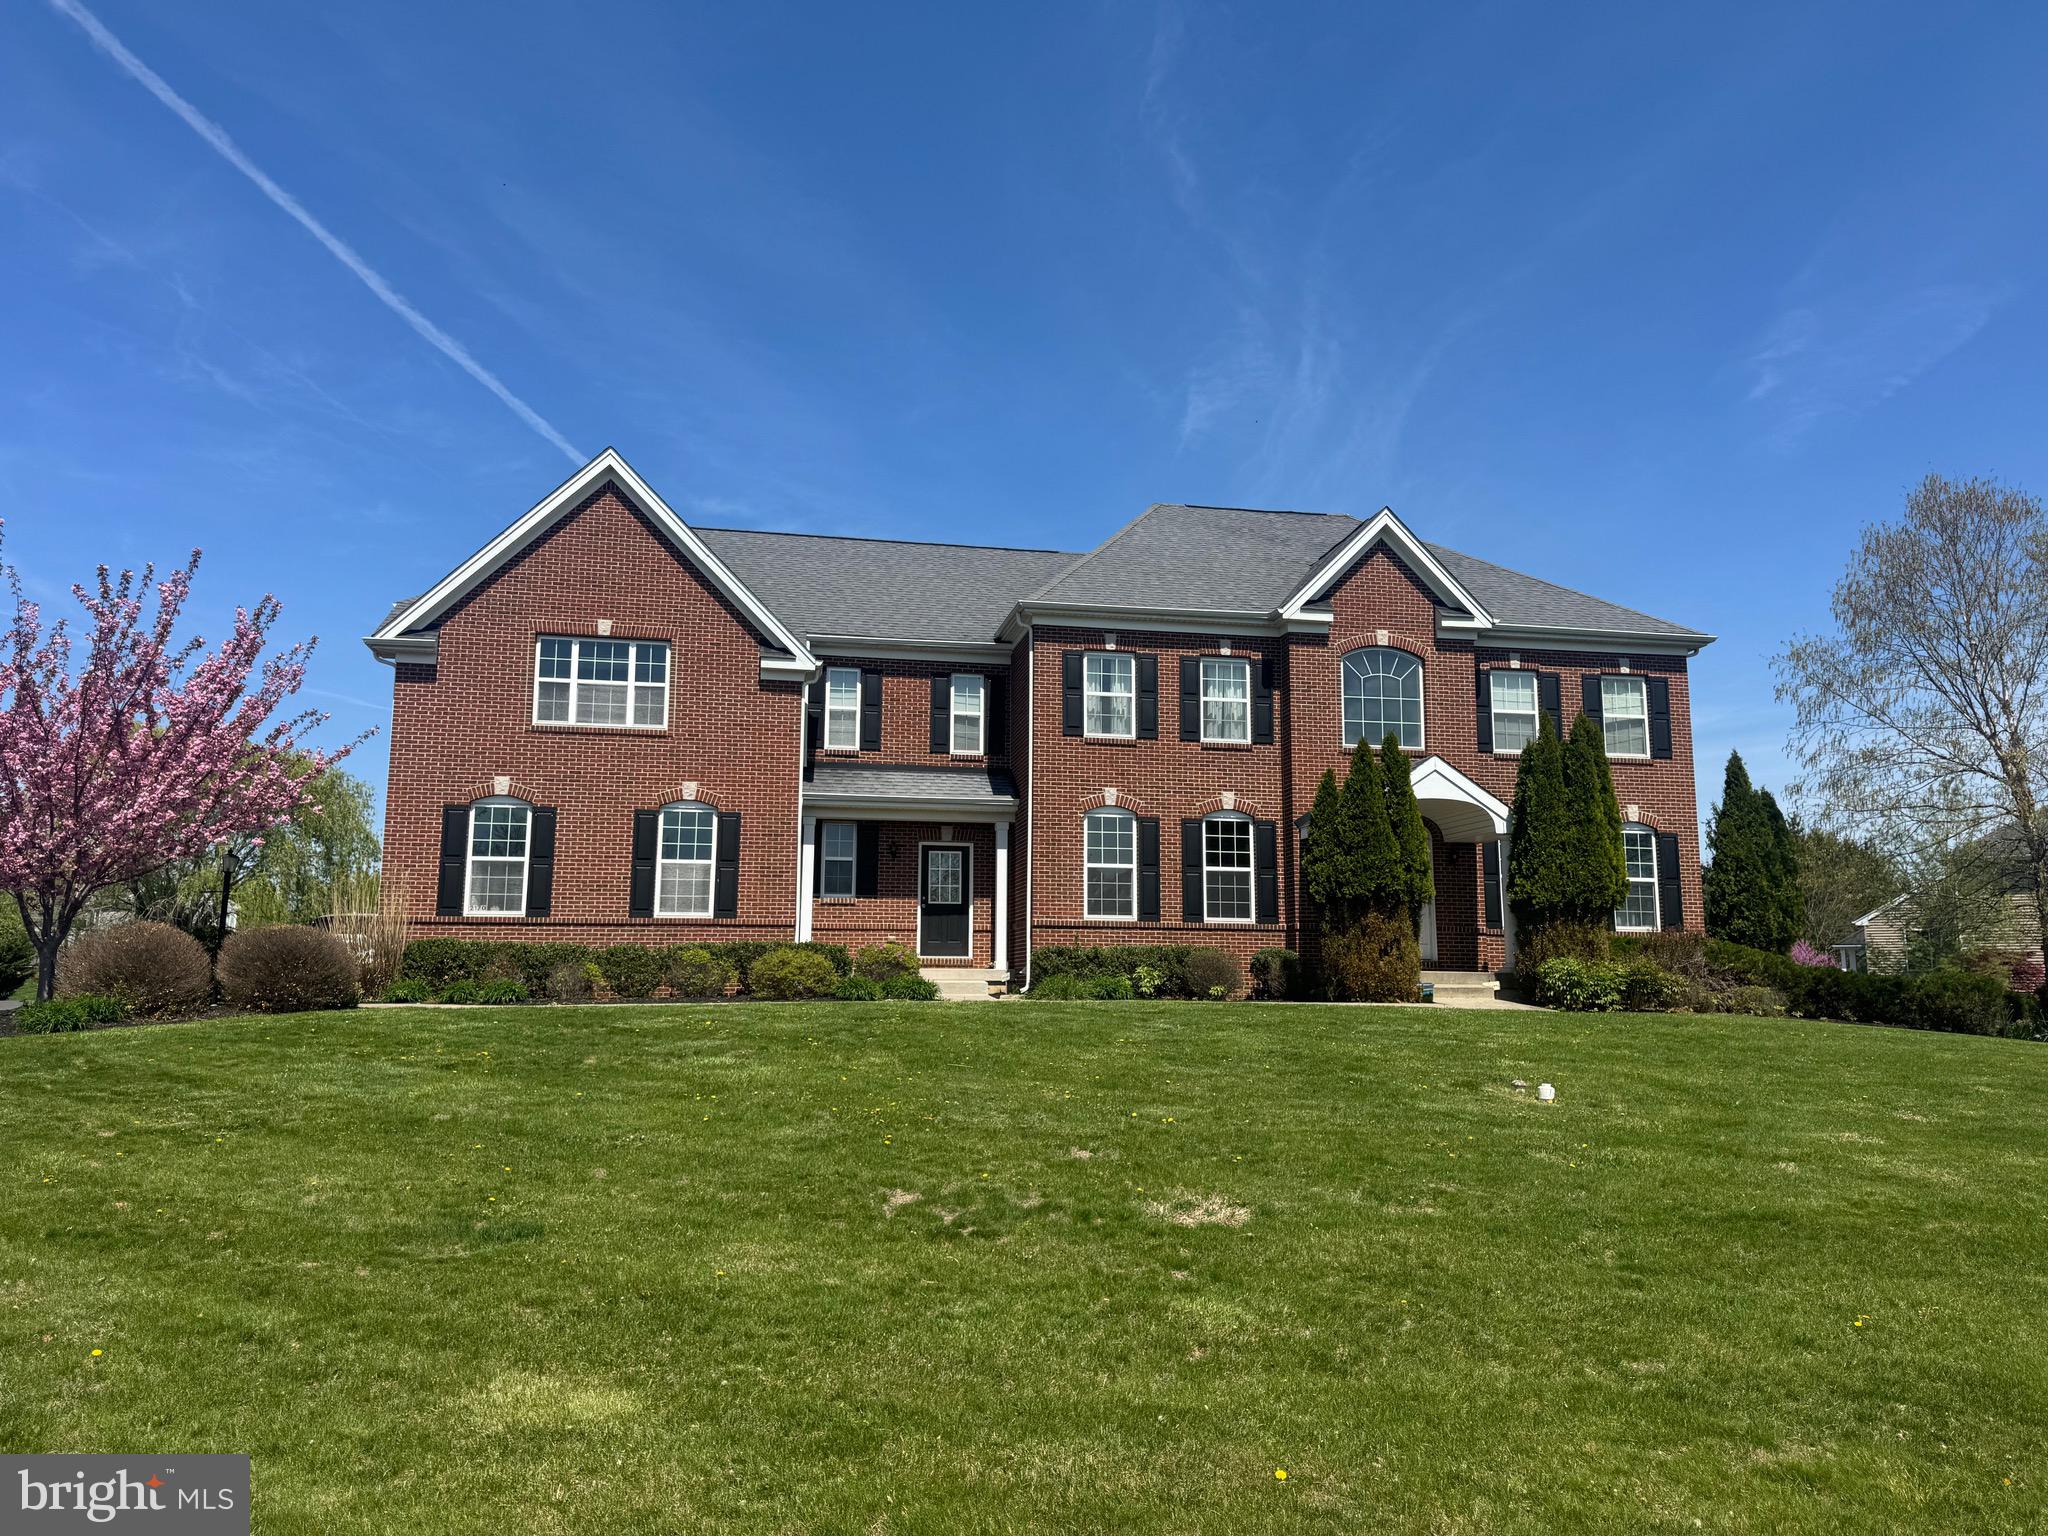
None
#PABU2093132

NEWTOWN

2170 GRAYSTONE LANE

5 Beds

3 Baths

4,869 Sq.Ft.

$1,300,000

MLS#: PABU2093132
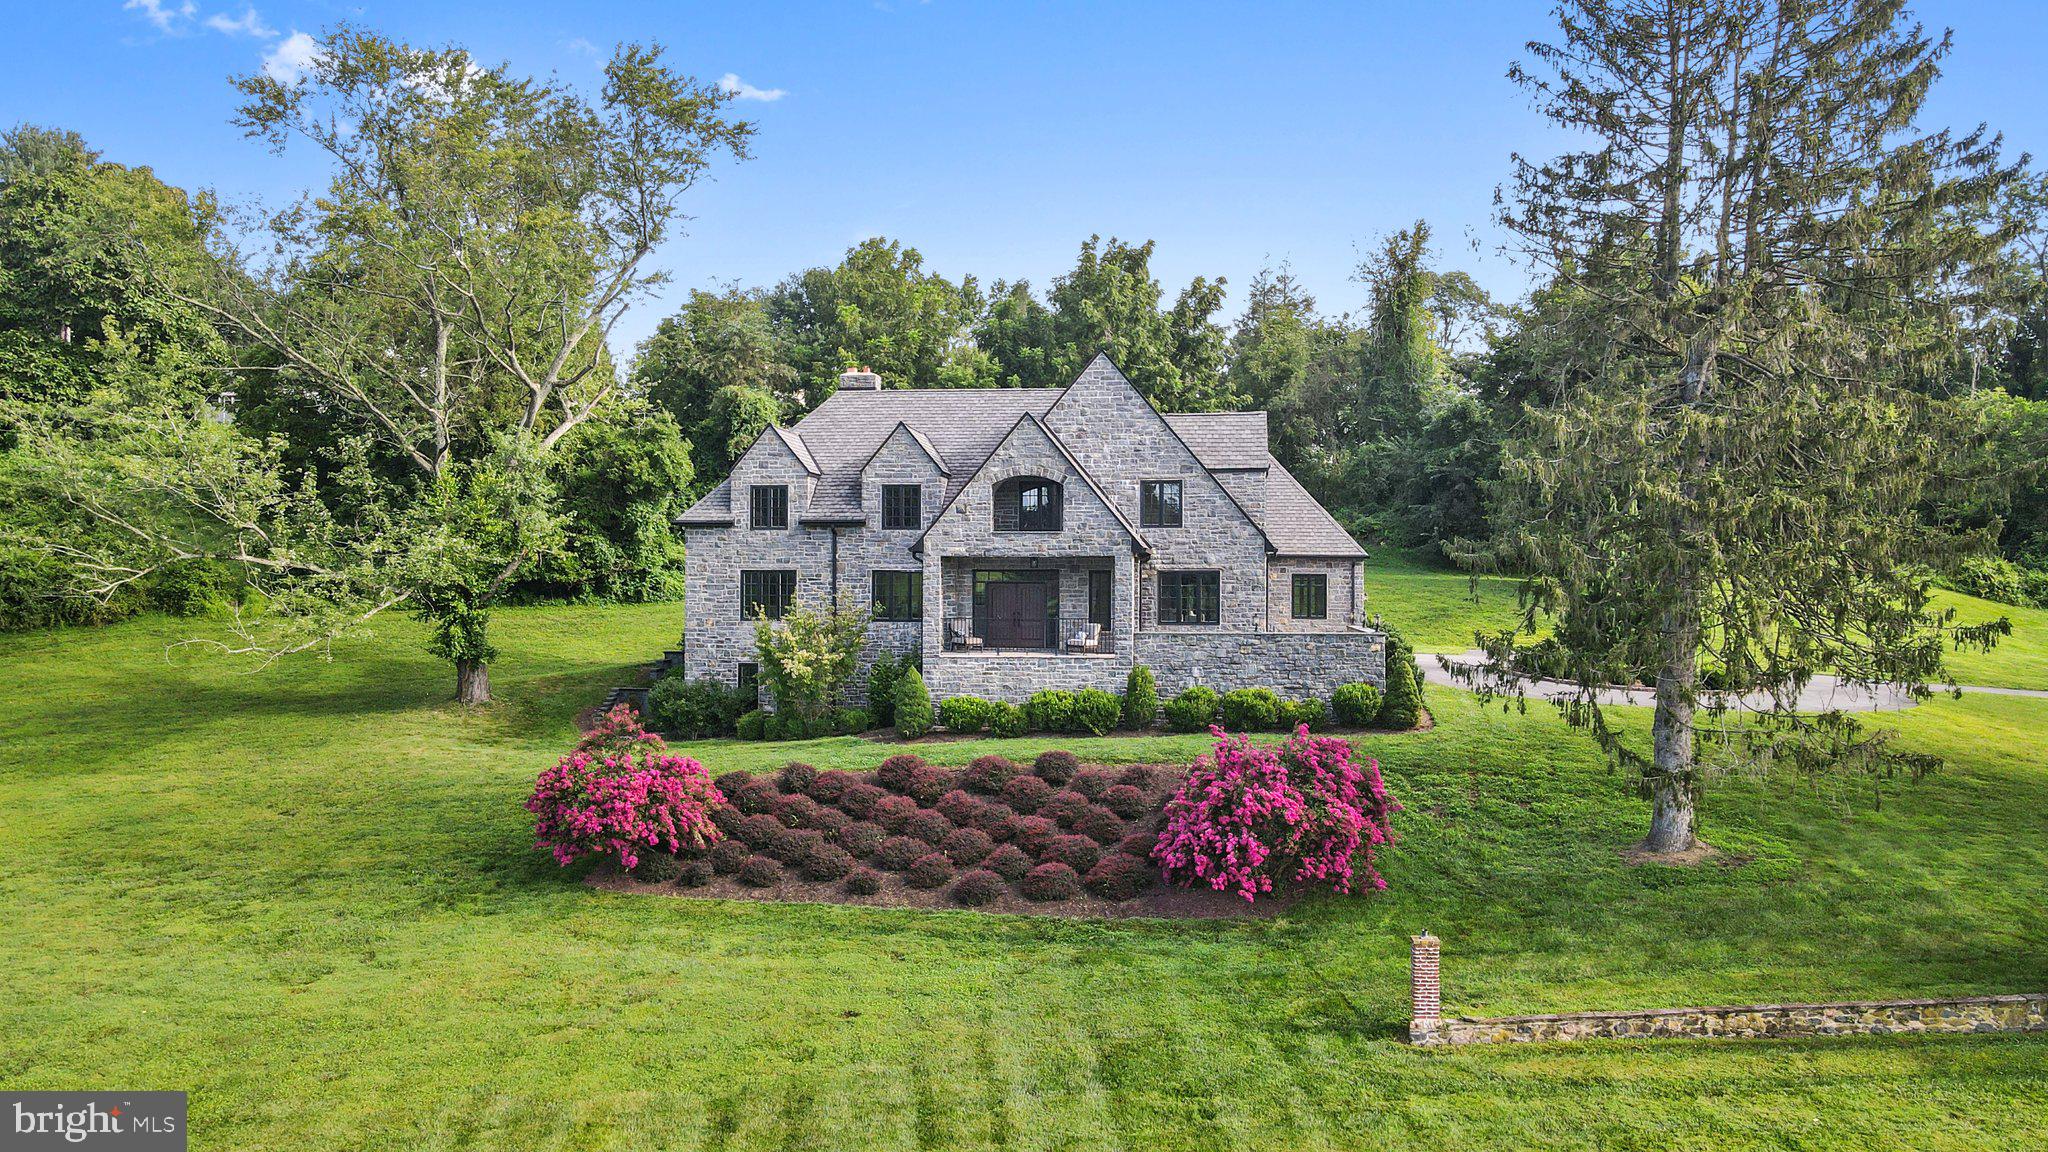
Nestled within a serene and private 13.6-acre estate, this custom-built home stands as an unparalleled masterpiece in Chester County. Crafted with impeccable attention to detail, the residence boasts authentic natural stone gracing its exterior and paver patios that frame incomparable vistas of the Chester County landscape. 

The exterior is adorned with genuine natural stone, while an inviting paver-front porch and secluded back patio beckon, creating an idyllic backdrop for entertaining. Designed with a keen focus on comfort, this residence welcomes you with a grand foyer featuring lofty ceilings, intricate custom moldings, and exquisite finishes, accompanied by the warmth of hardwood and tile flooring that grace the first floor. Upon entering, a spacious family room awaits to the left with a wood-burning fireplace, and to the right, an expansive dining room stands ready. Adjacent to the dining area lies an eat-in gourmet kitchen, complete with custom cherry cabinets, a gas stove, double ovens, stainless steel appliances, and stunning stone and onyx countertops. Continuing along this corridor, a private back office and powder room await, along with a first-floor primary suite, versatile enough for either family or guests. The first floor harmoniously combines functionality, a seamless flow, and abundant natural light.

The allure of the second floor matches the magnificence of the first, featuring hardwood floors and lofty ceilings throughout. Four generously proportioned bedrooms grace this level, including a second primary suite showcasing a gas fireplace, an oversized walk-in closet, and an ensuite bathroom boasting a soaking tub, tiled shower, and dressing area. Along the hallway, a tranquil reading nook provides a serene space for relaxation while overlooking the rolling hills of Chester County. Adding to the allure, a substantial rear room offers the versatility of an extra bedroom or an inviting secondary sitting area.

The walkout basement offers a blank canvas, encouraging the creation of a gym, a movie room, a bar, a wine cellar, or any other imaginative vision that comes to mind.

Demonstrating abundant offerings, the property also features a detached three-car garage in as-is condition could be a haven for car enthusiasts or an ideal workshop space. 

The main residence enjoys a coveted location in Kennett Square, just minutes from the esteemed small town that is Kennett Square. An epicenter of activity, it provides an array of shopping, dining options, artistic pursuits, and more. Moreover, this property offers convenient access to Philadelphia, Delaware, and Maryland, solidifying its stature as a home that seamlessly combines luxury, seclusion, and an enviable locale.
#PACT2051044

KENNETT SQUARE

157 E HILLENDALE ROAD

5 Beds

3 Baths

4,300 Sq.Ft.

$1,300,000

MLS#: PACT2051044
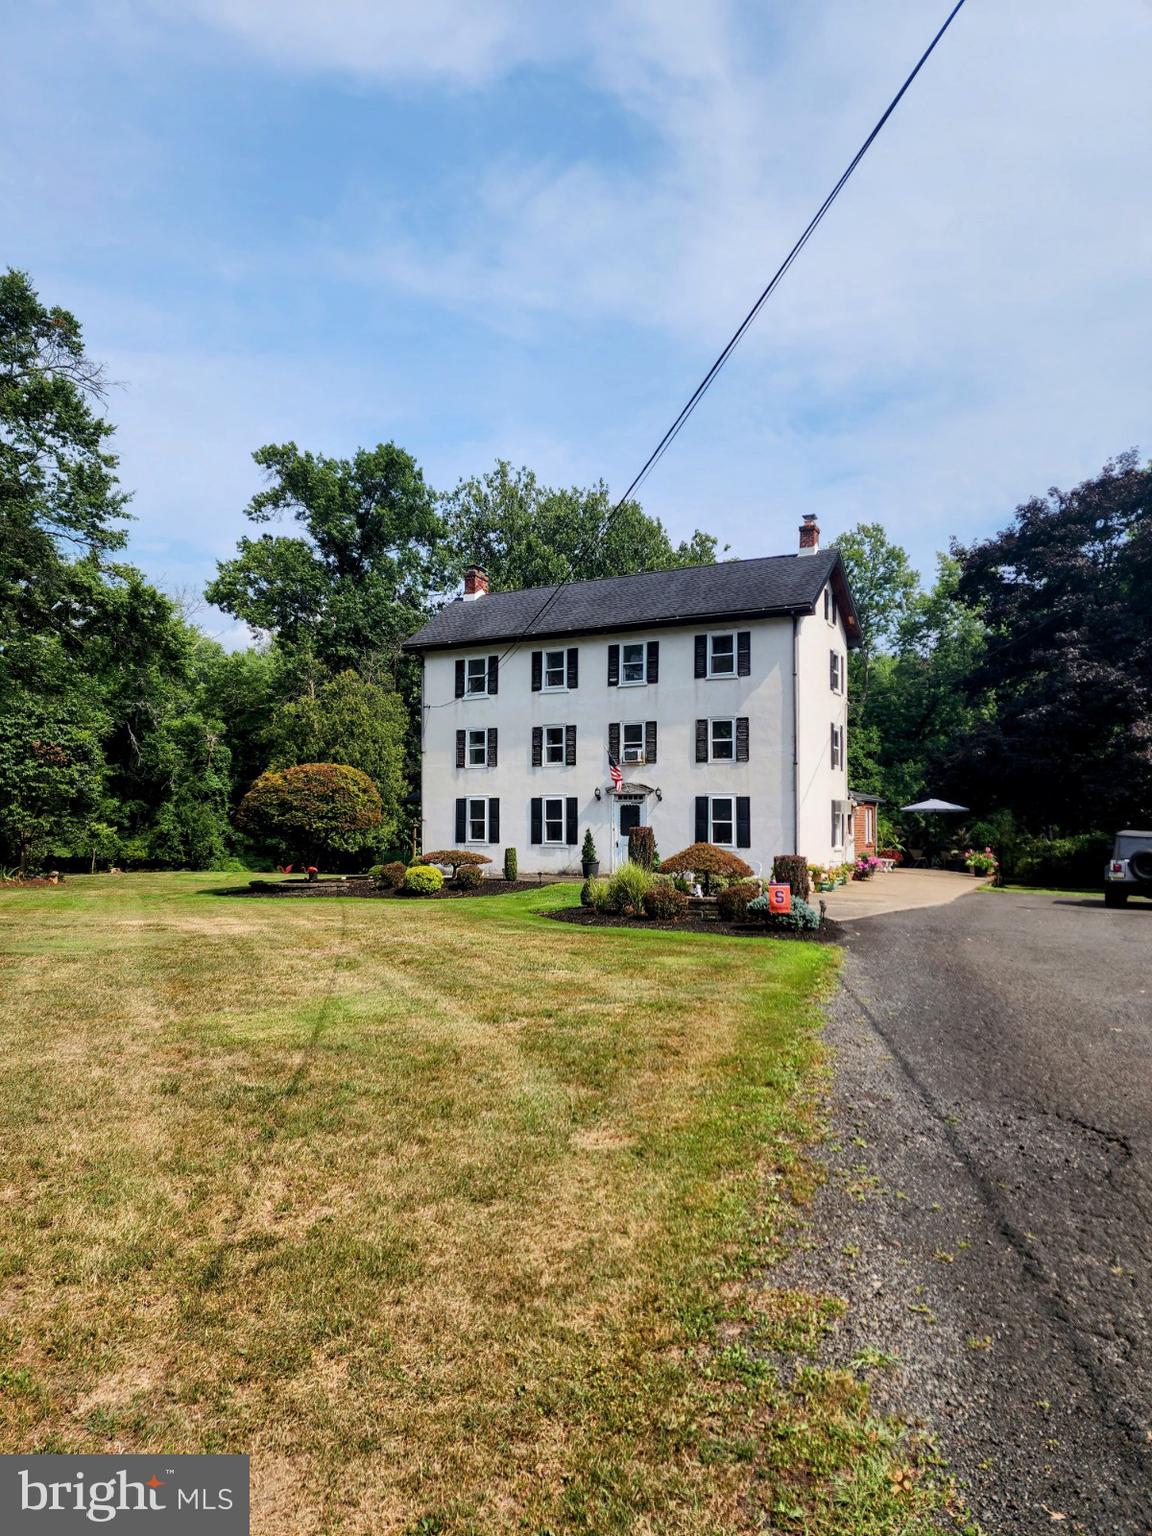
Serene, Tree Lined Extensive Driveway and Privacy are just some of the amenities this property has to offer.
This is an Estate Sale and the property is being sold as-is. The farmhouse was built in the 1800's and sits on over 10 acres of land. The home has 5 bedrooms and 3.5 bathrooms. The home has been lovingly maintained by the tenants for over 25 years. There are vibrant flower beds all around the home. The tree lined driveway up to the house is so serene. A separate oversized barn/building  with parking is currently being used for his landscaping business. This is a great asset for an at home business space.  The 10 acres provides you with a scenic view and outdoor space that is ready for your projects to become reality. Maybe a inground pool, outside dining with fireplace and T.V. Making your own private farm for all of your vegetables. You can make this your own private oasis. Come see this home and the stunning grounds that surround this property today. 
Inside Photos Will Be Available Soon.
#PAMC2112492

NORTH WALES

297 LOWER STATE ROAD

5 Beds

3 Baths

3,350 Sq.Ft.

$1,300,000

MLS#: PAMC2112492

1 ... 508 509 510 511 512 ... 666
* Listings identified with the FMLS IDX logo come from FMLS and are held by brokerage firms other than the owner of this website. The listing brokerage is identified in any listing details. Information is deemed reliable but is not guaranteed. If you believe any FMLS listing contains material that infringes your copyrighted work please click here to review our DMCA policy and learn how to submit a takedown request. © 2024. First Multiple Listing Service, Inc.
 - property

Send a message

Message successfully sent.

Your message

What is 3 + 4 ?

Reason for contacting?

I agree to receive email communication and understand I can unsubscribe at any time.

I agree to be contacted by Charis Realty Group - Christine Issler, Broker via call, email, and text for real estate services. To opt out, you can reply 'stop' at any time or reply 'help' for assistance. You can also click the unsubscribe link in the emails. Message and data rates may apply. Message frequency may vary. Privacy Policy

Sign Out

Virtual Assistant

Would you like to take the next step with this property? We can help you schedule a showing or virtual tour, or send you more details.

Yes, I would like more information.

Thank You for Your Reply, One of Our Agents will contact you as soon as possible

No, maybe later.

Thank you, you can always contact me via email, phone number or through the contact form.

Realhub AI

Lucy - Your AI-Powered Realtor

Update Your Temporary Password

Personalize your search

Enter your email and we'll notify you immediately when new listings match what you're looking for.

or enter email address

Already have an account ? Login here

Continue your home search

I agree to receive communications and understand I can unsubscribe at any time.

I agree to be contacted by Charis Realty Group - Christine Issler, Broker via call, email, and text for real estate services. To opt out, you can reply 'stop' at any time or reply 'help' for assistance. You can also click the unsubscribe link in the emails. Message and data rates may apply. Message frequency may vary. Privacy Policy

Already have an account ? Login here

We use cookies

We use cookies primarily for analytics to enhance your experience. By accepting, you agree to our use of these cookies. You can manage your preferences or learn more about our cookies policy.
