Properties

Browse or get in touch to schedule a walkthrough.

  • Nearby me
Price range

Popular Features

Community Features

Association

Property Features

Waterfront

View

Exterior Features

Interior Features

Style

10000 properties match your criteria

Updated 1 minute ago

E-Alert name
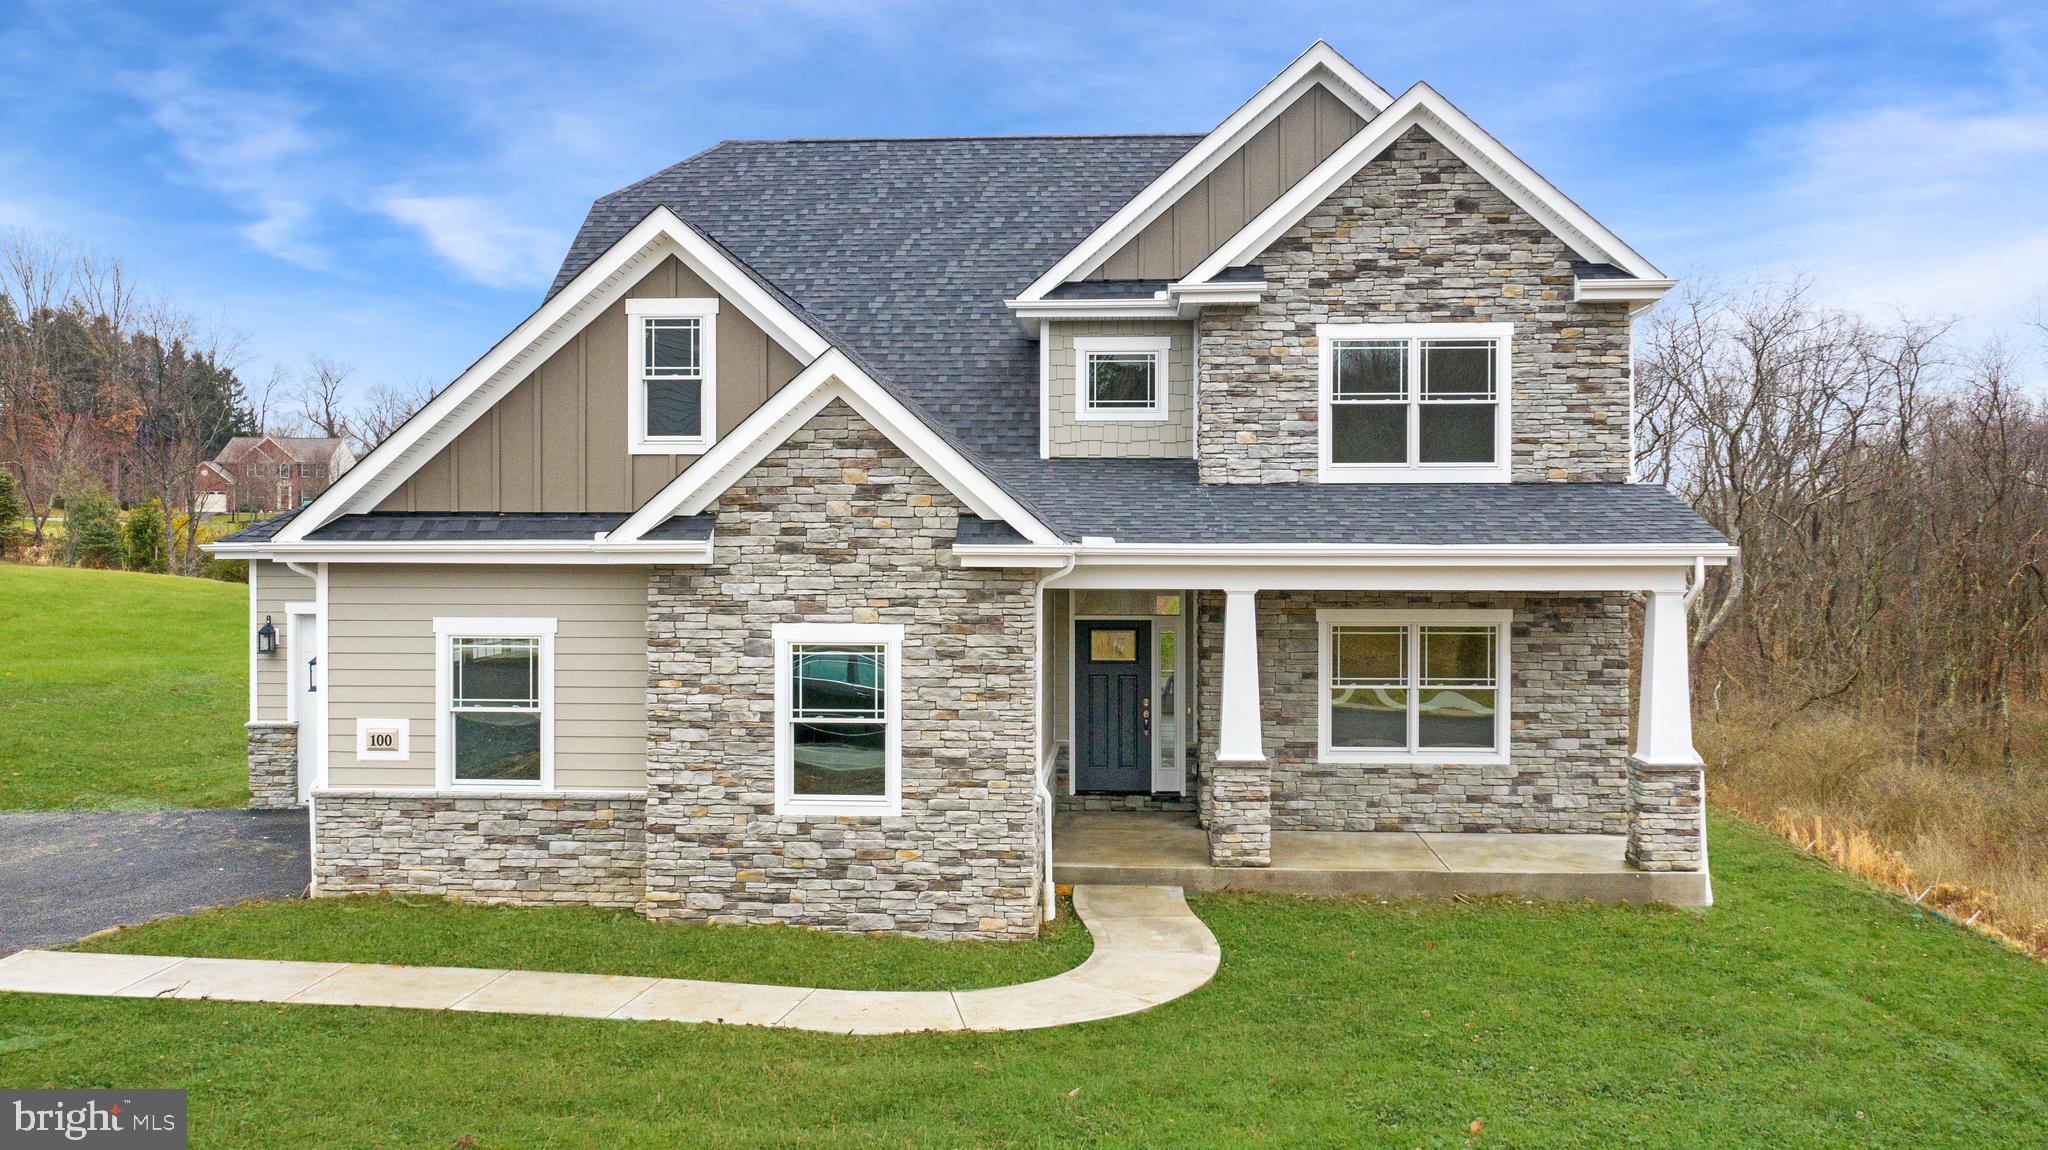
***FINAL OPPORTUNITY! Only 2 Homesites Remain!*** Discover luxury designed for every lifestyle with the Clayton Diamond floor plan at Cedar View by Eddy Homes—an exclusive cul-de-sac community nestled in a tranquil section of Delaware County. As you step inside, you're welcomed by an open foyer and a study with elegant french doors—ideal for work or relaxation. The gourmet kitchen seamlessly flows into the breakfast area and great room, creating a perfect space for entertaining. A chef’s dream, this designer kitchen boasts gorgeous cabinetry, a stainless steel range hood, a massive center island, granite countertops, and stainless steel appliances, including a gas range, built-in microwave, and dishwasher.  Upstairs, the stunning luxury owner’s suite offers a sitting room with your very own balcony, a spa-like en-suite bath, and a generous walk-in closet. Three additional bedrooms, a full bathroom, and a convenient second-floor laundry room complete this level. Need more space? The FINISHED basement offers endless possibilities—create a custom bar, exercise room, or recreation area tailored to your lifestyle. Outside, enjoy the privacy of your backyard and the convenience of an attached garage.  Located near parks, top-rated schools, shopping, and dining, Cedar View offers the perfect balance of serenity and accessibility. Nearby Ellis Preserve features Main Line Health, Sedona Taphouse, YogaSix, Club Pilates, Napa Wine Kitchen, CAVA, Ulta, LaChele Med Spa, First Watch Café, and LaScala’s. With easy access to West Chester Pike (Rt 3) and Route 476, you're just minutes from Philadelphia and King of Prussia.  NOTE: Photos are for marketing purposes only and may show upgrade options not included.
#PADE2091822

BROOMALL

103 EAGLE DRIVE

4 Beds

2 Baths

3,360 Sq.Ft.

$1,308,693

MLS#: PADE2091822
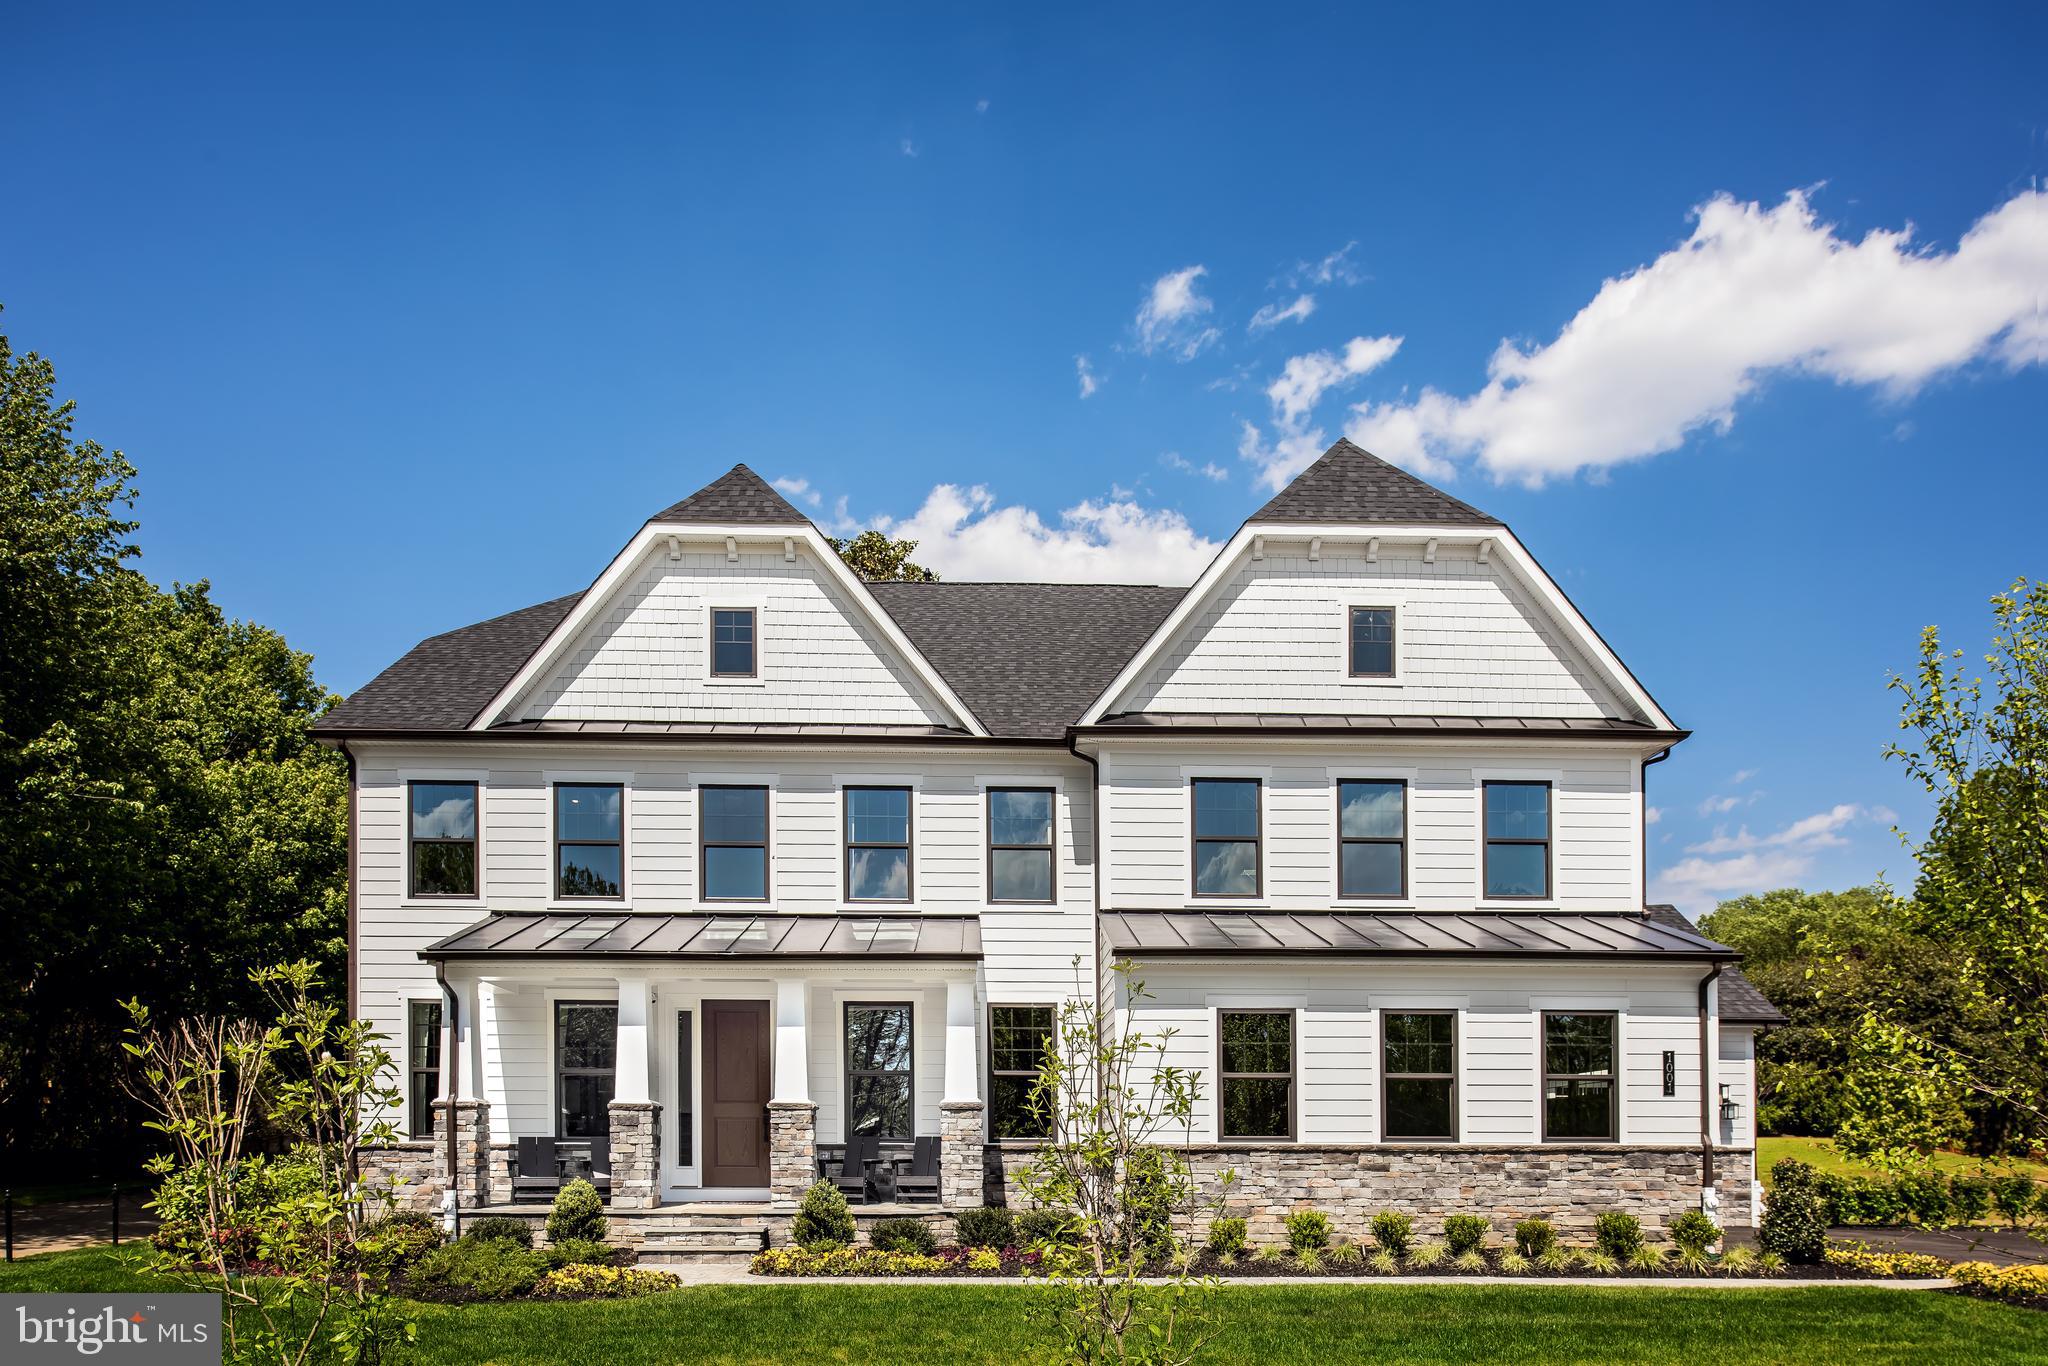
Welcome to Greystone, featuring the only single family homes in a neighborhood with sidewalks, rolling hills, and seven miles of walking trails just minutes from the Borough. The Stratford Hall at Greystone delivers the grand home plan you want with all the beauty and craftsmanship youd hope for with an included hardieplank facade and bluestone front stoop. As you walk into the foyer you are greeted by light filled spaces feel welcoming. To one side, is the dining room, perfect for formal gatherings. To the other a flex room to make your own, whether its a living room, music room, even add double doors and built-in book cases to make it a library. Walk by a secluded study, perfect for working from home or even an option first floor suite, and central oak stair case as you enter the magnificent two-story family room. Off the family room you will find an open concept kitchen and dinette space with upgraded CushionClose cabinetry, quartz countertops, oversized island, and 5" hardwood floors.  This space is great for entertaining and large family gatherings. You will love the family entry off of the 2-car side entry garage featuring an arrival center to drop all of your bags. 3 and 4 car garages available. The second floor continues to give you the same sense of arrival as on the first floor with a wide hallway overlooking the family room. Each of the bedrooms feature a walk-in closet and its own bath. The luxurious primary suite with dramatic double door entry offers a cozy sitting area, two enormous walk-in closets with a mirror, a spa like bath and roman shower, and separate water closet. Your included finished basement with a full bathroom gives you even more space to spread out and entertain. You will love calling the Stratford Hall your home!
#PACT2001330

WEST CHESTER

502 SEEGER LANE

7 Beds

7 Baths

6,533 Sq.Ft.

$1,307,540

MLS#: PACT2001330
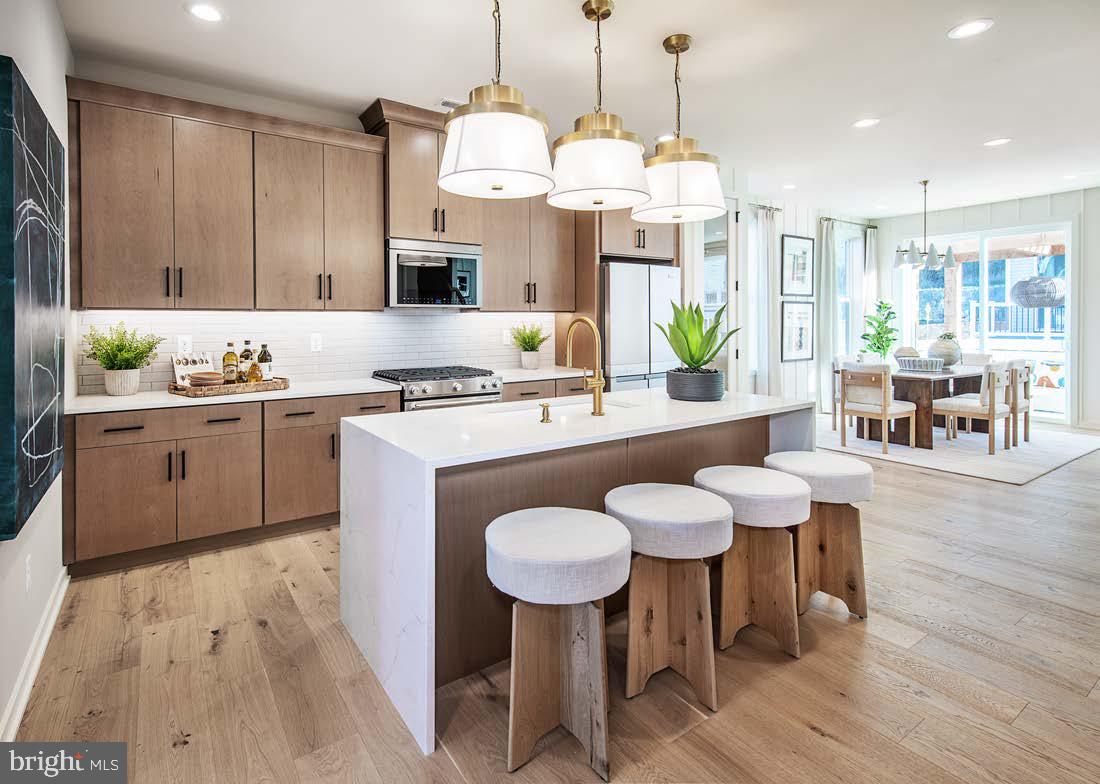
Welcome to the Regency at Stone Meadows Farm!  Toll Brothers newest  55+ Active Adult community located in Langhorne, PA!   Our  Casey Modern Craftsman will be ready for you to move in this Fall!  All Designer Appointed features have been selected.  This home faces out to open space and has beautiful sunset views. The kitchen includes Kitchen Aid Stainless Steel appliances with upgraded cabinets and Quartz countertops.  You'll love cozying up your new fireplace.  The primary suite includes an upgraded shower including frameless shower door, upgraded tile and upgraded quartz countertops .
 Come and make Stone Meadows Farm your new home!  Model photos are for representation only and may show optional features .  Please see Sales Consultant for details. Our Sales Office Hours are Monday 3:00 p.m. - 5:00 p.m. Tuesday - Sunday 10:00 a.m. - 5:00 p.m.
#PABU2109978

LANGHORNE

220 EZRA ROAD HOMESITE 10

3 Beds

3 Baths

2,888 Sq.Ft.

$1,307,527

MLS#: PABU2109978
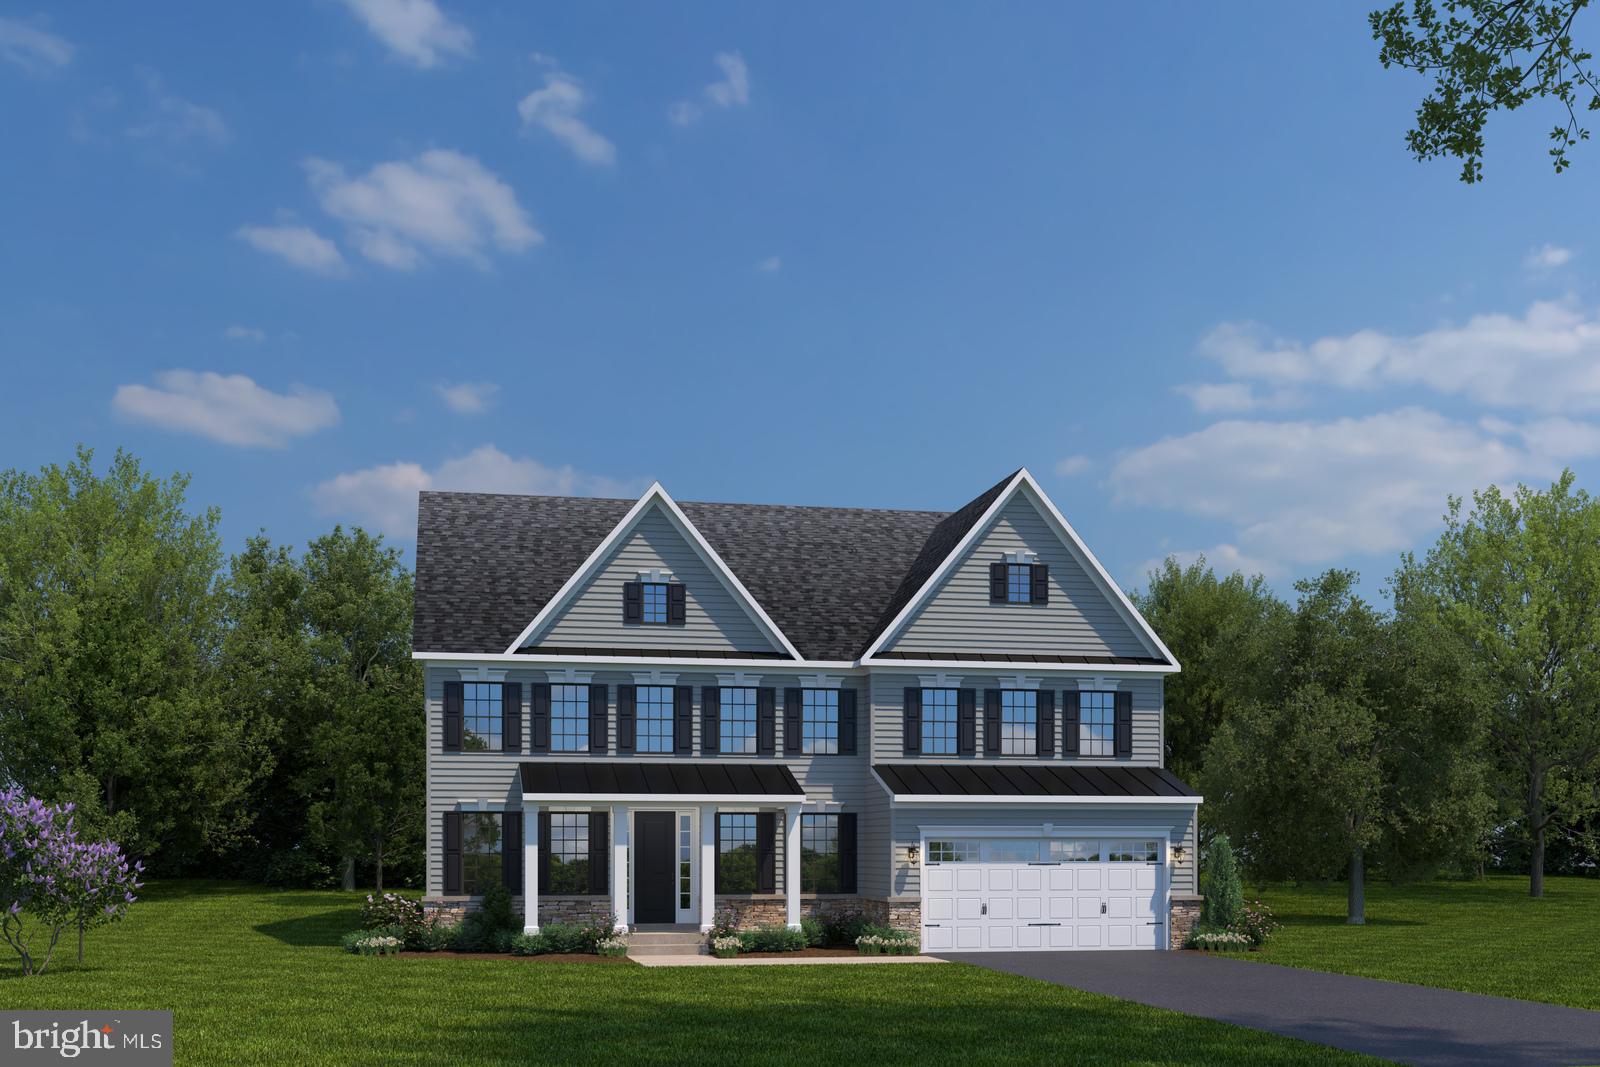
Community Features: Dog Park, Firepit, Playground
#PABU2041200

NEWTOWN

121 LOWNES ROAD

4 Beds

4 Baths

5,686 Sq.Ft.

$1,303,965

MLS#: PABU2041200
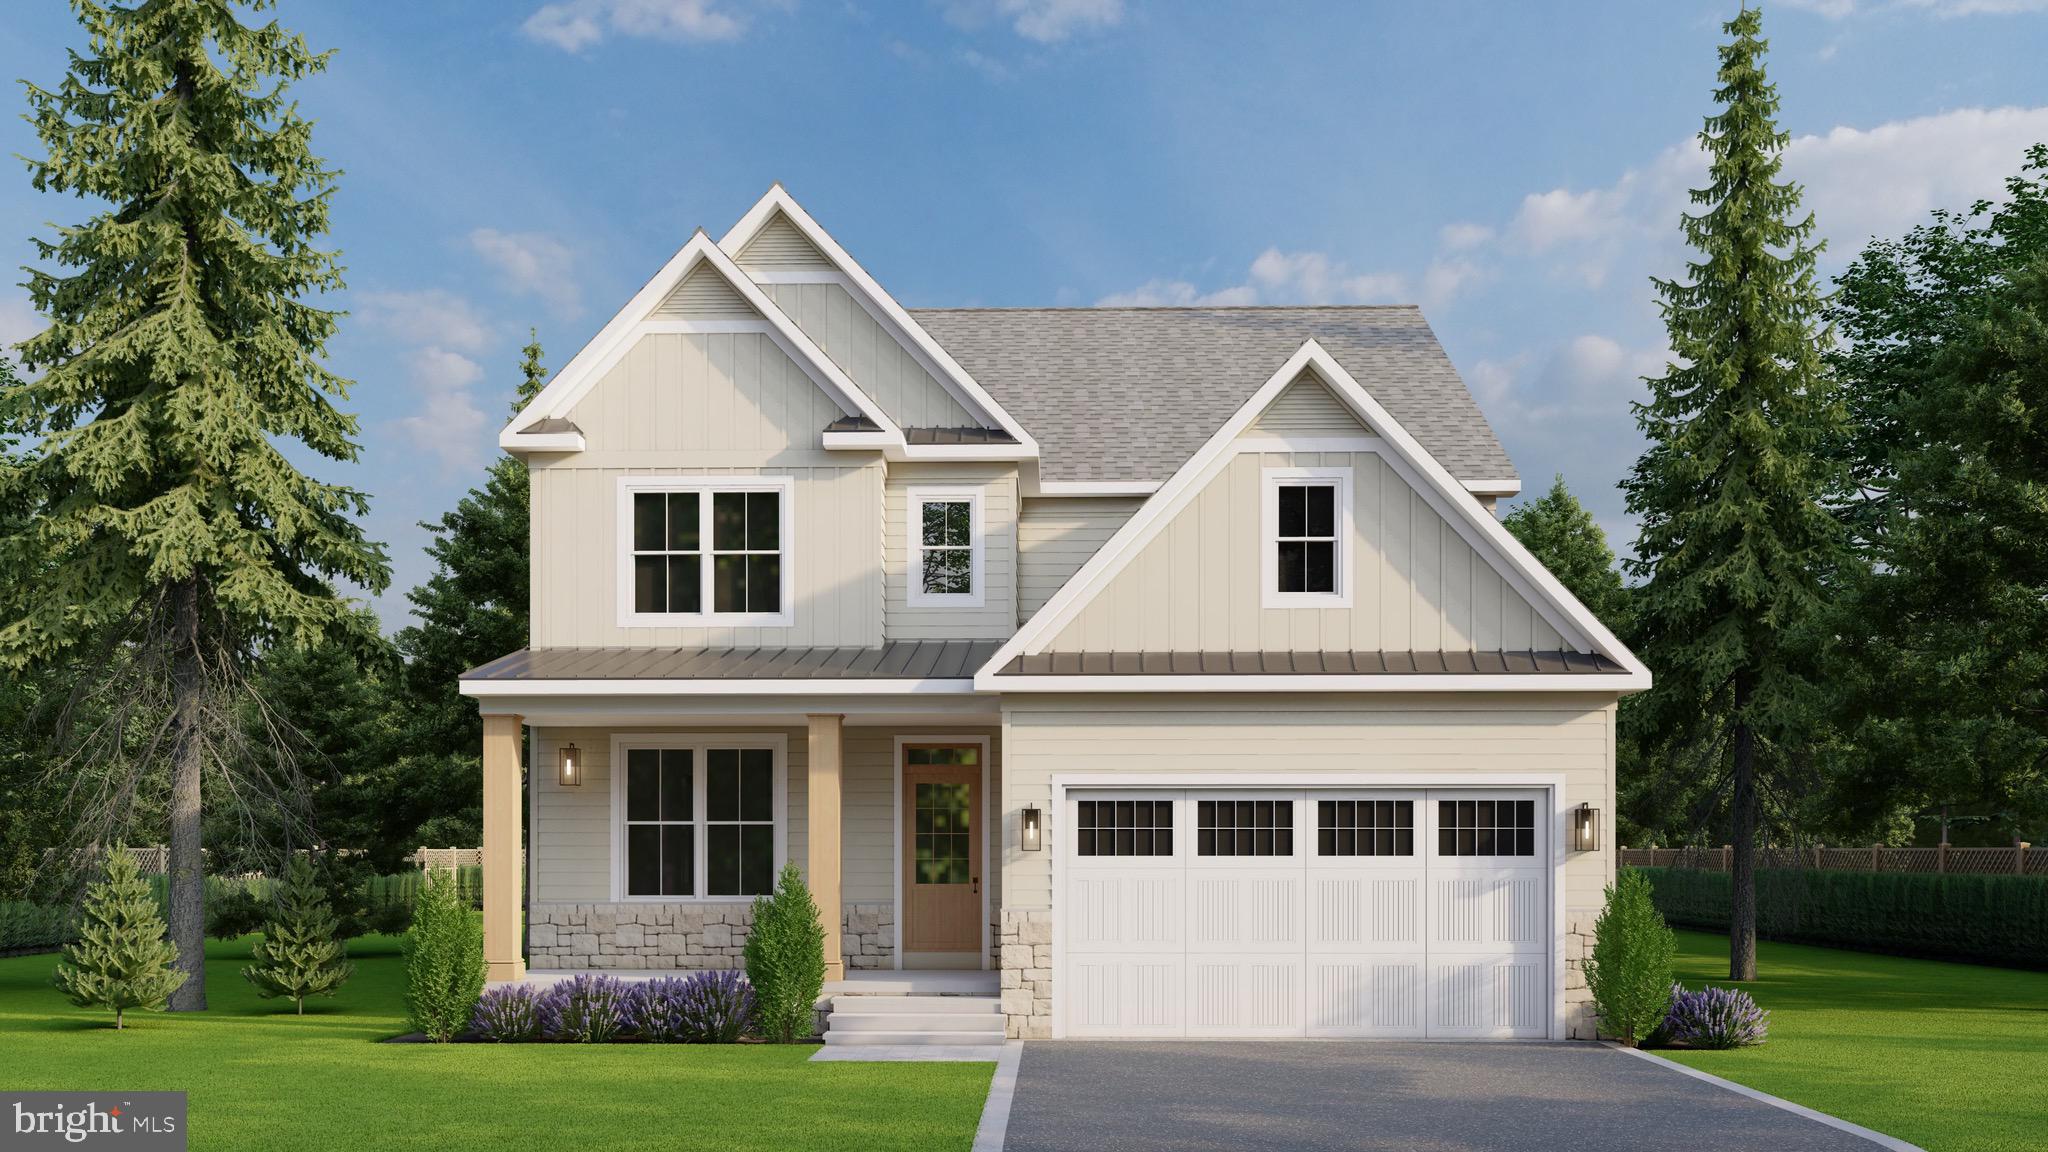
Your dream home awaits you within the award-winning Colonial School District! This custom home is built to suit and proudly offered by local builder, Cardinal Construction! It's evident this builder is committed to quality and thoughtful design. Come see how their quality homes stand out from the rest! This newly constructed home offers 4 bedrooms, 2 full bathrooms, 1 half bathroom, and an open floor concept.  As you enter the home, you'll be greeted by a large foyer, setting the tone for the entire home. The first floor boasts a spacious and airy layout with nine ft ceilings, seamlessly integrating the family room with a fireplace, a spacious kitchen, large dining room, and a versatile office/flex space. The kitchen features stainless steel appliances, a large solid surface island, and ample cabinets, perfect for both entertaining and culinary endeavors.  Upstairs, four large bedrooms flooded with natural light and ample closet space provide comfort and tranquility. The main bedroom includes a large walk-in closet and a beautifully tiled bathroom featuring a large shower with a custom glass enclosure and a large vanity.  Convenience is key with the laundry room thoughtfully situated on the second floor. A two-car garage and off-street driveway parking ensure ease for your day-to-day lifestyle. Enjoy the luxury of a generous lot, offering endless possibilities for outdoor entertaining.  With its thoughtful design, quality craftsmanship, and prime location, this home is ready to welcome you into a world of comfort and sophistication. Don't miss the opportunity to make it yours! Schedule your private tour today.  Please note information provided in this listing includes renderings/photos for visual representation purposes only and is contingent upon finalization with the builder. All renderings/photos should be treated as conceptual until officially confirmed. Options/Upgrades may be shown.  Additional floor plans are available. Dimensions and details may change. Taxes are approximate and subject to final assessment. No access to property permitted without a scheduled appointment. Located at the end of the cul de sac. Existing structure to be demolished.
#PAMC2142696

CONSHOHOCKEN

1975 WEST AVENUE

4 Beds

2 Baths

3,000 Sq.Ft.

$1,303,849

MLS#: PAMC2142696
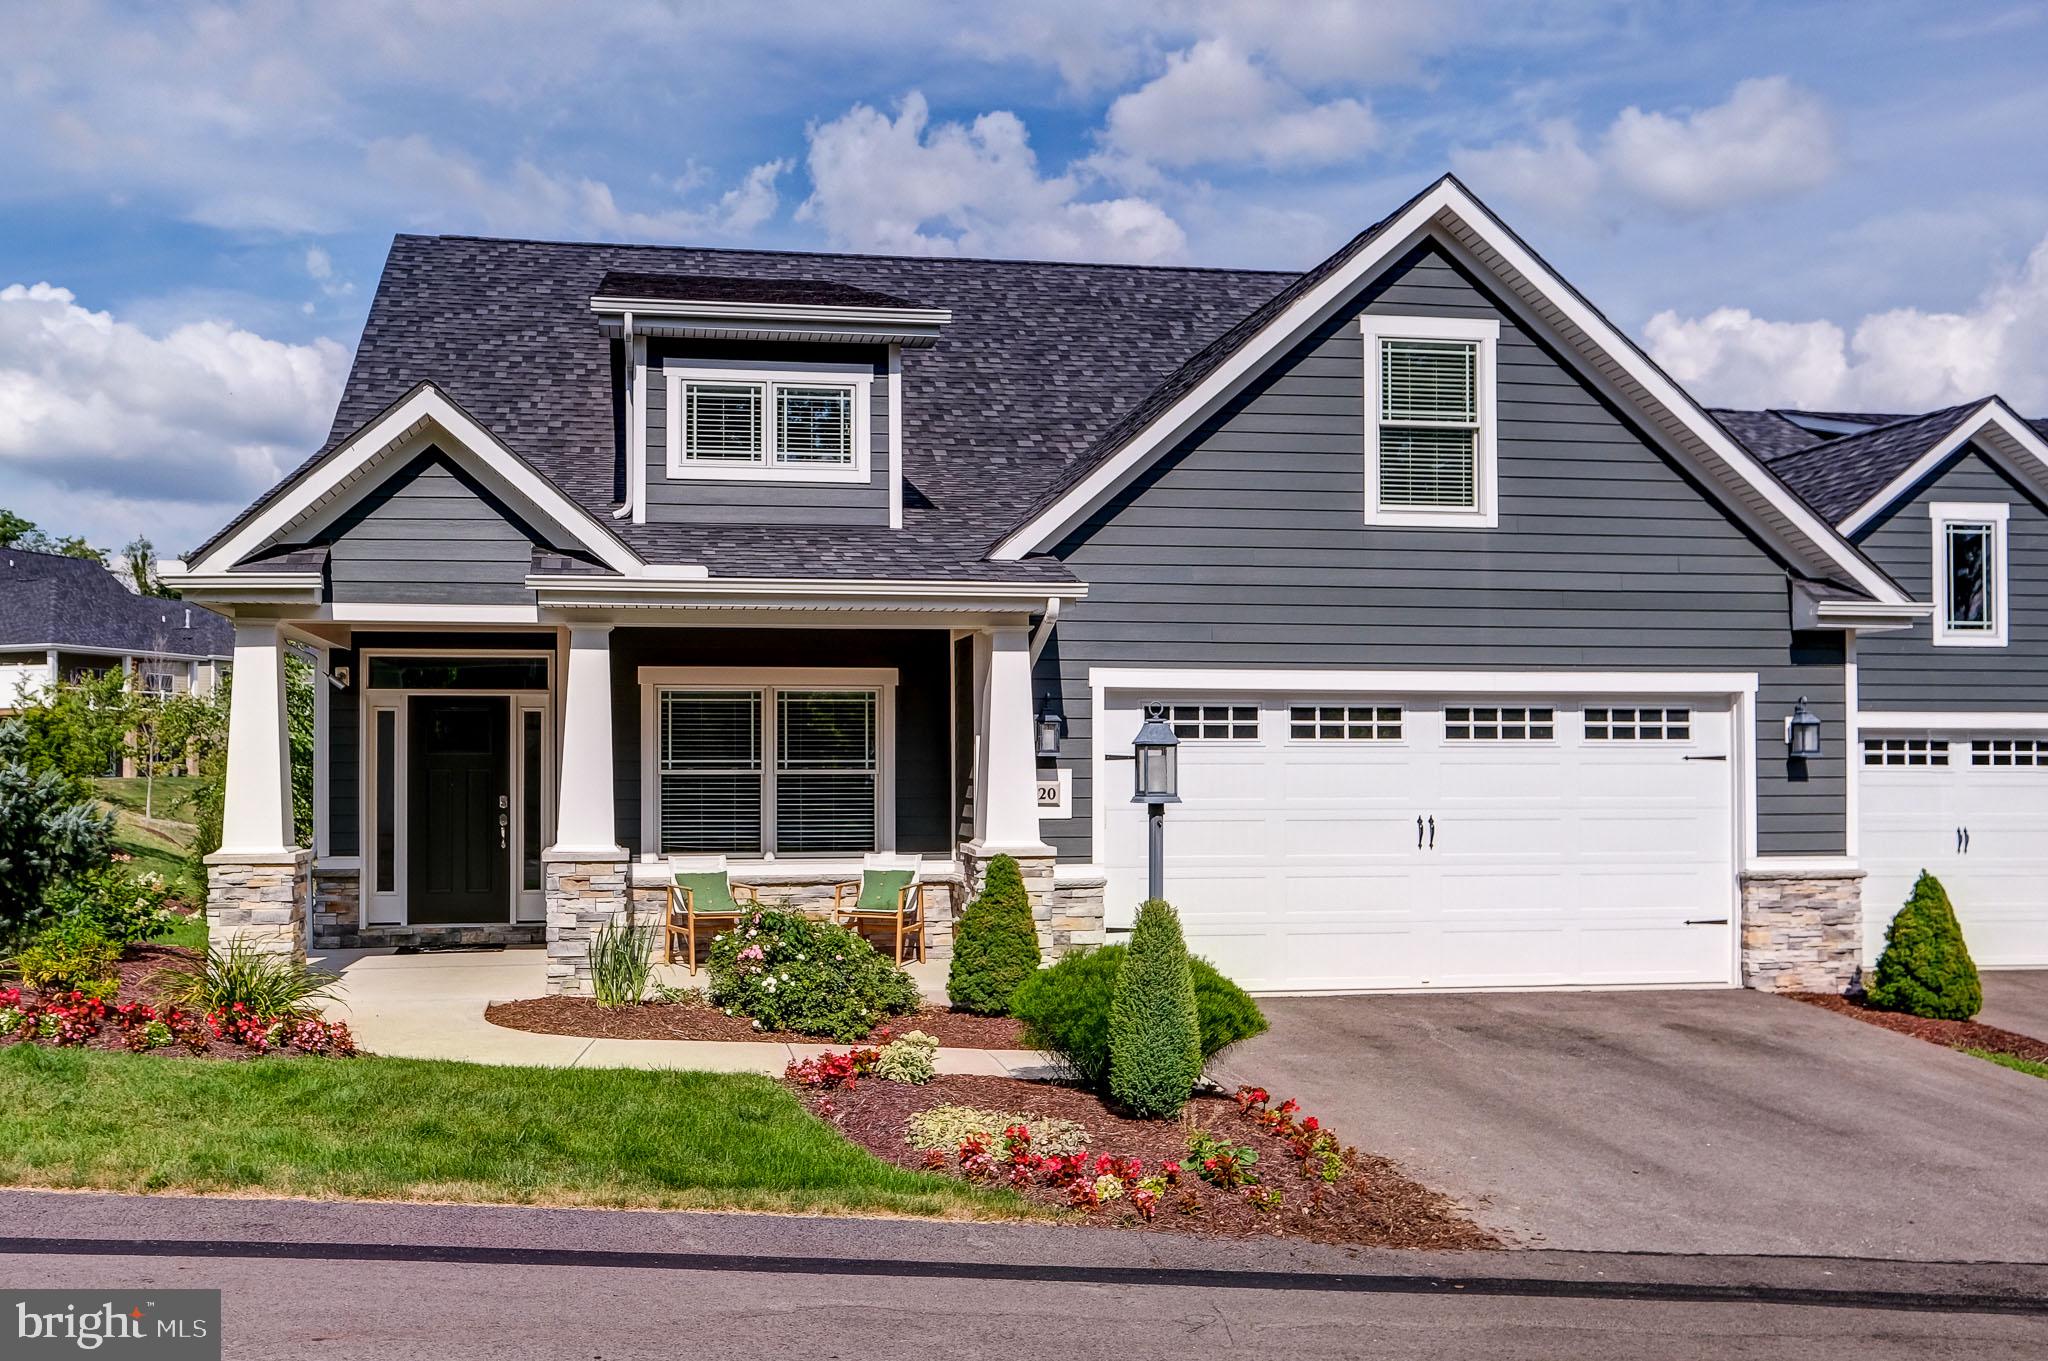
***FINAL OPPORTUNITY! Only 2 Homesites Remain!*** NEW CONSTRUCTION FIRST-FLOOR OWNER’S SUITE available at Cedar View by Eddy Homes—perfect for those looking to downsize without compromising on luxury and comfort. Nestled in a quiet cul-de-sac in Broomall, this brand-new community offers beautifully designed single-family homes tailored for effortless living. The Petersburg model is thoughtfully designed with a spacious first-floor owner’s suite, offering the perfect blend of convenience and elegance. Step inside to a bright, open foyer that leads to a private study and the heart of the home—the kitchen and great room. The luxury kitchen boasts a large center island, granite countertops, and stainless steel appliances, including a gas range, dishwasher, and microwave,. The kitchen flows seamlessly into the dining area and great room, where a stunning vaulted ceiling and floor-to-ceiling stone gas fireplace create a warm and inviting atmosphere. The second level provides a private retreat for visiting family and friends, with two additional bedrooms and a full bath. Need extra storage? The oversized basement offers plenty of space or can be finished to create the game room or hobby area of your dreams. Located near Ellis Preserve, you'll have easy access to Main Line Health, Sedona Taphouse, YogaSix, Club Pilates, Napa Wine Kitchen, and more. Plus, with convenient access to Route 476, Philadelphia and King of Prussia are just a short drive away. **NOTE: Photos are for marketing purposes only and may show upgrade options not included.
#PADE2090466

BROOMALL

104 EAGLE DRIVE

3 Beds

2 Baths

4,063 Sq.Ft.

$1,302,000

MLS#: PADE2090466
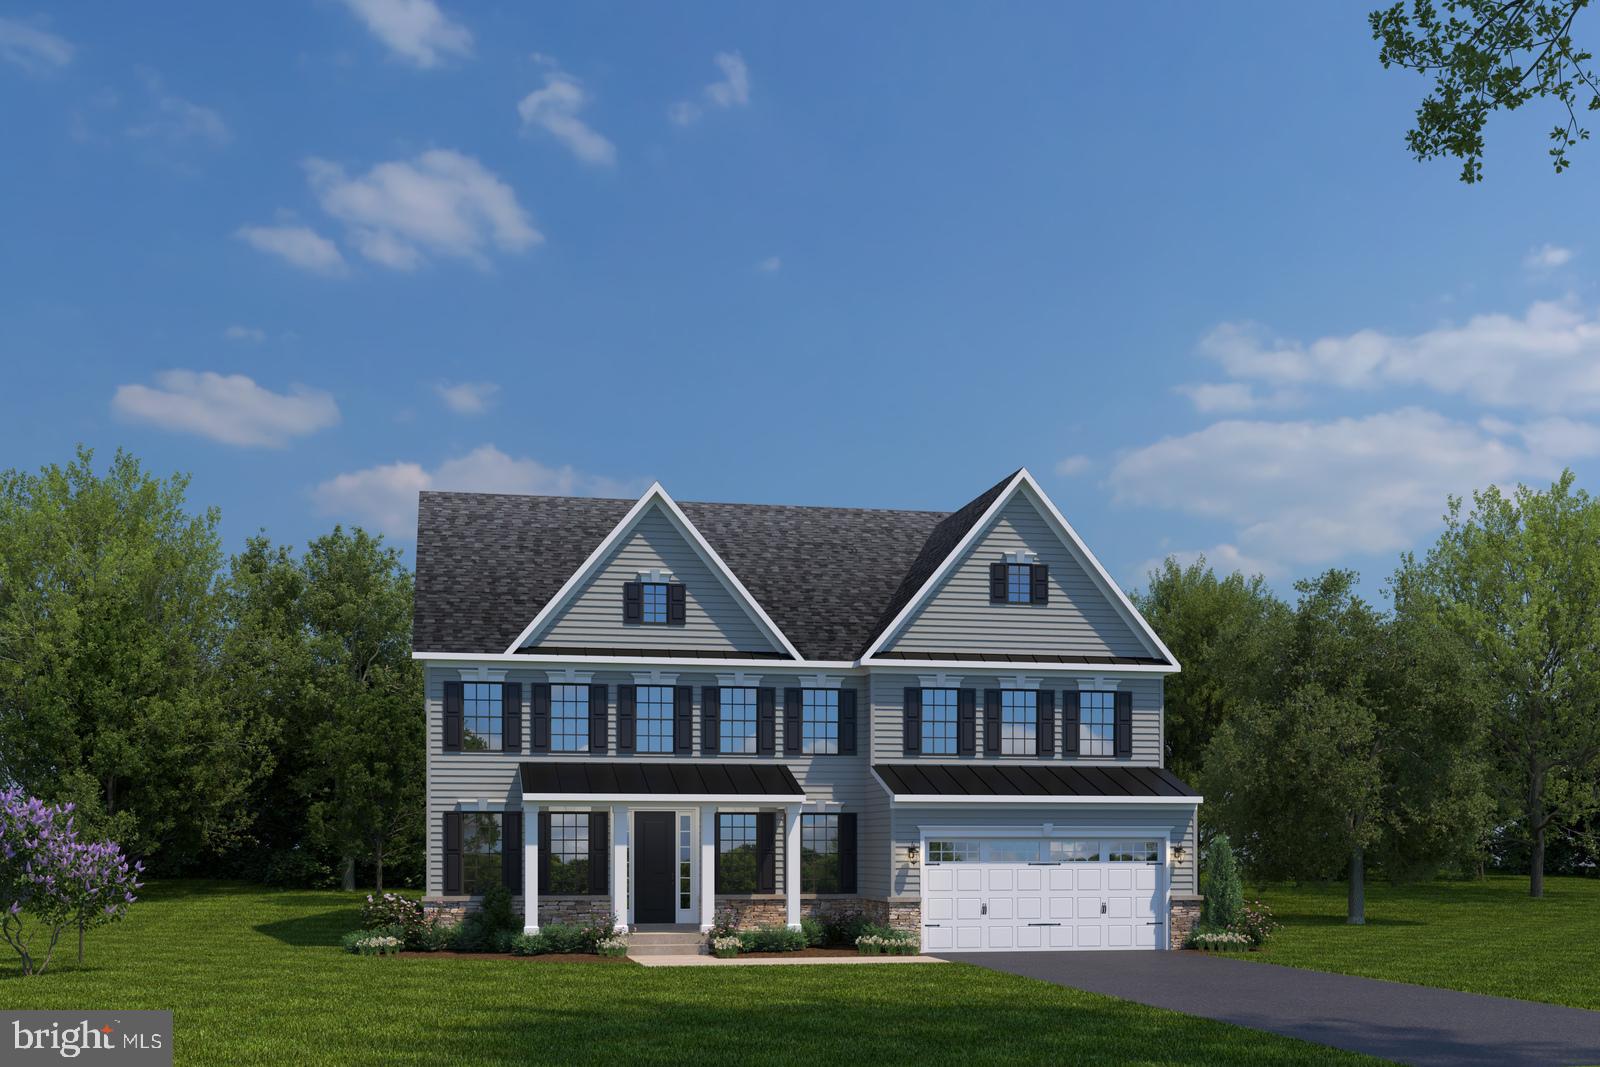
Community Features:  Dog Park, Firepit, Playground
#PABU2041206

NEWTOWN

125 LOWNES ROAD

4 Beds

4 Baths

5,686 Sq.Ft.

$1,301,685

MLS#: PABU2041206
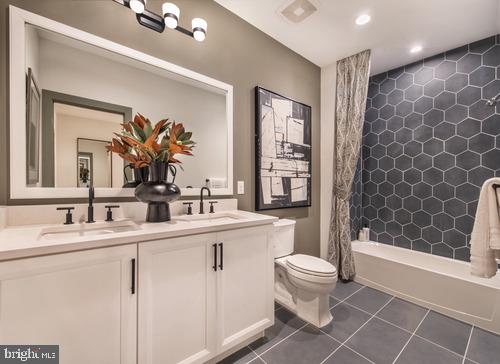
Welcome to Toll Brothers Doylestown Walk! Enter the Derby with its soaring two-story foyer that leads to a cozy expansive great room combined with a gourmet kitchen including large island and stainless steel appliances. A walk-in pantry lends itself to plenty of storage. This home's location offers beautiful scenery of woods and the creek. Enjoy the views from the spacious deck! Up the stairs, the more secluded loft allows for a variety of uses. The huge primary bedroom looks out to the woods and creek, providing a more private setting. Enjoy getting ready in the luxurious primary bath that connects to the enormous walk-in closet. Two additional bedrooms, one with a very large walk in closet completed by a full hall bath. Conveniently located on the second floor is the laundry room. The price is complete and includes all upgrades selected at our award-winning design studio. Price shown reflects builders incentive.  Model photos are for representation only and may show upgrades not included. Please see sales person for all the details. We are open Monday 3:00 pm - 5:00 pm, Tuesday - Sunday 10:00 am - 5:00 pm. Our decorated Derby model can be viewed 7 days a week. Give us a call to set up your personal appointment. Reserve your home site today!
#PABU2066746

DOYLESTOWN

51 MILL CREEK DRIVE LOT 34

3 Beds

2 Baths

3,028 Sq.Ft.

$1,300,352

MLS#: PABU2066746
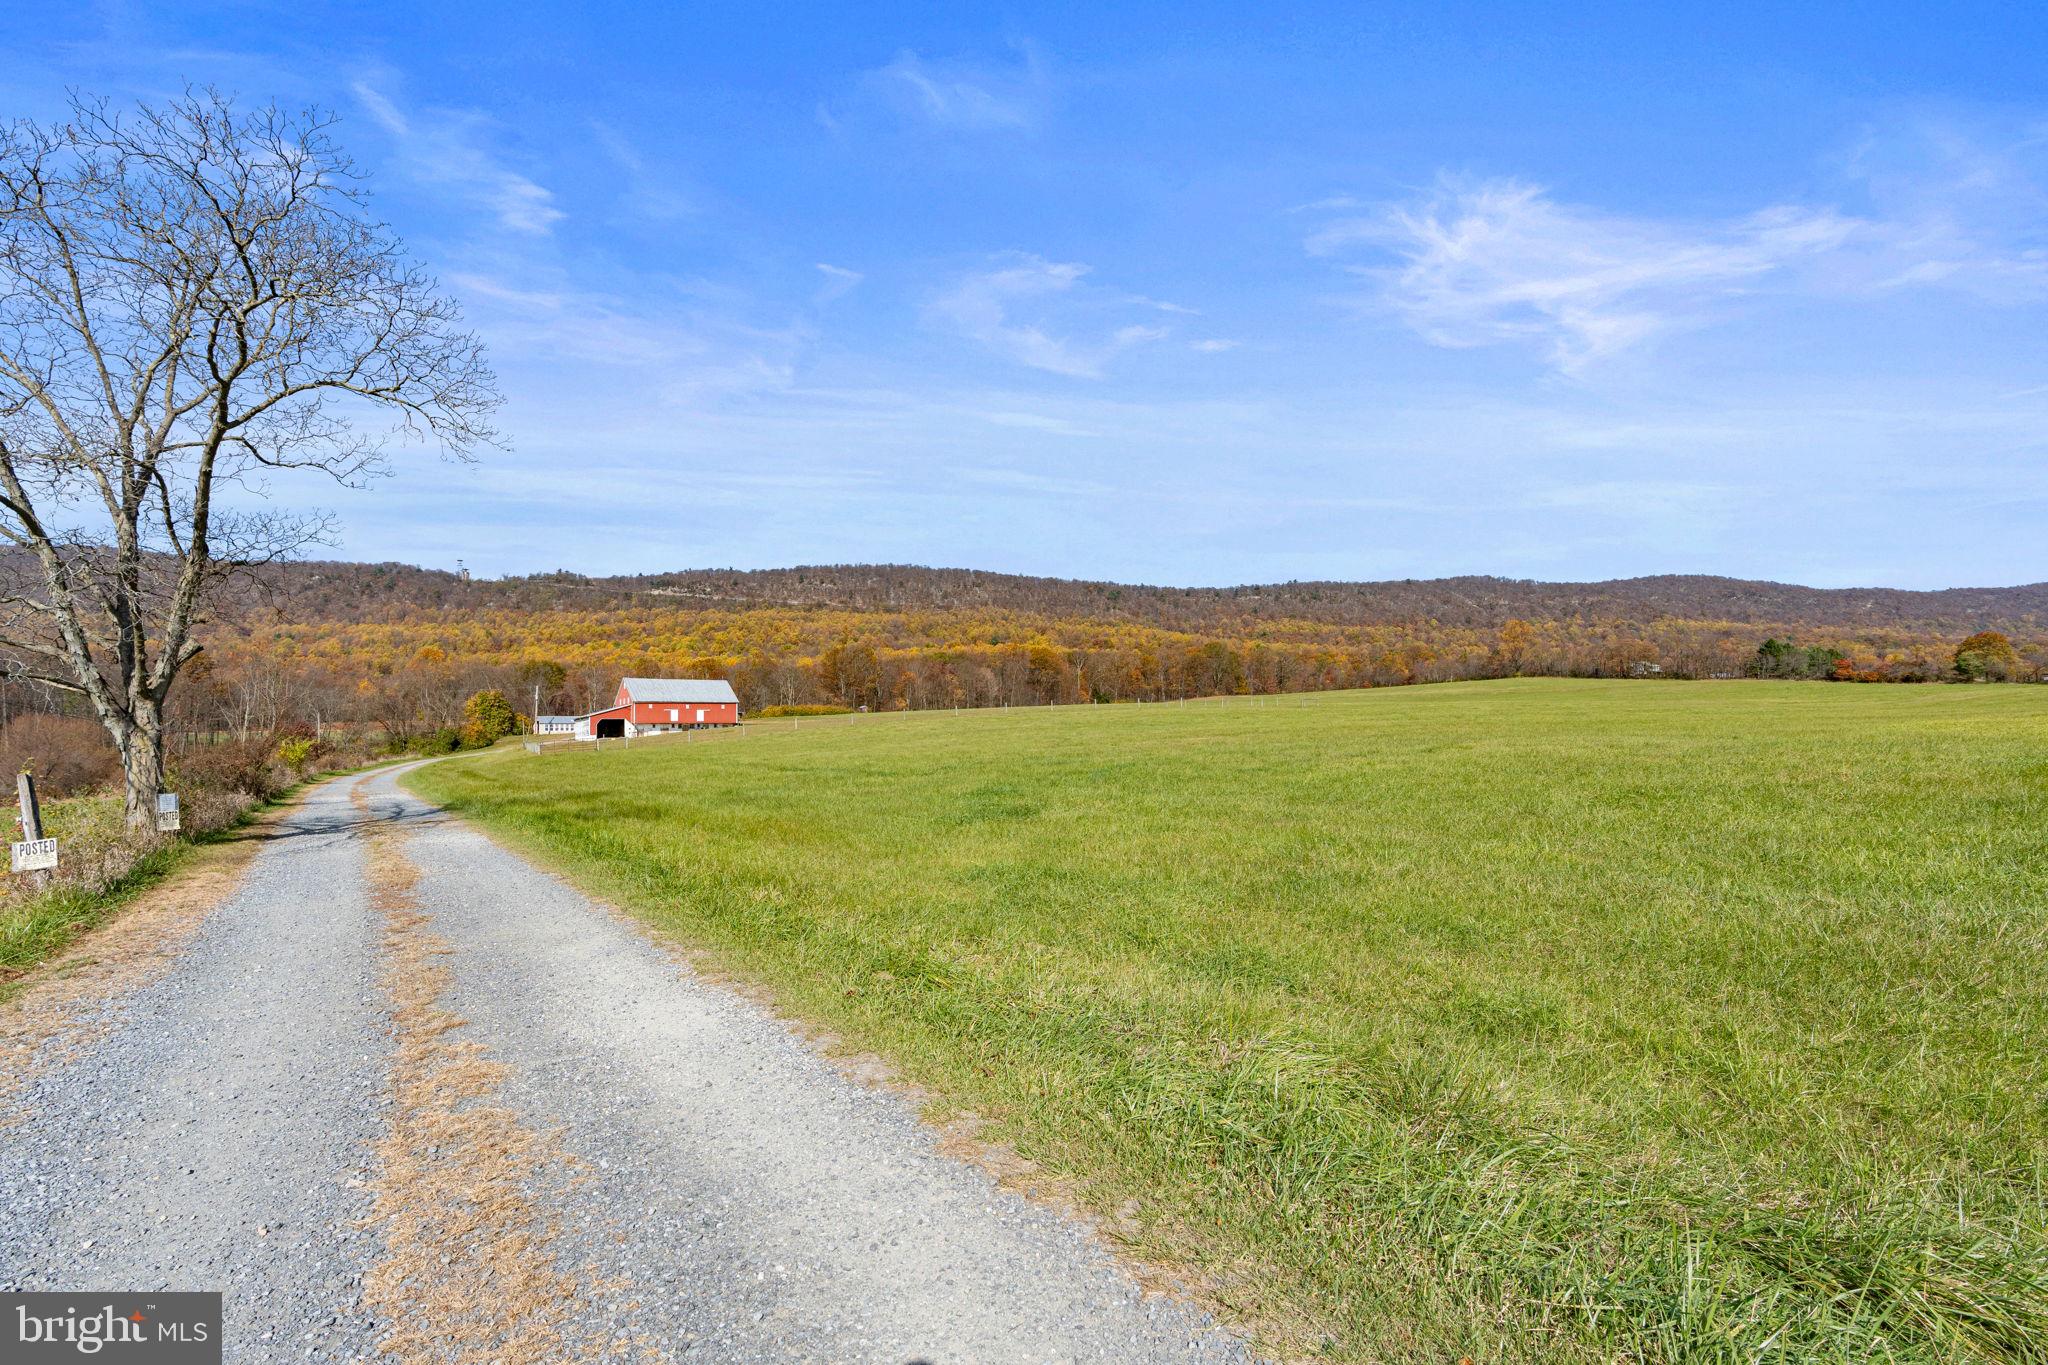
Uploading for comp purposes only.
#PACB2038200

CARLISLE

2770 ENOLA ROAD

None Beds

None Baths

127.0 acres

$1,300,000

MLS#: PACB2038200
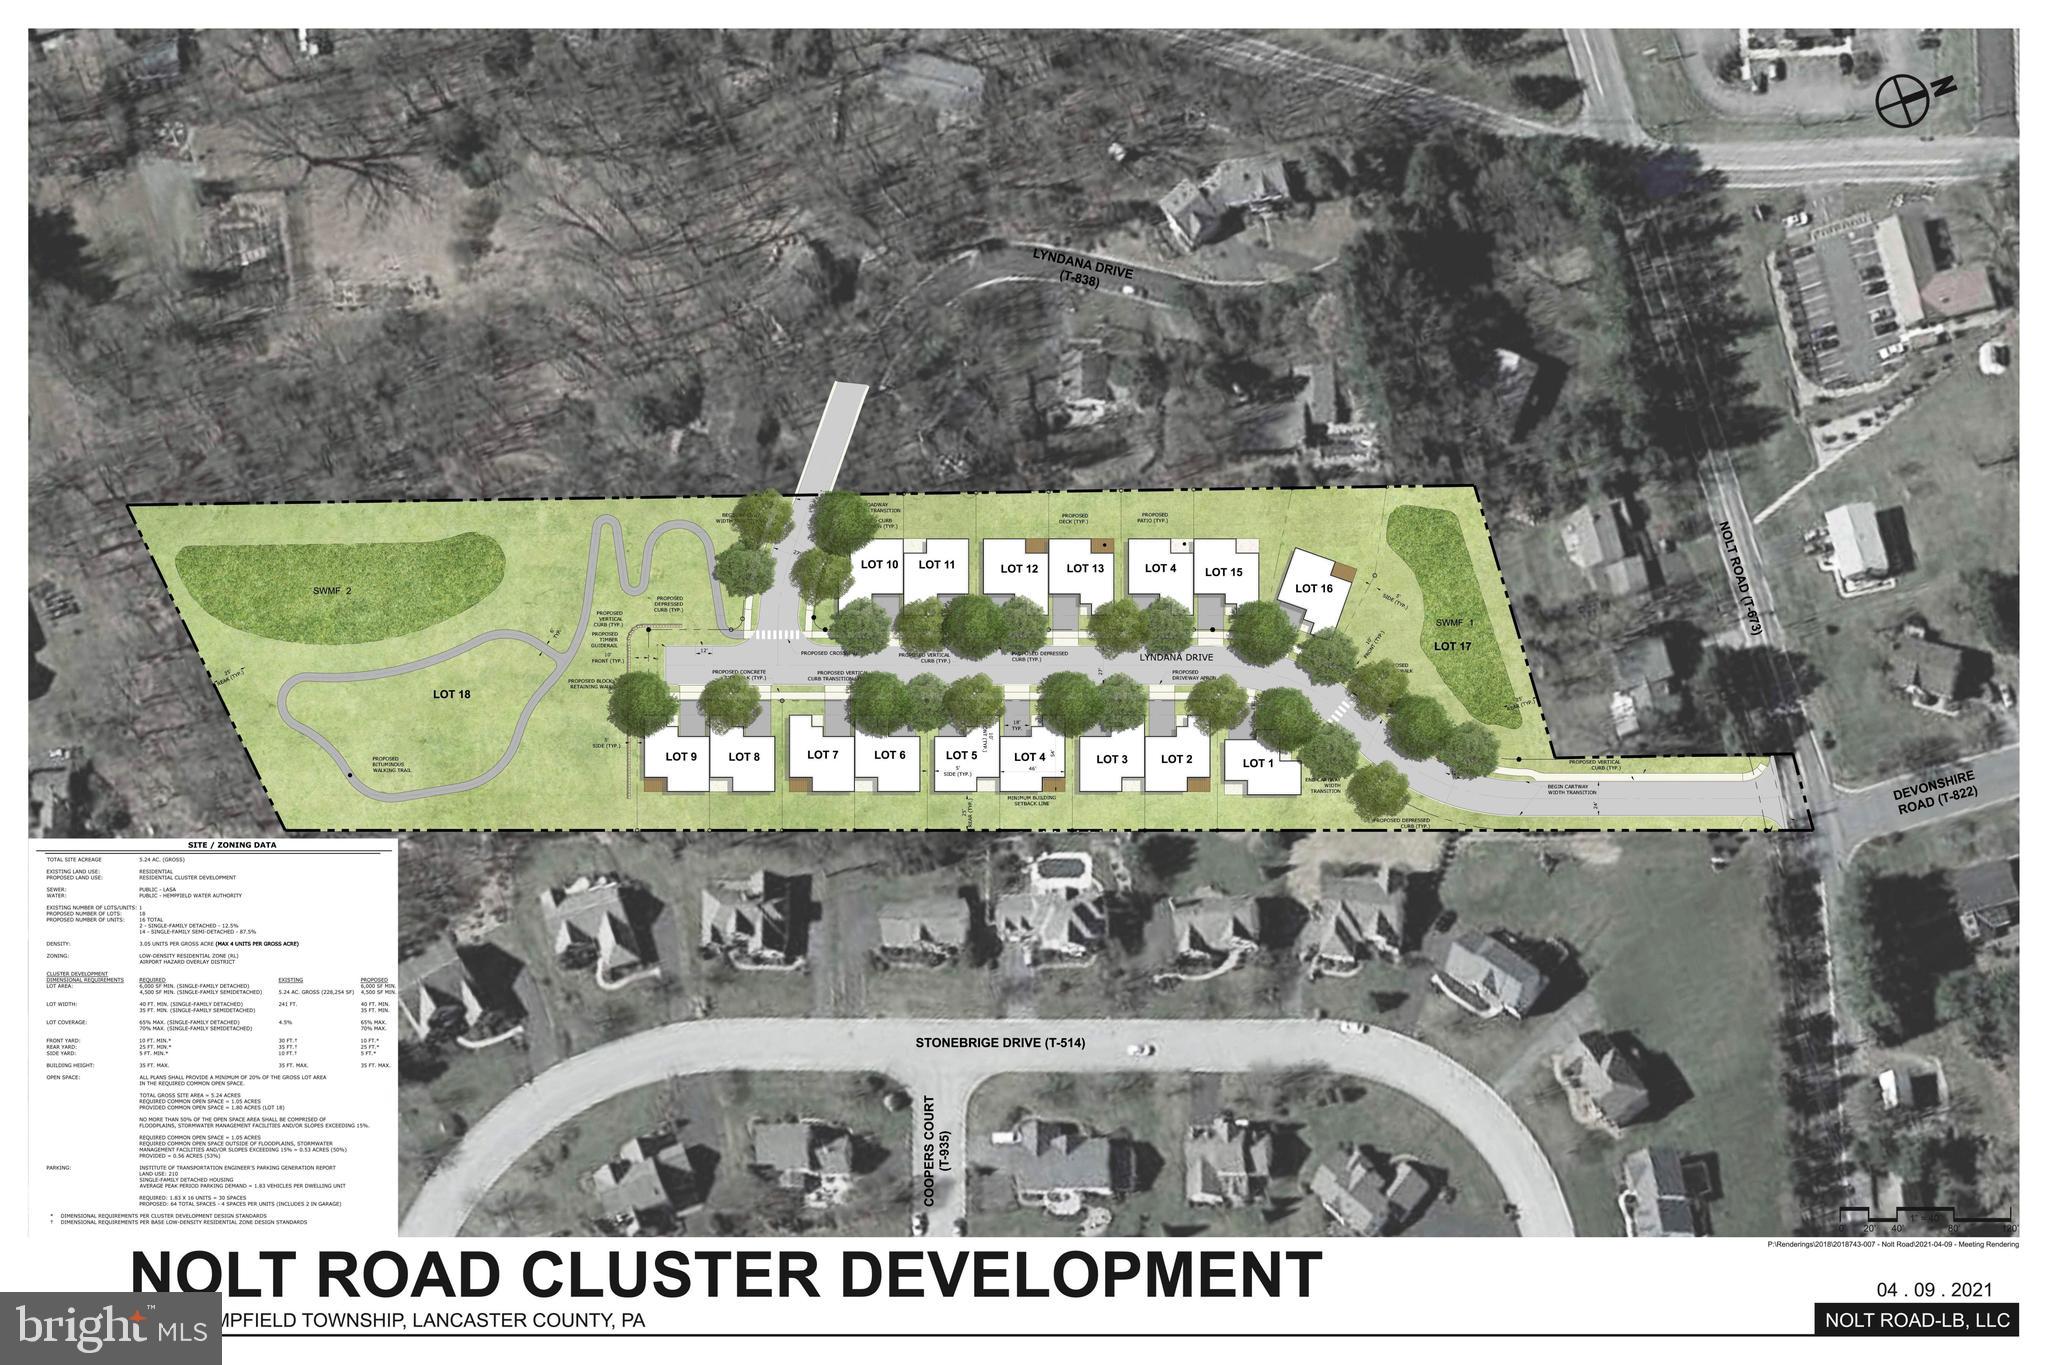
RARE OPPORTUNITY TO PURCHASE AN EAST HEMPFIELD SHOVEL READY RESIDENTIAL PROJECT!  This 5-acre site has all approvals from East Hempfield Township for 16 residential building lots. 2 single lots and 14 semi-detached lots. Buy this land now and start building homes this year. Sellers are licensed real estate agents.   Please do not walk site without permission or notifying listing agent. Call Patrick Trimble with any questions.
#PALA2053264

LANCASTER

3072 NOLT ROAD

None Beds

None Baths

5.3 acres

$1,300,000

MLS#: PALA2053264
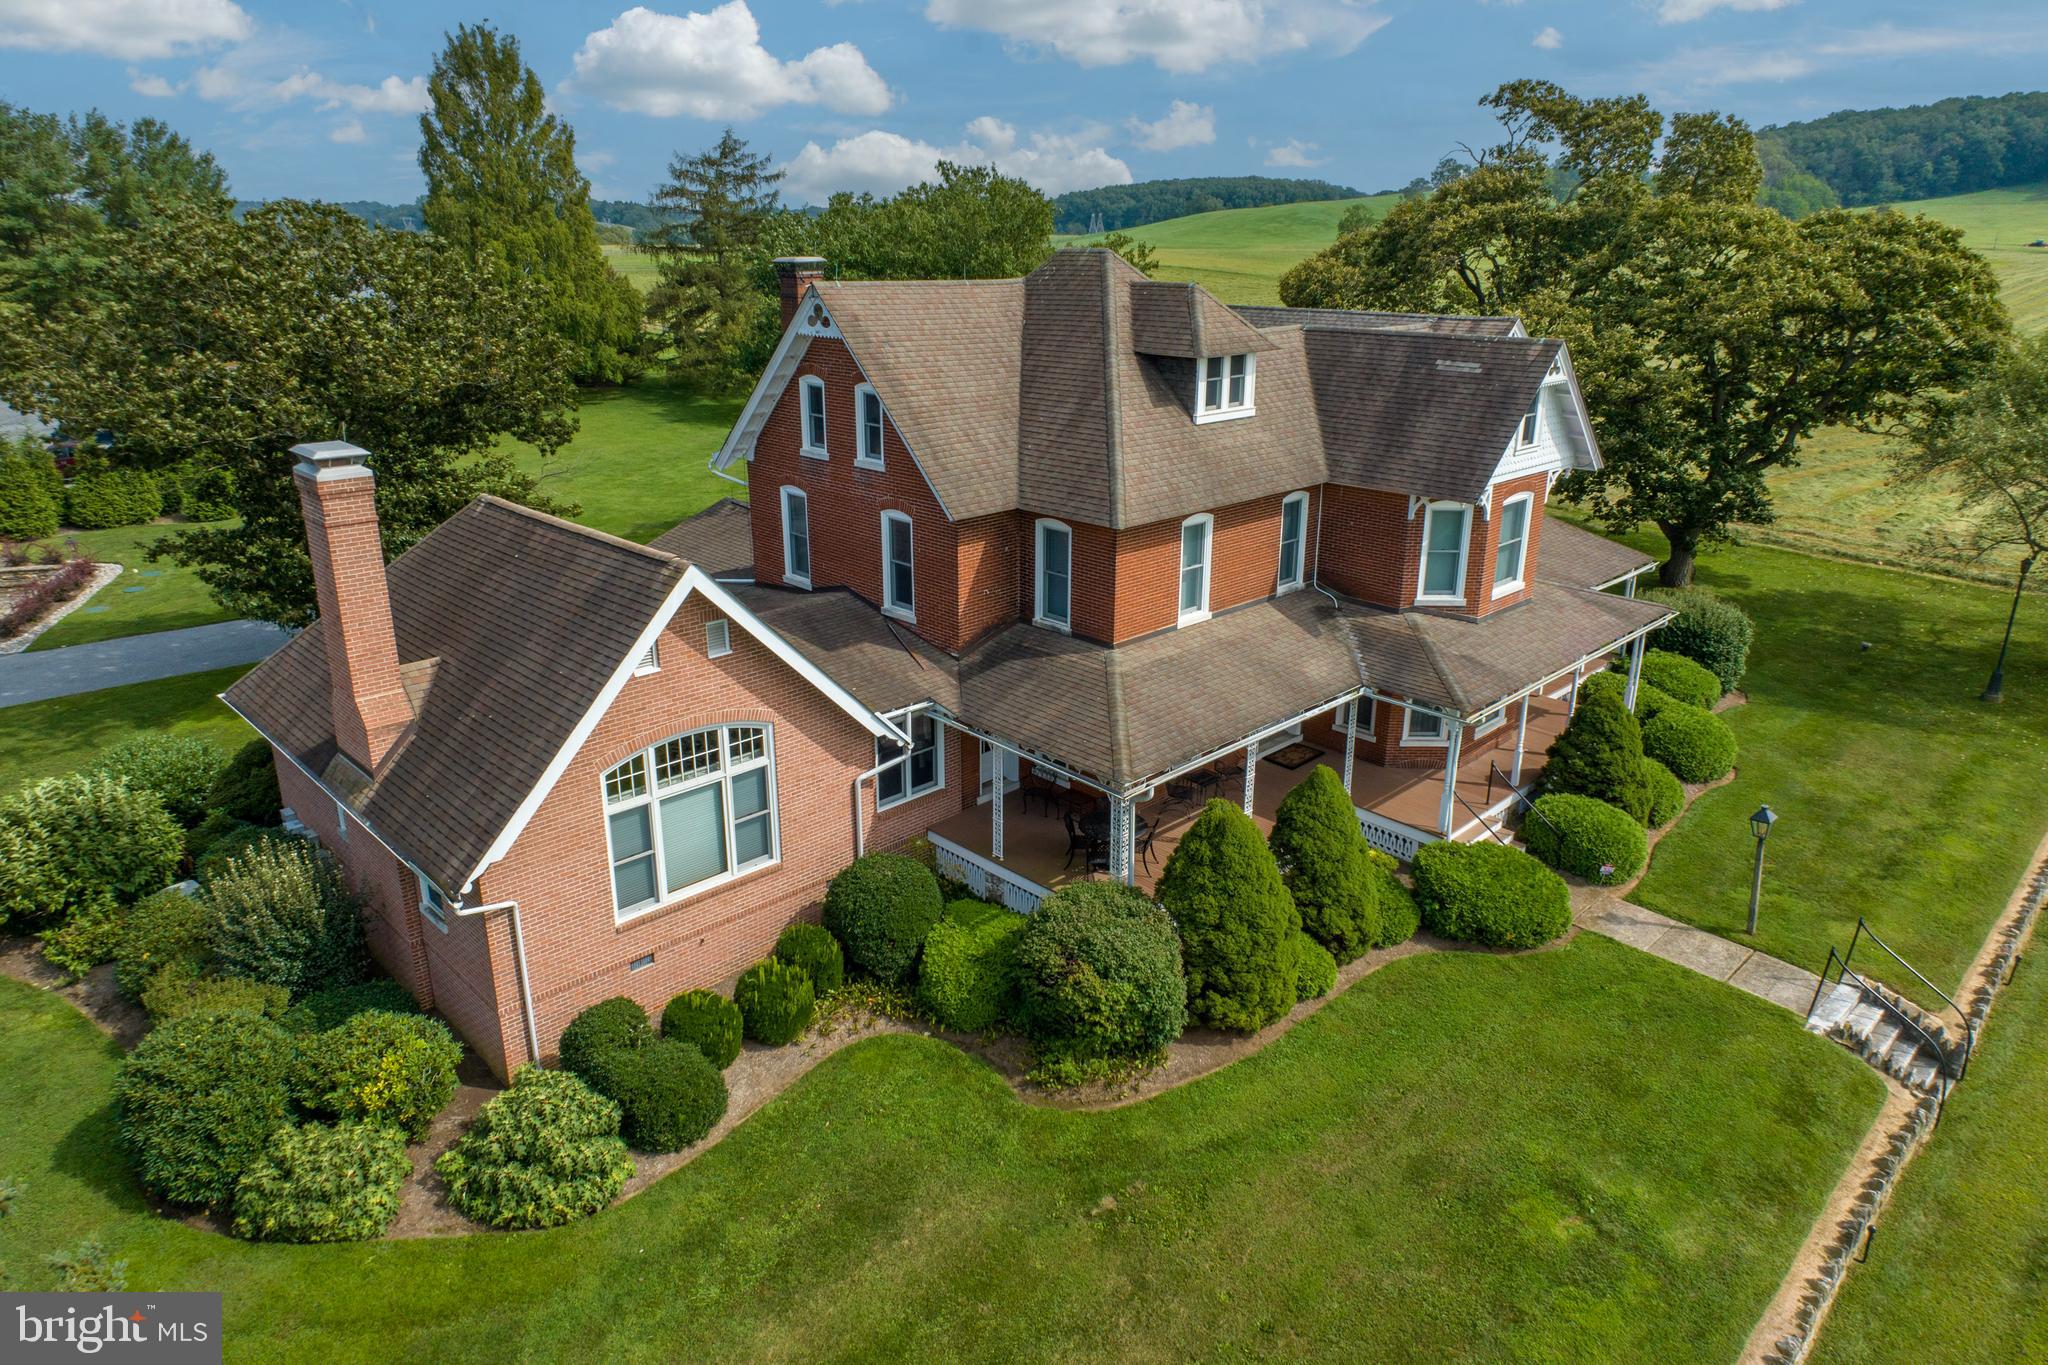
A true gem in pastoral West Marlborough Township.  Beautiful, updated and historical, this is a 4BR, 4.5 bath Manor home built in 1866 with approx. 4,900 SF living space on 1.02 acres.  Virtually every room has a commanding view of the breathtaking Doe Run valley and its hundreds of acres of conserved open space in the desirable Unionville-Chadds Ford School District.  

Walking between a low stone wall with six original hitching posts, you approach the spacious front porch running the full length of the house.  Double entry doors take you into the Center Hall with original flooring and millwork … all of which have been restored throughout the house.   On one side is the living room and on the opposite side, both via double pocket doors, is the dining room with original built in cabinetry.  The kitchen has stainless / black appliances including an almost new 4 door refrigerator/freezer, Viking electric cooktop, double oven.  A large wood paneled elevator off the kitchen takes you from the basement to the attic.  The other end of the kitchen is open to a breakfast area and beautiful family room with custom cabinetry, including a wood burning fireplace, built-in office area, window benches and entertainment center.  A PR, mud/pantry room and stackable w/d lead to the attached 2-car garage.  Completing the first floor is a MBR that includes another w/d.  

The second floor has two en-suite bedrooms with wall-to-wall carpeting and built-in closets, plus a third bedroom and bath.  A sitting room enjoys even wider views of the lush pastures and incredible vistas.  

The home has had massive renovations since acquired in 1985 on all fronts.  The basement is clean, with extra wide wood doors, a well-organized physical plant, two oil tanks and a sub-basement.  This was used by the original owner for storing produce and even includes an inoperable dumb waiter from the basement to the 2nd floor.  Wide granite stairs lead to a double door outside access.  The attic is clean with built-in open storage shelving galore.  Attic access is via the elevator or as backup, a carpeted stairway.

New well installed in 2018 with water conditioning, UV and reverse osmosis systems.  On-site septic, along with a shared state-of-the-art Drip Irrigation system.  For safety and security, a security system centrally monitored, house generator and house surge protection on each electric panel is provided.  The home is very peaceful thanks to the original brick being 3 courses thick and Anderson A-series windows installed from 1st floor to the attic.  Most all windowsills are granite or marble.

The exterior offers a ramp encased in brick and custom ironwork from the garage/drive to the family room door or to the mud/pantry room door.  All exterior house fixtures are from Ball & Ball.

24 hour notice required for showings.  Please do not drive into the property without an appointment.
#PACT2052316

COATESVILLE

101 WILSON ROAD

4 Beds

4 Baths

4,900 Sq.Ft.

$1,300,000

MLS#: PACT2052316
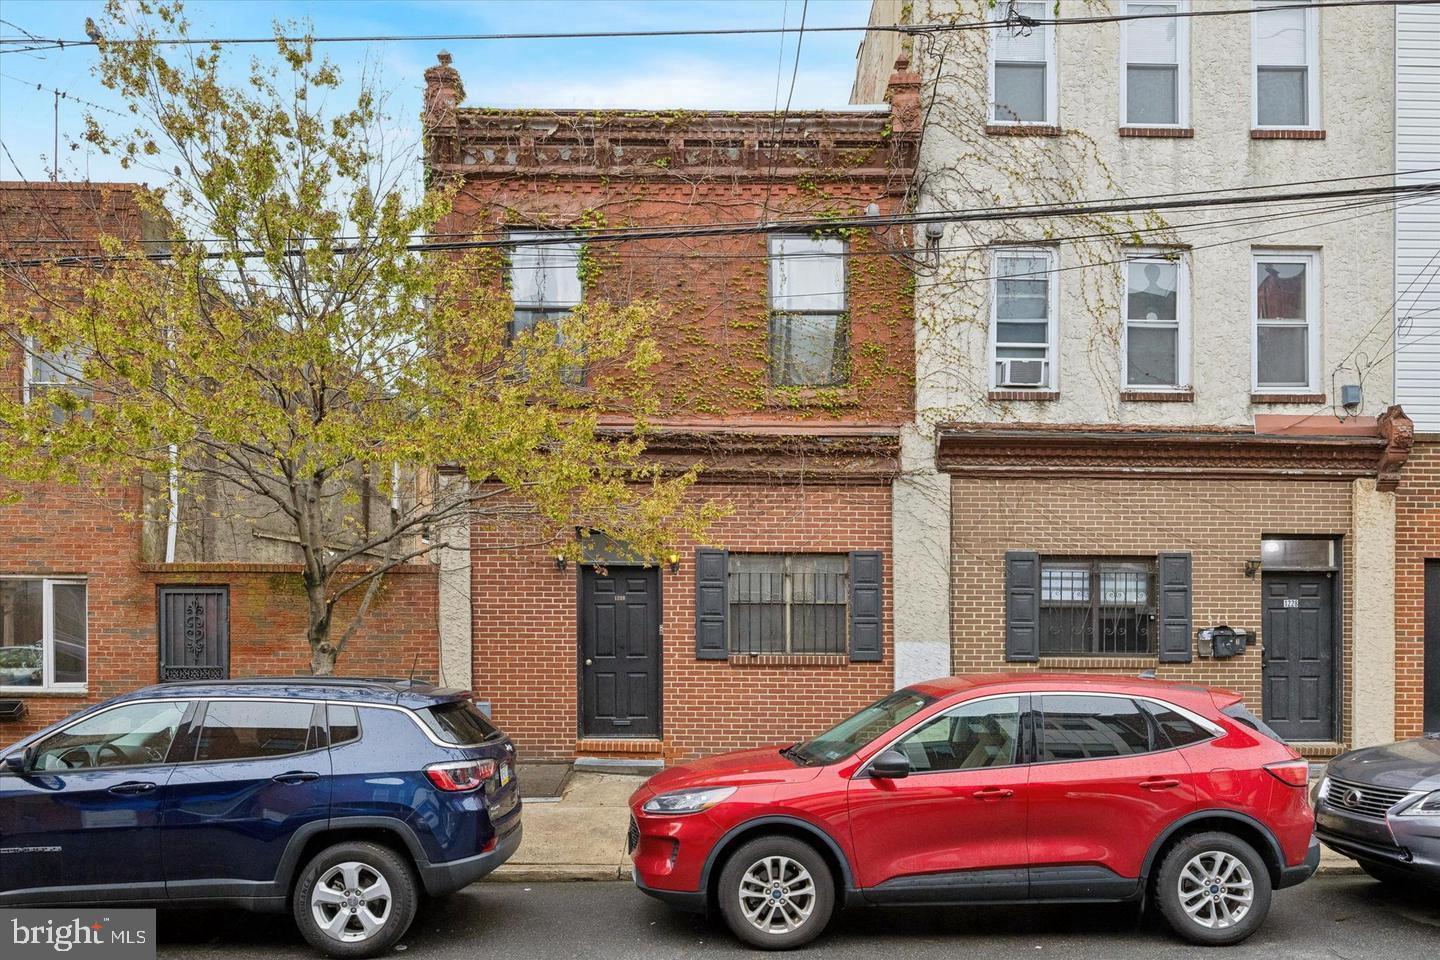
"PROPERTY IS SOLD AS A PACKAGE. LIST PRICE REFLECTS SALE OF 1228 S 2ND 1230 S 2ND AND PHILIP ST"

Presenting the opportunity to acquire the fee simple interest in 1228-30 South 2nd Street and 1231 S. Philip Street, a boutique 7-unit multifamily property located in the heart of Pennsport, an attractive and rapidly gentrifying residential neighborhood in South Philadelphia. The Property offers investors an attractive entry point into a strong neighborhood known for low vacancy, strong demographics, and sustained rental demand. 

The Property features a well-balanced mix of (5) two-bedroom/one-bath rental units and (2) one-bedroom/one-bath rental units, with an average monthly in-place rent of $1,551. The layouts cater to a diverse renter base, including young professionals, couples, and small families. In-place rents range from $1,400 to $1,700 for the one-bedroom units and $1,440 to $1,700 for the two-bedroom units, providing measurable room for repositioning or incremental increases through turnover. 

As a turnkey multifamily asset in a quality location, 1228-30 South 2nd Street and 1231 S. Philip Street presents a compelling opportunity for investors seeking rental upside, high tenant demand, and future appreciation driven by a neighborhood that has benefited from Philadelphia’s development boom.
#PAPH2575468

PHILADELPHIA

1230 S 2ND STREET

4 Beds

None Baths

1,728 Sq.Ft.

$1,300,000

MLS#: PAPH2575468
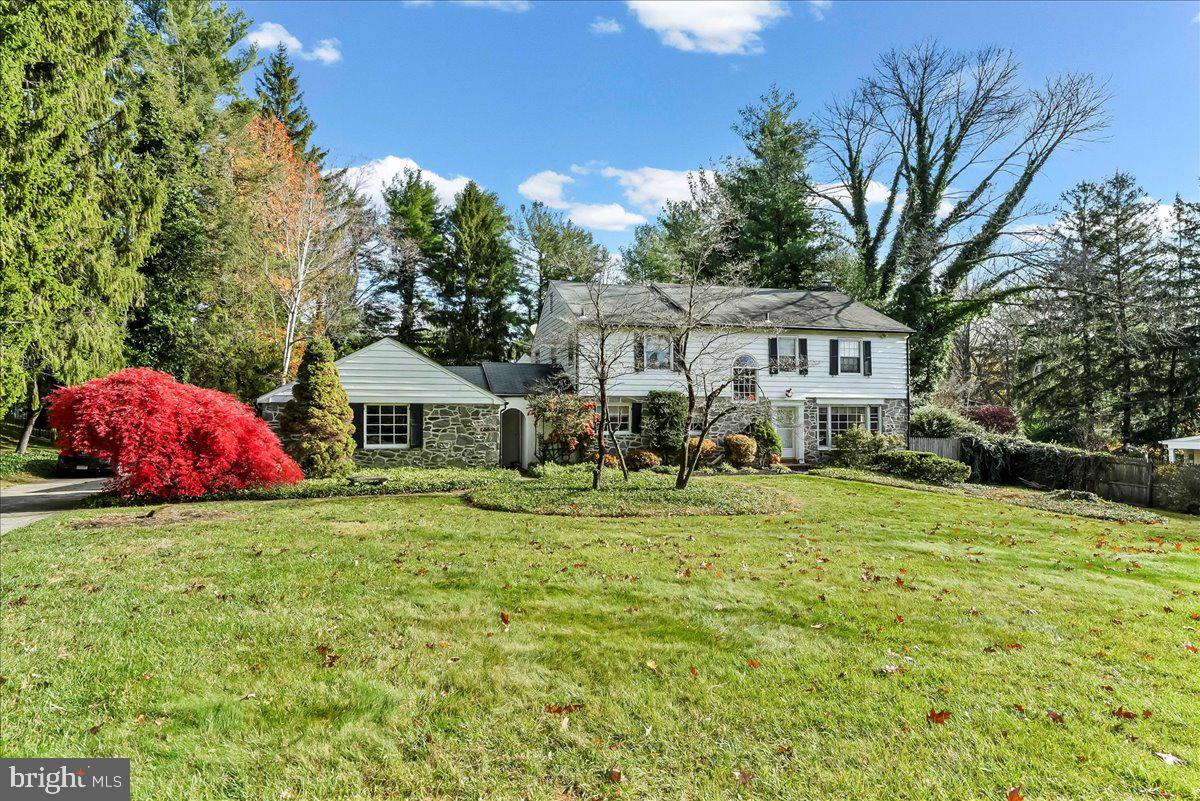
LOCATION! LOCATION! LOCATION! Interior Photos will be uploaded Saturday morning!
1611 Lark Lane offers a rare opportunity to restore or reimagine a classic Main Line estate – LOWER MERION SCHOOL DISTRICT!   Nestled on the North Side in the heart of picturesque Villanova, this exceptional residence offers stunning curb appeal on a flat, .90-acre lot along a quiet cul-de-sac street. Located on one of north-side Villanova’s most prestigious and sought-after streets.  Open, free-flowing floor plan and hardwood floors throughout, this home perfectly balances elegance and functionality—ideal for today’s modern lifestyle.  Step inside to a welcoming foyer, where French doors open to a private office/den featuring custom built-in bookcases. Just beyond, the spacious living room invites you in with architectural built-ins, abundant natural light, and serene views of the private backyard and in-ground pool (2024) —perfect for both lively gatherings and cozy nights by the fire.  The formal dining room overlooks the backyard and opens through French doors to a charming garden room, seamlessly connecting to the chef’s kitchen with a center island, granite countertops, double sinks, and convenient access to the oversized two-car garage. A powder room completes the first floor.  Upstairs, you’ll find four generously sized bedrooms, including a primary suite with a luxurious en-suite bath and an expansive dressing room with two large closets. The remaining bedrooms share a well-appointed hall bath.  The fully finished basement provides additional space for entertaining, fitness, or guest accommodations, complete with a full bathroom.  Notable updates include: New A/C (2021),  Pool completely redone (2024),  New garage doors (2024) and  Perimeter French drain.  A truly special home offering comfort, privacy, and timeless appeal—all within the award-winning Lower Merion School District.  Offered as-is, this property gives investors/buyers a rare opportunity to bring their vision to life in one of the Main Line’s most sought-after locations!
#PAMC2161616

VILLANOVA

1611 LARK LANE

None Beds

None Baths

0.9 acres

$1,300,000

MLS#: PAMC2161616
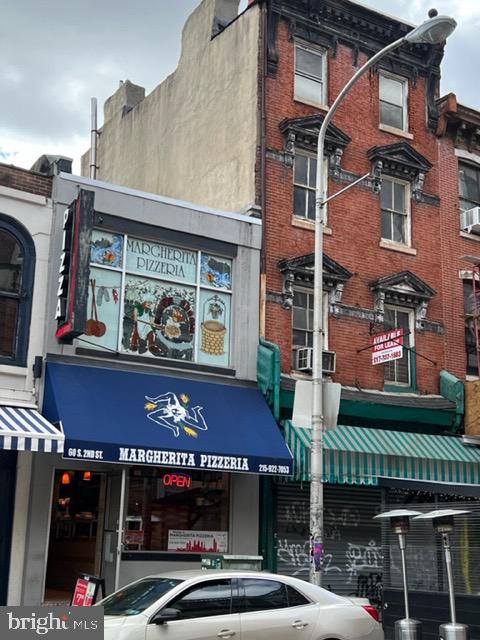
Located in the heart of Old City Philly and Penn's Landing.  Presently used as a Pizza restaurant on the ground floor, the building has a second floor and a basement.  Great location, next to Rotten Ralph's Pub, many restaurants, banks and shops.
#PAPH2140370

PHILADELPHIA

60 S 2ND STREET

None Beds

None Baths

1,422 Sq.Ft.

$1,300,000

MLS#: PAPH2140370

Rich with original charm and architectural detail, this historic “Top of the Hill” gem is ready for its next chapter.  Properties of this caliber, 0.27 acre corner lot, they are just steps away from the charming shops and neighborhood restaurants on the Avenue. Two train lines into center city and the hiking trails of the Wissahickon are a few blocks away making everything walkable.   Known as Philadelphia’s “Garden District,” Chestnut Hill is included in the National Register of Historic Places.  The district includes the Stagecoach Theater, the Morris Arboretum and two Woodmere museums, and has its own Conservancy, community association, and public library.  The district hosts dozens of street fairs and community events all year long.   
5 East Chestnut Hill Avenue contains the original mansion, an architectural favorite in Chestnut Hill.  It is beloved for its stunning curb appeal, soaring windows, pretty 3rd-floor reliefs and spectacular roof line.  Built in 1865 of Wissahickon schist, it is often referred to as the Samuel Austin house after the developer responsible for building many of the Italianate-style buildings nearby.  The house was designed to overlook the prestigious corner of Germantown and Chestnut Hill Avenues, and the third floor of the home still offers sweeping views of surrounding towns and valleys.  It was formerly owned by renowned architect Norman Hulme, and Chestnut Hill Academy founder Joshua Owen. Over the years it has served as a suite of physician’s offices and then residential apartments until its last sale in 2022.  The purchaser of this property could restore this impressive the home using their own designs or utilize the city-approved plans developed by the seller and a local design-build team.  The elegant yet family-centric home design includes an entry level a 2-car garage, a deVOL-inspired English kitchen and Butler’s Pantry, an indulgent primary suite, and a 300 sqft veranda off the second level.  Theres also a bonus room with a “Speakeasy” entry that will make a great theater, fitness studio, wine cellar, or even a guest bedroom with a kitchenette. 
This is an outstanding opportunity for a commercial or residential buyer to bring new life to a historic Chestnut Hill gem. The properties are ready for a buyer who appreciates history, character, and the rare chance to create a dream residence in an unbeatable location. Completed and approved floor plans, elevations, renderings, material design options, construction documents, land surveys, land studies, permits and variances related to this work are all available upon request
#PAPH2630690

PHILADELPHIA

5 E CHESTNUT HILL AVENUE

3 Beds

3 Baths

3,780 Sq.Ft.

$1,300,000

MLS#: PAPH2630690

1 ... 498 499 500 501 502 ... 666
* Listings identified with the FMLS IDX logo come from FMLS and are held by brokerage firms other than the owner of this website. The listing brokerage is identified in any listing details. Information is deemed reliable but is not guaranteed. If you believe any FMLS listing contains material that infringes your copyrighted work please click here to review our DMCA policy and learn how to submit a takedown request. © 2024. First Multiple Listing Service, Inc.
 - property

Send a message

Message successfully sent.

Your message

What is 3 + 4 ?

Reason for contacting?

I agree to receive email communication and understand I can unsubscribe at any time.

I agree to be contacted by Charis Realty Group - Christine Issler, Broker via call, email, and text for real estate services. To opt out, you can reply 'stop' at any time or reply 'help' for assistance. You can also click the unsubscribe link in the emails. Message and data rates may apply. Message frequency may vary. Privacy Policy

Sign Out

Virtual Assistant

Would you like to take the next step with this property? We can help you schedule a showing or virtual tour, or send you more details.

Yes, I would like more information.

Thank You for Your Reply, One of Our Agents will contact you as soon as possible

No, maybe later.

Thank you, you can always contact me via email, phone number or through the contact form.

Realhub AI

Lucy - Your AI-Powered Realtor

Update Your Temporary Password

Personalize your search

Enter your email and we'll notify you immediately when new listings match what you're looking for.

or enter email address

Already have an account ? Login here

Continue your home search

I agree to receive communications and understand I can unsubscribe at any time.

I agree to be contacted by Charis Realty Group - Christine Issler, Broker via call, email, and text for real estate services. To opt out, you can reply 'stop' at any time or reply 'help' for assistance. You can also click the unsubscribe link in the emails. Message and data rates may apply. Message frequency may vary. Privacy Policy

Already have an account ? Login here

We use cookies

We use cookies primarily for analytics to enhance your experience. By accepting, you agree to our use of these cookies. You can manage your preferences or learn more about our cookies policy.
