Properties

Browse or get in touch to schedule a walkthrough.

  • Nearby me
Price range

Popular Features

Community Features

Association

Property Features

Waterfront

View

Exterior Features

Interior Features

Style

10000 properties match your criteria

Updated 1 minute ago

E-Alert name
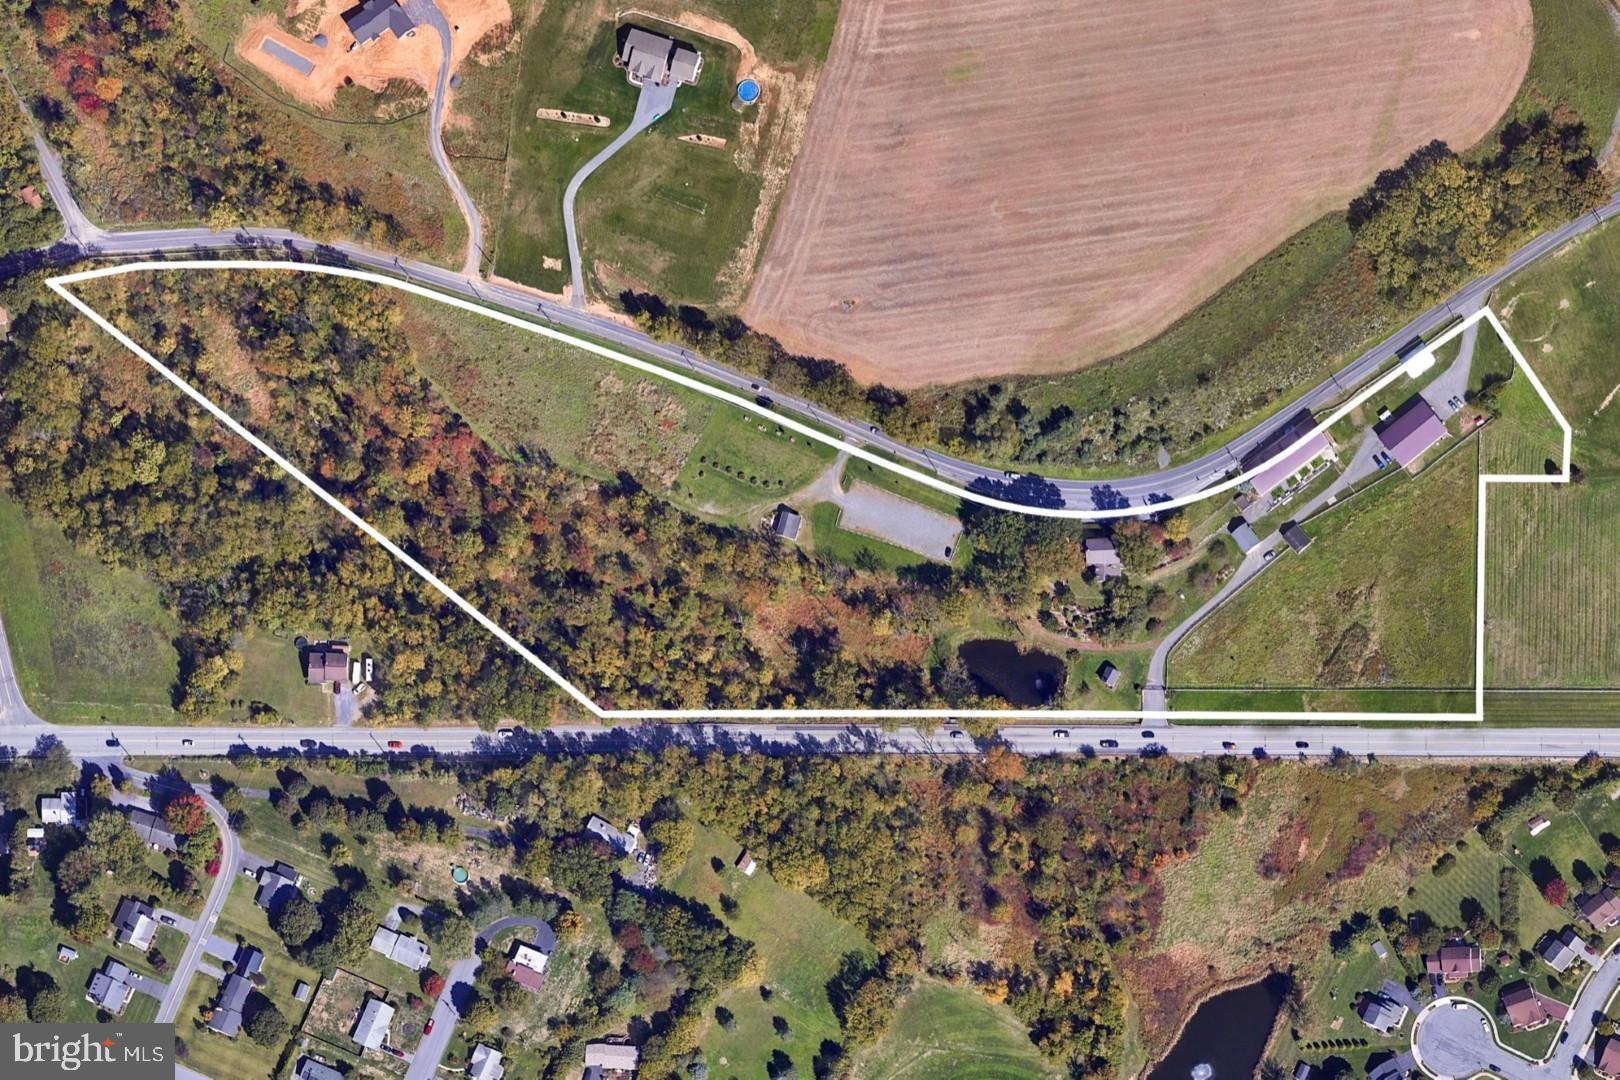
THIS IS AN AUCTION, THE STARTING BID IS NO INDICATION OF THE FINAL SELLING PRICE
Online Only Real Estate Auction
Prime Berks County: 14.65 Highway Commercial Property with 3200 Sq. Ft. Stone Dwelling, 110’x42’ Updated Bank Barn, 70’x48’ Utility Building, Pond and Numerous Other Buildings- (Previously Listed at 1.8M- Starting Bid- $750k)

(Bern Twp, Berks County)

Highway Commercial/Limited Industry: Perfect for Retail, Hospitality, Service Businesses, Light Manufacturing, Warehousing, Horse or Car Enthusiasts. Endless Possibilities!

1160 Old Bernville Rd, Reading PA 19605


Important Dates
Property Open House: Saturday, June 14th 1-3pm
Auction Close: Tuesday, June 25th 2025 @ 6pm
Zoned Highway Commercial/Limited Industry- Strategically Located with Optimal Visibility and Convenience- Dual Access Points along Rt. 183 and Old Bernville Rd.- 3200 Sq. Ft. Stone Dwelling Perfect for Office, Retail or Residential Use- Updated 110’x42’ Bank Barn Currently Used as Event Space- 70’x48’ Building with (2) 14’x18’ Roll Up Doors- Vinyl Fencing with Paddocks and Run in Shed- Well Maintained and Ready for Your Vision- Total Taxes Approximately $10,000/yr
Seller is extremely motivated. Be prepared to purchase this Once in a Lifetime Property! Easy access to all major routes. Zoning would allow theaters, warehouses, indoor grow space, vehicle sales, offices, garden centers, food facilities, restaurants/taverns. Multiple businesses can be on the property. Endless Possibilities!
Also marketed on Bright MLS under MLS #PABK2058230
#PABK2058234

READING

1160 OLD BERNVILLE ROAD

None Beds

None Baths

16,000 Sq.Ft.

$1,335,600

MLS#: PABK2058234
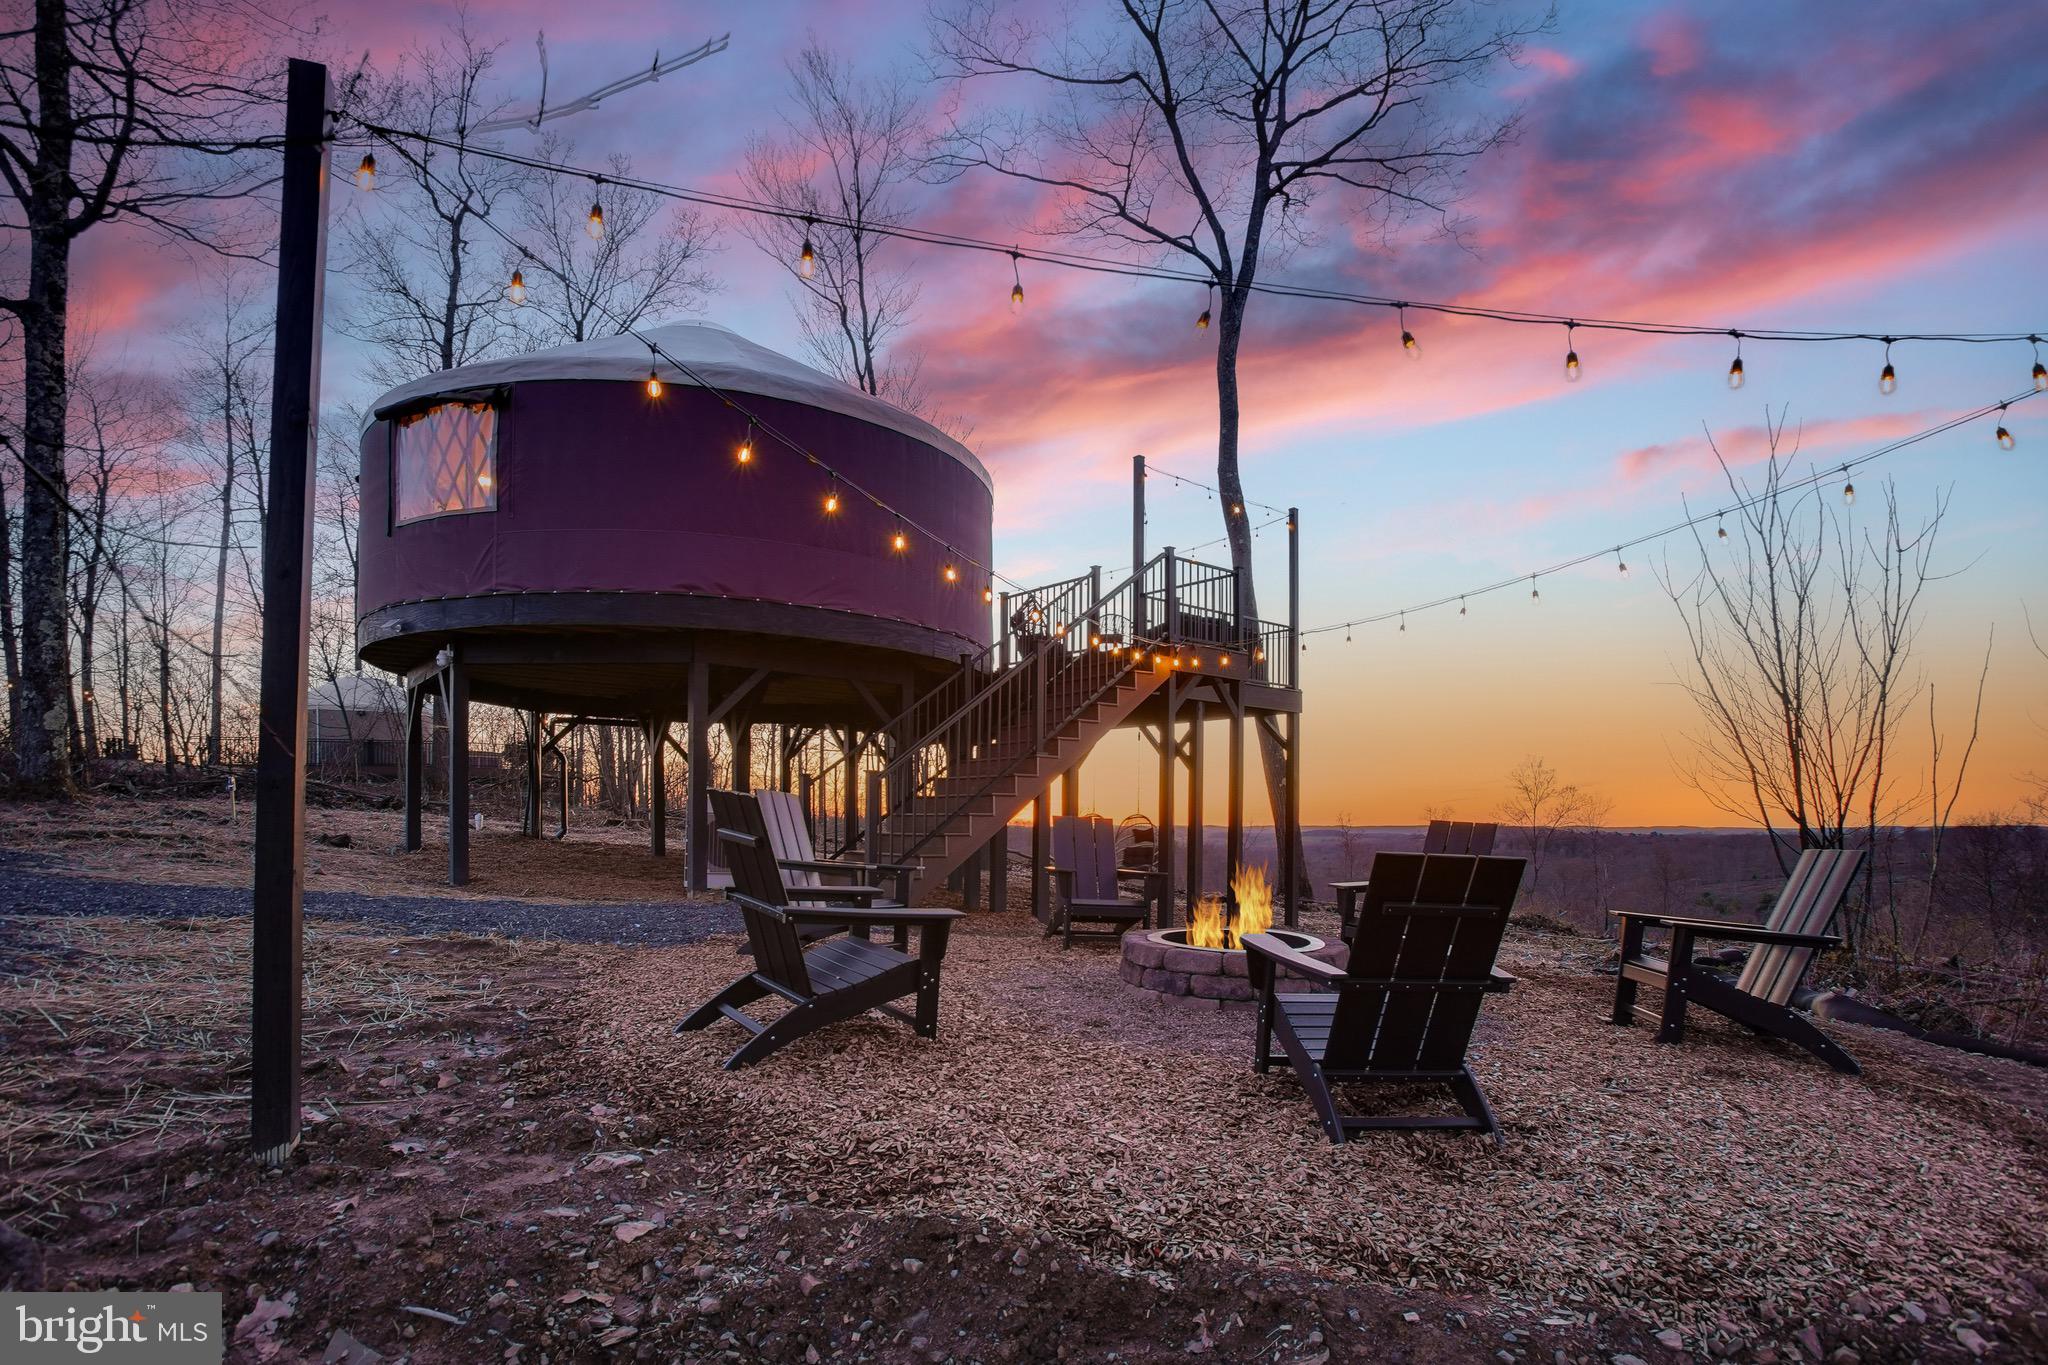
Hundreds of 5-star reviews and a proven operating history make this a rare opportunity to acquire a fully turnkey, boutique hospitality retreat in the heart of the Pennsylvania Wilds. Search “Yurt in Reynoldsville, PA” on Airbnb to experience the guest appeal firsthand. With over $260,000 in gross income in the last 12 months this is a proven asset, not just based in potential.

Perched atop a beautiful wooded ridgeline overlooking the surrounding forests and farmland, guests love the breathtaking panoramic views, peaceful solitude, hot tubs, hiking access, and exceptionally dark skies ideal for stargazing. Unique features including the signature “stargazing loft” bubble domes have helped create a memorable guest experience that drives strong reviews and repeat visitation.

Surrounded by some of the most scenic recreation in Western Pennsylvania, the property offers guests convenient access to a wide variety of outdoor attractions. Nearby highlights include the expansive Cook Forest State Park, known for its towering old-growth forests, hiking trails, kayaking, and scenic overlooks; Clear Creek State Park with its beautiful river valleys and wildlife viewing; and the renowned elk viewing areas near Benezette, where visitors travel from across the Northeast to experience Pennsylvania’s famous elk herd. The region also offers abundant ATV and off-road riding opportunities, horseback riding, fishing, hunting, boating, and miles of hiking through the forests and rolling hills of the PA Wilds. Seasonal attractions including fall foliage, stargazing, and winter recreation further support year-round guest appeal.

The property is offered fully turnkey, with excellent, experienced professional management, cleaning, and maintenance teams already in place and eager to continue operations for a new owner, allowing for a smooth operational transition from day one. 

Situated on 20+ acres of beautiful woodland, the property offers substantial room for future expansion with additional yurts, cabins, wellness amenities, event spaces, or other experiential hospitality concepts. The 4 existing yurts occupy only a small portion of the 20+ acres available. Beyond the business opportunity, the land itself provides outstanding recreational use including hiking, wildlife enjoyment, ATV use, hunting, and private enjoyment of the natural setting.

Despite the peaceful and secluded atmosphere, the property remains conveniently located approximately 20 minutes from charming downtown Brookville, offering guests easy access to restaurants, shopping, and regional attractions while still feeling completely immersed in nature. Take this opportunity while its available!
#PAJF2000122

REYNOLDSVILLE

230 YURT LANE

None Beds

None Baths

1,520 Sq.Ft.

$1,335,000

MLS#: PAJF2000122
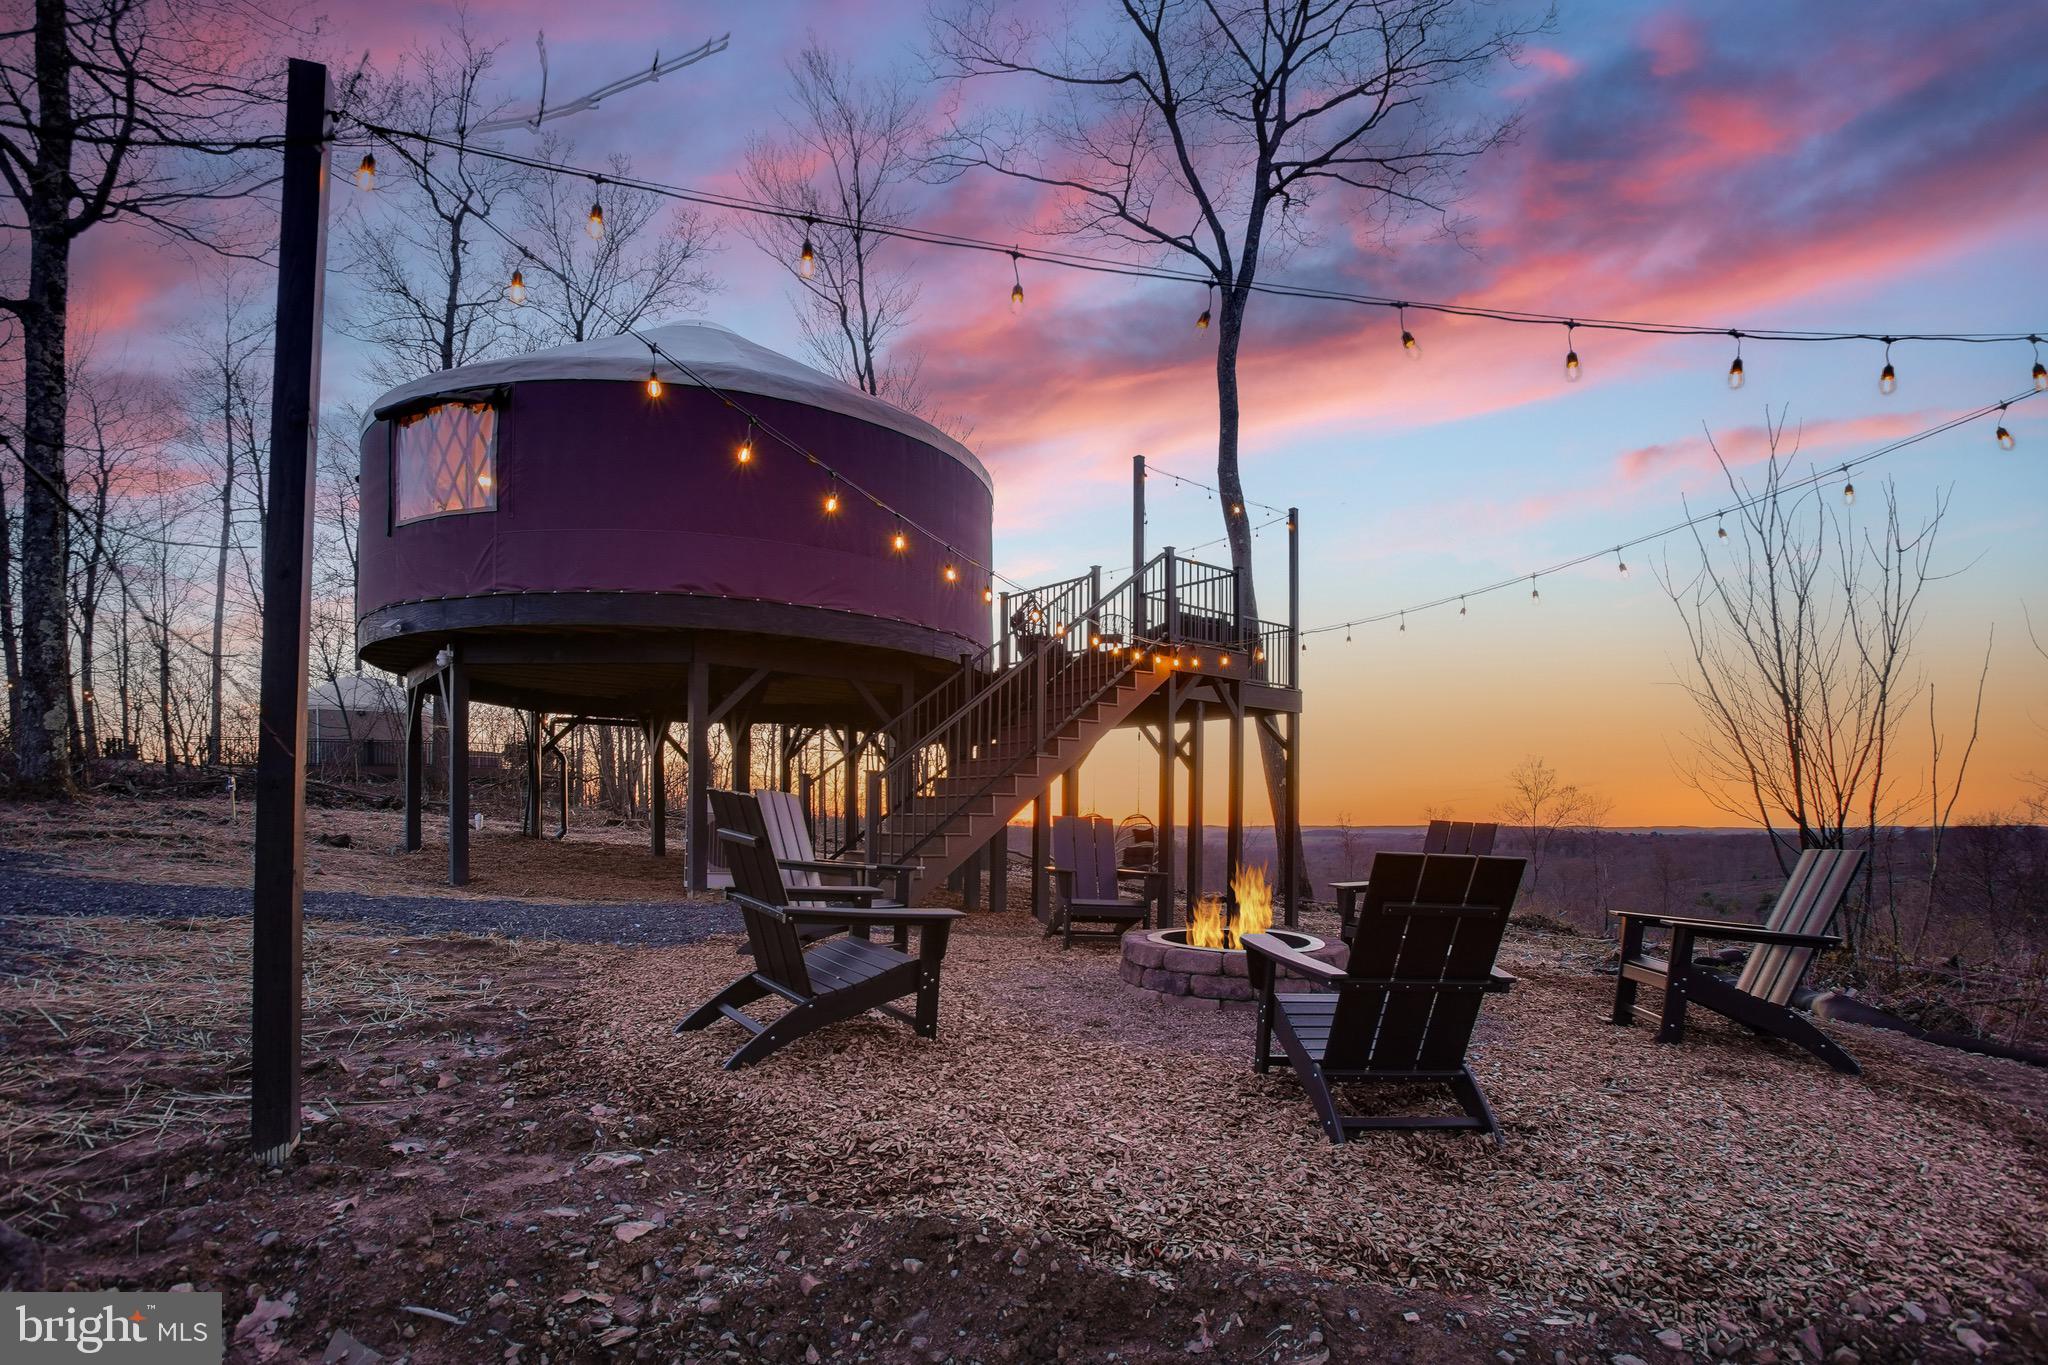
Hundreds of 5-star reviews and a proven operating history make this a rare opportunity to acquire a fully turnkey, boutique hospitality retreat in the heart of the Pennsylvania Wilds. Search “Yurt in Reynoldsville, PA” on Airbnb to experience the guest appeal firsthand. With $260,000+ in gross income in the last 12 months this is a proven asset, not just based in potential.

Perched atop a beautiful wooded ridgeline overlooking the surrounding forests and farmland, guests love the breathtaking panoramic views, peaceful solitude, hot tubs, hiking access, and exceptionally dark skies ideal for stargazing. Unique features including the signature “stargazing loft” bubble domes have helped create a memorable guest experience that drives strong reviews and repeat visitation.

Surrounded by some of the most scenic recreation in Western Pennsylvania, the property offers guests convenient access to a wide variety of outdoor attractions. Nearby highlights include the expansive Cook Forest State Park, known for its towering old-growth forests, hiking trails, kayaking, and scenic overlooks; Clear Creek State Park with its beautiful river valleys and wildlife viewing; and the renowned elk viewing areas near Benezette, where visitors travel from across the Northeast to experience Pennsylvania’s famous elk herd. The region also offers abundant ATV and off-road riding opportunities, horseback riding, fishing, hunting, boating, and miles of hiking through the forests and rolling hills of the PA Wilds. Seasonal attractions including fall foliage, stargazing, and winter recreation further support year-round guest appeal.

The property is offered fully turnkey, with excellent, experienced professional management, cleaning, and maintenance teams already in place and eager to continue operations for a new owner, allowing for a smooth operational transition from day one. 

Situated on 20+ acres of beautiful woodland, the property offers substantial room for future expansion with additional yurts, cabins, wellness amenities, event spaces, or other experiential hospitality concepts. The 4 existing yurts occupy only a small portion of the 20+ acres available. Beyond the business opportunity, the land itself provides outstanding recreational use including hiking, wildlife enjoyment, ATV use, hunting, and private enjoyment of the natural setting.

Despite the peaceful and secluded atmosphere, the property remains conveniently located approximately 20 minutes from charming downtown Brookville, offering guests easy access to restaurants, shopping, and regional attractions while still feeling completely immersed in nature. Take this opportunity while its available!
#PAJF2000126

REYNOLDSVILLE

230 YURT LANE

2 Beds

1 Baths

1,520 Sq.Ft.

$1,335,000

MLS#: PAJF2000126
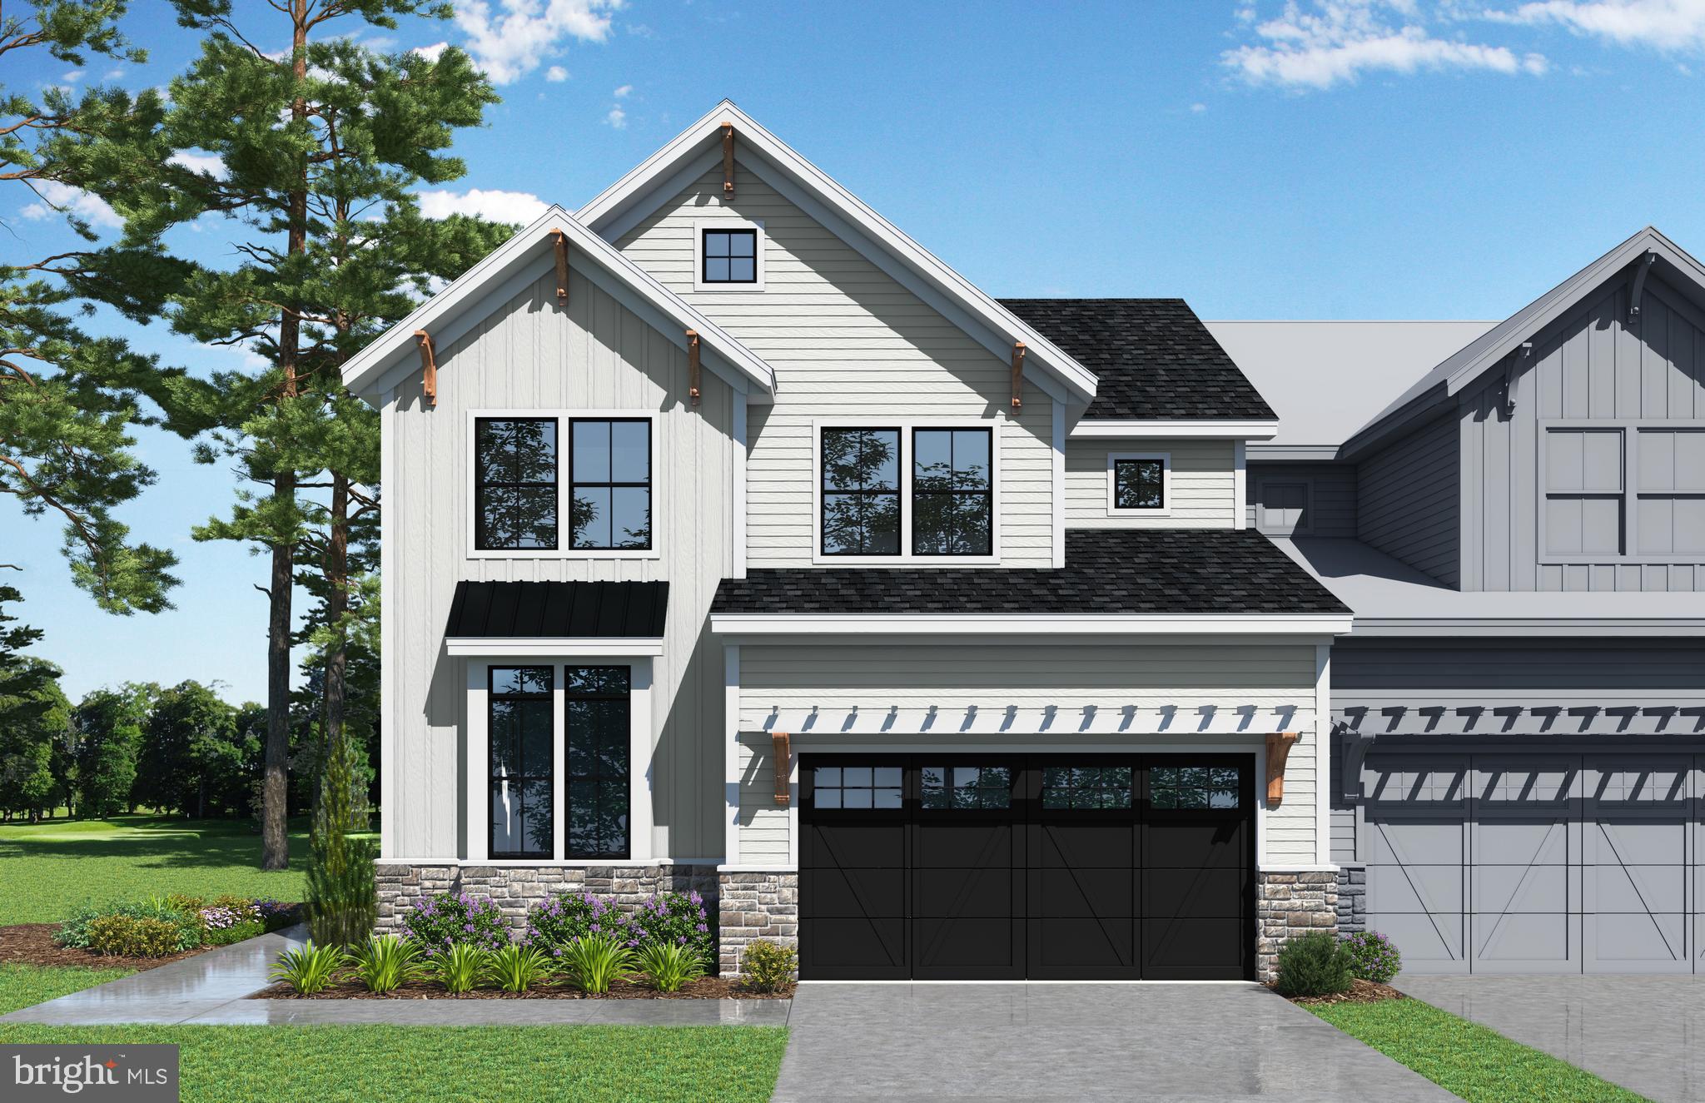
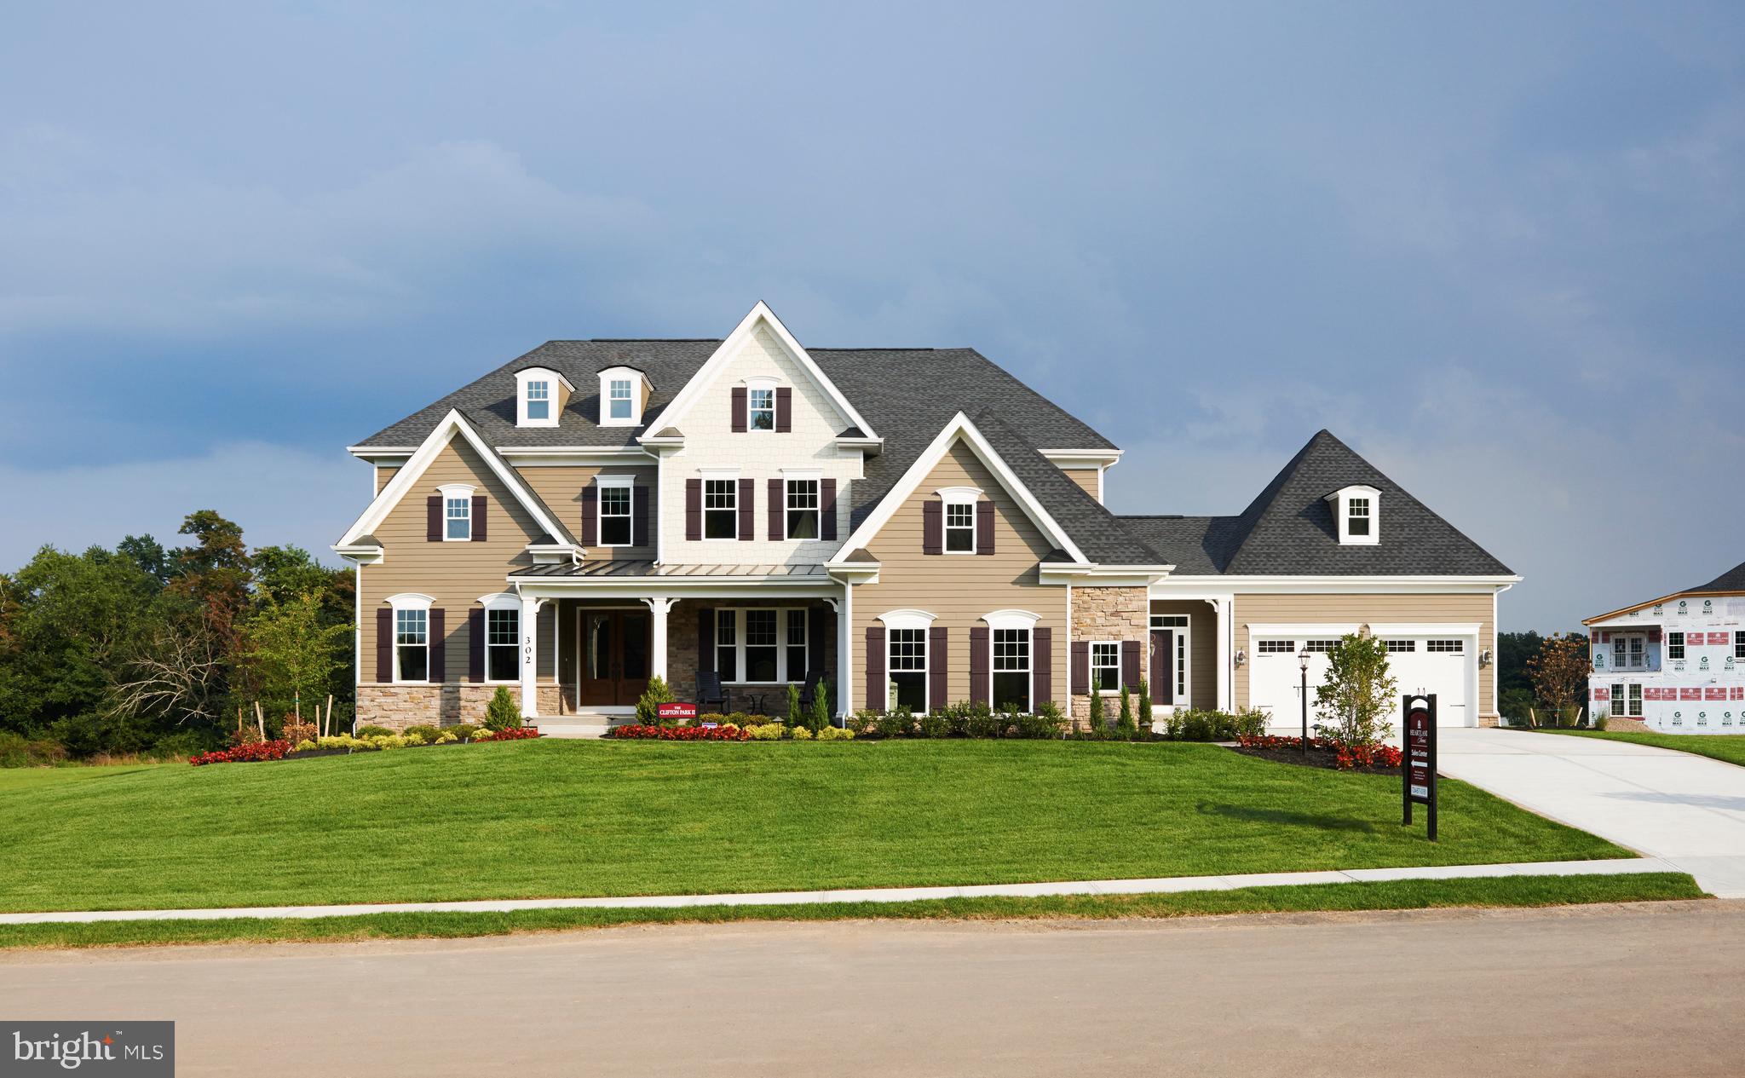
The Carlton is our end unit with an amazing open floor plan.     Photos are for illustrative purposes only.
#PADE2052868

NEWTOWN SQUARE

475 BARROWS SHEEF LOT 108 LOT 108

3 Beds

4 Baths

2,790 Sq.Ft.

$1,333,854

MLS#: PADE2052868
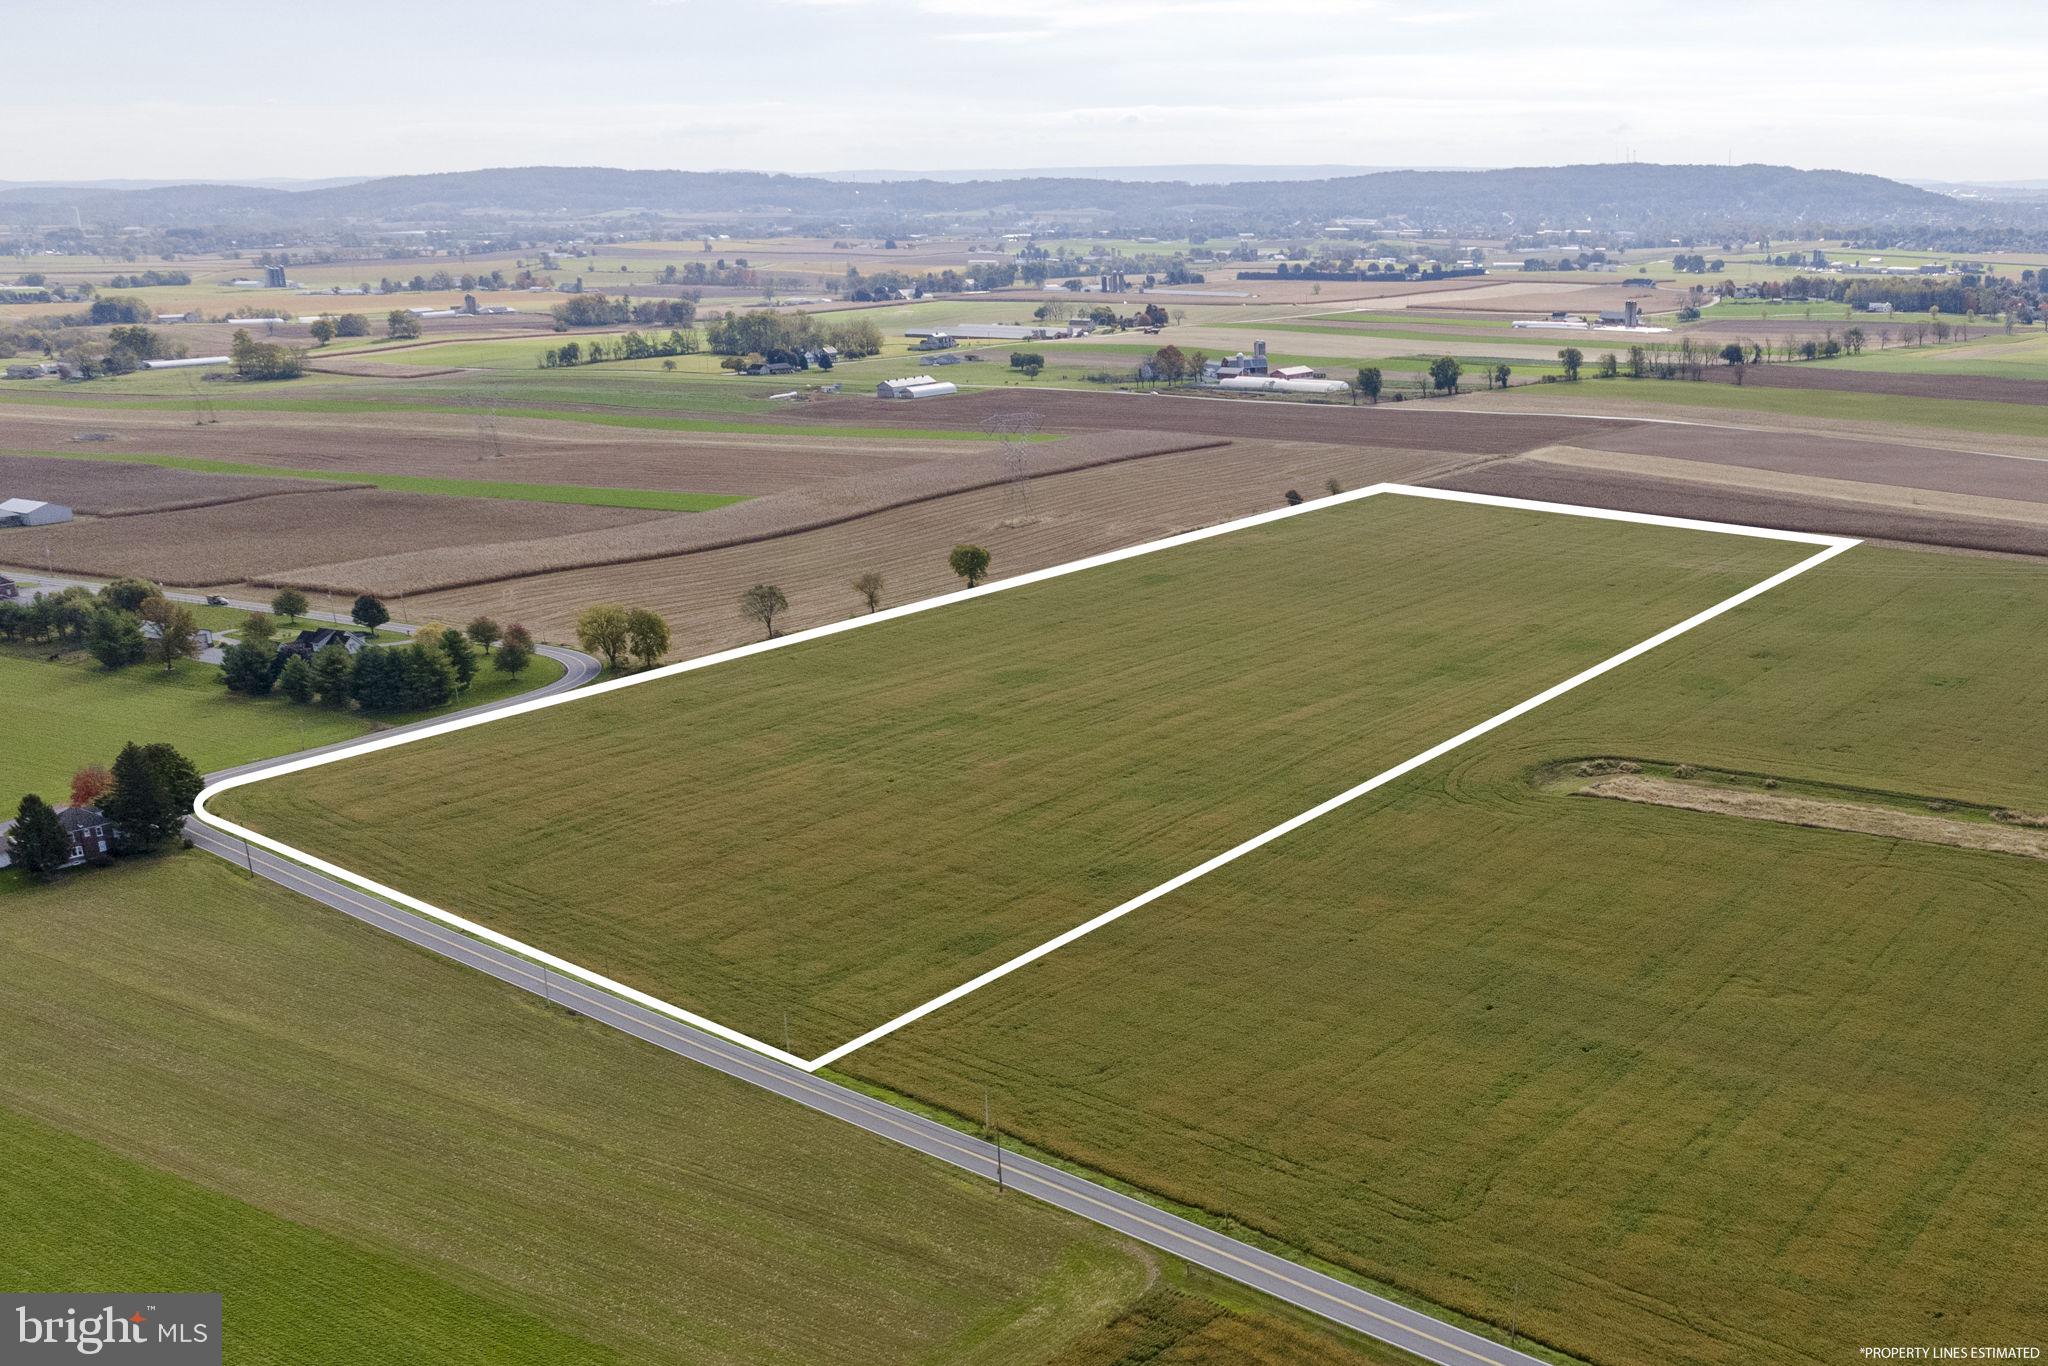
AUCTION DATE - WEDNESDAY, DECEMBER 31, 2025, AT 1 PM. LISTED PRICE IS AN OPENING BID ONLY AND IS NOT INDICATIVE OF THE FINAL SALE PRICE. REAL ESTATE: Weidmansville Rd., Ephrata - Adjoining level 27½ ACRE separately deeded tract of ground w/approx. 1,100' frontage along Indiantown Rd. Ideal for produce or crop farming. All tillable hi-producing limestone ground. NOTE: Three prime pieces of Lancaster County real estate to be sold! Each tract deed separately & will be sold separately. All tracts Zoned Ag, enrolled in clean & green, but not in Ag preserve (but would be eligible). All tracts to be sold from the 490 Weidmansville Rd., Ephrata location. Convenient location, minutes to Ephrata, Lititz & Cocalico w/easy access to Rts. 322, 501, 897 & Turnpike. Terms 10% down, balance 60 days or before. Personal inspection by appointment or open house Sat., December 13, 20 & 27 from 1 to 4 PM.
#PALA2080234

EPHRATA

0 WEIDMANSVILLE ROAD

None Beds

None Baths

27.5 acres

$1,333,750

MLS#: PALA2080234
None
#PACT511700

WEST CHESTER

9 GERSHWIN DRIVE

4 Beds

5 Baths

7,081 Sq.Ft.

$1,330,695

MLS#: PACT511700
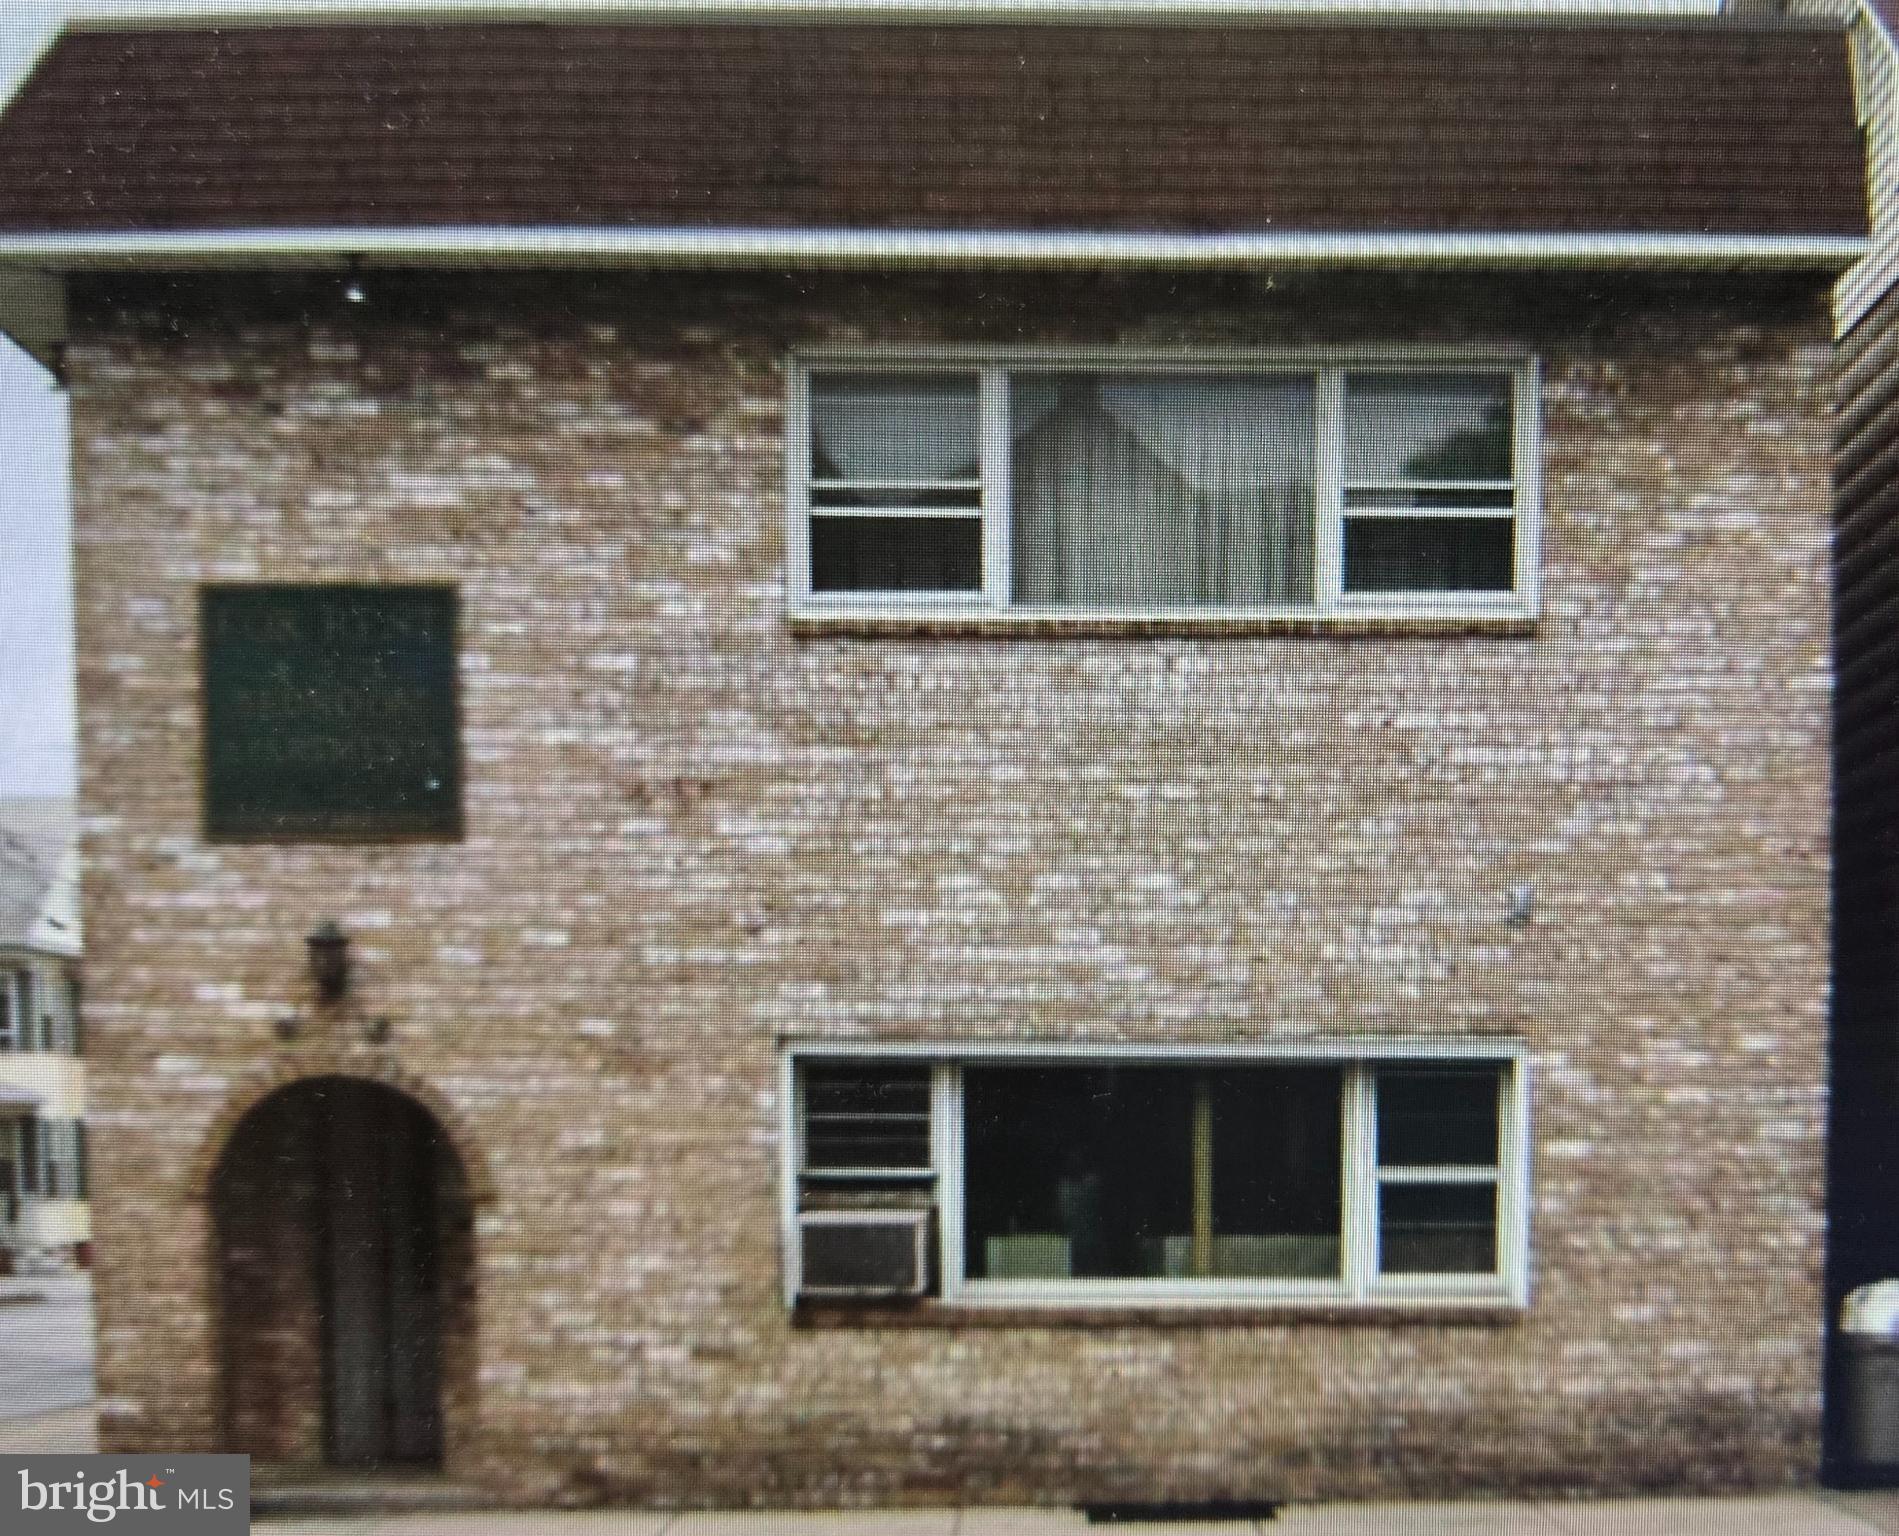
Excellent Investment Opportunity in Downtown Hanover, PA

Discover an exceptional addition to your investment portfolio with this well-maintained 13-unit multifamily property, ideally located within walking distance of vibrant Downtown Hanover. This property offers a strong mix of rental options, appealing to a wide range of tenants and ensuring consistent occupancy.

There are multiple buildings offering 6 efficiency apartments, along with a selection of one- and two-bedroom units, providing flexibility and steady rental income. All units are equipped with central heating and cooling, offering year-round comfort and lower maintenance needs for owners.

Tenants will appreciate the convenience of one dedicated parking space per unit, a valuable amenity in this desirable location. With close proximity to local shops, dining, and community events, this property is perfectly positioned to attract long-term renters.

Whether you’re expanding your portfolio or seeking a stable income property, this 13-unit asset combines location, convenience, and strong rental potential—an opportunity you don’t want to miss.
#PAYK2093848

HANOVER

200 YORK STREET

None Beds

None Baths

3,750 Sq.Ft.

$1,330,000

MLS#: PAYK2093848

Truly an Equestrian Paradise!  
Nestled in the heart of Prestigious Gwynedd Valley, near Blue Bell Golf Club.  
Saddle up, or hitch your horses to a carriage, and take a ride for hours in the Nature Preserve Lands, directly across from your estate,  or  just simply Jog the Miles and Miles of Trails directly connected to your home.  
Surrounded by 279 acres of the protected Gwynedd Wildlife Preserve branch of a Nature Lands Trust foundation.  Also Connected to thousands of acres of other natural preserve lands in the Adjacent Wissahickon Creek Watershed Trust - approx. 26 miles long.  

Discover Equestrian Estate & Architectural Treasure in Prestigious Gwynedd Valley set on approx. 3.5 +/- acres surrounded by hundreds of acres of protected natural lands.  This distinctive converted barn and carriage house residence pairs historic craftsmanship with thoughtfully integrated modern amenities.  

At the heart of the home is a spectacular “down to studs and joists‘  New (SEPT 2026) Custom Gourmet KITCHEN renovation including:  
High End “Professional” Appliances.  
6 Burner Dual-Fuel Oven / Range  (Electric Oven, Propane Range).  
Large Quartz Island with Stainless Steel Under Mount Sink.  
Reverse Osmosis, under sink, water filter.  
Powerful and Quiet WOLF Range Exhaust Fan System with in-line Blower Unit.  
State of the Art Built-In Drawer Microwave.  
Frigidaire Professional French-Door Stainless Steel Refrigerator / Freezer  
Frigidaire Professional Dishwasher.  
New Plumbing and Electrical Service in Kitchen and Laundry Room.  
New under cabinet Heating System in Kitchen.  
New Tile Flooring in Kitchen, Laundry Room and Main Hallways.  
State of the Art High-End Recessed LED Lighting in Kitchen and Breezeway.  
New glass Double French Door entry to kitchen.  

Additional Estate Features:  
*  Converted Luxurious Barn / Carriage House Estate, on 3.5 +/- Acres.  
*  Amish built 4 Stall Pole Barn with Wash Stall, Hayloft and Large Run-in Shed.  
*  Outbuilding with 2 Car Garage / storage / work shop space.  
*  In-Ground Pool and Pool House.  
*  4 Spacious Bedrooms  (Spacious Master Bedroom Suite with refinished maple flooring;  Remodeled Full Bath).  
*  Two Full Baths with High-End Renovations plus a Half Bath.  
*  Sunny Large Entertainment Wing.  
*  Large Pantry, Newly Renovated Laundry room with Washer and Dryer.  
*  Radiant PEX Tubing Heated Floors in Living and Dining Rooms.  
*  New, High Efficiency, Gas (Propane) Wall-Mount Continuous Water Heater for heat and hot water.  
*  Formal Living Room with Custom Cherry Built-In Shelving and Stone Fireplace with cooking crane and soapstone surround and floor.  
*  Second Level of yet unfinished attic for future Professional ART STUDIO, and/or Second Floor Master Suite (already pre-plumbed, ready for your own design).  
*  Original inside living room and dining room beams, custom tin lamps, and built-in-the-wall relief sculptures.  
*  Mercer tiles and other decorative motifs grace the inside and outside walls throughout.  
*  All antique interior and exterior doors have been stripped of dozens of layers of paint, meticulously repaired and repainted to look as good as they did over a hundred years ago.  
*  Hand forged strap hinges and antique locks restored to their original glory.  
*  New Roof on Street Side of House and over Family Room.  

**PLUS all this is in the Wissahickon School District, (rated 8 to 9 out of 10 in the Nation!)**
#PAMC2193686

AMBLER

512 SWEDESFORD ROAD

4 Beds

2 Baths

3,032 Sq.Ft.

$1,330,000

MLS#: PAMC2193686
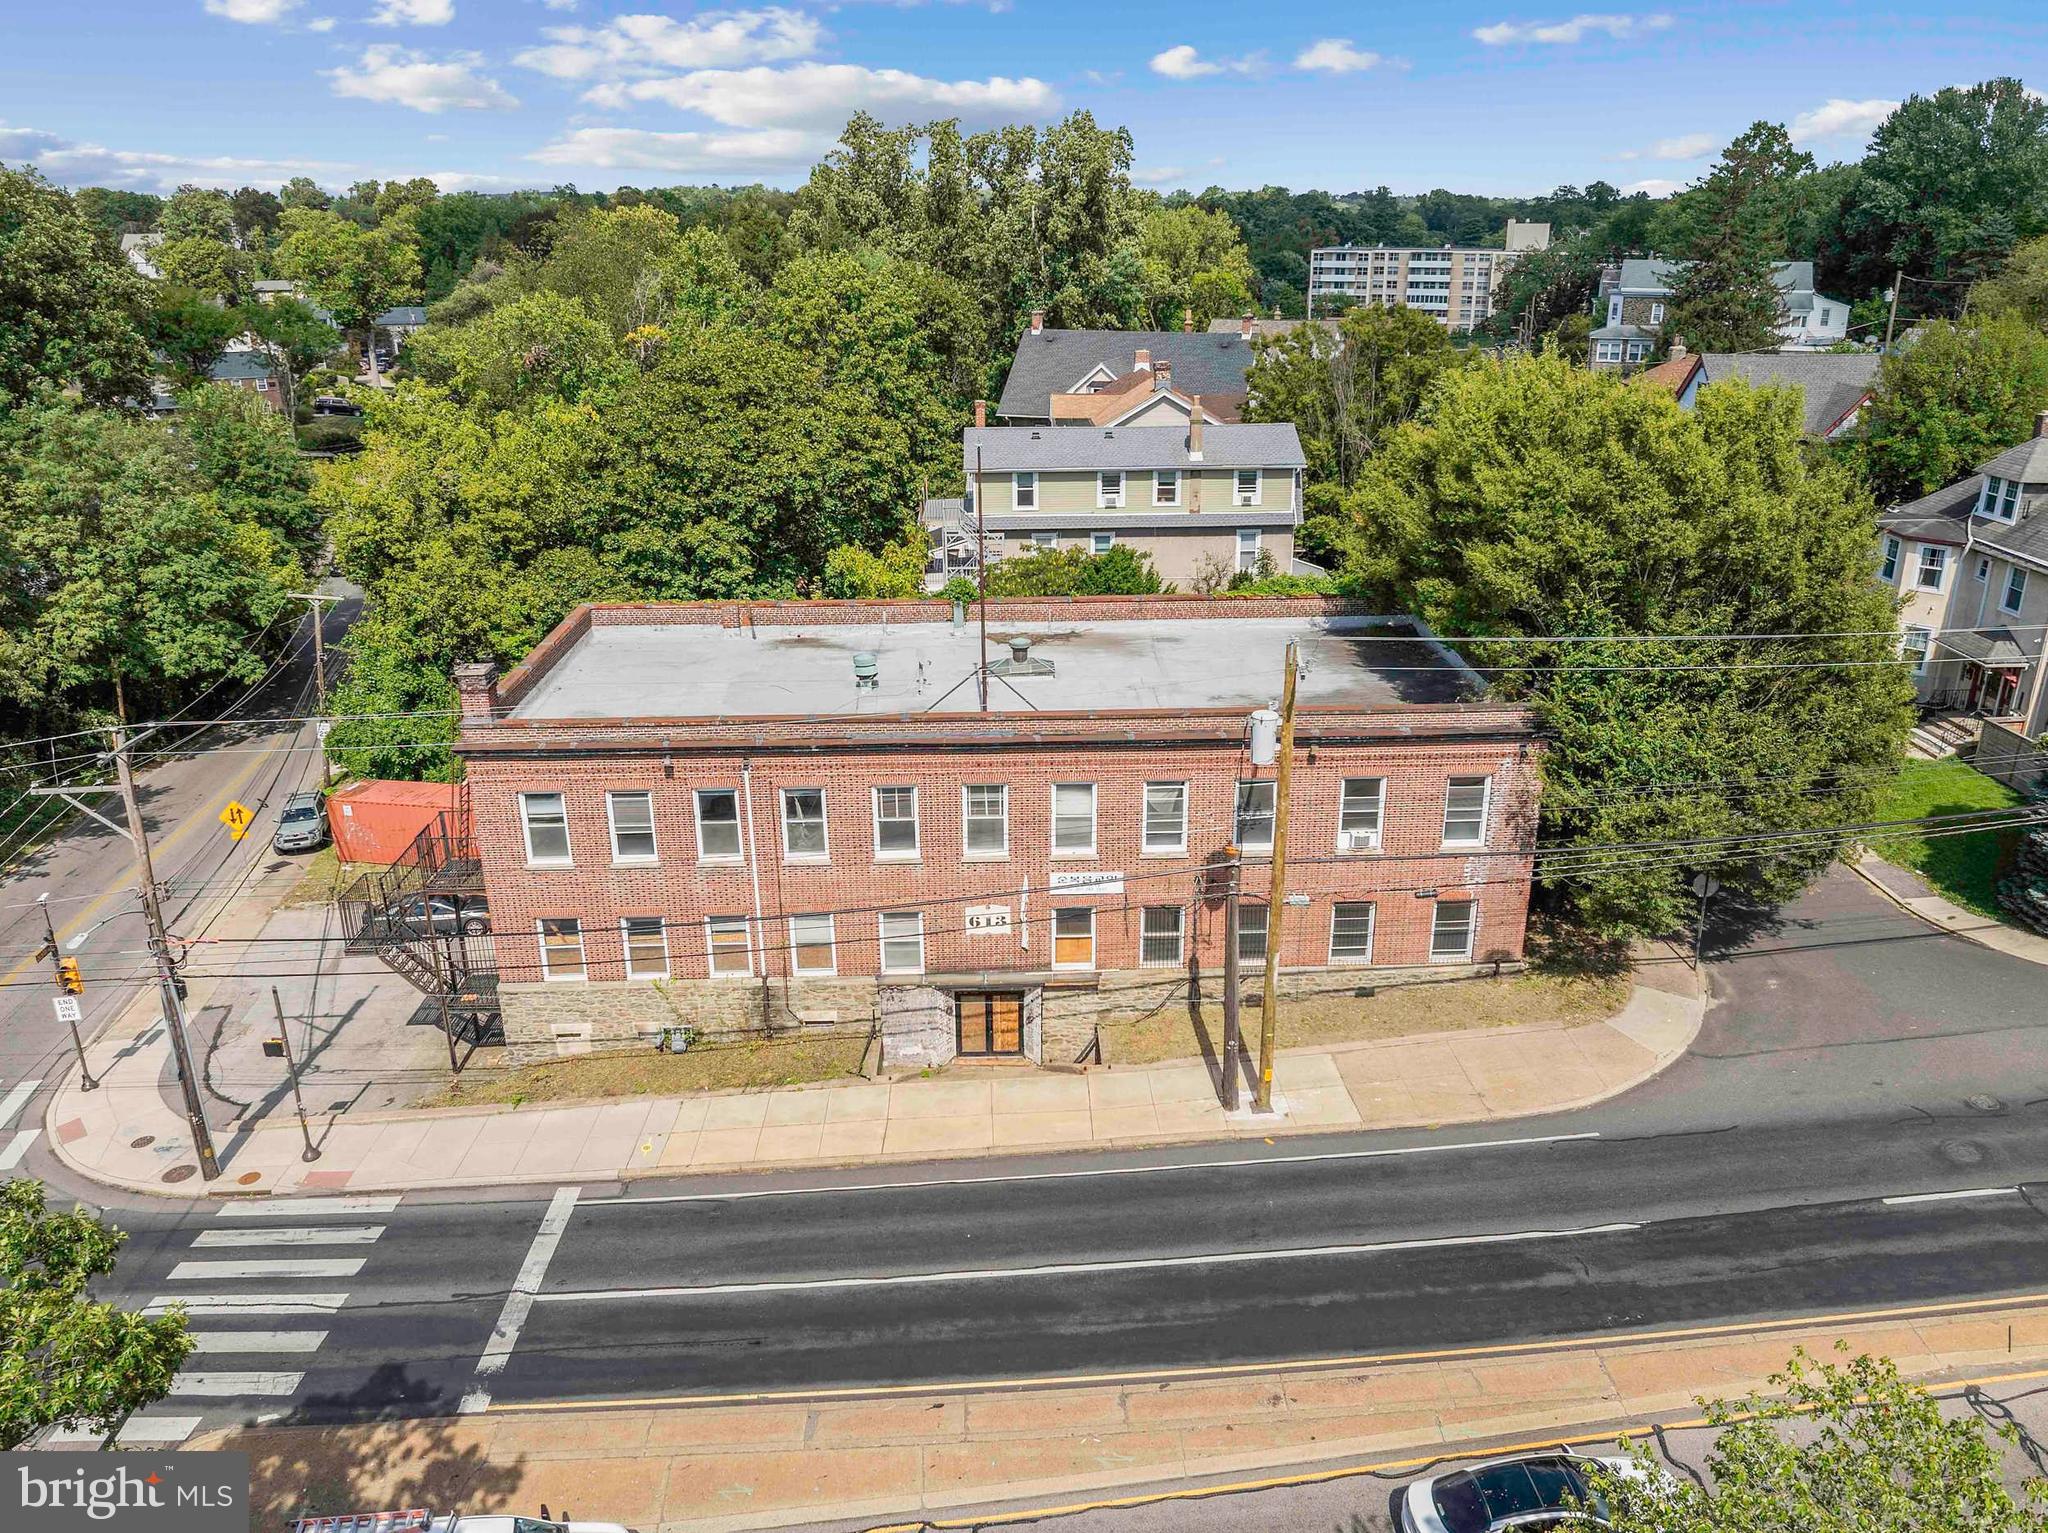
The seller has  filed an appeal to lower the property taxes on this property by 38%, which is a potential savings of $9,514.00 (According to attorney alison.tulio@1pts.com)
FULLY APPROVED
Here is your chance to finish this FULLY APPROVED project by the township. Property also includes adjacent lot 31-00-07300-004 AND 31-00-05491-004 for additional parking. The approvals consist of 6 two bedrooms and one bathroom apartments. On the lower level, imagination has no limit for your commercial office (reach out to township for verified uses).
Access to all utilities are available.
BruttanitiArchitecture@comcast.net was the architect working on this project
#PAMC2149060

CHELTENHAM

613 W CHELTENHAM AVENUE

None Beds

None Baths

N/A

$1,330,000

MLS#: PAMC2149060
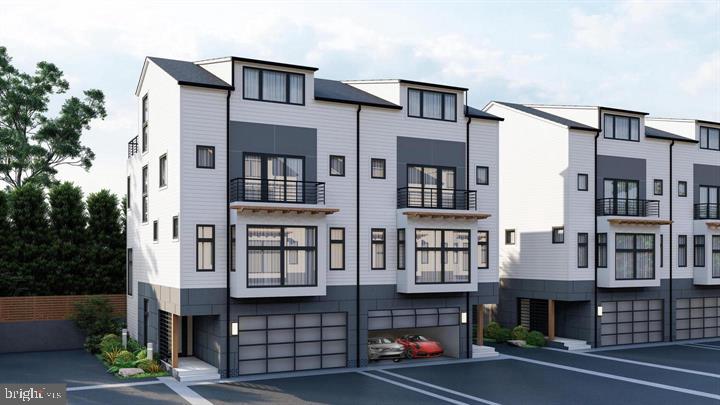
FALL INCENTIVE!! 50% OFF OPTIONS UP TO $50,000! Welcome to Clear Springs Court and Homesite #12! Step into luxury living with this brand new modern townhome nestled in the heart of Doylestown. Boasting sleek lines, contemporary design, and premium finishes throughout, this residence offers the epitome of sophisticated sub-urban living. Your personal elevator welcomes you at the foyer and provides access to every level. Heading upstairs is an airy open-concept layout flooded with natural light, creating a warm and inviting ambiance. The gourmet kitchen is a chef's dream, featuring stainless steel appliances, designer quartz countertops, soft close cabinets, and ample storage space for all your culinary needs. Entertain guests effortlessly in the adjacent dining area or step outside to the private rooftop terrace for al fresco dining under the stars. The luxurious master suite awaits, complete with a spacious walk-in closet and a spa-like ensuite bath featuring a double vanity and oversized shower and standalone soaking tub. Three additional generously sized bedrooms offer versatility and comfort, perfect for guests, a home office, or a growing family. Designed for modern living, this townhome is equipped with smart home technology. Other notable features include hardwood flooring, energy-efficient windows, and a convenient attached garage for hassle-free parking. Located just moments away from downtown Doylestown, residents will enjoy easy access to a plethora of dining, shopping, and entertainment options. With its prime location and impeccable design, this townhome offers the perfect blend of style, comfort, and convenience. Don't miss your opportunity to make this your dream home in one of Bucks County's most coveted neighborhoods. Schedule a private walkthrough today! BUYER CAN STILL MAKE INTERIOR SELECTIONS IN THE HOME!! **Photos are examples of selections or customize to create your own dream home
#PABU2080378

DOYLESTOWN

1 CLEAR SPRINGS COURT

4 Beds

4 Baths

3,200 Sq.Ft.

$1,329,990

MLS#: PABU2080378
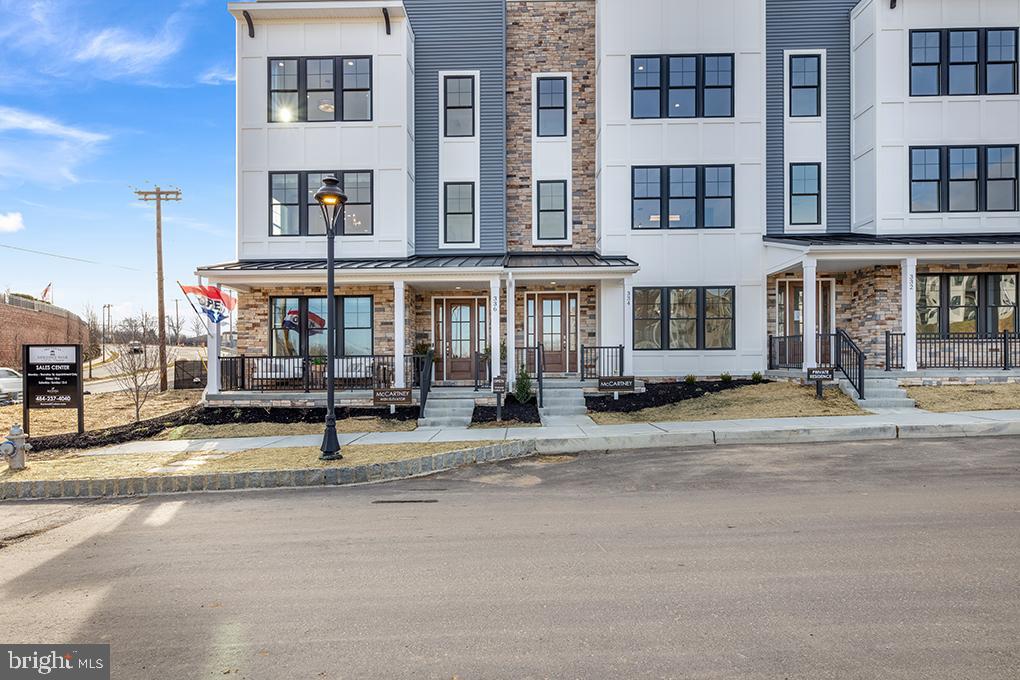
Step into the embrace of this enchanting 3-bedroom, 3.5-bathroom end unit townhome, complete with a convenient 4-stop elevator, poised for completion and eagerly awaiting your arrival in first quarter of 2025. This year, treat yourself to an extraordinary gift – a pristine, low-maintenance haven bathed in natural light.

Nestled within the vibrant community of The Towns at Newtown Walk, this end unit home gleams like a precious gem, boasting an exceptional floor plan adored by our residents. Upon entry into the foyer on the first level, you'll be enveloped in the space's radiant charm. Designed for your convenience, this level features a handy coat closet, a flexible guest bedroom or office space, and a full bathroom. The rear 2-car garage and spacious 2-car driveway offer ample parking and convenient access.

Ascending to the primary living level, prepare to be enchanted by the natural light cascading through numerous windows, accentuating the already lofty 10-foot ceilings and the expansive layout. The kitchen, aglow with sunlight, commands attention with its 42" soft-close cabinets, gleaming quartz countertops, a magnificent island, stainless steel appliances, and dazzling hardwood floors. Hosting guests becomes a delight in the luminous dining area, while relaxation beckons in the spacious living area, complete with a cozy gas fireplace.

The sun-drenched primary bedroom easily accommodates a king-sized bed, dresser, and nightstands, with generous space in the expansive walk-in closet for your wardrobe and shoe collection. Unwind in the ensuite bathroom, where natural light dances upon the walk-in shower with a bench, the private water closet, and the double vanity.

A hallway with laundry facilities leads to a second large bedroom with an ensuite bath. However, the true treasure of this remarkable home awaits – the rooftop terrace, surrounded by windows that bathe the space in radiant light. Imagine savoring your morning coffee as the sun rises or enjoying al fresco dinners with loved ones. This space even allows for planter gardening and the potential for a fireplace or BBQ area.

Being an end unit, this townhome is adorned with extra windows, ensuring an abundance of natural light from every angle. The Towns at Newtown Walk offers a final opportunity to join the thriving Ellis Preserve community. With easy access to major roadways, the airport, the train station, and Routes 252 and 3, your daily commute is effortless.

Please note that actual home finishes may vary, as this home is currently under construction. Don't miss the chance to claim this exceptional, well-lit, and contemporary 3-bedroom, 3.5-bathroom townhome as your new sanctuary!
#PADE2077556

NEWTOWN SQUARE

322 SQUIRE DRIVE 21A

3 Beds

3 Baths

2,500 Sq.Ft.

$1,329,990

MLS#: PADE2077556
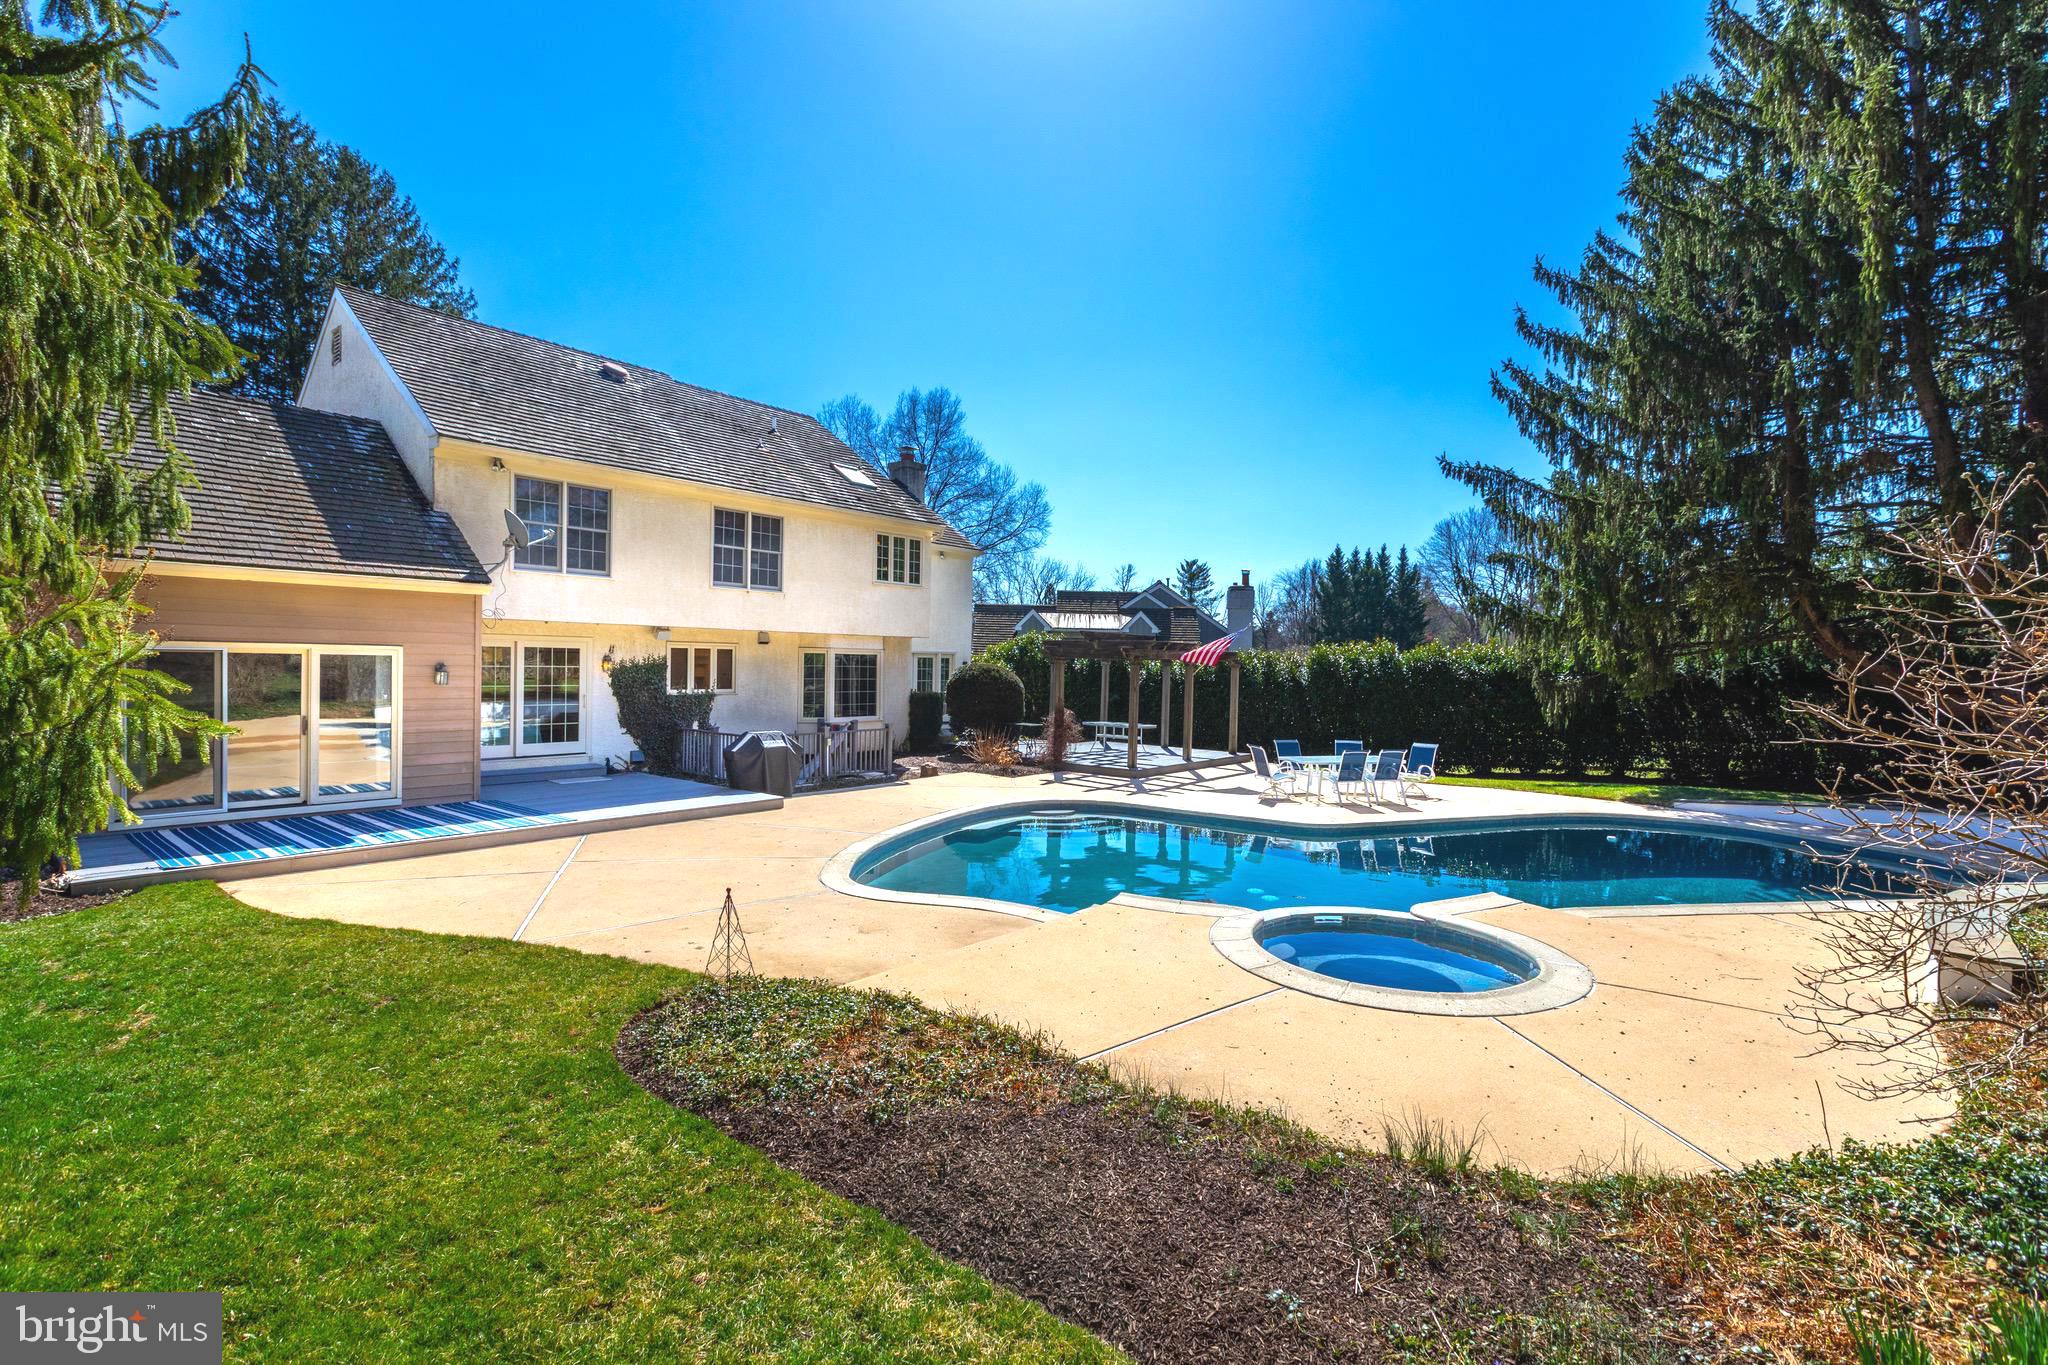
Location, Location, Location! Nestled atop a serene cul-de-sac on sought-after Rock Creek Circle, this stunning .77-acre property offers the ultimate private oasis. Situated in the top-ranked, award-winning Tredyffrin-Easttown School District, this meticulously maintained and professionally landscaped home features 5 bedrooms, 3.5 bathrooms, an oversized 3-car garage, and a secure backyard playground. The multi-tiered decks surrounding the pristine pool and spa create the perfect setting for entertaining—or simply unwinding. Imagine basking in the sun, firing up the hard-piped gas grill, filling up the cooler, and lounging in the hammock for an hour… or six! Step inside to a bright and airy open floor plan that seamlessly blends classic charm with modern design. At the heart of the home is a chef’s dream kitchen, custom-designed with premium Wolf and Sub-Zero appliances, solid wood cabinetry, marble countertops, a stunning tile backsplash, intricate millwork, and a spacious walk-in pantry. A coffee bar with a second sink and a large breakfast bar add both style and function. The kitchen flows effortlessly to the sun-drenched family room, complete with a stone fireplace, custom built-ins, and floor-to-ceiling windows—plus direct access to a composite deck overlooking the pool. For more formal gatherings, the living room offers a second fireplace, gleaming hardwood floors, and another walkout to a pergola-covered deck—ideal for outdoor dining. The first floor also boasts a private office, a stylish powder room, and a well-designed mudroom with full-sized laundry and storage. Upstairs, the primary suite features a massive walk-in closet and an elegant en-suite bathroom, while three additional spacious bedrooms share a large three-piece bathroom.
The finished lower level expands your living space with a fifth bedroom, third full bath, a custom bar, an expansive recreation area, and direct access to the backyard and pool. Ample storage and updated mechanical systems complete the space. This exceptional home is a rare find—don’t miss the chance to make it yours!
#PACT2093138

BERWYN

412 ROCK CREEK CIRCLE

5 Beds

3 Baths

3,428 Sq.Ft.

$1,329,900

MLS#: PACT2093138
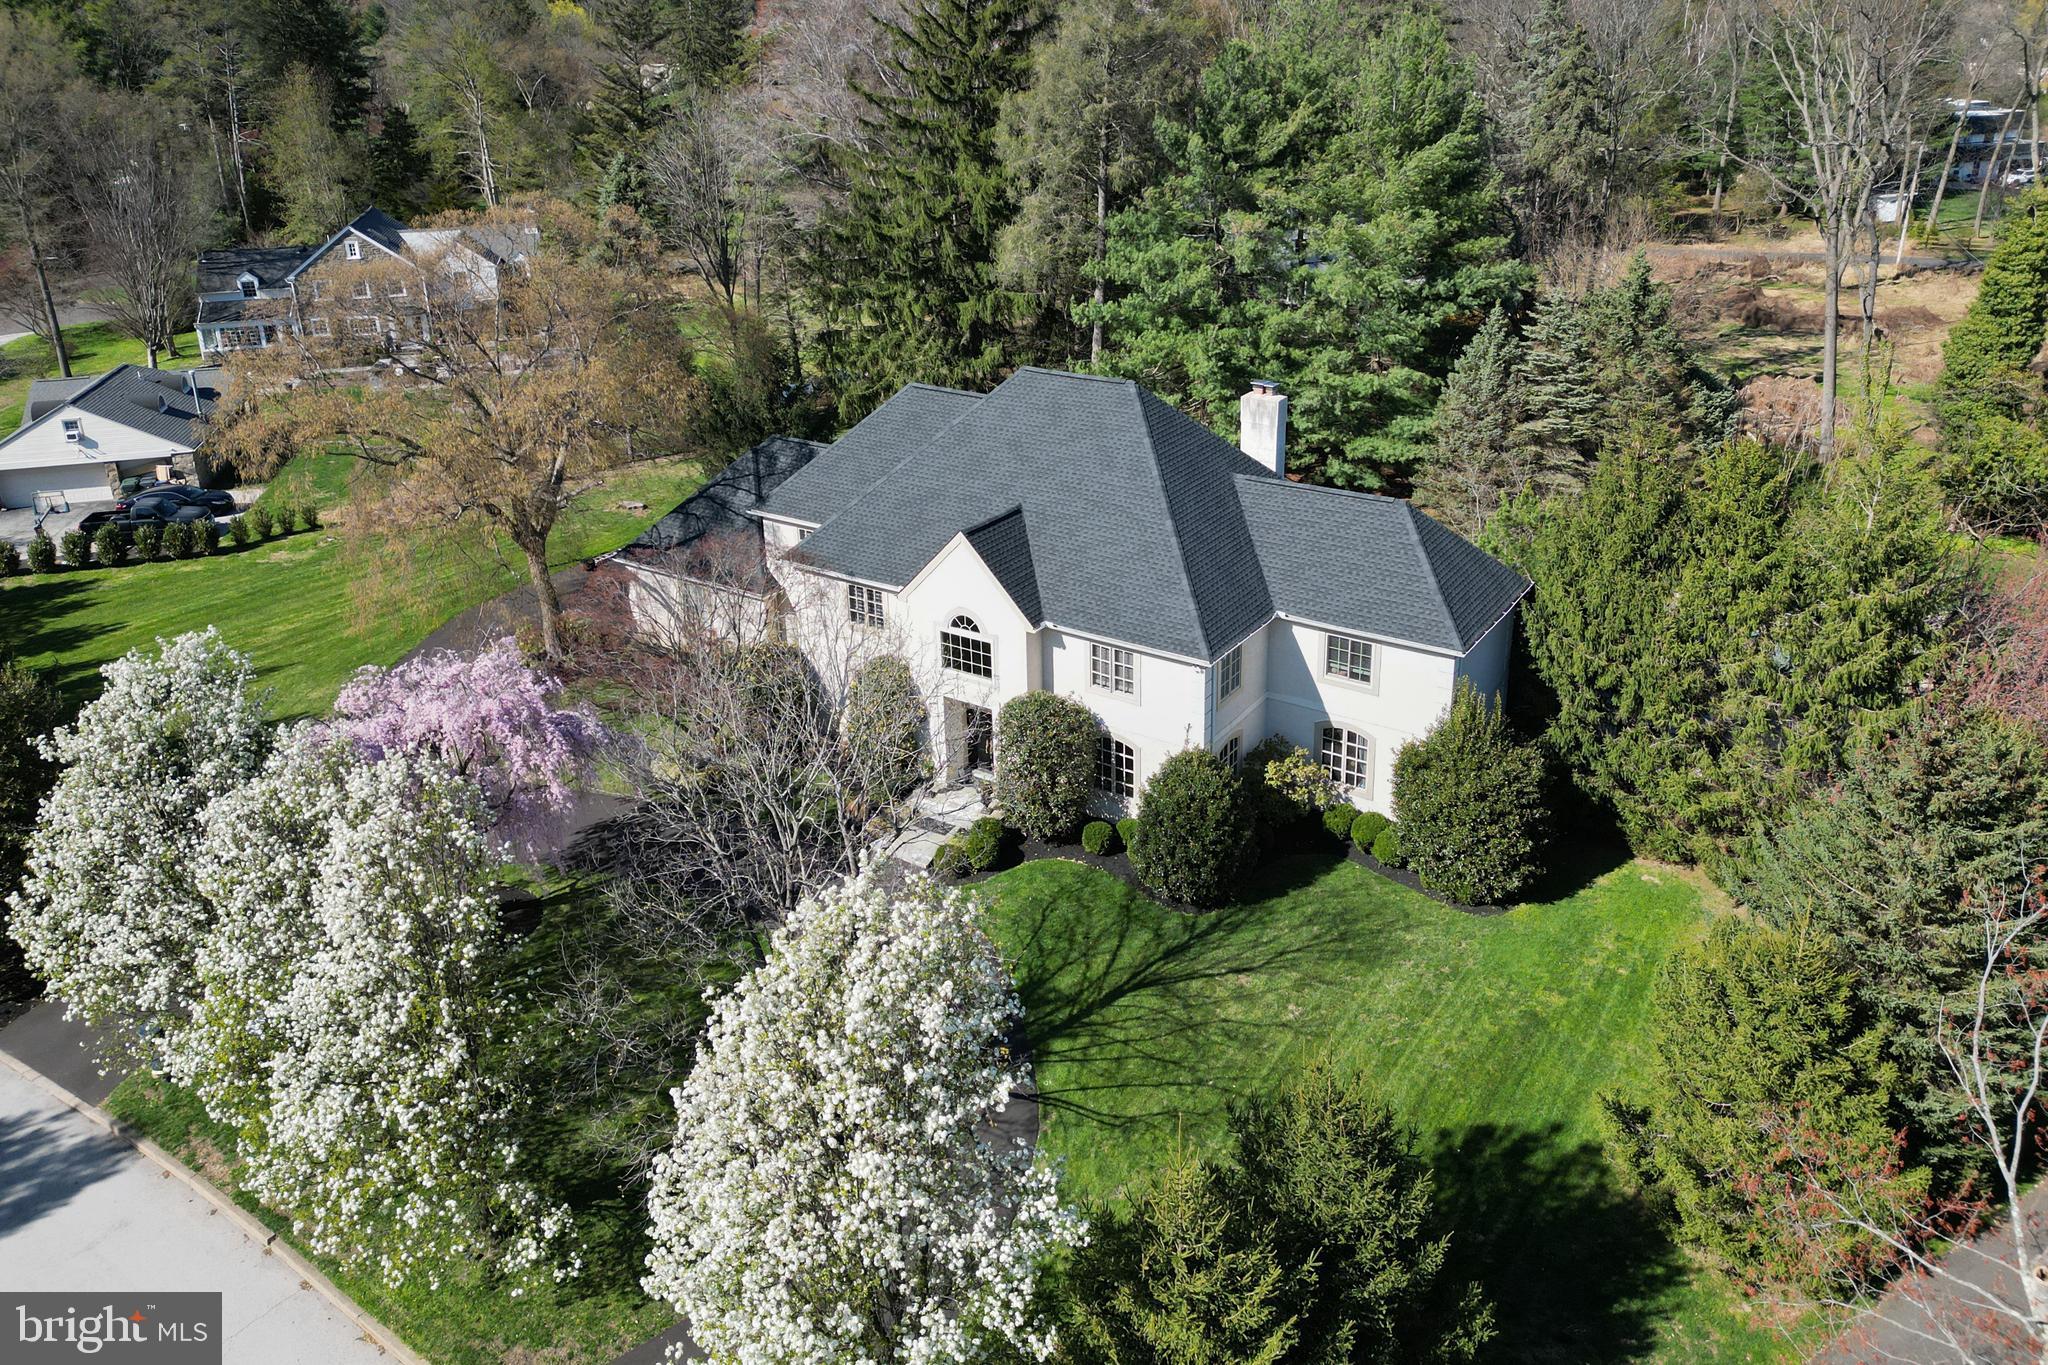
Welcome to 925 Morgan Road—where space, privacy, and everyday luxury come together on a full acre in one of Rydal’s most sought-after cul-de-sac settings. Set back with a circular drive and surrounded by mature landscaping, this custom-built home makes a strong first impression—and only gets better inside. Step into the dramatic two-story foyer with a sweeping curved staircase and natural light pouring in from oversized windows. The layout is exactly what you need: open where it matters, with defined spaces that still feel connected. At the center of the home is a true entertainer’s kitchen—designed to be used, not just admired. Featuring an oversized island, gas cooking, double ovens, custom cabinetry, and generous prep space, it flows seamlessly into the family room with a stone fireplace and direct access to the expansive deck thru beautiful glass doors. From here, your indoor-outdoor lifestyle takes over. The backyard is your private retreat—complete with a heated in-ground pool, multiple seating areas, and space to host everything from quiet mornings to full summer gatherings. The main level also offers flexibility that buyers are actively looking for: a dedicated office, bonus living space, a powder room and a full bathroom off the laundry area, and the option for a main-level bedroom setup if needed. Upstairs, the primary suite delivers the scale and comfort you expect—featuring a sitting area, dual walk-in closets, and a spacious bath with soaking tub, double vanities, and separate shower. Three additional very spacious bedrooms and a well-appointed hall bath complete the second floor. The finished lower level adds even more versatility with a large recreation area, additional bedroom, full bath, and space for a gym, office, or extended-stay guests. Additional highlights include: 4,400+ sq ft above grade, Fully finished lower level with full bath, Heated in-ground pool + expansive deck, Circular driveway + oversized parking capacity, Quiet cul-de-sac location backing to green space. All of this just minutes to trains, shopping, and major commuter routes. This is not just a home—it’s a property designed to live well in every season.
#PAMC2174452

JENKINTOWN

925 MORGAN ROAD

6 Beds

4 Baths

5,366 Sq.Ft.

$1,329,900

MLS#: PAMC2174452
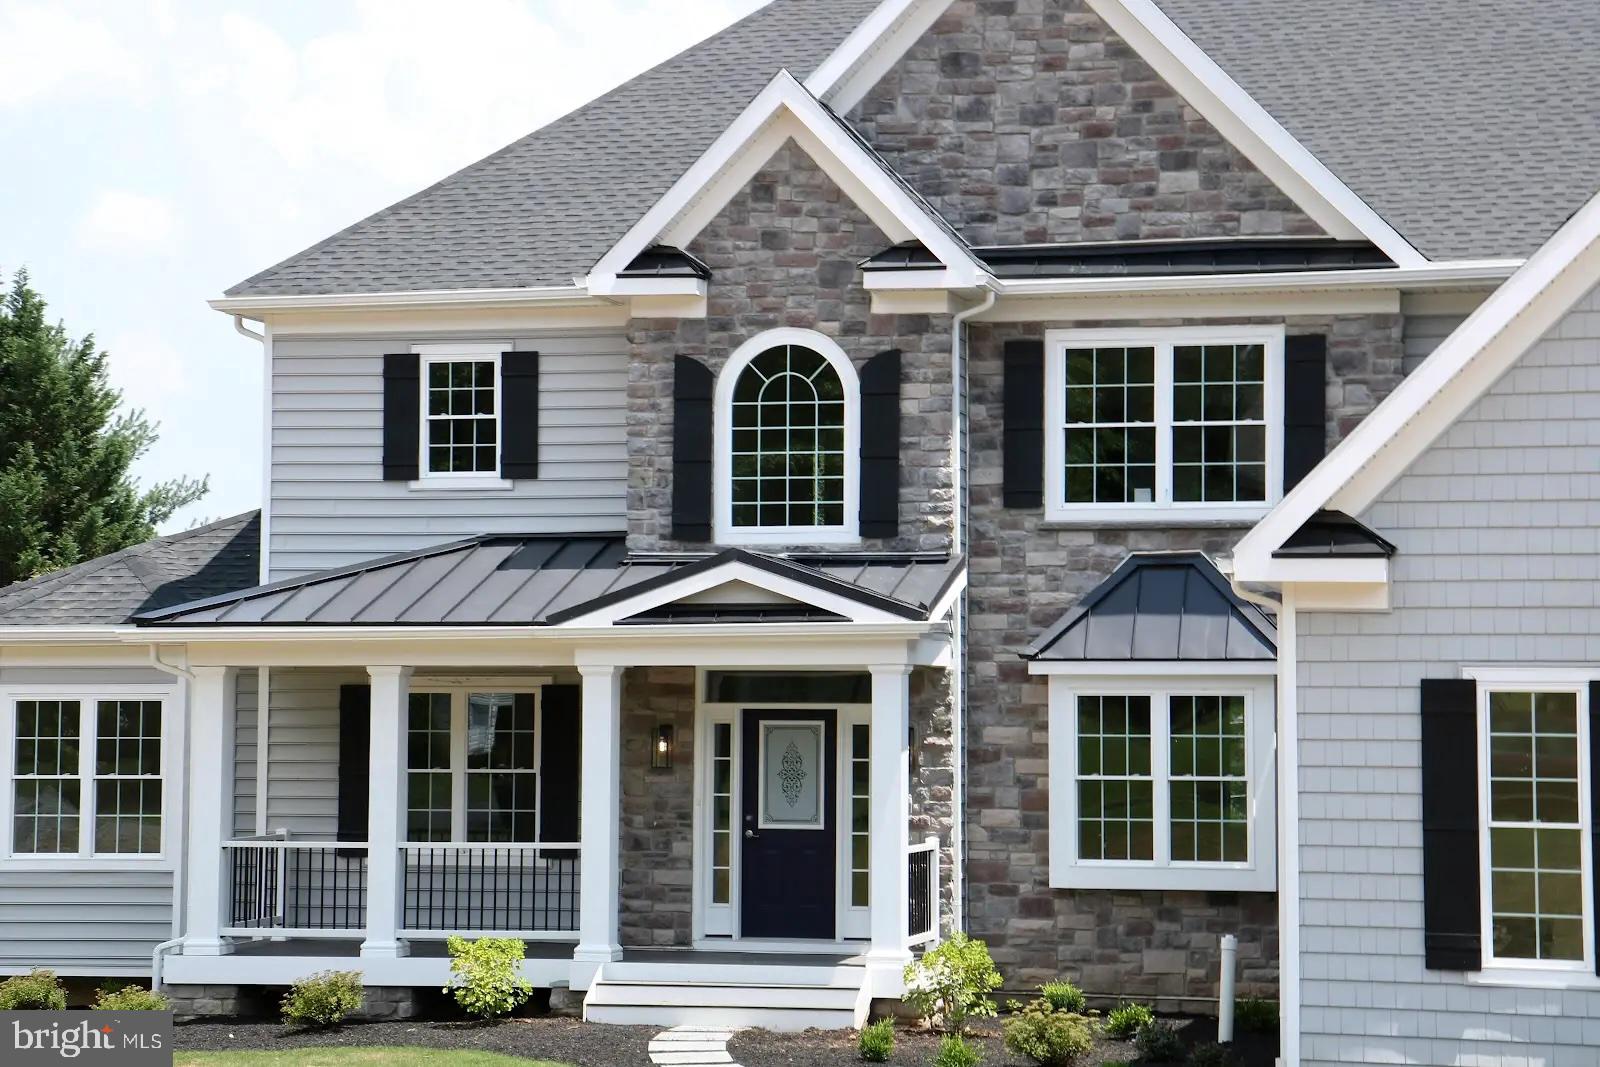
Beautiful custom home to be built on a fabulous 1.3  acre private, flat lot. Quality abounds this 3700+ square foot colonial. 3 Car insulated Garage with insulated doors is attached and not included in square footage like they may be on other new construction. Can be customized to any size, and your own builder plans are welcome. Brought to you by D'Annunzio builders, a family business, who have been building beautiful luxury homes in this area for many decades. Enter into two story foyer complimented with crown moldings and immediately take in the beautiful open floor plan. Kitchen will be a chef's dream with all its quality upgrades which are standard features. SS appliances, Gas chef’s range, 42” cabinets with easy close and easy pull features, large center island with granite or any desired countertop. Rooms are large and sunny. Gas fireplace in family room is a floor to ceiling w/ stone. Second floor consists of 4 bedrooms, 3 full baths, Master bath is custom tiled with freestanding soaking tub (if desired), and large tiled shower stall with glass doors. Laundry is conveniently located on second floor . This builder loves details: gorgeous fixtures, beautiful doors, stunning tile, pretty colors and flooring that will enhance all characteristics of the home. All floors have 9’ceilings, custom mill work throughout, plus a custom dining room coffered ceiling, tankless hot water heater, gorgeous fixtures and programable thermostats with several zones. The basement also has a 9’ ceiling and will be plumbed out with a bathroom. Builders can also finish if desired. The exterior will have a 30 year + dimensional roof, textured siding and custom stone. There will be gorgeous, large low E insulated windows. The lot is flat and perfect as a blank slate. You want to tweak our plans, no problem. Completely up to you how your house is built. This is your house for family, fun, and all that goes on in life. This is the beautiful Concord township, Garnet Valley School District.Near major shopping, fabulous dining and close to 95 and airport. Home is ready to be built now and has about a 9-10 month completion timeframe. Call for all the details. See attachments for the floor plans and inclusions. A great opportunity that is a rare one in Concord Township, Garnet Valley Schools. Builder Info: dannunziohomes, checkout their website. This listing reflects base price but offers a good amount of upgrades. This lot is the back lot on the property.
#PADE2105304

GARNET VALLEY

64 A KIRK ROAD

4 Beds

3 Baths

3,650 Sq.Ft.

$1,329,000

MLS#: PADE2105304
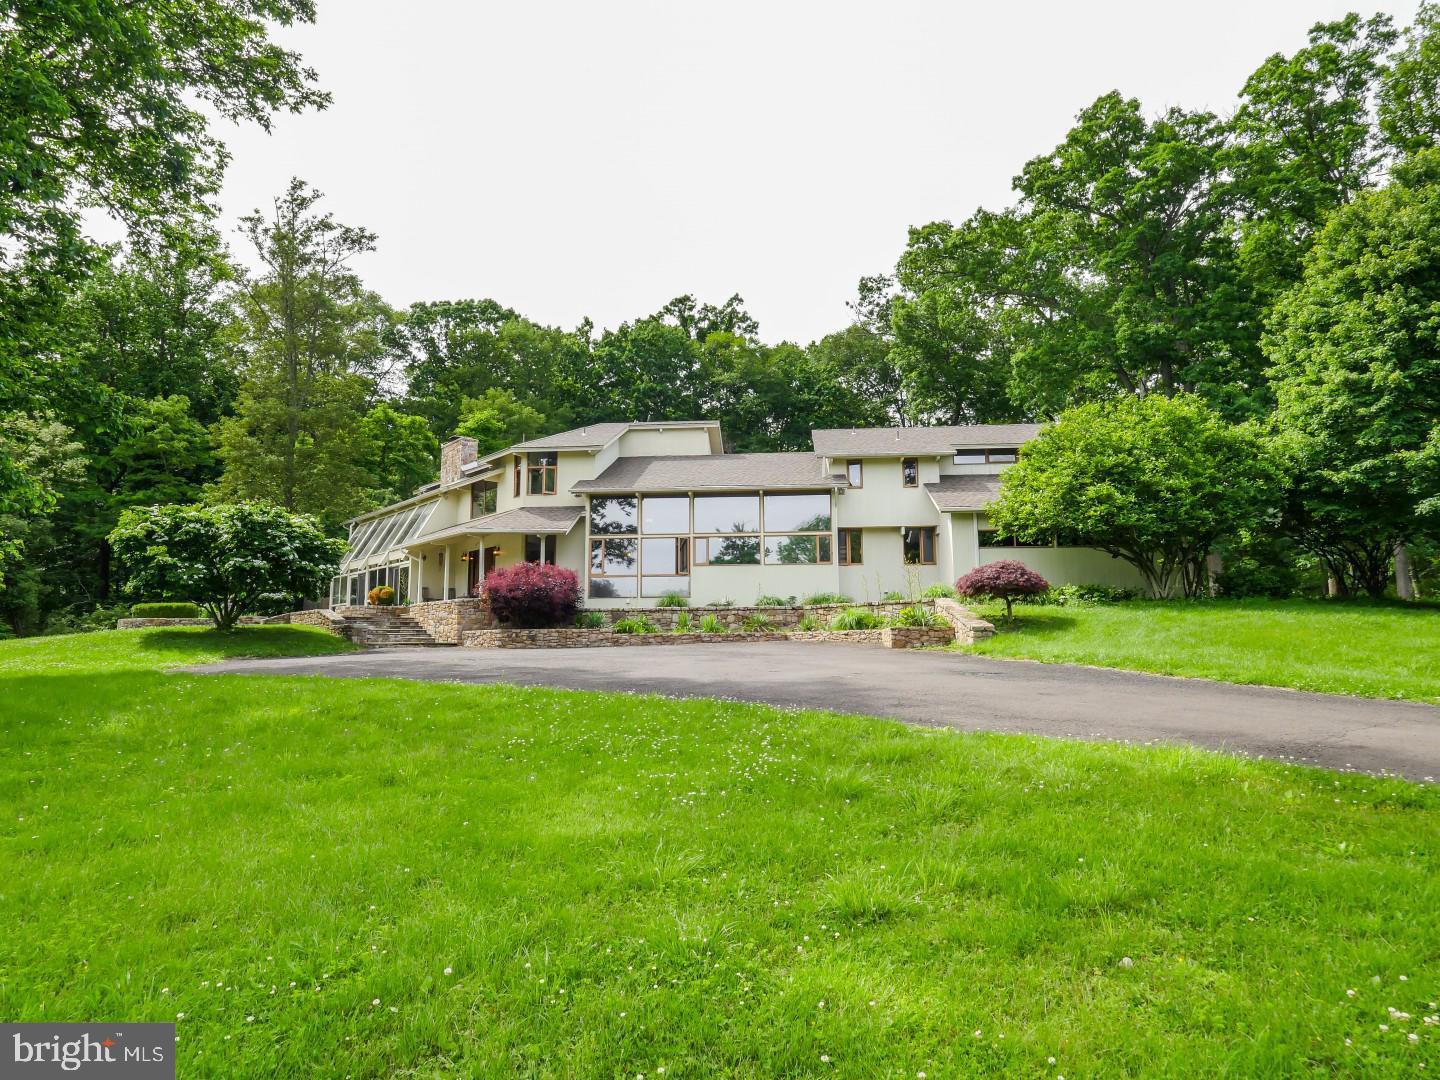
Everything you need in one serene family-sized compound: a stunning contemporary home, pool, and 10 lush acres with it's own pond. Set back from the road, the property is tucked away for privacy and tranquility.  The unique modern residence is highlighted by striking two-story living spaces and walls of floor-to-ceiling windows, providing stunning light and views overlooking the private grounds. Stone fixtures, exposed beams, and double height windows are on display throughout.  The chef's kitchen is a culinary dream with butler's pantry, 3 Jenn Air baking ovens, built-in Sub Zero refrigerator, and a thoughtful open-air layout ideal for entertaining. The main floor also includes a bedroom suite, with a private bath and jetted tub, as well as a well-appointed home office. Upstairs, retreat to your incredible Primary Suite, with a private balcony, dual walk-in closets, and gorgeous views. The Primary bath offers plenty of space, a dual vanity, jetted tub, and walk in shower. There are three additional bedrooms on the upper level, all with tree house style views. Downstairs, the full basement includes a bonus room, full bath, and access to the grounds, making the space versatile for use as a fitness room, studio, media room, or whatever suits your needs. An amazing find, and just 10 minutes away from downtown New Hope for acclaimed dining, shopping, and theater. Contact us for a showing!
#PABU2014874

NEW HOPE

3301 WINDY BUSH ROAD

6 Beds

4 Baths

5,969 Sq.Ft.

$1,329,000

MLS#: PABU2014874

1 ... 490 491 492 493 494 ... 666
* Listings identified with the FMLS IDX logo come from FMLS and are held by brokerage firms other than the owner of this website. The listing brokerage is identified in any listing details. Information is deemed reliable but is not guaranteed. If you believe any FMLS listing contains material that infringes your copyrighted work please click here to review our DMCA policy and learn how to submit a takedown request. © 2024. First Multiple Listing Service, Inc.
 - property

Send a message

Message successfully sent.

Your message

What is 3 + 4 ?

Reason for contacting?

I agree to receive email communication and understand I can unsubscribe at any time.

I agree to be contacted by Charis Realty Group - Christine Issler, Broker via call, email, and text for real estate services. To opt out, you can reply 'stop' at any time or reply 'help' for assistance. You can also click the unsubscribe link in the emails. Message and data rates may apply. Message frequency may vary. Privacy Policy

Sign Out

Virtual Assistant

Would you like to take the next step with this property? We can help you schedule a showing or virtual tour, or send you more details.

Yes, I would like more information.

Thank You for Your Reply, One of Our Agents will contact you as soon as possible

No, maybe later.

Thank you, you can always contact me via email, phone number or through the contact form.

Realhub AI

Lucy - Your AI-Powered Realtor

Update Your Temporary Password

Personalize your search

Enter your email and we'll notify you immediately when new listings match what you're looking for.

or enter email address

Already have an account ? Login here

Continue your home search

I agree to receive communications and understand I can unsubscribe at any time.

I agree to be contacted by Charis Realty Group - Christine Issler, Broker via call, email, and text for real estate services. To opt out, you can reply 'stop' at any time or reply 'help' for assistance. You can also click the unsubscribe link in the emails. Message and data rates may apply. Message frequency may vary. Privacy Policy

Already have an account ? Login here

We use cookies

We use cookies primarily for analytics to enhance your experience. By accepting, you agree to our use of these cookies. You can manage your preferences or learn more about our cookies policy.
