Properties

Browse or get in touch to schedule a walkthrough.

  • Nearby me
Price range

Popular Features

Community Features

Association

Property Features

Waterfront

View

Exterior Features

Interior Features

Style

569080 properties match your criteria

Updated 1 minute ago

E-Alert name
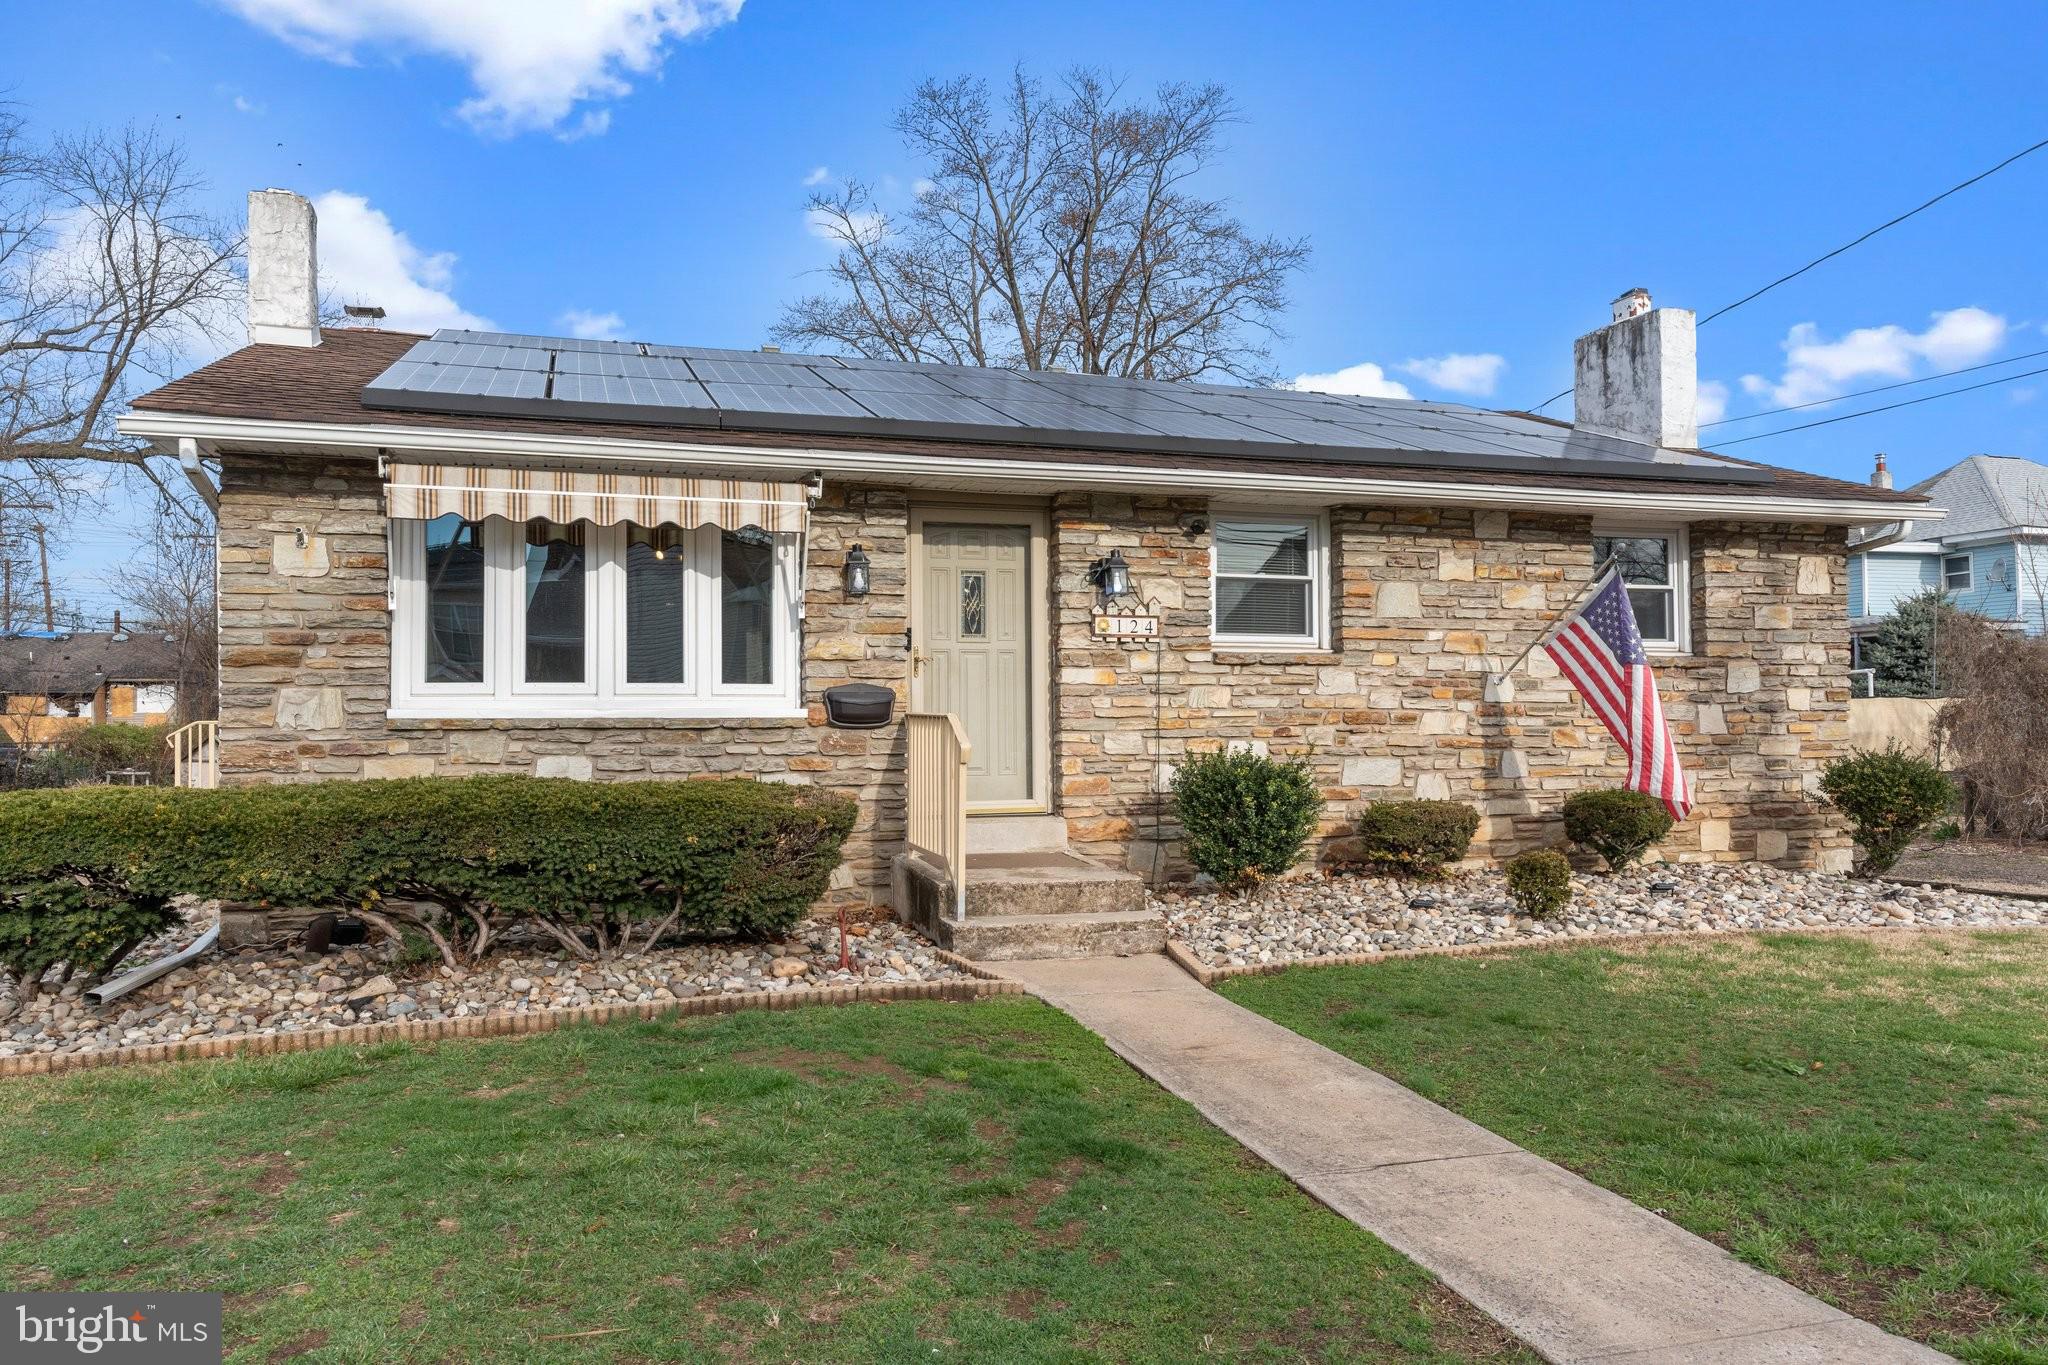
The stone front façade, hardscaping touches, replaced Pella front door, replaced windows, plus a 3-car deep driveway, welcomes you. The quality of construction in this raised ranch shines through! One inside, oak hardwood flooring and a charming beamed ceiling greet you in the Living Room. With bay windows replaced in 2024, built-in display shelving and a tv-height wall outlet in place, furnishing this room will be a breeze. Enjoy the views of the rear yard through top-of-the-line replaced Pella sliding glass doors with built-in blinds and a hidden screen door insert in the Dining Room. A newly installed modern chandelier hangs over the dining table, perfect for get togethers & stool seating was added at the peninsula countertop. Tons of wood cabinetry are provided, along with double ovens and a side-by-side frig with water/ice maker. Neutral Corian countertops, a double sink with window and accent lighting above, plus under cabinet lighting and a neutral ceramic tile lined backsplash add a great touch. A Pella replacement door leads to the side driveway for convenience. The other side of the freshly painted Main Level offers a coat closet, 3 Bedrooms and a full bath. The Master Bedroom is impressive in size with a double closet and dual replacement windows with custom dark-out blinds. The 2nd Bedroom has a deep closet & the 3rd Bedroom has double windows. Each of the Bedrooms boast hardwood flooring, upgraded ceiling fan/light fixtures and stylish curtains. The full Bath has spring-time purple tile accents in perfect condition, a shower/tub combination, window and linen closet.  Providing an additional 660 sq ft, the 36’ long finished Basement is open but laid out as 2 areas. The Game Area encompasses a pool table with classic overhead light. All of the extras, like a cue rack and wooden beads for score keeping, are included. The Family Room has a 13’ wide stone accent wall with a gas-fueled DECORATIVE fireplace with track lighting. A ceiling fan/light fixture, built-in speaker wiring and a 2nd zone of heat are features of this bonus space. A 13’x11’ Laundry Room has a wall of cabinetry, stainless sink and a retractable clothes line. Also on this level is: a Workshop housing the replaced heater, workbench, tool peg boards, multiple closets, built-in shelving, a brand new 200 amp electrical panel box and a Powder Room! Right next to a door that leads up to the rear patio, a retro blue/white Arabesque tiled Powder Room is sure to be hit when partying in the Basement or the pool. The rear of the home has a long patio with a 2nd awning. A fully-fenced pool will provide hours of entertainment! Opened and fully-functional last year and ready to be opened by the Buyer post-settlement, this 17’ wide by 35’ long in-ground pool had plaster replaced in 2023. There is a winter safety cover, solar cover, vacuum, chemicals and supplies that are all included. A pond with large koi fish and waterfall is running and beautiful. Attached to the main home are multiple sheds with shelving and electric. The roof is just 10 years young and benefits from a Vivant Solar Panel System which transfers to the Buyer. Economical dual-zone natural gas hot water baseboard heating with an upgraded electronic programmable thermostat on each level. Central air. This home is deep in suburbia, yet just minutes to major cities, airports, train stations and shopping. Quick walk to bars, dining, a Dog Park, fun events at the Delaware River and biking along the Canal. Historic Morrisville is home to Summerseat, George Washington’s headquarters during December 1776, which is owned by 2 signers of the Declaration of Independence. In a town celebrated for its historic events & community feeling, you’ll feel right at home at 124 Harrison Ave! Sellers have completed the extensive list of Use & Occupancy Requirements, including the sewer scope. This home is MOVE-IN READY! Here is your chance to live your summer dream!
#PABU2090854

MORRISVILLE

124 HARRISON AVENUE

3 Beds

1 Baths

1,800 Sq.Ft.

$365,000

MLS#: PABU2090854
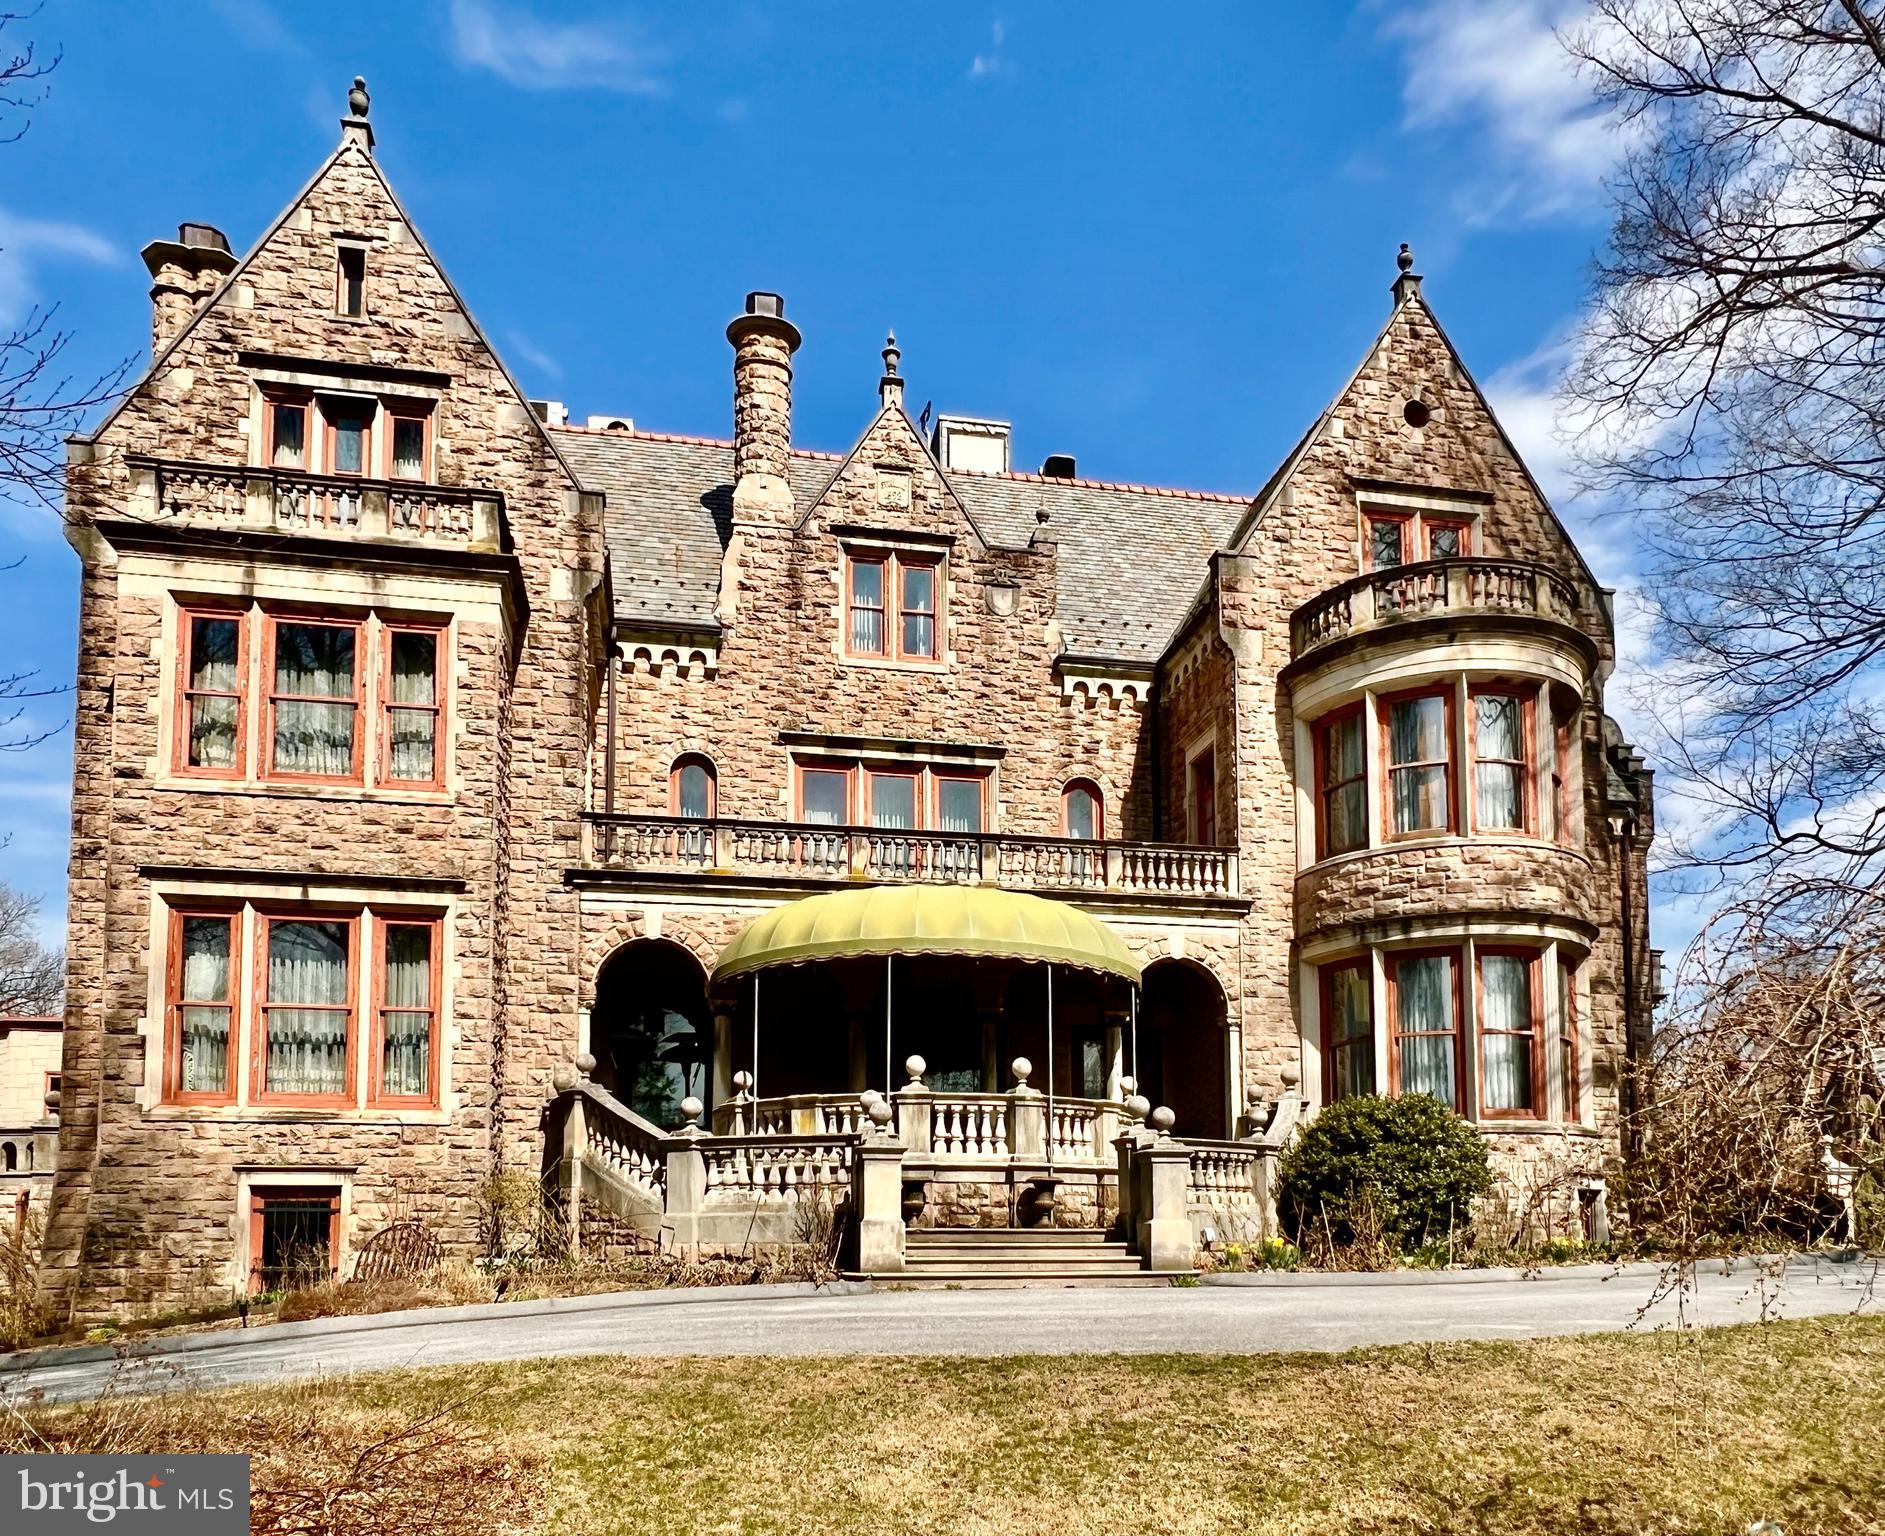
Welcome to "Stirling" an extraordinary and welcoming, one of a kind estate with incredible architectural details and history to match.  Originally built in 1892 and designed by Philadelphia architect Theophilus P. Chandler for industrialist James Hervey Sternbergh and his family. The property remained in the Sternbergh family for over 100 years eventually being sold and used as a Inn/Bed and Breakfast. The property has been updated with newer slate roof, upgraded electric, fire suppression system and central air, while still maintaining the original historic character and details as a grand residence. A list of the room sizes and description can be found in the attached addendum.  The property also features a carriage house, now converted to six guest suites. The main house and carriage house both sit on a 1.62 acre
landscaped parcel featuring mature specimen trees.  The property also includes the adjacent lot (1130 Centre Ave) consisting of 2.48 acres and features inground pool, koi pond and pool cabana along with expansive lawn with wooded backdrop in a park like setting.  The property is also in close proximity to Philadelphia and New York City by plane or car. Although the photos convey the quality to be found in the interior and grounds, this is definitely a "must experience in person" property.
#PABK2055366

READING

1120 CENTRE AVENUE

11 Beds

8 Baths

15,551 Sq.Ft.

$1,200,000

MLS#: PABK2055366
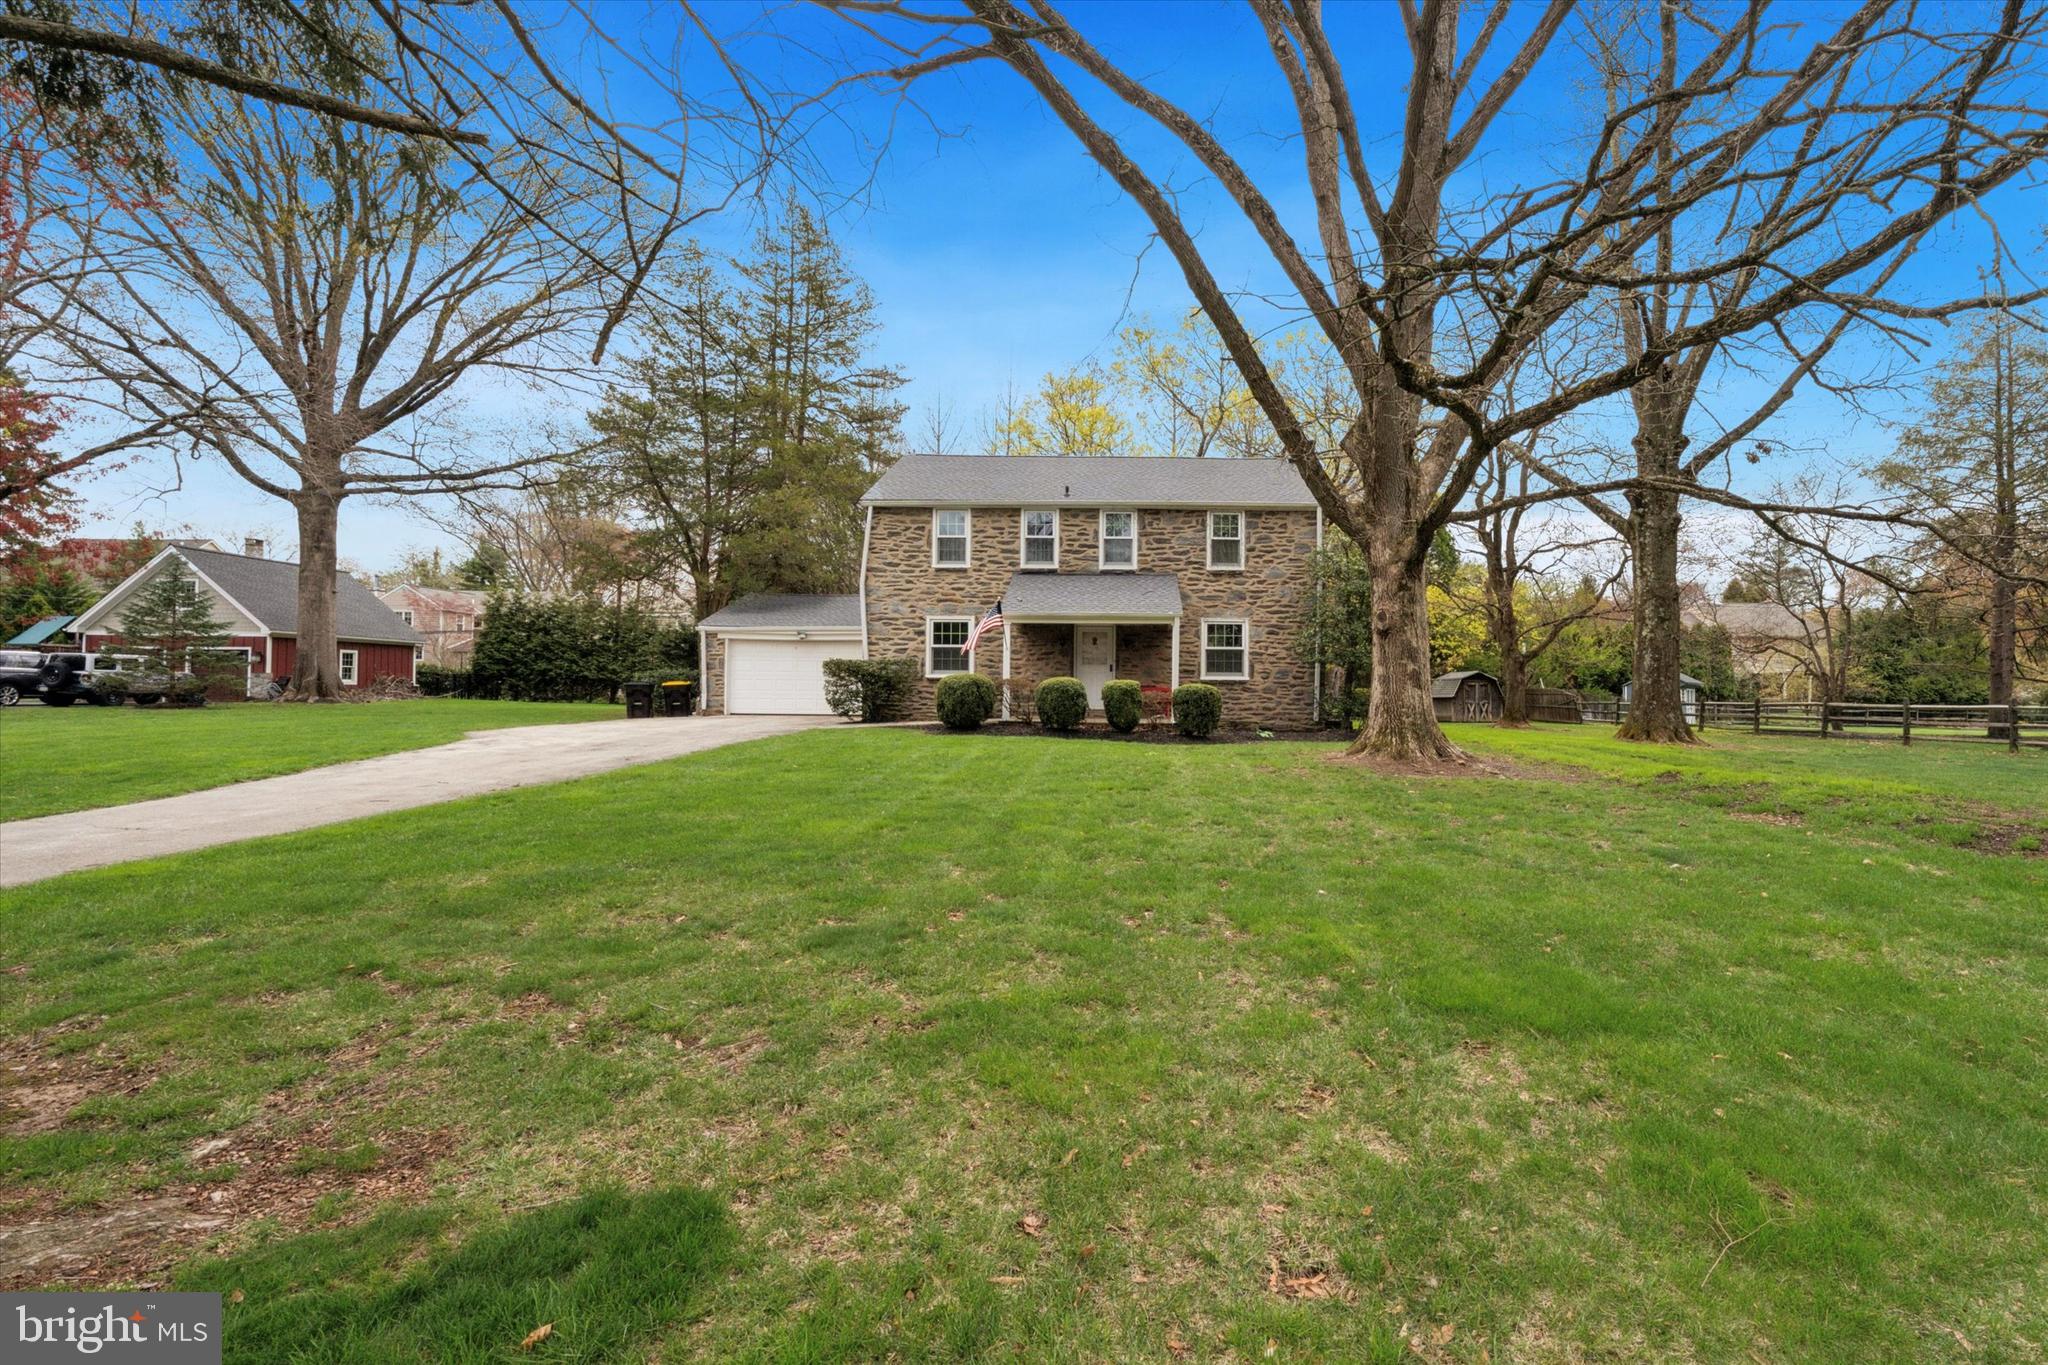
Welcome to this well-maintained colonial home, nestled in the heart of Blue Bell and located within the highly regarded Wissahickon School District. This charming single-detached property sits on a beautifully manicured 0.64-acre lot. Step onto the inviting front porch and enter a classic colonial layout, where the central staircase elegantly separates the living room from the dining room. The dining room exudes warmth and charm, featuring multiple windows that allow natural light to fill the cozy space. The living room is equally inviting, complete with a wood-burning fireplace—perfect for relaxing evenings. The main level is fully carpeted and leads into a spacious, tiled kitchen. The kitchen boasts a breakfast area, ample counter space, and abundant cabinetry. Adjacent to the kitchen is a convenient powder room and an exit to the backyard. At the rear of the home, you’ll find a bright and airy solarium surrounded by windows, offering an abundance of natural sunlight and serene views of the beautifully landscaped backyard. Upstairs, the home offers four bedrooms. Bedroom one, located to the left, features a closet and two windows. Bedroom two was previously used as an office but can easily be converted into a bedroom; it also includes two windows and a closet. A dropdown attic ladder is centrally located in the hallway, providing access to a spacious attic with ample storage. Bedroom three is generously sized, while the master bedroom offers two closets for plenty of storage and includes an en-suite bathroom with a stand-alone shower. The full basement offers exciting potential and awaits your finishing touches. One side features a former bar area with ample space for entertaining, while the other side can be transformed into a comfortable relaxation or media area. The washer and dryer are brand new as of 2024. Additionally, the heating boiler was just serviced in 2024. The oversized two-car garage offers ample room for both parking and storage. Conveniently located just minutes from shopping centers, major highways, and within the Wissahickon School District, this home is full of potential and charm—ready for its next owners. Schedule your showing today—this Blue Bell gem won’t last long!
#PAMC2136586

BLUE BELL

1078 UNION MEETING ROAD

4 Beds

2 Baths

2,016 Sq.Ft.

$630,000

MLS#: PAMC2136586
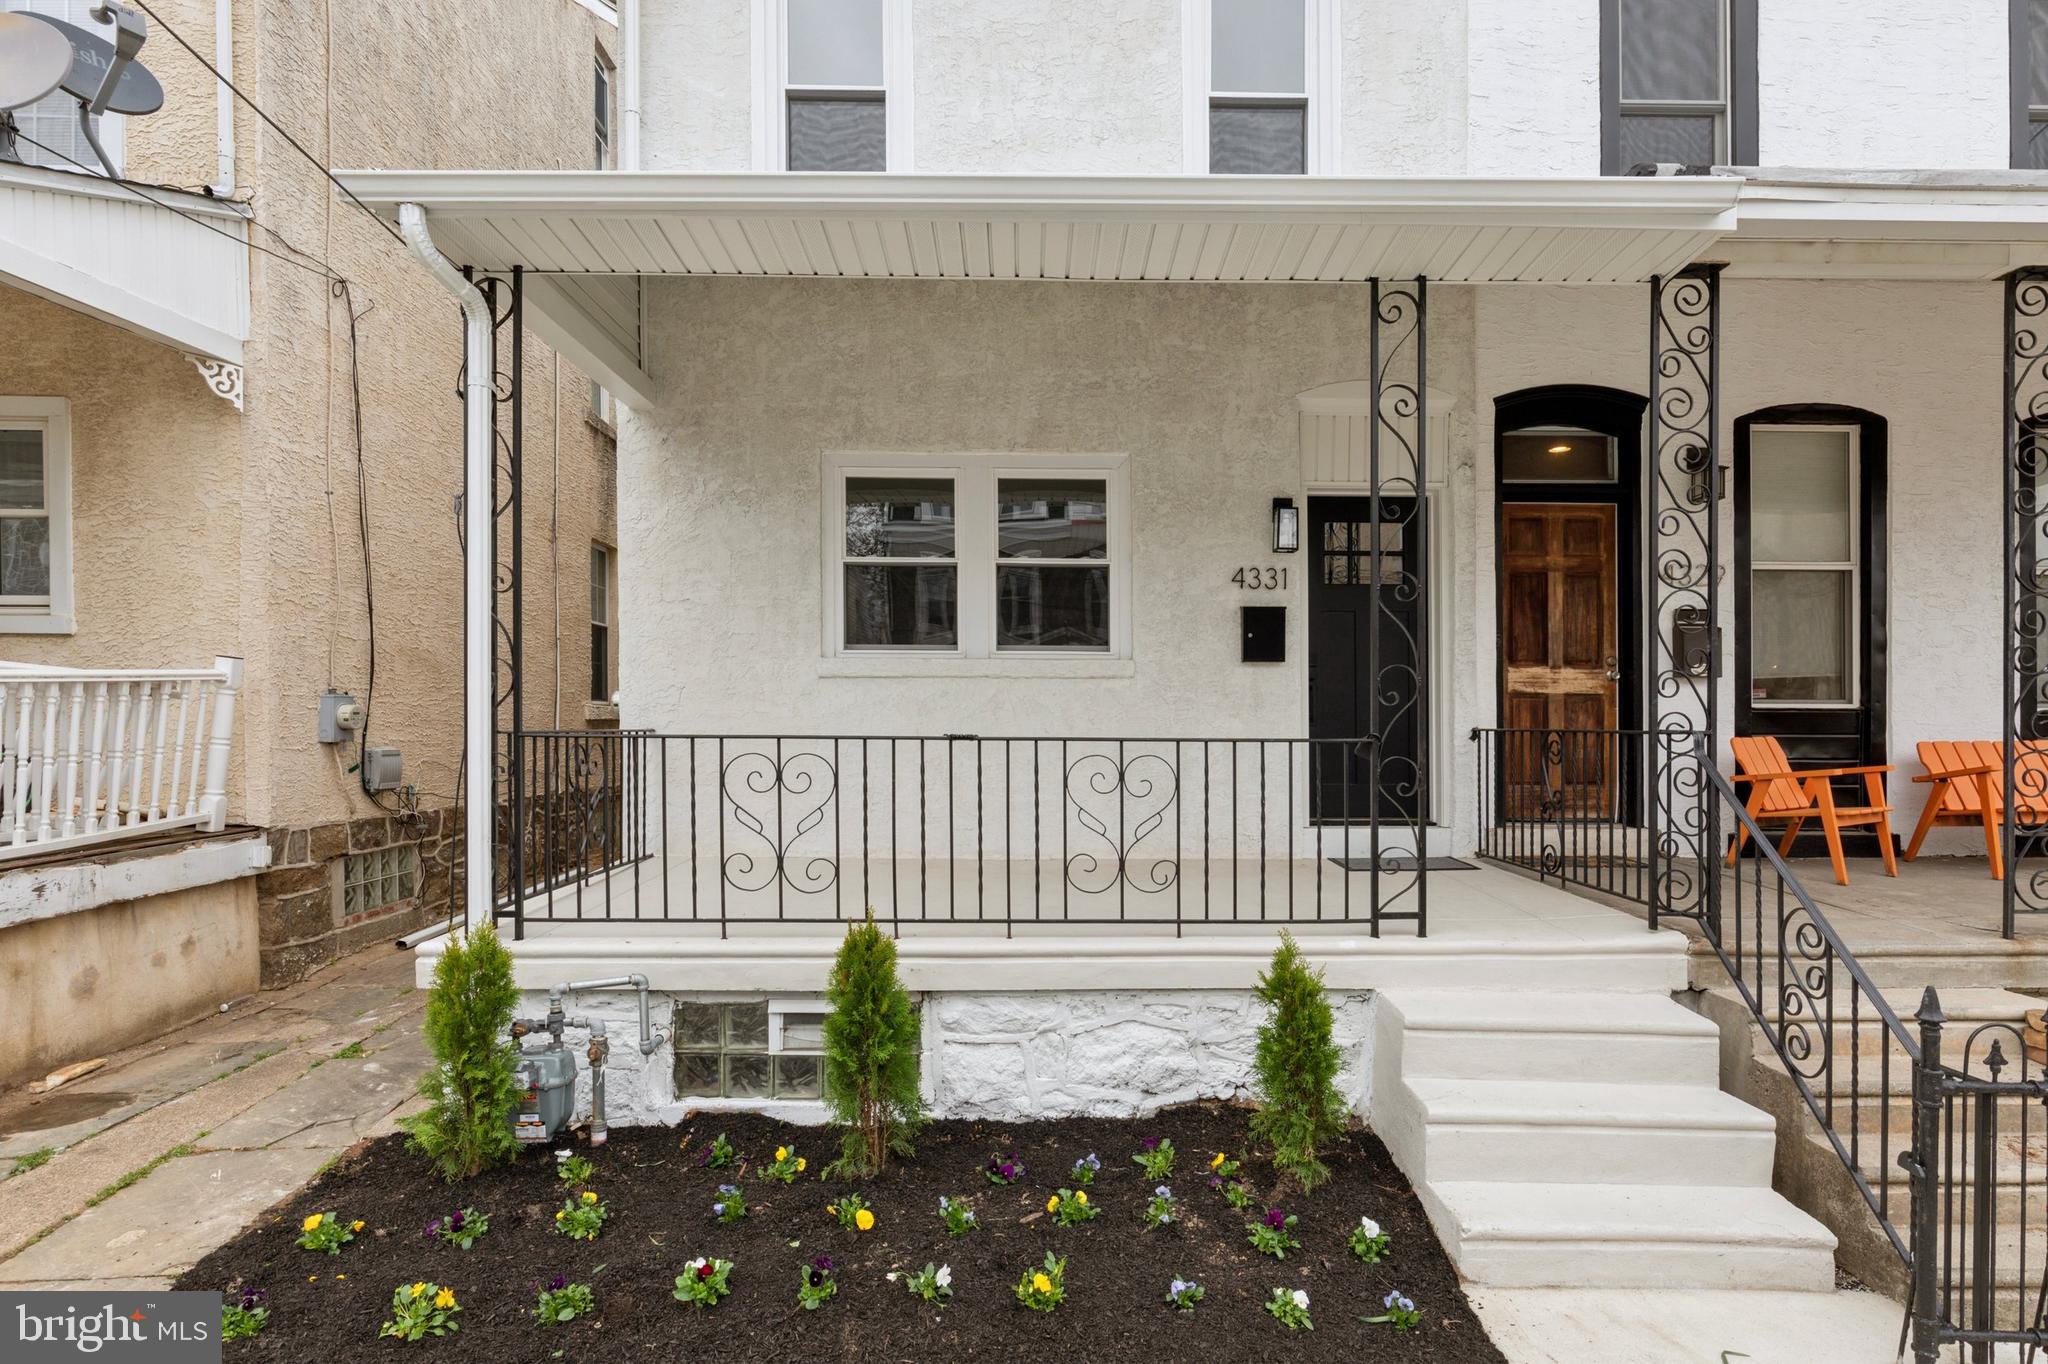
Welcome to your dream home. The beautiful 4-bedroom, 2.5 bathroom house offers everything you need and more.  Nestled in a desirable neighborhood, this property features a spacious open floor plan with an abundance of natural light, perfect for both entertaining and everyday living. The kitchen is a chef’s dream, complete with sleek quartz countertops and high-end stainless steel appliances, providing both style and functionality.  Enjoy cooking meals in this modern space, while the open layout ensures you never miss a moment with family or guests.  The 3rd floor bedroom offers a peaceful retreat and a luxurious en-suite bathroom.  The additional three bedrooms are equally spacious, offering comfort and flexibility for family and guests.  For even more living space, head to the fully finished basement, offering endless possibilities.  The fenced in back yard is the perfect outdoor oasis, ideal for hosting gatherings, letting pets roam freely or simply relaxing on a quiet evening.  Other highlights include 2.5 stylish bathrooms, updated fixtures and a home that is ready to move in, waiting for you to make it your own.  Close to public transportation and major highways commuting to center city is easy. Don’t miss this opportunity to own this beautiful home. Schedule your private appointment today.
#PAPH2460370

PHILADELPHIA

4331 FREELAND AVENUE

4 Beds

2 Baths

1,695 Sq.Ft.

$525,900

MLS#: PAPH2460370
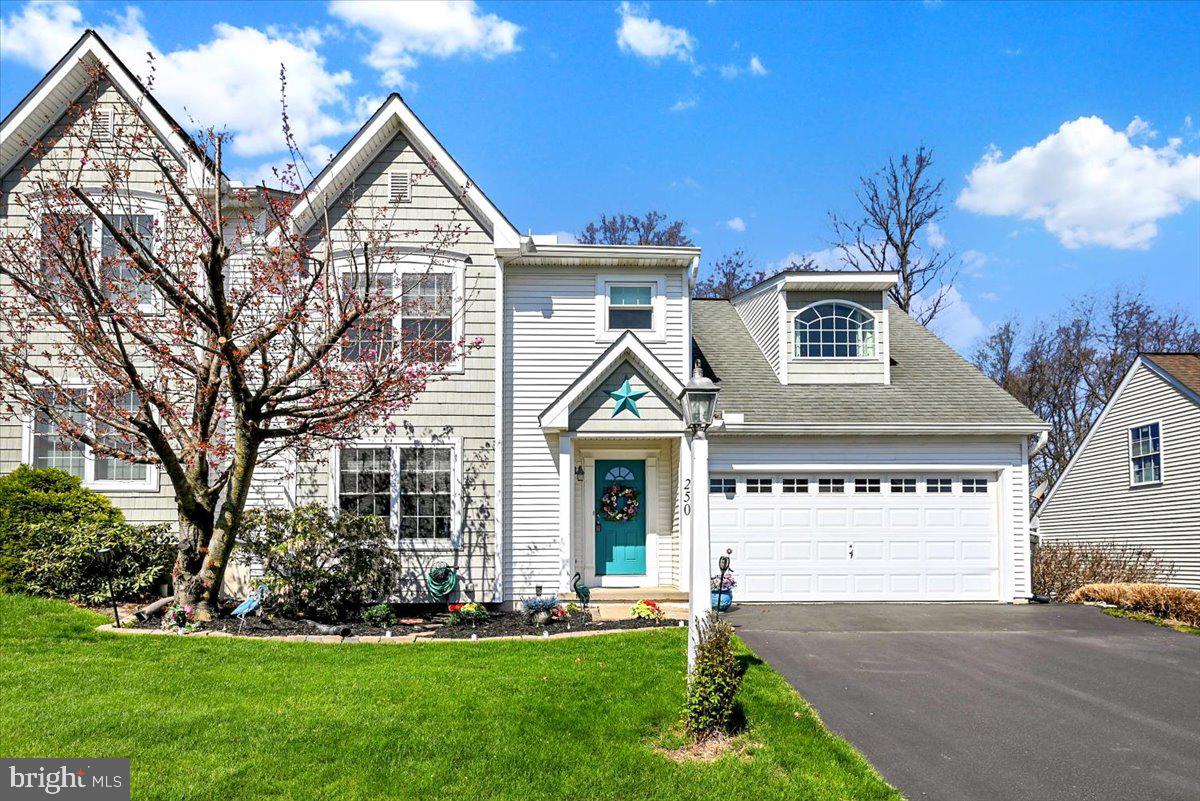
Welcome Home to this charming & spacious semi-detached home with over 1,800 sq.ft and featuring an entry foyer that opens into the stunning 2-story living room with a corner gas fireplace.  Open kitchen/dining area includes all appliances and patio doors that lead to a large deck overlooking a peaceful wooded area.   Also, a convenient 1st floor laundry and 1/2 bath. 
 The bright and cheery 2nd floor  primary bedroom includes a full bath,  hardwood floors, sitting area and walk-in closet.  The loft area overlooks the living room and leads into the second bedroom with another full bath.  A finished walk-out lower level family room with gas fireplace/stove is great for entertaining, a home office, or just an extra space to relax!
#PAYK2078872

RED LION

250 CAMBRIDGE DRIVE

2 Beds

2 Baths

1,841 Sq.Ft.

$287,000

MLS#: PAYK2078872
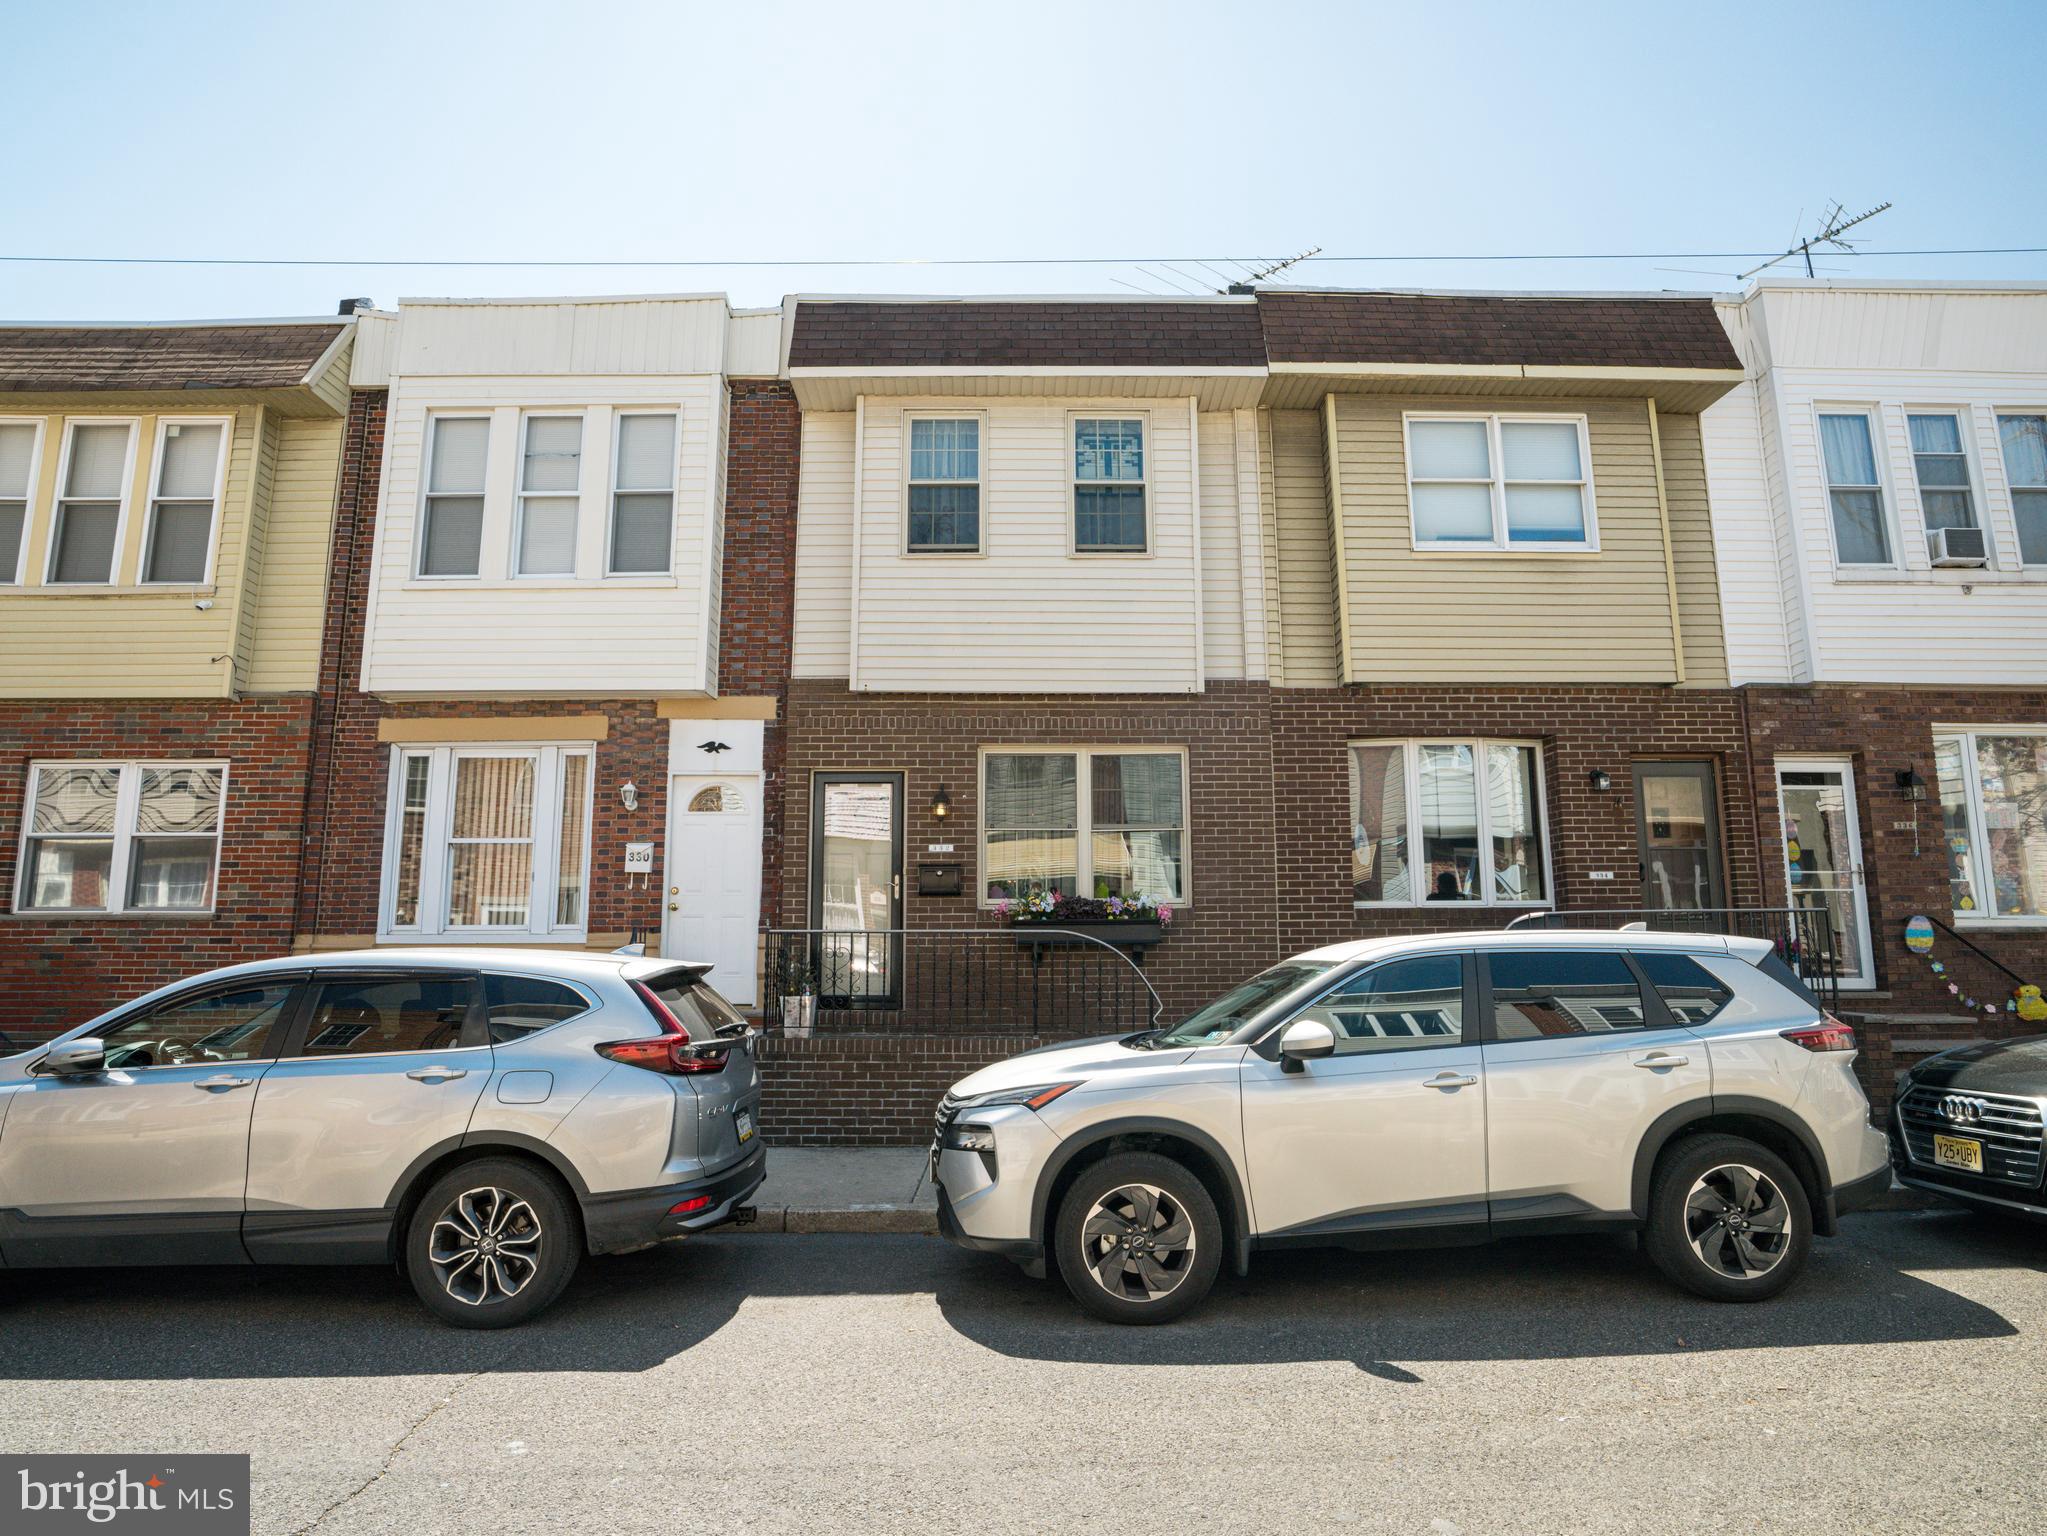
Welcome home! This beautifully renovated 2 bedroom 1.5 bath townhome is nestled on a quiet block in the Whitman section of South Philly. Step inside from the charming brick patio into a bright open concept layout that blends style and comfort. The living room flows seamlessly into the generous kitchen finished with shaker cabinets, leathered granite countertops, tile backsplash, gooseneck faucet and stainless steel appliances. Adjacent to the kitchen, the dining area offers the perfect setting for entertaining. The hardwood floors extend upstairs where you will find  2 full bedrooms and a large 4 piece bath with gorgeous modern tile. The fully finished basement expands your living space with endless possibilities—ideal for a home office, family room, guest suite, or workout area.  A half bath, laundry room and storage closet complete the lower level. Out back enjoy the quaint patio for grilling. Located just minutes from public transportation, the Columbus Blvd and Oregon Ave commercial corridors and major highways, this home offers both comfort and convenience in a prime South Philly location.
#PAPH2473336

PHILADELPHIA

332 GLADSTONE STREET

2 Beds

1 Baths

1,220 Sq.Ft.

$299,000

MLS#: PAPH2473336
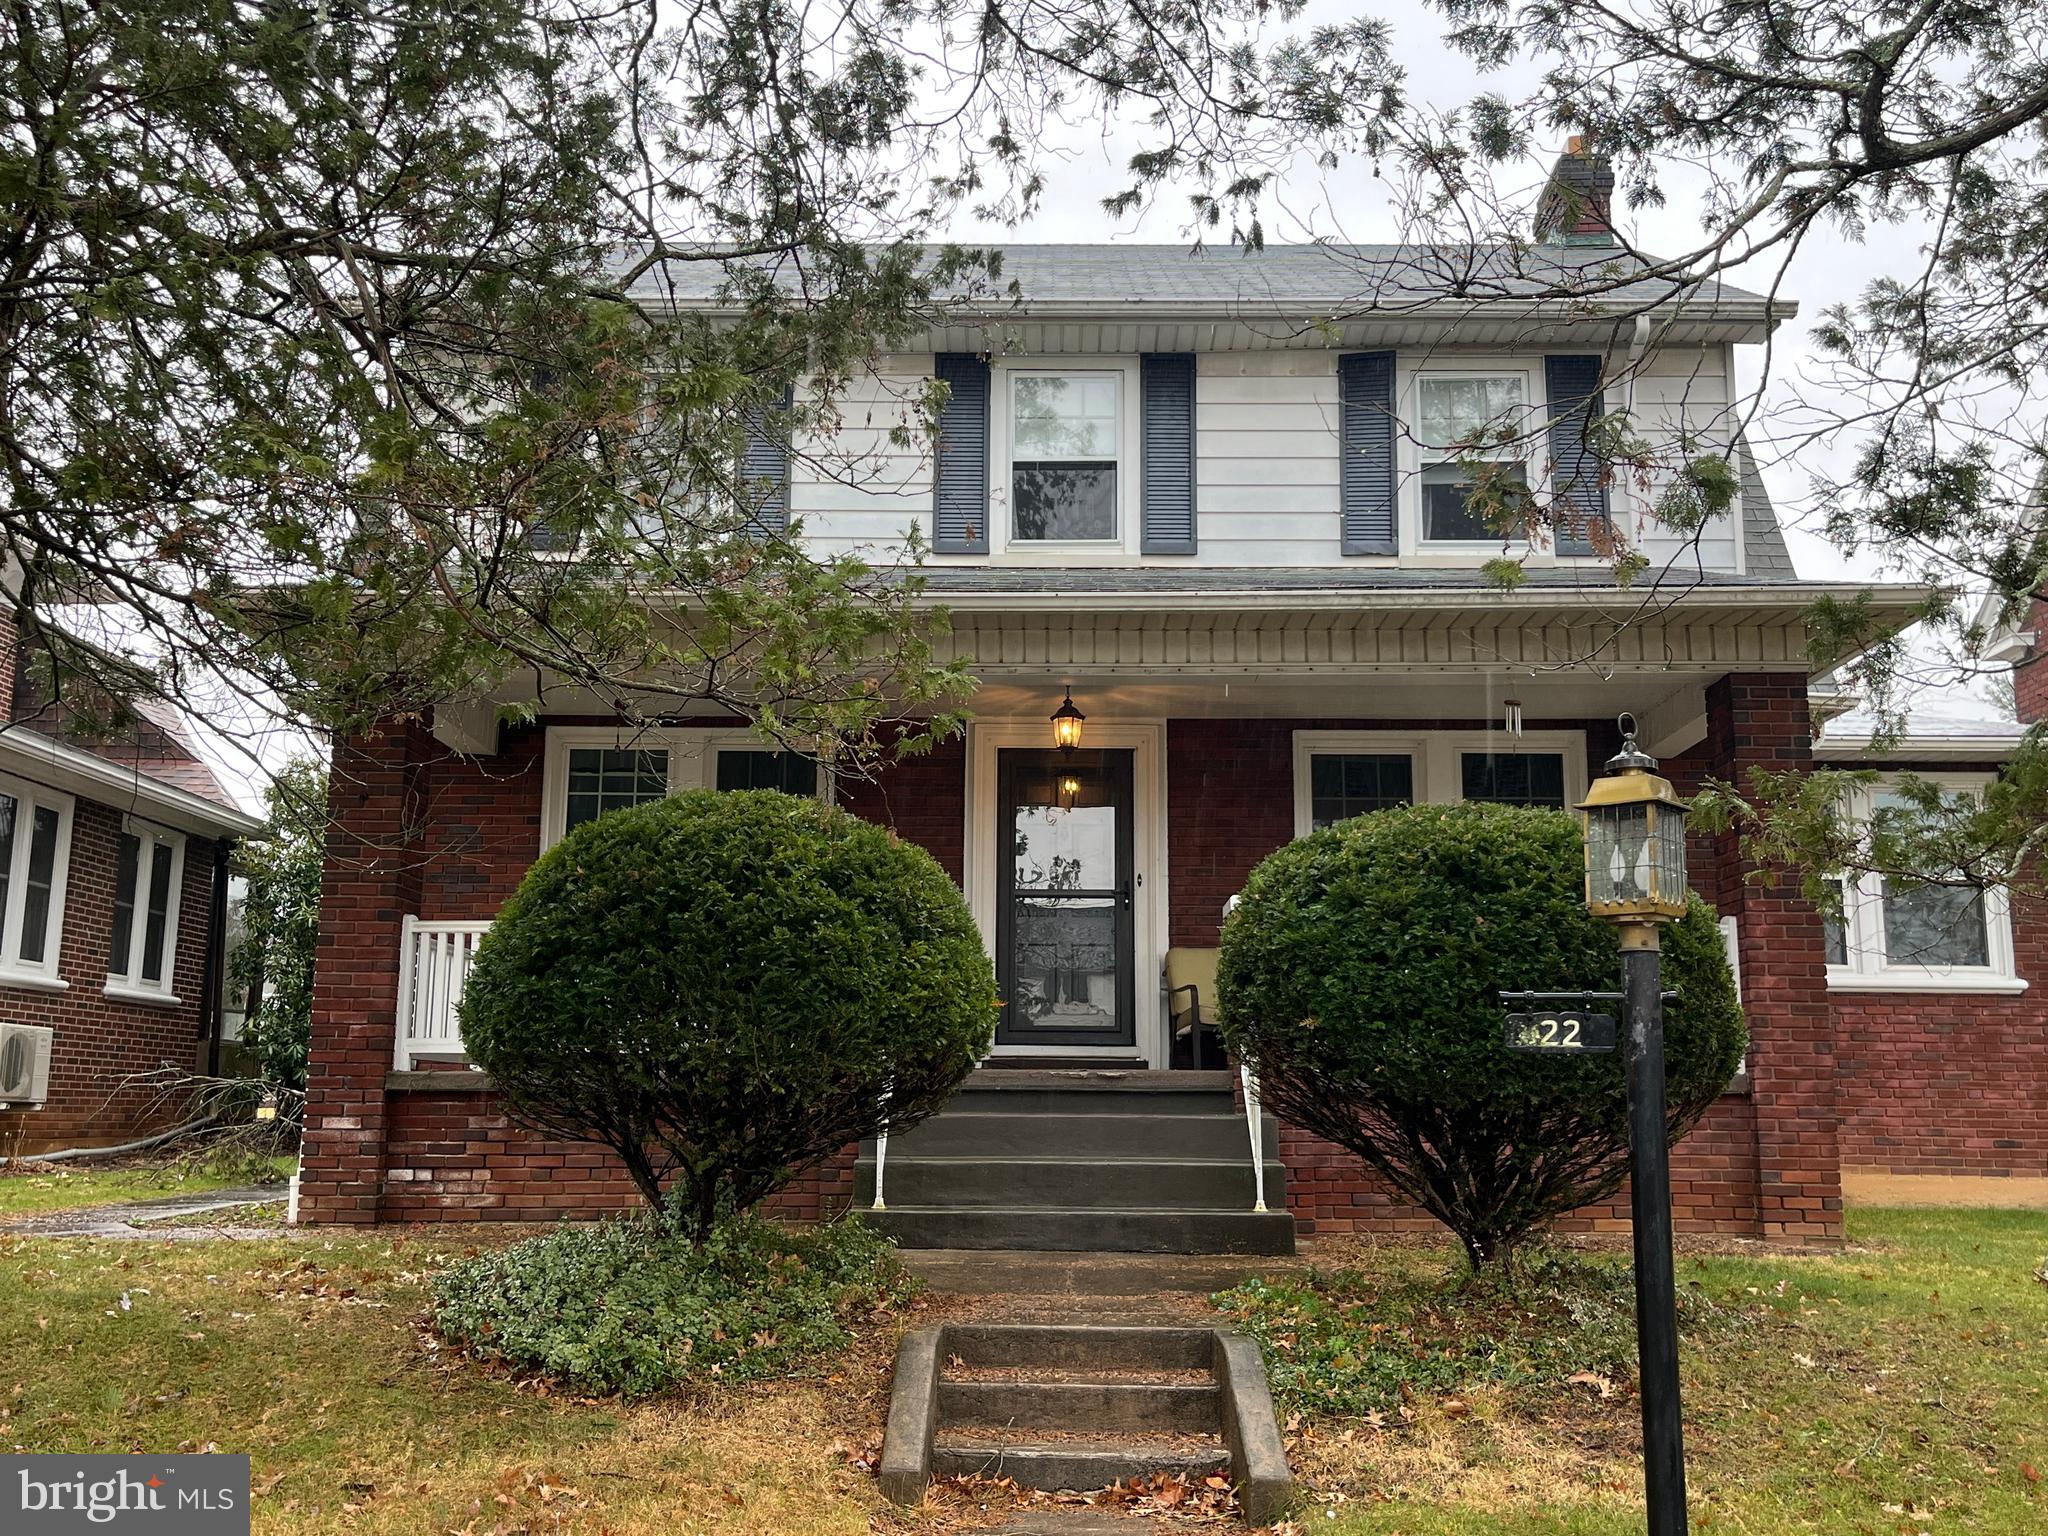
This Dutch Colonial home has hardwood flooring throughout and a functional wood burning fireplace in the living room.  The first floor has a living room, den/office, dining room, kitchen and a small bathroom off the kitchen. The second floor has three spacious bedrooms and a full bathroom.  The home has a two-car garage behind the house.  The home also has a beautiful front porch and rear deck to enjoy the outdoors. Call today to schedule an appointment to see this beautiful home.
#PAMF2051594

LEWISTOWN

22 EDGEWOOD PLACE

3 Beds

1 Baths

1,720 Sq.Ft.

$210,000

MLS#: PAMF2051594
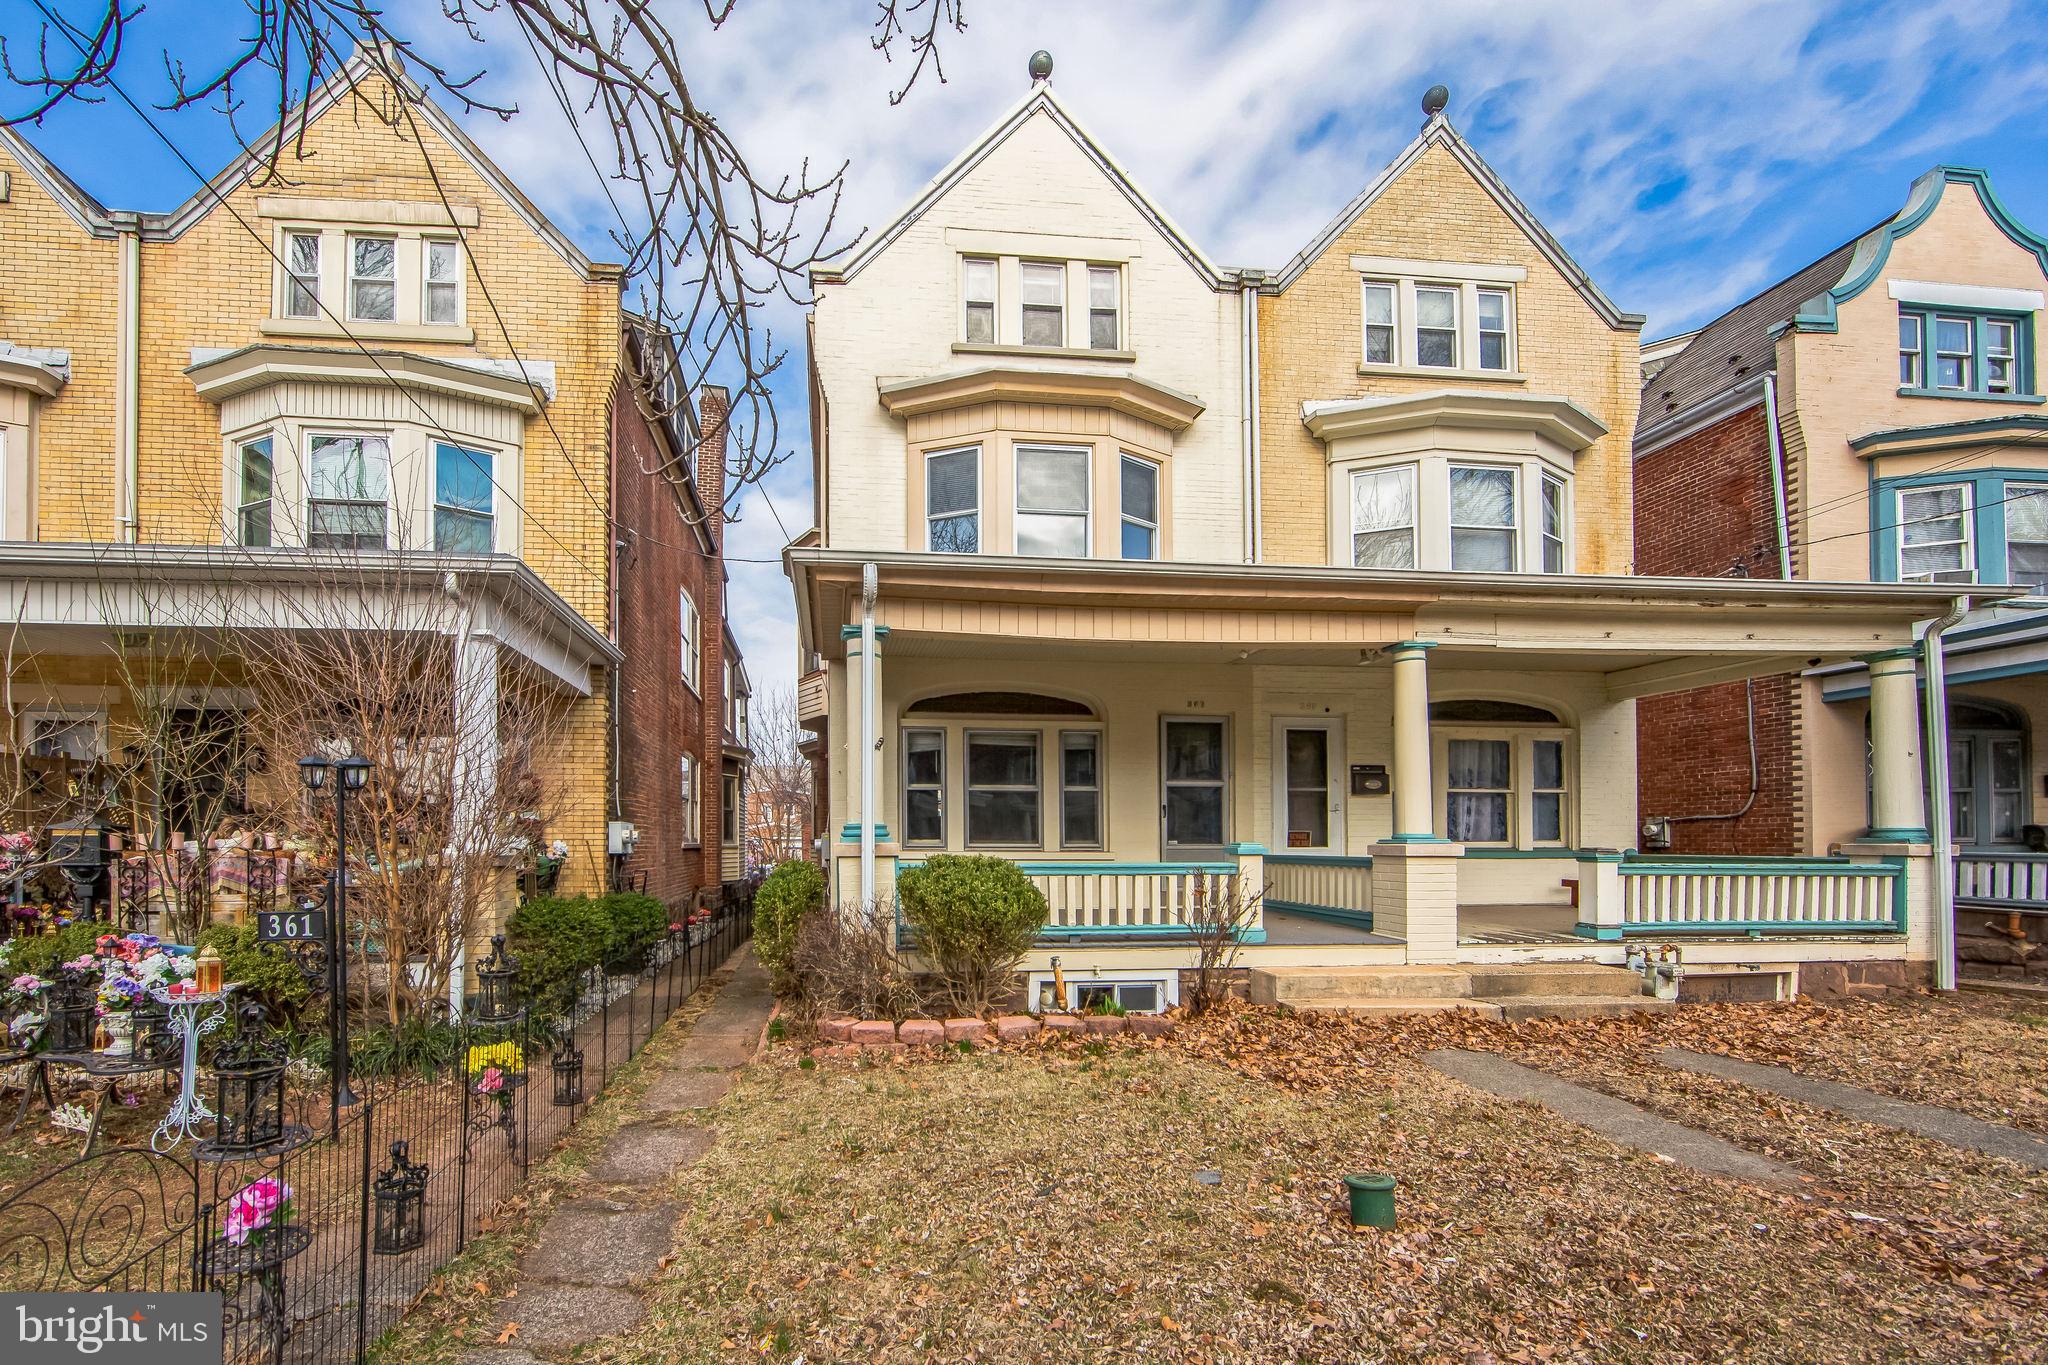
Welcome to 363 N. Charlotte St, a fantastic 5 bedroom, 1 1/2 bath craftsman style twin where old world charm meets modern conveniences! With tons of recent upgrades, the home still maintains its classic architectural details with plenty of wood doors, windows and trim. Step onto the expansive deep front porch, and enter through the victorian style portico with double doors and stained glass window. The formal living room offers warm light throughout, another Stained-Glass window, wood-burning fireplace with glass doors, beautifully refinished hardwood floors with inlay, and an open-banister staircase. Through the dining room is a brand-new kitchen equipped with white shaker cabinets, stainless steel appliances and range hood, white granite countertops, and luxury plank wood floors.The second floor has three bedrooms and a fully remodeled bathroom with an outside exit to an expansive covered back porch perfect for relaxing and enjoying the evening sky!  The bonus third floor has two more full size bedrooms that could be used as a home office, playroom, or bonus rooms - whatever fits your needs! The large and unfinished dry basement offers additional storage space, a laundry area, as well as a powder room with bilco doors to the rear yard. Outside, enjoy the small fenced yard, perfect for your furry friend and a one car detached garage. Use the convenient path to get from the back yard to the front sidewalk! Fantastic location in the heart of Pottstown Boro just a short walk to all of the new dining, shopping and activities the town has to offer but also close enough to major highways for easy commuting. Don't miss out on this incredible opportunity to own a renovated gem in a desirable location. Schedule your showing today!
#PAMC2132692

POTTSTOWN

363 N CHARLOTTE STREET

5 Beds

1 Baths

1,920 Sq.Ft.

$259,900

MLS#: PAMC2132692
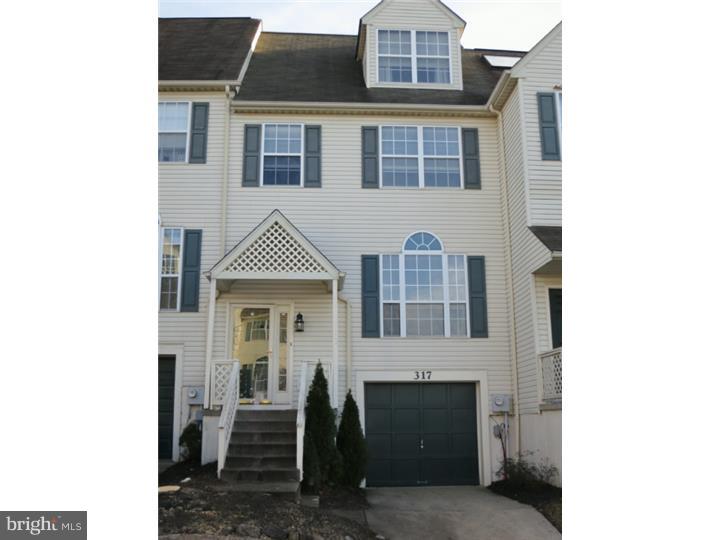
This spacious 4-bedroom, 2.5-bath Cinnamon Hill townhome community offers a perfect blend of comfort, convenience and super location being on a cul de sac location. The home features a 1-car garage with additional driveway parking and solid oak hardwood floors throughout the first floor. Upon entry, you're welcomed into a 2 story entry foyer with a large coat closet and a powder room for guests. The expansive living room is filled with natural light from large windows and flows into the dining area. The breakfast room and full kitchen are perfect for everyday living, showcasing wood cabinetry, corian countertops, stainless steel refrigerator and dishwasher, a ceramic tile backsplash, an outside cooking vent, and a sliding door that leads to the oversized wood deck—ideal for outdoor entertaining. The master bedroom boasts vaulted ceilings, a walk-in closet, and an additional closet, along with a full ceramic-tiled bathroom complete with a tub/shower. Two additional bedrooms on the second floor feature charming chair rails and ample closet space, while a linen closet and a ceramic-tiled hall bath with a tub/shower complete the upper level. The third-floor bedroom is a private retreat, featuring a skylight, generous space, and a walk-in closet.  The unfinished basement offers great potential, with plenty of space that could easily be finished to suit your needs. It also includes a laundry area with a utility tub, along with additional storage​.  The 1-car garage also provides additional storage options. This home is equipped with a 200-amp electrical service, custom wood blinds, Central Air and is ideally located close to SEPTA's Ivy Ridge Train Station, parks biking and walking trails and the vibrant shops and restaurants of Manayunk.
#PAPH2462868

PHILADELPHIA

317 THYME LANE

4 Beds

2 Baths

1,800 Sq.Ft.

$409,000

MLS#: PAPH2462868
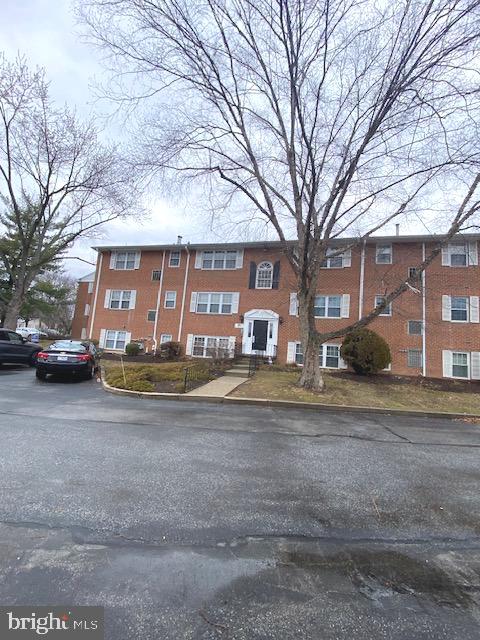
Nice mid level unit ,  updated kitchen and bathroom, new appliances in kitchen ,  freshly painted and all new carpet. Lots of closet space.
#PADE2083994

SECANE

804 SOUTH AVENUE D-4

1 Beds

1 Baths

674 Sq.Ft.

$139,900

MLS#: PADE2083994
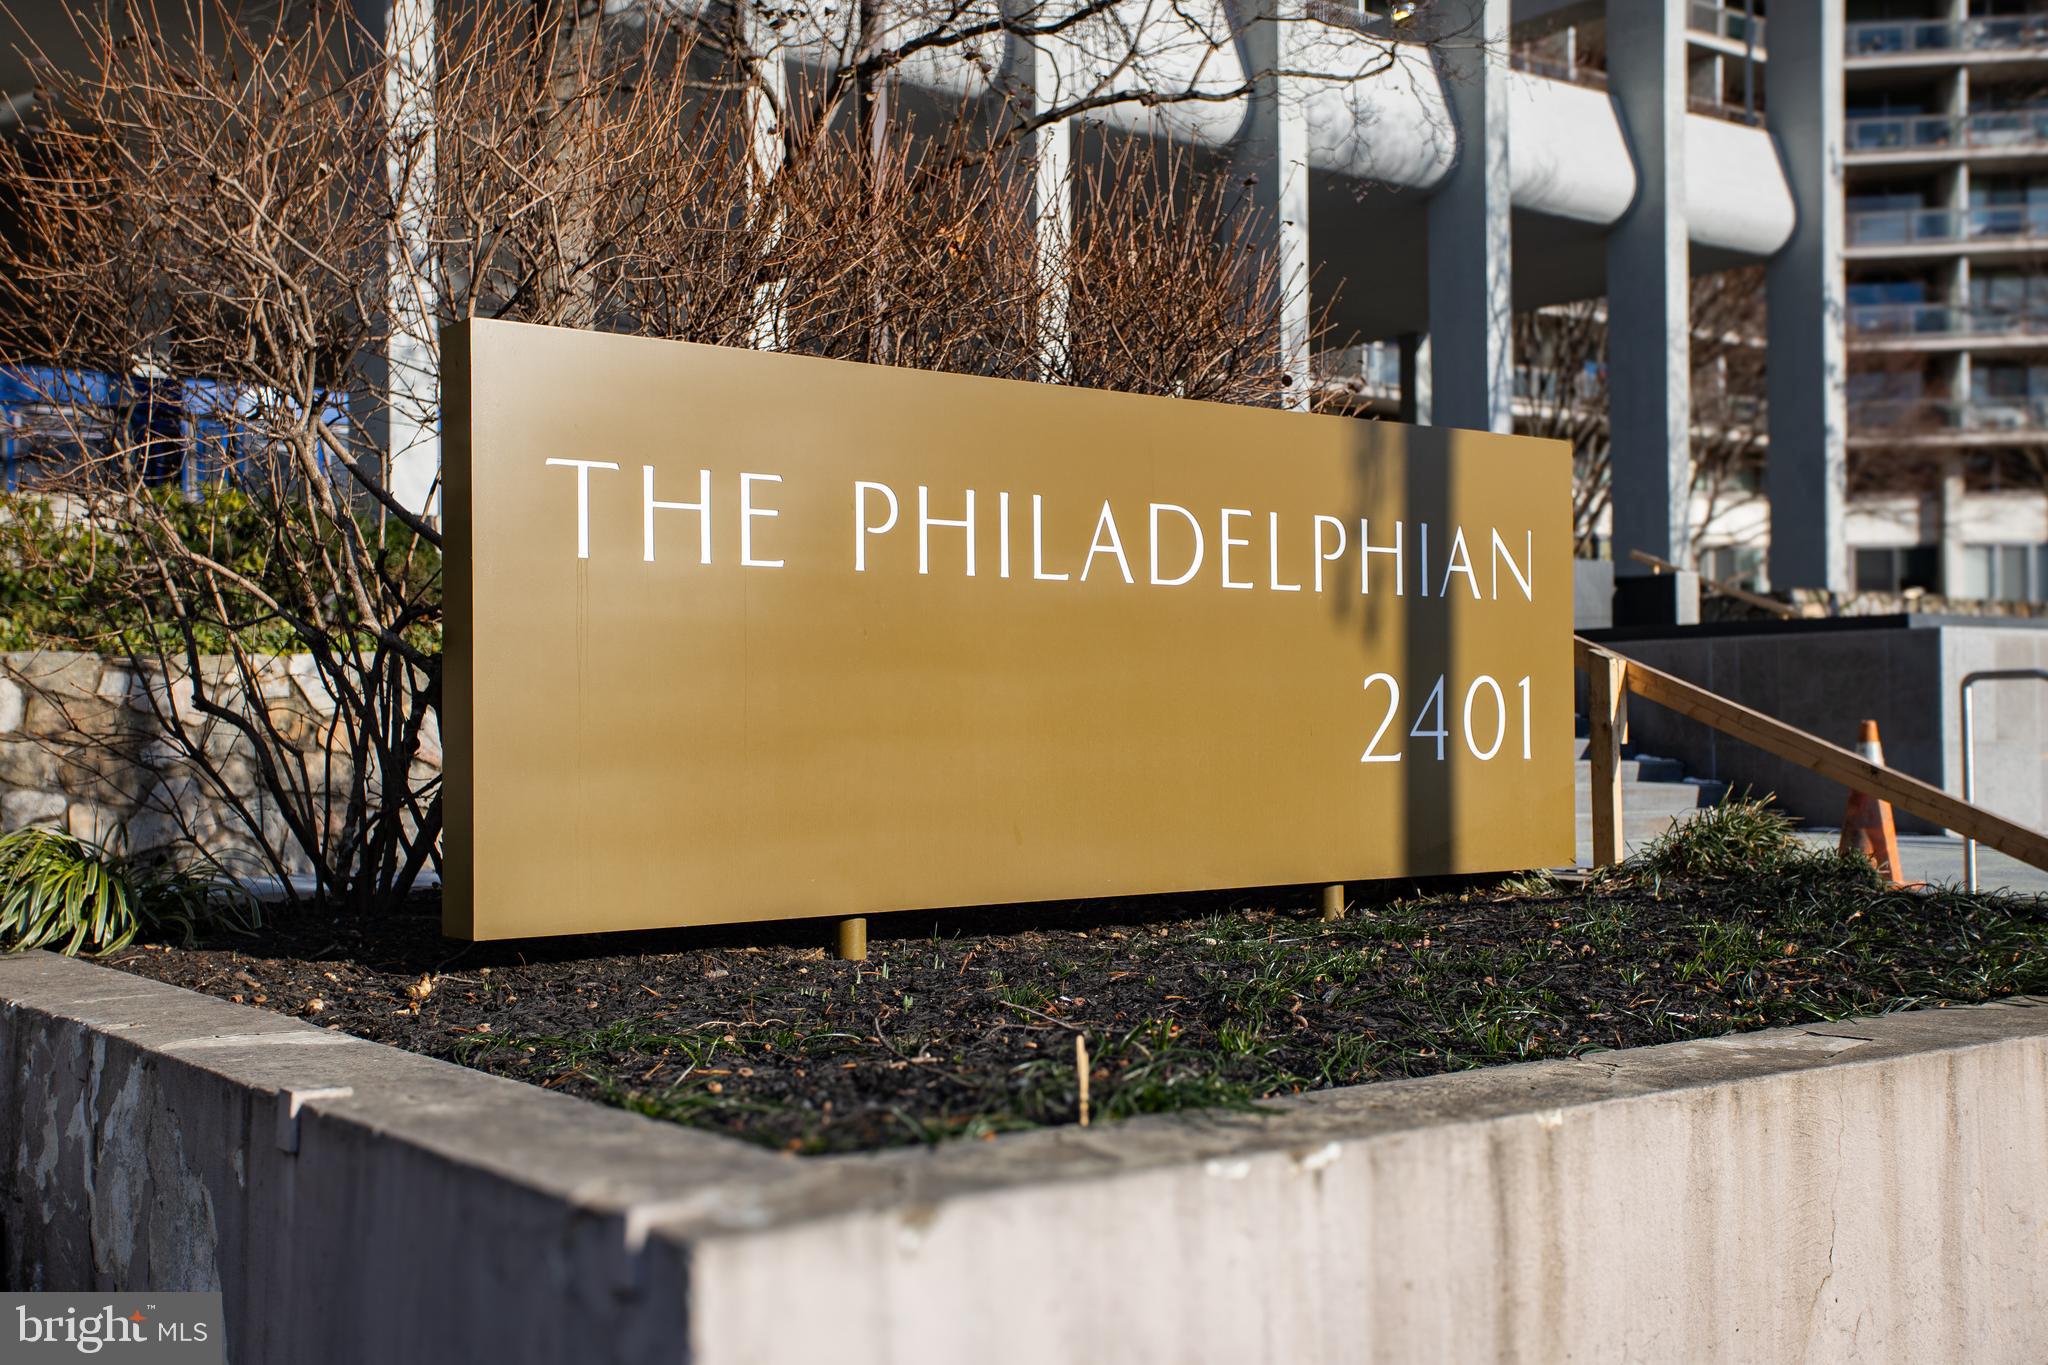
This move in ready unit has one of the most popular views in the city. Located in The Philadelphian directly across the street from the Art Museum. Watch the next Eagles Super Bowl parade from your own balcony. You can have your morning coffee looking at the area that some people only see once in a lifetime. There are wood floors throughout the living/dining room and bedroom. The bathroom was just renovated a year ago with a walk-in shower. The living/dining room area is large enough to entertain your friends. The residents enjoy an active social life including weekly movies, guest speakers, card clubs and holiday parties. The HOA fee includes all utilities, basic cable, wifi, indoor/outdoor pools, fitness center and a shuttle bus around the city 6 days a week.  The commercial area has a bank, pharmacy, beauty parlor, restaurant/bar/ grocery store and more. Need more shopping? It's an easy two block walk to Whole Foods, Target, CVS and many small shops on Fairmount Ave. This is easy living at its best. The building has a no smoking no pet (approved support animals are permitted) policy. Don't delay. Make your appointment to see this unit today.
#PAPH2436718

PHILADELPHIA

2401 PENNSYLVANIA AVENUE 4A1

1 Beds

1 Baths

1,131 Sq.Ft.

$395,000

MLS#: PAPH2436718
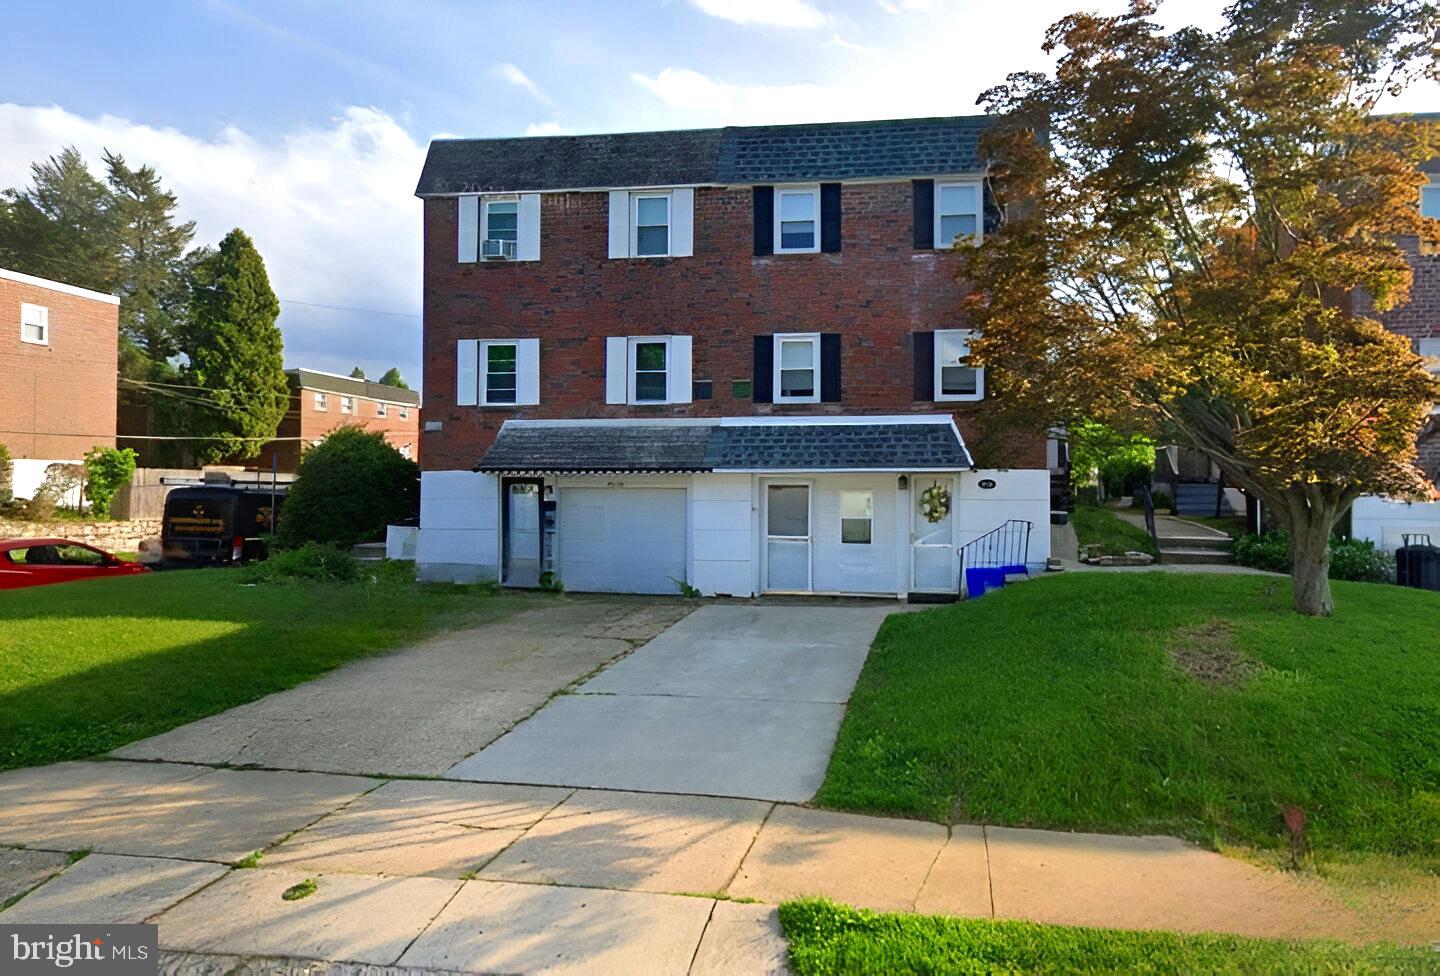
Welcome to this 5-bedroom, 2.5-bath Twin located in the highly desirable Holme Circle neighborhood, just steps from the scenic Pennypack Park bike trails and stocked creek. This home combines timeless features with thoughtful upgrades to provide both comfort and convenience.

The upper level features four spacious bedrooms with original hardwood flooring that adds warmth and character to the home. A new roof and two skylights installed in 2024 bring in plenty of natural light while enhancing the home’s durability.

On the ground floor, you'll find a custom bedroom with direct outdoor access via a secure door. The fully finished basement includes a sliding glass door that opens to a bricked patio—perfect for entertaining or relaxing in the privacy of a fenced yard. A storage shed on the side of the home offers additional space for outdoor and seasonal items.

The custom kitchen is equipped with premium countertops, high-end cabinetry, and carefully crafted custom cabinets. All major appliances are included—refrigerator, washer, and dryer—for an easy transition to your new home.

Central air conditioning and a smart Nest thermostat ensure year-round comfort and efficiency.

Located in a prime spot near Pennypack Park, this home offers the ideal combination of charm, functionality, and location.

Tours begin Tuesday, April 22nd.
#PAPH2468788

PHILADELPHIA

2628 TAUNTON STREET

5 Beds

2 Baths

1,672 Sq.Ft.

$399,900

MLS#: PAPH2468788
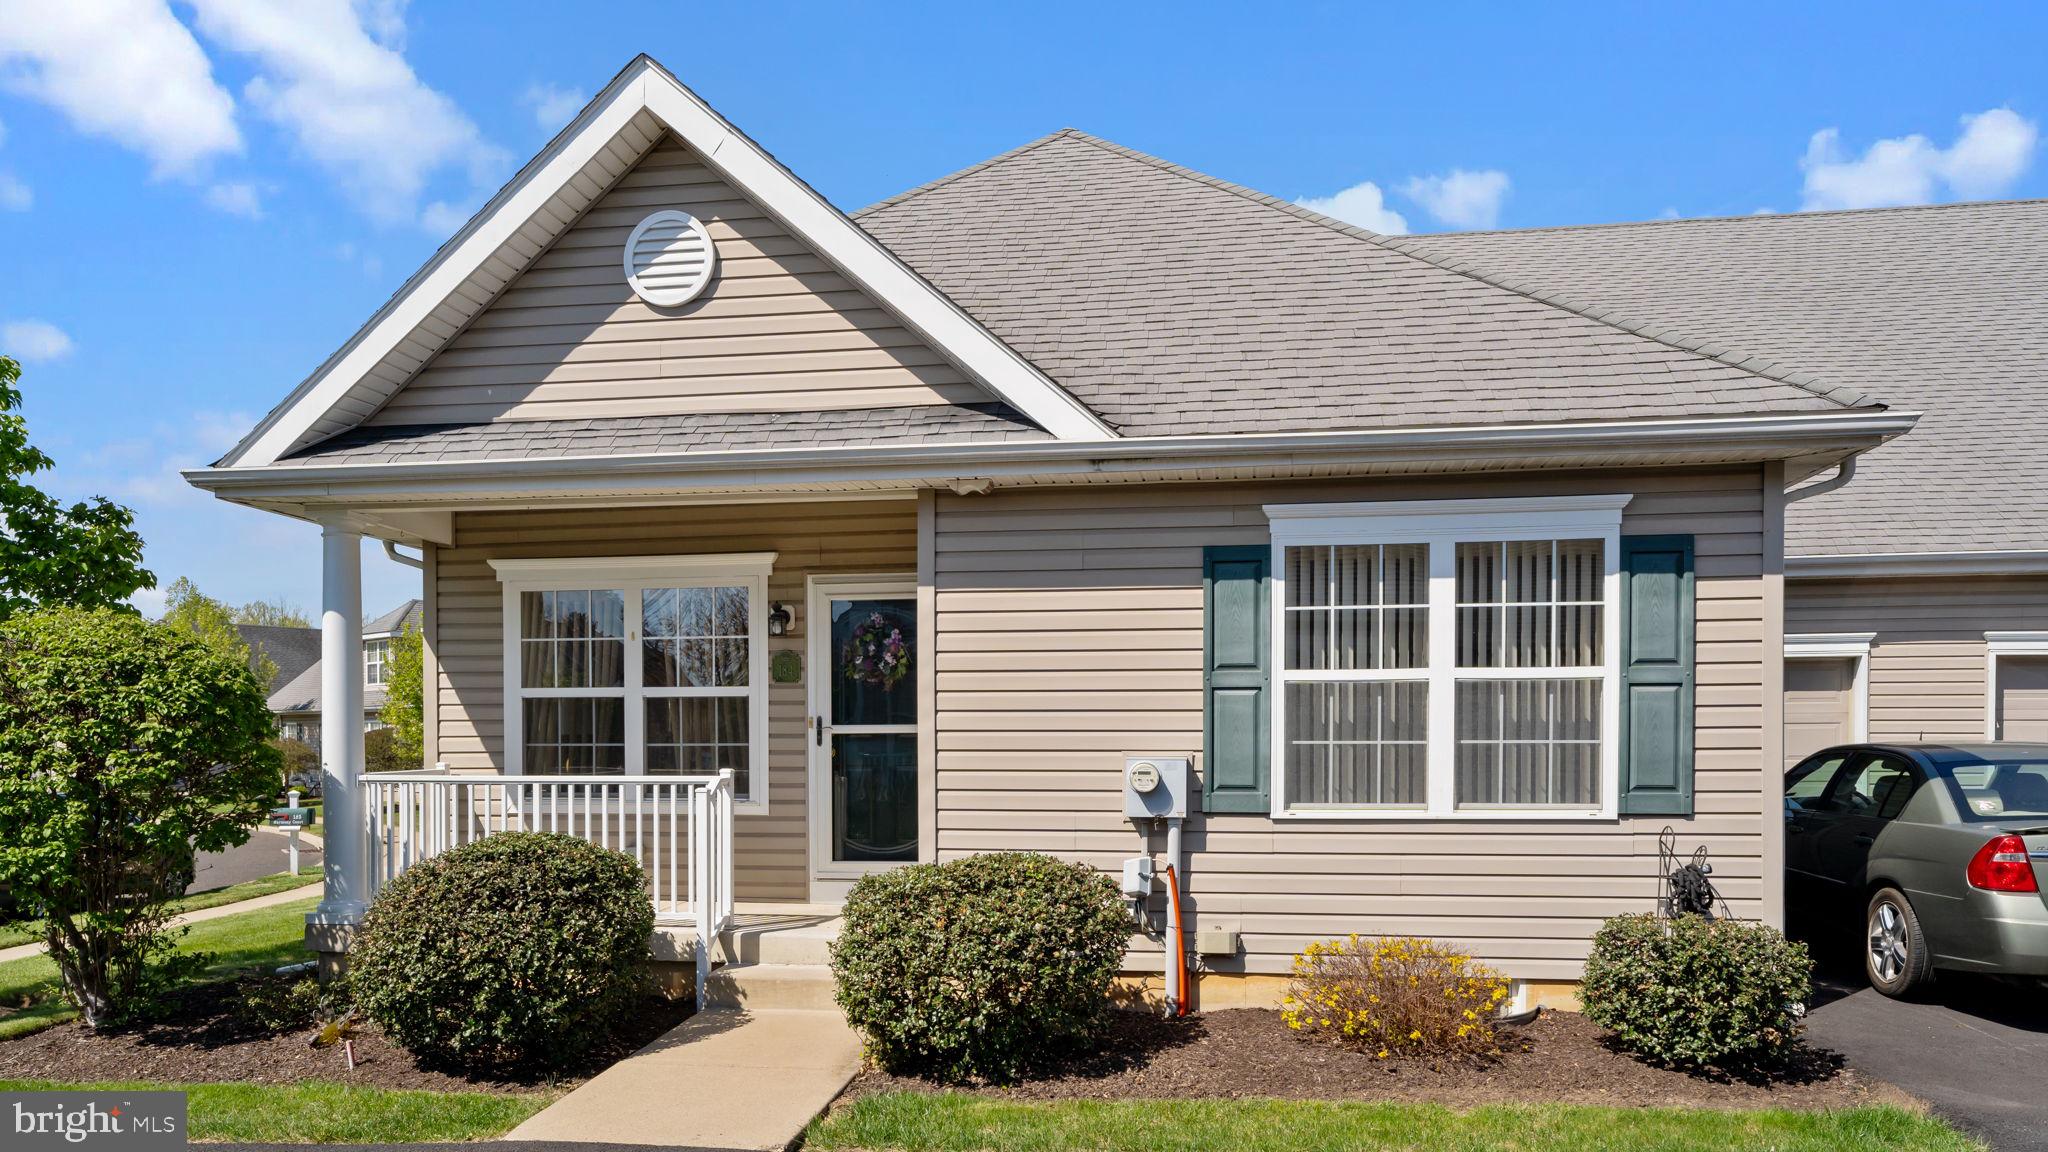
Welcome to 184 Harmony Ct, nestled in the popular 55+ community, The Villas at Chancellor's Glen. You will be so happy with this bright, move-in-ready home! It offers the layout people desire with a first-floor Primary Bedroom Suite, allowing for one-level living. In addition, the home features a separate upper bedroom suite, a finished basement, and a garage with inside access! Enter from the covered front porch into the Great Room, accented with a dramatic vaulted ceiling and a ceiling fan controlled from the wall switch to move the air. To the right is a nice half bath with a pedestal sink and a big closet. The formal Dining Room will fit many guests and adjoins an eat-in Kitchen.  Plenty of 42" cabinets are accented by a stylish coordinating tile backsplash, under-cabinet lighting, and an upgraded faucet. Natural gas cooking is always a great thing!  A very convenient Laundry Area, a Pantry, and inside access to the Garage, all from the Kitchen! Rounding out the first floor is a Primary Bedroom Suite with a walk-in closet, a linen closet, a soaking tub, and a stall shower. On the upper level, guests or extended family can retreat to a Bedroom with a large Bathroom, a Vanity, a walk-in closet, a linen closet, plus there is a great bonus room in back of the bathroom to use as you choose. If the amount of living space isn't enough, the enormous Basement is finished and includes an egress window letting in natural light. Plenty of additional storage space is found in the basement behind a door, and the HVAC and water heater are located here. Enjoy the clubhouse, which features an indoor pool, fitness equipment, a meeting/event room, and a game room. The homeowner's association takes care of most of the exterior of the home, plus snow and trash removal, lawn maintenance, common area maintenance, and use of the clubhouse. Nearby, you will find plenty of stores and restaurants, the PA turnpike, I-95, Route 1, plus more. Move right in and enjoy this wonderful home and community! Showings start on Monday with Open House!
#PABU2092744

BENSALEM

184 HARMONY COURT

2 Beds

2 Baths

1,265 Sq.Ft.

$399,900

MLS#: PABU2092744
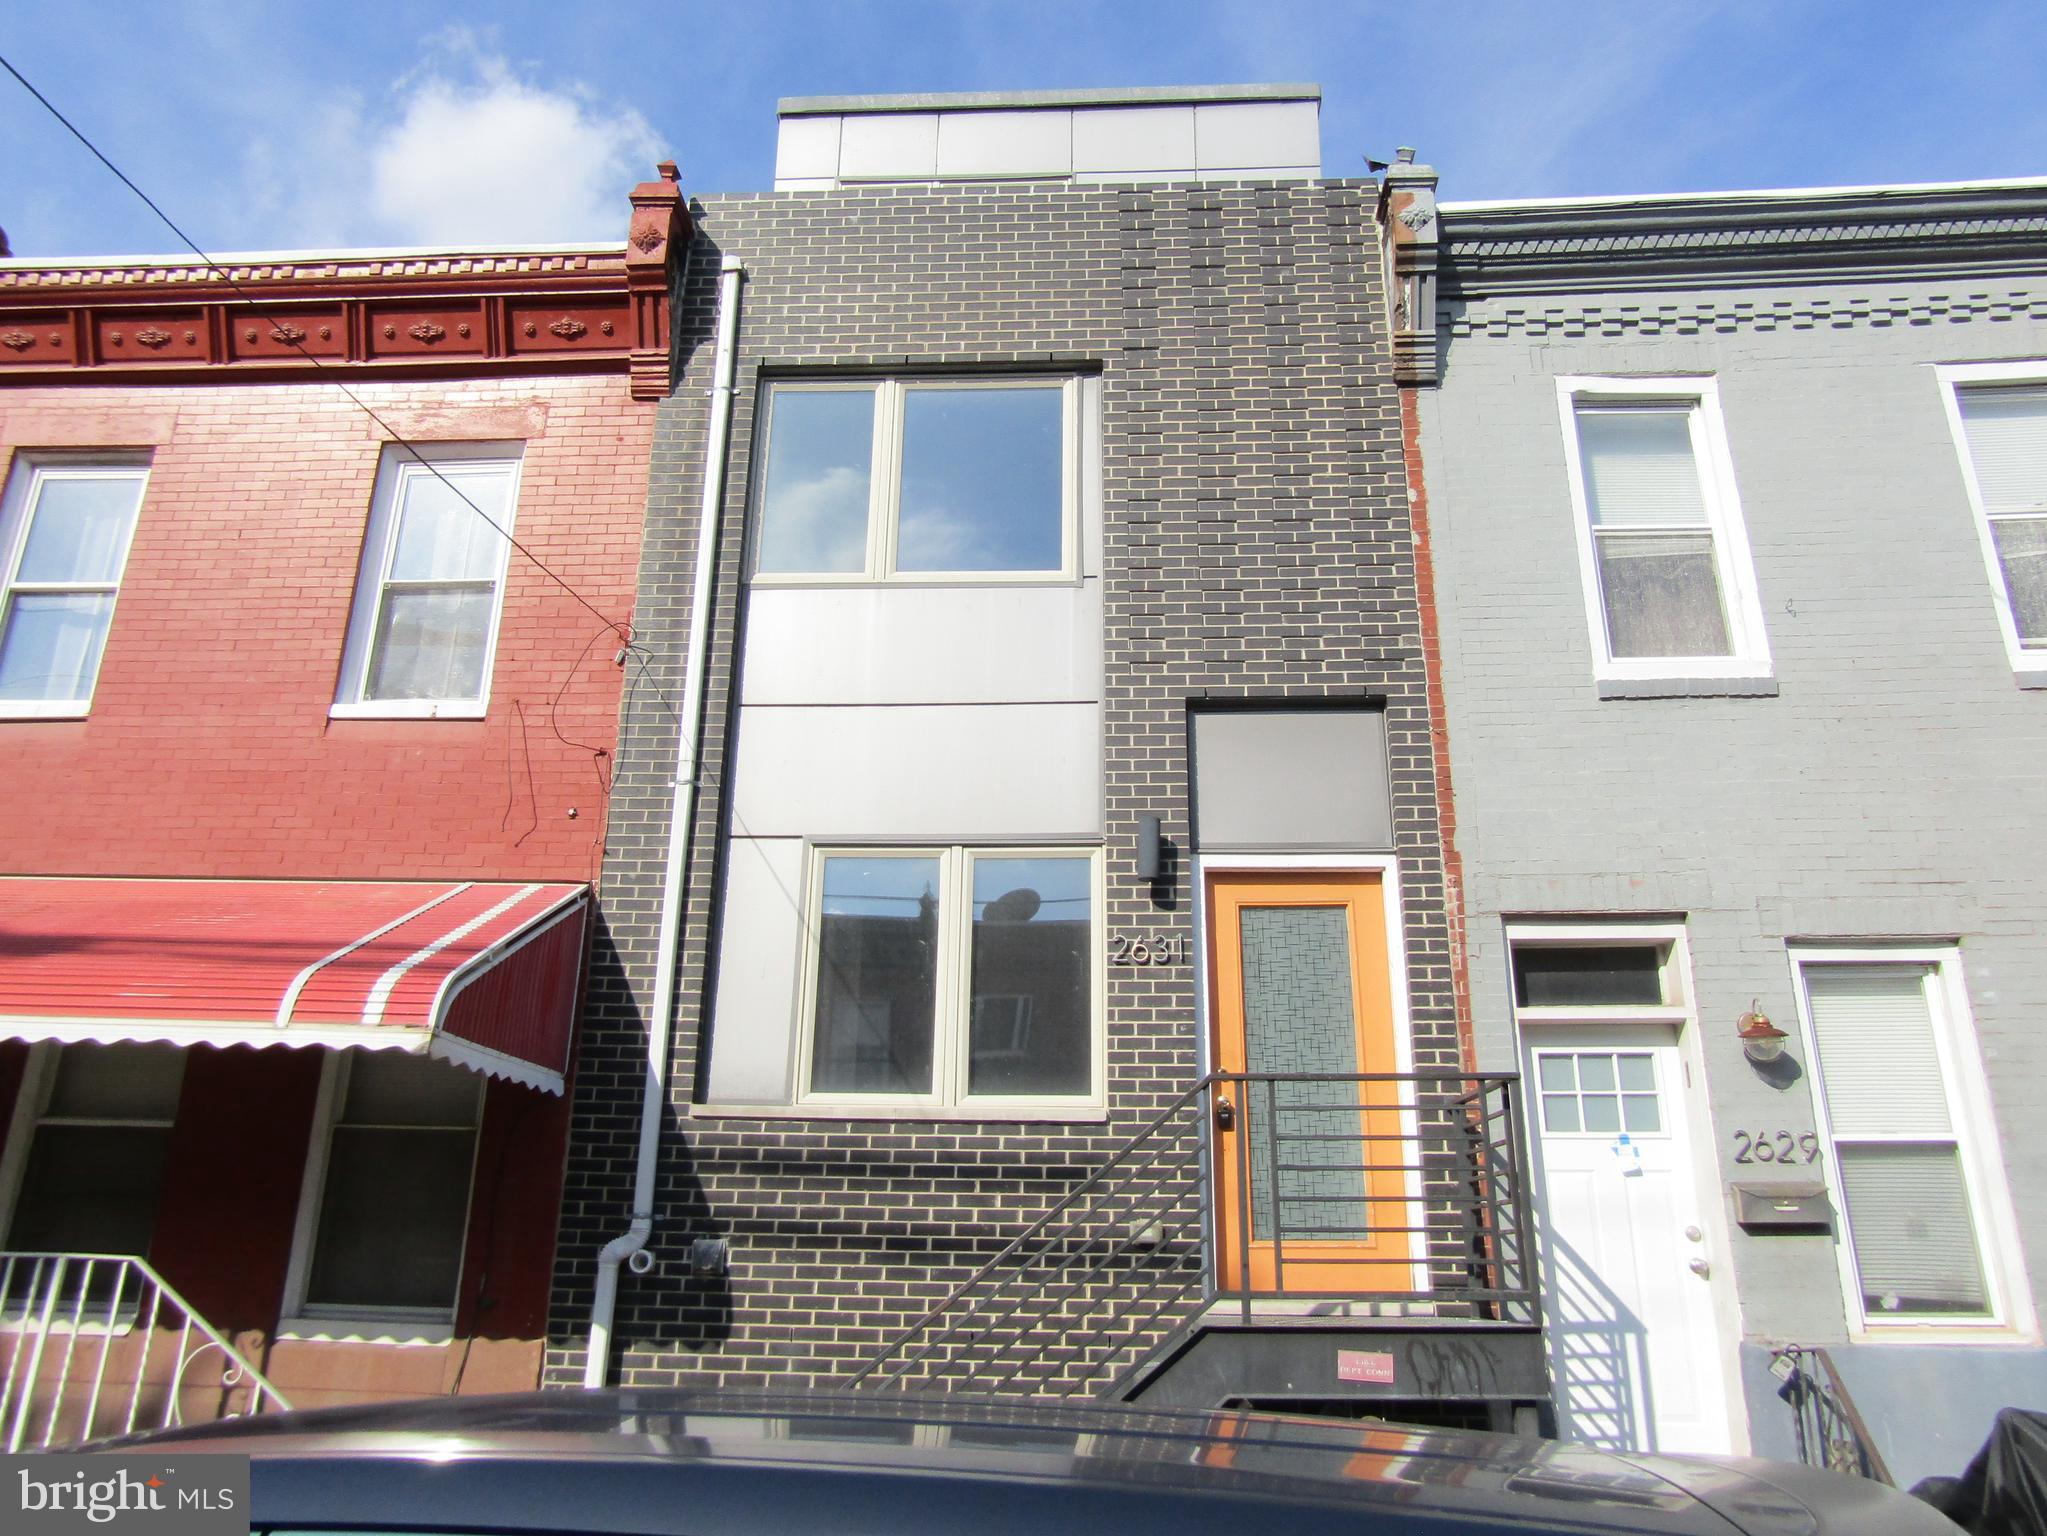
WOW!!! Opportunity knocks! 
Welcome to 2631 Oakford Street, situated in the sought after Grays Ferry section of Philadelphia. 
This property was built in 2021 and features 3 spacious, modern living units. 
First floor: 1250 square foot bi-level unit 2 bedroom / 2 bath unit (basement has full bath, bedroom with egress and additional bonus room.
Second floor: 750 sq foot, 1 bedroom, 1 bathroom unit. 
Third floor: 700 Square foot 1 bedroom / 1 bathroom with private roof deck. 
All units have their own HVAC & laundry. 
This is a rare opportunity and will not last long! 
The property may have remaining time on 10 year tax abatement; buyer is responsible for doing all due dilligence on tax abatement and legal use of property.  Seller makes no representations.
#PAPH2454676

PHILADELPHIA

2631 OAKFORD STREET

4 Beds

None Baths

2,154 Sq.Ft.

$539,900

MLS#: PAPH2454676
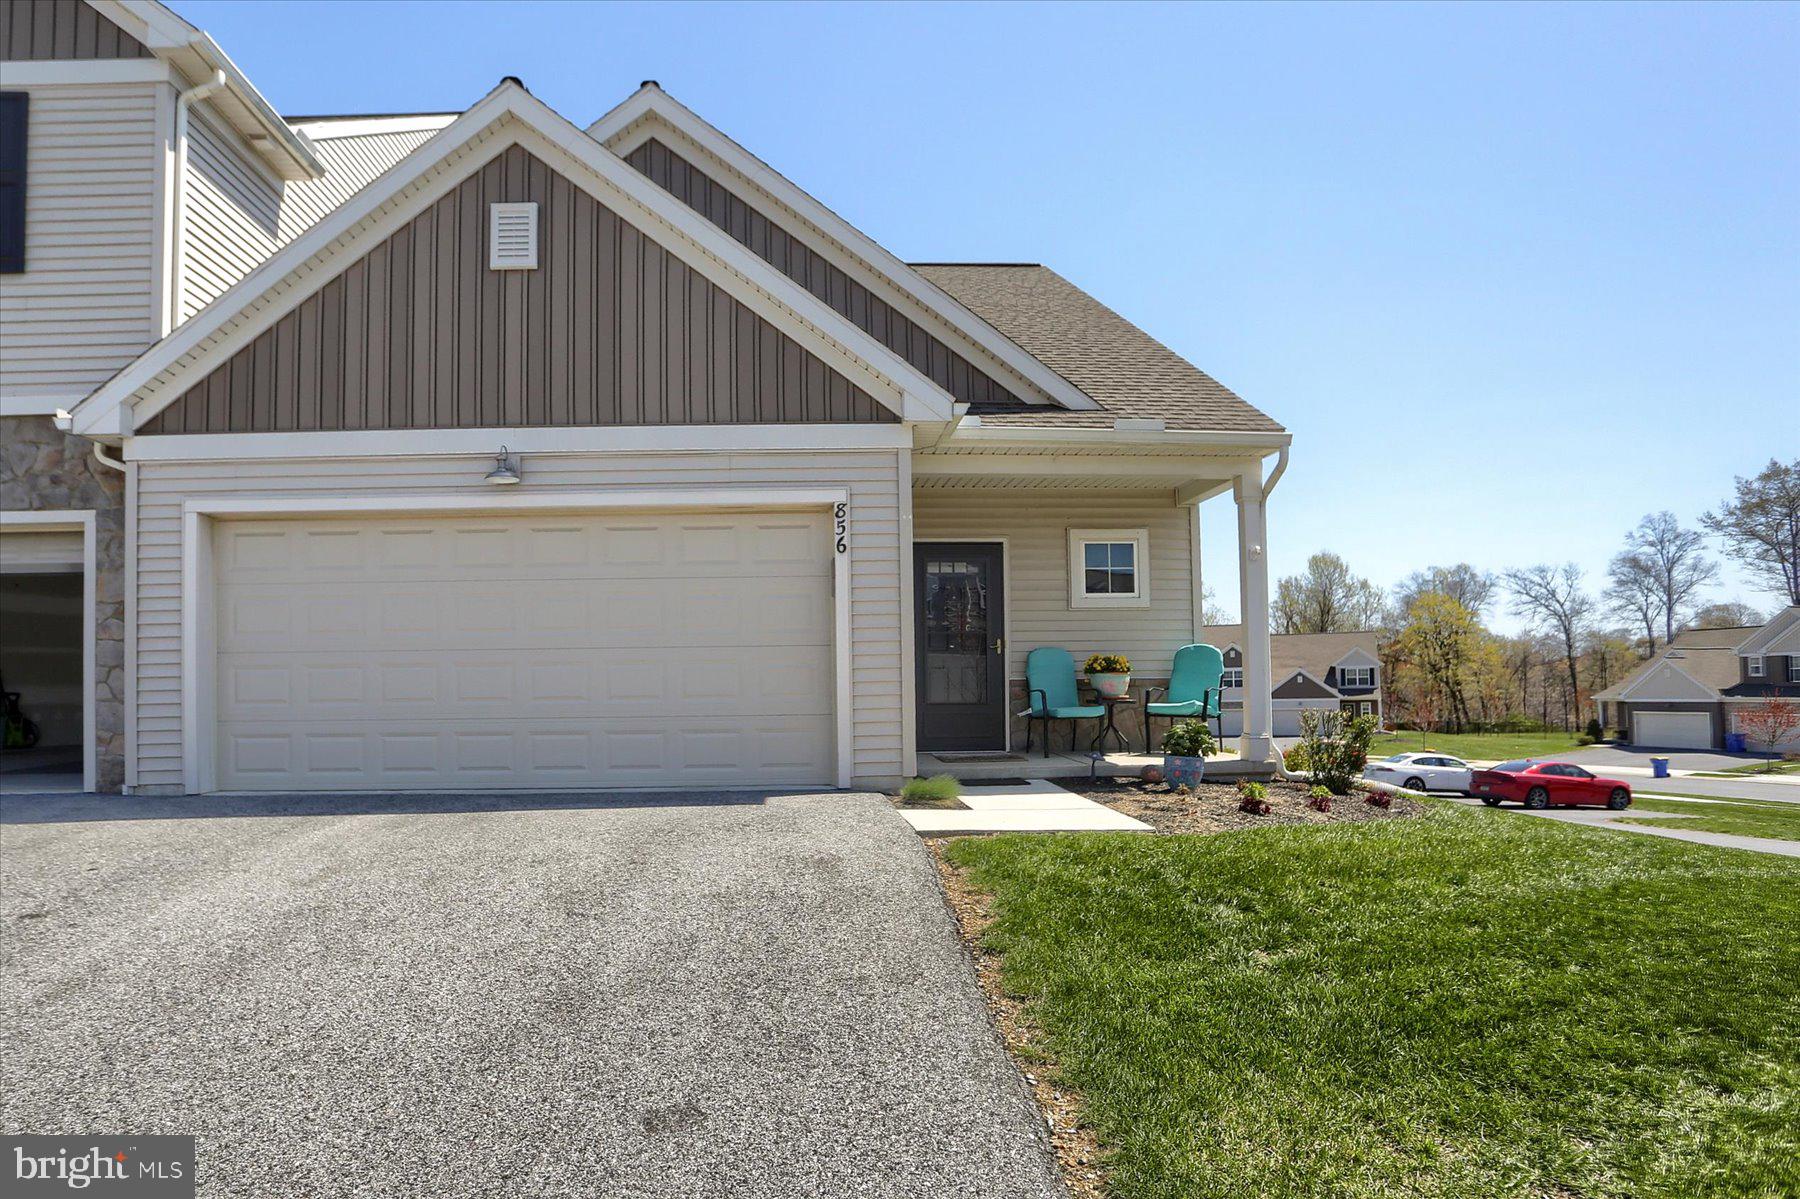
This end unit townhome has lots of natural light.  The kitchen has all newer stainless steel appliances,   granite counter tops and a pantry.  The primary bedroom, located on the main floor has a large attached bathroom with a large walk in closet.  Living room features a gas fireplace and sliding door that leads to the new large deck.  Laundry room is also on the main floor.  Upstairs there is  a family room/office featuring a skylight, full bathroom with a tub/shower and second bedroom that provides plenty of privacy for your guests.  Home has a two car garage and is adjacent to a large parking lot.
#PADA2043342

HARRISBURG

856 ANTHONY DRIVE

2 Beds

2 Baths

1,640 Sq.Ft.

$330,000

MLS#: PADA2043342

1 ... 461 462 463 464 465 ... 666
* Listings identified with the FMLS IDX logo come from FMLS and are held by brokerage firms other than the owner of this website. The listing brokerage is identified in any listing details. Information is deemed reliable but is not guaranteed. If you believe any FMLS listing contains material that infringes your copyrighted work please review our DMCA policy and learn how to submit a takedown request. © 2024. First Multiple Listing Service, Inc.

Send a message

Message successfully sent.

Your message

What is 3 + 4 ?

Reason for contacting?

I agree to receive email communication and understand I can unsubscribe at any time.

I agree to be contacted by Charis Realty Group - Christine Issler, Broker via call, email, and text for real estate services. To opt out, you can reply 'stop' at any time or reply 'help' for assistance. You can also click the unsubscribe link in the emails. Message and data rates may apply. Message frequency may vary. Privacy Policy

Sign Out

Virtual Assistant

Would you like to take the next step with this property? We can help you schedule a showing or virtual tour, or send you more details.

Yes, I would like more information.

Thank You for Your Reply, One of Our Agents will contact you as soon as possible

No, maybe later.

Thank you, you can always contact me via email, phone number or through the contact form.

Realhub AI

Lucy - Your AI-Powered Realtor

Update Your Temporary Password

Personalize your search

Enter your email and we'll notify you immediately when new listings match what you're looking for.

or enter email address

Already have an account ? Login here

Continue your home search

I agree to receive communications and understand I can unsubscribe at any time.

I agree to be contacted by Charis Realty Group - Christine Issler, Broker via call, email, and text for real estate services. To opt out, you can reply 'stop' at any time or reply 'help' for assistance. You can also click the unsubscribe link in the emails. Message and data rates may apply. Message frequency may vary. Privacy Policy

Already have an account ? Login here

We use cookies

We use cookies primarily for analytics to enhance your experience. By accepting, you agree to our use of these cookies. You can manage your preferences or learn more about our cookies policy.