Properties

Browse or get in touch to schedule a walkthrough.

  • Nearby me
Price range

Popular Features

Community Features

Association

Property Features

Waterfront

View

Exterior Features

Interior Features

Style

10000 properties match your criteria

Updated 1 minute ago

E-Alert name
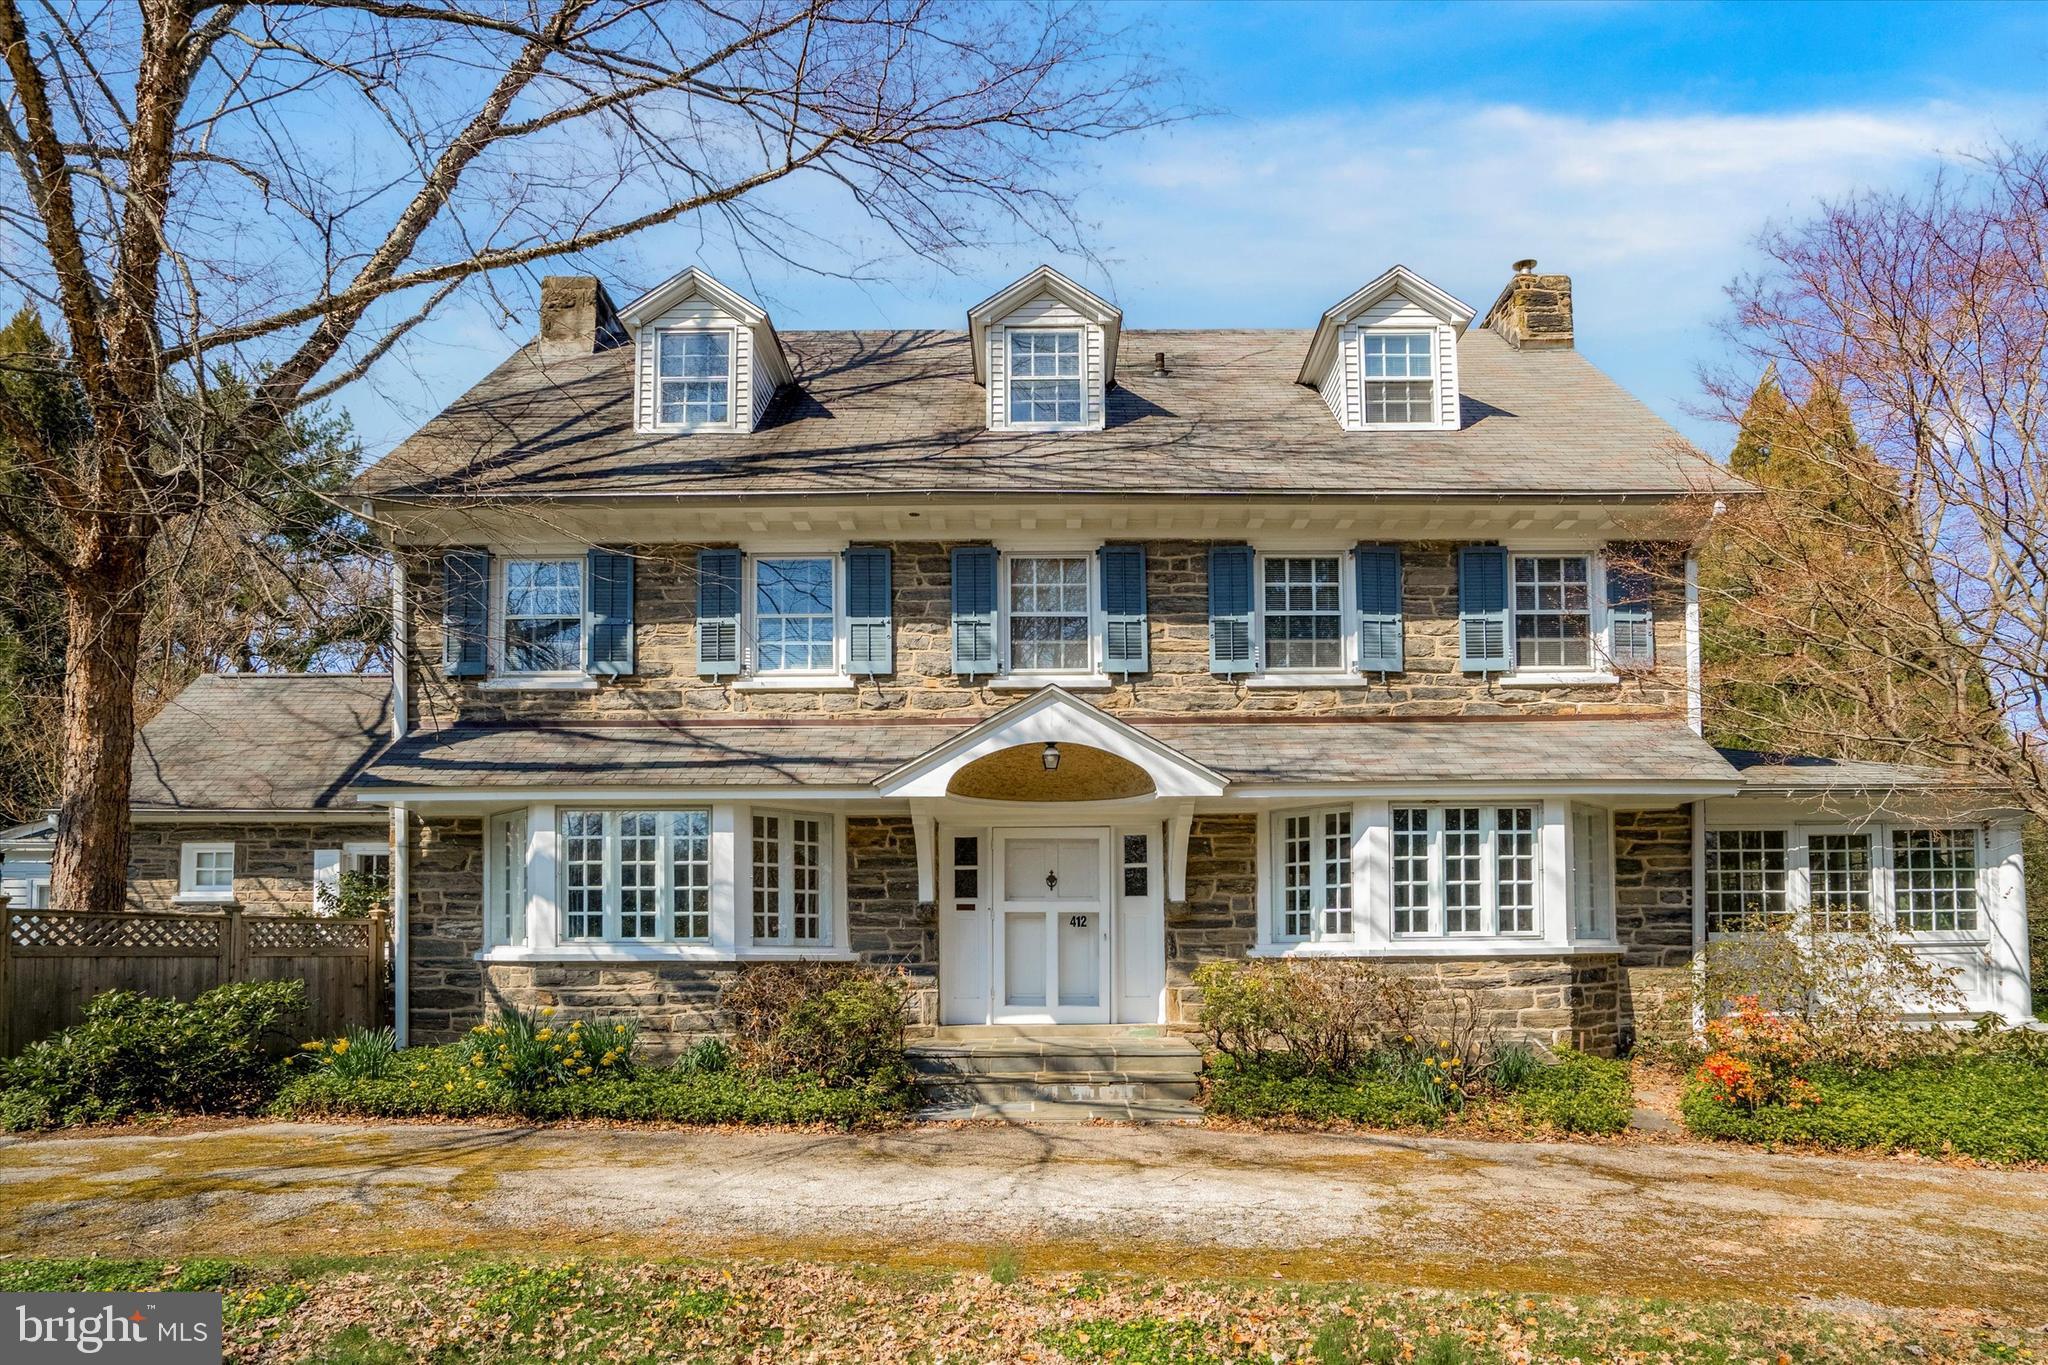
Welcome to the epitome of luxury living in the heart of prestigious Wynnewood! This stunning center-hall colonial home, boasting 5 bedrooms and 2.5 baths, is a true gem nestled on a spacious corner lot.

Step inside and be captivated by the timeless elegance of the first floor featuring gleaming hardwood floors, a cozy fireplace perfect for chilly Philadelphia evenings, and an eat-in kitchen with modern updates, ideal for culinary enthusiasts. Entertain with style in the gracious living and dining rooms, or bask in the natural light pouring into the expansive sunroom, creating the perfect oasis for relaxation.

Ascend to the second floor where you'll find three generously sized bedrooms and a full bath, providing ample space for family and guests.   There is an additional room that can be used as an office, an additional bedroom, or can be converted into a primary bathroom.

Venture up to the third-floor retreat, offering two additional bedrooms and another full bath, providing versatility for an office, gym, or guest quarters.

Outside, enjoy the convenience of a detached garage with a circular driveway, ensuring effortless parking for you and your guests. With a basement offering extra storage space, this home combines luxury with practicality.

Located in highly sought-after Wynnewood, indulge in the convenience of walking to nearby high schools, shopping destinations, and religious institutions. Embrace the quintessential Philadelphia lifestyle with easy access to cultural attractions, renowned dining, and vibrant nightlife.

Don't miss your opportunity to own this exquisite residence in one of Philadelphia's most coveted suburban neighborhoods.
#PAMC2099130

WYNNEWOOD

412 WISTER ROAD

5 Beds

2 Baths

3,571 Sq.Ft.

$1,400,000

MLS#: PAMC2099130
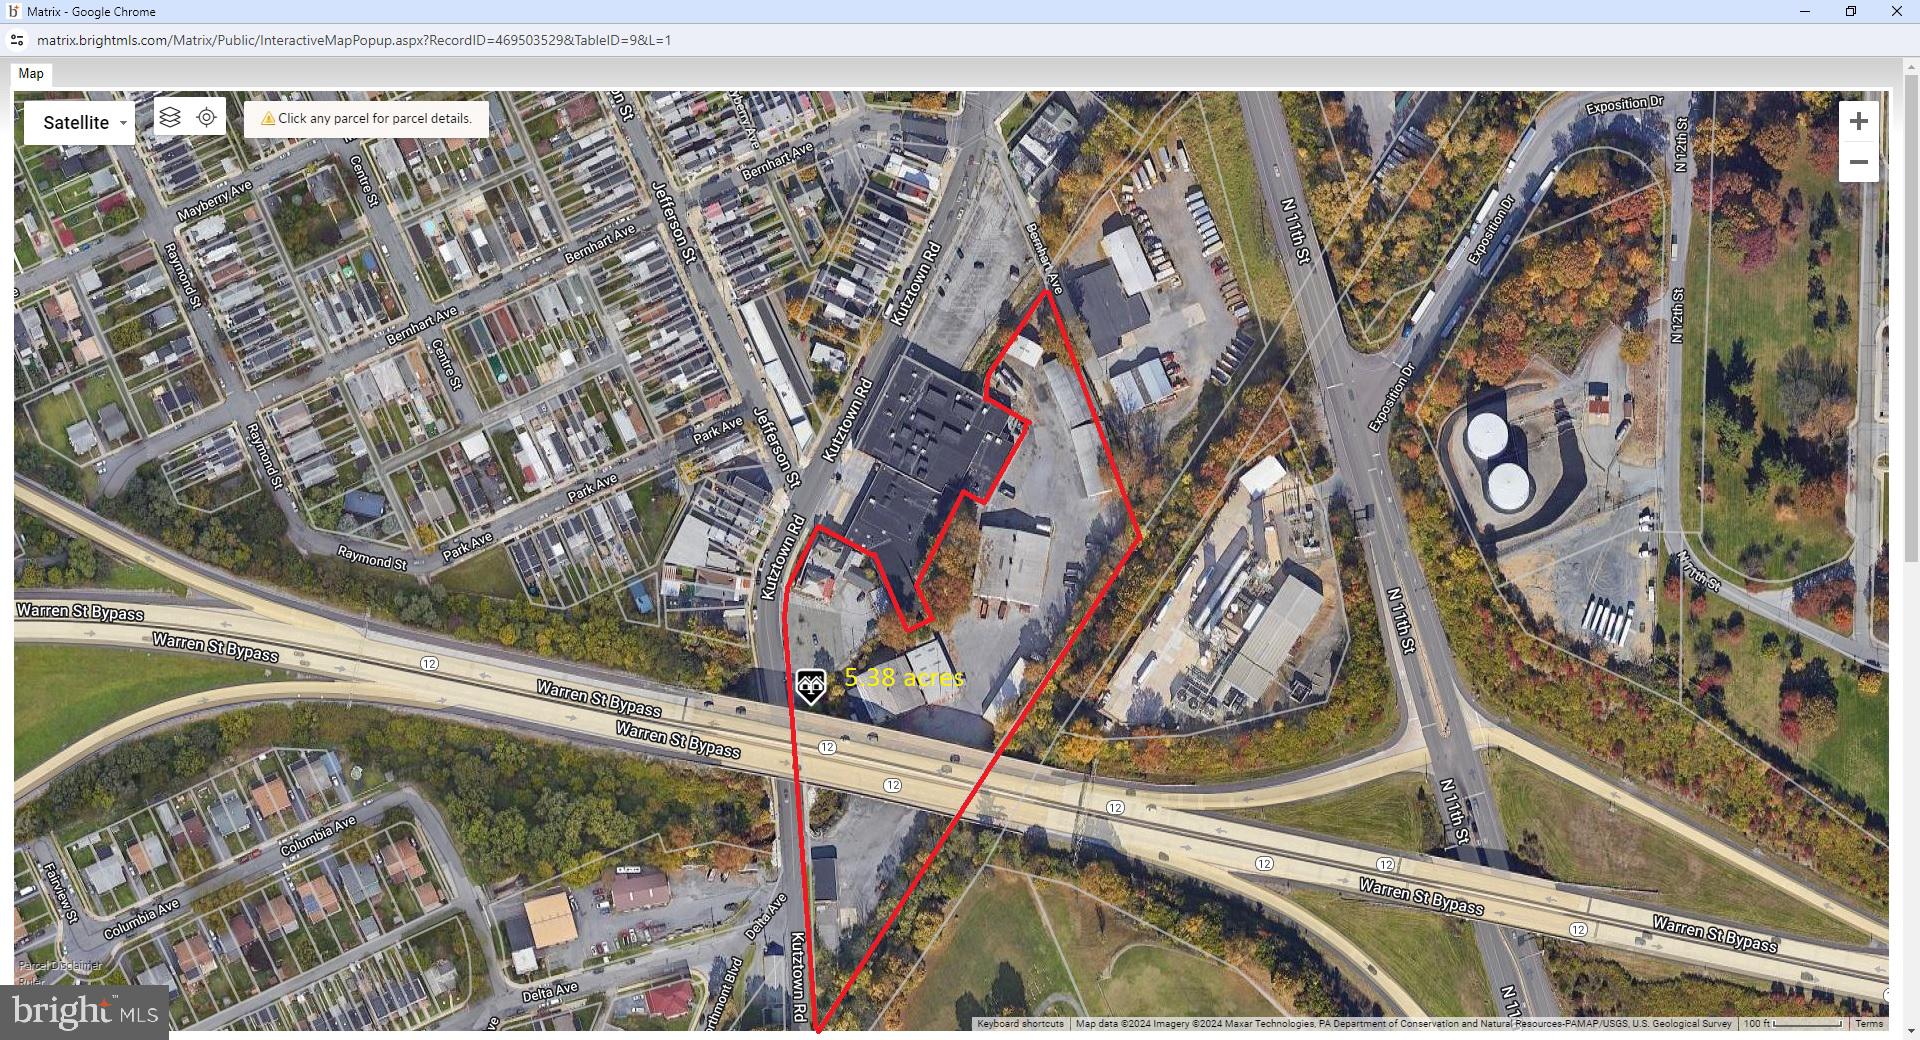
Owner users and investors.  this property has been occupied for about 30 years and the owners grew out of the property  This industrial mixed use property has many uses with its over 50,000 sq ft of buildings to utilize for many types of businesses such as a construction company, manufacturing, lumber yard, autobody, truck repair, truck depot, landscaping and many more uses, also you can utilized extra income in the front building with 10,000 of office space and possible multiunit apartments, with some TLC. This zoning has many opportunities.
#PABK2039038

READING

2415 KUTZTOWN ROAD

None Beds

None Baths

52,000 Sq.Ft.

$1,400,000

MLS#: PABK2039038
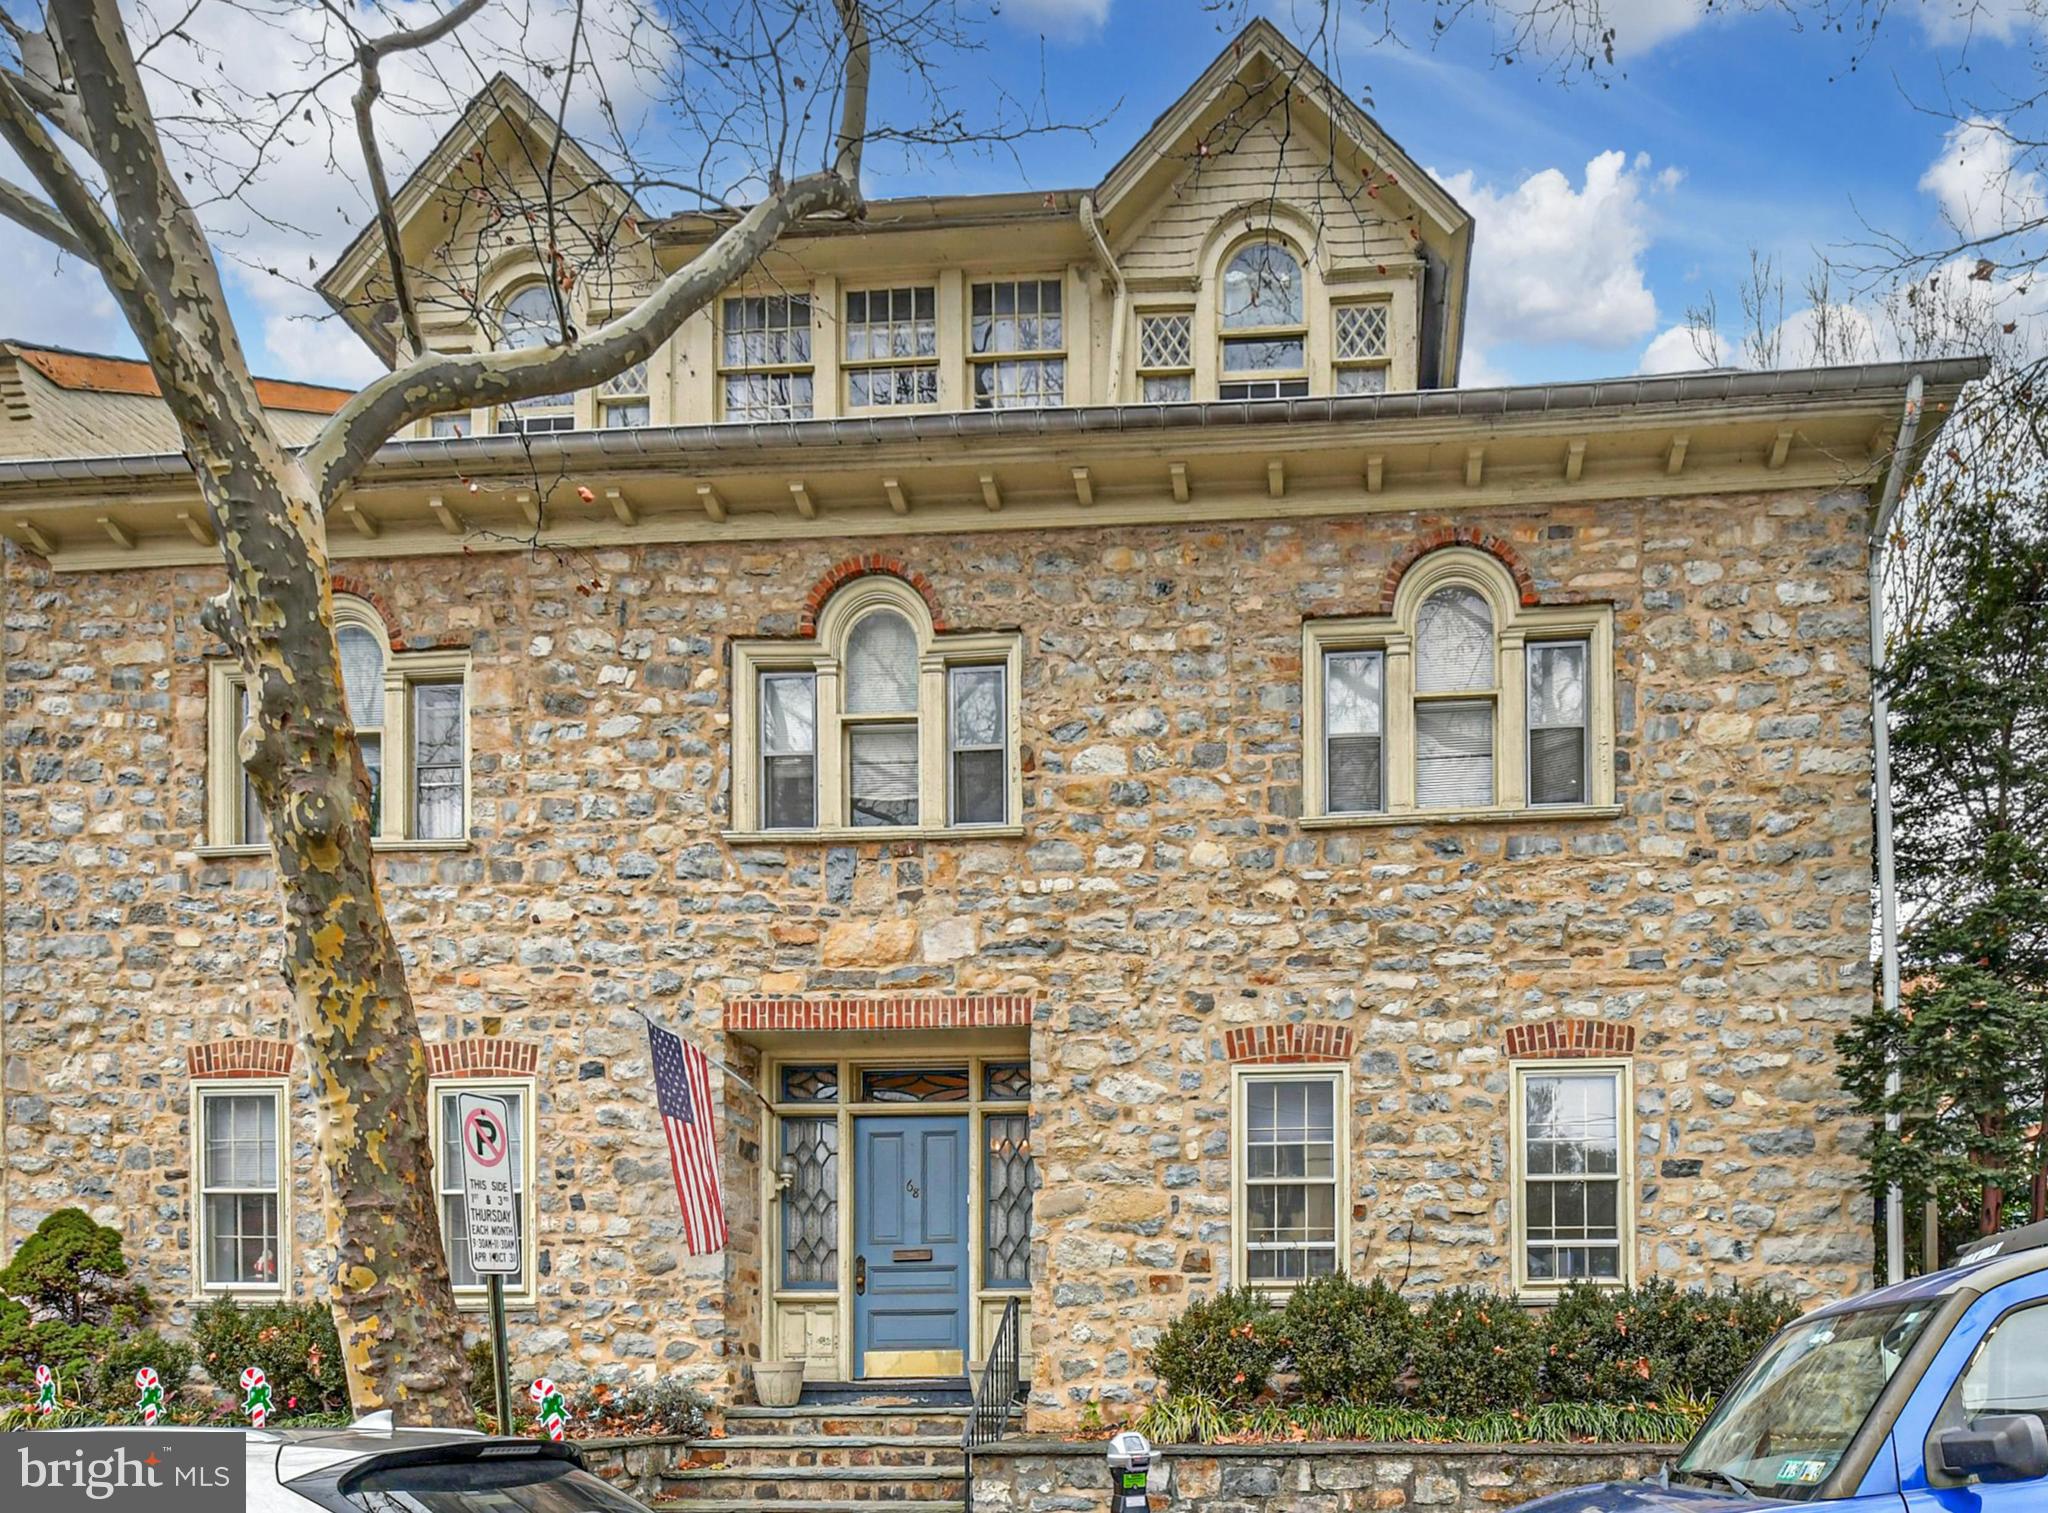
One of the few remaining 18th century residences in the city! This circa 1726 5-unit apartment complex in the heart of downtown Bethlehem boasts three finished floors and the charm of years past with decorative touches throughout including high ceilings, crown molding, and deep window sills. Each unit offers a unique floor plan. This multi unit property in Historic Bethlehem is an excellent opportunity for an investor or owner occupant, as it includes a detached 2-story caretaker’s cottage. This multi-unit is being sold "as is" and the new owner will need to obtain a clear Certificate of Occupancy. Property includes one off-street parking space and a detached garage. Rents need to be updated. Natural gas utilities, parking zone G.
#PANH2006572

BETHLEHEM

64 W MARKET STREET

None Beds

None Baths

7,839 Sq.Ft.

$1,400,000

MLS#: PANH2006572
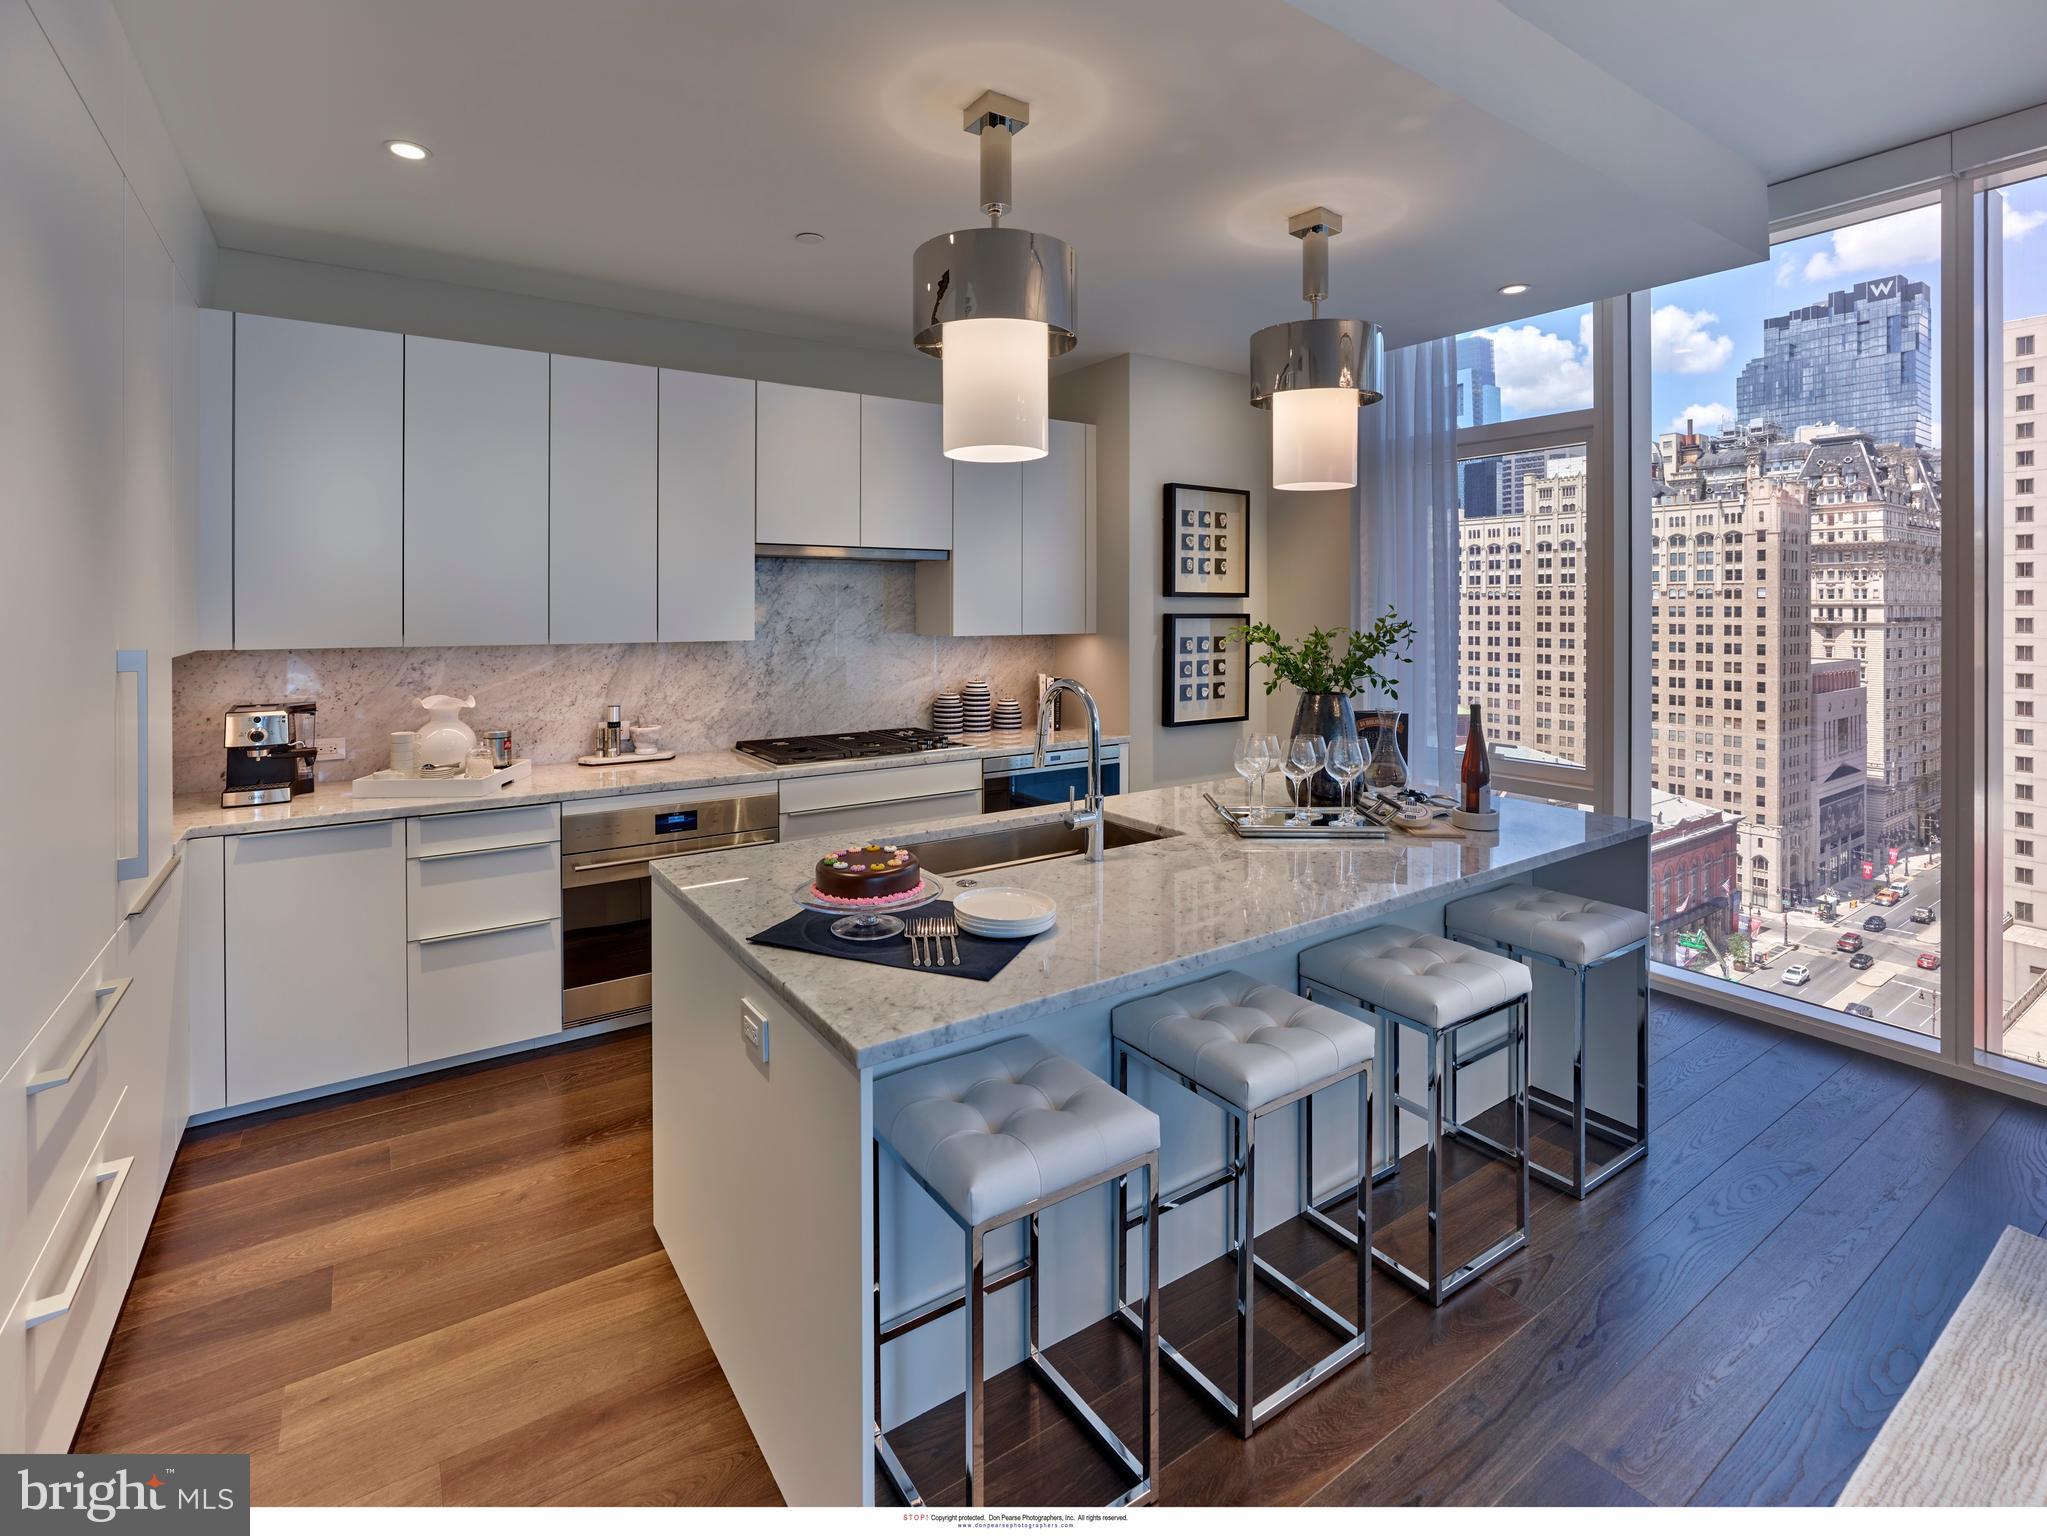
Arthaus, a commanding new residential high-rise in Philadelphia’s performing arts district, presents Unit 1902:  A stunning 2-bed, 2-bath, 1,598 SF single-level residence with City Hall and skyline views priced at $1,400,000.  

This maintenance-free, move-in ready, home offers high-end interior design, resort amenities and white gloves services. Tax abatement is available. Whether you’re a busy professional, retiree or globe trotter, 1902 is a MUST SEE!

Arthaus impresses from the moment you enter.  The tall solid wood door with elegant hardware sets the stage, leading to a spacious, light-filled foyer with the large walk in coat closet and convenient hallway bath and laundry facilities.  The great room offers panoramic views of the city featuring a blended kitchen, living and dining space with soaring ceilings, floor to ceiling windows, wide-plank Havwood flooring and a weather-protected walk out balcony. Drenched in natural light this space is bright, airy, and feels twice its size on paper.

The chef’s kitchen is everything you need for hosting, with a large center island that seats four.  The upper and lower cabinets are polar white matte by Poggenpohl and the countertops Super white quartz with matching backsplash. The high-end, stainless appliance package includes: Wolf, Bosch, Sub-Zero and Asko appliances and door fronts have been fully integrated into the cabinet design for a seamless look.

The primary suite and guest bedroom are on the east side of the condominium.   
The guest bedroom is a quiet retreat for visiting guests with gorgeous mid-town views and walk-in closet. The full bath in the hallway is finished with porcelain Calacatta tile floors, super white quartz countertops, and polar white matte Poggenpohl cabinets. The spacious Owner’s suite is wrapped in 10' floor-to-ceiling windows and features an oversized walk-in closet. A Badeloft soak-in tub, double vanity with Robern mirrors and super white quartz marble, Contempo white marble floors and shower tile, and a Kohler toilet closet complete the best-in-class bathroom package. 

Arthaus is a modern masterpiece crafted by renowned developer Carl Dranoff, designed by Kohn Pedersen Fox and built by Intech Construction.  Its architecture and amenities prioritize wellness and well-being, from the stunning Monet-inspired mosaic in the lobby to the private resort on the 6th and 7th floors, featuring a pool, fitness facilities, spa, salon, pet park, outdoor terraces, lawns, gardens and more.  White glove services include 24-doorman, concierge, chauffeured town car and car valet. 

This home comes with 1 parking license. With the tax abatement annual real estate taxes are approximately $2,710
#PAPH2432274

PHILADELPHIA

301 S BROAD 1902

2 Beds

2 Baths

1,598 Sq.Ft.

$1,400,000

MLS#: PAPH2432274
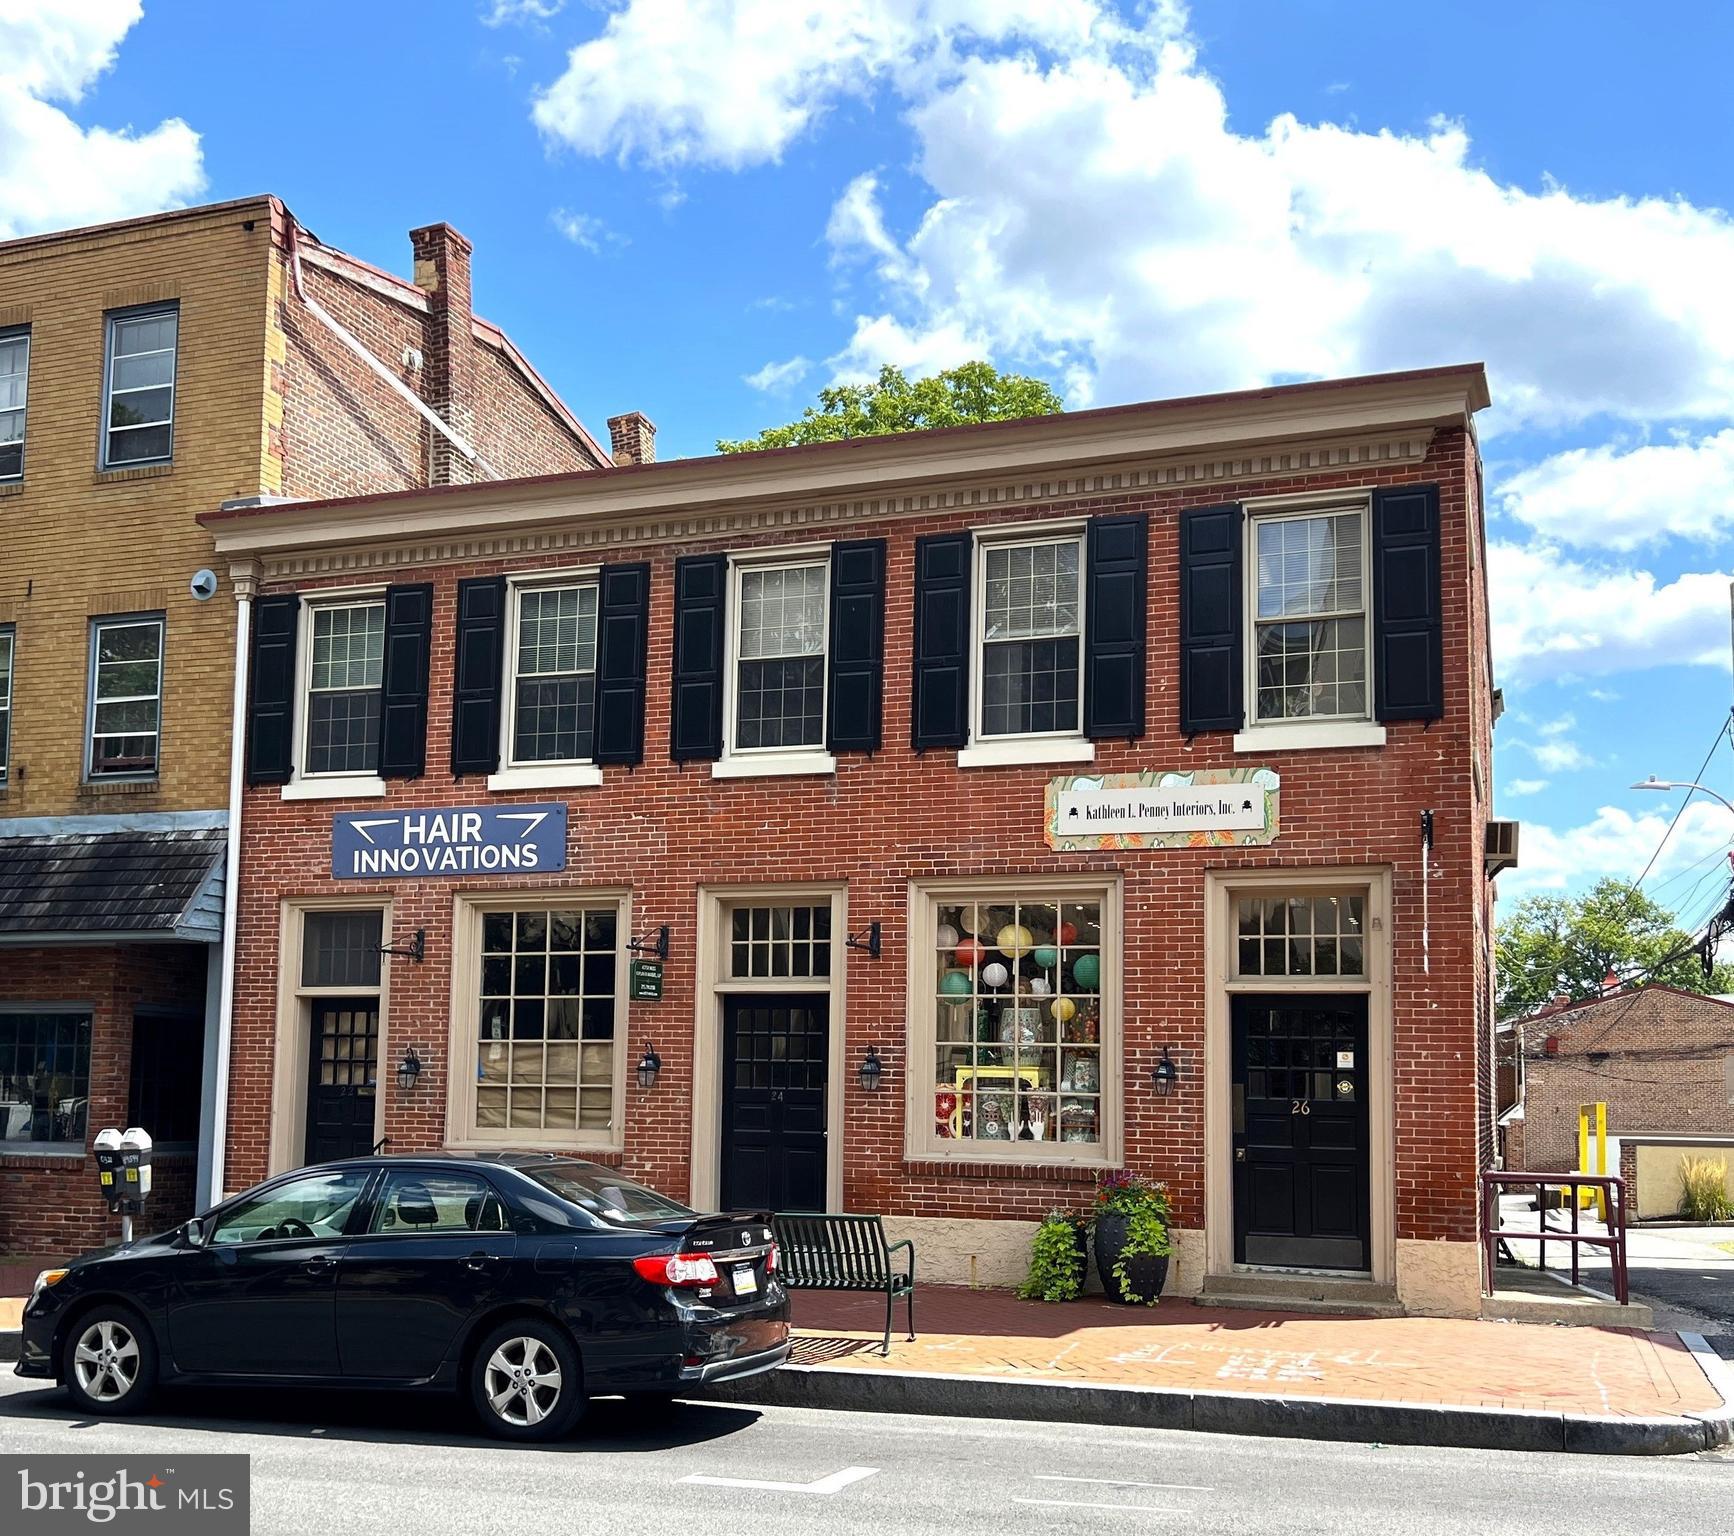
None
#PACT2072408

WEST CHESTER

22 W MARKET STREET

None Beds

None Baths

6,750 Sq.Ft.

$1,400,000

MLS#: PACT2072408
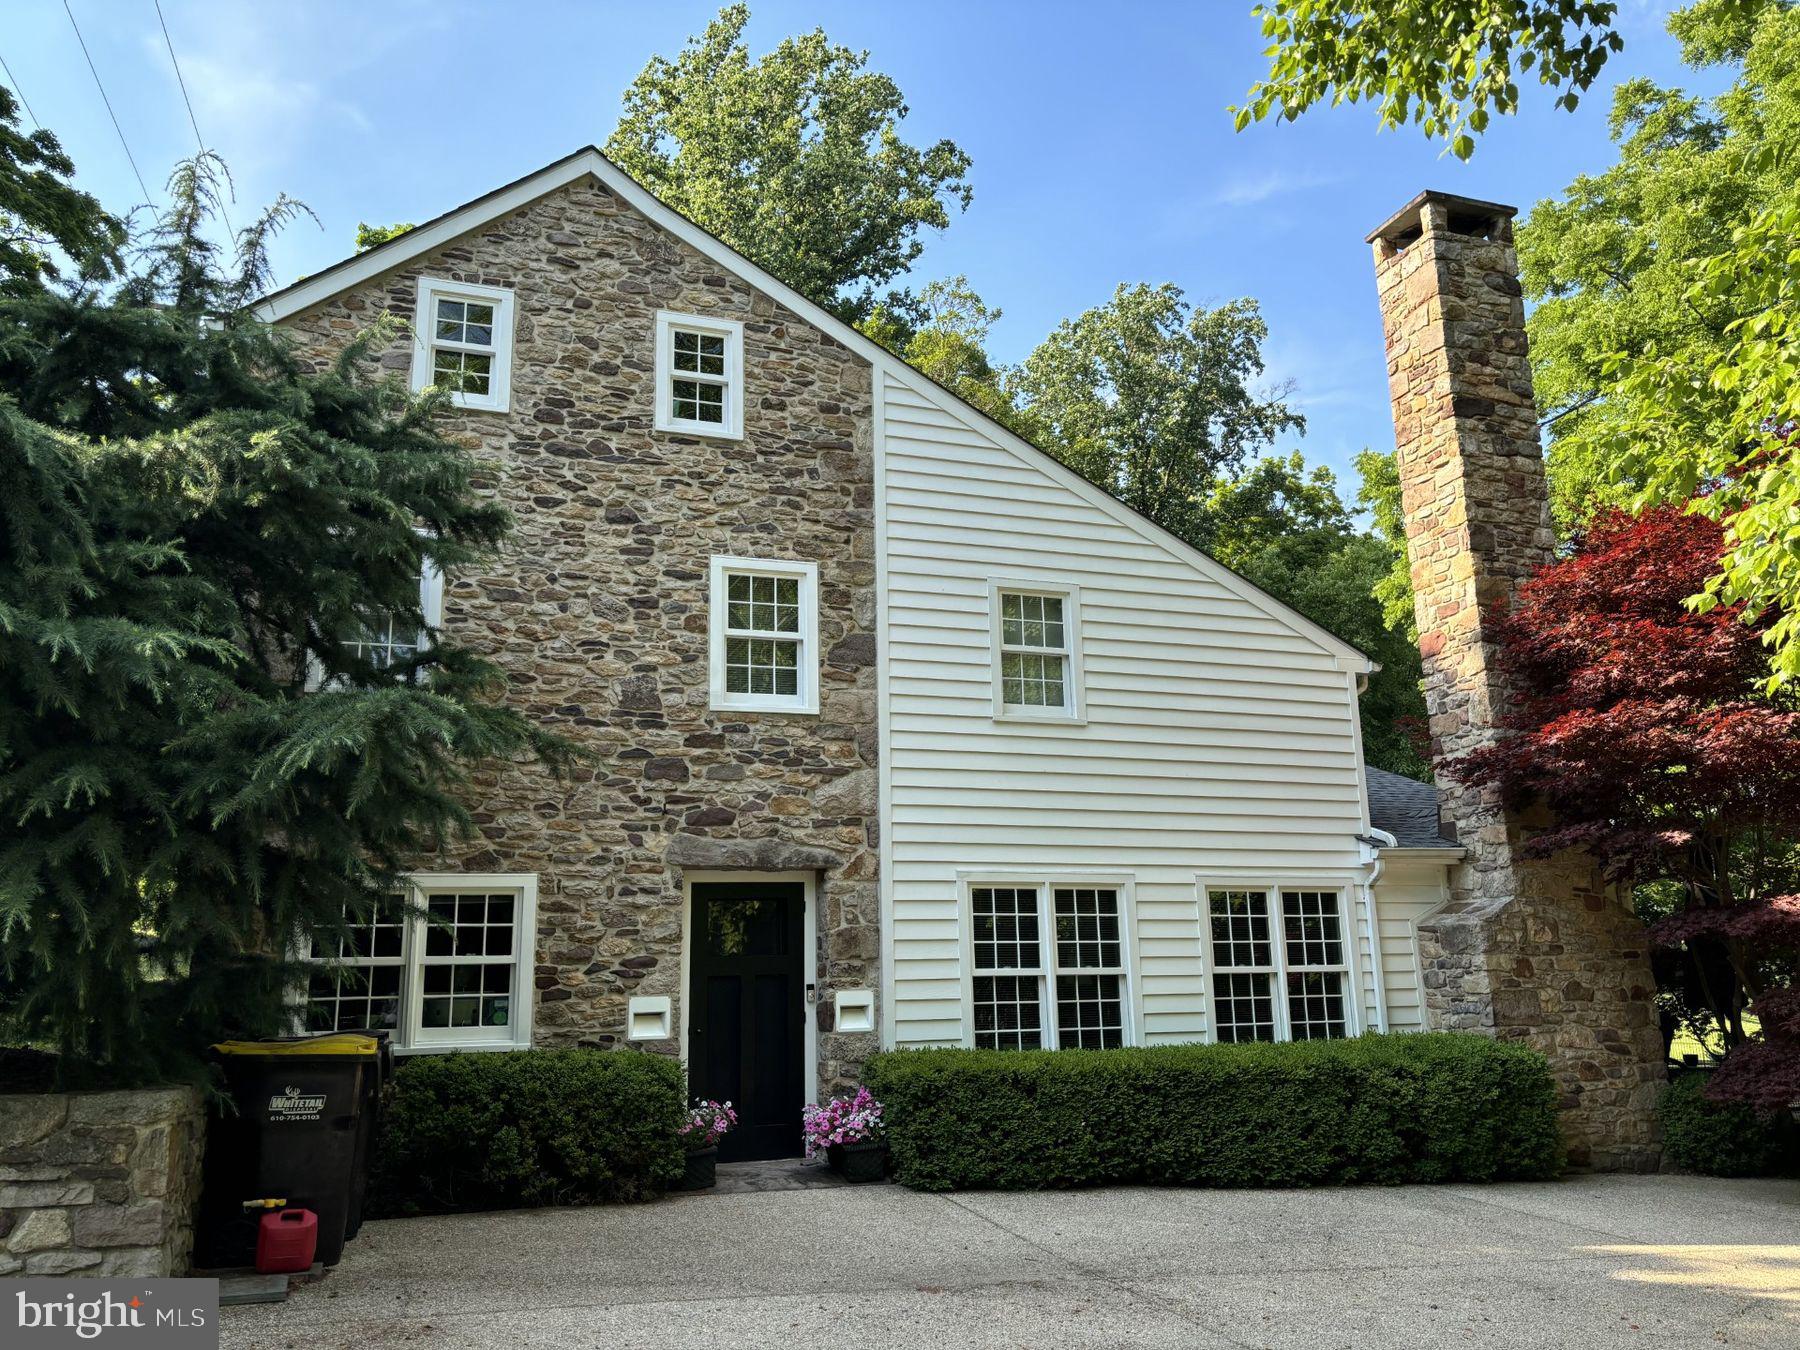
Unassumingly elegant, this completely renovated antique stone home opens to reveal a refreshingly modern interior. Exposed stone walls and radiant heat slate floors throughout the main level set a minimalist background for unique custom lighting and walls of windows. Cook's kitchen offers clean lines of honed black granite counters, interrupted only by a state-of-the-art gas range and stainless steel sink. Cleverly hidden behind a facade matching the surrounding cabinets, the camouflaged Sub-Zero refrigerator is spacious and well-placed. Great room offers an adjacent full bath, fireplace, and dramatic views of the secluded backyard, as well as a floating wooden staircase to the upper level. Upstairs, rustic wood floors blend together the den with wall of built ins, the foyer, and a main bedroom with plenty of light and a full slate bathroom. A third floor bedroom is flexible as well as spacious. Outside, a stone walkway leads from the backyard to the in-ground pool, pool house. Ideal for entertaining.
#PABU2073486

NEW HOPE

6352 GREENHILL ROAD

2 Beds

2 Baths

1,837 Sq.Ft.

$1,400,000

MLS#: PABU2073486
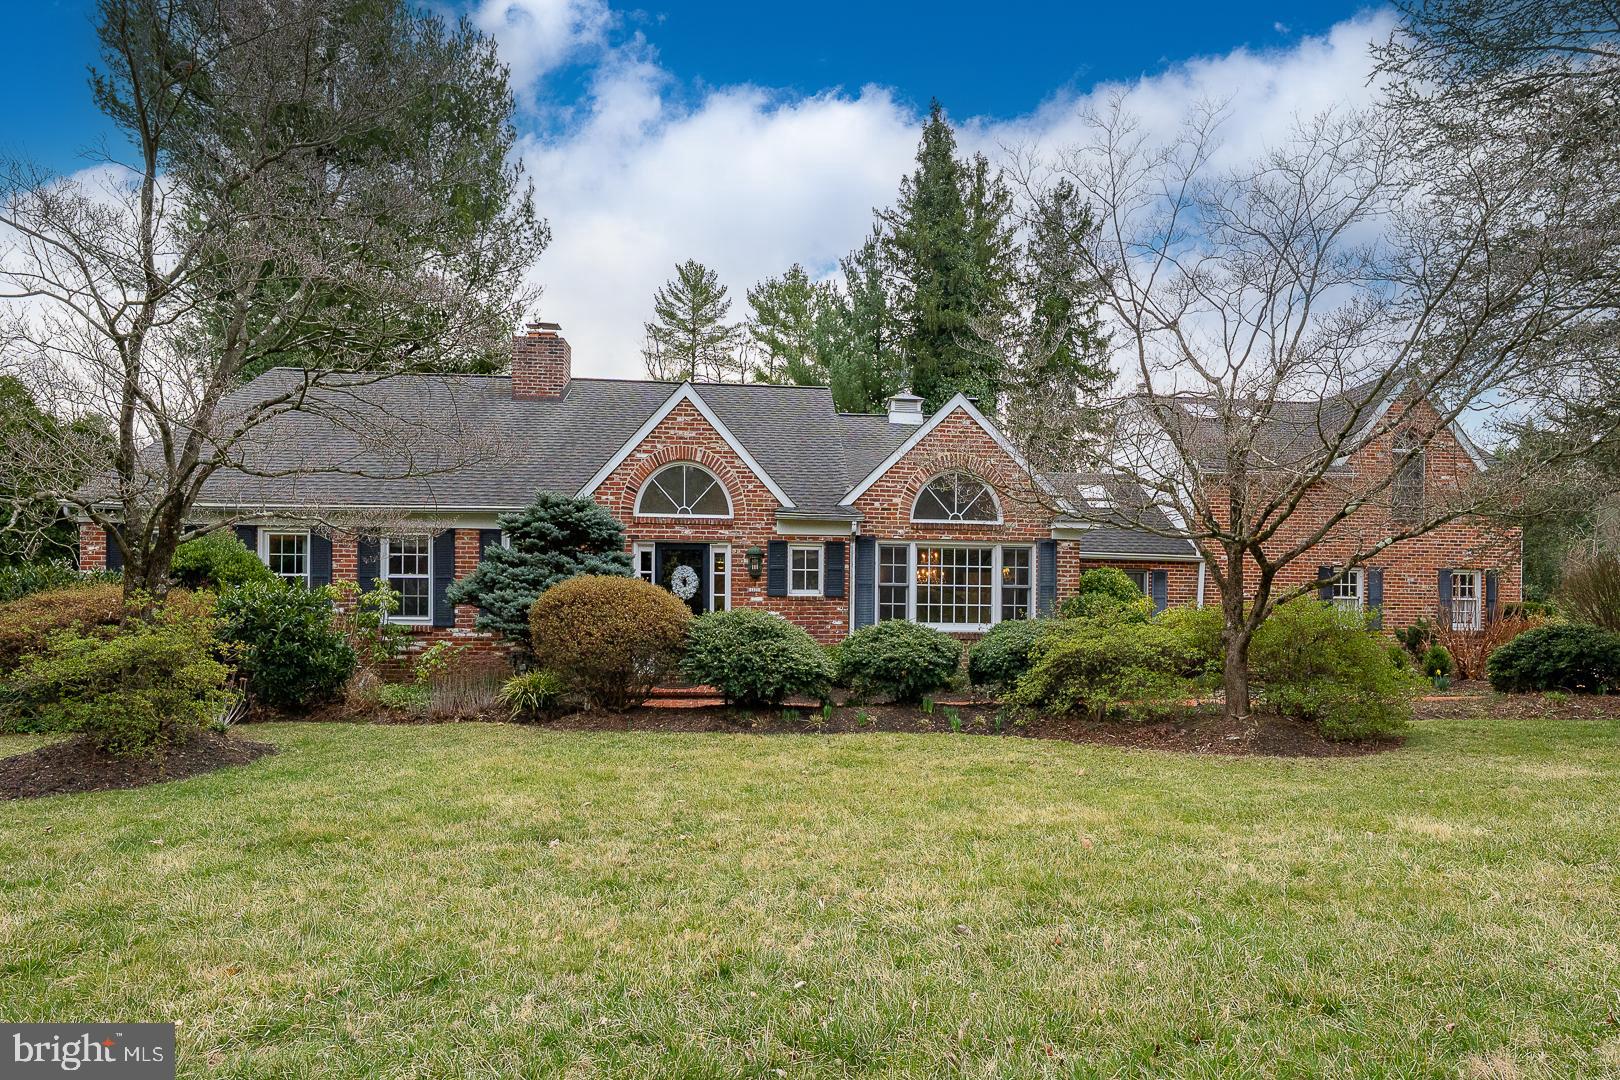
Discover unparalleled luxury and effortless living in this light-filled 5-bedroom, 3 full and 2 half-bath, 2 car garage home with finished basement nestled on a picturesque ¾ acre cul-de-sac lot in a premier Villanova location. Thoughtfully designed for both gracious entertaining and everyday comfort, this home offers a perfect balance of modern luxury, charm, and comfort with breathtaking outdoor spaces, gracious interiors, and thoughtful updates throughout. From the moment you arrive, the pristine grounds set the stage for refined living, featuring a sparkling in-ground swimming pool, tiered poolside decks, lush gardens, and a sprawling lawn—a private oasis just moments from premier conveniences. The main floor features a sun-lit entry foyer leading into a formal living room with a fireplace framed by custom built-in cabinets, and French doors opening to a spacious family room featuring a wet bar with refrigerator and built-in cabinetry, skylights, and a wall of windows and sliders with views and access to park-like backyard, pool area and decks.  A formal dining room with a soaring cathedral ceiling and Palladian window sets the stage for memorable gatherings, while the gourmet kitchen boasts a cathedral ceiling, solid surface countertops, tile backsplash, a 6-burner Viking cooktop, Viking convection oven, Sub-Zero refrigerator/freezer, Bosch Dishwasher, pantry and custom cabinetry—all bathed in natural light from the overhead skylights. A private wood-paneled library/home office with a fireplace and custom built-ins provides a refined retreat for work or relaxation. The main floor master suite is a luxurious retreat, featuring two walk-in closets with built ins, a spa-inspired bath (2023) with double sinks, a whirlpool tub, and a steam shower with frameless glass doors. An adjoining room offers flexibility as a private sitting area or additional bedroom. Hardwood floors run throughout the main level, adding warmth and sophistication.  Upstairs, spacious bedrooms and versatile spaces await.  The second floor features a large cedar closet, a hall bathroom (2021) with jetted tub and two large bedrooms, one with a versatile bonus room presenting unlimited opportunities. Tucked away off the kitchen you’ll find a princess suite addition (2000) with large bedroom, walk in closets, gas fireplace and ensuite bathroom.  Downstairs, the finished lower level offers a fantastic retreat for recreation and entertainment, with a game room, media space, and ample storage.  Meticulously updated and maintained, this stunning brick home is truly move-in ready. Amenities and updates include three fireplaces, two main floor powder rooms, newer roofs and skylights, three zone HVAC with updated (2023, 2018, 2014) heating and air conditioning units along with many more modern updates. A rare opportunity to own a home of this caliber, where timeless design meets modern luxury. Schedule your tour today and experience the elegance, comfort, and convenience of this exceptional Villanova property
#PAMC2132466

VILLANOVA

1235 PAGE TERRACE

5 Beds

3 Baths

4,927 Sq.Ft.

$1,400,000

MLS#: PAMC2132466
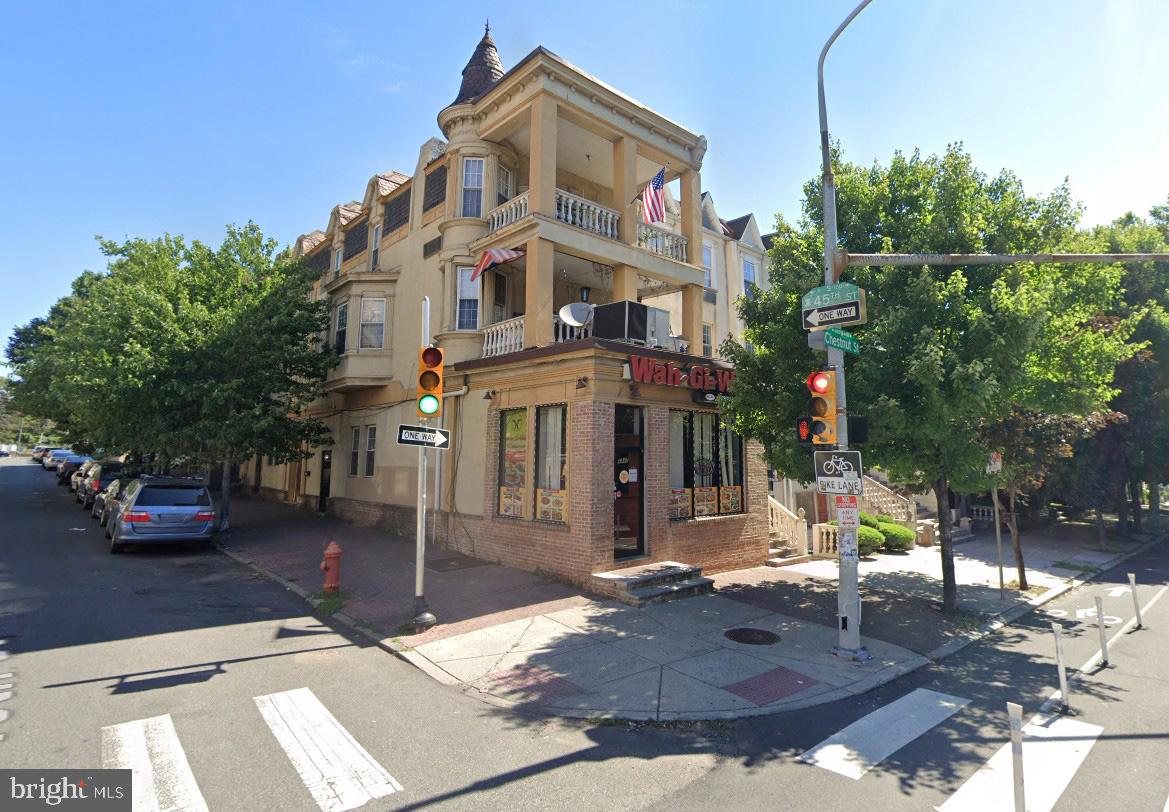
4800 SF Mixed Use Building on Chestnut Street 
Restaurant Above Four (2) bed apartments
Fully Leased with long standing and popular restaurant
Corner Property on Chestnut and 45th
#PAPH2534712

PHILADELPHIA

4447 CHESTNUT STREET

None Beds

None Baths

4,800 Sq.Ft.

$1,400,000

MLS#: PAPH2534712
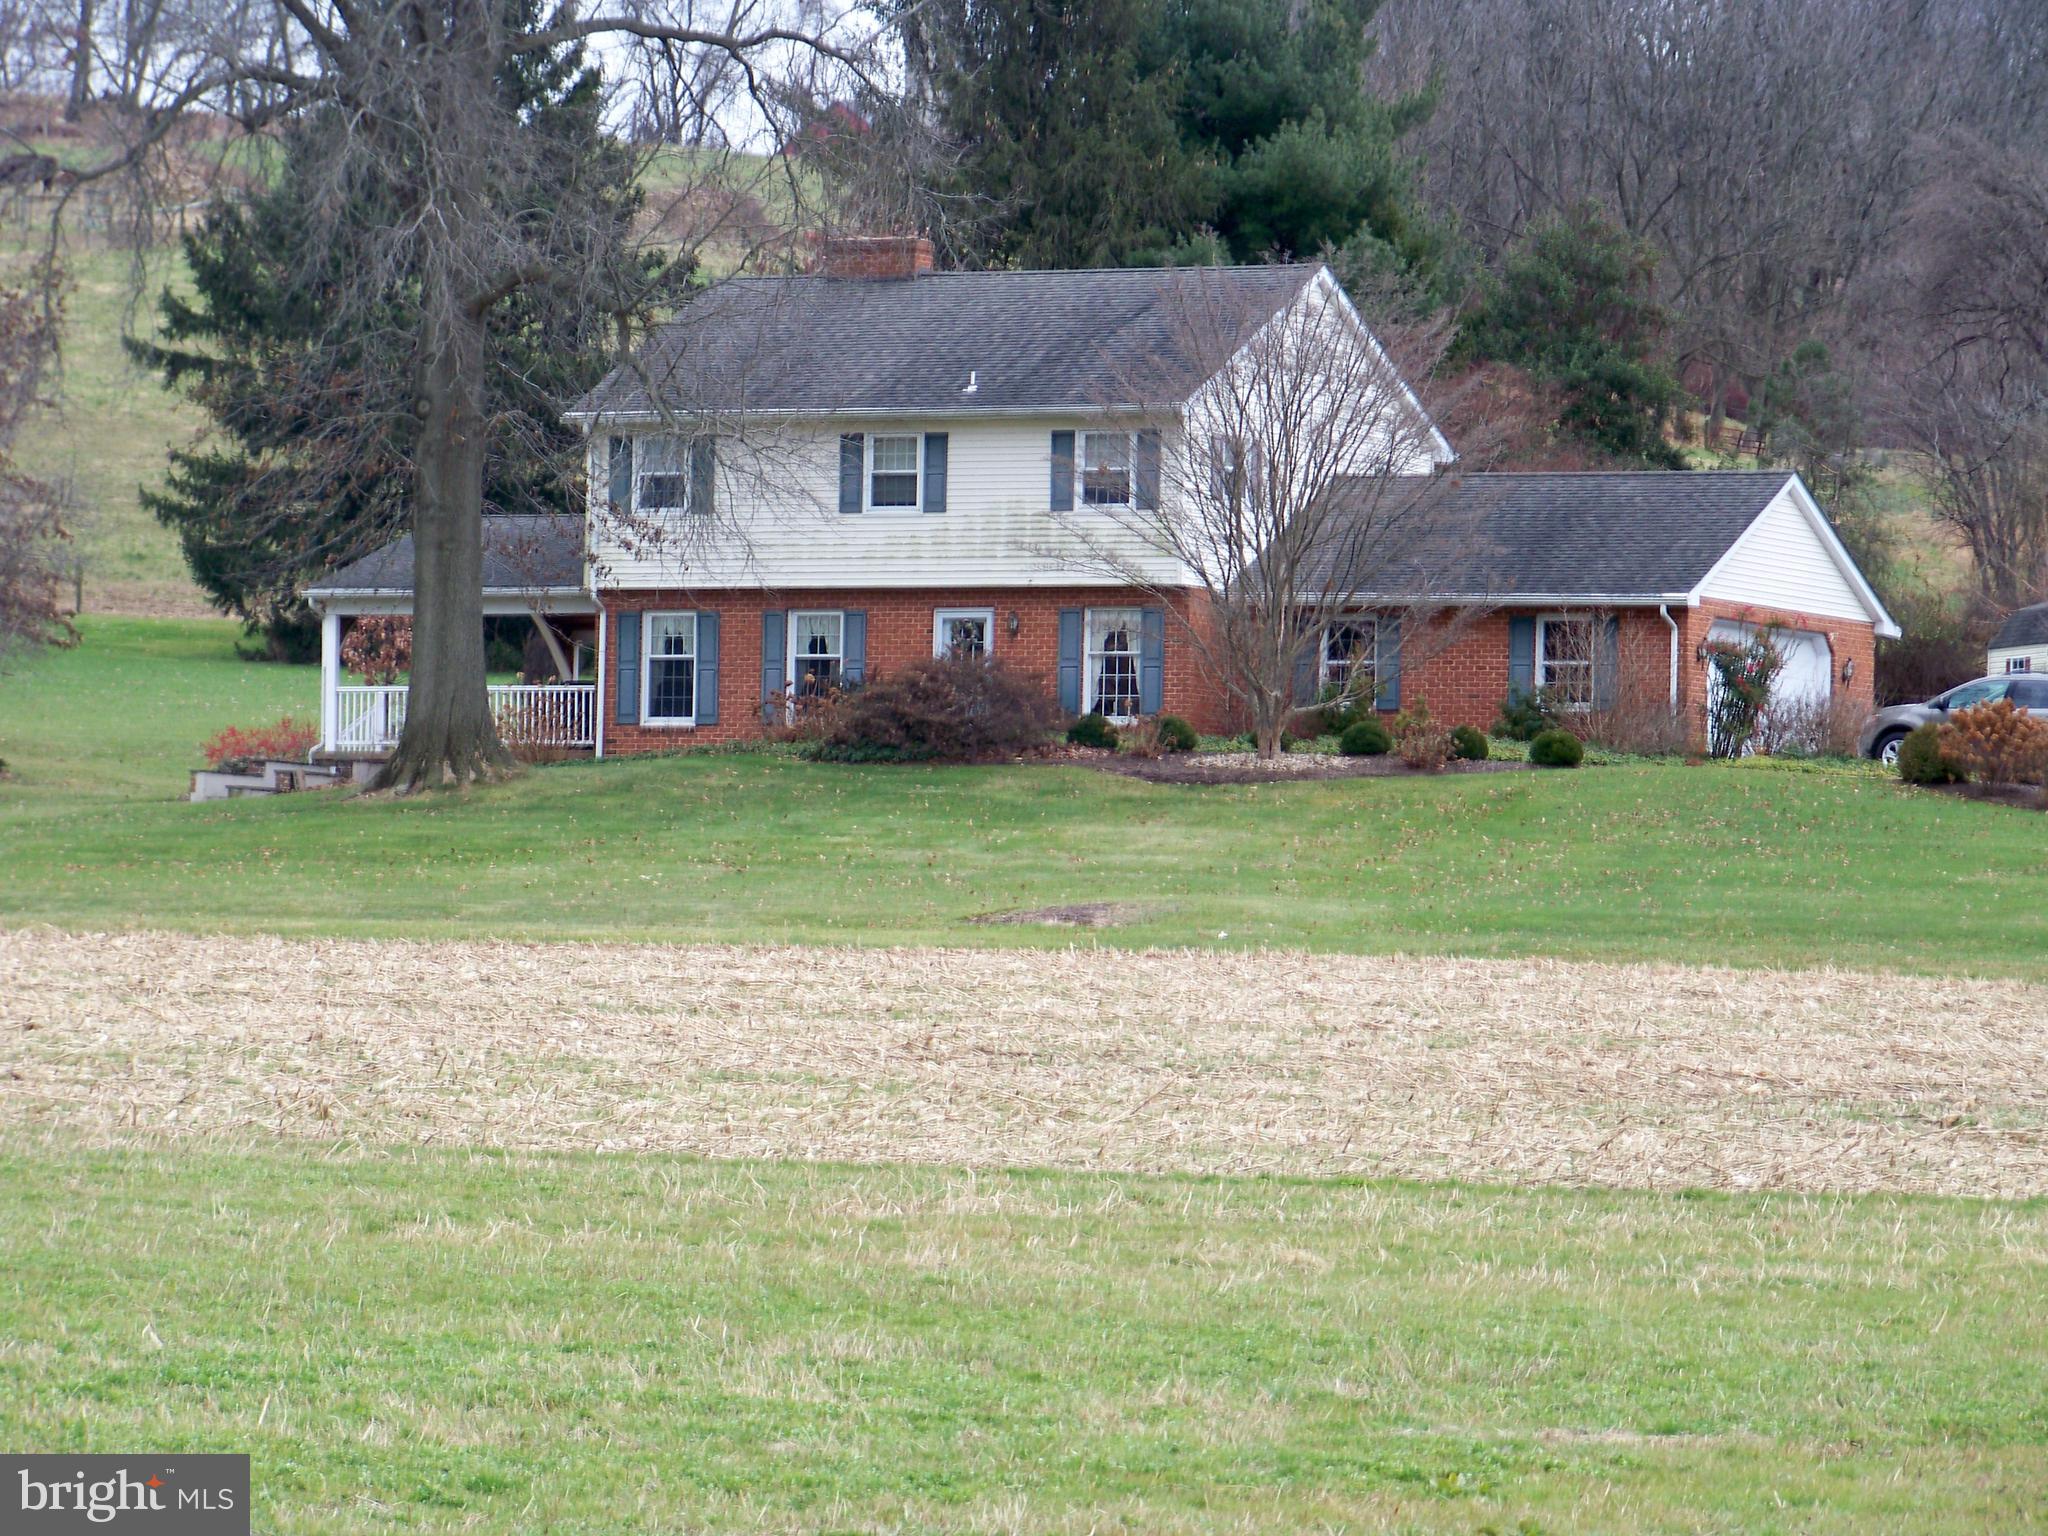
NOTICE - PRE-AUCTION OFFER ACCEPTED BY SELLERS. ALL AND BEST OFFERS DUE BY 12 NOON ON THURSDAY, MARCH 21, 2024. 
This Property Is Nothing But Amazing With 15.8 Acres Of Prime Land Offering Approx. 8+ Acres Of Tillable Land, Small Barn, Storage Shed, Two Streams And Possible Pond.  Farmland Preserved! The Well-Maintained Colonial Home Sits Well Back From The Road Offering Privacy. Step Inside The Front Door  With Living Room w/ Wood-Burning Fireplace To Your Left And Dining Room To The Right. The Updated Kitchen Features Granite Countertops, Walk-In Pantry, Propane Stove & Breakfast Bar. Large Family Room w/ Vaulted Ceiling & Brick Hearth For Stove. Attached Two-Car Garage w/ Laundry. Upper Level Hosts Four Bedrooms & Two Full Baths. Partial Finished Basement Features Sitting Area w/ Flu & Brick Hearth  For Stove & Large Game Room. Entertain From Your 16' x 32' Outdoor Covered Porch, Above Ground Pool & Half Basketball Court.  This Is A Must-See Property!
#PALA2046512

STRASBURG

428 WEAVER ROAD

4 Beds

2 Baths

2,542 Sq.Ft.

$1,400,000

MLS#: PALA2046512
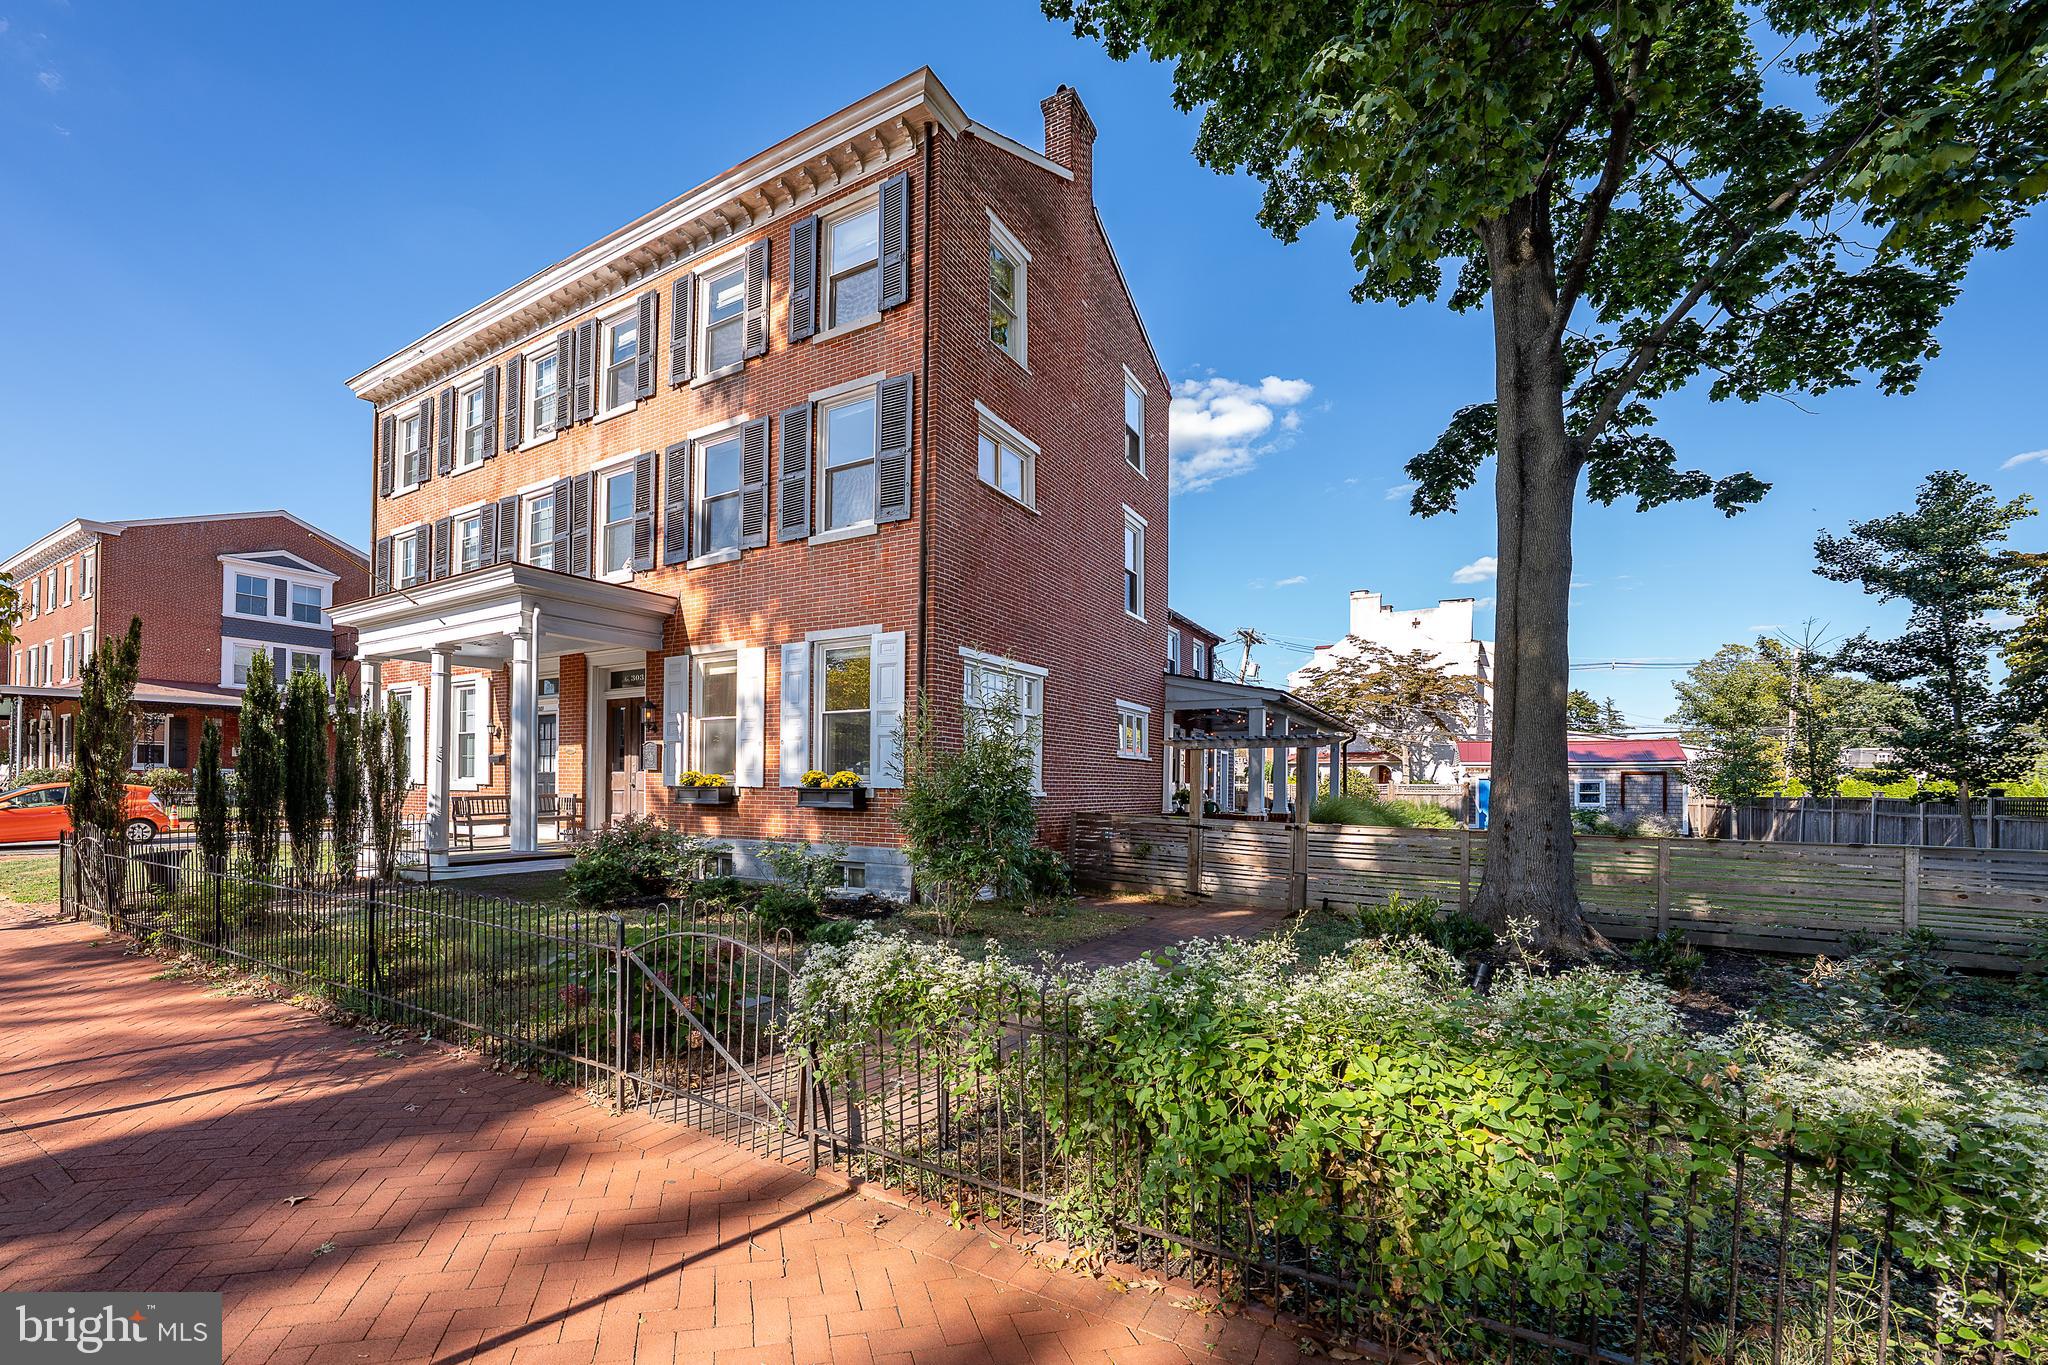
We invite you to walk back in time where elegance meet style to create this amazing three-story 3,366 sq ft home! 303 South Church Street is an historic home with fully renovated interior. Taken down to the studs in 2017 and fully renovated by Pine Street Carpenters. It is a classic Federal Style brick twin home, situated on a double fenced lot complete with multi-car parking and a garage off the alley all located within walking distance to everything that West Chester offers. Enter an elegant double entryway into the first floor with tall ceilings and lovely old world glass doors, windows and transoms. Breathe in the stories and history as you enter the living room with tall windows, wide plank white oak flooring (all from one tree!) and beautiful millwork. Transition into a large family room with a fireplace and a second recreation room with built-in book shelves. As you move to the heart of the home, there is a huge kitchen with soapstone counters, huge island with seating for five, Blue Star six-burner gas stove, two ovens, tile backsplash, deep porcelain sink, Blue Star refrigerator and fireplace. Each room is light and spacious with wonderful views of the large covered porch and gardens. The gardens were also fully renovated by Green Roots including drainage, irrigation, planting and lighting. Completing the first floor are: mud room, laundry room and powder room with tile flooring an an exit for a short walk to the garage and alley parking. The second floor hosts the primary bedroom with a beamed vaulted ceiling, huge organized walk-in closet, wonderful light and carpeted flooring. The en-suite bath has a double vanity, soapstone counters, tile flooring, large walk-in glass tile shower and cathedral ceiling. There are two additional large bedrooms with pine flooring, ceiling fans and ample closets and a hall bath with a trough sink for two, glass shower door and radiant heat tile flooring. The lovely architectural details, high ceilings, hardwood flooring and beautiful large windows extend throughout the second floor. The third floor has two additional rooms as well as attic space with ample storage. New electric, new plumbing, new HVAC (two zones, new ductwork throughout) and most windows are new. This home has been lovingly updated and cared for and will be an exceptional place to call home!
#PACT2107890

WEST CHESTER

303 S CHURCH STREET

5 Beds

2 Baths

3,366 Sq.Ft.

$1,400,000

MLS#: PACT2107890
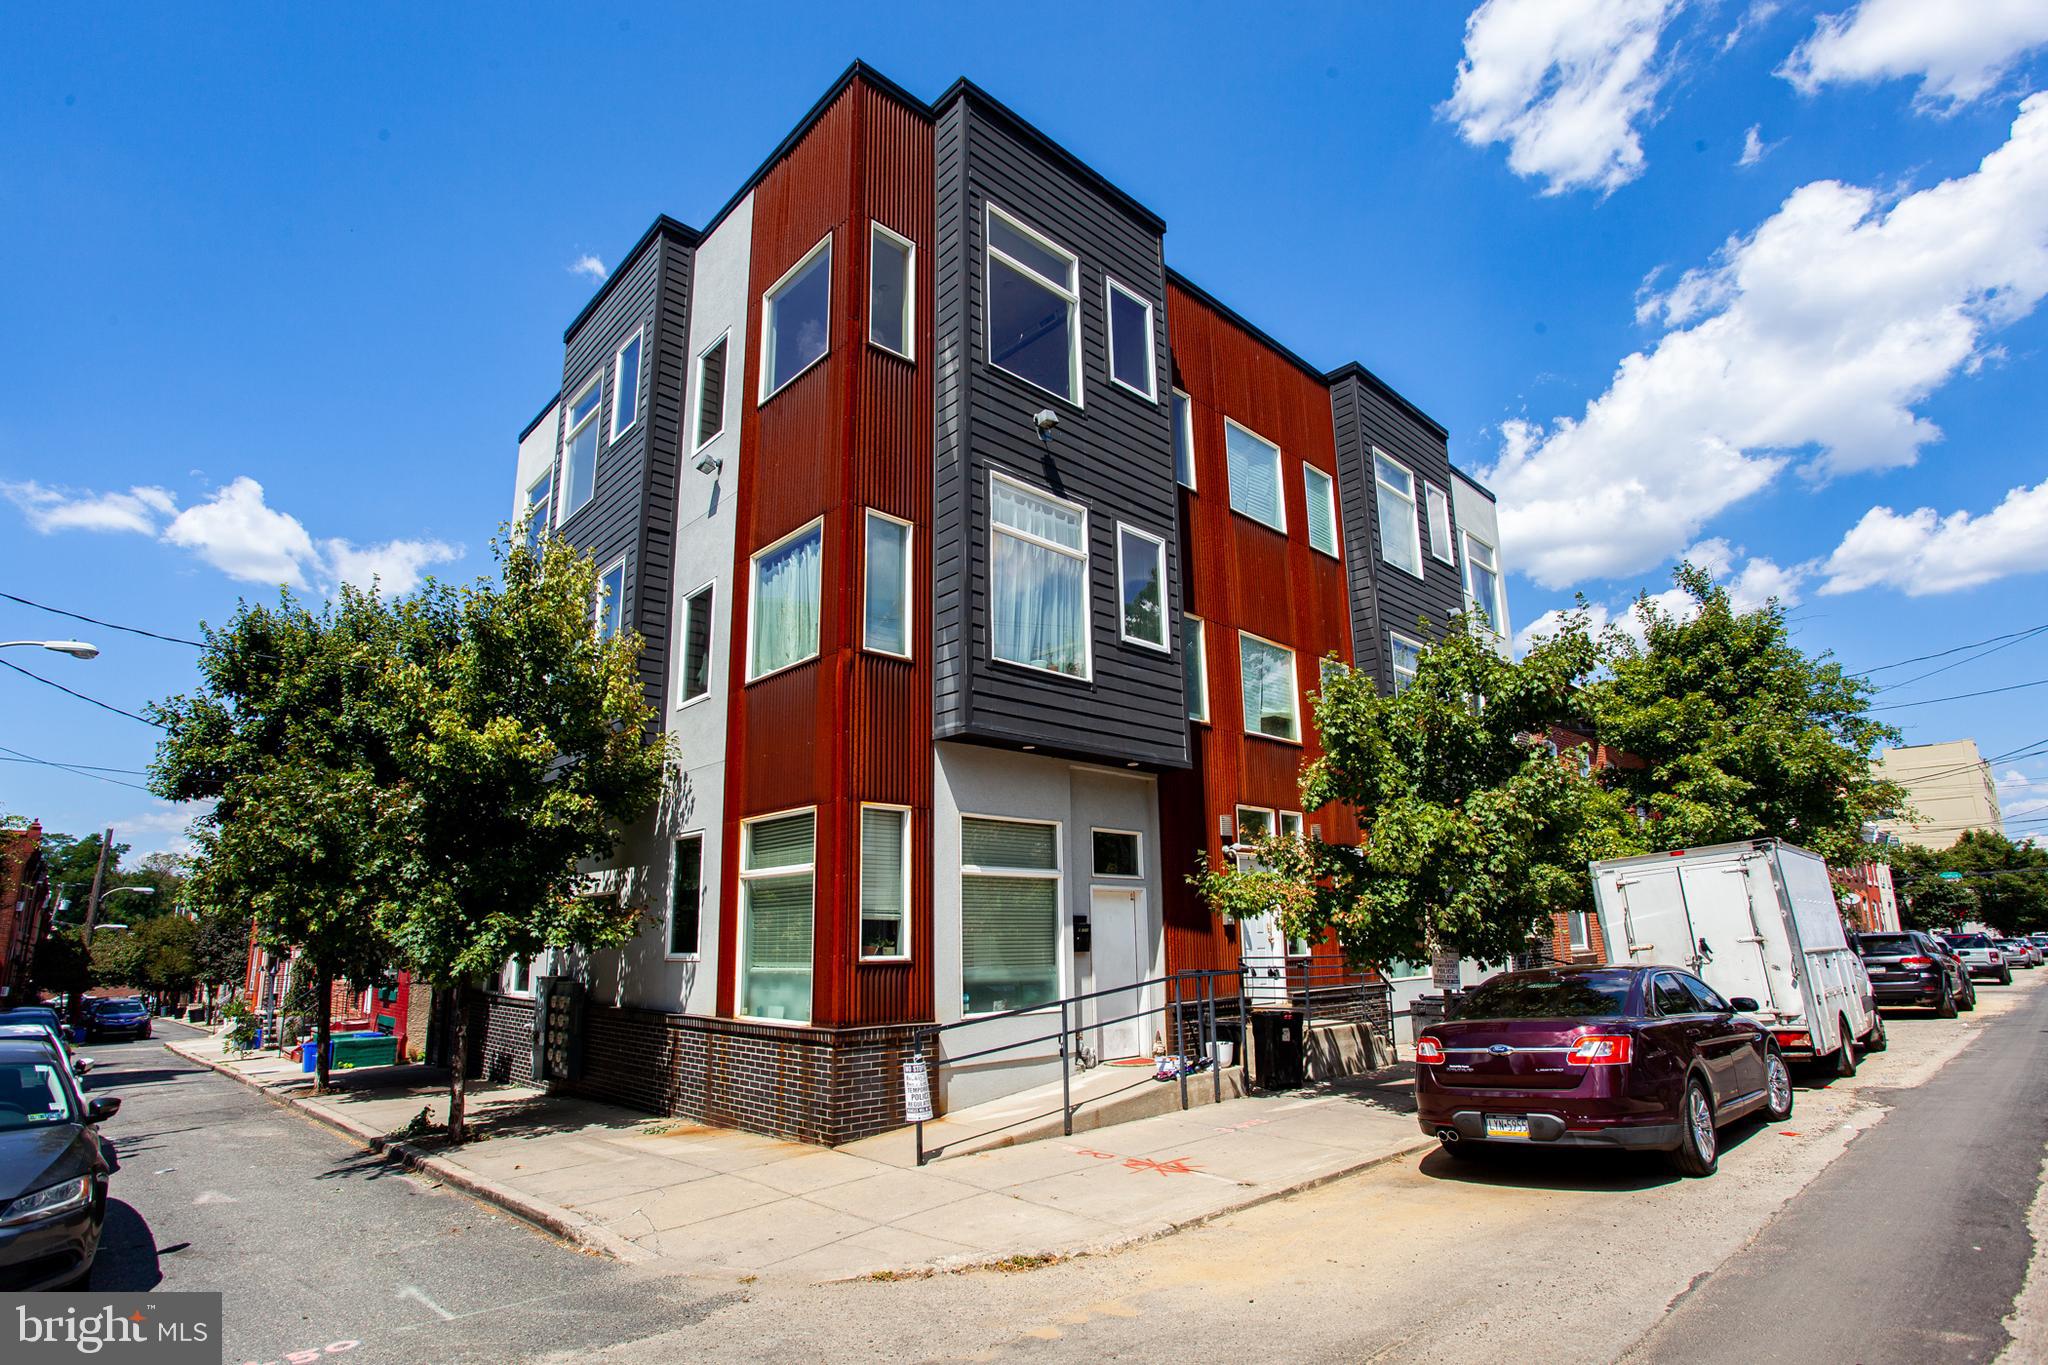
$136,920 Annual Gross Rents - Fully Occupied!  Prime Brewerytown Investment Opportunity – Fully Occupied 7-Unit Condo-Ready Building.  Welcome to 1234 N. 30th Street, Units 1–7, a fully occupied 7-unit multifamily asset located in the heart of Brewerytown, one of Philadelphia’s most rapidly appreciating neighborhoods.

The property consists of six (6) 2-bedroom / 2-bath units and one (1) 3-bedroom / 2-bath unit, all currently leased and producing $11,410 in gross monthly rent. Each unit offers modern layouts with strong tenant demand, making this an ideal turnkey investment.

What truly sets this property apart is its condominium setup. While the building is currently operated as a traditional multifamily rental, it is legally configured as a condo building, offering investors multiple exit strategies:

- Continue operating as a stabilized income-producing rental

- Sell individual condo units separately over time

- Implement a hybrid strategy combining rentals and condo sales

All units are occupied with leases in place, providing immediate cash flow from day one. Several units feature desirable amenities such as backyard access, adding to tenant appeal.  Located just minutes from Center City, major universities, public transportation, and Brewerytown’s expanding retail and dining scene, this property benefits from strong rental demand and long-term neighborhood growth.

This is a rare opportunity to acquire a stabilized asset with built-in flexibility and upside in one of Philadelphia’s hottest submarkets.
#PAPH2573514

PHILADELPHIA

1234 N 30TH STREET

15 Beds

None Baths

5,631 Sq.Ft.

$1,400,000

MLS#: PAPH2573514
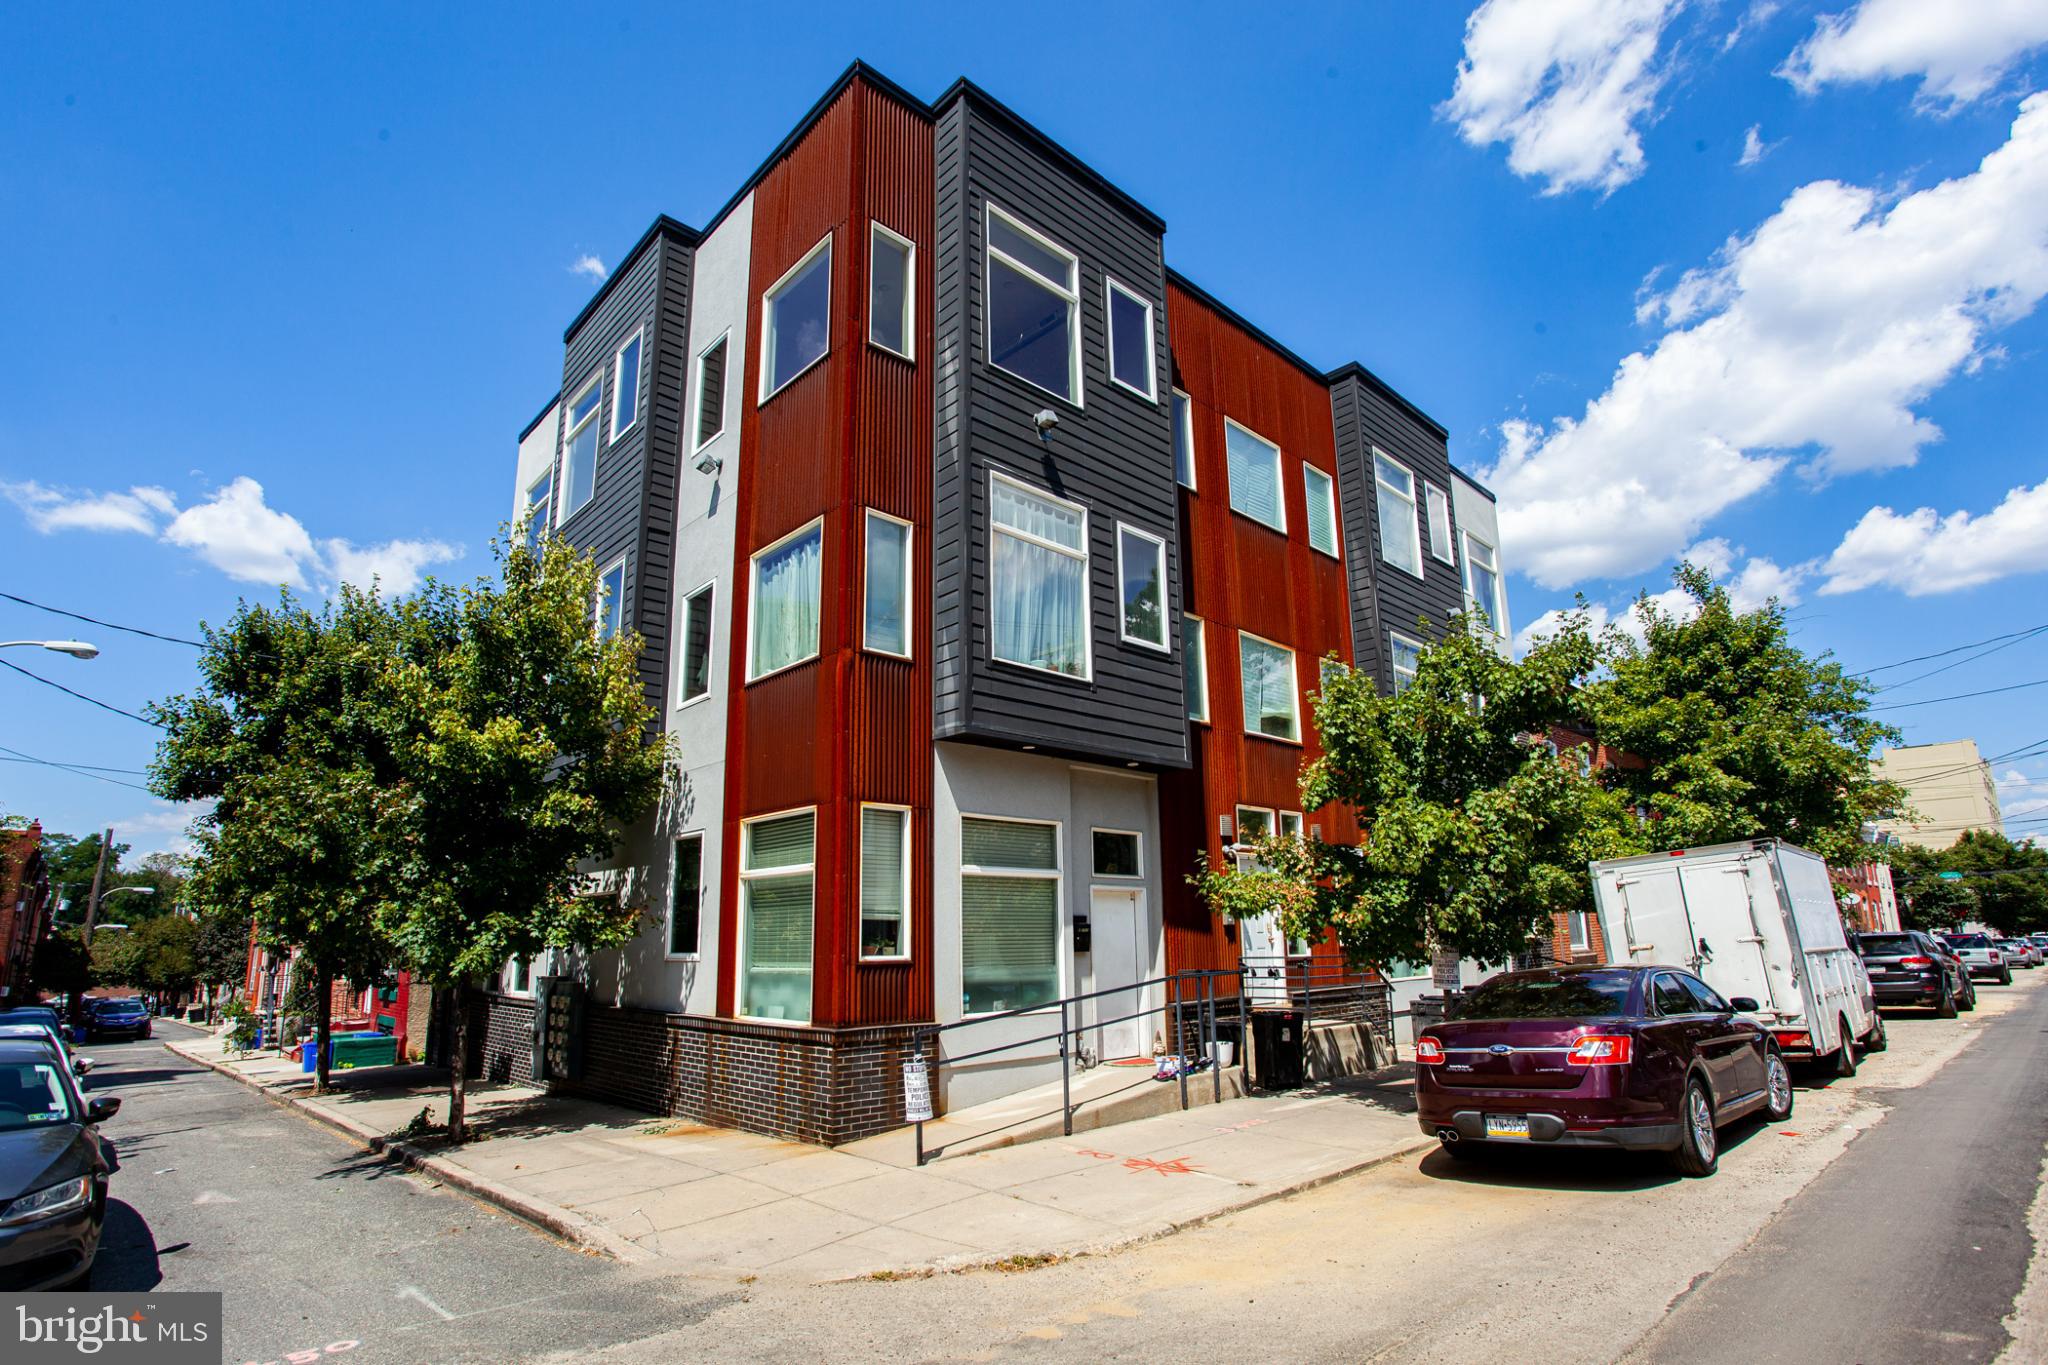
$136,920 Gross Annual Rents & Fully Occupied !  Prime Brewerytown Investment Opportunity – Fully Occupied 7-Unit Condo-Ready Building.  Welcome to 1234 N. 30th Street, Units 1–7, a fully occupied 7-unit multifamily asset located in the heart of Brewerytown, one of Philadelphia’s most rapidly appreciating neighborhoods.

The property consists of six (6) 2-bedroom / 2-bath units and one (1) 3-bedroom / 2-bath unit, all currently leased and producing $11,410 in gross monthly rent. Each unit offers modern layouts with strong tenant demand, making this an ideal turnkey investment.

What truly sets this property apart is its condominium setup. While the building is currently operated as a traditional multifamily rental, it is legally configured as a condo building, offering investors multiple exit strategies:

- Continue operating as a stabilized income-producing rental

- Sell individual condo units separately over time

- Implement a hybrid strategy combining rentals and condo sales

All units are occupied with leases in place, providing immediate cash flow from day one. Several units feature desirable amenities such as backyard access, adding to tenant appeal.  Located just minutes from Center City, major universities, public transportation, and Brewerytown’s expanding retail and dining scene, this property benefits from strong rental demand and long-term neighborhood growth.

This is a rare opportunity to acquire a stabilized asset with built-in flexibility and upside in one of Philadelphia’s hottest submarkets.
#PAPH2576886

PHILADELPHIA

1234 N 30TH STREET

None Beds

None Baths

5,361 Sq.Ft.

$1,400,000

MLS#: PAPH2576886

Unique offering for a mixed-use property located in the heart of the downtown Bryn Mawr business district. The property consists of two buildings. Building 1 (located along Lancaster Avenue) includes a first-floor retail/office space with approximately 1,800 square feet. The second floor offers two (2) 1-bedroom apartments and one (1) studio apartment. The third floor offers one (1) 2-bedroom apartment. Building 2 (located to the rear of building 1) is a 2-story townhouse offering 2 bedrooms, two (2) full bathrooms and one (1) half bath along with dedicated off-street parking. Both buildings are fully occupied.

Building 1 was renovated in various years, which included: Tenant fit out, Gas fired HVAC unit in retail area, Security Camera system, Coin operated Washer/Dryer area, various windows, and parking lot resurfacing. In addition, new, individualized split HVAC units were installed in 2025 for each of the following units on the second floor allowing each unit to pay utilities directly. 

Building 2 was renovated in 2019 and 2025, which renovation included: second bedroom and bath, moving kitchen to grade level, separating electric service and new gas fired hot water boiler and electric domestic hot water heater.

The property is located within walking distance of the regional rail and amtrack (Bryn Mawr) stations and SEPTA bus stops. The property is also located within walking distance of Villanova University, Haverford College and Bryn Mawr College.

The property has maintained a strong leasing history with virtually no extended vacancy during the current owner's ownership 
(21 years).
#PAMC2186970

BRYN MAWR

932 W LANCASTER AVENUE

None Beds

None Baths

5,813 Sq.Ft.

$1,400,000

MLS#: PAMC2186970
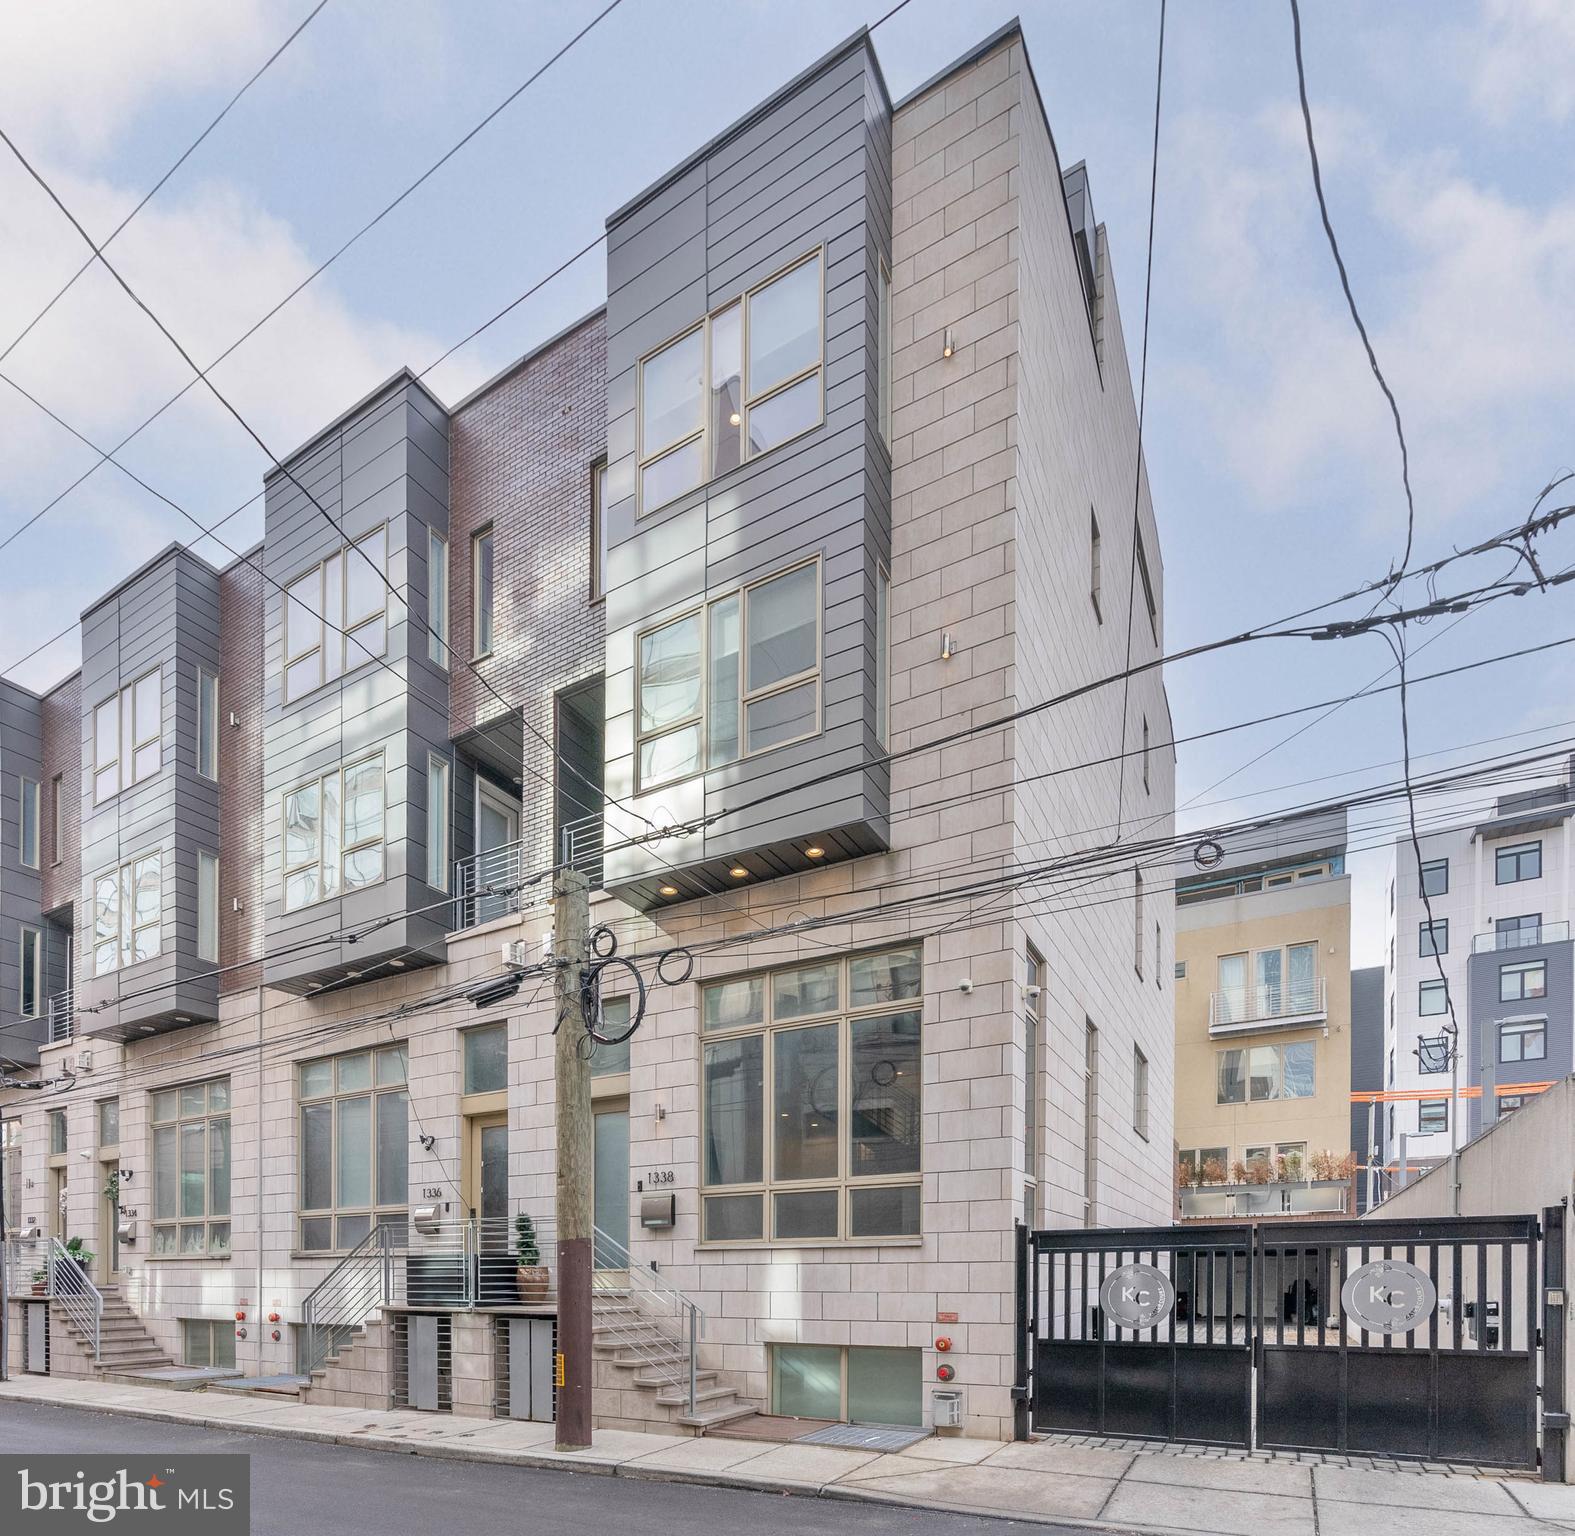
Distinctive architectural details, abundant natural light, and sought-after upgrades are showcased at every turn inside 1338-42 Kater St. This newer-construction 4,200 sq ft (including finished lower level) corner home offers 4 bedrooms, 4.5 bathrooms, a 2-car garage, an elevator, multiple Trex decks, entertaining spaces, a movie theater, hardwired speakers throughout, and dual-zone HVAC making it ideal for a discerning buyer looking to experience luxury living. A gated driveway welcomes you into the Kater Court private community, where 1338 stands prominently on the northwest end. You can enter the residence through the elevated front door or the rear 2-car garage with elevator access. Inside, the bright and open main level is framed by soaring ceilings and hardwood floors. The walls are lined with towering windows to create an airy feel, while a cozy fireplace anchors the space. Ascending the floating center staircase, you'll find an expansive dining room and kitchen that's sure to be the heart of the home. Fitted with high-end Wolf and Sub-Zero appliances, plenty of high-gloss white cabinetry, quartz counters, a tile backsplash, and a massive waterfall island with seating, this curated design mirrors the pages of an architectural magazine. A deck off the back is perfect for summer barbecues, plus the elevator is one stop from the garage for easy grocery unloading. More living space is found in the finished basement, where tall ceilings make it feel above ground. There's a large bonus room with a fireplace flanked by unique built-ins and a separate home theater with a dark, cinematic vibe. Up on the home's second level, two spacious sunlit bedrooms with hardwood floors, custom closets, and attached bathrooms sit on opposite ends. A conveniently placed laundry room is at the center. The third level hosts the hotel-like primary suite, boasting a walk-in closet, a balcony, and an attached full bathroom with a double vanity and multi-jet shower. A fourth bedroom and bathroom are off the hall. Topping off the home is another flex space with a wet bar and decks at the front and back. More useful than just a roof deck, you can enjoy this space year-round. Utilities include central a/c, forced gas heat, and a gas tankless water heat. In addition to everything inside, this fantastic location earns a near-perfect Walk Score of 99! Top restaurants, friendly shops, lively entertainment, and sprawling parks are all steps away. Stores like Target, Whole Foods, and Wine & Spirits are less than a ten-minute walk, plus neighboring Rittenhouse Square has lots to explore. There's also easy access to Broad St, Jefferson Hospital, Pennsylvania Hospital, and public transit. Schedule your tour today!
#PAPH2604754

PHILADELPHIA

1338 KATER STREET 42

4 Beds

4 Baths

4,200 Sq.Ft.

$1,400,000

MLS#: PAPH2604754
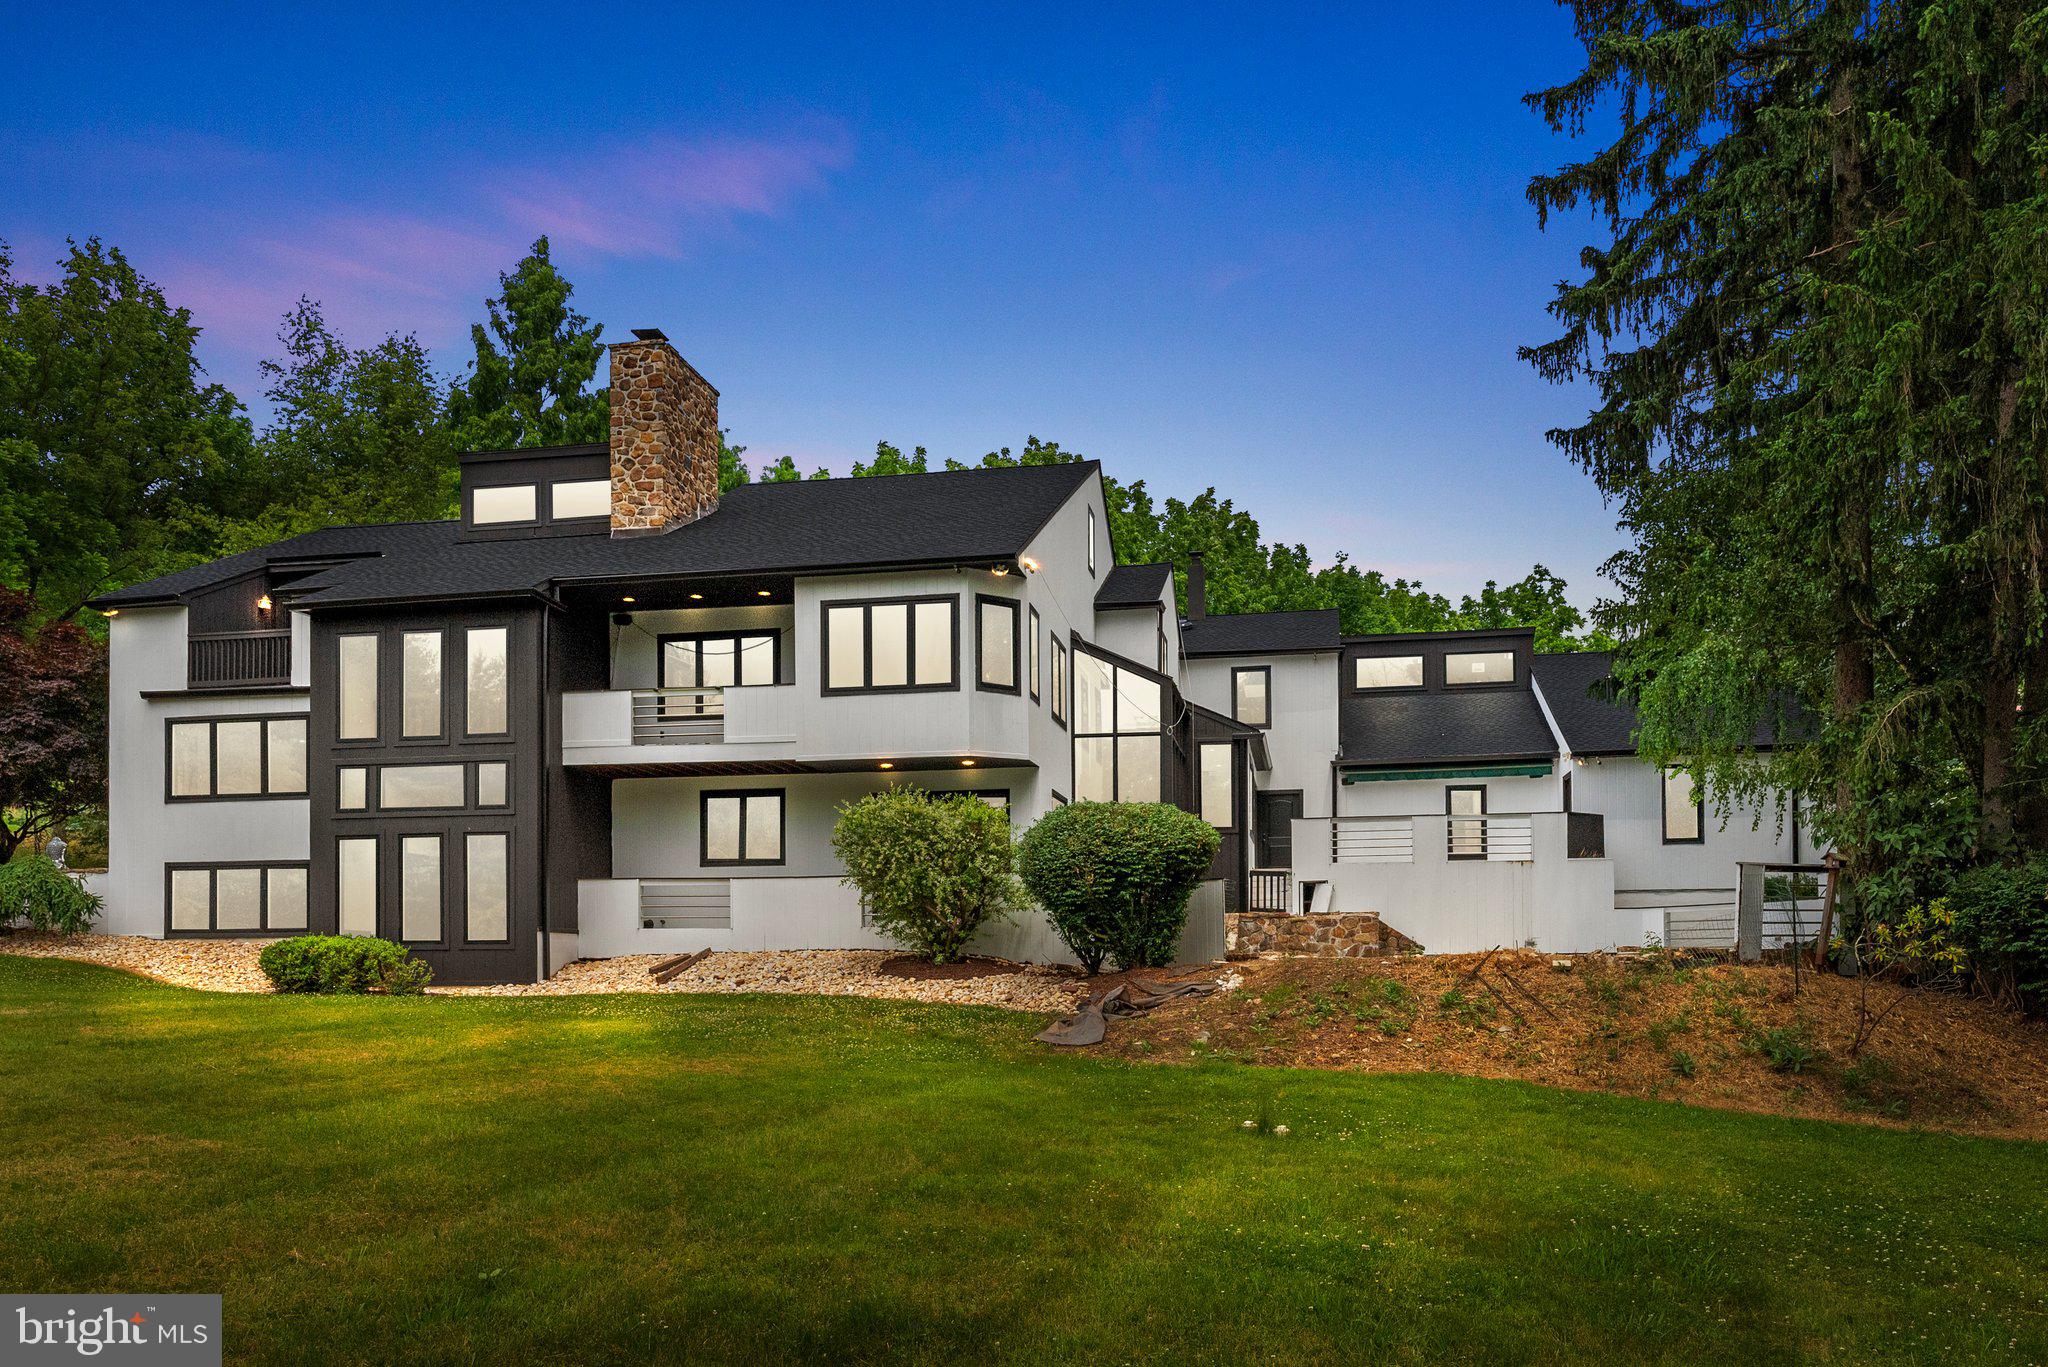
Nestled in the serene countryside of Chester Springs, Pennsylvania, 1081 Yellow Springs Drive presents a rare opportunity to embrace the tranquility of rural living while enjoying the comforts of modern luxury. Spanning across two expansive lots totaling 8.3 acres, this property offers a picturesque landscape complete with a tranquil pond and babbling stream, creating an idyllic retreat for nature enthusiasts.Boasting over 6000 square feet of meticulously crafted living space, this contemporary home welcomes you with a grand two-story atrium, flooded with natural light and architectural elegance. The main level features a spacious floor plan with seamlessly integrated living, dining, and entertaining areas, adorned with architecturally exposed wood beams that add rustic charm and character.The heart of the home lies in its gourmet kitchen, equipped with premium appliances, custom cabinetry, and a center island, perfect for culinary enthusiasts and hosting gatherings with loved ones. Retreat to the inviting master suite, complete with a loft offering access to a private roof deck, where you can unwind and soak in the breathtaking views of the surrounding park-like landscape.. Additionally, the property features a stream and a small pond, further enhancing its natural allure and providing endless opportunities for outdoor recreation and relaxation.Home also features an Au pair/ guest living area with kitchenette and full bathroom.Experience the epitome of country living combined with contemporary sophistication at 1081 Yellow Springs Drive—a sanctuary where every detail has been thoughtfully curated to offer a lifestyle of unparalleled luxury and serenity.
#PACT2067260

CHESTER SPRINGS

1081 YELLOW SPRINGS ROAD

6 Beds

5 Baths

6,696 Sq.Ft.

$1,400,000

MLS#: PACT2067260

1 ... 432 433 434 435 436 ... 666
* Listings identified with the FMLS IDX logo come from FMLS and are held by brokerage firms other than the owner of this website. The listing brokerage is identified in any listing details. Information is deemed reliable but is not guaranteed. If you believe any FMLS listing contains material that infringes your copyrighted work please click here to review our DMCA policy and learn how to submit a takedown request. © 2024. First Multiple Listing Service, Inc.

Send a message

Message successfully sent.

Your message

What is 3 + 4 ?

Reason for contacting?

I agree to receive email communication and understand I can unsubscribe at any time.

I agree to be contacted by Charis Realty Group - Christine Issler, Broker via call, email, and text for real estate services. To opt out, you can reply 'stop' at any time or reply 'help' for assistance. You can also click the unsubscribe link in the emails. Message and data rates may apply. Message frequency may vary. Privacy Policy

Sign Out

Virtual Assistant

Would you like to take the next step with this property? We can help you schedule a showing or virtual tour, or send you more details.

Yes, I would like more information.

Thank You for Your Reply, One of Our Agents will contact you as soon as possible

No, maybe later.

Thank you, you can always contact me via email, phone number or through the contact form.

Realhub AI

Lucy - Your AI-Powered Realtor

Update Your Temporary Password

Personalize your search

Enter your email and we'll notify you immediately when new listings match what you're looking for.

or enter email address

Already have an account ? Login here

Continue your home search

I agree to receive communications and understand I can unsubscribe at any time.

I agree to be contacted by Charis Realty Group - Christine Issler, Broker via call, email, and text for real estate services. To opt out, you can reply 'stop' at any time or reply 'help' for assistance. You can also click the unsubscribe link in the emails. Message and data rates may apply. Message frequency may vary. Privacy Policy

Already have an account ? Login here

We use cookies

We use cookies primarily for analytics to enhance your experience. By accepting, you agree to our use of these cookies. You can manage your preferences or learn more about our cookies policy.
