Properties

Browse or get in touch to schedule a walkthrough.

  • Nearby me
Price range

Popular Features

Community Features

Association

Property Features

Waterfront

View

Exterior Features

Interior Features

Style

569483 properties match your criteria

Updated 1 minute ago

E-Alert name
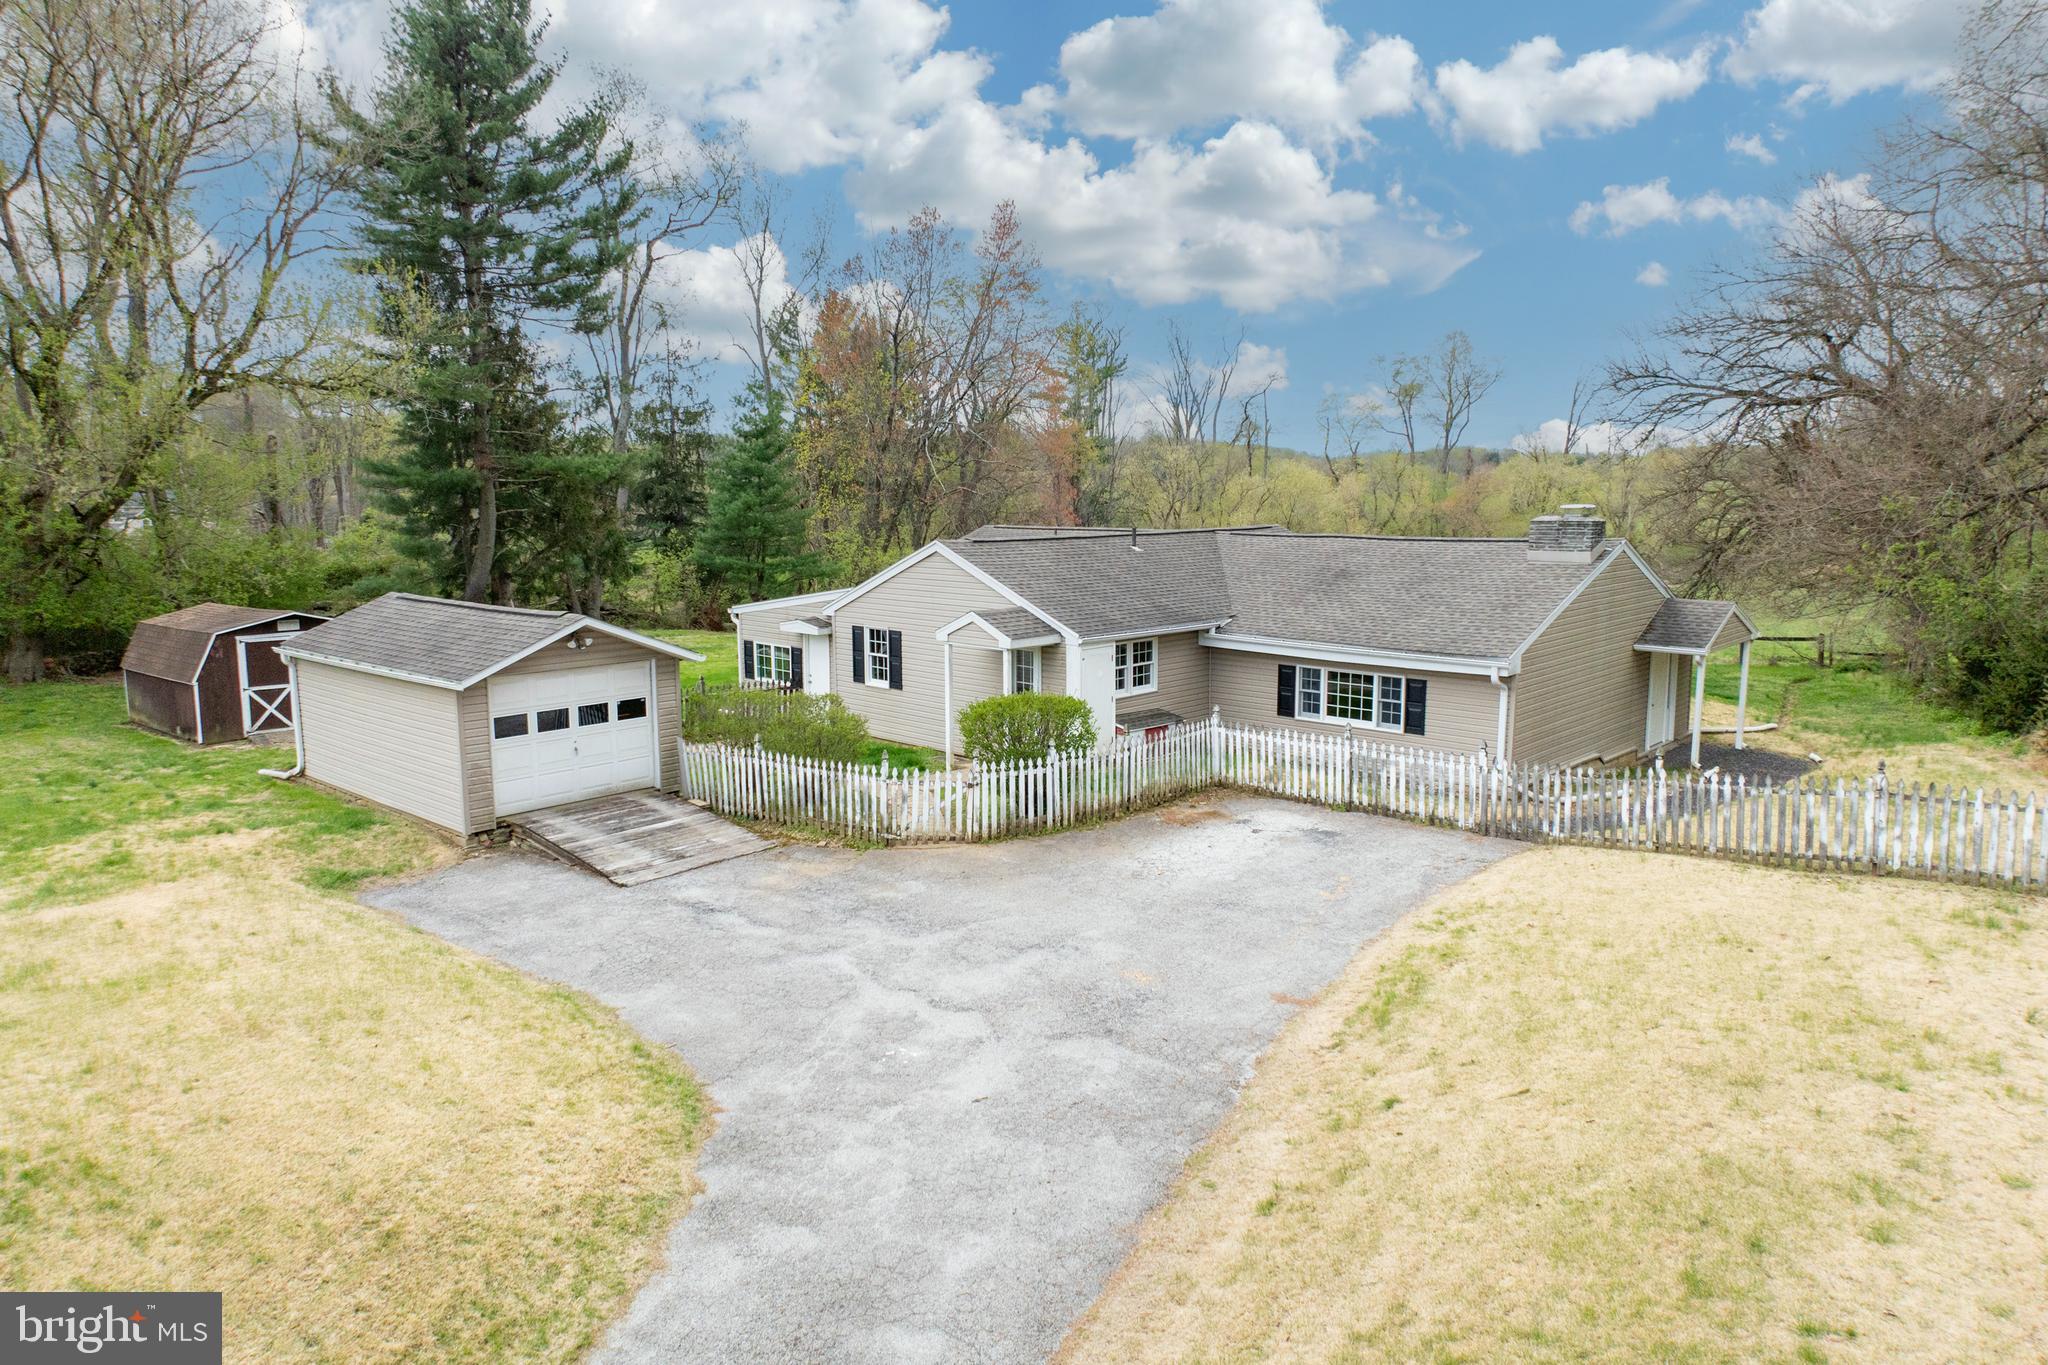
Calling all investors and or buyers who are ready to roll up their sleeves!!  Great location in  Unionville Chadds Ford School District. An estate, being sold  'as is"- newer windows Make your appointment today!
#PACT2095874

KENNETT SQUARE

1217 PARKERVILLE ROAD

4 Beds

1 Baths

1,960 Sq.Ft.

$498,000

MLS#: PACT2095874
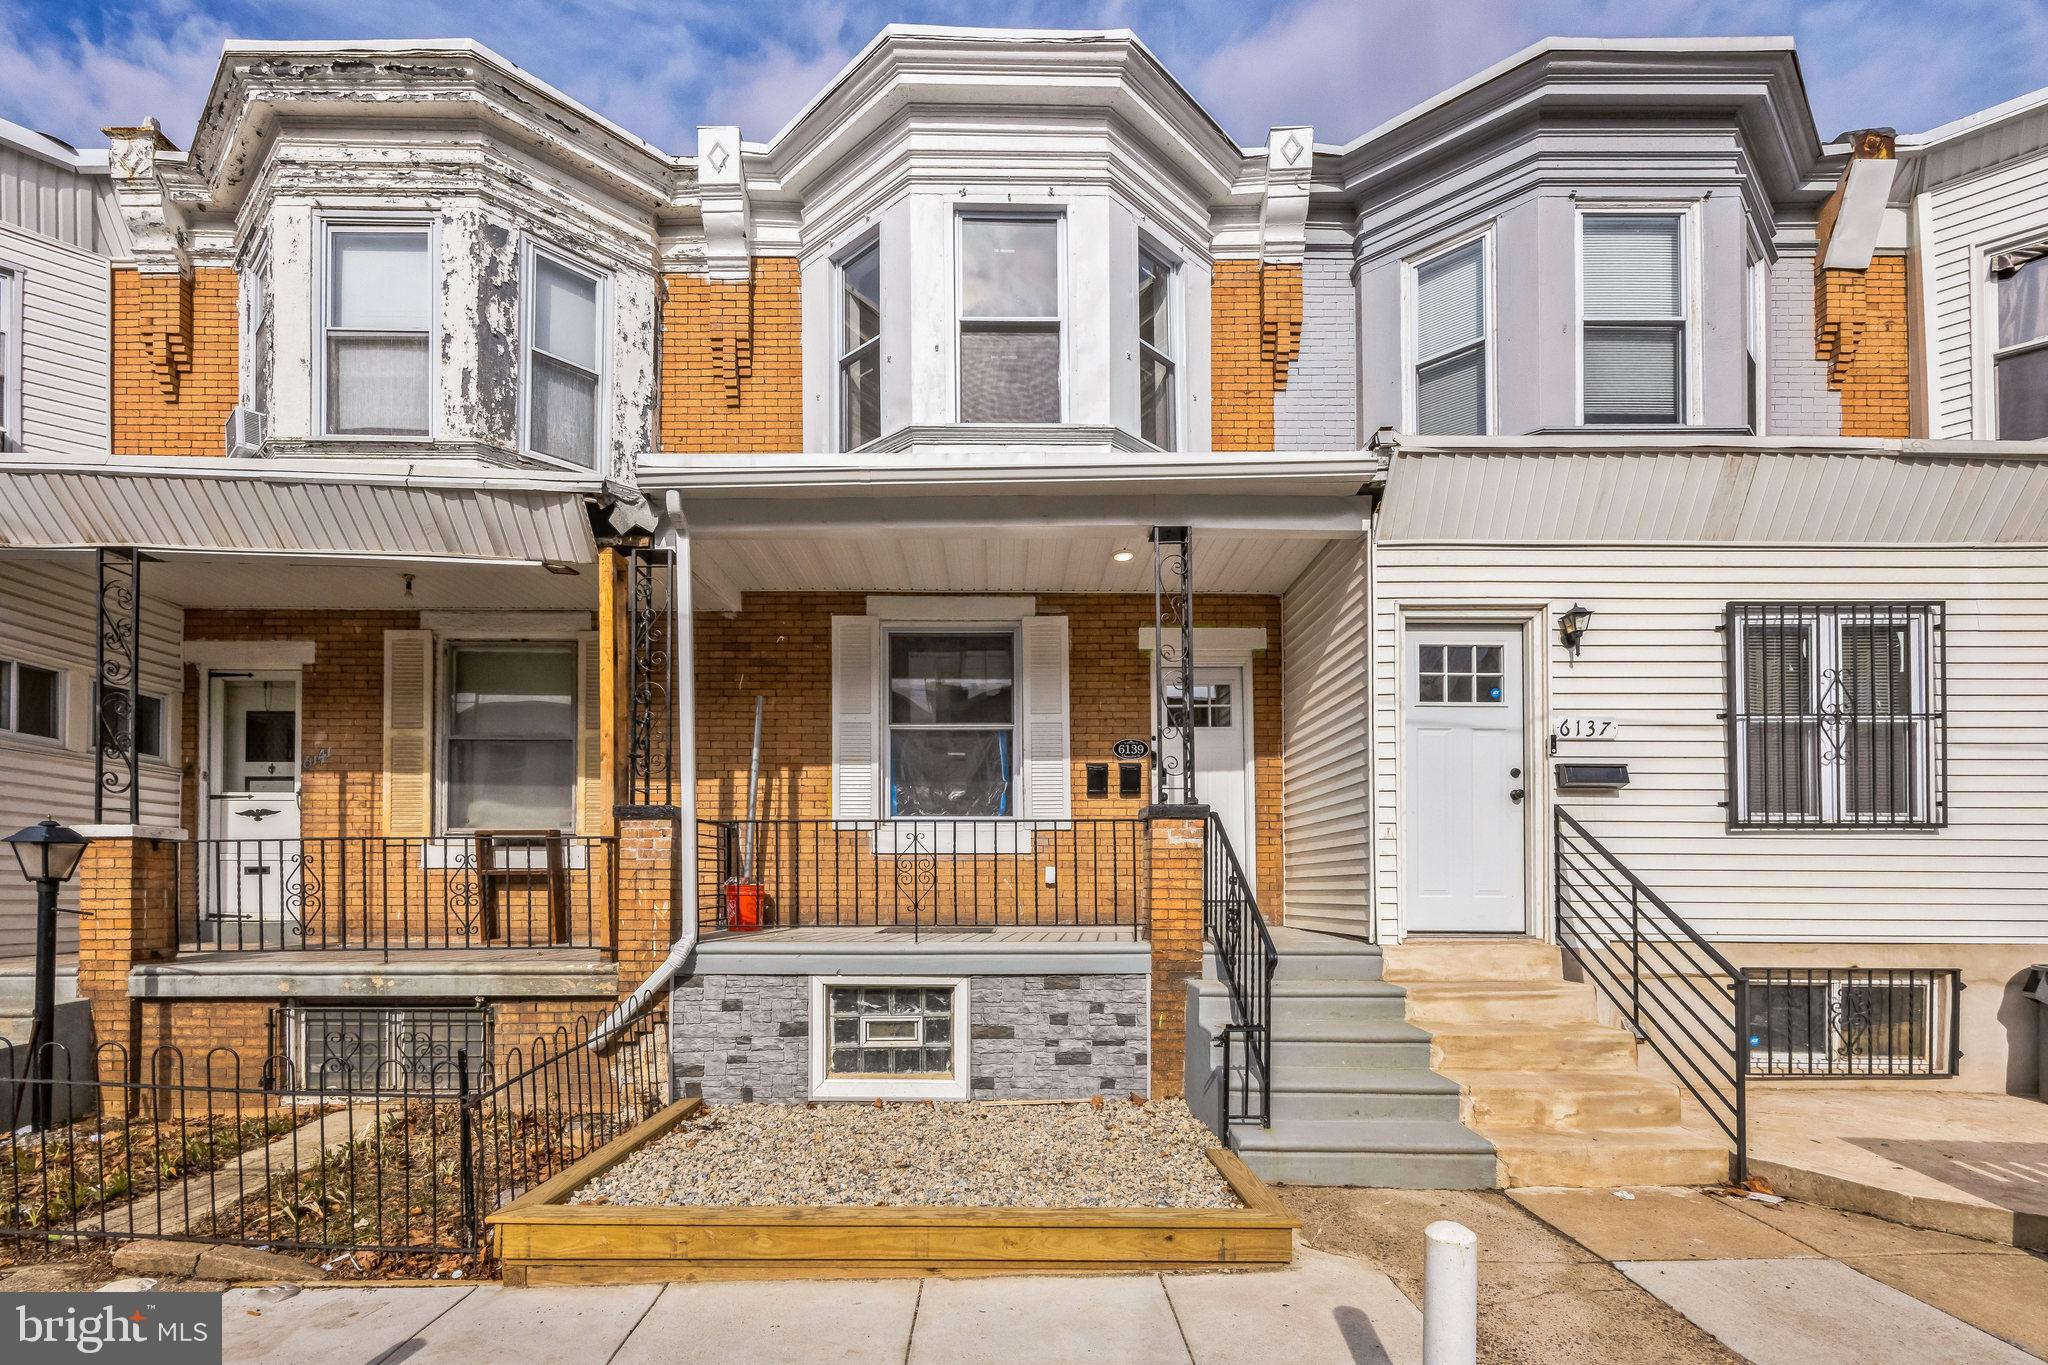
*OPEN HOUSE* Sunday, 4/13/25 | 1p -3p 

Welcome to this stunning *newly rehabbed duplex* in the heart of West Philadelphia! Every inch of this property has been meticulously renovated, offering the perfect blend of modern finishes and functionality. 

**Unit 1** features a cozy 1-bedroom, 1-bath layout with exclusive access to a private patio, basement storage, and laundry hookups – ideal for a tenant or owner-occupant seeking comfort and convenience. 

**Unit 2** boasts a spacious 2-bedroom, 1-bath design with ample living space and in-unit laundry hookups, making it a desirable rental or living space for families or professionals. 

Whether you’re a *first-time investor* or looking to house hack, this duplex is a fantastic opportunity to live in one unit while generating income from the other. Close to public transportation, schools, shops, and parks, this property is sure to attract quality tenants and/or make a great addition to your portfolio. Don’t miss out on this turn-key investment – schedule your showing today!
#PAPH2438472

PHILADELPHIA

6139 CHANCELLOR STREET

3 Beds

None Baths

1,110 Sq.Ft.

$299,900

MLS#: PAPH2438472
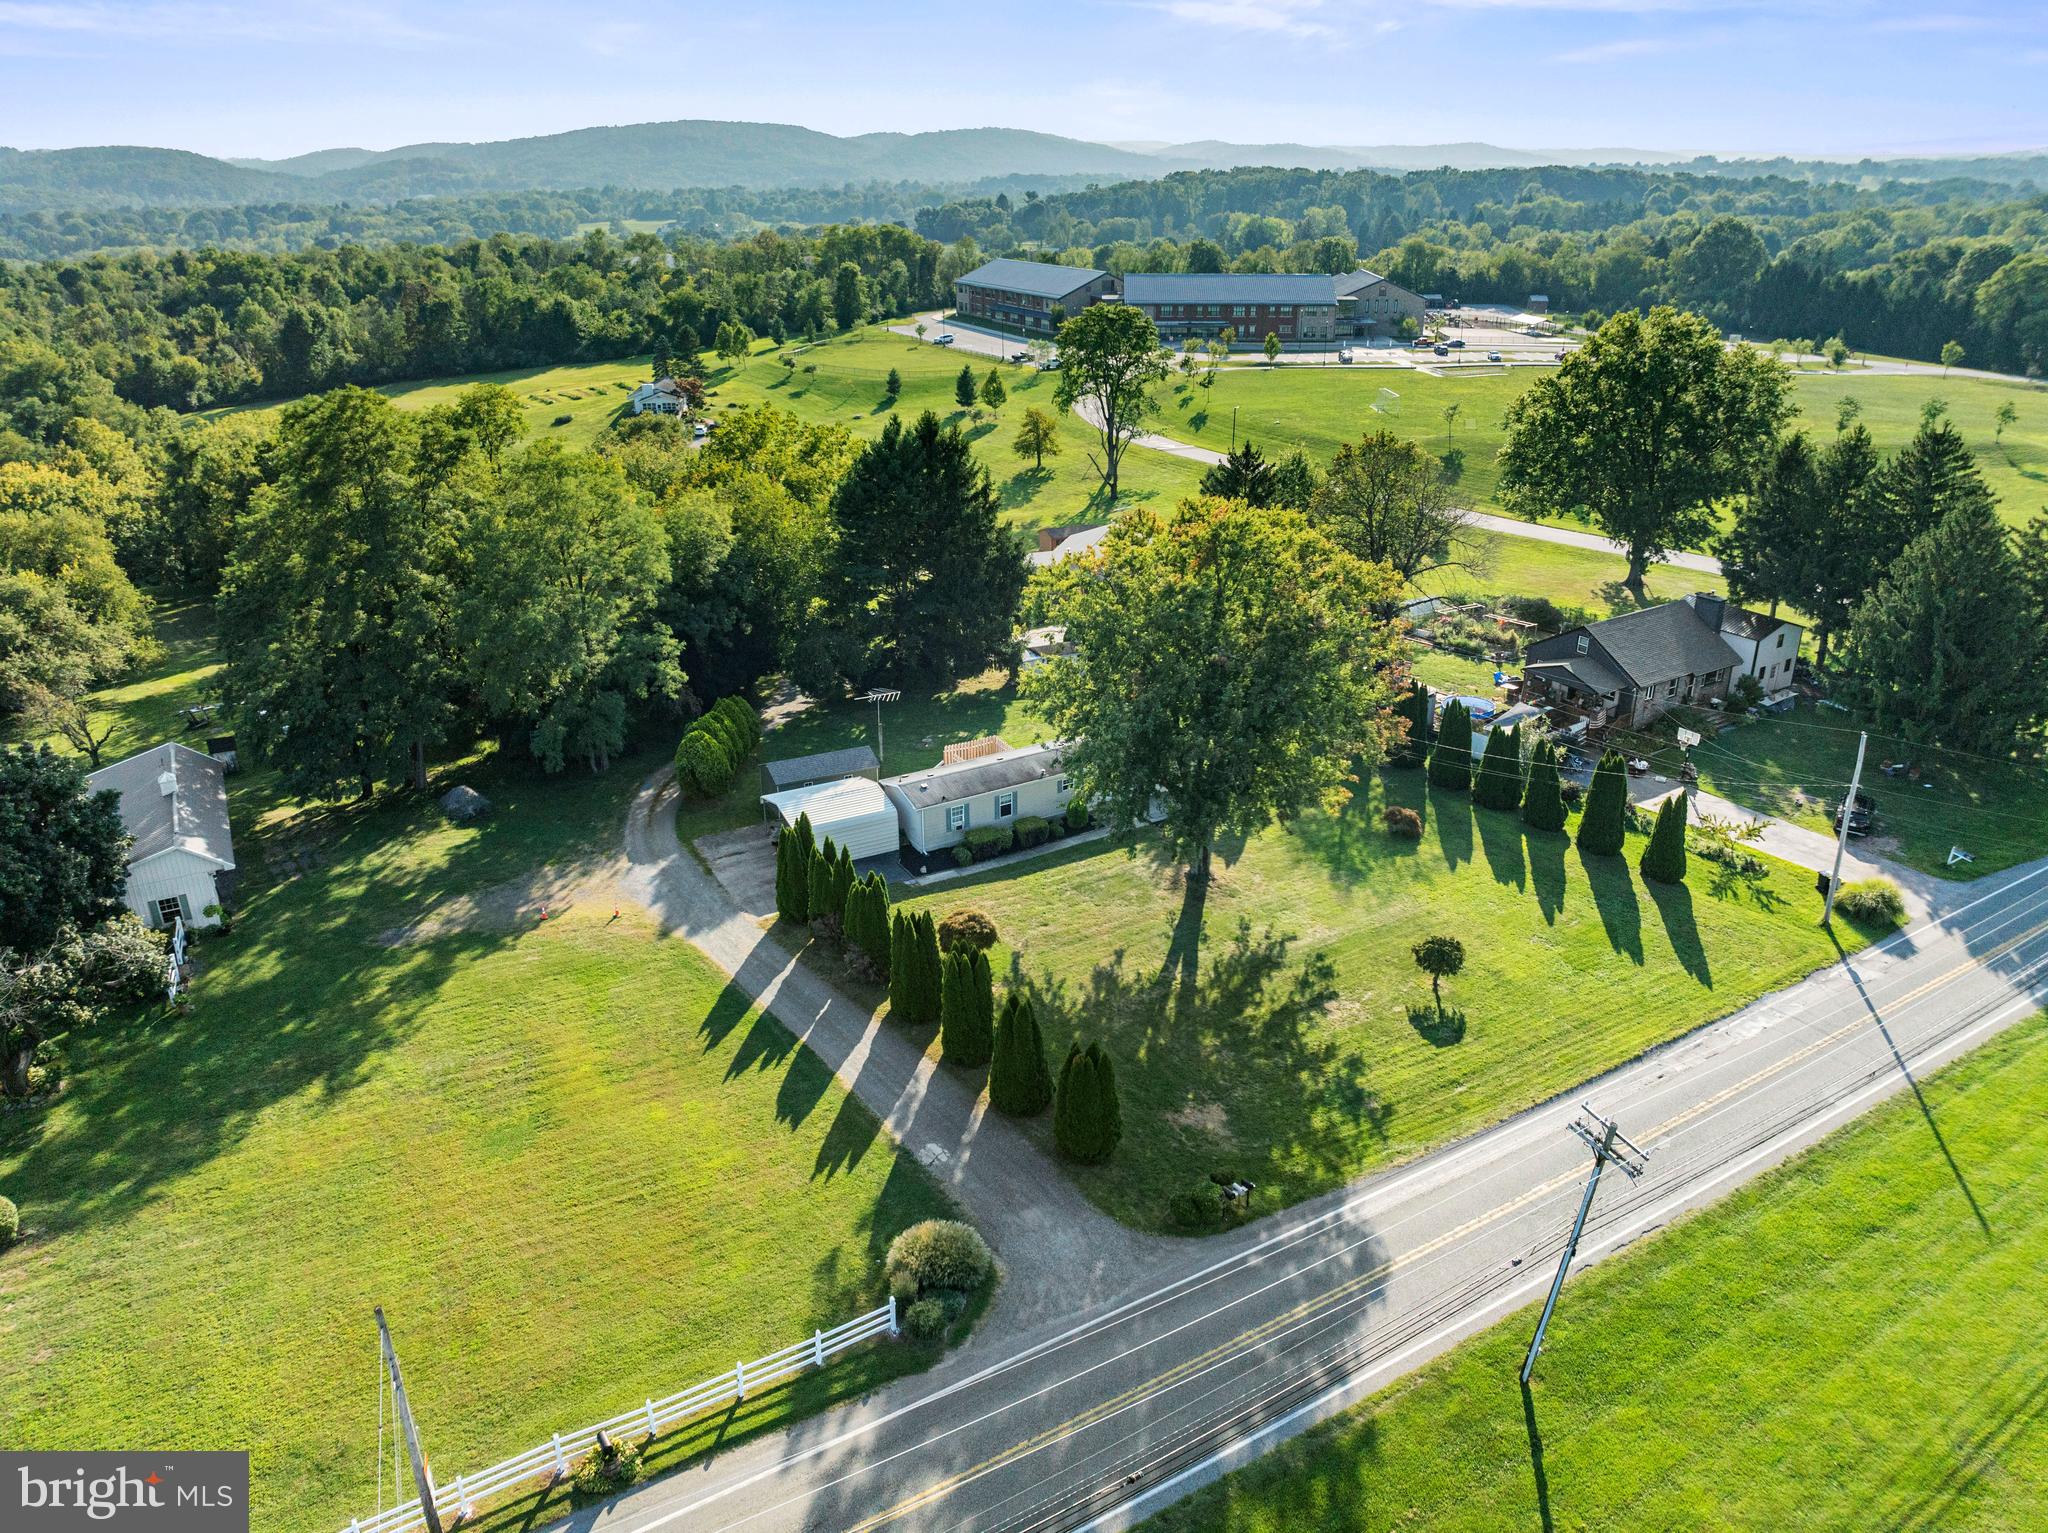
Unique Opportunity in East Vincent Township!

Discover the charm of affordable living with this well-maintained manufactured home that has been anchored in and perfectly situated on half an acre of land that you OWN. This property offers endless possibilities for gardening, creating bird baths, building or expanding structures, or simply enjoying the open space, all while benefiting from the Open Space Act.  Located just minutes from Phoenixville, this peaceful and safe location provides the perfect retreat without sacrificing convenience.  Inside, you'll find two generously-sized bedrooms and two full baths, ideal for comfortable living. The eat-in kitchen is perfect for family gatherings and connects seamlessly to a laundry/mud room for added convenience. Step outside to your private rear deck, perfect for relaxation or entertaining guests.  Additional features include a two-car carport to protect your vehicles, a full-sized shed for all your storage needs, and a spacious backyard that invites outdoor activities. Enjoy your mornings on the front patio amidst existing landscaping that adds to the property's curb appeal.  With low taxes and care-free living, this home is a rare find in today's market. Don't miss the chance to make this unique property your own!
#PACT2090474

SPRING CITY

334 RIDGE ROAD

2 Beds

2 Baths

N/A

$224,900

MLS#: PACT2090474
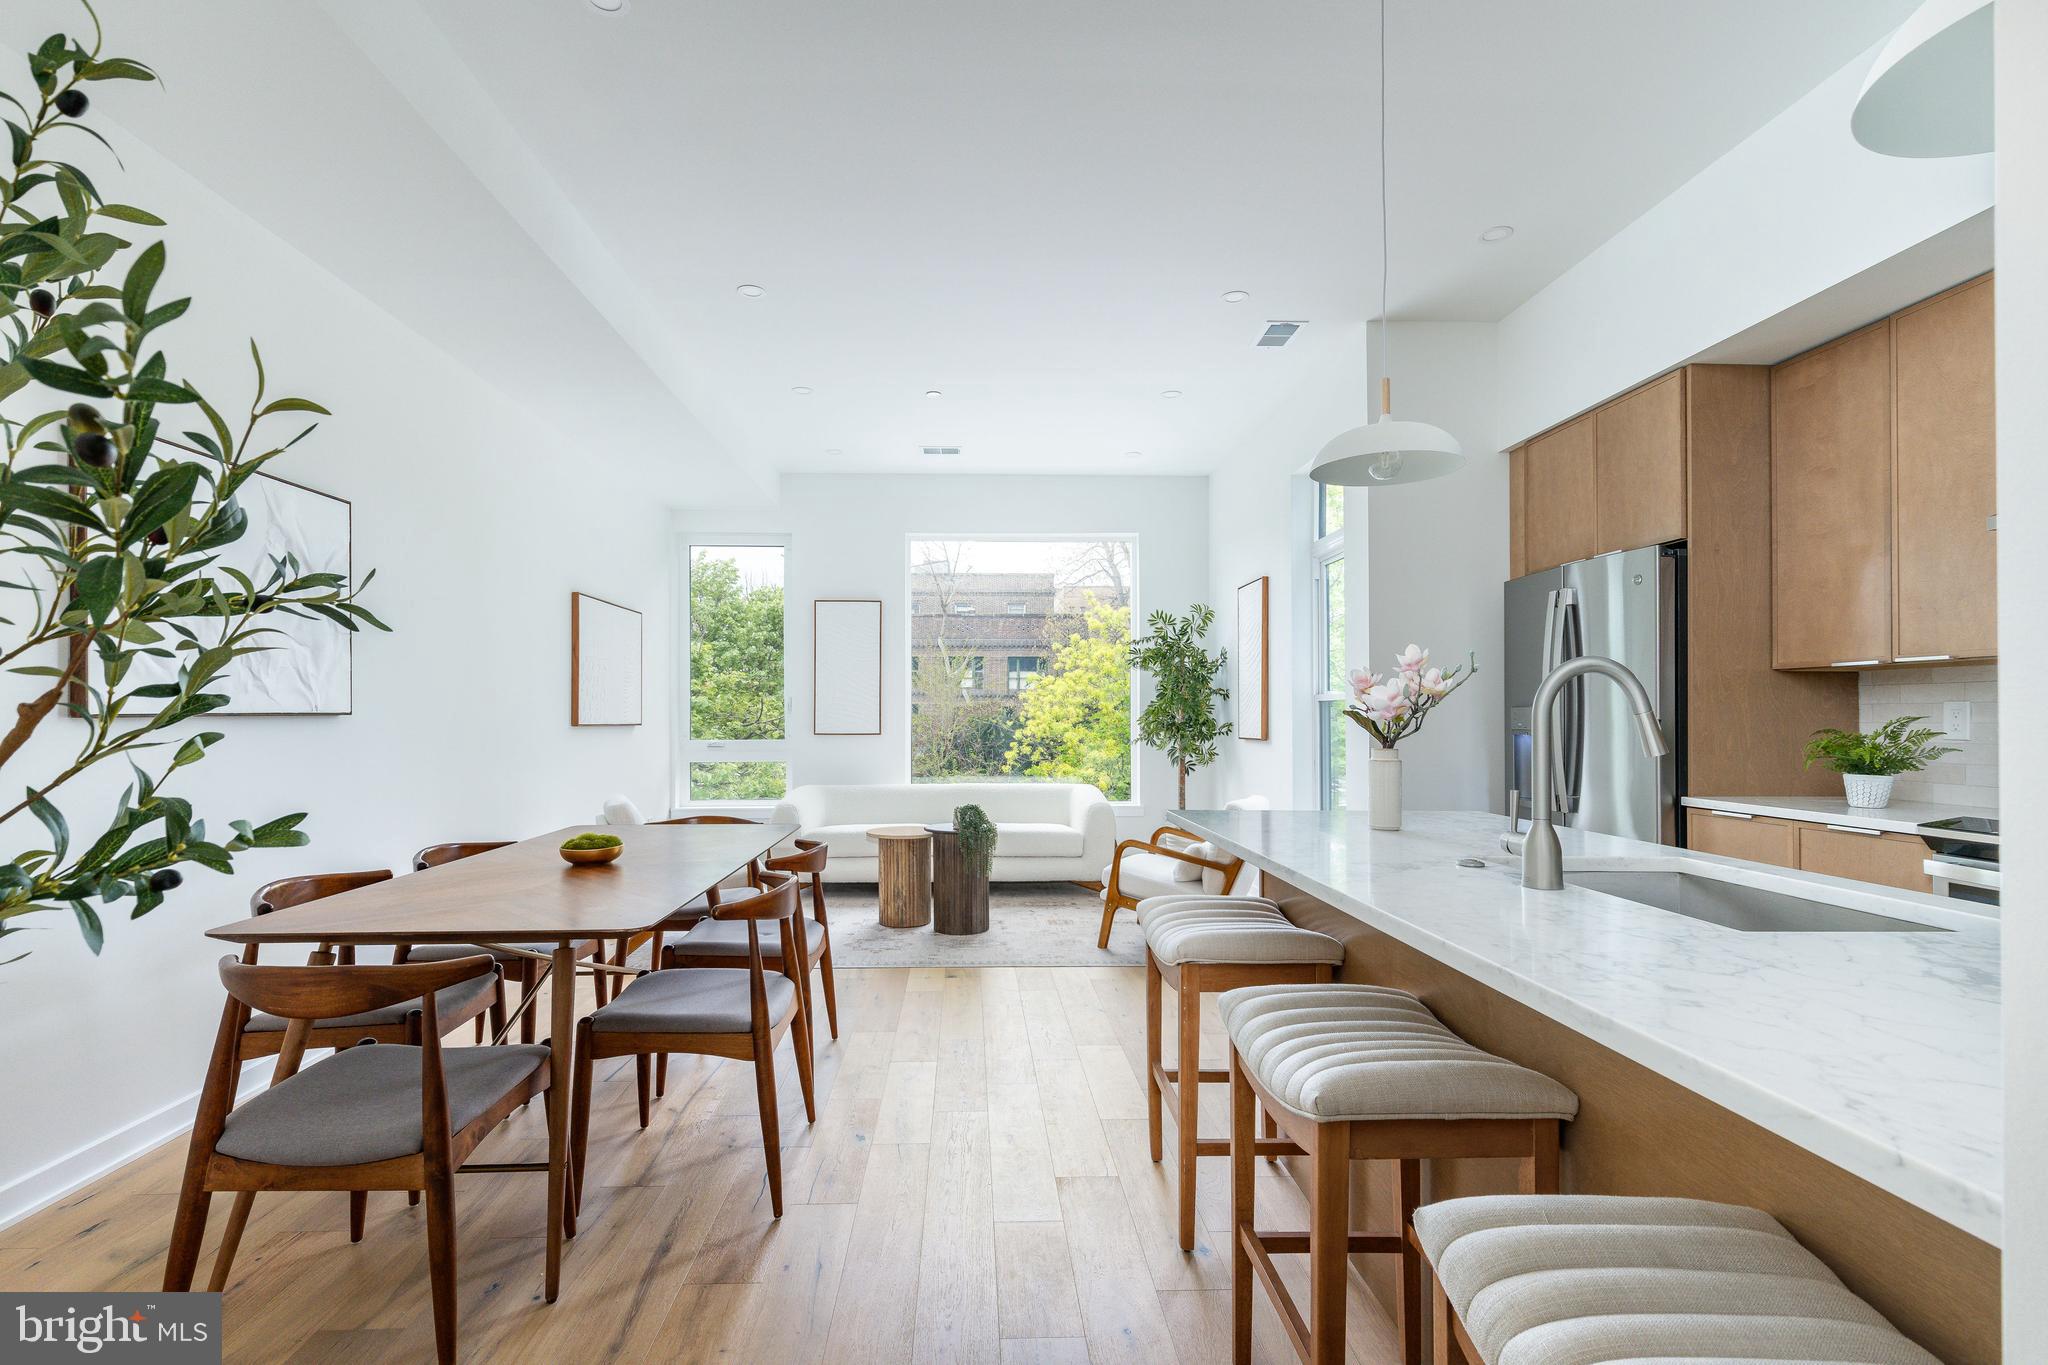
Presenting 903 Corinthian Avenue, a boutique 4 unit new construction condo building sitting on a 20 WIDE LOT with 1 year builders warranty and 10 year tax abatement brought to you by WAYBAR DEVELOPMENT!!! Unit C is a bi-level PENTHOUSE 2-bedroom, 2-bath unit at the front of the building featuring a 2nd-floor living space, kitchen featuring wide plank white oak hardwood floors, white quartz countertops, tiled backsplash, stainless steel appliances, wood grained kitchen cabinets with 42" uppers, in-unit laundry, and an open concept layout. Taking the stairs to the 3rd floor you'll find 2 bedrooms and 2 baths with a beautiful primary suite with custom closet organizers, large windows, and ensuite bathroom. Last but not least, a PRIVATE roof deck awaits to enjoy unobstructed center city views! Situated in the vibrant Fairmount neighborhood, it’s just steps from restaurants, shopping, and public transit, offering both accessibility and urban excitement. Enjoy hot spots like Fare, Tela's, Bar Hygge, Urban Salon, RyBrew, Enigmo Sushi, Rite Aid, Ace Hardware, USPS, Stone's Beer and Beverage Market, and more! Also enjoy a short commute into center city sitting at around 1 mile south. Whether you're a first-time buyer or searching for a stylish urban retreat, this gem is ready for you—schedule your showing today!
#PAPH2474750

PHILADELPHIA

903 CORINTHIAN AVENUE C

2 Beds

2 Baths

1,150 Sq.Ft.

$515,000

MLS#: PAPH2474750
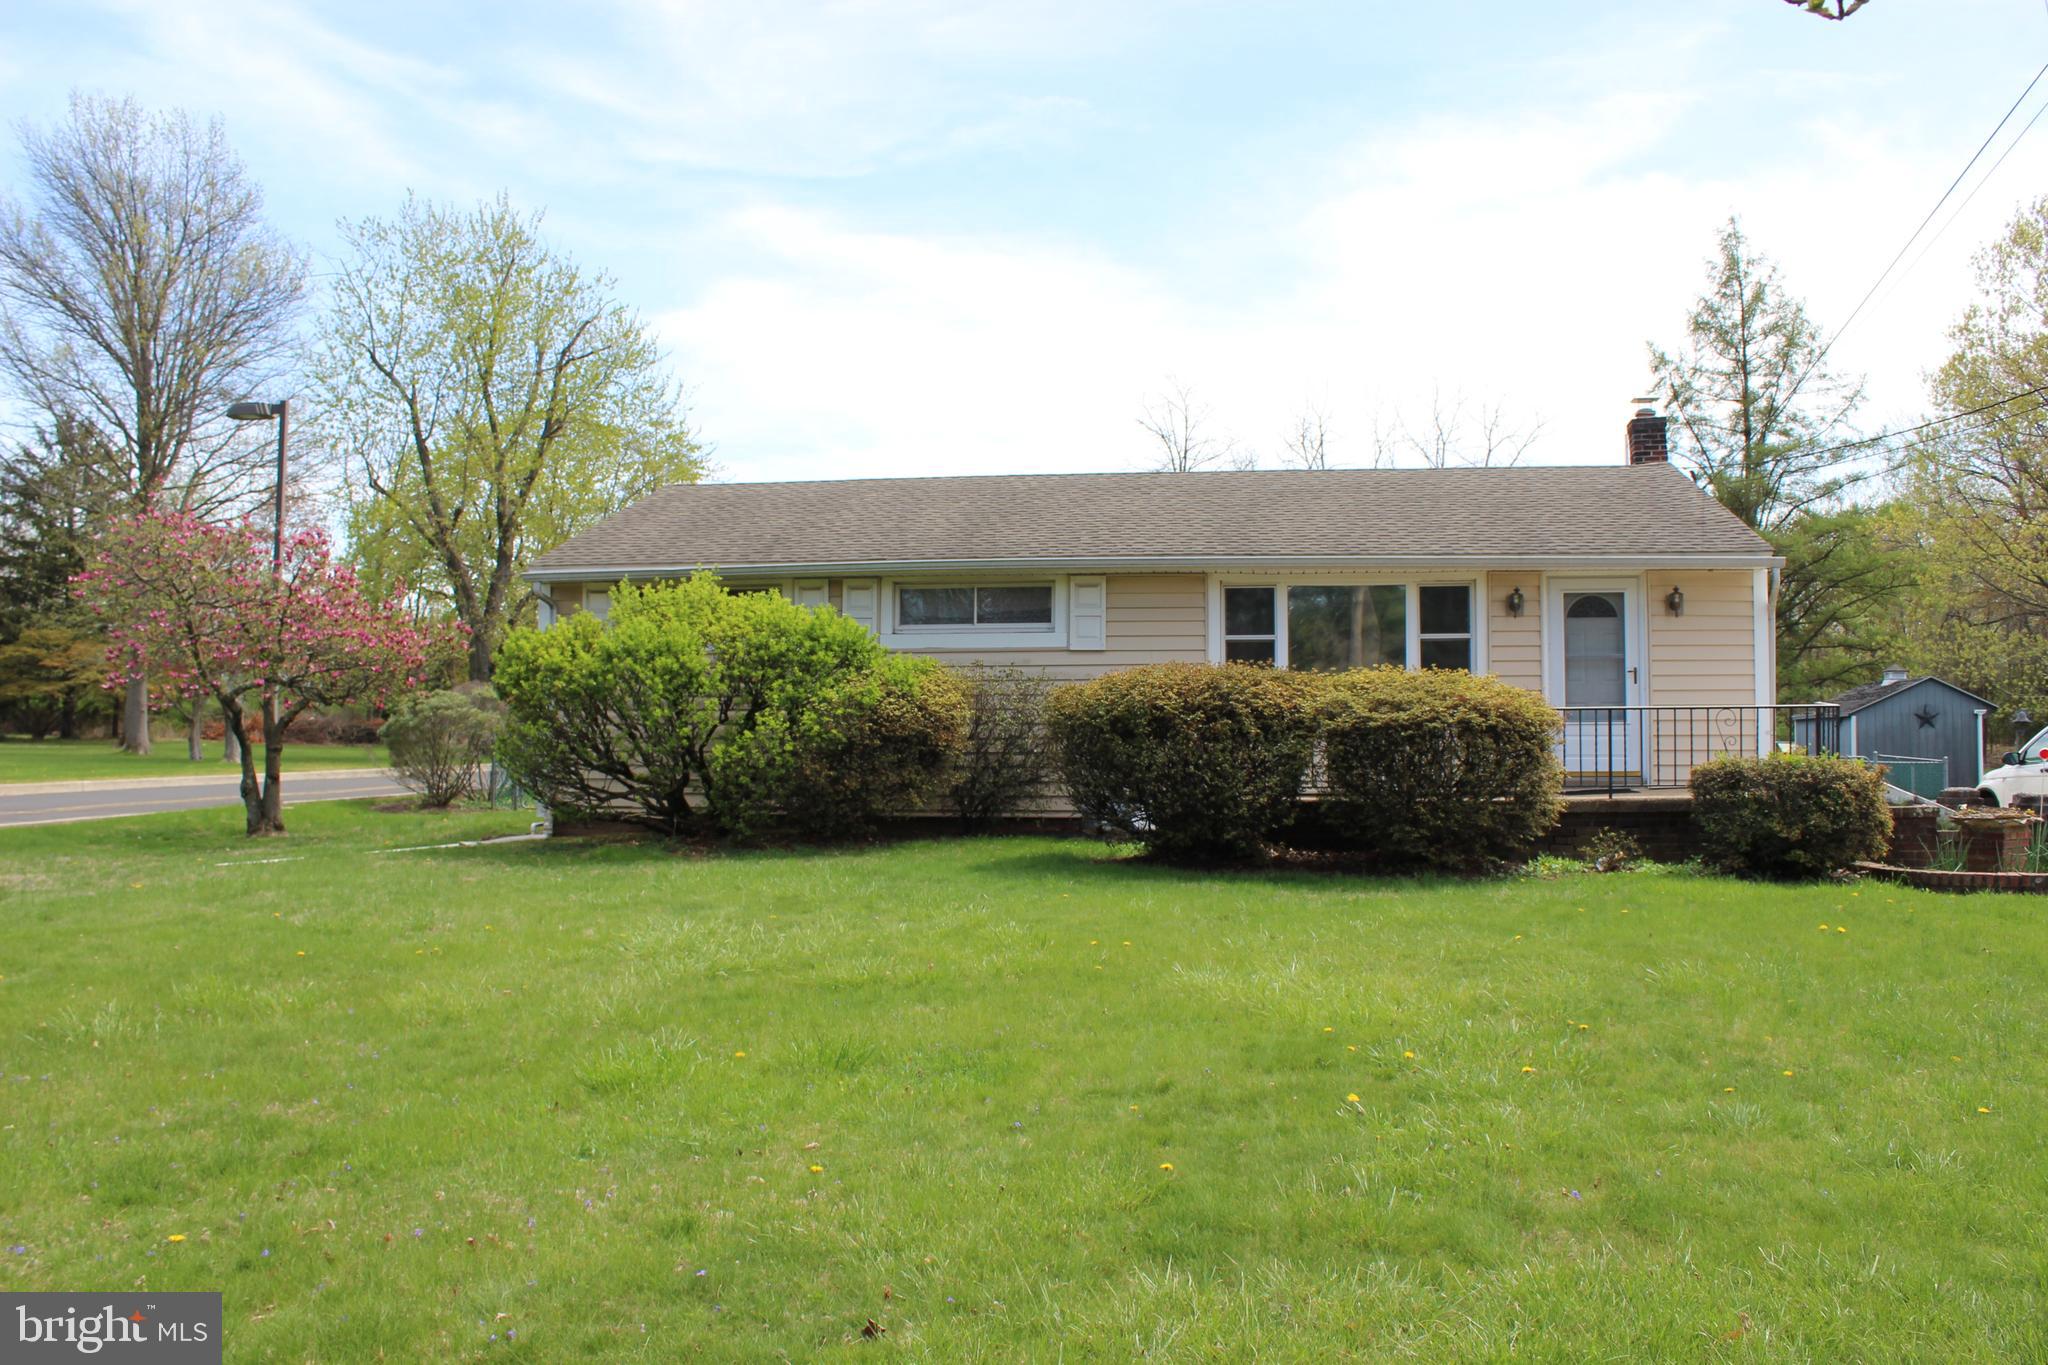
Charming 3-Bedroom Rancher on Over an Acre – Perfect for Entertaining!

Welcome to this spacious 3-bedroom, 2 full bathroom ranch-style home situated on an oversized lot spanning more than 1 acre—a rare find that offers both privacy and room to grow!

Step inside to discover a comfortable layout with a partially finished basement, ideal for a home office, gym, or bonus living space. The home features a sunroom filled with natural light and a backyard patio perfect for entertaining or relaxing with family and friends. The fenced-in backyard offers peace of mind and plenty of space for pets, play, or gardening.

Located just minutes from Montgomeryville Mall, you'll have shopping, restaurants, and entertainment right at your fingertips. With easy access to Routes 309, 202, and the PA Turnpike, commuting is simple and stress-free.

This is your chance to enjoy peaceful suburban living with all the conveniences nearby. Schedule your tour today and see all the potential this property has to offer! Contact me for a private tour!
#PAMC2137914

NORTH WALES

224 N WALES ROAD

3 Beds

2 Baths

1,134 Sq.Ft.

$325,000

MLS#: PAMC2137914
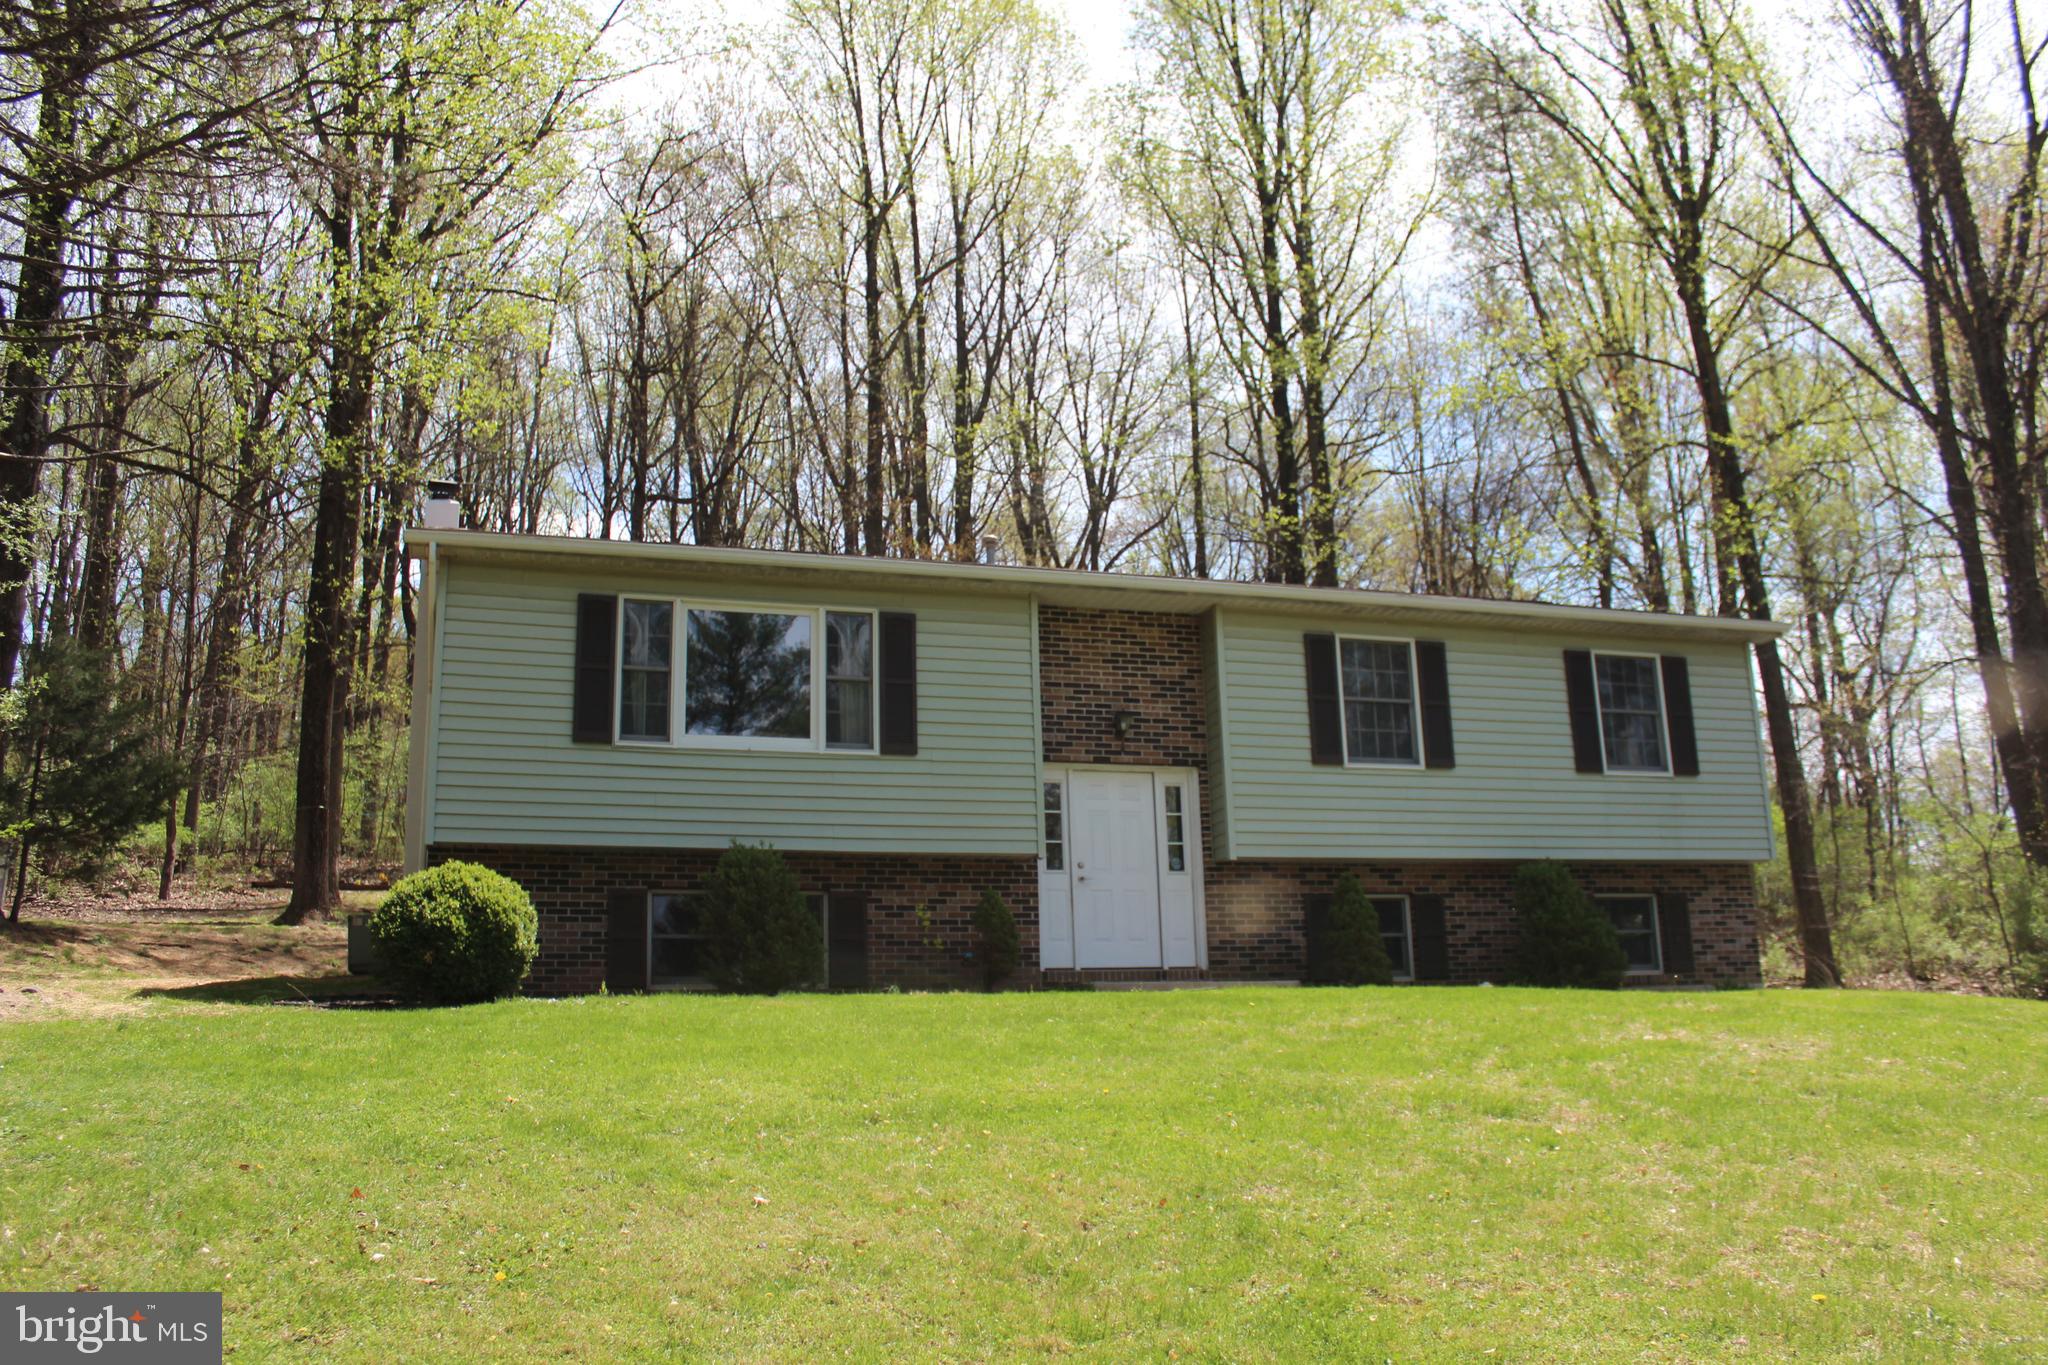
Welcome home to 306 Westley Rd! Located in the Twin Valley School District this home features 3 bedrooms, 2 full bathrooms, and 1 half bathroom! Main floor includes a spacious living room with large picture window, coat closet, kitchen, and dining room with sliding glass door to access the deck and backyard. The main floor also consists of the primary bedroom that has a private attached full bathroom, 2 additional bedrooms each with ample closet space, and a second full bathroom.  Heating system is located in attic space accessible by ceiling panel located in the closet of primary bedroom. The lower level basement area includes a large finished family room area with daylight windows and woodstove. This lower level also has a convenient half bathroom, 2 storage closet areas, and a laundry room. Water heater is located in laundry room area. Additionally a two car garage provides more storage and parking area. The home sits on a 1.58 acre lot that provides a balanced blend of open grass yard, shaded treed yard, and woods. A few established trails lead through the woods from driveway to yard areas. Outside you will also find a 16' x 12' deck, driveway with multiple parking spots, a chicken-coop, firepit, woodshed, and shed. Convenient location, this property is close to I-176 Morgantown Expressway, Route 422, and the Pennsylvania Turnpike.
#PABK2056336

MOHNTON

306 WESTLEY ROAD

3 Beds

2 Baths

1,797 Sq.Ft.

$373,000

MLS#: PABK2056336
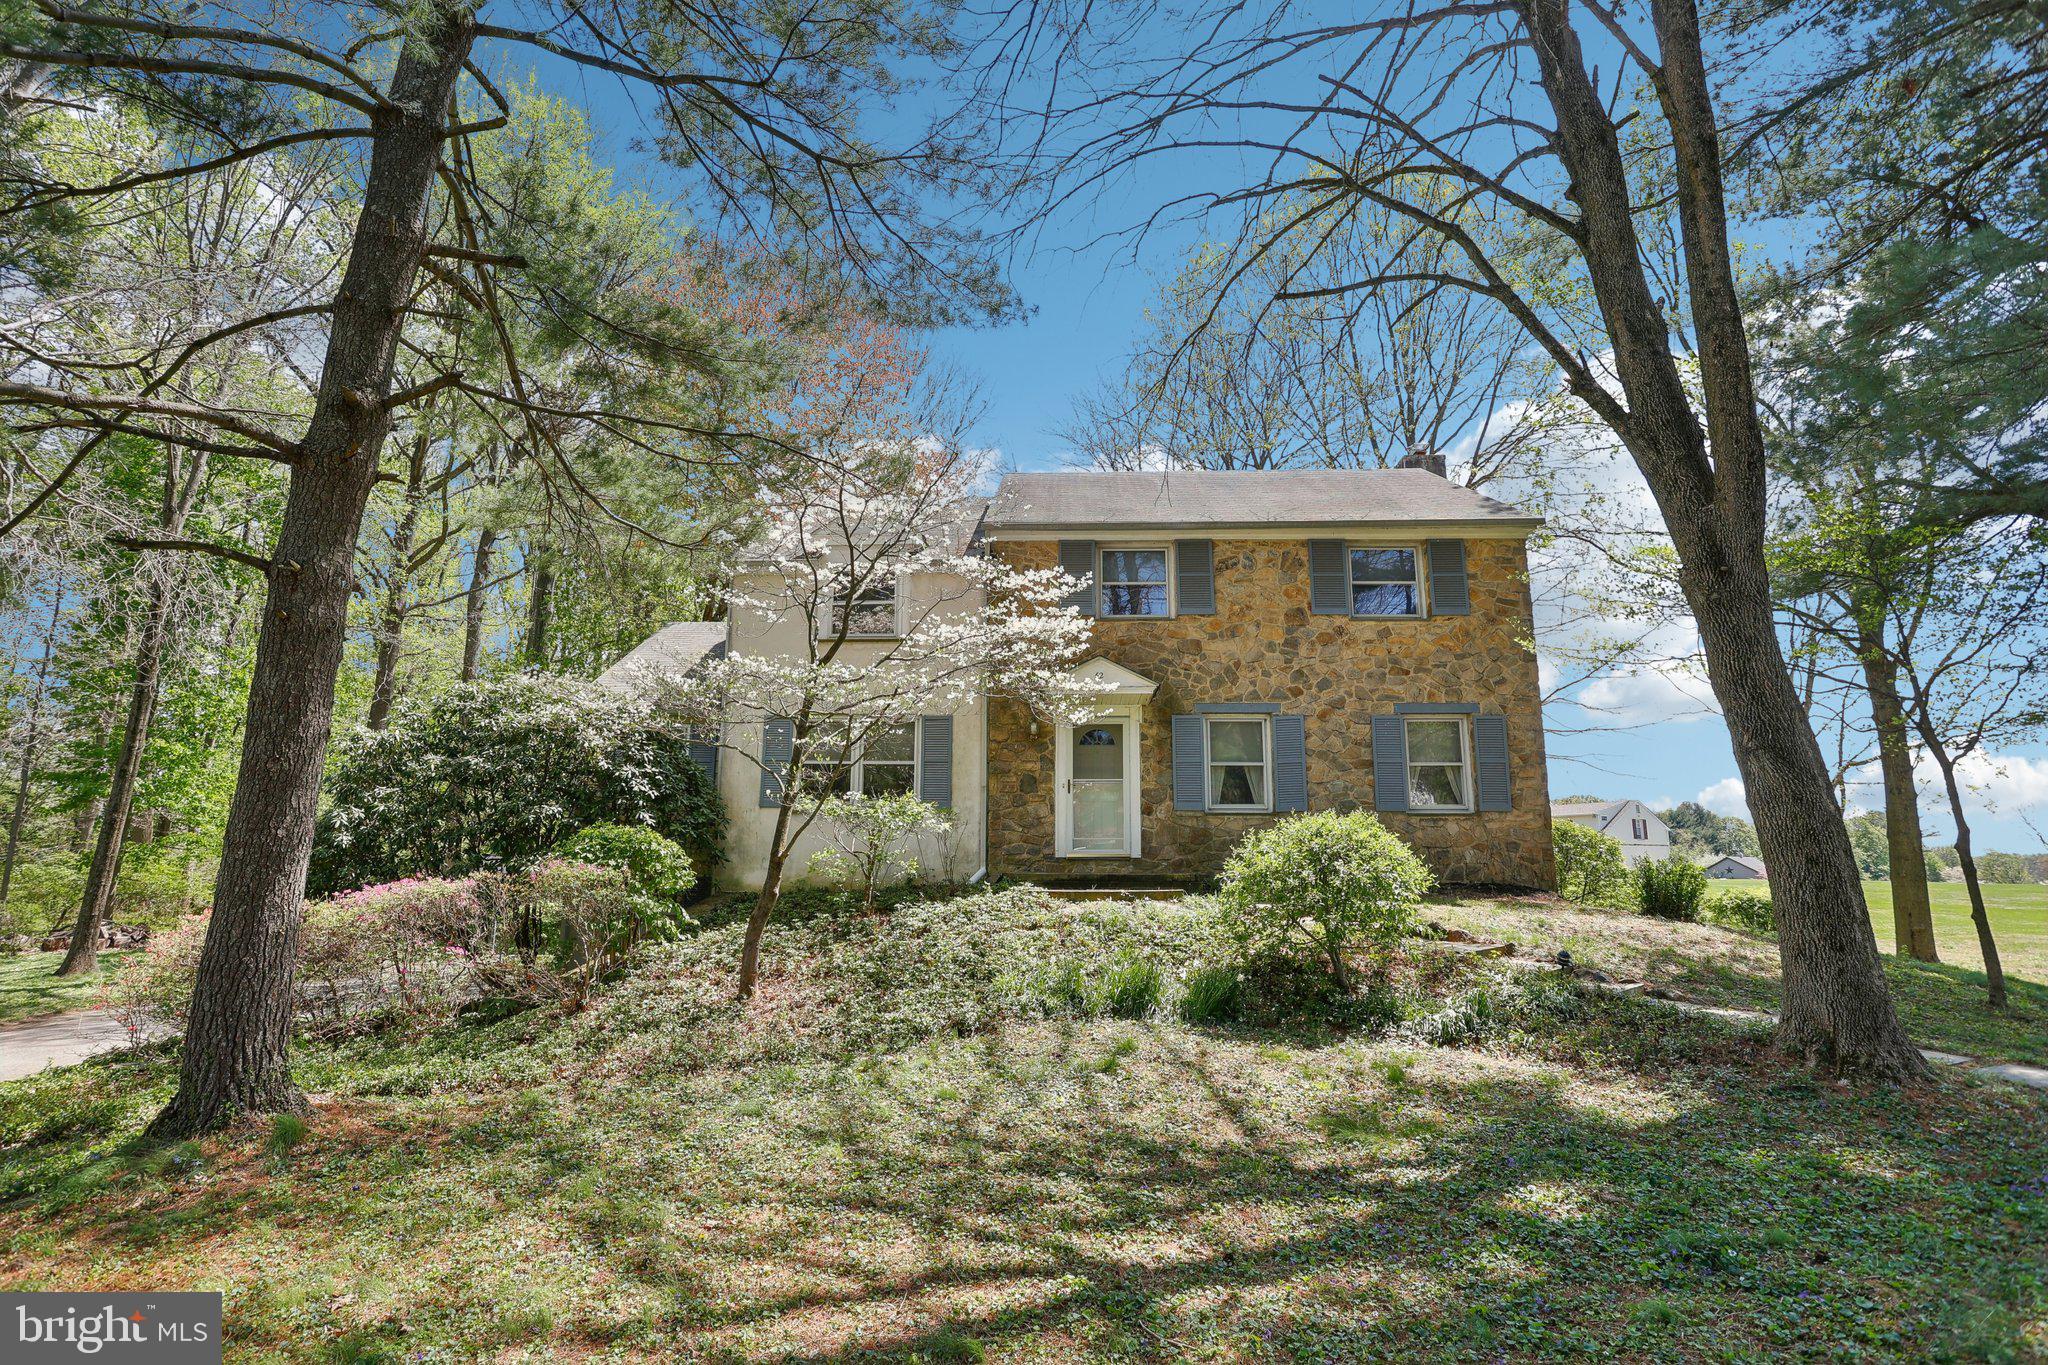
Nestled on a quiet cul-de-sac in the sought-after Rose Tree Media School District, this lovely home offers a perfect blend of comfort and convenience. The first floor features a bright and spacious living room, a formal dining room, and an oversized open-concept kitchen—the best part of the home and ideal for gatherings. A dedicated office provides a quiet workspace, while the laundry room and powder room add everyday ease. Access the inviting screened porch off the kitchen, perfect for relaxing or entertaining. Upstairs, the primary suite boasts a private en-suite bathroom, creating a peaceful retreat. Three additional bedrooms and a full hall bath complete the second floor, offering plenty of space for family or guests. Located next to Tyler Arboretum and Ridley Creek state Park, this home is sits on a beautifully mature landscaped one-acre lot adjacent to a wide-open field. The HVAC was replaced in 2021! Don’t miss this wonderful opportunity to call this beautiful home yours.
#PADE2088580

MEDIA

62 VINEYARD LANE

4 Beds

2 Baths

3,115 Sq.Ft.

$675,000

MLS#: PADE2088580
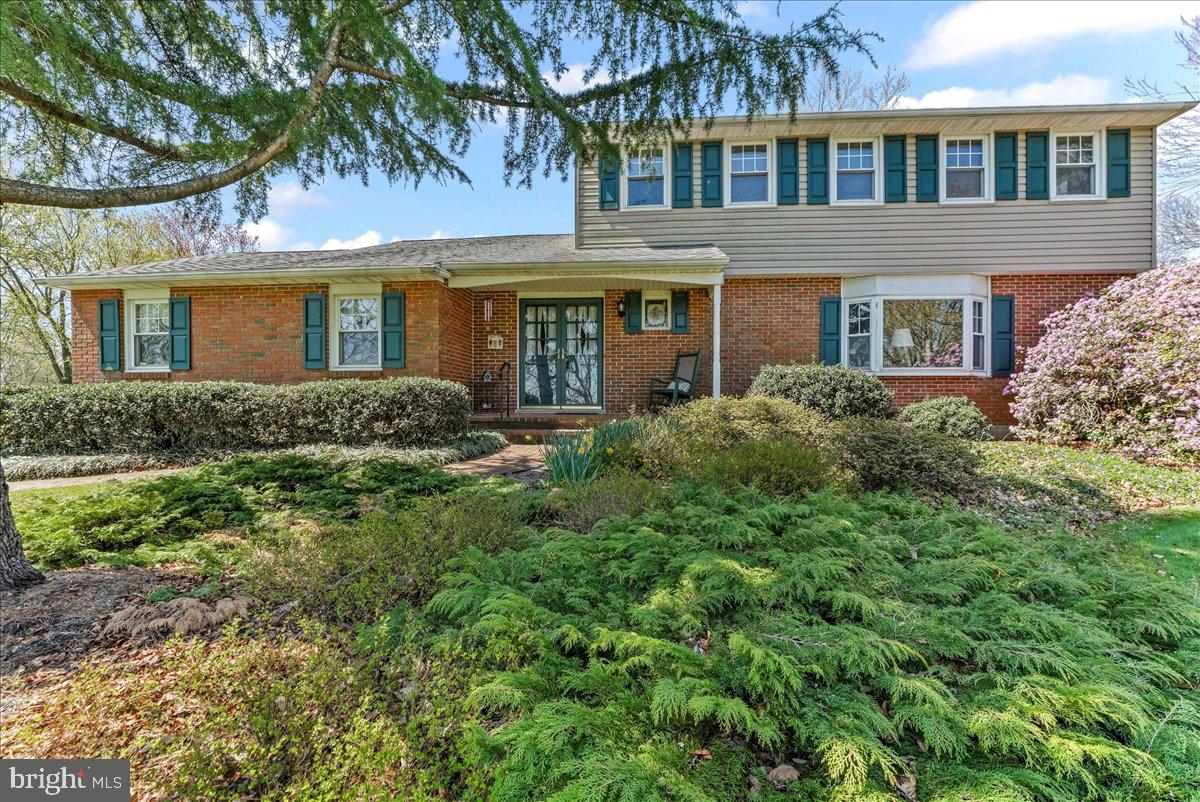
Set on beautiful White Horse Road and overlooking miles of farmland, that embraces the beauty that Chester County is known for, is a custom colonial home on a 2.9-acre lot! Foyer, with a dramatic curved stairway, greets all who enter. Large living room, with an elegant bay window, provides a quiet sitting area to reflect after a long day and enjoy the views. Dining room opens to the country kitchen for ease of entertaining. Quartz counters with a deep farm sink and ceramic tile backsplash, are accented by numerous cabinets, a ceiling fan and a pantry closet. Opening off the kitchen is the family room—the perfect gathering area on a cool evening. Skylights and vaulted ceiling are the perfect setting for the beautiful brick fireplace with a raised hearth and propane logs. Opening off the family room is a 3- season sunroom, with its own propane stove and ceiling fan. Amazing views of the back yard and gardens will make this room perfect for evening meals or that morning cup of coffee. The first-floor laundry, with its own outside entrance, is perfect as a mudroom for trips in from the yard. Climbing the dramatic curved stairway will lead you to the 4 bedrooms and the hall bath. Primary bedroom features its own bath with a stall shower and gleaming porcelain floor.  Walk in closet and ceiling fan add to the bedroom highlights. Additional 3 bedrooms have generous closets and are easily served by the hall bath with its tub/shower combination. Additional features are an attached 2 car garage, deck that was updated in 2022, whole house generator and a large shed for all your yard equipment. This one-of-a-kind property was loved by the current owner and is ready for its new chapter.
#PACT2095944

COCHRANVILLE

349 WHITE HORSE ROAD

4 Beds

2 Baths

2,273 Sq.Ft.

$524,000

MLS#: PACT2095944
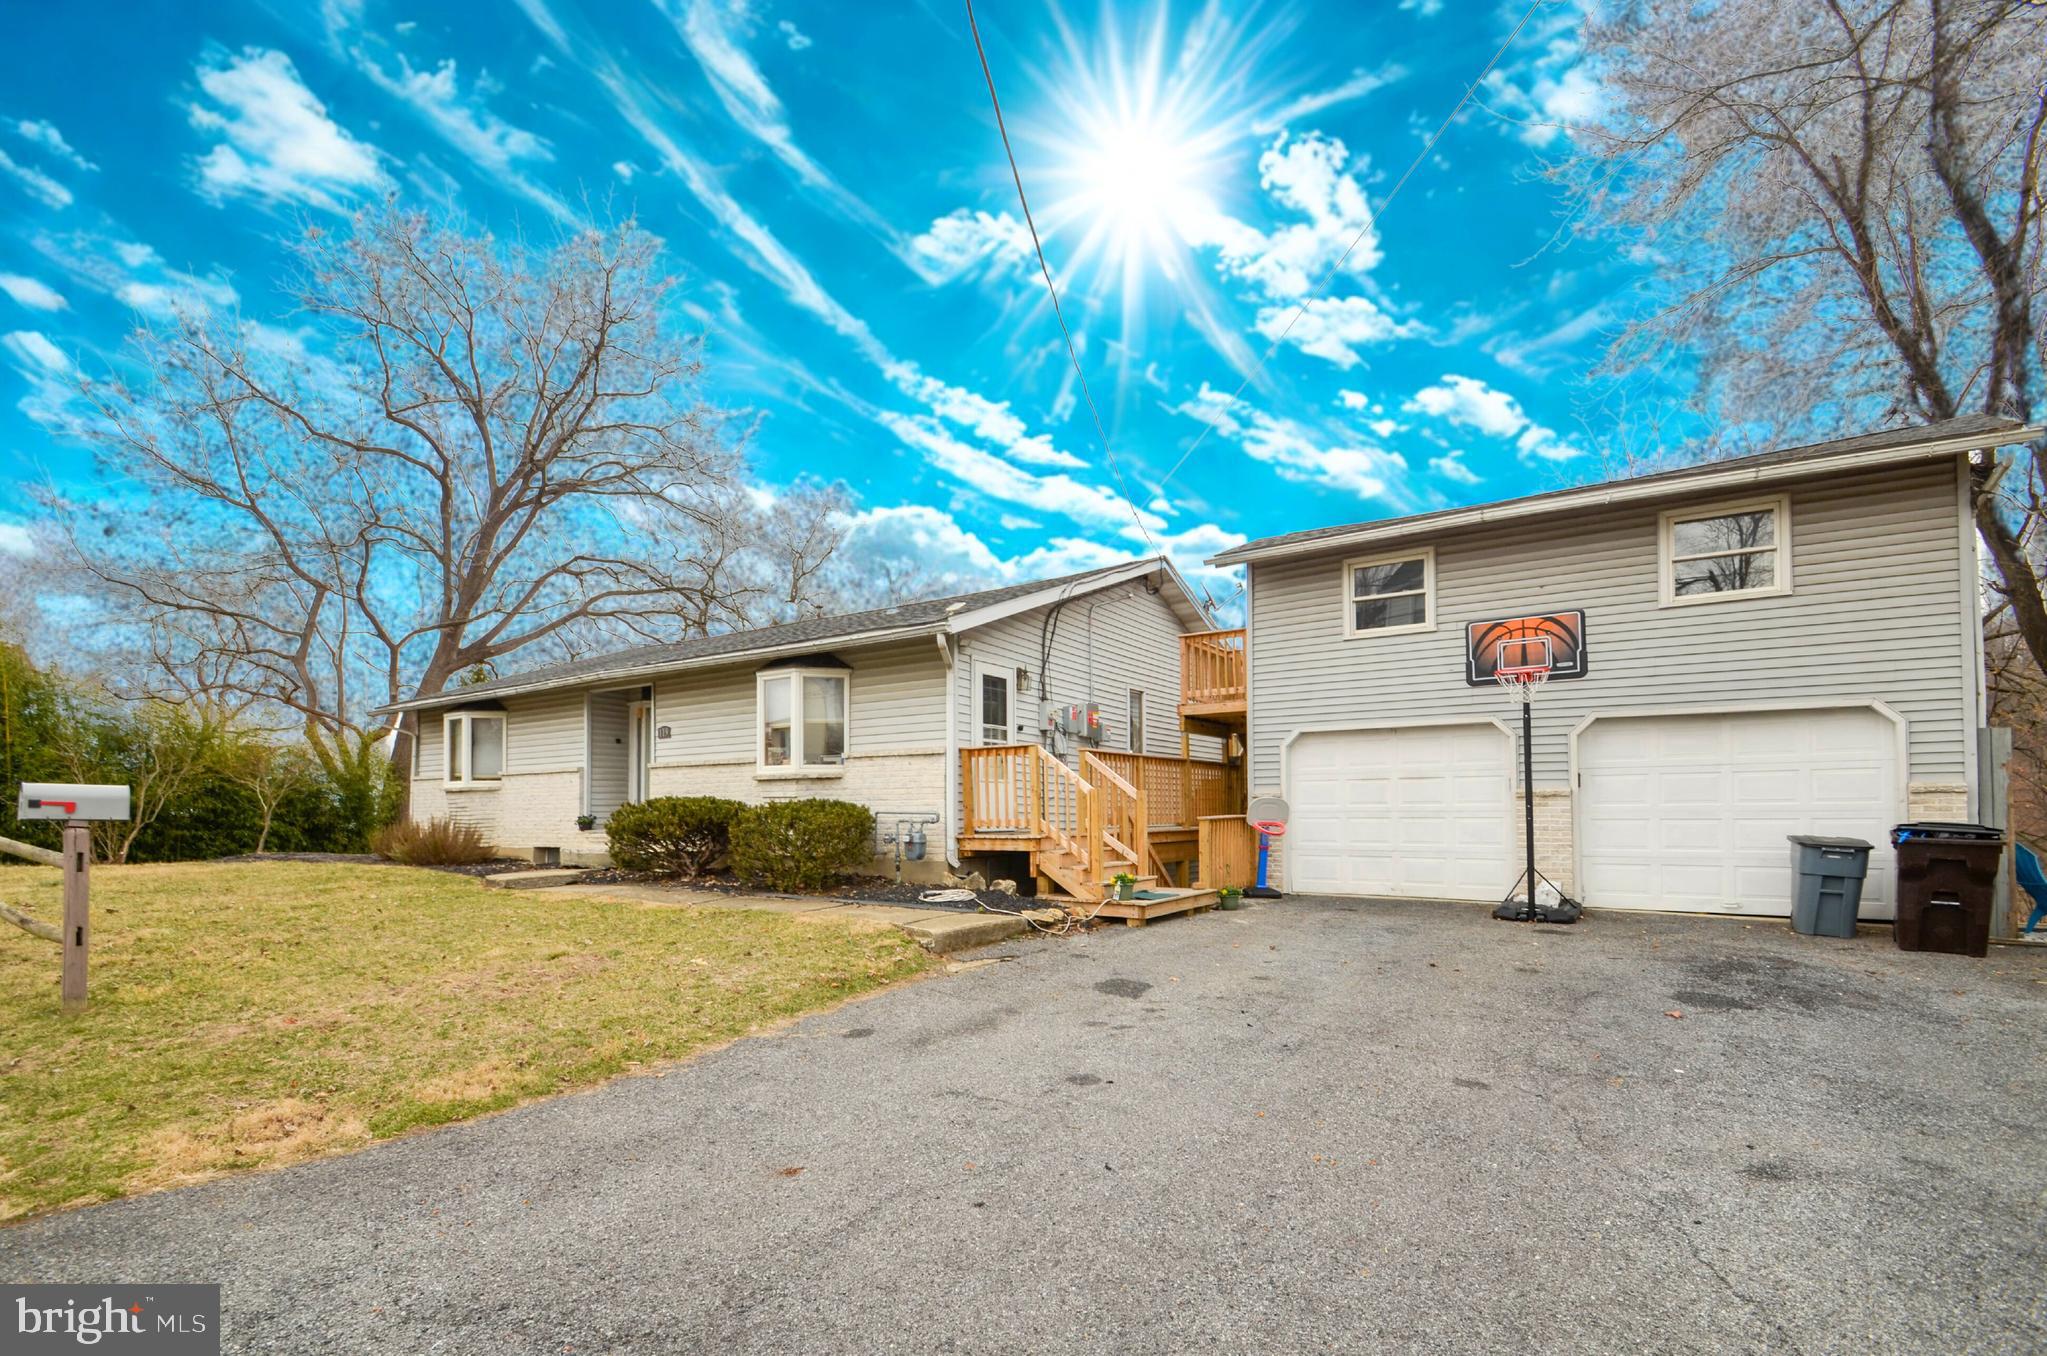
This one-of-a-kind home is a must-see, offering breathtaking views and endless potential. Designed for entertaining, the home is filled with natural light thanks to a stunning two-story wall of windows. A massive wraparound deck, with sections spanning three levels, provides incredible outdoor living space. Inside, you'll find three bedrooms, three full bathrooms, a spacious family room, and a striking floating bonus room. The interior has been updated with neutral beige paint and white trim, new vanities in two refreshed bathrooms, and recently replaced carpeting, excluding the bedrooms. The kitchen features newer appliances, and the HVAC system, installed in 2020, includes a heat pump for year-round comfort. The exterior combines siding with beautiful stone accents for added charm. The oversized two-bay garage presents a unique opportunity. Already gutted with separate heat and electric installed, it offers flexibility for future expansion. While the space above the garage is currently unpermitted, with the right approvals, the property has the potential for two additional living spaces—making it an excellent investment opportunity or a perfect setup for an owner-occupant with an in-law suite. With an expansive layout, modern updates, and a location with stunning views, this property is full of possibilities. Schedule a showing today to experience everything it has to offer! Property is being sold as-is. Contact us today!
#PANH2007688

BETHLEHEM

119 GREEN STREET

3 Beds

3 Baths

2,451 Sq.Ft.

$346,000

MLS#: PANH2007688
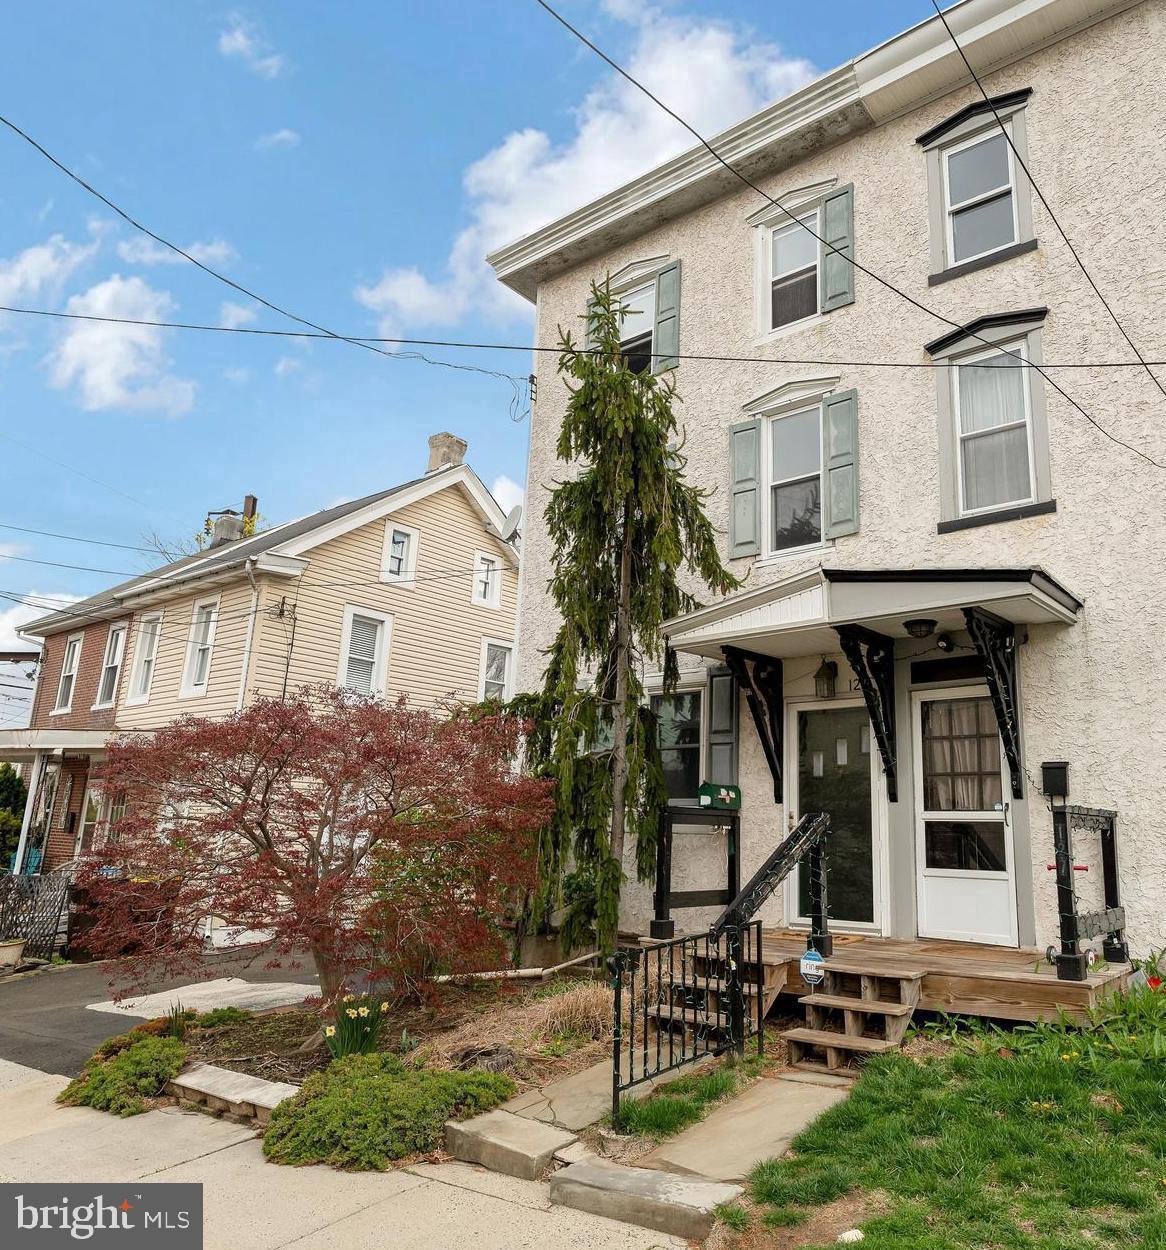
Rare opportunity in North Wales Borough! This spacious three-story twin home is ready for its next chapter. Whether you're looking for an investment opportunity or dreaming of a home to fix up and make your own, this house holds great potential. With some updates, you can build equity by creating a rental property or crafting the perfect space to suit your lifestyle.
The main level features a living room, dining room, kitchen, and a screened-in porch. These spaces offer exciting opportunities for an open floor plan, the addition of a powder room, or relocating the laundry to the main level for added convenience. The 9-foot ceilings in the living and dining rooms enhance the sense of space.
New Luxury Vinyl Flooring in Living Room,  Updated kitchen with Engineered Wood Floor, Newer windows throughout most of the home, along with the freshly painted kitchen, stairwells, hallways, and two of the four bedrooms, provide a good foundation to build upon.
Nestled within the highly regarded and rated North Penn School District, this property offers access to strong academic education and an exceptional community for families and individuals alike. Home is within close proximity to the North Wales train station, local shopping, and delightful restaurants, so you'll have everything you need within reach. It's also conveniently located near Merck, Route 309, and the PA Northeast Extension.
Please note that the buyer will be responsible for necessary repairs and obtaining the U&O certificate.
#PAMC2129514

NORTH WALES

125 S 3RD STREET

4 Beds

1 Baths

1,560 Sq.Ft.

$259,000

MLS#: PAMC2129514
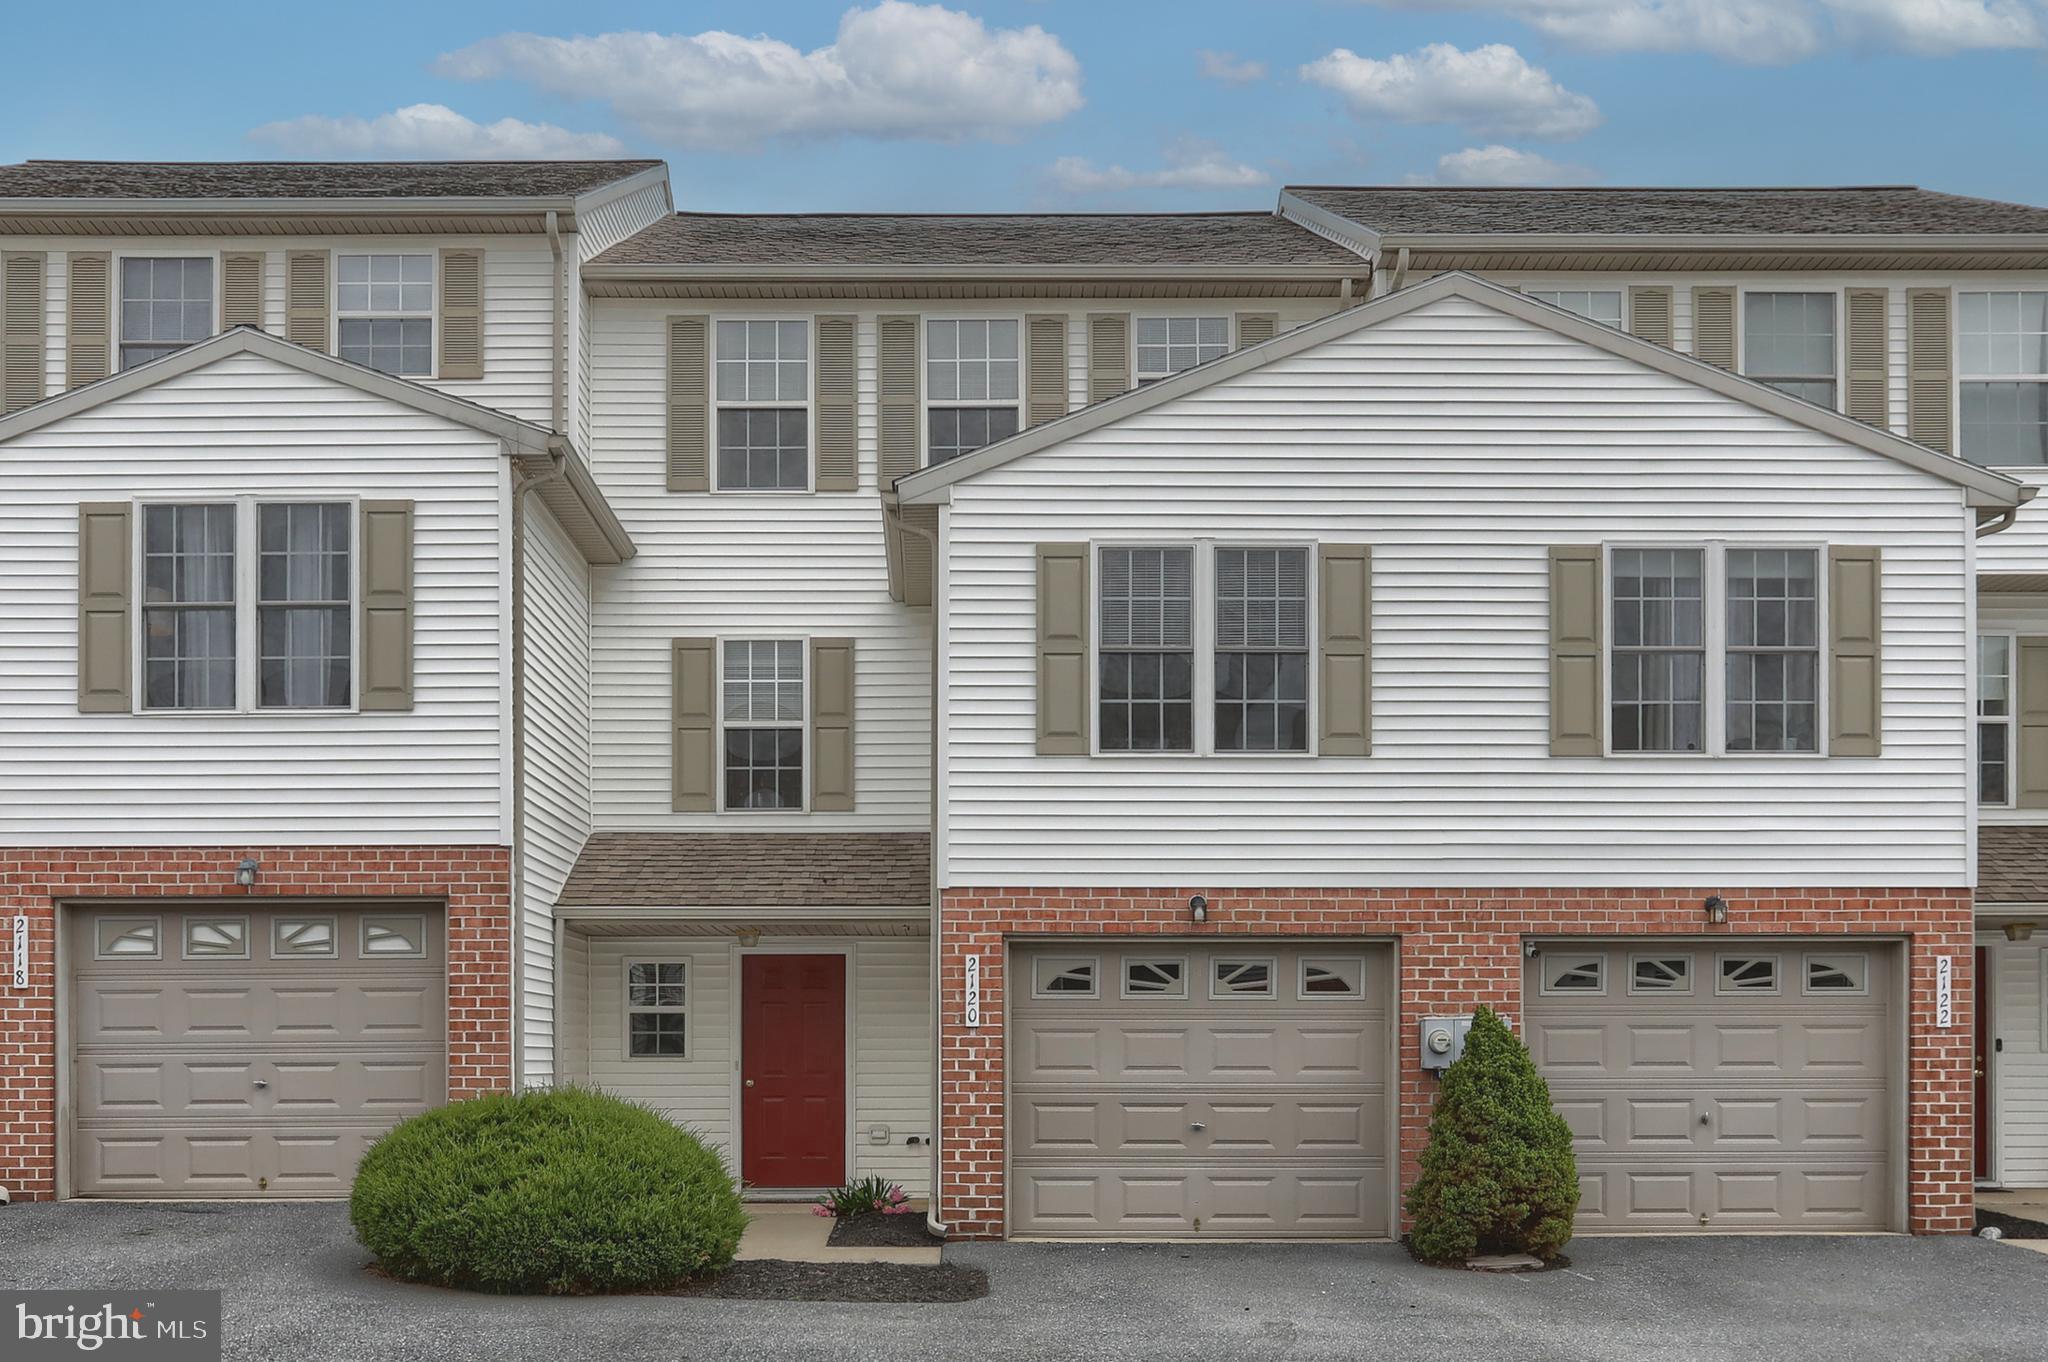
Clean and pristine. Come and see this turn-key townhome in the Oak Hills neighborhood of North Cornwall Township. The home has a spacious and comfortable layout, and is one of the largest and newest models available in the neighborhood. The main level has a generously sized kitchen, dining, and living room, plus a laundry room and powder room. The upper level has three (3) bedrooms and two (2) full bathrooms. The property sits in the back of the neighborhood on a private and quiet circle, and is one of the last-built and newest of all Oak Hills townhomes. Recent upgrades include brand new stainless steel kitchen appliances (2025), new flooring and carpet throughout (2025), a fresh coat of paint throughout (2025), new water heater (2023), central A/C replaced in 2020. The large, clean walk-out basement has a poured concrete foundation and could easily be finished for additional living space. The home has its own garage and driveway with one additional parking space next to driveway. The HOA is an affordable $90/month, and provides lawn maintenance, snow removal, and trash services. This home is in excellent condition and can be purchased with confidence. Seize your moment!
#PALN2020056

LEBANON

2120 AUTUMN COURT

3 Beds

2 Baths

1,396 Sq.Ft.

$255,000

MLS#: PALN2020056
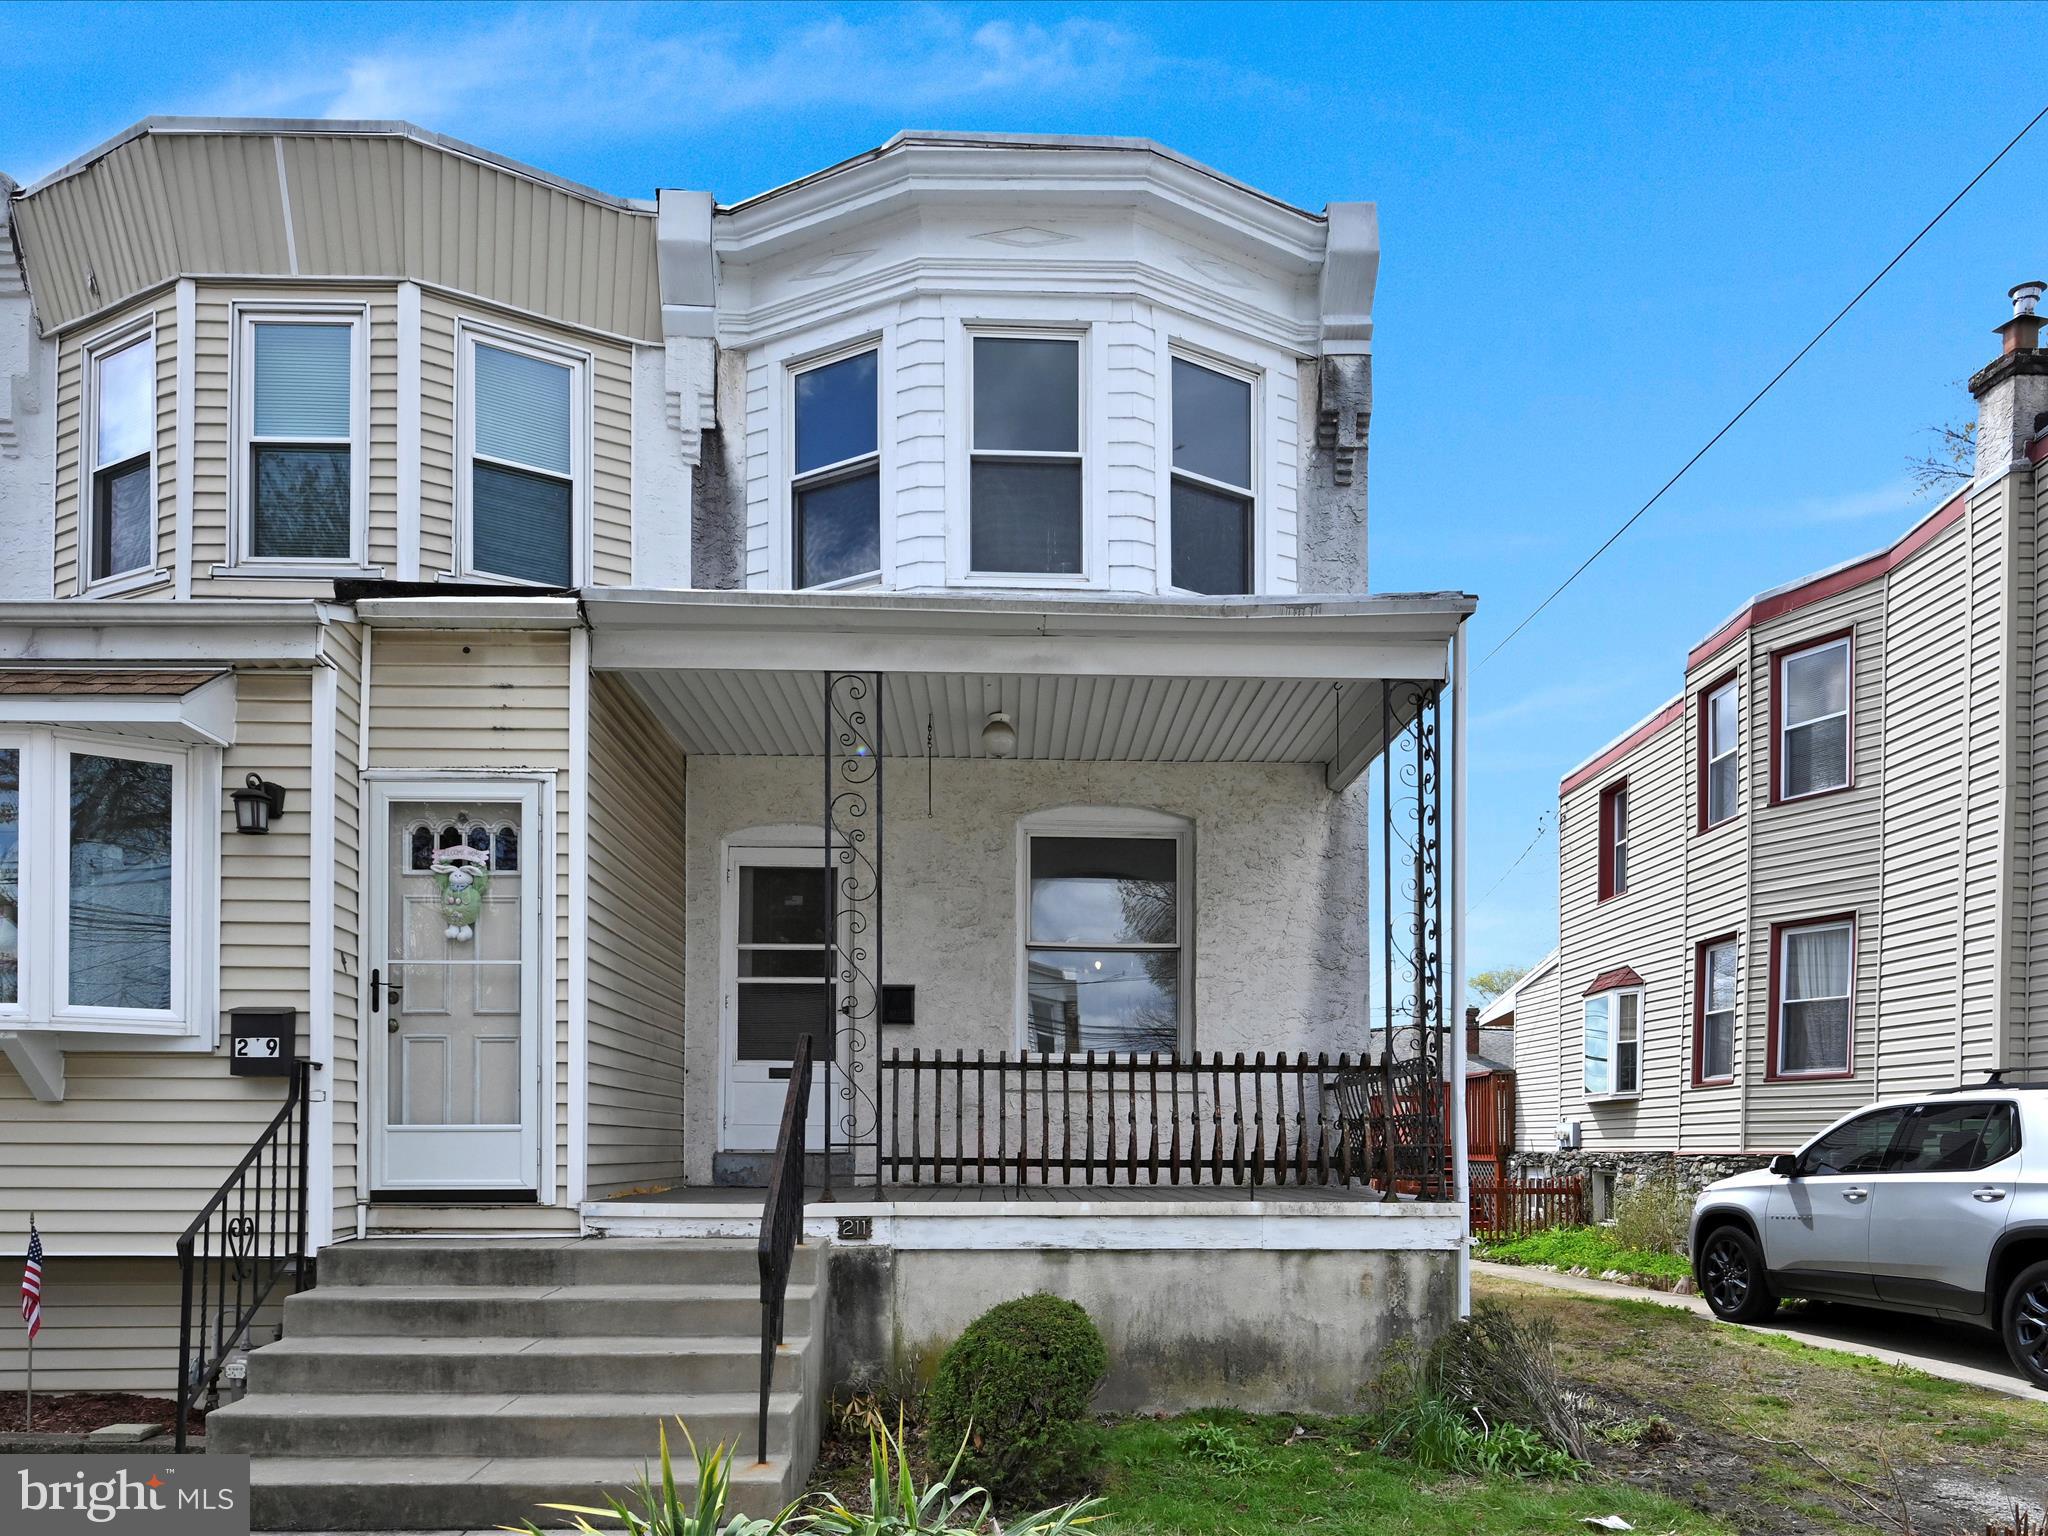
Opportunity Knocks in Ridley Township!

Welcome to 211 Cedar Avenue—a 3-bedroom, 1-bath single-family home located in a highly desirable neighborhood in Holmes, PA. This property offers great potential for investors, renovators, or savvy buyers looking to create their dream home.

Enjoy the charm of the lovely front porch, perfect for relaxing with a morning coffee or unwinding in the evening. Inside, you’ll find original hardwood floors throughout, ready to be brought back to life. The home also features a beautiful yard, ideal for outdoor entertaining, gardening, or possible expansion.

While the property needs renovation, its prime location, Ridley Township schools, and solid structure make it a standout opportunity. Property is being sold AS IS, including Use and Occupancy.

Don’t miss your chance to bring this home back to life—schedule your showing today!
#PADE2088658

HOLMES

211 CEDAR AVENUE

3 Beds

1 Baths

1,307 Sq.Ft.

$175,000

MLS#: PADE2088658
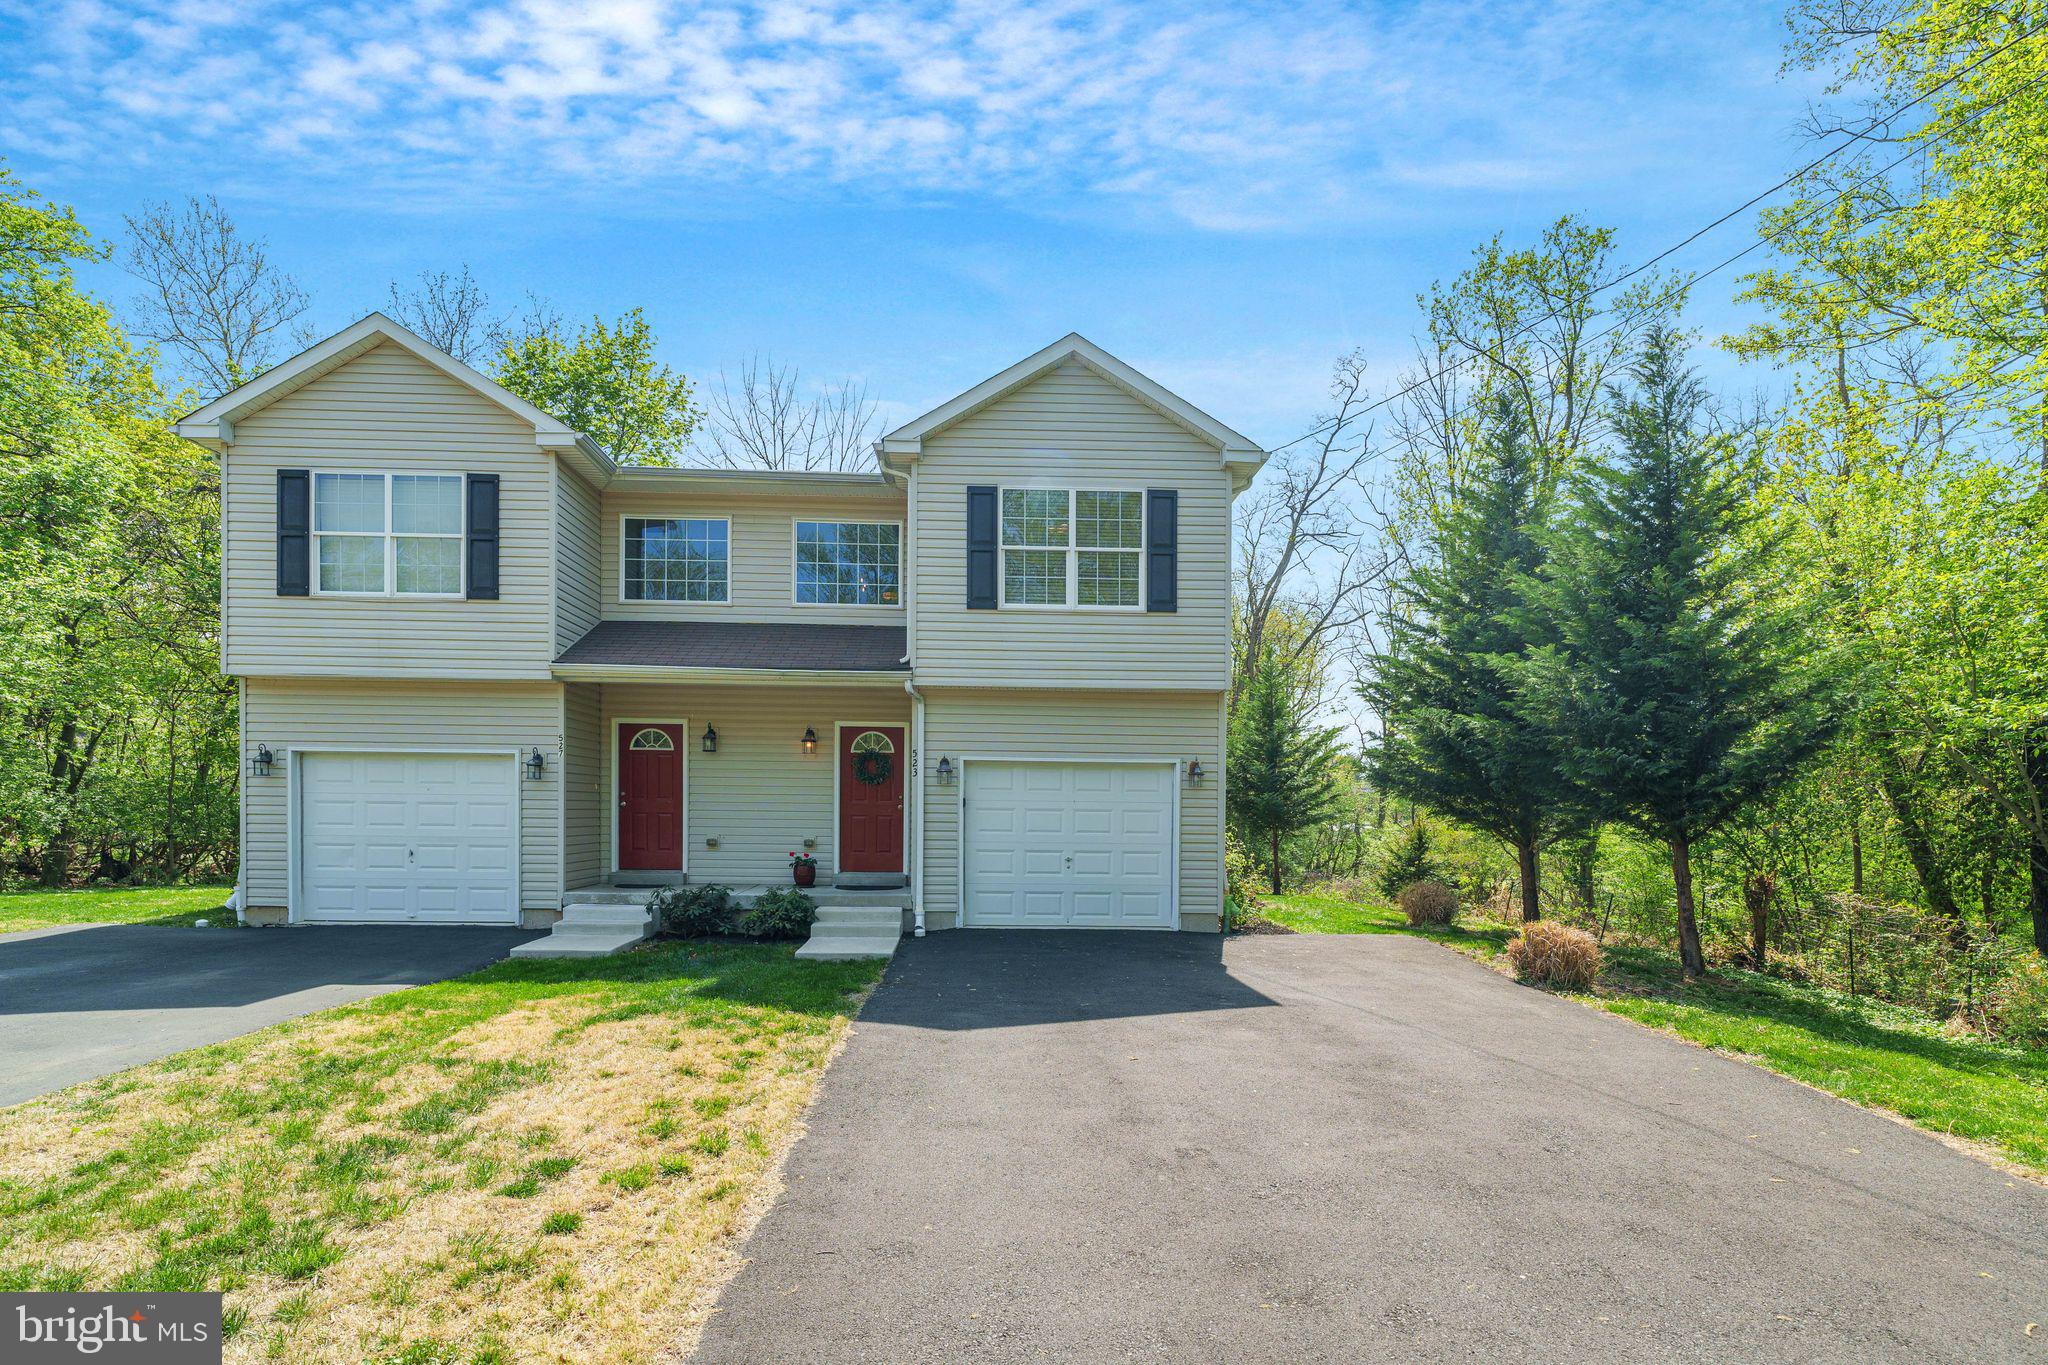
Welcome to 523 Meadowbrook Ave — a rare opportunity to own a home on a private, wooded lot just steps from downtown Ambler!

This bright, open-concept home features hardwood floors throughout the main level and a spacious kitchen with an oversized counter perfect for casual seating. The combined living and dining area flows out to a private deck overlooking a wooded area and stream — an ideal setting for entertaining or relaxing. A convenient first-floor powder room and a one-car garage add to the home's functionality.

Upstairs, you'll find three generously sized bedrooms and two full baths. The primary suite offers a private bathroom and a large walk-in closet. All bedrooms are equipped with overhead lights and ceiling fans for added comfort. The laundry area is located on this level as well!

Enjoy easy access to downtown Ambler’s restaurants, shops, parks, and SEPTA’s Regional Rail station — all within walking distance. With nearby access to major highways, commuting to Center City and beyond is simple and convenient.

Don’t miss the chance to enjoy privacy, convenience, and everything Ambler has to offer.
#PAMC2138078

AMBLER

523 MEADOWBROOK AVENUE

3 Beds

2 Baths

1,479 Sq.Ft.

$425,000

MLS#: PAMC2138078
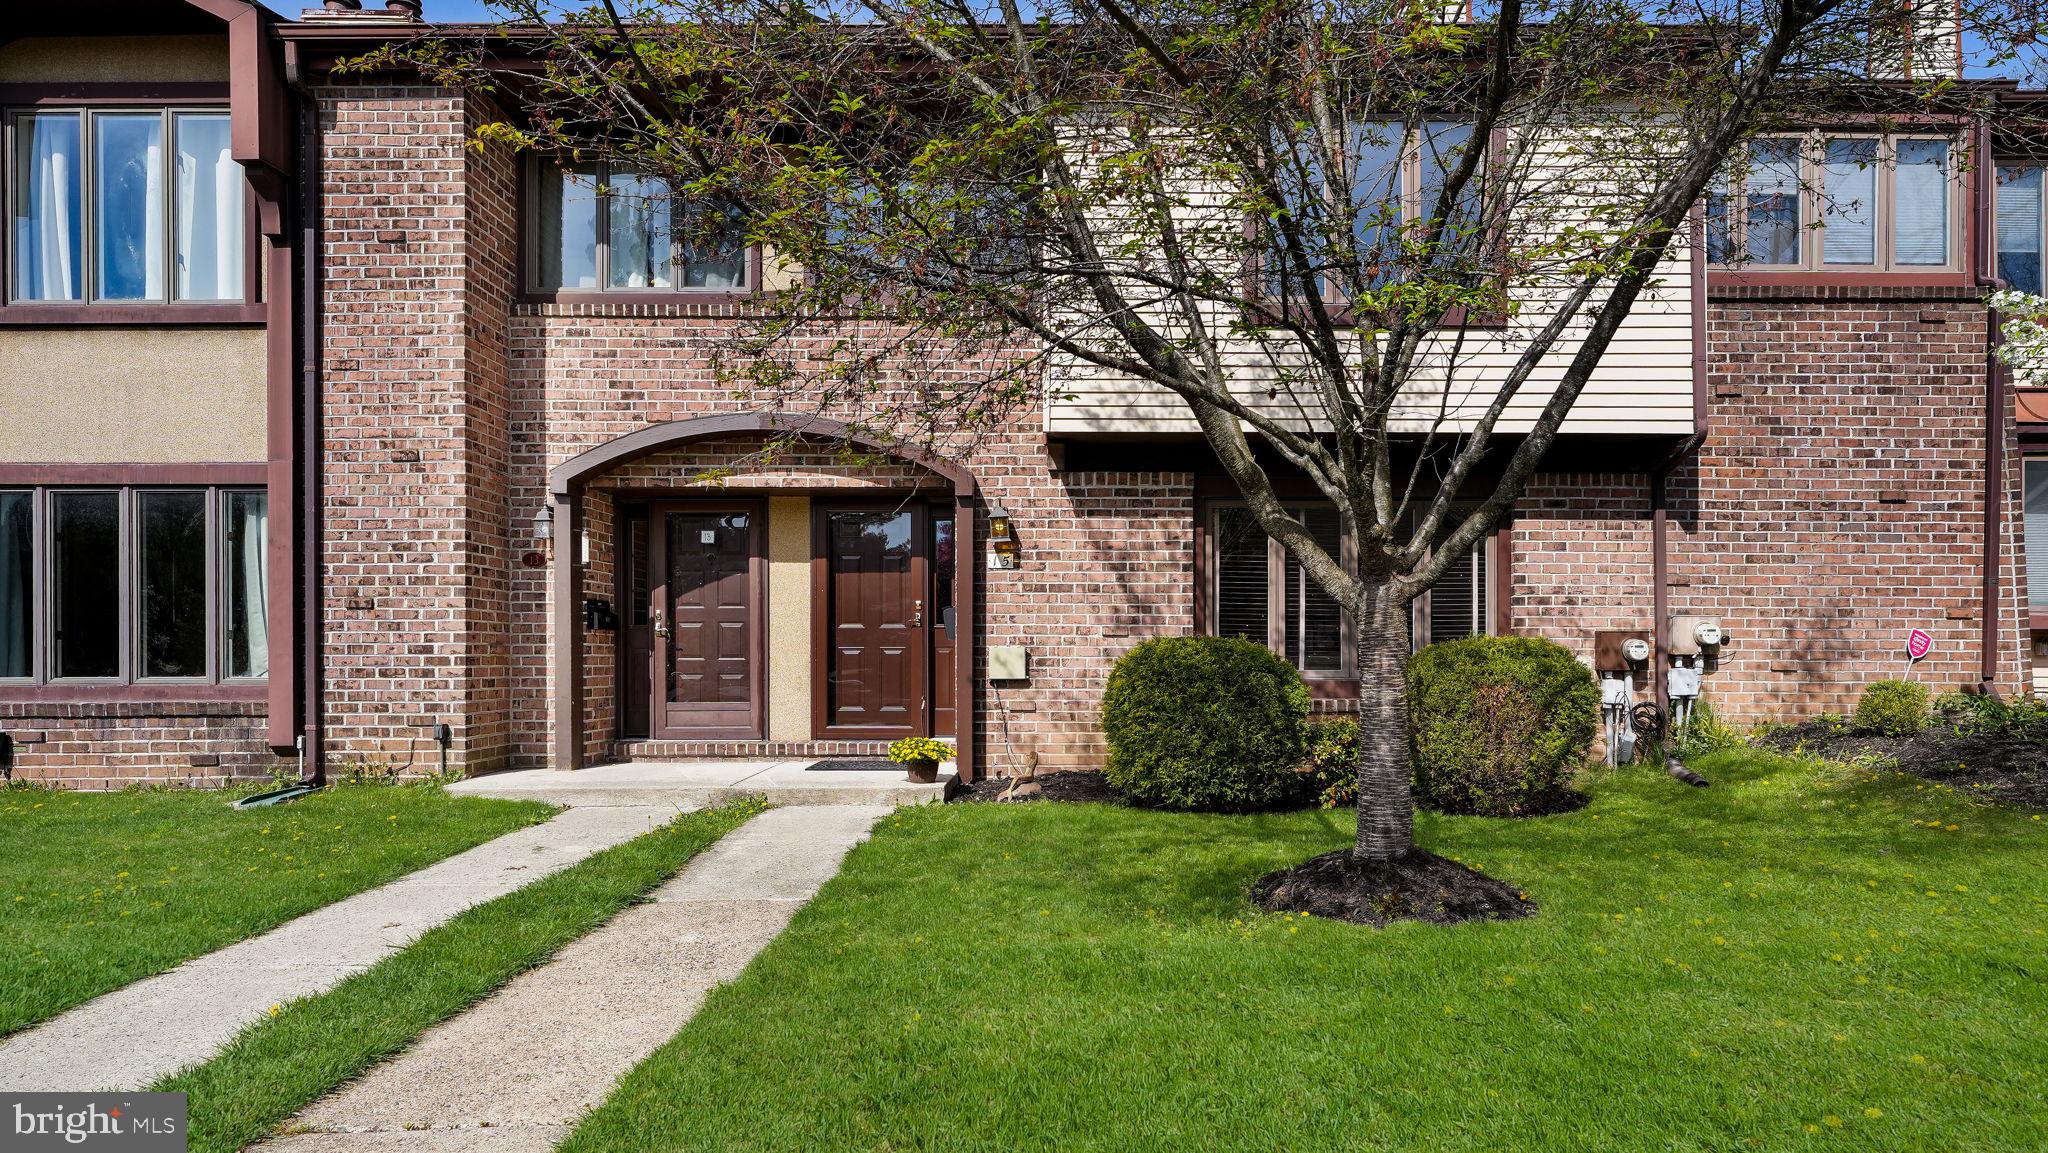
*Just Listed: Charming 3-Bedroom Townhome in Headley Trace!*.  Welcome to this beautifully maintained interior townhome featuring 3 spacious bedrooms and 2.5 baths, perfect for comfortable living! As you enter, you’ll be greeted by stunning hardwood flooring that flows throughout the main level.  The inviting living room boasts a cozy wood-burning fireplace, ideal for gathering on chilly evenings. Adjacent to the living area, the dining room provides a perfect space for entertaining. The large kitchen is a chef’s dream, equipped with stainless steel appliances and an eat-in area that makes meal prep a delight. Step outside to your private backyard area, perfect for relaxing or hosting summer barbecues on the patio.  Upstairs, you’ll find three generous bedrooms, including a main master suite featuring a large bathroom and a walk-in closet. A spacious full bath in the hallway completes this floor, providing ample space for family and guests.  
Conveniently, the home offers pull-down stairs to access attic for additional storage. The fully finished basement serves as a cozy family room, complete with two sizable storage areas and an extra closet.  One car garage. Located in the desirable Council Rock School District, this townhome is close to major highways and just a short drive from the charming Newtown Borough.  Don’t miss your chance to make this wonderful property your new home! Schedule a showing today!
#PABU2092358

NEWTOWN

15 ESSEX PLACE

3 Beds

2 Baths

1,968 Sq.Ft.

$515,000

MLS#: PABU2092358
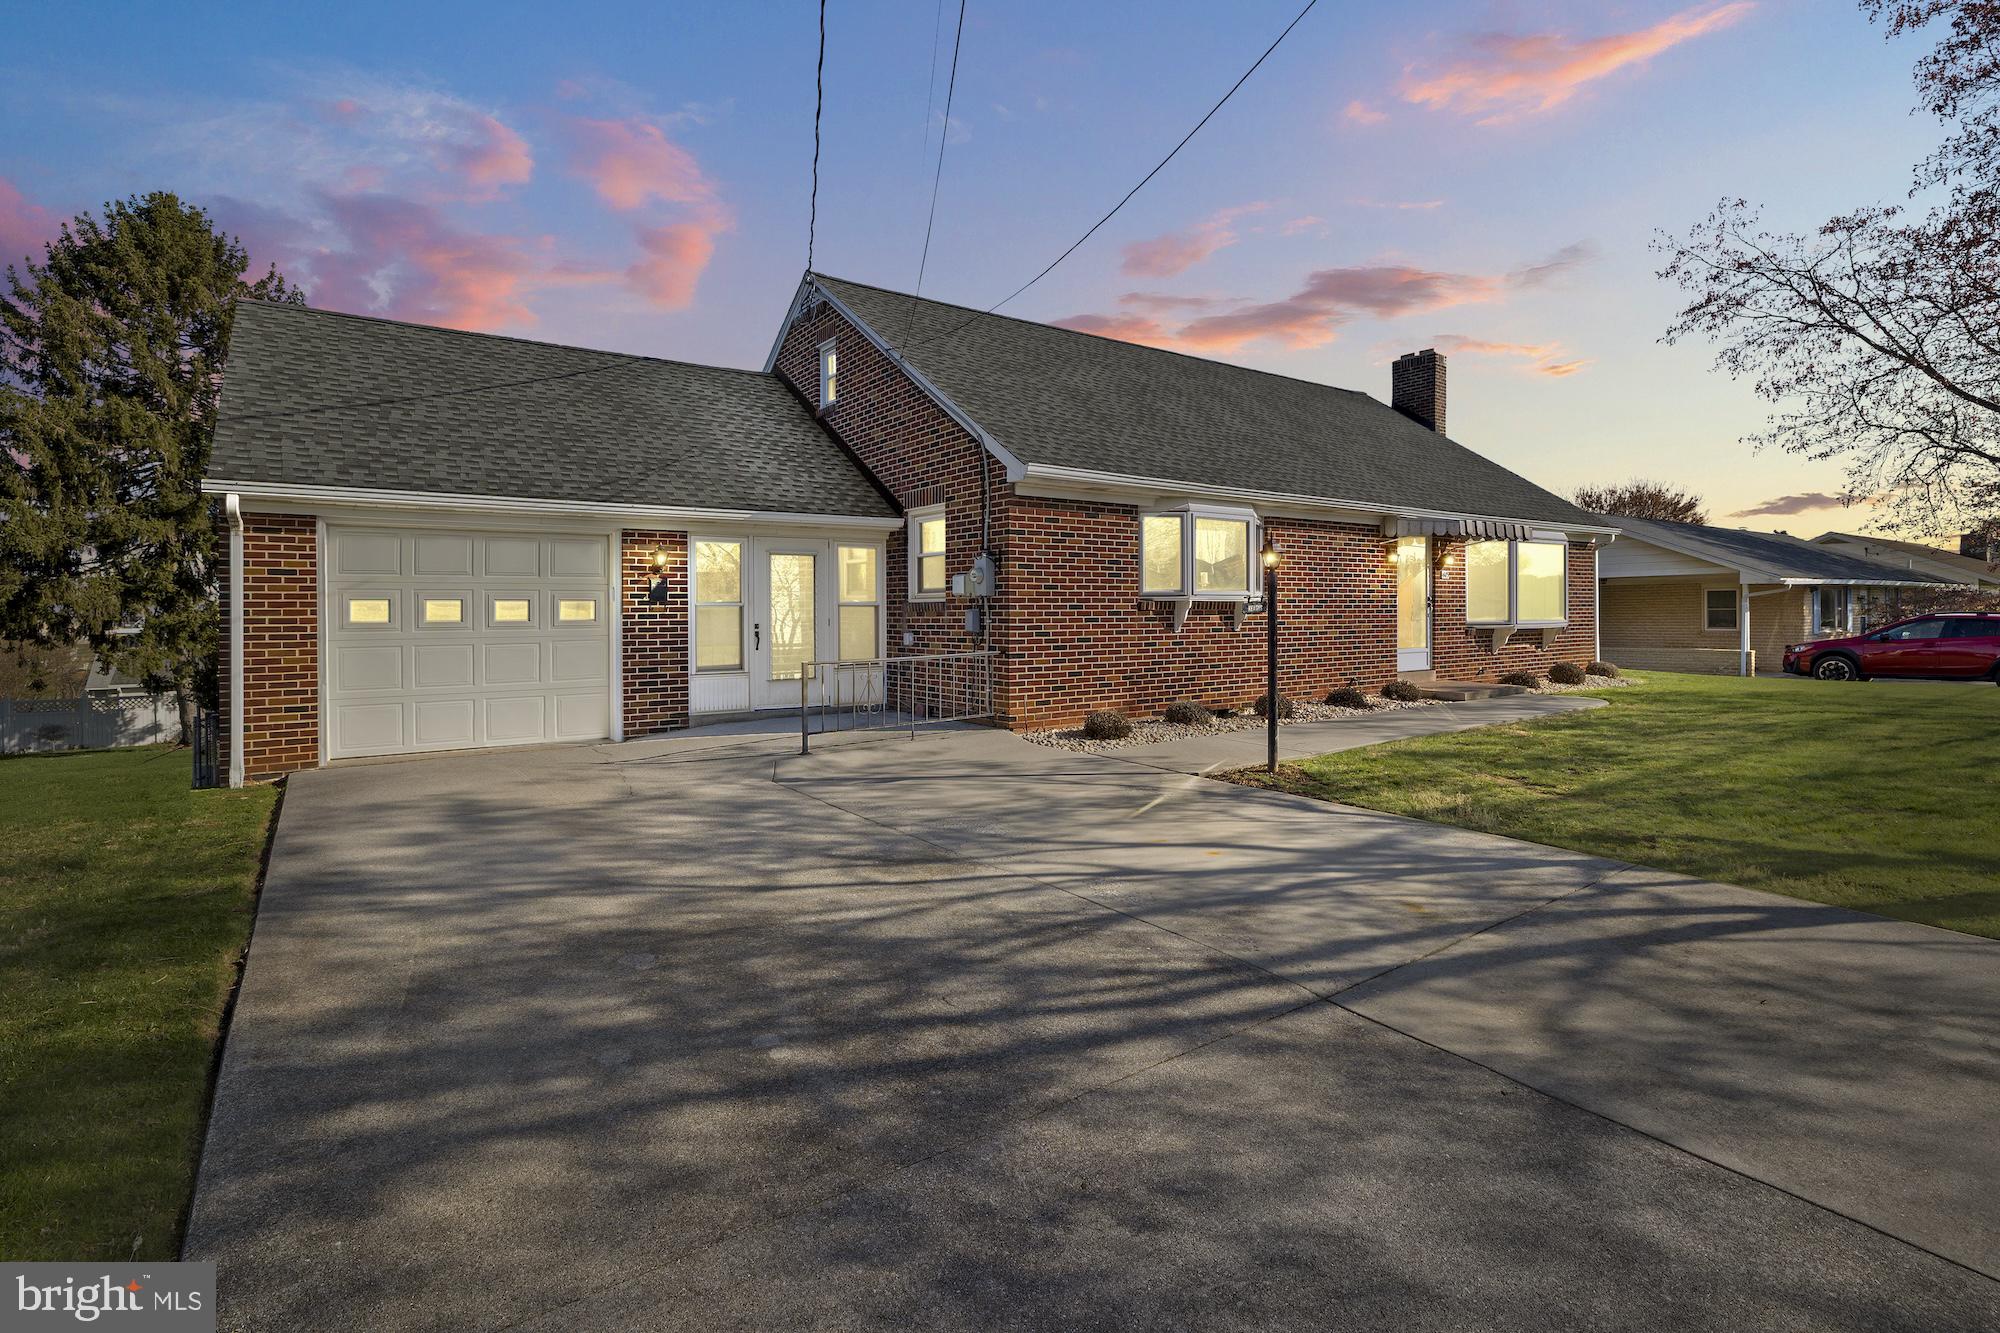
Swing into Summer in this all brick Cape Cod in South Hanover with a 38x16 in-ground pool with patio, deck and pool house.  You will love the remodeled kitchen with stainless appliance, island  and a gracious amount of cabinet and counter space.   The remodeled bath is also a recent improvement to this lovely home.  The spacious living room has a bay window, wood burning fireplace and hardwood flooring under the carpet.  2 nice sized bedrooms with hardwood floors are also on the first floor.  The lower level has a finished club room with tile floors and a wet bar and bath with easy access to the patio and pool area for summer entertaining.  The upstair has one large room  which can be used as a 3rd bedroom or storage area.  With both a breezeway and an open porch this home offers plenty of outdoor space on a nice sized lot with trees for privacy.  The owner has taken good care of this home for you to enjoy for years to come.
#PAYK2079154

HANOVER

4119 GRANDVIEW ROAD

3 Beds

2 Baths

2,057 Sq.Ft.

$329,900

MLS#: PAYK2079154

1 ... 417 418 419 420 421 ... 666
* Listings identified with the FMLS IDX logo come from FMLS and are held by brokerage firms other than the owner of this website. The listing brokerage is identified in any listing details. Information is deemed reliable but is not guaranteed. If you believe any FMLS listing contains material that infringes your copyrighted work please review our DMCA policy and learn how to submit a takedown request. © 2024. First Multiple Listing Service, Inc.

Send a message

Message successfully sent.

Your message

What is 3 + 4 ?

Reason for contacting?

I agree to receive email communication and understand I can unsubscribe at any time.

I agree to be contacted by Charis Realty Group - Christine Issler, Broker via call, email, and text for real estate services. To opt out, you can reply 'stop' at any time or reply 'help' for assistance. You can also click the unsubscribe link in the emails. Message and data rates may apply. Message frequency may vary. Privacy Policy

Sign Out

Virtual Assistant

Would you like to take the next step with this property? We can help you schedule a showing or virtual tour, or send you more details.

Yes, I would like more information.

Thank You for Your Reply, One of Our Agents will contact you as soon as possible

No, maybe later.

Thank you, you can always contact me via email, phone number or through the contact form.

Realhub AI

Lucy - Your AI-Powered Realtor

Update Your Temporary Password

Personalize your search

Enter your email and we'll notify you immediately when new listings match what you're looking for.

or enter email address

Already have an account ? Login here

Continue your home search

I agree to receive communications and understand I can unsubscribe at any time.

I agree to be contacted by Charis Realty Group - Christine Issler, Broker via call, email, and text for real estate services. To opt out, you can reply 'stop' at any time or reply 'help' for assistance. You can also click the unsubscribe link in the emails. Message and data rates may apply. Message frequency may vary. Privacy Policy

Already have an account ? Login here

We use cookies

We use cookies primarily for analytics to enhance your experience. By accepting, you agree to our use of these cookies. You can manage your preferences or learn more about our cookies policy.