Properties

Browse or get in touch to schedule a walkthrough.

  • Nearby me
Price range

Popular Features

Community Features

Association

Property Features

Waterfront

View

Exterior Features

Interior Features

Style

10000 properties match your criteria

Updated 1 minute ago

E-Alert name
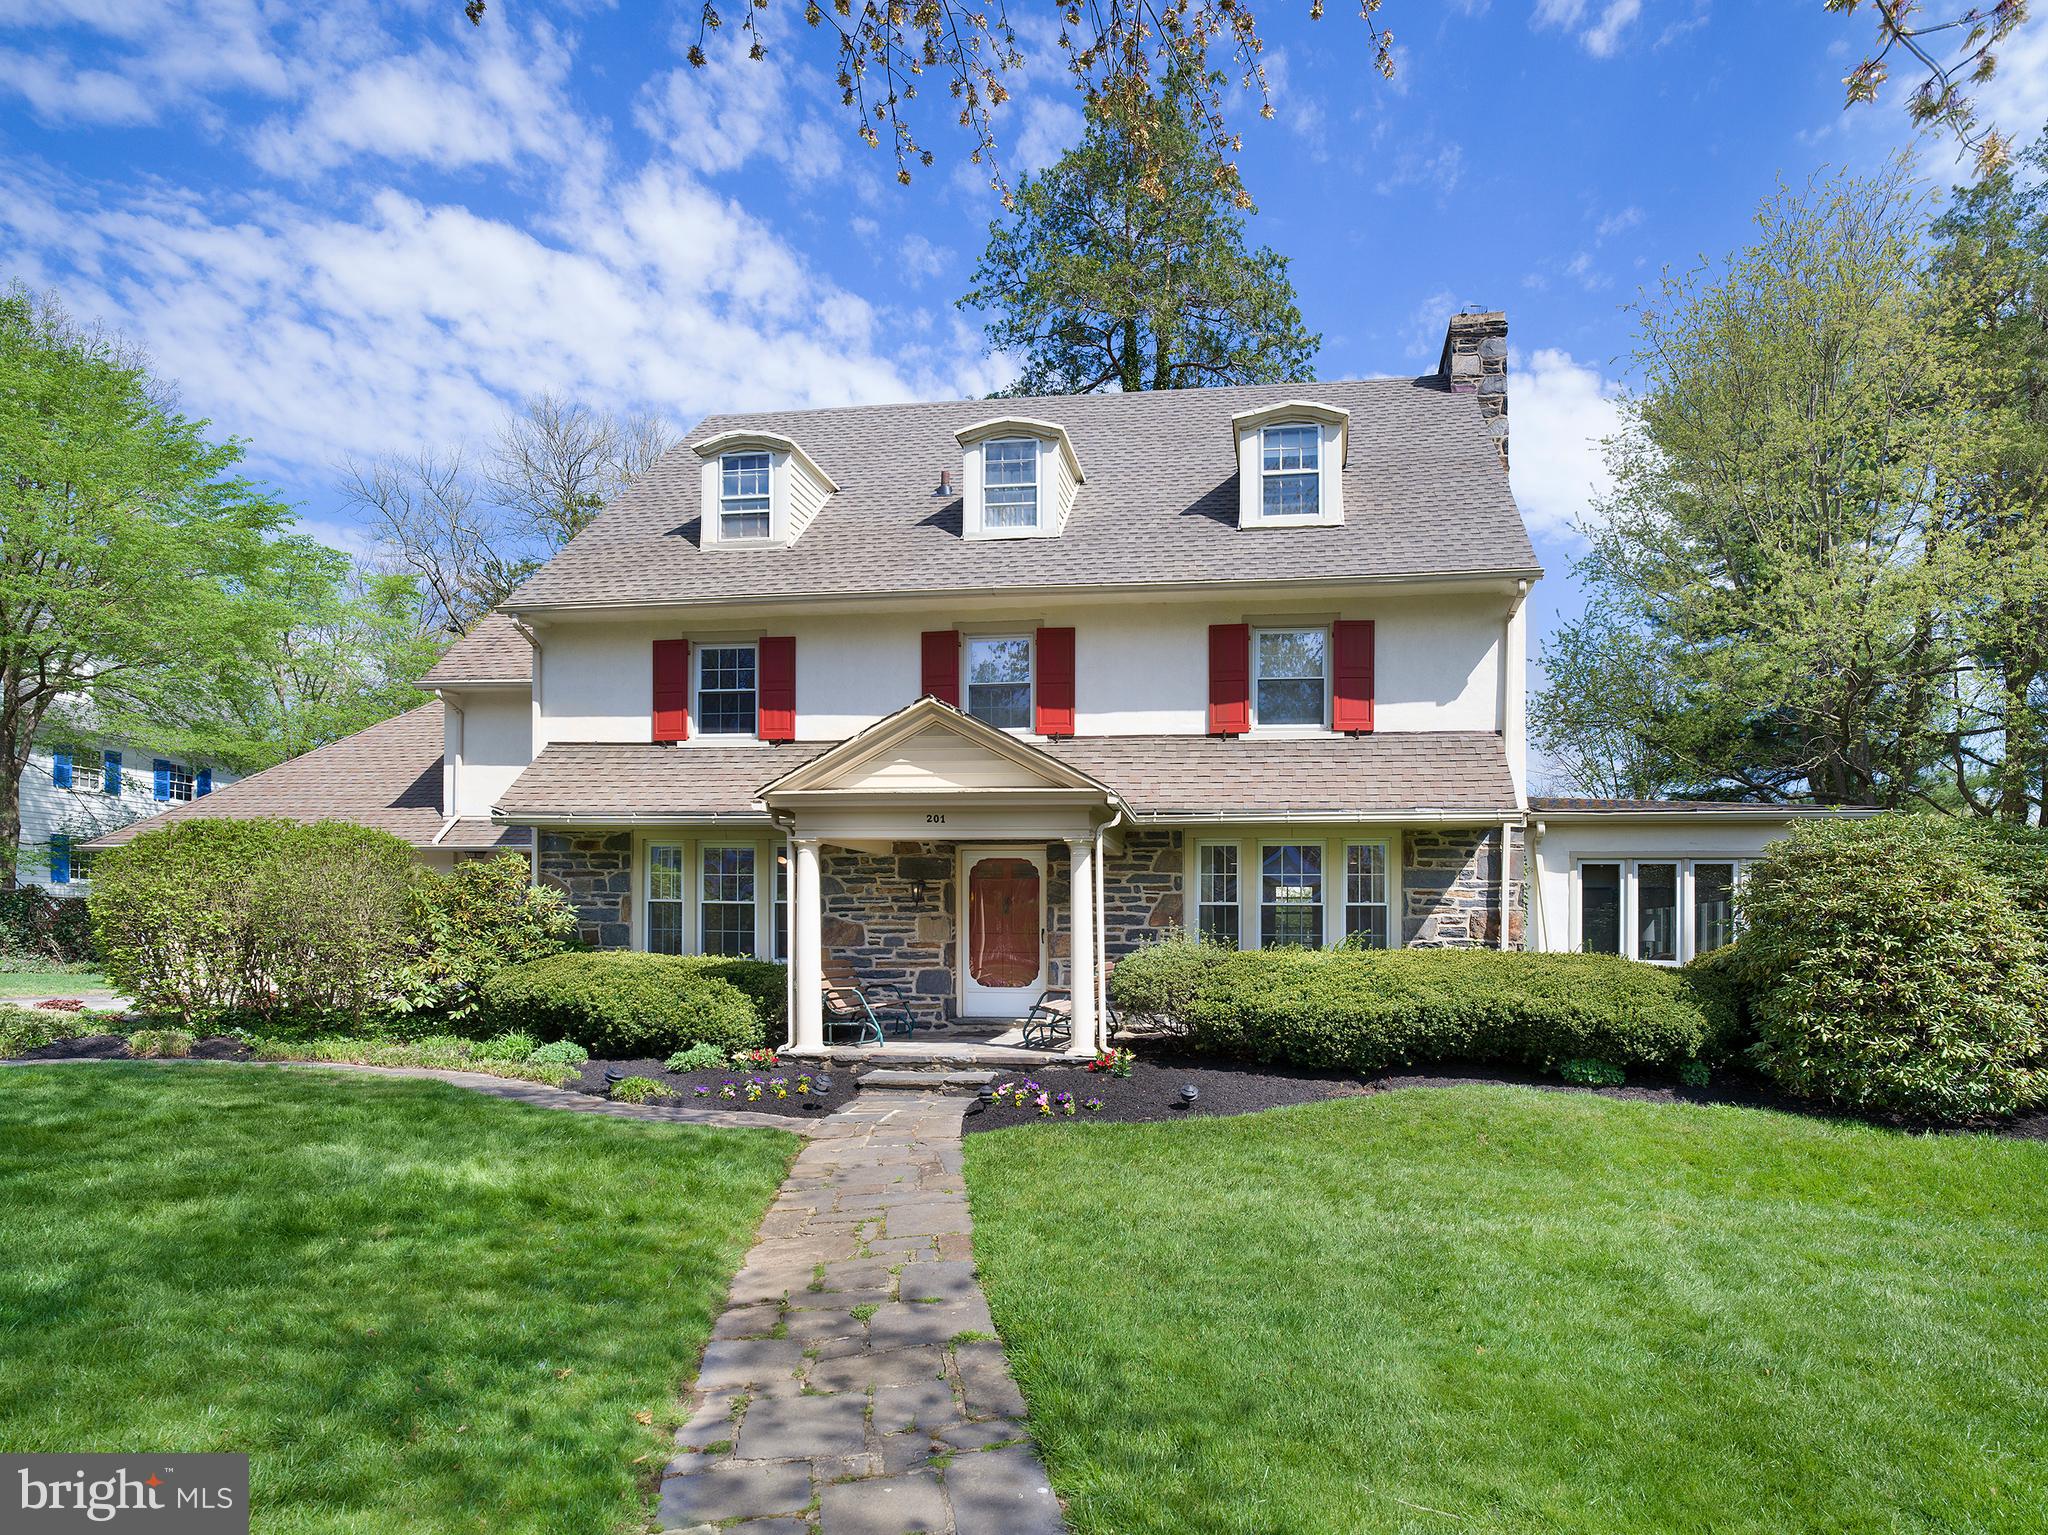
Welcome to this newly renovated, beautiful, 5/6 bedroom Center Hall colonial, located on one of the prettiest blocks Merion, that is a move-in-ready WOW! A massive six month renovation in 2022, updating every inch of space, means you don’t have to. The project was entrusted to an award-winning interior designer, who took this generously proportioned, light flooded house to the next level. The finishes and custom millwork reflect modern design trends, while thoughtful design ensures convenient family living. Picture the graciousness, workmanship and elegance of a 100 year old home with all of today’s luxuries. Highlights include a fabulous chef’s kitchen, new flooring, lighting, carpeting, painting and window treatments, a converted gas fireplace connecting living and family rooms, and a primary suite with private dressing room and two brand new his-and-her bathrooms. 
Step into the inviting foyer and discover a home where every room boasts windows with two exposures, ensuring light throughout the day. To the right is lovely, airy living room whose centerpiece is a beautiful vintage fireplace mantle, newly converted to gas, with glass French doors leading to the family room with custom cabinetry. To the left of the foyer is an attractive dining room that can comfortably seat 14 guests. Flowing from the dining room is the gourmet kitchen, showcasing light custom cabinetry, granite countertops, subway tiled backsplash, stainless steel Thermador appliances, 2 ovens, a warming drawer, 2 sinks, 2 Asko dishwashers, and a banquette breakfast area. The highlight is one wall of original stone, a stunning backdrop to the rest of the kitchen. Conveniently located off the kitchen is a 2-car attached garage, a door leading to the yard, a back door leading to a BBQ, and a rear staircase that leads to the second floor. A powder room serves the first floor. 
The main staircase leads to the second floor, where you'll discover two large bedrooms sharing a renovated Jack and Jill bathroom, along with a generously sized room currently used as a home office. The primary bedroom suite boasts dual, gut-renovated full baths, a dressing room with built ins, as well as a new washer and dryer. Continuing to the third floor, find two, giant, additional bedrooms sharing an updated hall bath, with one bedroom featuring an attached sitting room. The finished lower level offers potential as a playroom and exercise room. Situated on a corner lot in a prime location, this property presents a wonderful opportunity to live in the home of your dreams.
#PAMC2110802

MERION STATION

201 N BOWMAN AVENUE

6 Beds

4 Baths

3,448 Sq.Ft.

$1,500,000

MLS#: PAMC2110802
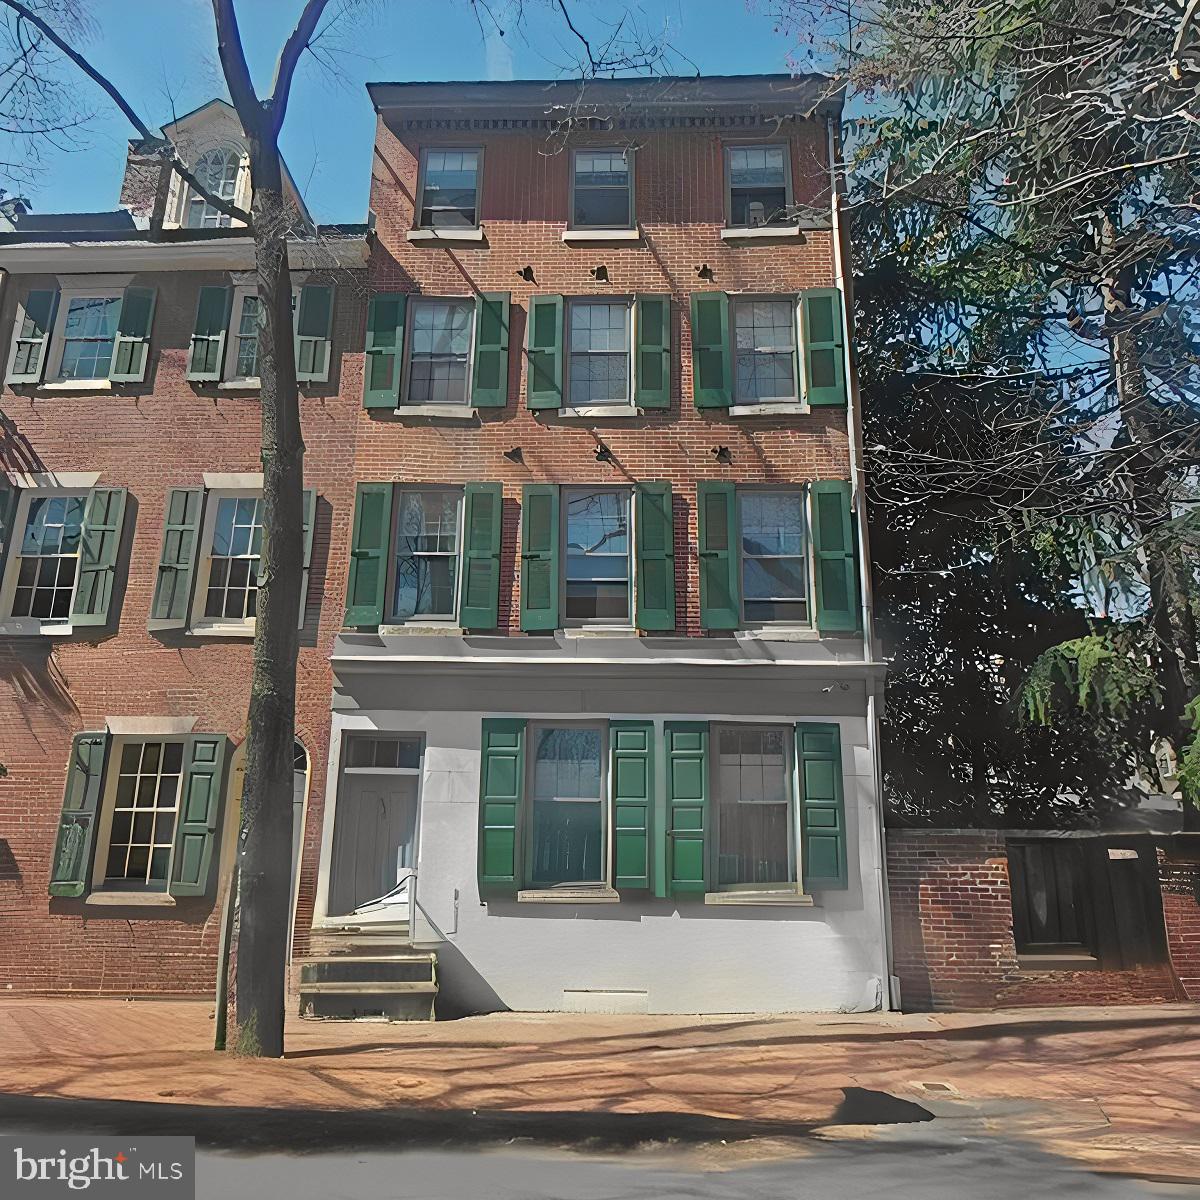
Prime Investment Opportunity in Society Hill!  

This turnkey 6-unit apartment building is extremely well maintained and is a perfect opportunity for investor’s looking to buy in the neighborhood and add more units to their rental portfolio. All six of the units are currently occupied. The six apartments are made up of (5) 1 bed 1 bath units and (1) 2 bed 2 bath unit. Unit 3A has 2 beds and 2 baths.  With stable rental income, fantastic growth potential, and desirable amenities, this property is a rare find.

Each unit is fabulously maintained with hardwood floors throughout, well appointed kitchens with marble counter tops, historically tiled bathrooms, and ceiling fans in the living room and bedrooms for comfort and convenience. Each unit is heated by electric baseboard heating and has window units for cooling. Tenants also have access to on-site laundry which is located in the basement. Unit 3A has their own in unit laundry. Also in the basement is even more storage space which for the tenants to put their bikes and other items.

The property has solar panels on the roof to help reduce electricity costs and be more energy efficient.

Nestled in one of Philadelphia’s most historic and picturesque neighborhoods, Society Hill is celebrated for its quaint brick sidewalks, charming cobblestone alleys, and beautifully preserved architecture, offering a timeless appeal that attracts residents and investors alike. The property is also located just steps away from an Acme and CVS, there are bus stops on each corner adjacent to the property, and tons of amenities the neighbor hood has to offer. Not to mention the property is a short walk away from the Delaware River for those who love to be near water!

With an impressive Walk Score of 94, daily errands are a breeze—no car needed!

Boasting a Transit Score of 94, this area offers top-tier public transportation, making commuting super easy.

Cyclists will love the Bike Score of 85, highlighting excellent biking infrastructure.

A variety of dining options are just around the corner, including Fat Tuesday, Malbec Argentine Steakhouse, and Reef Restaurant & Lounge, among many others.

Families have access to well-rated schools such as General George A. McCall School, Benjamin Franklin High School, and William M. Meredith School.

For grocery shopping, nearby options include ACME Markets, Sue's Market, and South Street Market II.

Outdoor lovers will appreciate nearby green spaces like Three Bears Park, Thaddeus Kosciuszko National Memorial, and Magnolia Garden.

This income-producing property is a prime opportunity in one of the city’s most sought-after neighborhoods.  MAJOR BONUS: SOLAR PANELS ON THE ROOF, ENHANCING ENERGY EFFICIENCY AND REDUCING ELECTRIC COSTS.   Don’t miss out and schedule your visit today!
#PAPH2460584

PHILADELPHIA

330 S 4TH STREET

7 Beds

None Baths

5,610 Sq.Ft.

$1,500,000

MLS#: PAPH2460584
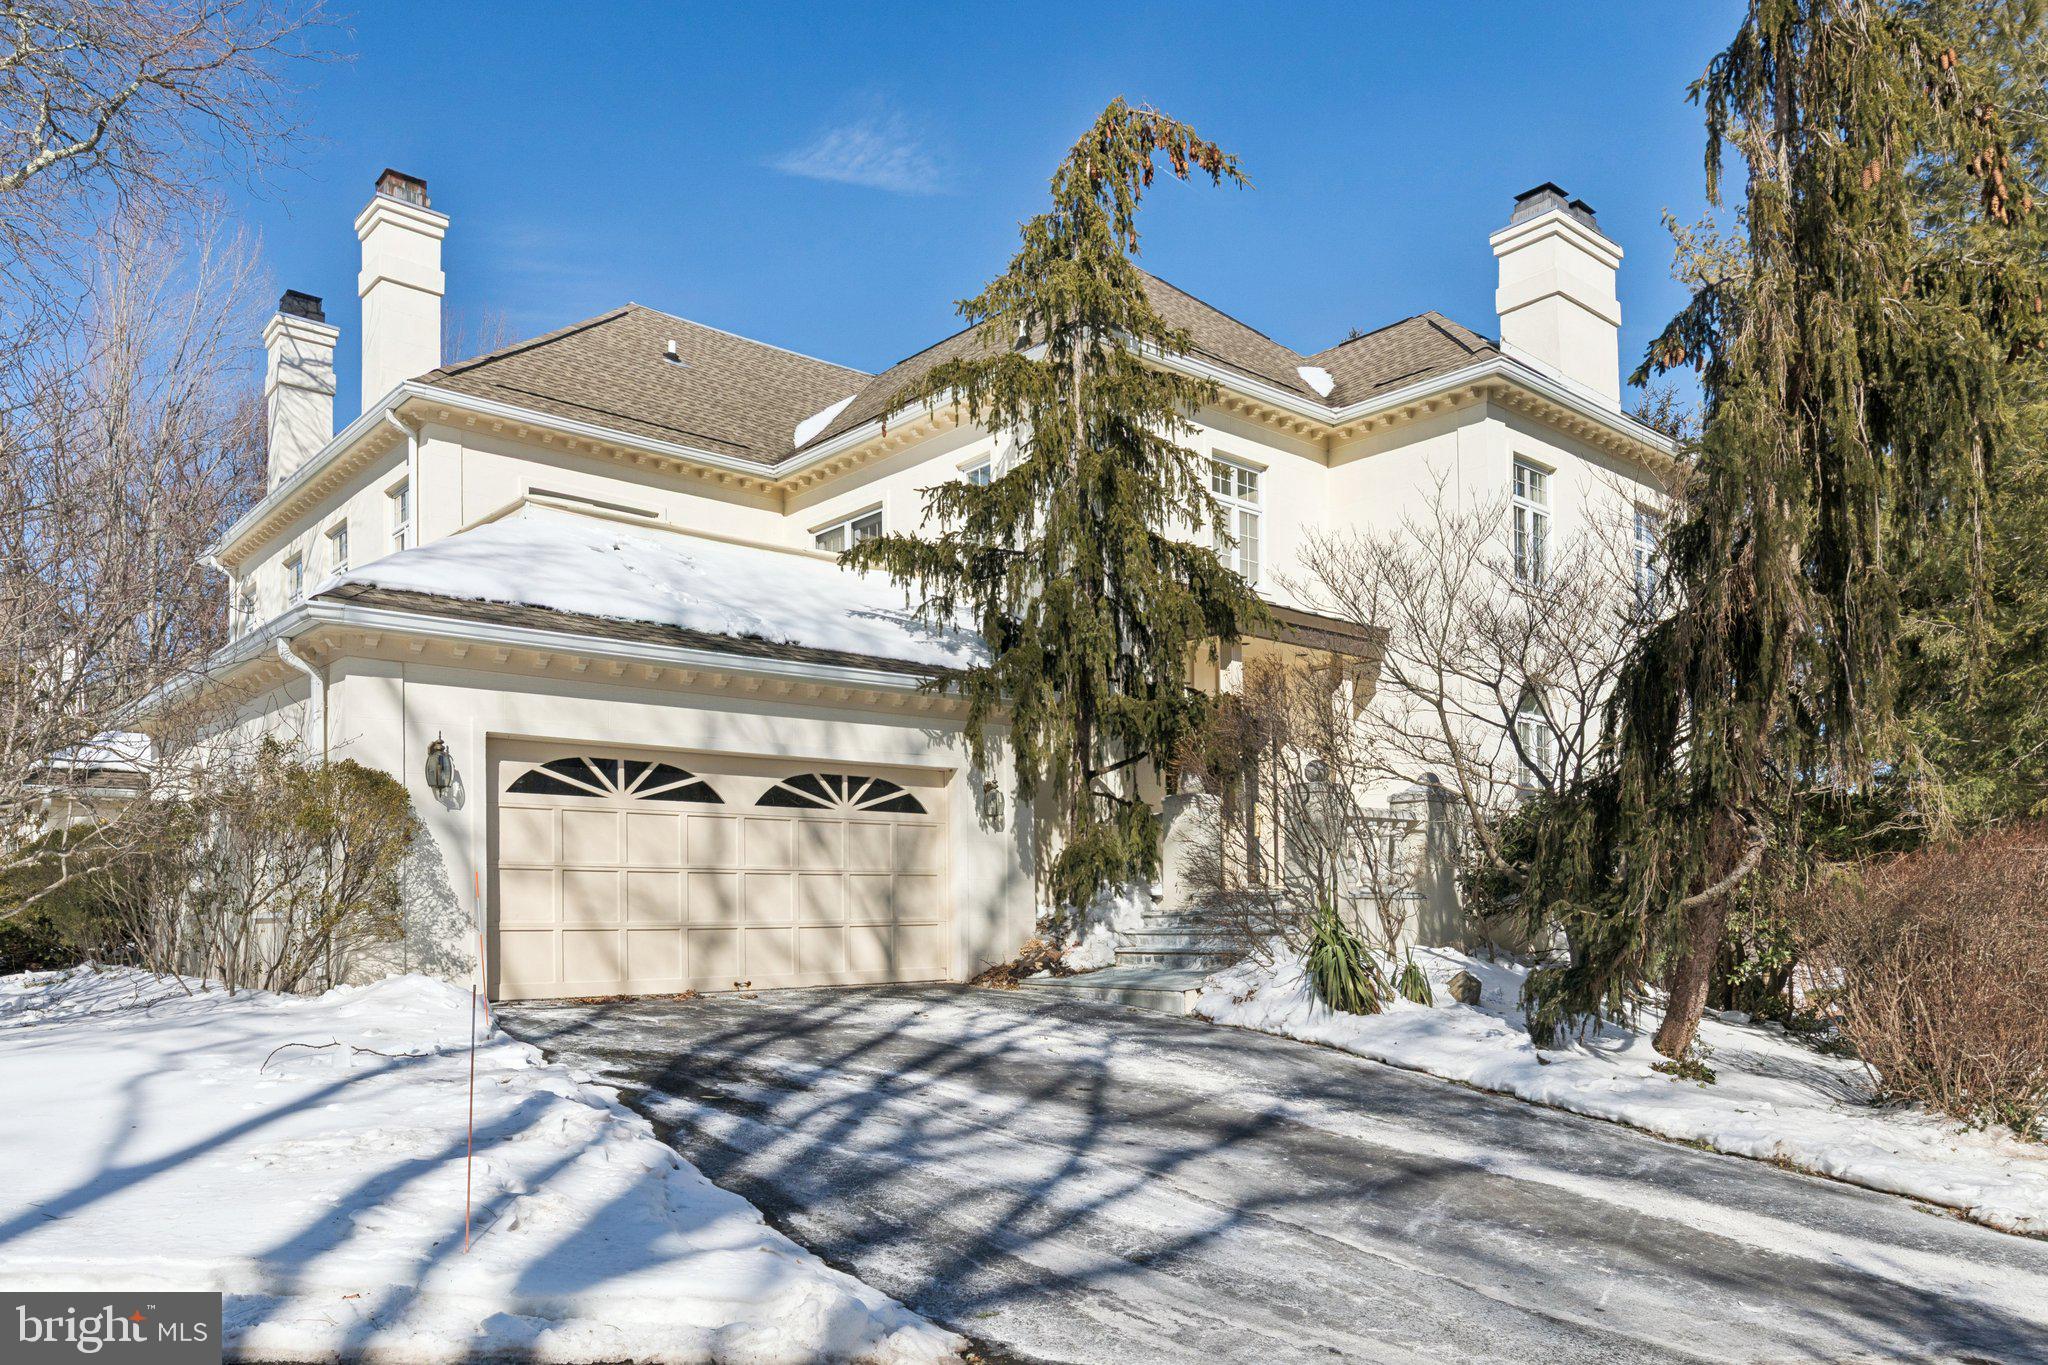
Welcome home to this well-maintained original model home with a walk-out lower level in the gated community of Wrenfield. You enter into a large two-story foyer with marble floors and will notice the wonderful natural light throughout. The living room features a fireplace, recessed lighting, palladium windows plus two sets of French doors that open to a large deck for your outdoor enjoyment. The living room opens to the formal dining room with hardwood floors, recessed lighting, and an outside entrance to the deck. The large kitchen includes a separate eating area, wood cabinets, an electric cooktop, a built-in Sub-Zero refrigerator plus a spacious walk-in pantry. The kitchen is open to a family room with a fireplace, recessed lighting and hardwood floors. A powder room and laundry room complete this level.The second floor boasts a spacious primary bedroom with high ceilings, numerous windows, recessed lighting, a custom walk-in closet and a luxurious full bath that includes a whirlpool tub, a walk-in shower, and two separate areas with sinks plus a makeup area. There are also two additional large bedrooms with a Jack and Jill tiled bathroom. A second-floor deck extends off the hallway. The walk-out lower level features a large family room/office with built-ins, a wet bar, and a fireplace. It also includes a fourth bedroom, a full bathroom, a mirrored exercise room, and a walk-in cedar closet. This home has numerous upgrades throughout, including an elevator, recessed lighting, nine-foot ceilings, custom closets plus much more. There is an oversized two-car attached garage with direct access to the first floor of the home. Bring your creativity to make this special home your own. You will not be disappointed.
#PAMC2168478

VILLANOVA

821 OXFORD CREST

4 Beds

3 Baths

3,944 Sq.Ft.

$1,500,000

MLS#: PAMC2168478
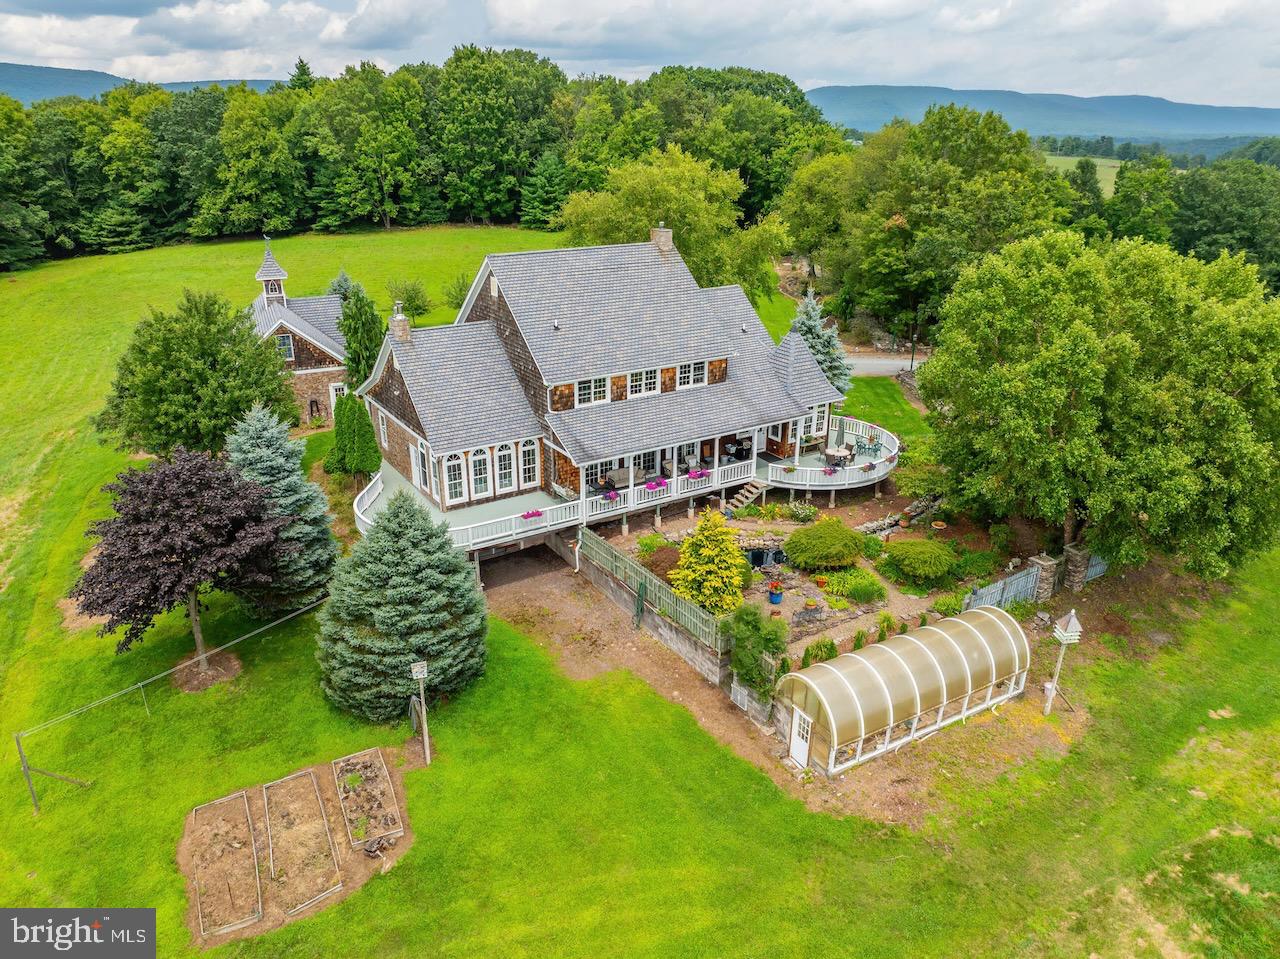
Country Estate! Nestled in the heart of Pennsylvania, this property offers fantastic hilltop views and fenced meadows on 52.73 acres. The estate features a spacious primary residence and a converted concrete silo guest home. The primary house boasts a gourmet kitchen with granite countertops, a cozy breakfast nook, and a pantry with frosted glass. The main suite includes his and hers bathrooms and walk-in closets. The gardens feature a stream with a pond and a multi-heat greenhouse. Additional highlights include a barn with horse stalls, a 3-car detached garage, and a basement workshop. The guest home offers a kitchen, laundry, living room, bathroom, and observation room.
#PACO2000622

BENTON

207 KLINGER HILL ROAD

1 Beds

1 Baths

3,654 Sq.Ft.

$1,500,000

MLS#: PACO2000622
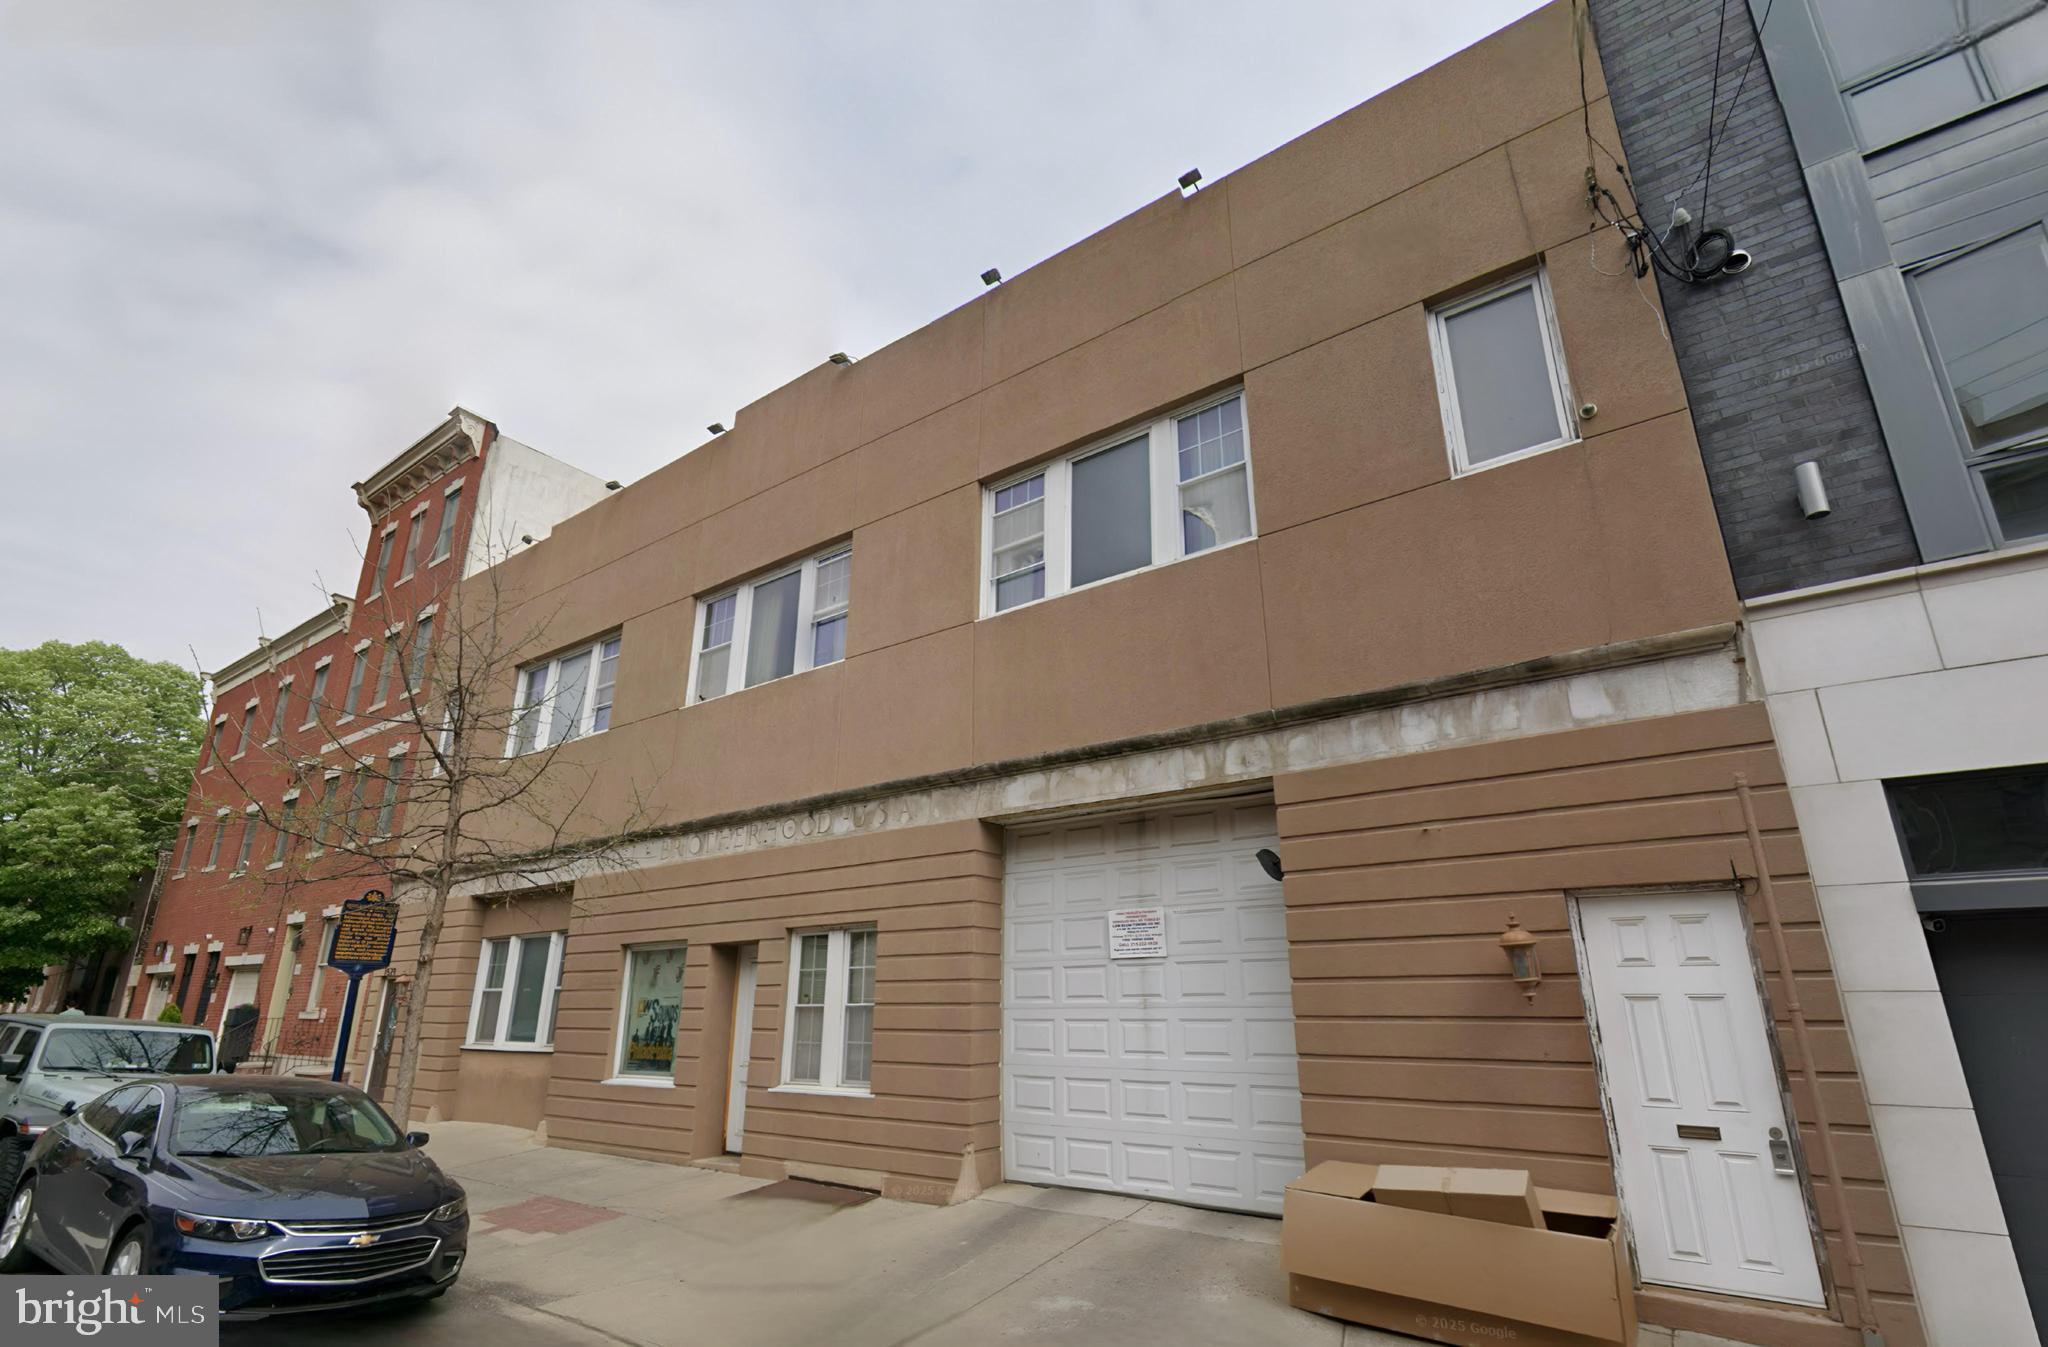
The property is historically certified.
#PAPH2564386

PHILADELPHIA

1523 BAINBRIDGE STREET 29

None Beds

None Baths

11,556 Sq.Ft.

$1,500,000

MLS#: PAPH2564386
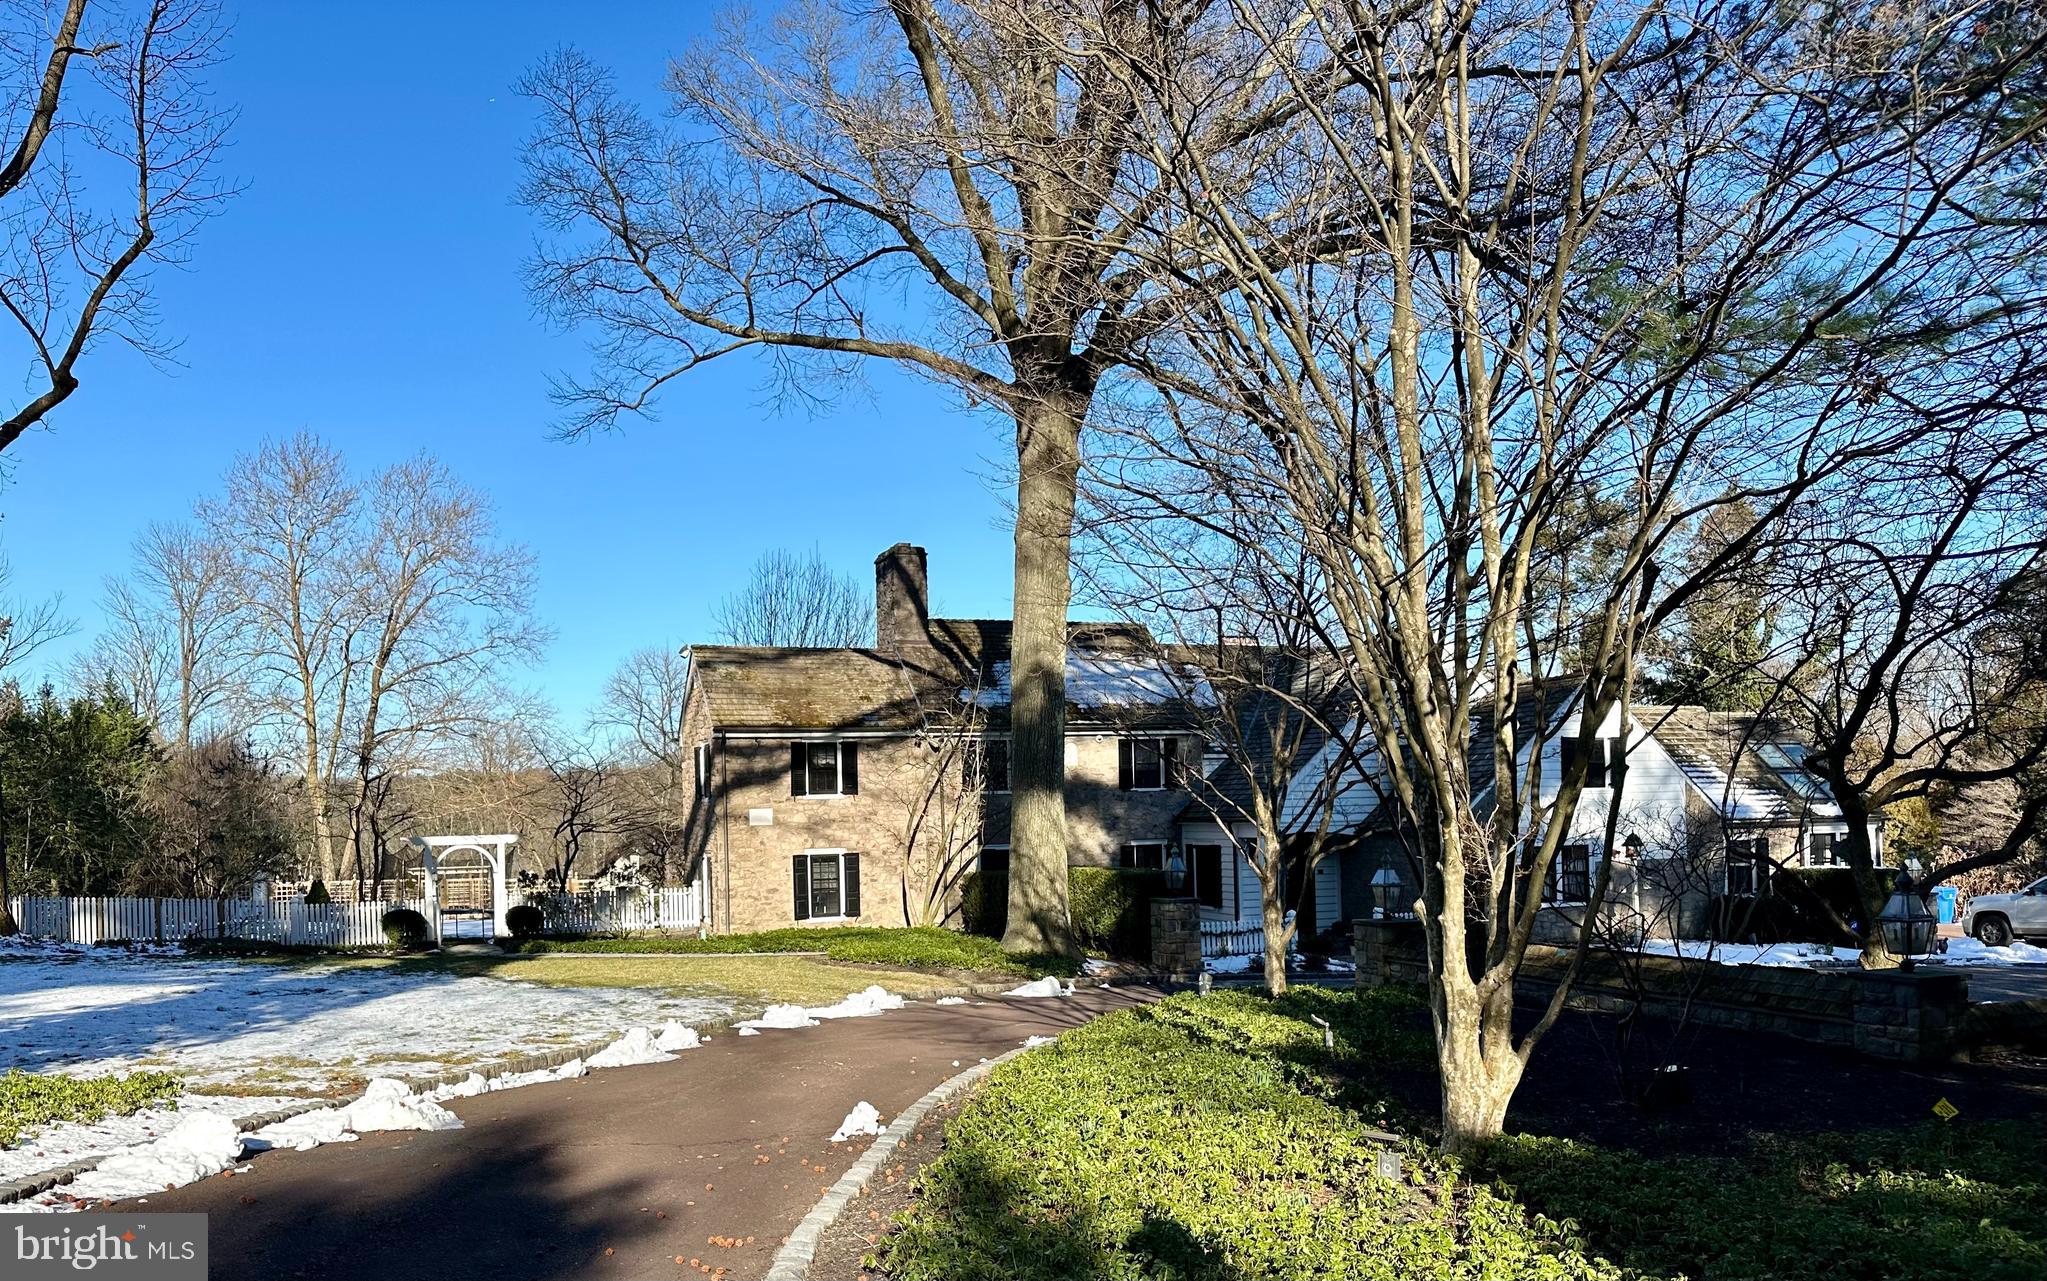
None
#PAMC2096940

MEADOWBROOK

1560 WARNER ROAD

5 Beds

6 Baths

7,330 Sq.Ft.

$1,500,000

MLS#: PAMC2096940
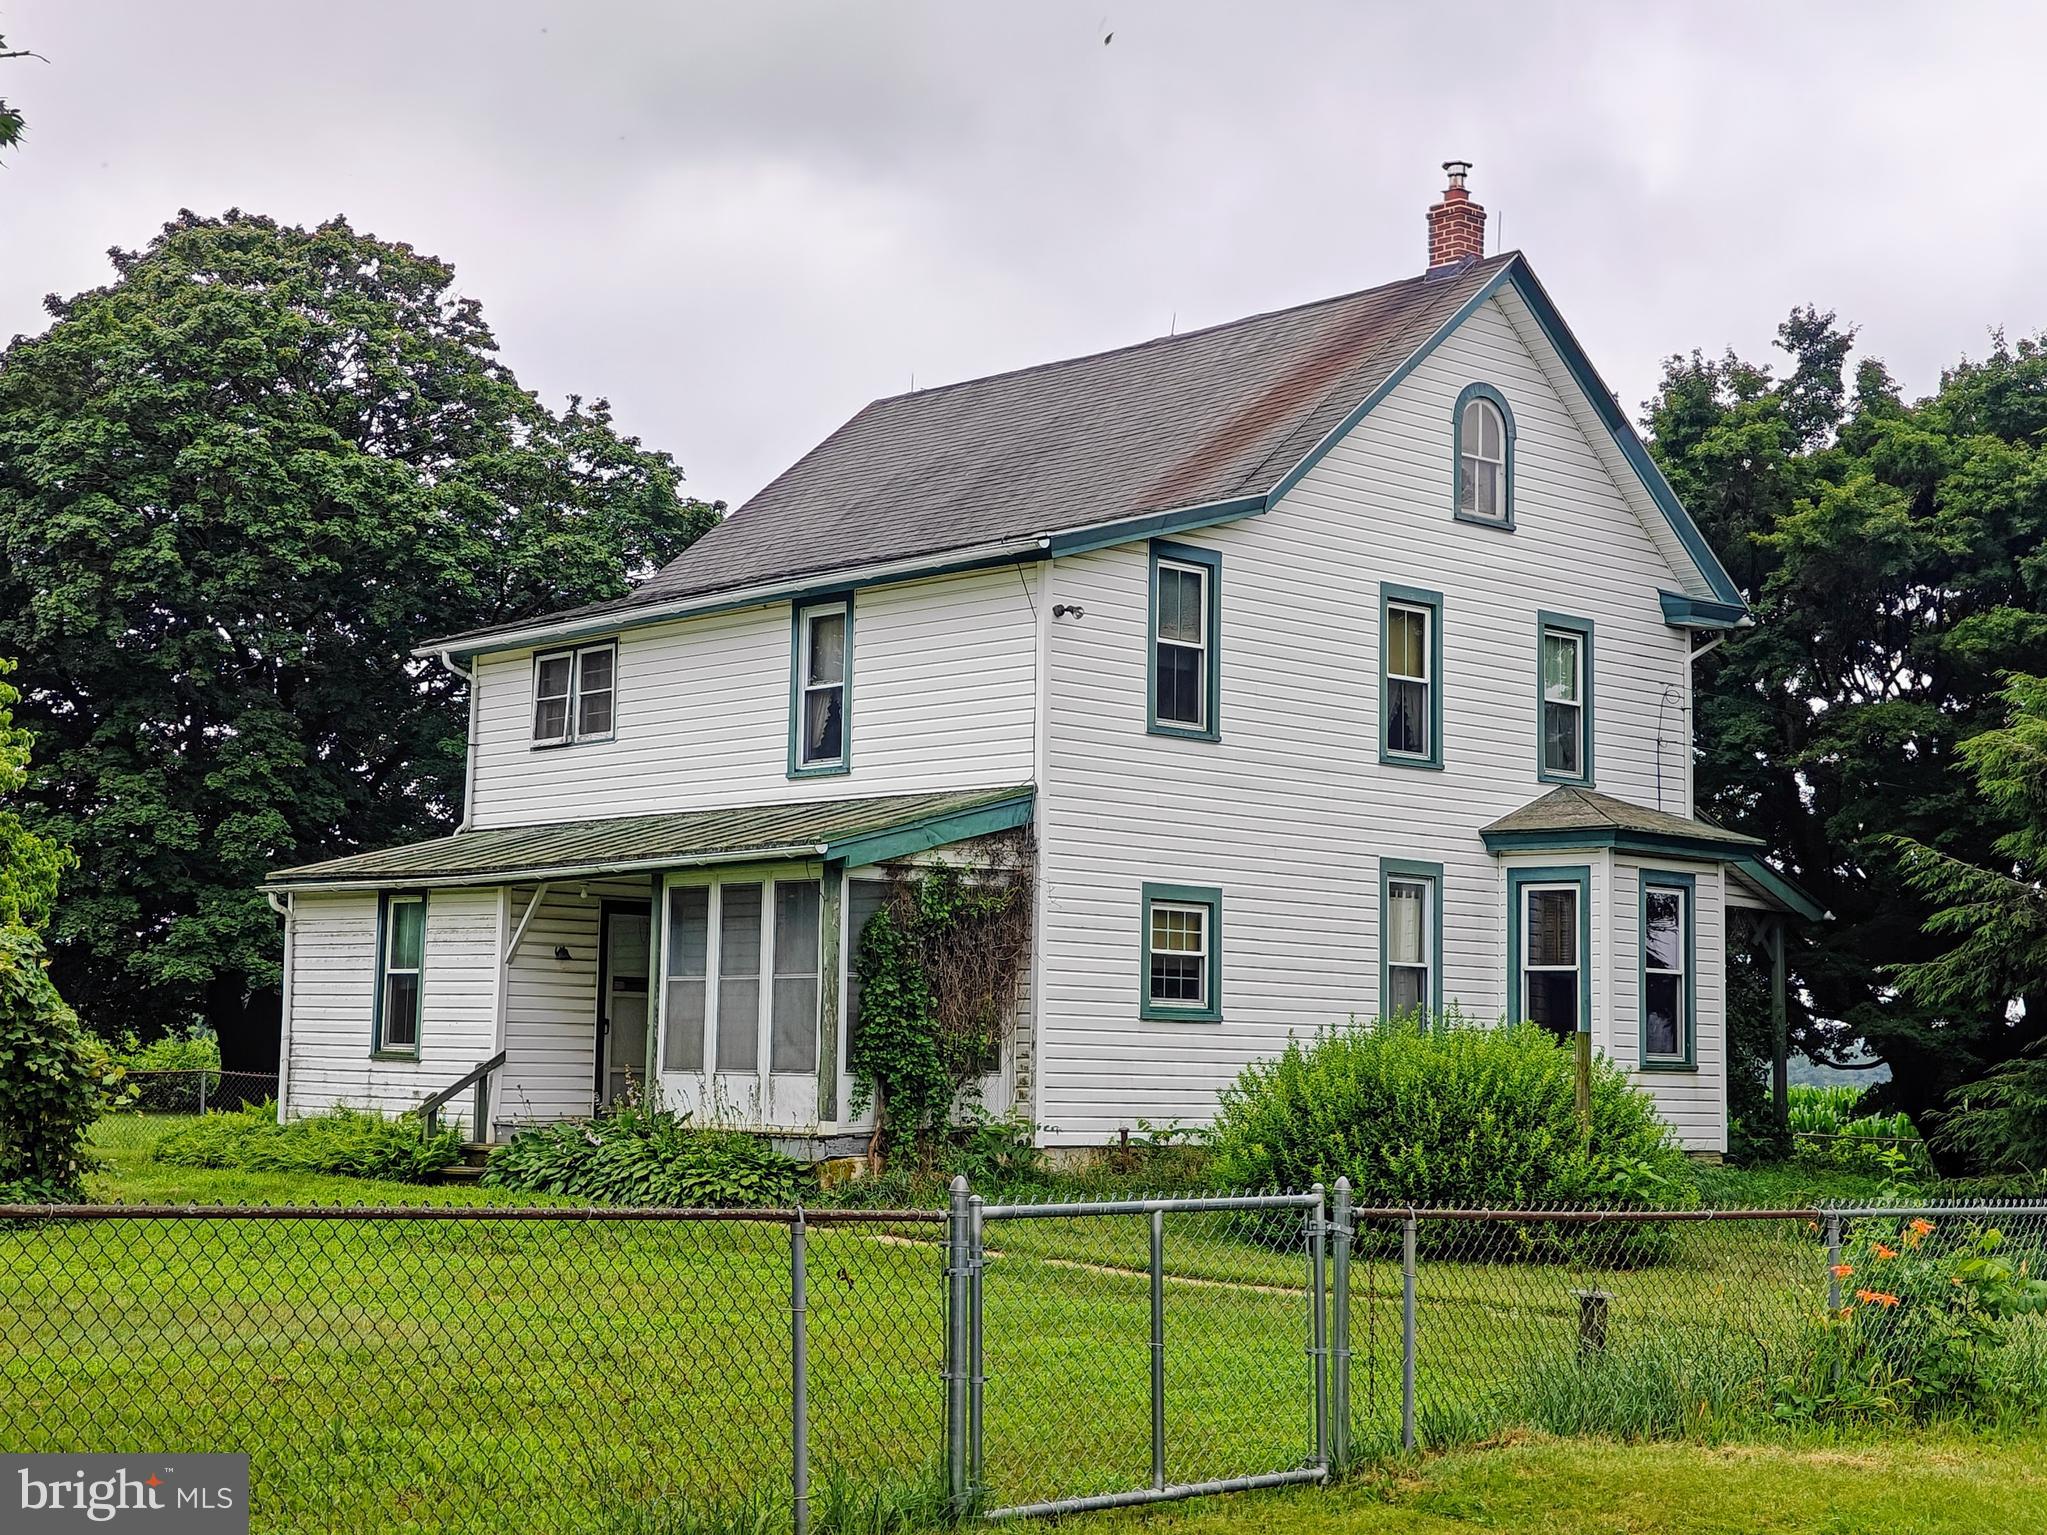
None
#PACT2103058

HONEY BROOK

1751 WALNUT ROAD

4 Beds

1 Baths

2,304 Sq.Ft.

$1,500,000

MLS#: PACT2103058
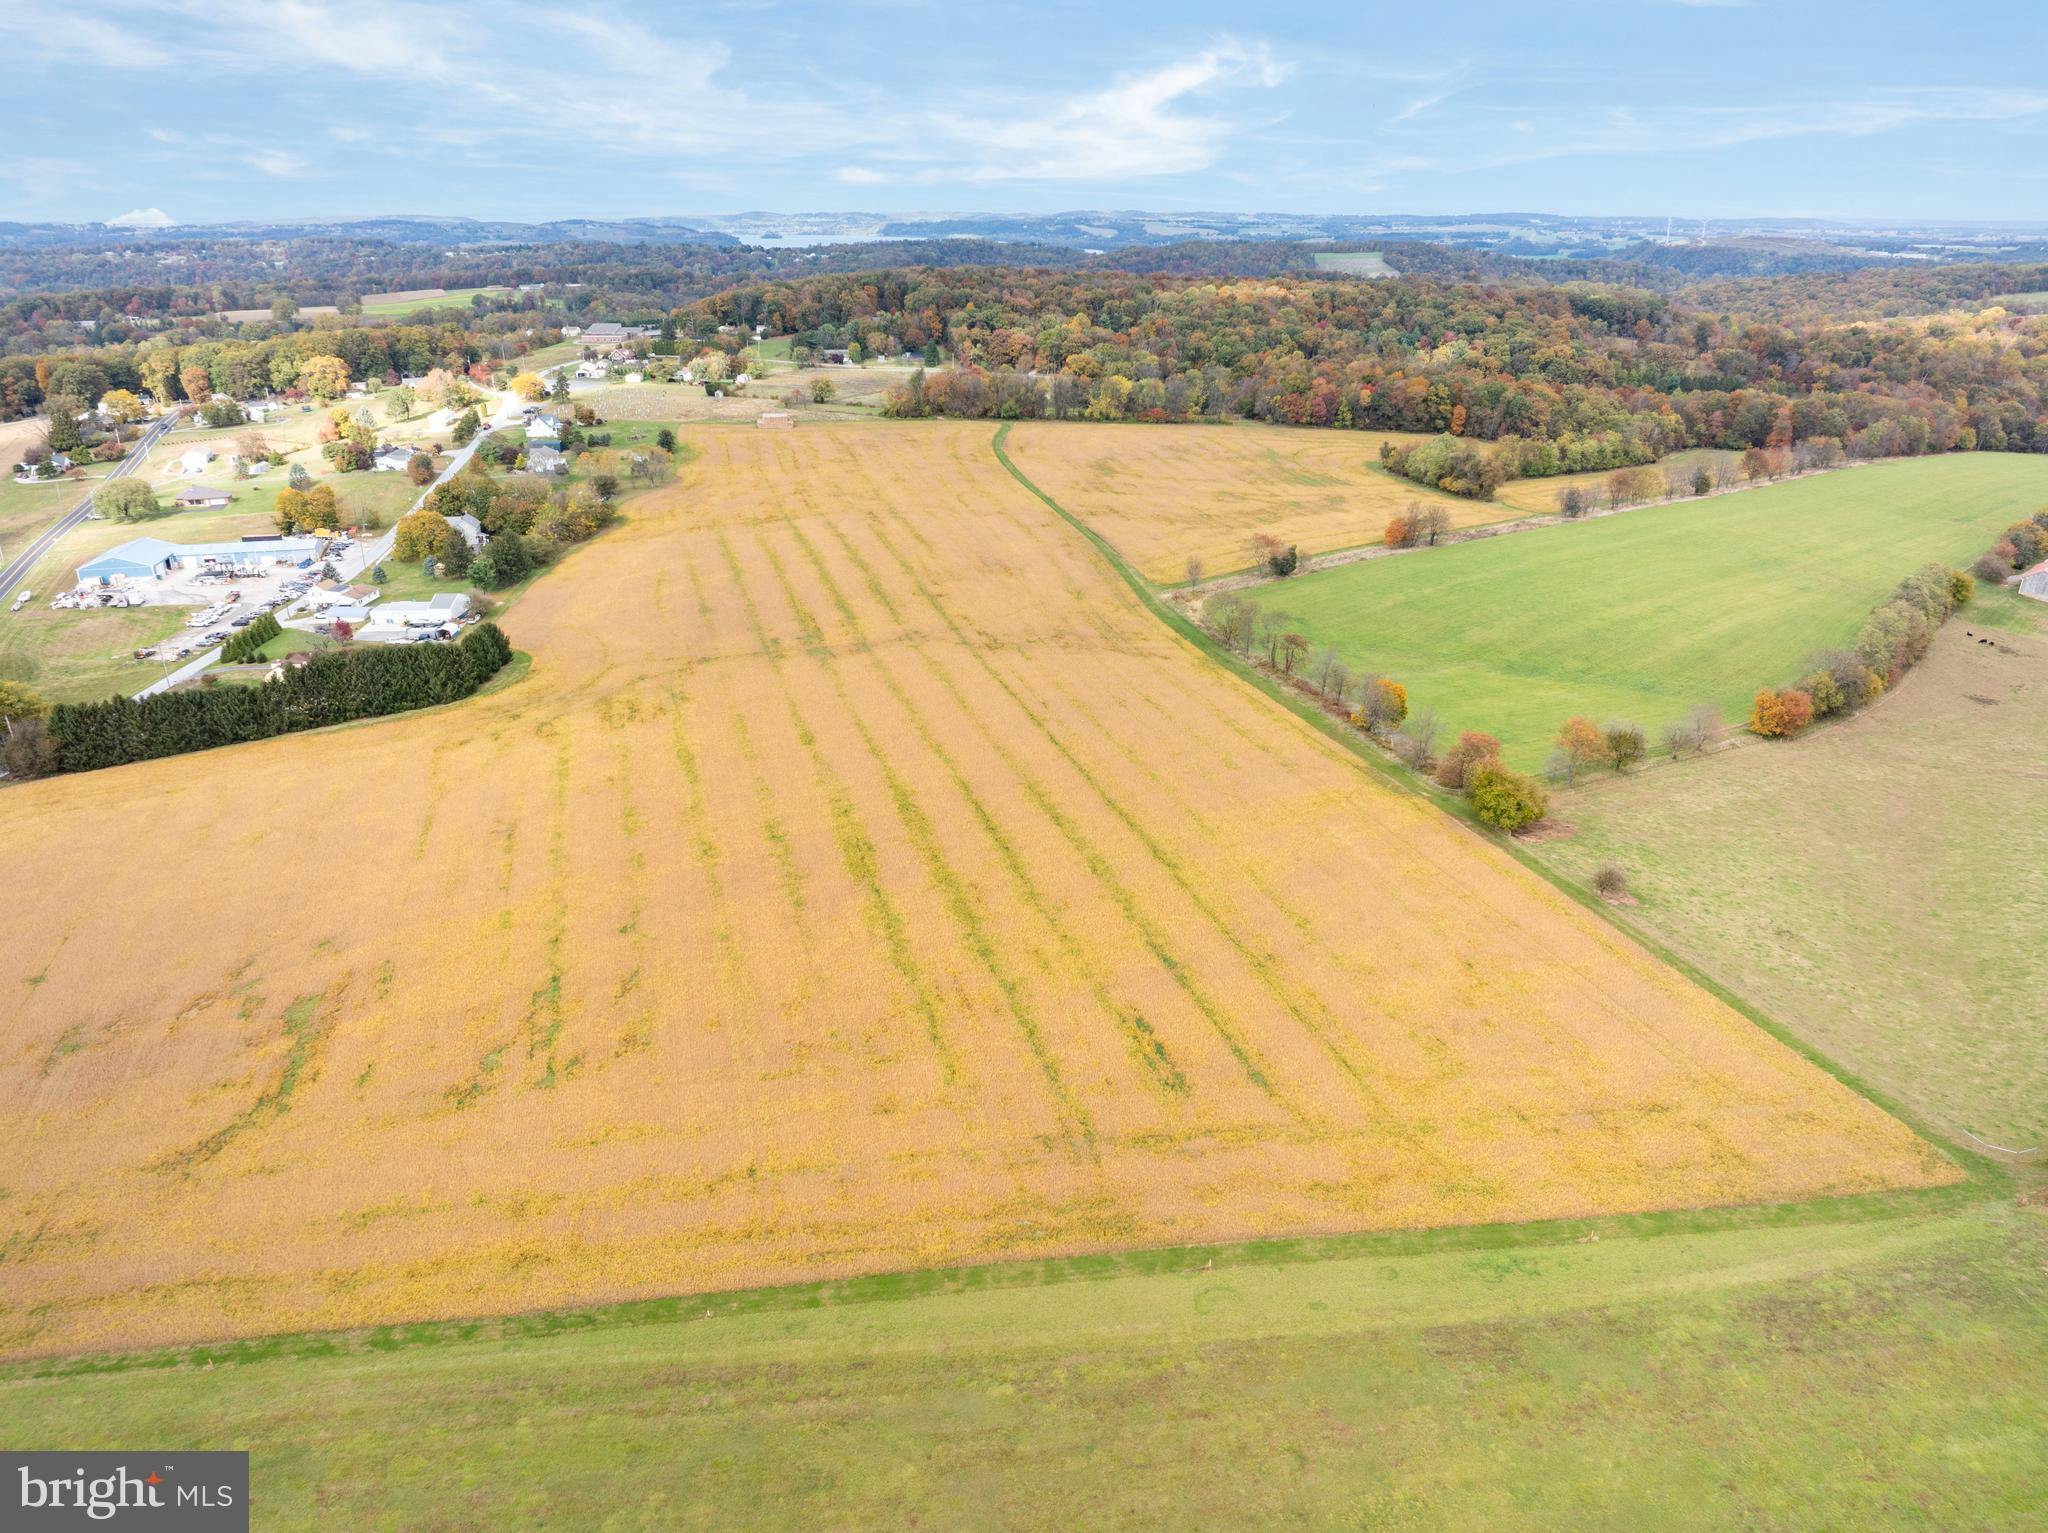
Welcome to 2606 Blymire Drive, a peaceful countryside property located in scenic York County. This beautiful open farmland setting spans 68.45 acres, including an additional 7.9-acre parcel providing even more space and flexibility for your needs, totaling over 76 acres. The land features a blend of open fields, horse paddocks, and wooded areas, offering both functionality and natural privacy. The property includes two durable metal barns, a smaller wooden barn, and three horse stalls, providing ample space for animals, storage, or agricultural use. The layout and topography make this property ideal for equestrian pursuits, farming, or those simply seeking room to enjoy the outdoors. Conveniently located near Red Lion and surrounding communities, the property combines the tranquility of rural living with easy access to local amenities, major routes, and nearby towns. Whether you’re looking for a working farm, equestrian estate, or a private country retreat, this property offers exceptional opportunity and potential.
#PAYK2092830

RED LION

2606 BLYMIRE ROAD

None Beds

None Baths

76.3 acres

$1,500,000

MLS#: PAYK2092830
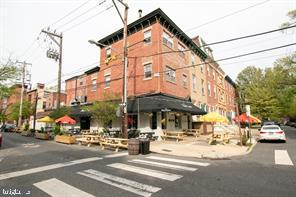
Phenomenal opportunity to own a neighborhood landmark in one of Philly's best locations. Investors or owner operators alike will recognize the rare chance to take possession of a building that represents a generational asset. The ground floor bar restaurant was gut renovated from the basement up to the main floor about 16 years ago and is virtually turnkey. It offers a full kitchen, sit down and bar service, outdoor seating and small bandstand and is currently vacant. The buyer will be responsible for purchasing their own liquor license. Square footage of the restaurant space is 3074 sf (including the full basement). The four 1 bedroom apartments are rarely vacant so contribute a reliable and predictable income stream to the investment or the owner/operator of the bar restaurant. The current owner offers 2 free laundry rooms to the residential tenants so additional revenue is possible if a new owner chooses to install coin operated units. There is also substantial upside with the residential rents. With cosmetic improvements to the apartments the rents could go as high as $1900 a month. Make your appointment today. You will not be disappointed.
#PAPH2232822

PHILADELPHIA

2047 GREEN STREET

None Beds

None Baths

5,555 Sq.Ft.

$1,500,000

MLS#: PAPH2232822
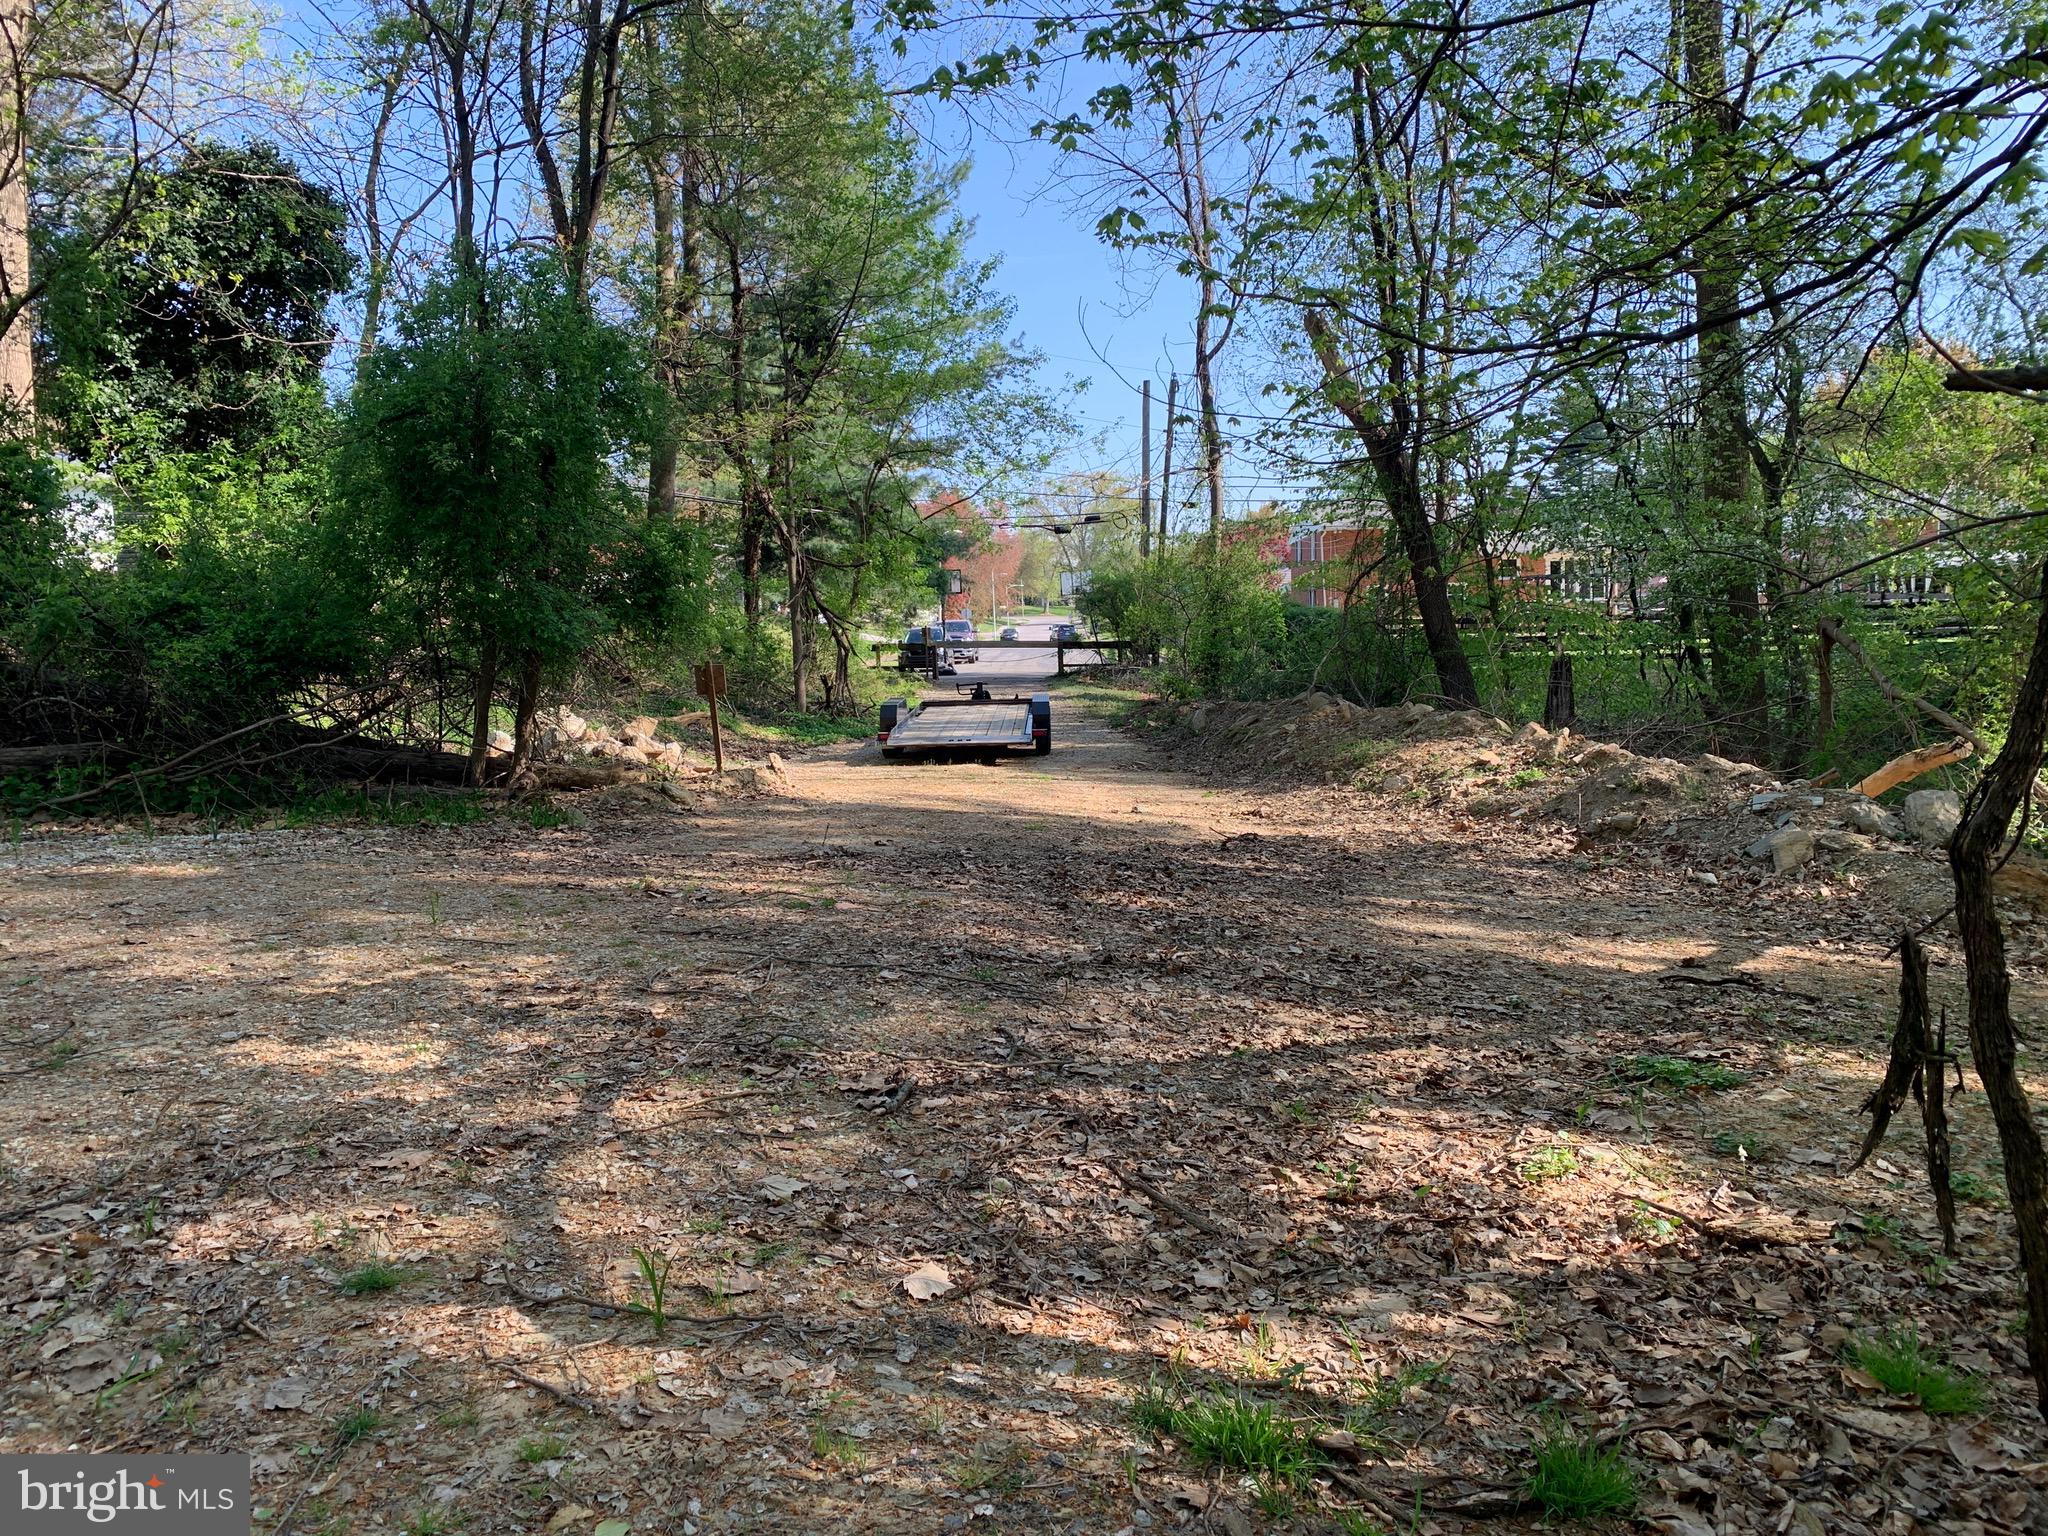
One of the last large parcels of ground, with 25.3 acres of wooded ground, in the heart of Marple Township,   Located off  Cedar Grove Road and running through to Netherington Road,  the property consists of 3 continguous parcels.  The ground is undeveloped and unimproved, with a Sewer line running through the property.   Appointment required to walk the ground, please call showing time to schedule prior to going.  Priced to sell. Seller is willing to extend settlement until written unappealable approval by all state, local and township agencies, with terms acceptable to seller.
#PADE2106124

BROOMALL

0 CEDAR GROVE ROAD CED

None Beds

None Baths

29.0 acres

$1,500,000

MLS#: PADE2106124
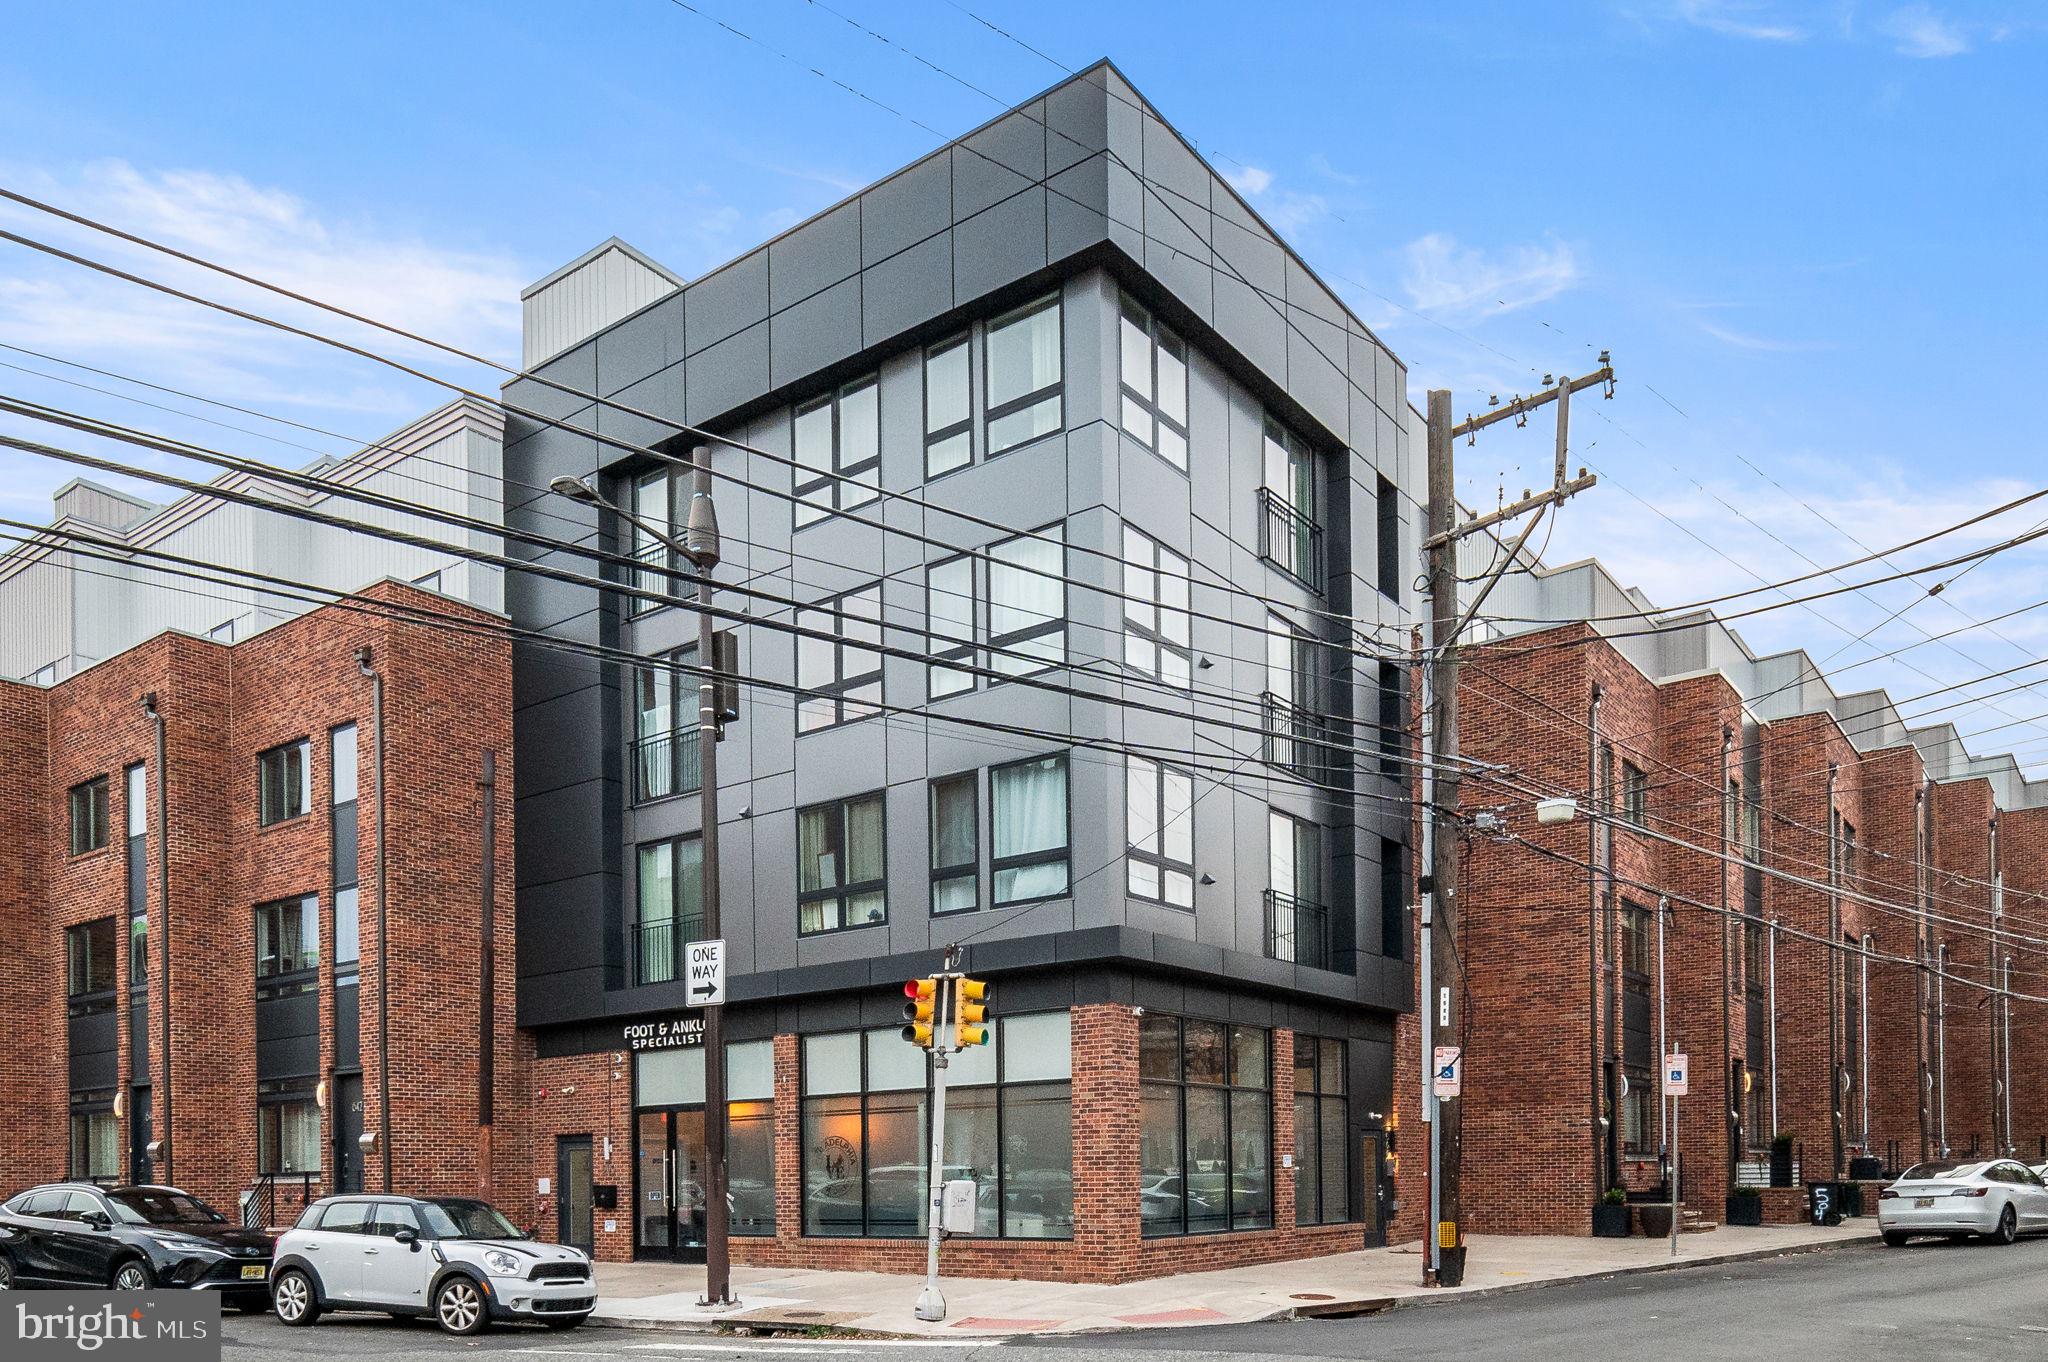
Located within the vibrant neighborhood of Northern Liberties sits this six unit mixed-use corner building, comprising 1 commercial space and five residential units.  The residential units consist of 1 studio, three 1-bedroom and one 2-bedroom apartments.  Enter the elevator to access the residential units.  All apartments are finished with engineered flooring, washer/dryers, updated tile baths and kitchens with stainless steel appliances and quartz countertops. Residents have access to a shared fiberglass roof deck.  Minutes from Silk City, Target, Yards Brewing Company,  Cafe La Maude, Honey's Sit n Eat, North Third, and so much more.  Conveniently located near the Spring Garden El stop for those preferring public transportation into the city, University City, and Fishtown.
#PAPH2305854

PHILADELPHIA

500 FAIRMOUNT AVENUE

None Beds

None Baths

7,448 Sq.Ft.

$1,500,000

MLS#: PAPH2305854
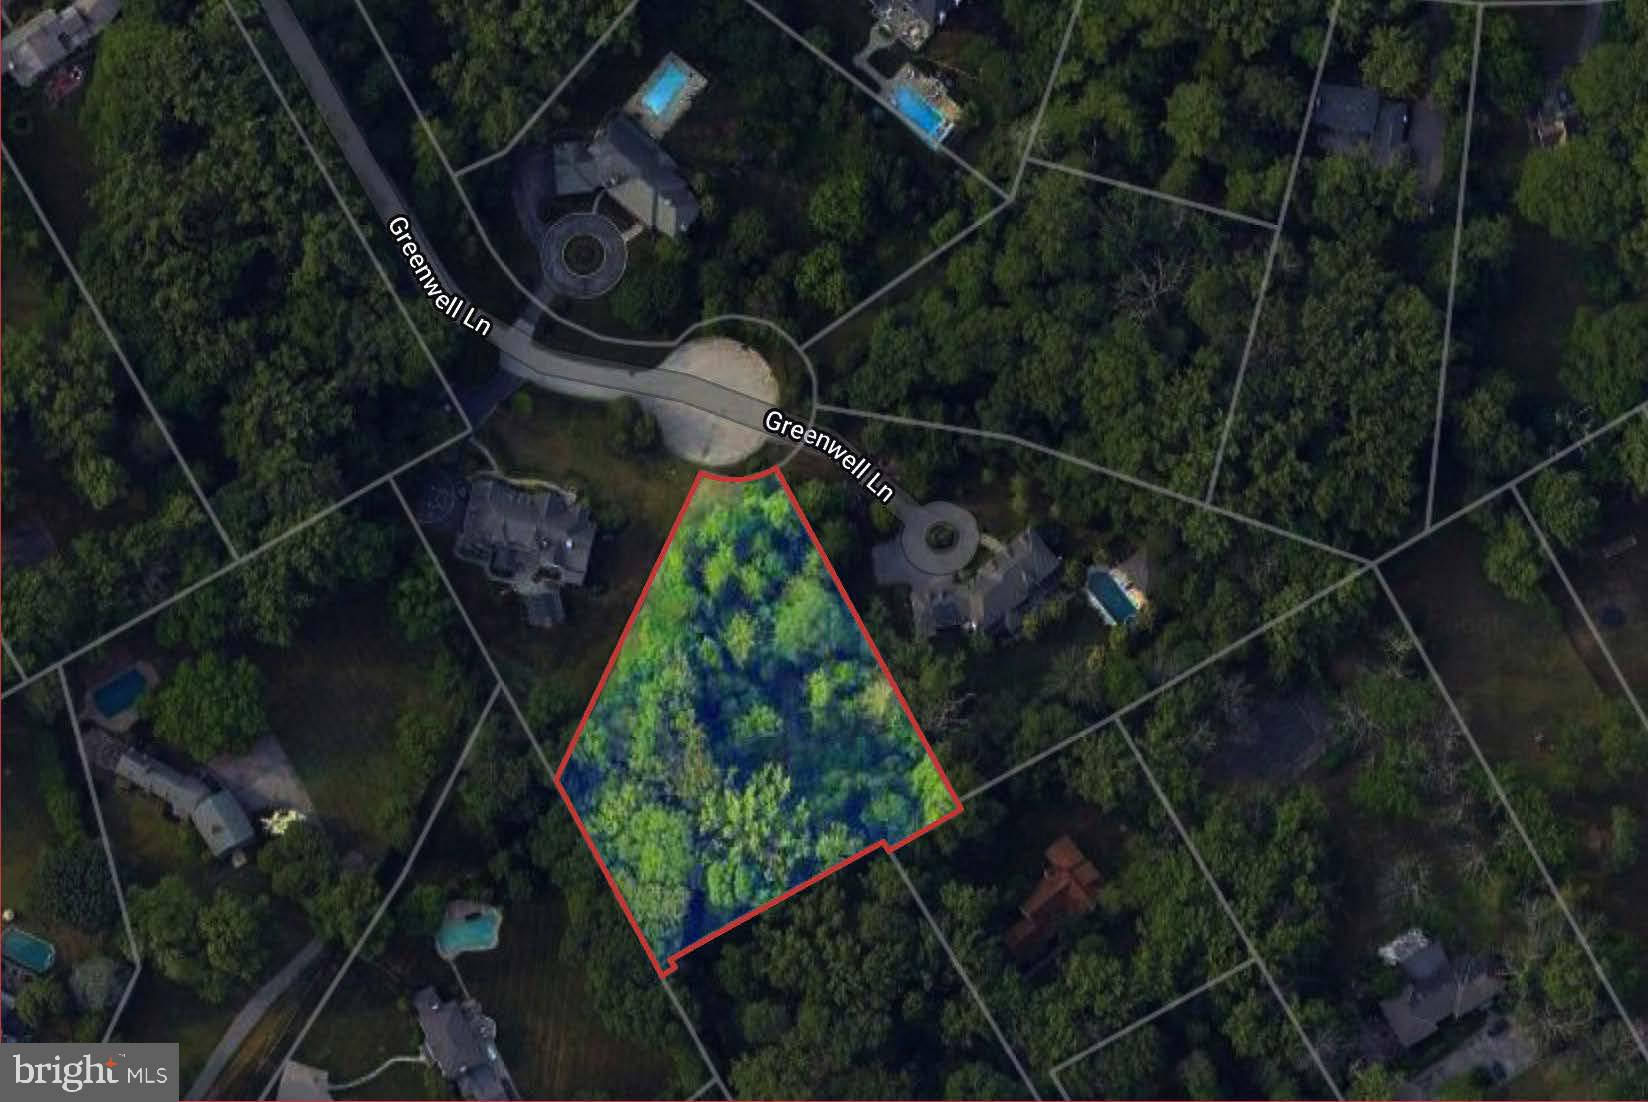
Rarely offered 1.535-acre lot at the private end of a Greenwell Lane cul-de-sac offers the perfect canvas for your dream home. Bring your own builder to craft a custom residence in this private yet highly desirable Villanova location, easily commute to Philadelphia or NYC, and all the best of the Main Line lifestyle. An exceptional opportunity to create a one-of-a-kind estate.
#PADE2078784

VILLANOVA

GREENWELL LANE

None Beds

None Baths

1.53 acres

$1,500,000

MLS#: PADE2078784
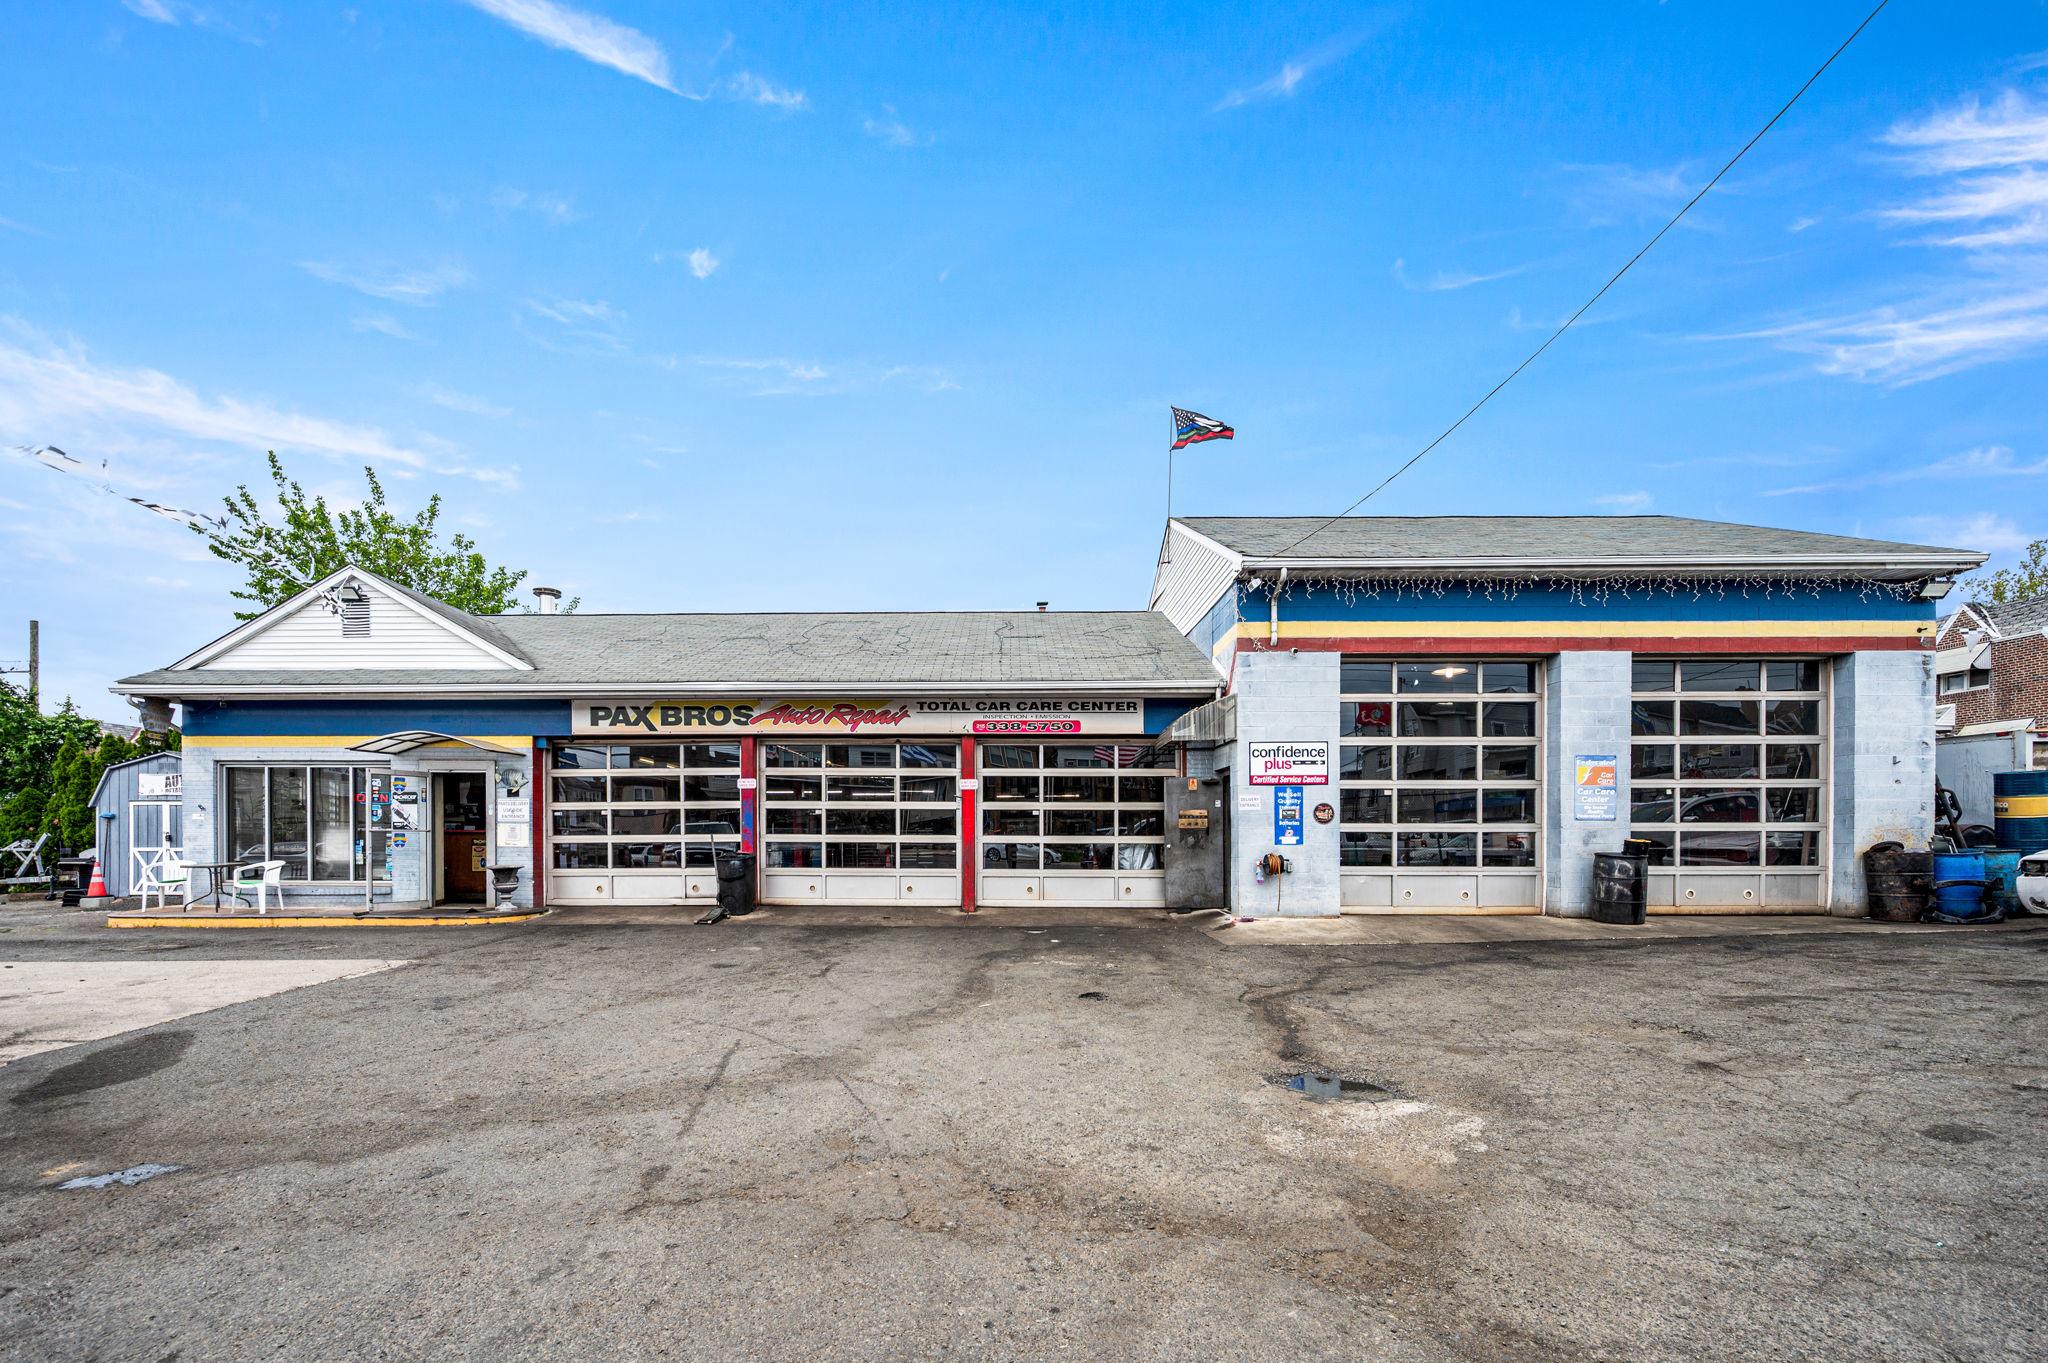
Established Auto Repair Business Included | 5 Bays | 40-Car Parking | High-Visibility Torresdale Ave Location. Rare opportunity to acquire both the real estate and a 30+ year established automotive repair business in the Holmesburg-Torresdale section of Northeast Philadelphia. Located at 7500 Torresdale Avenue, Pax Brothers Automotive Repair has been serving the community since 1994 and is backed by 400+ five-star reviews, long-standing local recognition, and decades of customer goodwill. The property offers approximately 2,865 square feet of building space on a fully fenced lot with parking for approximately 40 vehicles. Designed for automotive use, the shop features five total service bays, including two oversized bays with approximately 15-foot ceiling height and 12-foot garage bay clearance, plus three standard-height bays. All equipment and supplies are included in the sale including two 12,000 lb lifts and three 9,000 lb lifts, creating a highly functional setup for continued automotive repair operations. Additional features include a lobby/reception area with mini-split cooling, one bathroom, public water and sewer, and an oil heater that is approximately two years old with warranty. The business is included in the sale, creating a true plug-and-play opportunity for an owner-operator, expanding automotive business, or investor seeking a high-visibility commercial asset with an established operation already in place. The current owner is willing to assist with the transition to help the next owner step in smoothly. Real estate, business, equipment, parking, visibility, and reputation all offered together, a rare opportunity on one of Northeast Philadelphia’s well-traveled corridors.
#PAPH2623174

PHILADELPHIA

7500 TORRESDALE AVENUE

None Beds

None Baths

2,854 Sq.Ft.

$1,500,000

MLS#: PAPH2623174
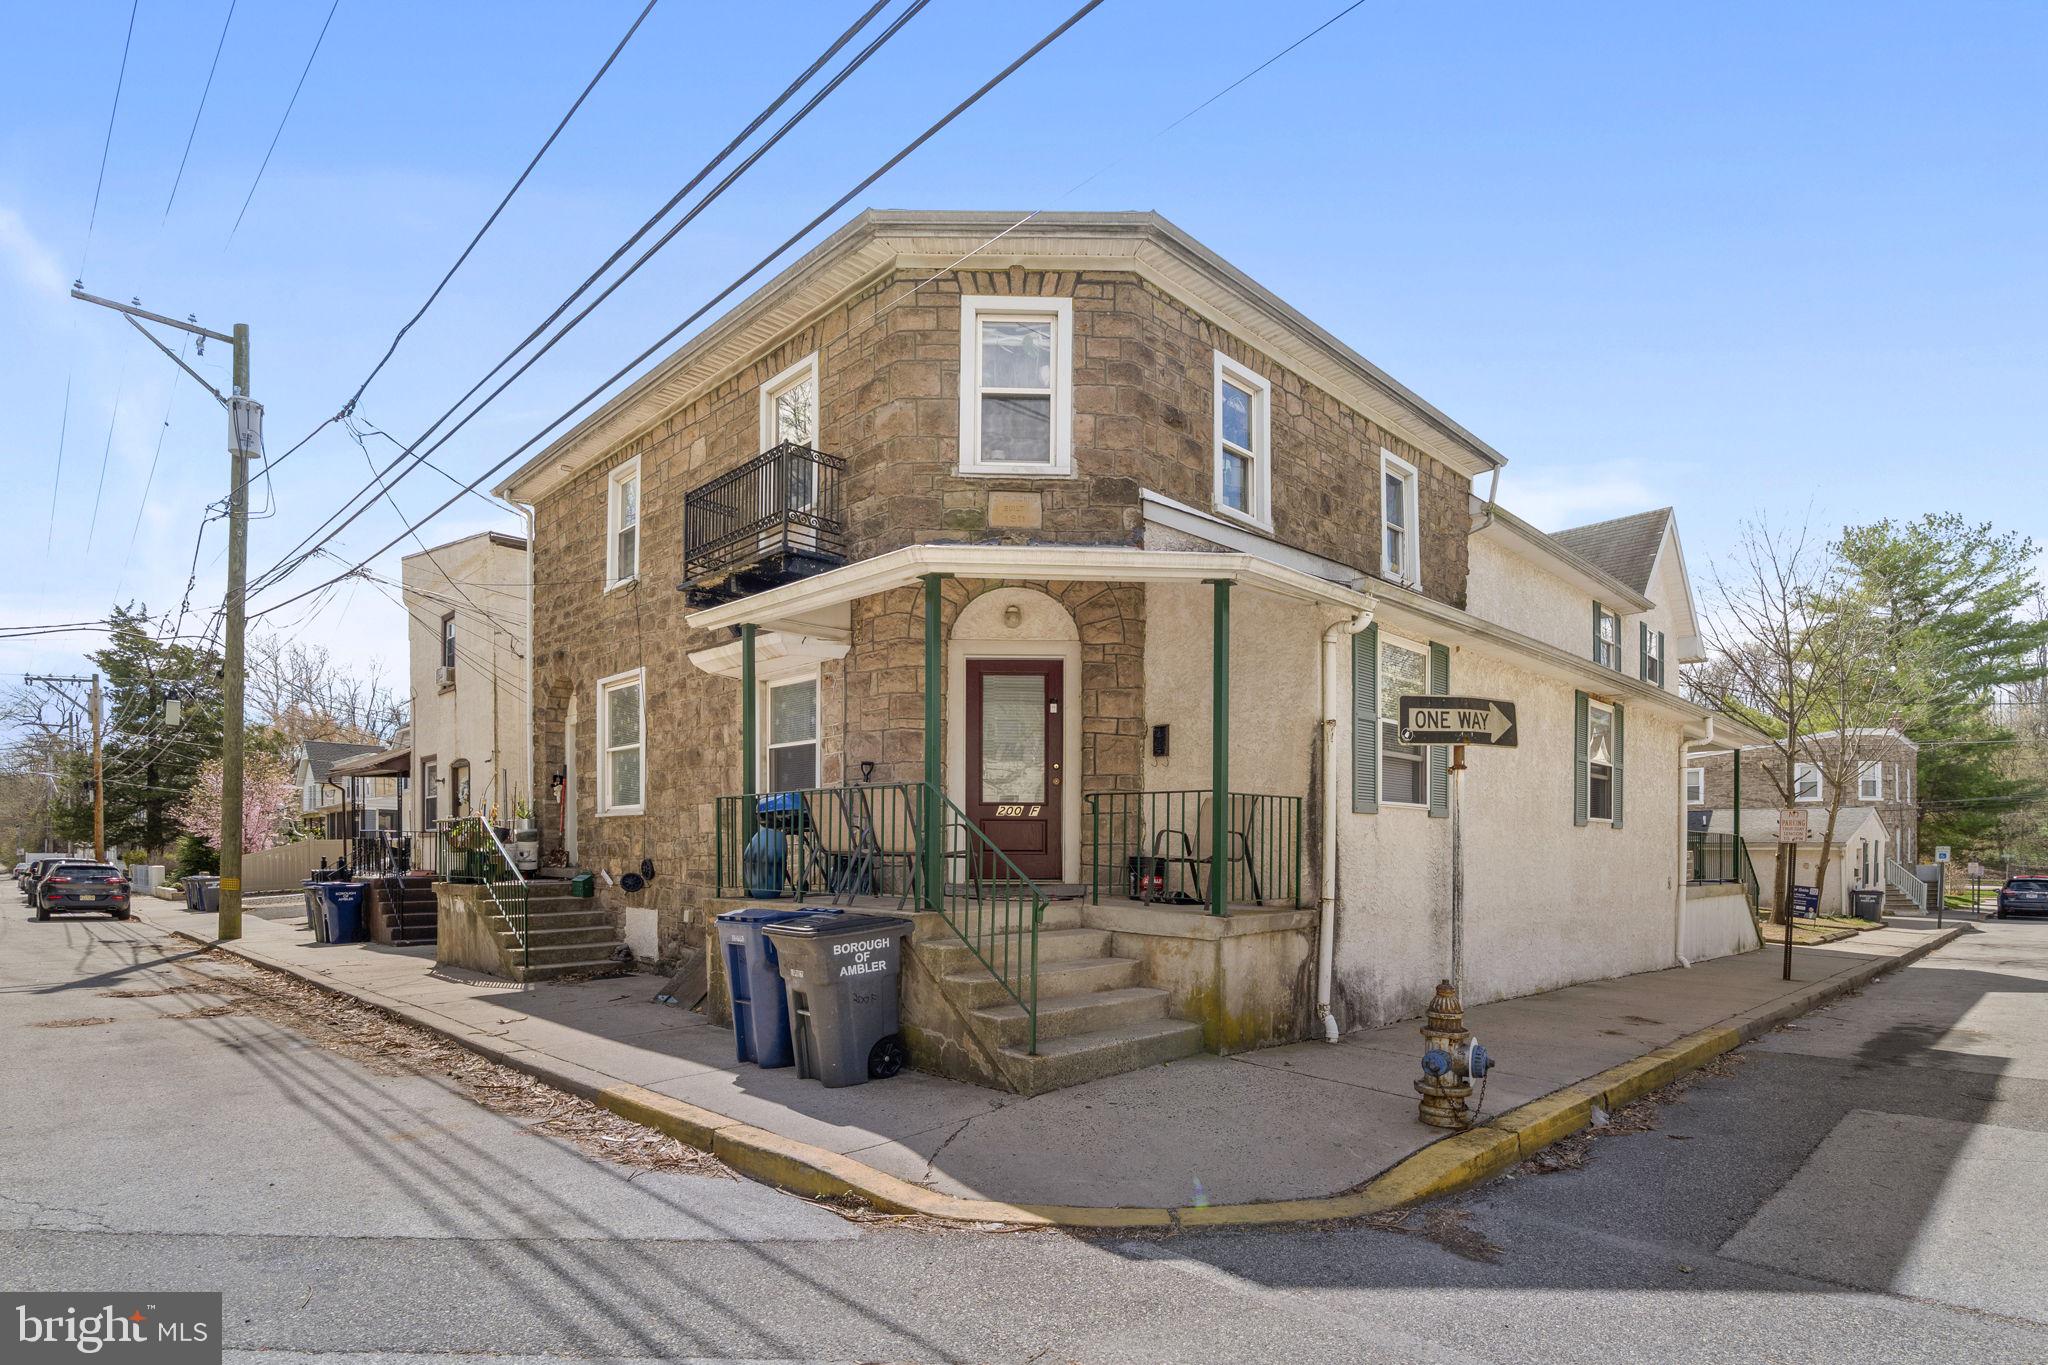
Introducing 200 S Chestnut Street — a fully occupied 7-unit apartment building located in the heart of Ambler, offering a rare and compelling investment opportunity.
This well-maintained asset is 100% leased, providing immediate and consistent cash flow from day one. Positioned in a highly desirable and walkable location, the property benefits from strong rental demand driven by Ambler’s vibrant downtown, local amenities, and convenient access to major roadways and public transportation.
Each unit is currently occupied, making this a true turnkey investment for both seasoned and first-time investors. Additionally, there is clear upside potential with room to increase rents over time, allowing for improved returns and long-term value growth.
Whether you’re looking to expand your portfolio or secure a stable income-producing property in a prime location, this opportunity checks all the boxes.
Opportunities like this don’t come around often — don’t miss your chance to own a solid, income-generating asset in one of Montgomery County’s most sought-after communities.
#PAMC2174334

AMBLER

200 S CHESTNUT STREET

12 Beds

None Baths

7,464 Sq.Ft.

$1,500,000

MLS#: PAMC2174334

Your chance to own a piece of history. This magnificent property that has been under the loving stewardship of the family for decades and now they have determined it is time to pass on this special property located in Berks County. The land encompasses 5 contiguous parcels totaling over 180 acres (approx. 100  of which are tillable) of countryside offering peace and privacy and includes a beautiful pond, pole barn, spring house, and a two car detached garage. A 1780s stone farmhouse presides over the property preserving many of the home's original features such as awesome deep windowsills, wood plank doors, and beautiful stone fireplaces. The main floor has wide plank flooring and beamed ceilings throughout, set off by a row of picture windows along one side of the home. A large eat in kitchen offers newer appliances and an inviting great room with brick fireplace providing a comfortable place for family to gather. A first floor master bedroom adds a modern surprise with walk-in closet and bath with washer and dryer. Large formal living and dining rooms are also enhanced by stone and brick fireplaces. Outside access is available from the kitchen, dining room, living room, and master bedroom. There are two bedrooms and a full bath on the second floor with an additional large bedroom with vaulted ceiling and separate bath on the second floor over the kitchen that can be used for guests or in laws. On the third floor there is a possibility for two more bedrooms. The home has central air and is heated by heat pump and has a two car detached garage. There is a separate spring house overlooking a lovely pond that can easily be converted to an apartment or art studio. For the gentleman farmer there is a gorgeous large red stone and wood sided pole barn. The property is registered in clean and green and is in an Agricultural Easement Program and enjoys significantly reduced taxes.  This is also a property that could be perfect for horse lovers. This is a one of a kind opportunity to own a property that has been thoughtfully cared for and loved for generations. Tax ID numbers for all parcels: 1. 59-5462-00-83-4508 (141.35 Acres), 2. 75-5462-00-83-4508 (15.63 Acres), 3. 59-5462-00-83-4194 (3.953 Acres), 4. 59-5462-00-82-6483 (3.739 Acres), 5. 59-0000-00-00-0057 (8.744 Acres), 6. 59-5462-00-84-3182 (8.25 Acres). Please note that the largest parcel has two Tax ID #s because it is in two different townships.
#1001484896

MERTZTOWN

1010 WOODSIDE AVENUE

6 Beds

1 Baths

2,560 Sq.Ft.

$1,500,000

MLS#: 1001484896

1 ... 382 383 384 385 386 ... 666
* Listings identified with the FMLS IDX logo come from FMLS and are held by brokerage firms other than the owner of this website. The listing brokerage is identified in any listing details. Information is deemed reliable but is not guaranteed. If you believe any FMLS listing contains material that infringes your copyrighted work please click here to review our DMCA policy and learn how to submit a takedown request. © 2024. First Multiple Listing Service, Inc.

Send a message

Message successfully sent.

Your message

What is 3 + 4 ?

Reason for contacting?

I agree to receive email communication and understand I can unsubscribe at any time.

I agree to be contacted by Charis Realty Group - Christine Issler, Broker via call, email, and text for real estate services. To opt out, you can reply 'stop' at any time or reply 'help' for assistance. You can also click the unsubscribe link in the emails. Message and data rates may apply. Message frequency may vary. Privacy Policy

Sign Out

Virtual Assistant

Would you like to take the next step with this property? We can help you schedule a showing or virtual tour, or send you more details.

Yes, I would like more information.

Thank You for Your Reply, One of Our Agents will contact you as soon as possible

No, maybe later.

Thank you, you can always contact me via email, phone number or through the contact form.

Realhub AI

Lucy - Your AI-Powered Realtor

Update Your Temporary Password

Personalize your search

Enter your email and we'll notify you immediately when new listings match what you're looking for.

or enter email address

Already have an account ? Login here

Continue your home search

I agree to receive communications and understand I can unsubscribe at any time.

I agree to be contacted by Charis Realty Group - Christine Issler, Broker via call, email, and text for real estate services. To opt out, you can reply 'stop' at any time or reply 'help' for assistance. You can also click the unsubscribe link in the emails. Message and data rates may apply. Message frequency may vary. Privacy Policy

Already have an account ? Login here

We use cookies

We use cookies primarily for analytics to enhance your experience. By accepting, you agree to our use of these cookies. You can manage your preferences or learn more about our cookies policy.
