Properties

Browse or get in touch to schedule a walkthrough.

  • Nearby me
Price range

Popular Features

Community Features

Association

Property Features

Waterfront

View

Exterior Features

Interior Features

Style

569918 properties match your criteria

Updated 1 minute ago

E-Alert name
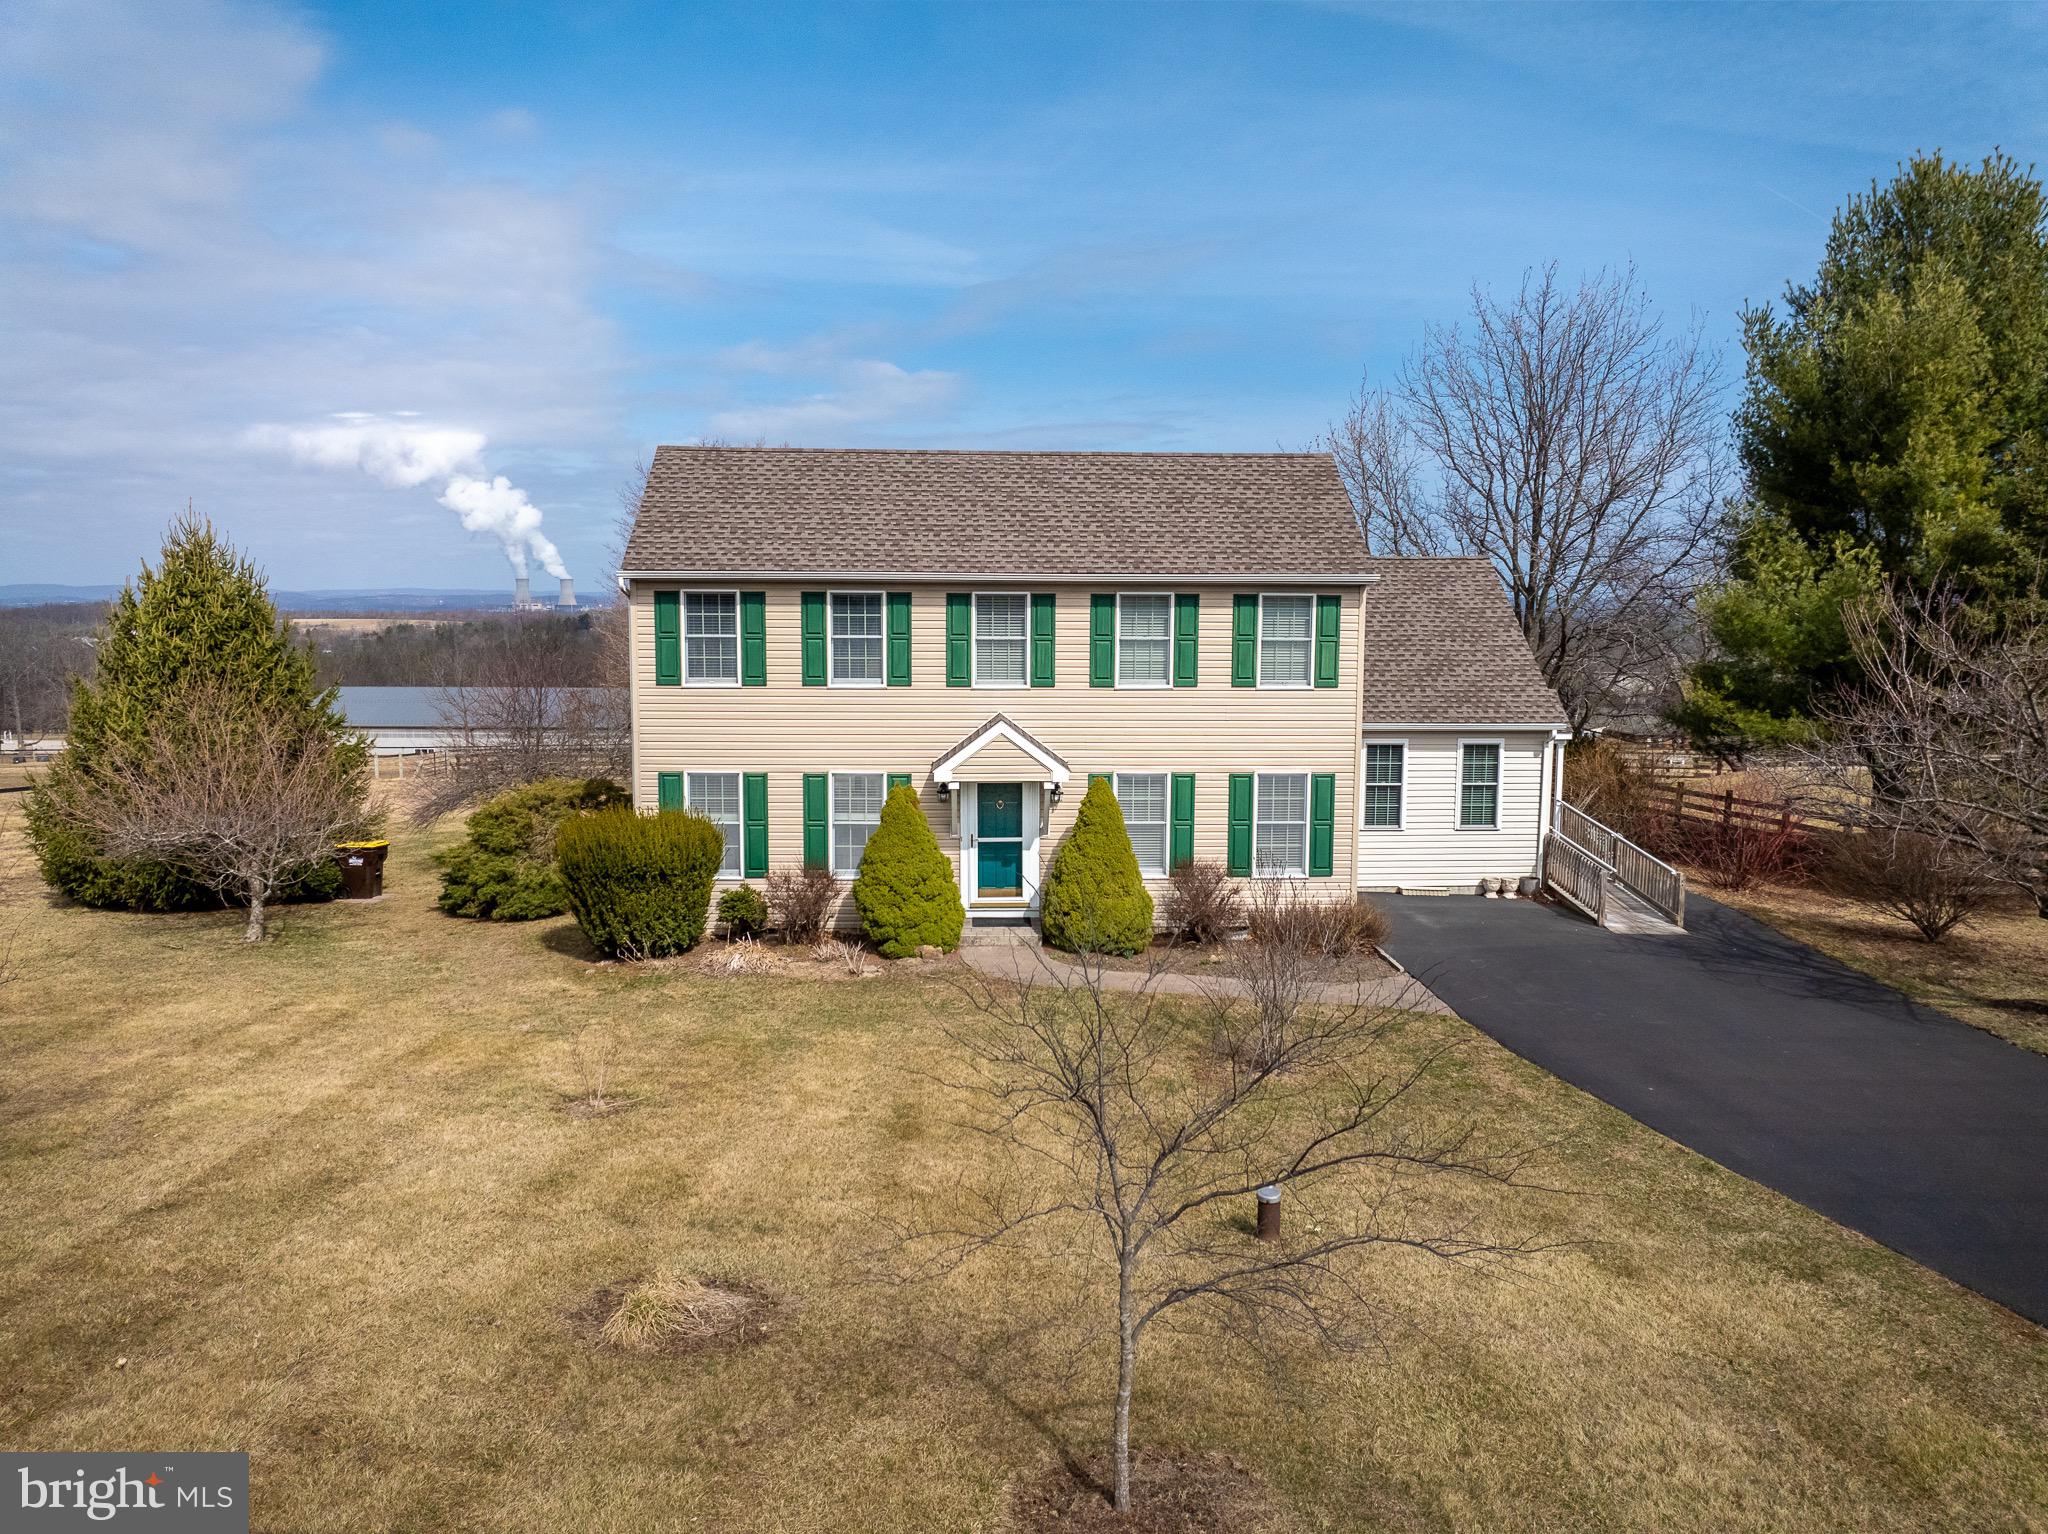
DEADLINE FOR OFFERS IS TUESDAY 3/25 AT 12PM.     Situated at one of the highest points in Chester County, this home is being offered for sale for the first time since it was built. With a peaceful setting and views overlooking an adjacent horse farm, it has been cherished and very well maintained by its original owners. The home was solidly built (using 2x6) by reputable local builder, W&J Frankland Builders, and is a modified Salt Box style. It features 3BR + large den, 3 full baths, and partially finished basement. A first floor primary bedroom allows for one-floor living, if needed. On the main level, you will appreciate the solid white maple and rosewood floors. An open floor plan allows a seamless transition between the Living Room, Dining Area, and Kitchen. The Primary Bedroom is down the hall and features a newer en-suite bath with radiant heat floors. A large den (or guest room) and full bath complete this level. As you move throughout the home, take note of the numerous large windows and that every room has windows on two walls, allowing plenty of light. Moving upstairs, you will find 2 generous bedrooms, sharing a Jack & Jill bath. A partially finished basement provides approximately 440 sq ft of finished space, consisting of 2 rooms - great for an office, media room, workout space, or play room. The back yard is accessible off the kitchen, and features a very prolific pear tree and many varieties of birds. A 22 kw whole house generator (2018) provides peace of mind. Newer Roof/Skylights (2017). Conveniently located a stone's throw from Rt 23, you'll be just 10 minutes to vibrant Phoenixville and approx 20 minutes to King of Prussia, Malvern, and Exton.
#PACT2092364

SPRING CITY

258 HILL CHURCH ROAD

3 Beds

3 Baths

2,540 Sq.Ft.

$485,000

MLS#: PACT2092364
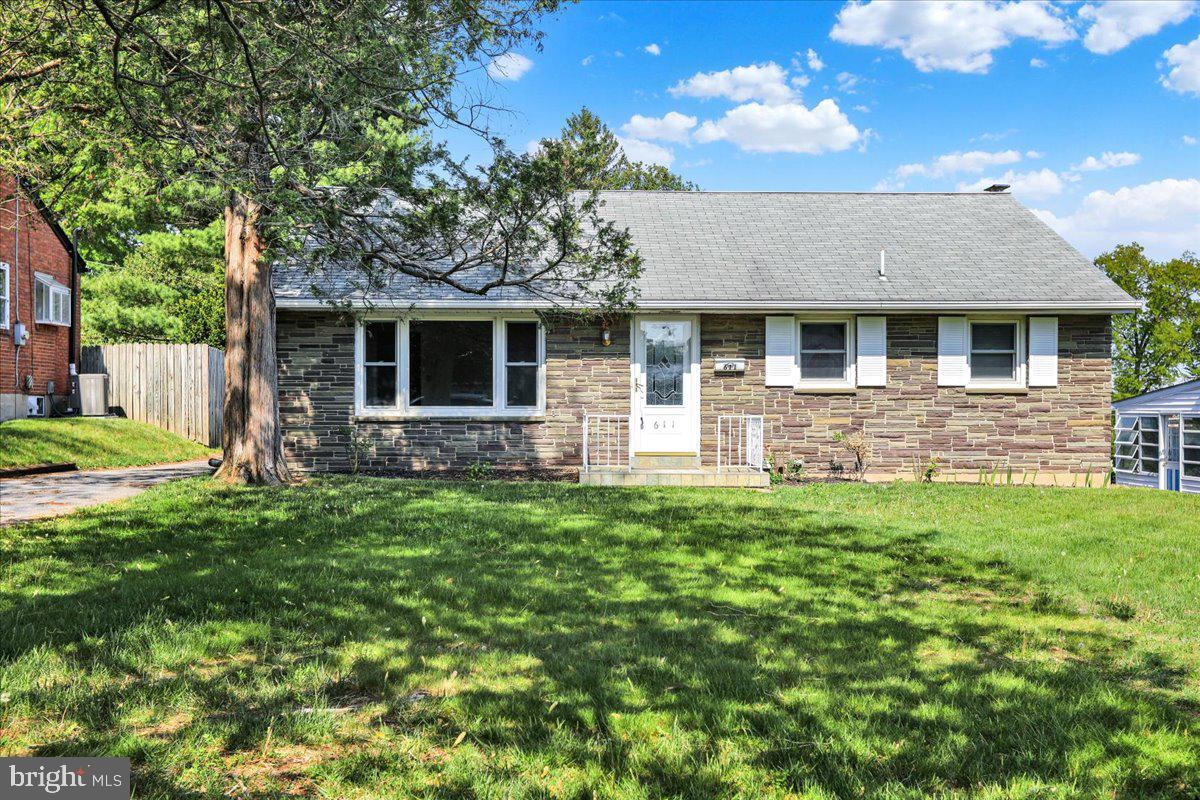
Freshly painted throughout - newer replacement windows - fully finished lower level with full bath, electric fireplace, egress window and large laundry room.  Covered patio overlooks a spacious fenced-in backyard. 
3rd bedroom could be a dining room or home office.  Both refrigerators are included.
#PALA2066920

ELIZABETHTOWN

611 HIGHLAWN AVENUE

3 Beds

2 Baths

1,808 Sq.Ft.

$270,000

MLS#: PALA2066920
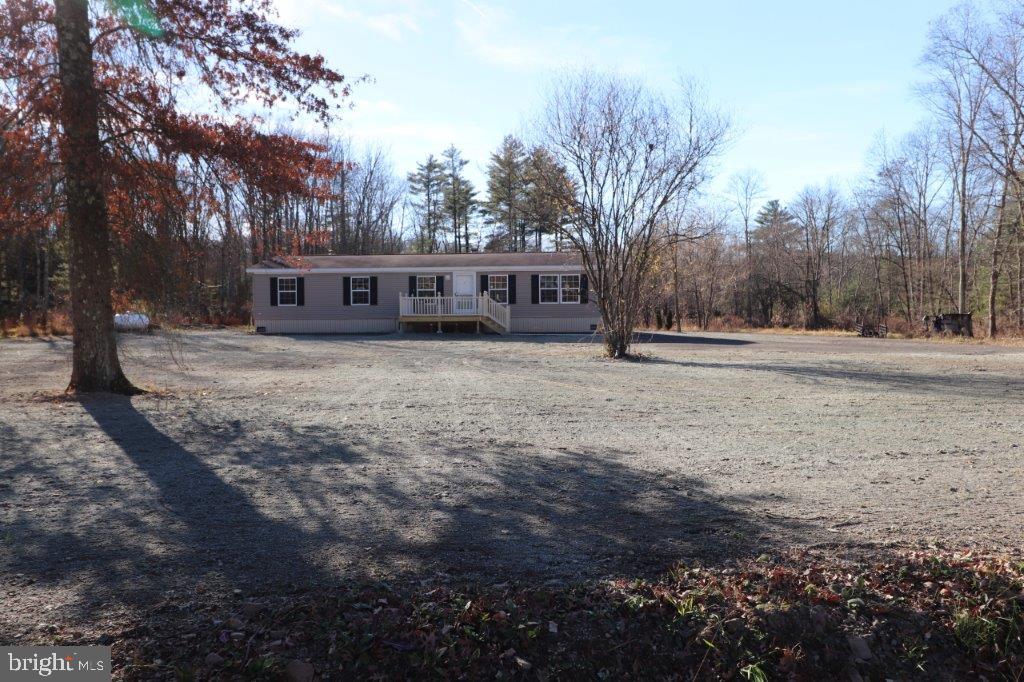
NOTHING TO DO BUT MOVE INTO THIS NEWLY RENOVATED, 3-BR, 2 BA (1,568 sq. ft.) 2008 Commodore ranch in the community of Northside Heights! From the moment you enter you'll be in love with the entry foyer, vaulted ceilings and an open floor plan, that greet you and allow you to move freely throughout the home. The spacious living room includes a wood burning fireplace that walks out to an adjoining dining room. An upgraded, bright eat-in kitchen features built-in cabinets, NEW flooring, oak cabinets, and lots of counter space. The sizeable Master BR suite features his & hers closets, jetted tub, double vanity and separate shower. NEW wall to wall carpeting throughout the living, dining rooms and all bedrooms! NEW LTV flooring in the foyer, kitchen, bath and laundry rooms! NEW Roof! NEW Water Heater! NEW Plumbing! NEW Fixtures! NEW front wood deck, perfect for relaxing and enjoying the mountain views! The lot and it's location is NEW to Northside Heights Community and offers privacy with the expanded driveway adding to it's remote and surrounding wood setting. The lot is approved for a 2 car detached garage! Located in Northside Heights Community, $515/mo. lot rent incl. water, sewer, garbage, & use of community facilities. BUYERS: Please make sure your approved for manufactured home financing . . VA, FHA, USDA or Conventional mortgages will not qualify for these homes. Call Today!
#PACC2005104

LEHIGHTON

232 LAUCHNOR ROAD

3 Beds

2 Baths

1,568 Sq.Ft.

$170,000

MLS#: PACC2005104
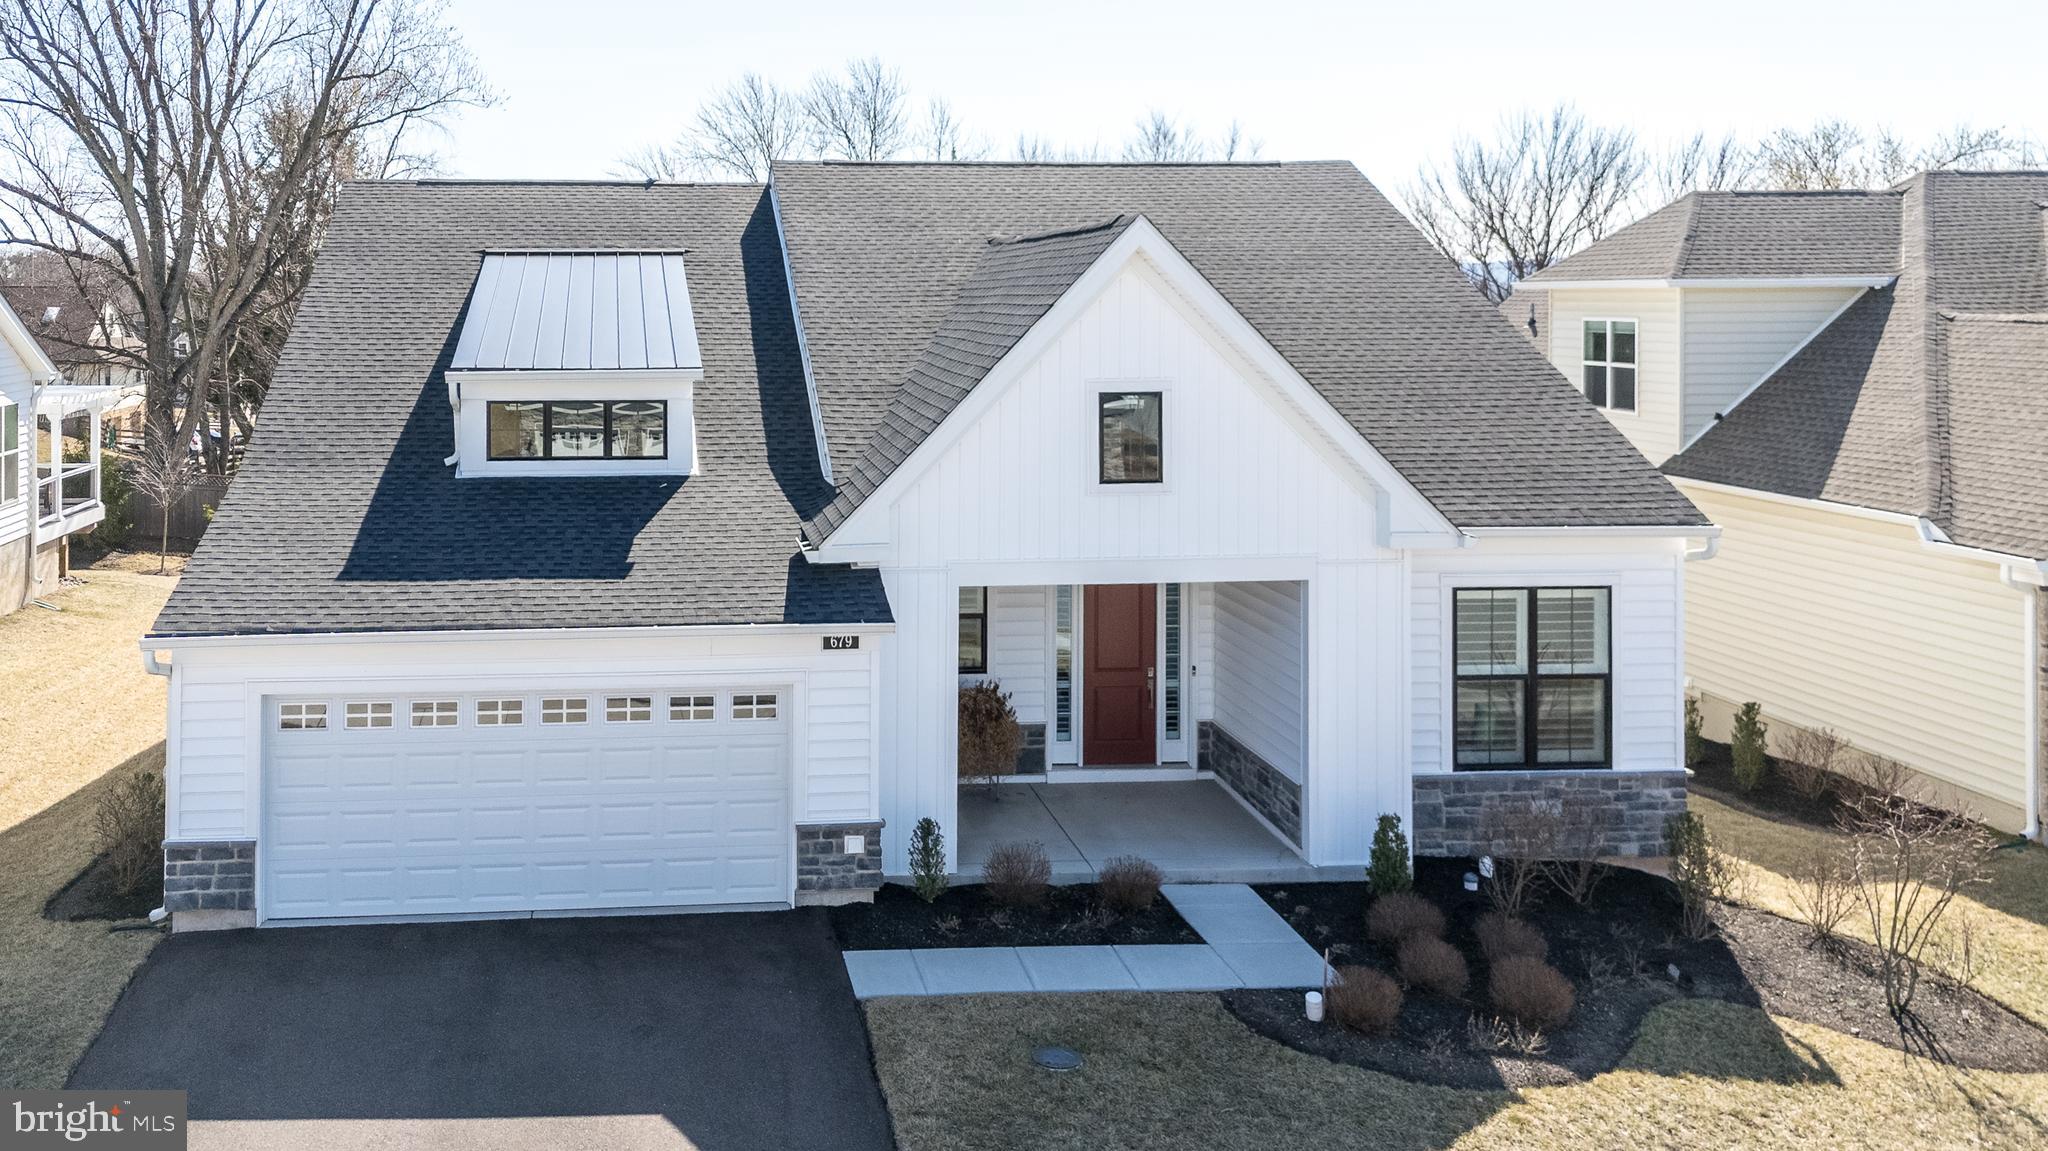
Have you been searching for one floor living and a carefree lifestyle?  Then look no more!   This beauty, built in 2022, is available immediately.   You will absolutely fall in love with this beautifully upgraded single home which makes downsizing easy!   Located in the sought after Regency at Kimberton Glen by Toll Brothers, an active adult community.   Welcome to 679 Stamp Street with its covered front porch, luxurious plank floors throughout,  an abundance of windows all covered with plantation shutters and recessed lighting are just some of the amenities found is this wonderful home.  This well maintained home provides a sophisticated design with sunlit spaces offering an open floor plan with volume ceilings.  The sprawling, upgraded gourmet kitchen is a chef's dream with tremendous cabinet and quartz counter space offering easy close drawers,  large center island with storage and seating for six,  stainless steel appliances,  pantry,  tile back splash,  gas cook top with hood, wall oven, under counter and recessed lighting.  A sliding door with transom affords access to a covered porch and newly built custom deck for seamless indoor-outdoor gatherings. The great room is the heart of the home with its gas fireplace, a door to another covered patio and convenience to the kitchen.  Company coming?  Entertain in uncrowded comfort in the dining room located adjacent to the great room where you can expand your table for entertaining.   Enter through double doors to a wonderful library/office, perfect for quiet study times and providing a ceiling fan.  Retreat to the master suite boasting a tray ceiling for added height, ceiling fan and walk-in closet with organizers.  The sumptuous master bath provides dual vanities offering Kohler glass bowls and a frameless tile oversized shower with two built-in seats.  A guest bedroom featuring a ceiling fan and a ceramic tiled  bath are tucked away offering privacy.  A nicely sized laundry room with front loading washer and dryer, utility sink and built-in cabinetry leads into the 2 car garage.  The garage provides an epoxy floor, workshop table in the alcove and an entry door leading upstairs to the floored, stand up attic on the second level.  You'll enjoy spectacular on-site amenities including a community clubhouse, outdoor swimming pool, patio and lounge areas, pickle ball/ tennis, fitness and exercise room,  billiard area,  walking path and more! Stress-free low-maintenance living with lawn care, landscaping, and snow removal right to your door provided.  Just a short walk away from downtown Phoenixville where you can enjoy a variety of restaurants, shops and events.
#PACT2088146

PHOENIXVILLE

679 STAMP STREET

2 Beds

2 Baths

2,016 Sq.Ft.

$679,900

MLS#: PACT2088146
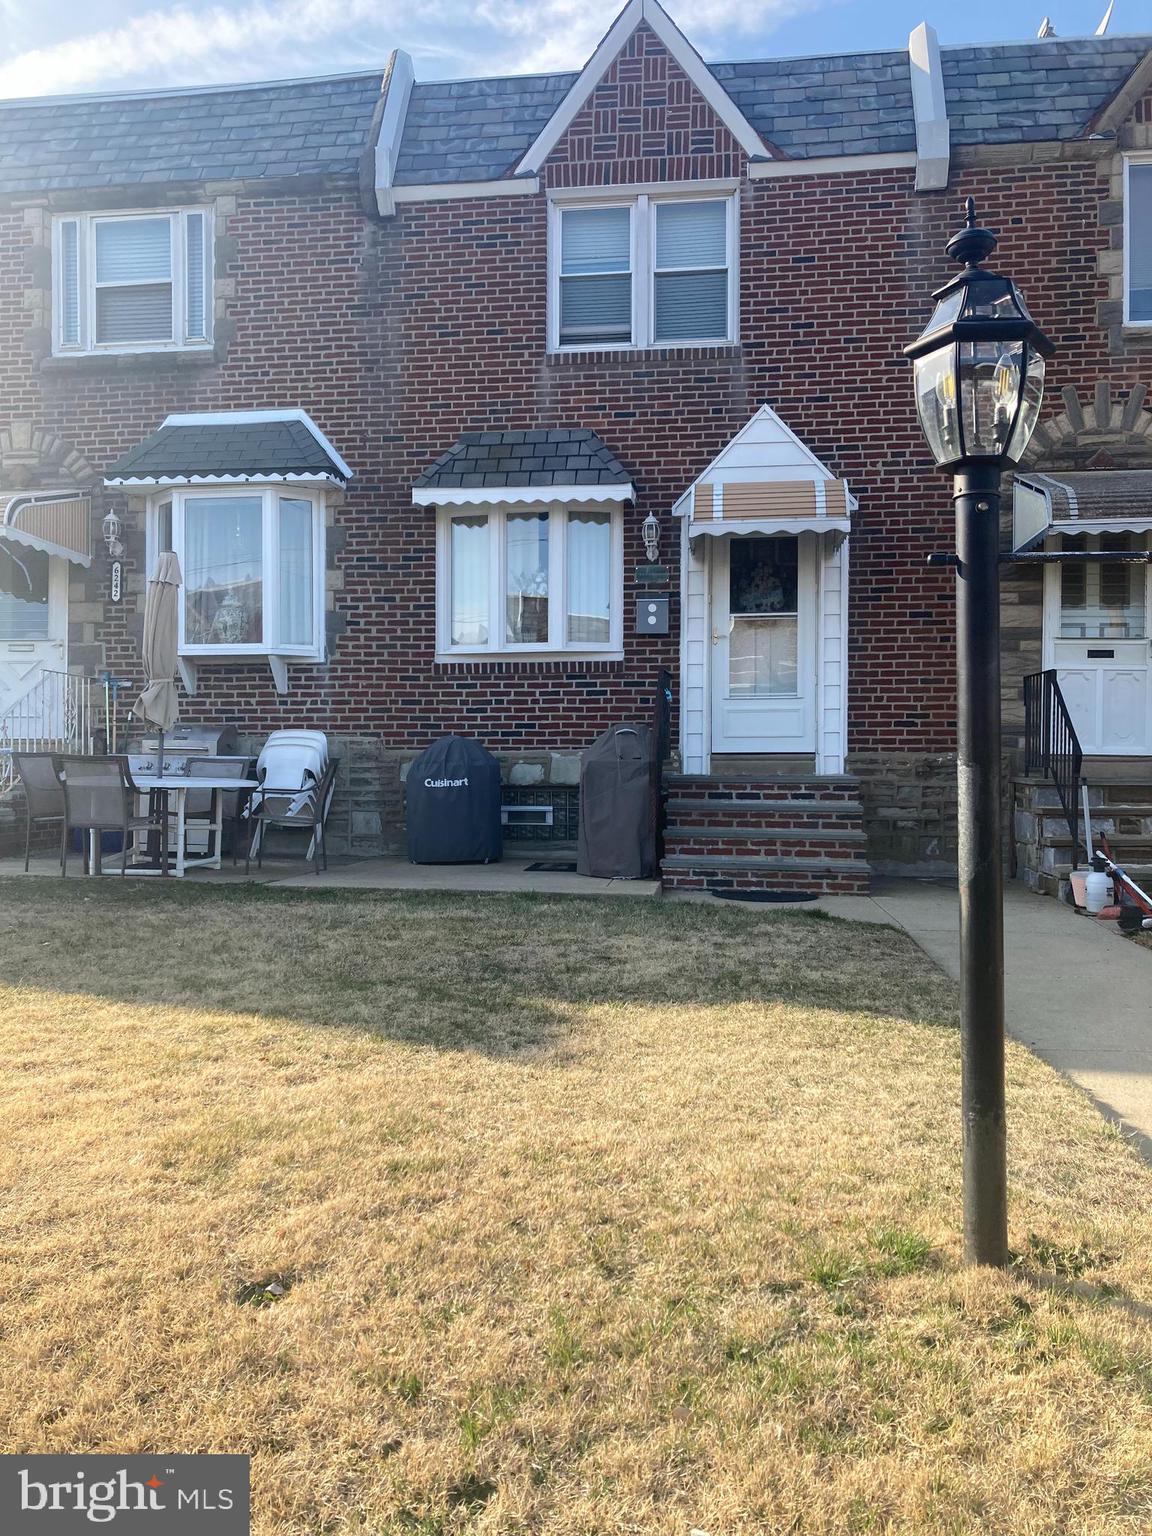
Pride of ownership shows throughout this beautifully maintained and updated West Mayfair Airlite. New brick and slate entry steps, new front storm door and new awning. Formal living room and dining room with new wall to wall carpet over hardwood floors. Remodeled kitchen with stainless appliances (refrigerator included). Upstairs there are three bedrooms all with ceiling fans and a center hall remodeled bathroom with a new toilet, pedestal sink and a Bath fitters tub/shower surround. Downstairs there is a finished basement with a separate laundry area with a new washer and dryer included and a new water heater. There is also a one car garage with a new door and a back yard with a six-foot fence. Central air, a freshly coated rubber roof and replacement windows throughout. Just move right in and enjoy the comforts of this amazing home.
#PAPH2457320

PHILADELPHIA

6244 CARDIFF STREET

3 Beds

1 Baths

1,152 Sq.Ft.

$244,900

MLS#: PAPH2457320
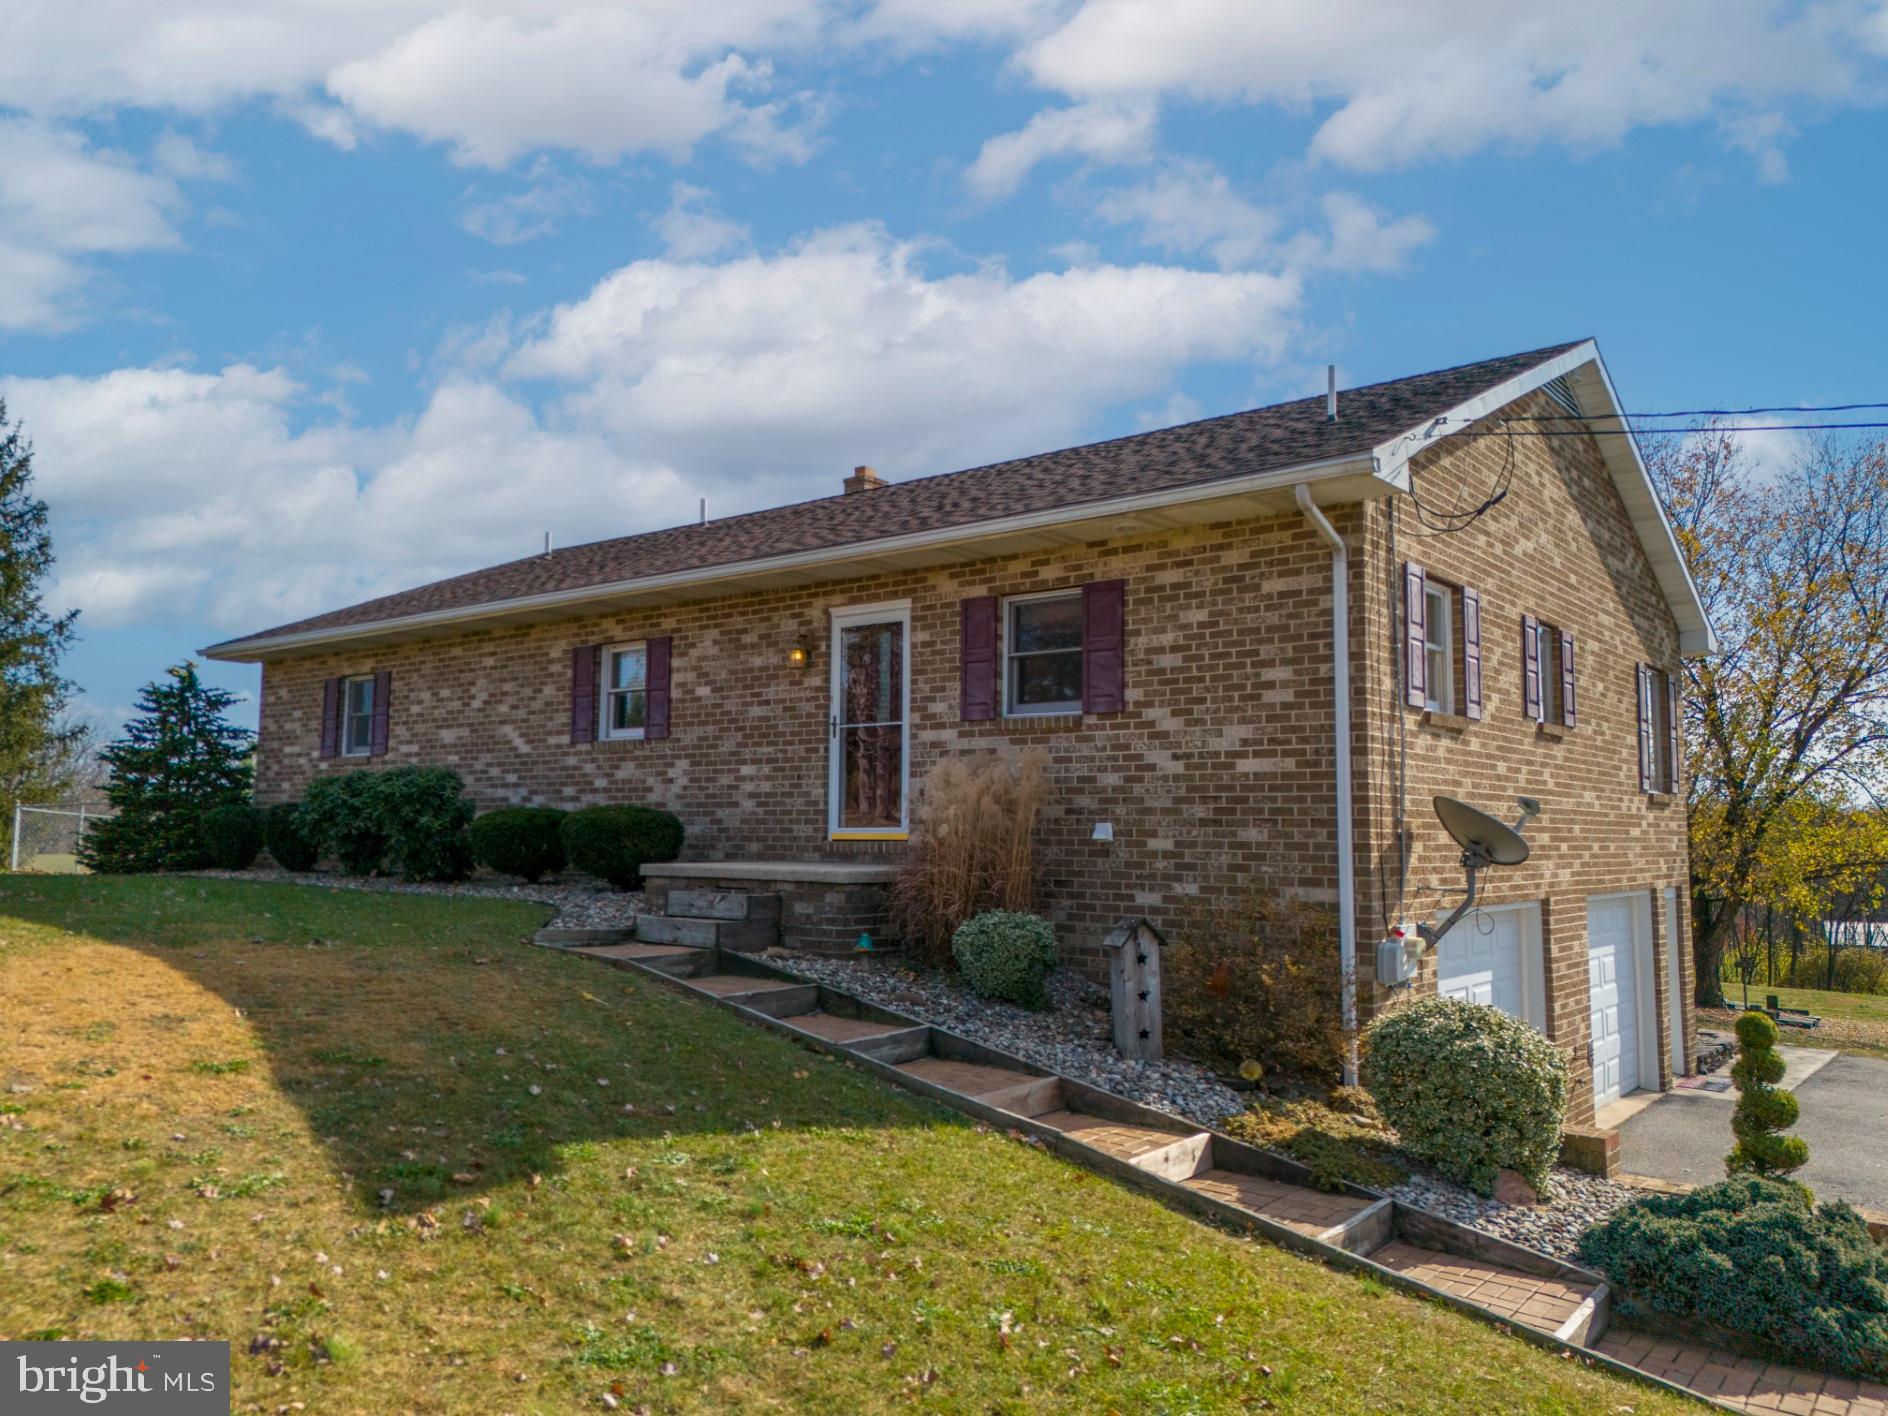
Welcome to this Stunning Raised Rancher Retreat!

Nestled on over 3 acres in picturesque Hamilton Township, this beautiful three-bedroom, one-and-a-half-bath home offers serenity, convenience, and breathtaking views.

Convenient Location:

- Easy access to Chambersburg and Hagerstown
- Peaceful setting with plenty of privacy

Impressive Features:

- Central air and electric heat pump for year-round comfort
- Main-level washer and dryer for added convenience
- Gorgeous sunroom off the living room, perfect for relaxation
- Open concept living area flowing into the dining room and kitchen

Outdoor Oasis:

- Private driveway leading to a spacious two-car garage
- Expansive yard with stunning views, ideal for outdoor entertaining

Additional Highlights:

- Plenty of natural light throughout
- Ample storage space

This charming raised rancher offers the perfect blend of tranquility, convenience, and comfort. Come make it your dream home!
#PAFL2023644

CHAMBERSBURG

4562 EDENVILLE ROAD

3 Beds

1 Baths

N/A

$429,900

MLS#: PAFL2023644
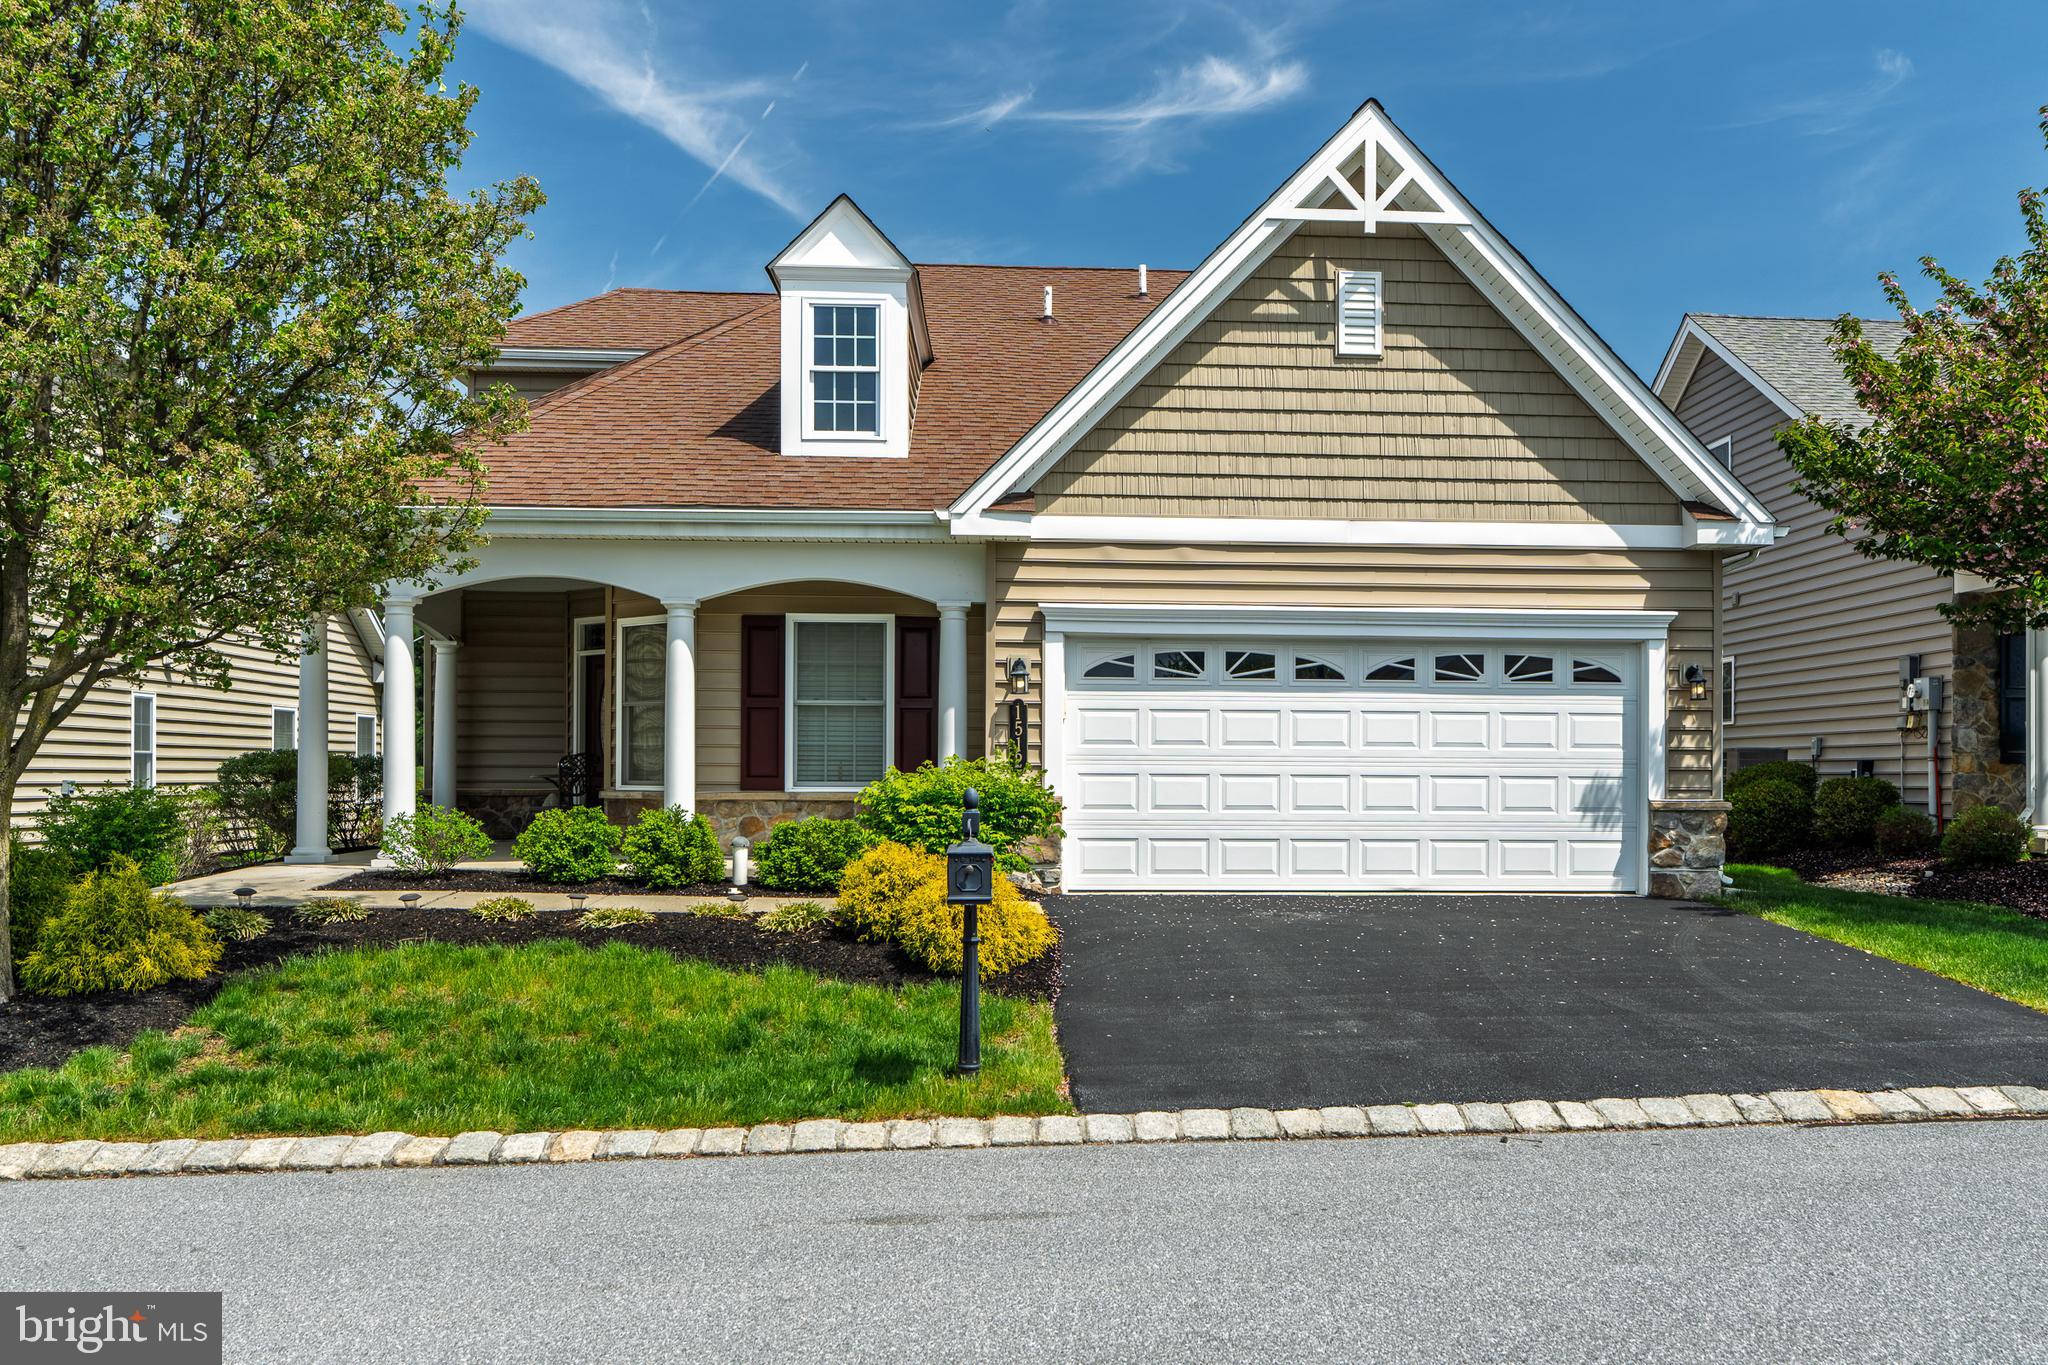
Are you looking for an incredibly stunning  home in a 55+ community that's filled with great details?  This is the one!  

This home was built with attention to detail and many really nice extras have been added.  

Upon entering, you'll notice gleaming hardwood floors (installed in 2020) which extend throughout most of the first floor along with an abundance of large windows allowing for plenty of natural light to come in.  The den features a custom-built gorgeous built-in desk with shelves.  The solid oak stairs with metal spindles lead to the second floor which offers a huge loft with built-in desk, a full bath, bedroom and huge unfinished storage space.  New carpet installed in 2020 on stairs and second floor. New vinyl installed in second floor full bath in 2020.   

Check out the view of the entrance and of the great room from the loft.  

You'll have ease of cleaning your new home with the central vacuum.  

The gorgeous custom cherry kitchen with breakfast nook is accented with stainless steel appliances, granite counter tops, outstanding tile back splash,  an abundance of pull-out drawers, recessed lighting and pendant lights over the island.   The stainless steel kitchen refrigerator is included. 

Cozy up to the gas fireplace in the Great Room which is highlighted with a vaulted ceiling and two ceiling fans.   Another gorgeous custom-built cabinet is located in the Great Room. 

You'll have sweet dreams in the fabulous Owner's Suite featuring two closets (one being a large walk-in closet), both with custom closet system.  Owner's Suite bath with beautiful ceramic tile flooring, double vanity and a roll-in tile shower.  

The laundry room  complete with laundry tub is on the first floor, and the washer and dryer are included. 

Enjoy resort-style living with an HOA that takes care of the details! This community offers outstanding amenities including a sparkling swimming pool, well-maintained tennis courts,  fitness center and a welcoming clubhouse perfect for gatherings and events.  This neighborhood is also close to local parks. Say goodbye to seasonal chores—the HOA covers lawn mowing and snow removal, giving you more time to relax and enjoy your home.

This home sparkles and shines and is outstanding in every way!  

You're going to fall in love with this home!
#PALA2068898

MOUNT JOY

1512 EMERSON DRIVE

3 Beds

3 Baths

2,865 Sq.Ft.

$519,900

MLS#: PALA2068898
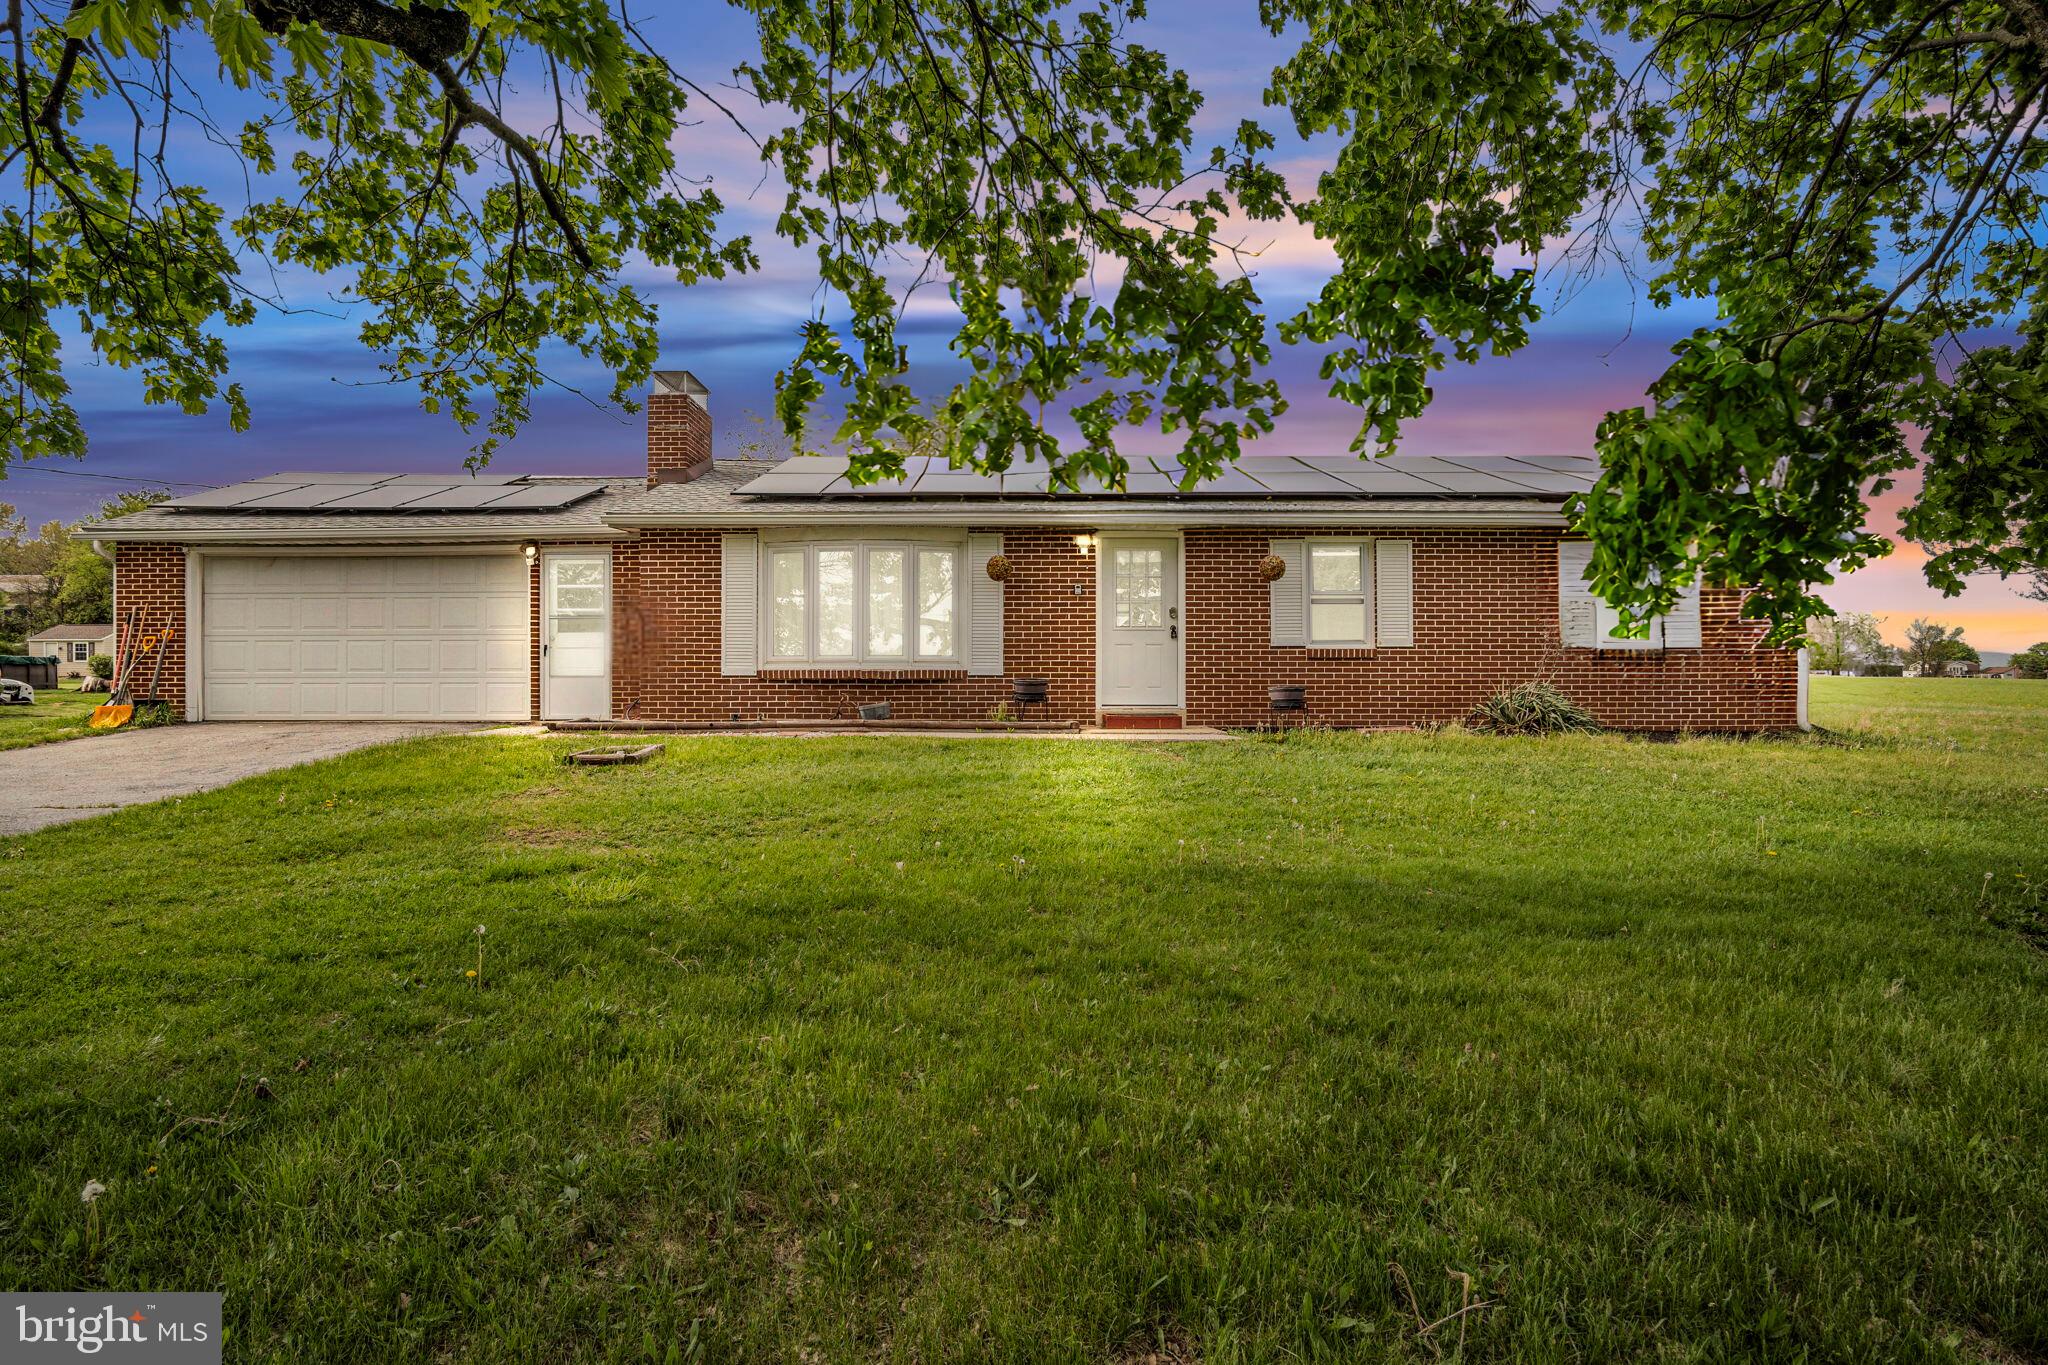
Charming 1 Floor Living With a Spacious Lot

Discover the perfect blend of comfort and countryside living at 329 Greenspring Rd in Newville, PA. This inviting ranch home features an open-concept layout with bright, airy living spaces, a well-equipped kitchen, and cozy bedrooms with scenic views. 
Set on a generous lot surrounded by mature trees and a fenced rear yard, this property offers plenty of space for outdoor enjoyment, gardening, or relaxing in nature. Conveniently located near local amenities, this home is ideal for those seeking peace and privacy without sacrificing accessibility. Don’t miss your chance to tour this beautiful retreat!
#PACB2040792

NEWVILLE

329 GREENSPRING ROAD

3 Beds

1 Baths

1,596 Sq.Ft.

$242,900

MLS#: PACB2040792
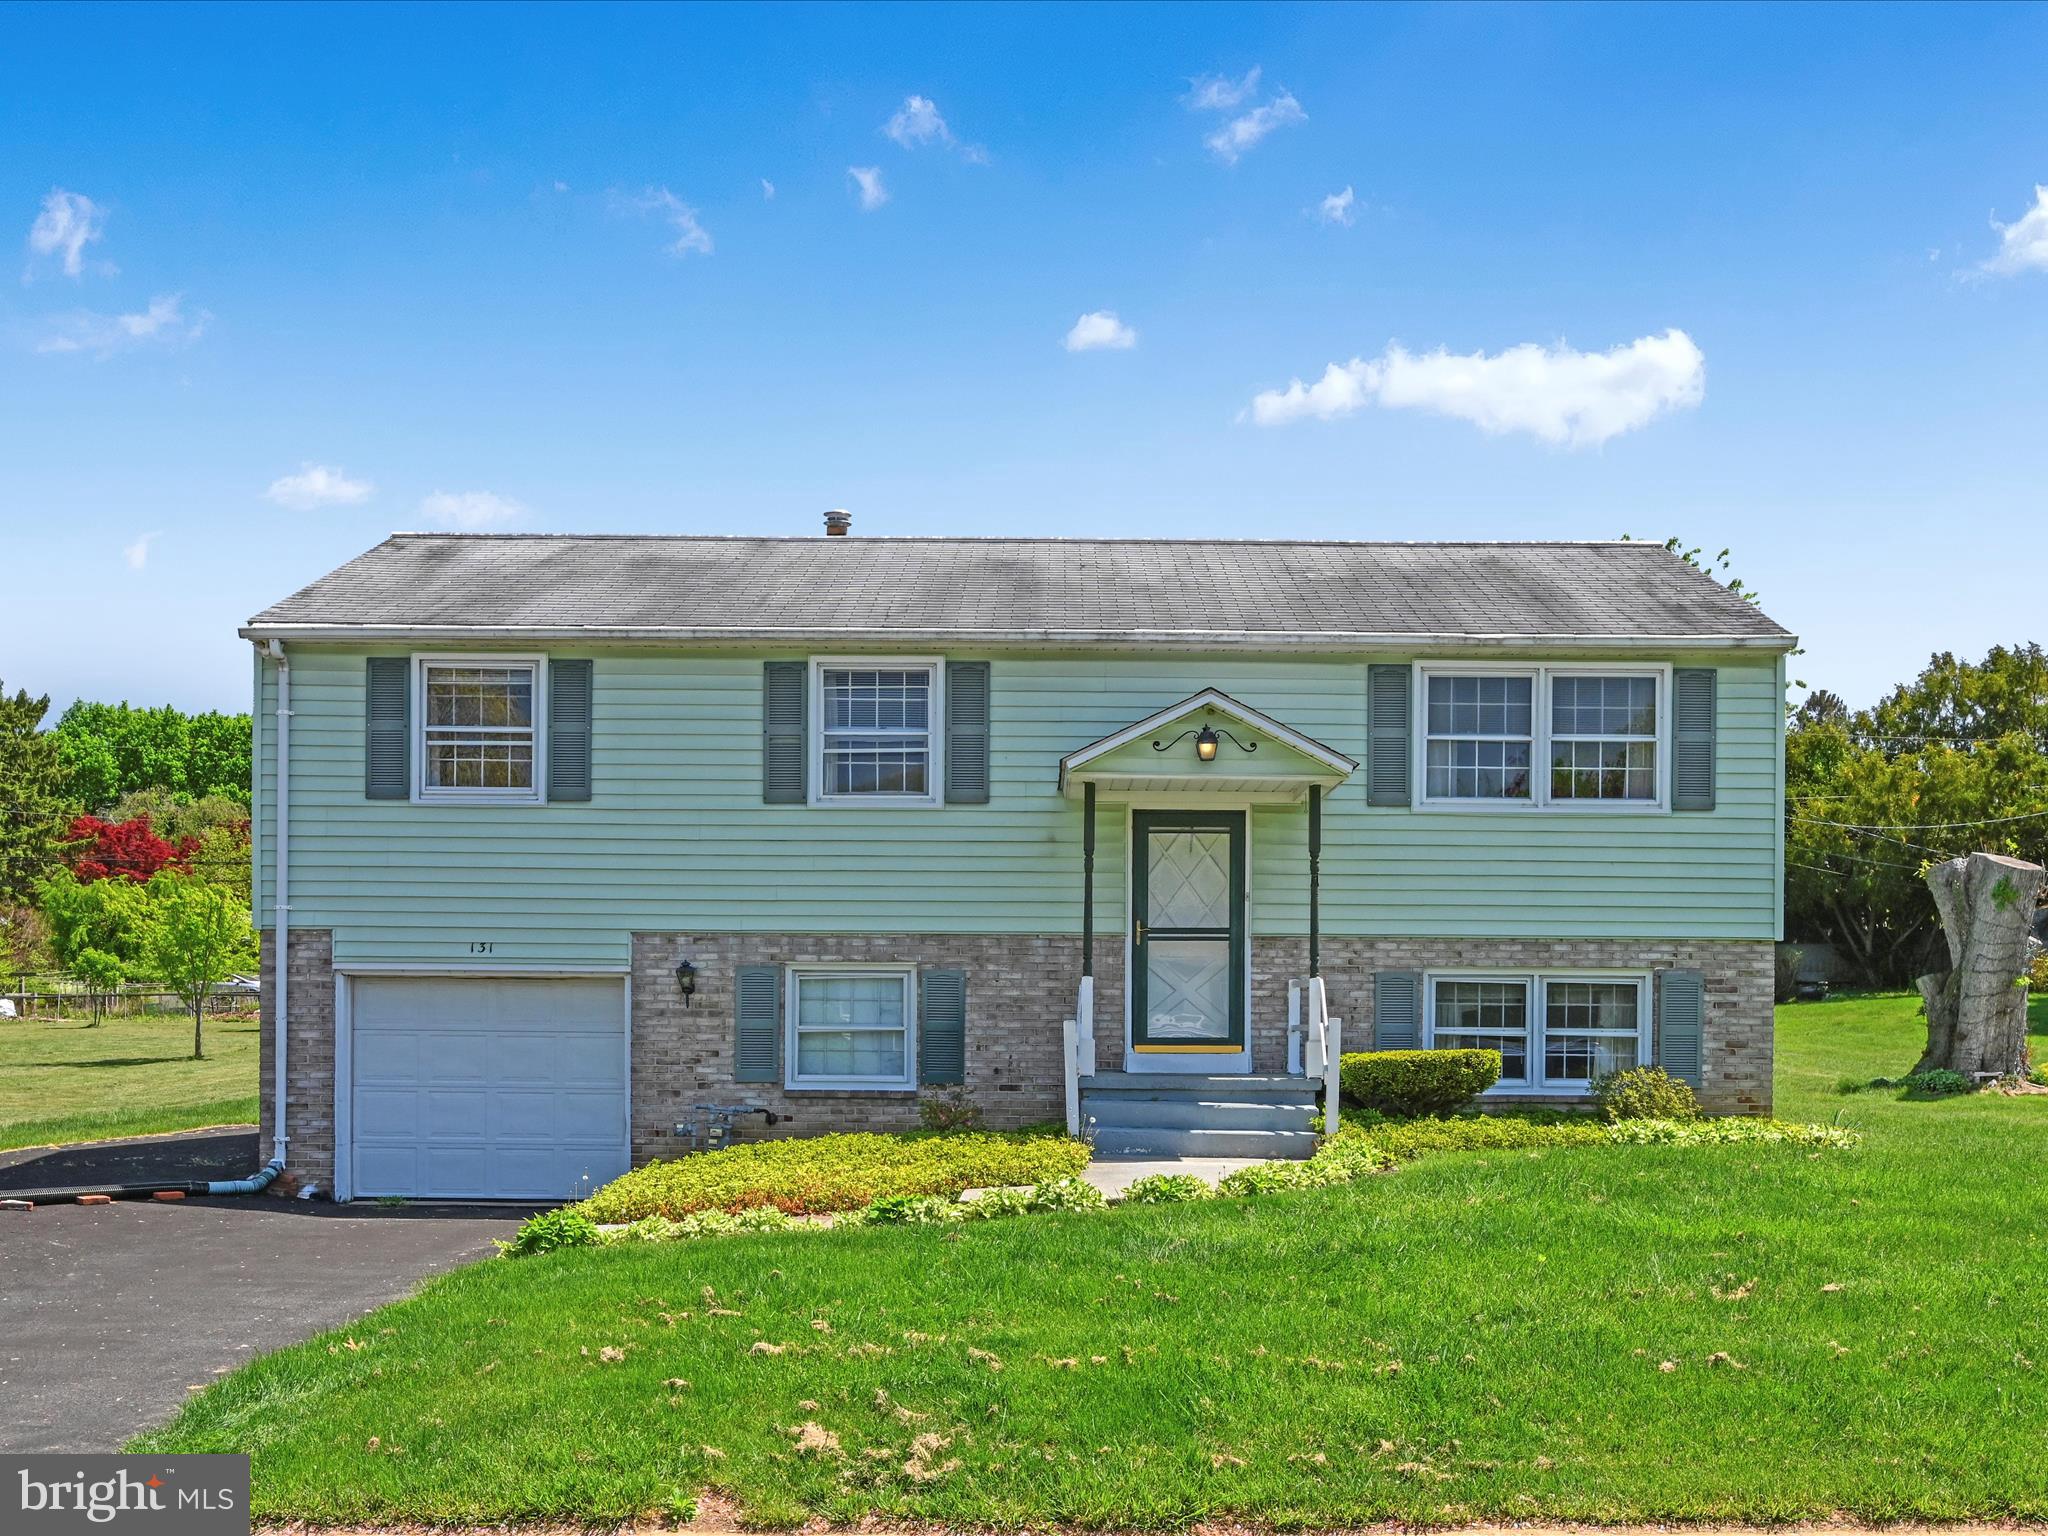
Welcome to 131 Garden City Drive! This bi-level boasts abundant natural light with a large sunroom, screened porch, and patio overlooking the spacious, flat yard. Three bedrooms upstairs with hardwood floors, plus another bedroom downstairs with a family room and half bath, as well as a mudroom through the garage. Get ready to make this home your own!
#PALA2066948

LANCASTER

131 GARDEN CITY DRIVE

4 Beds

1 Baths

1,776 Sq.Ft.

$275,000

MLS#: PALA2066948
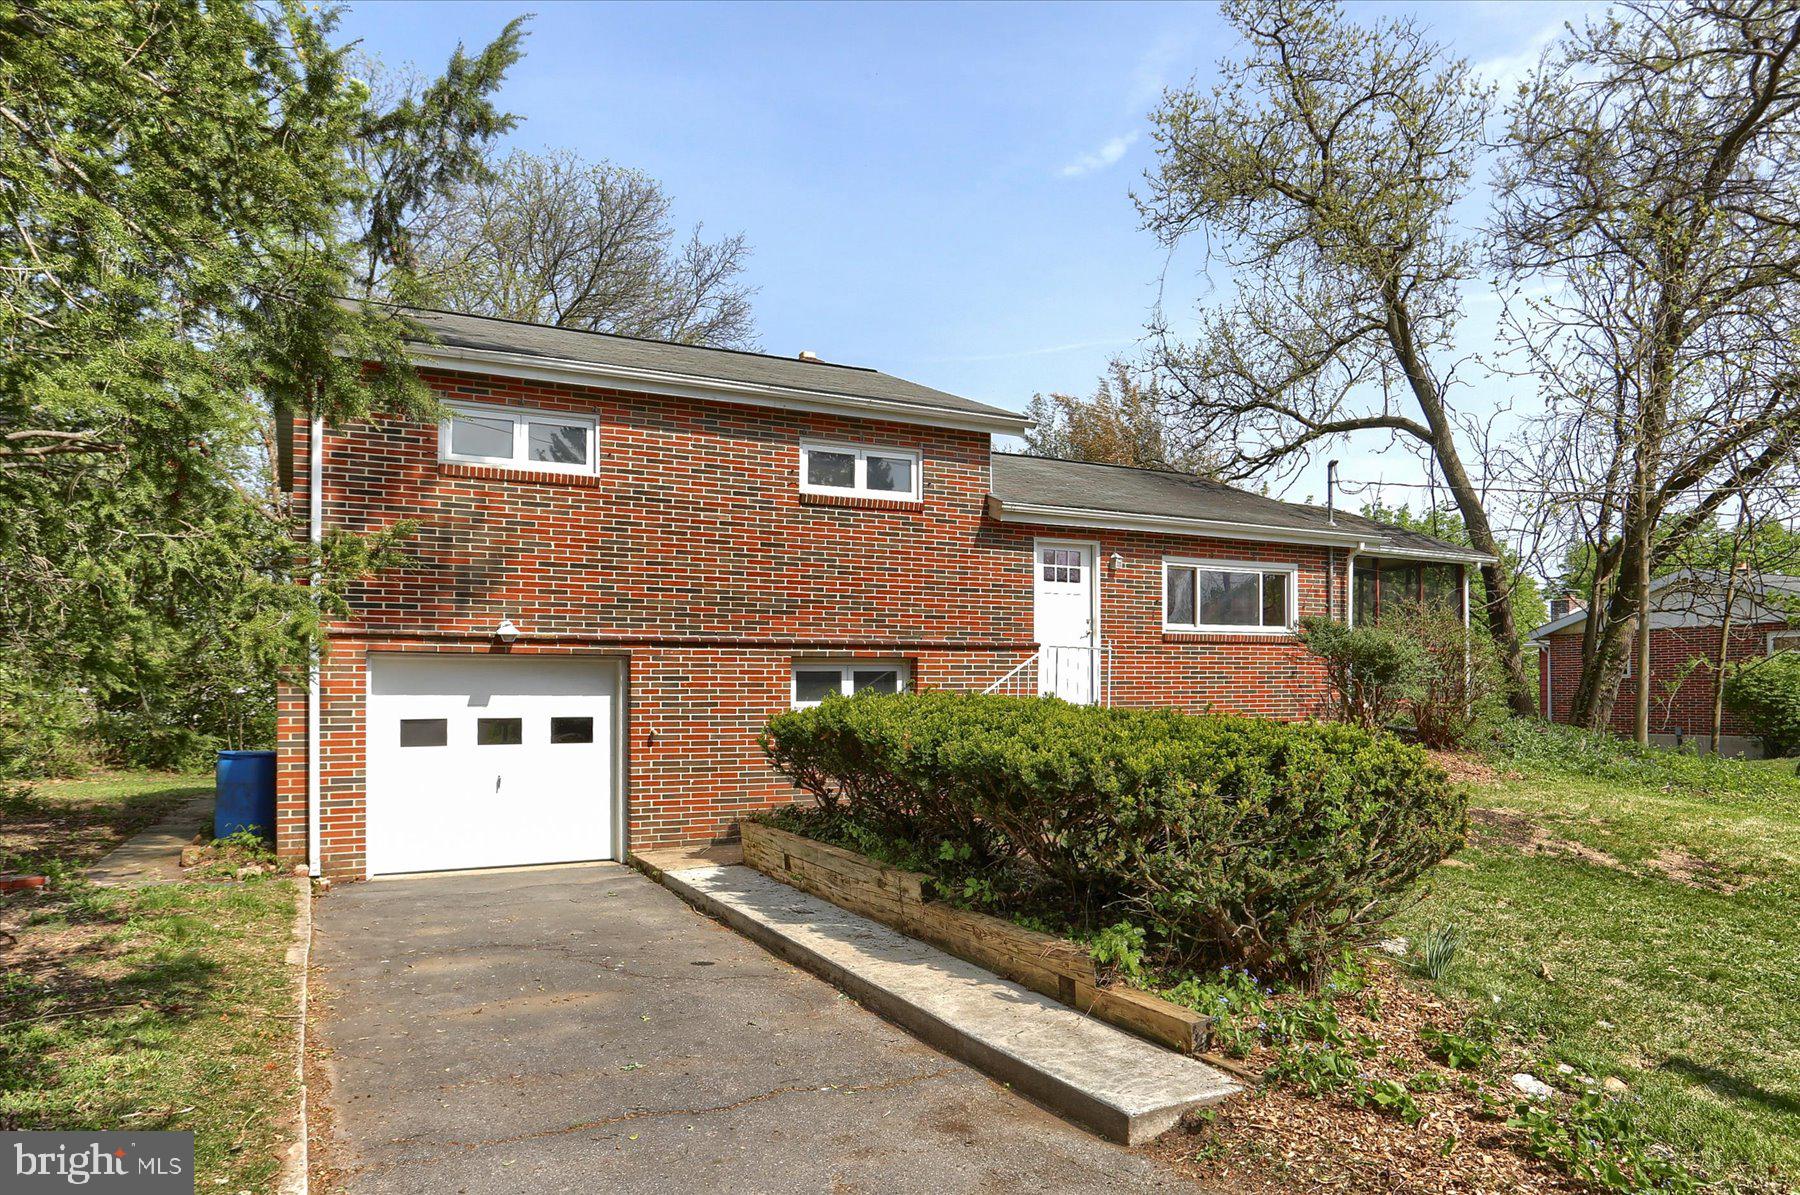
Welcome to 1491 Riegle in Linglestown. This home is in the Central Dauphin School District.   This 1056 sq ft split-level home consists of 3 bedrooms, 1 full bath, kitchen, dining room, living room, bonus room in the lower level, full unfinished basement,  screened-in porch, and 1-car garage. Some recent upgrades include reconditioned hardwood floors & flooring in lower level,  hot water heater,  well pump & pressure tank,  garage door, and front door, new paint, new toilet & vanity & sink, electrical outlets & switches.  There's central AC and an electric heat pump to stay comfortable year-round, private water & public sewer. This would be an ideal starter home, for downsizing, or as an investment property.  
Seller will consider Cash, Conventional, FHA & VA Financing.
#PADA2044796

HARRISBURG

1491 RIEGLE ROAD

3 Beds

1 Baths

1,056 Sq.Ft.

$219,900

MLS#: PADA2044796
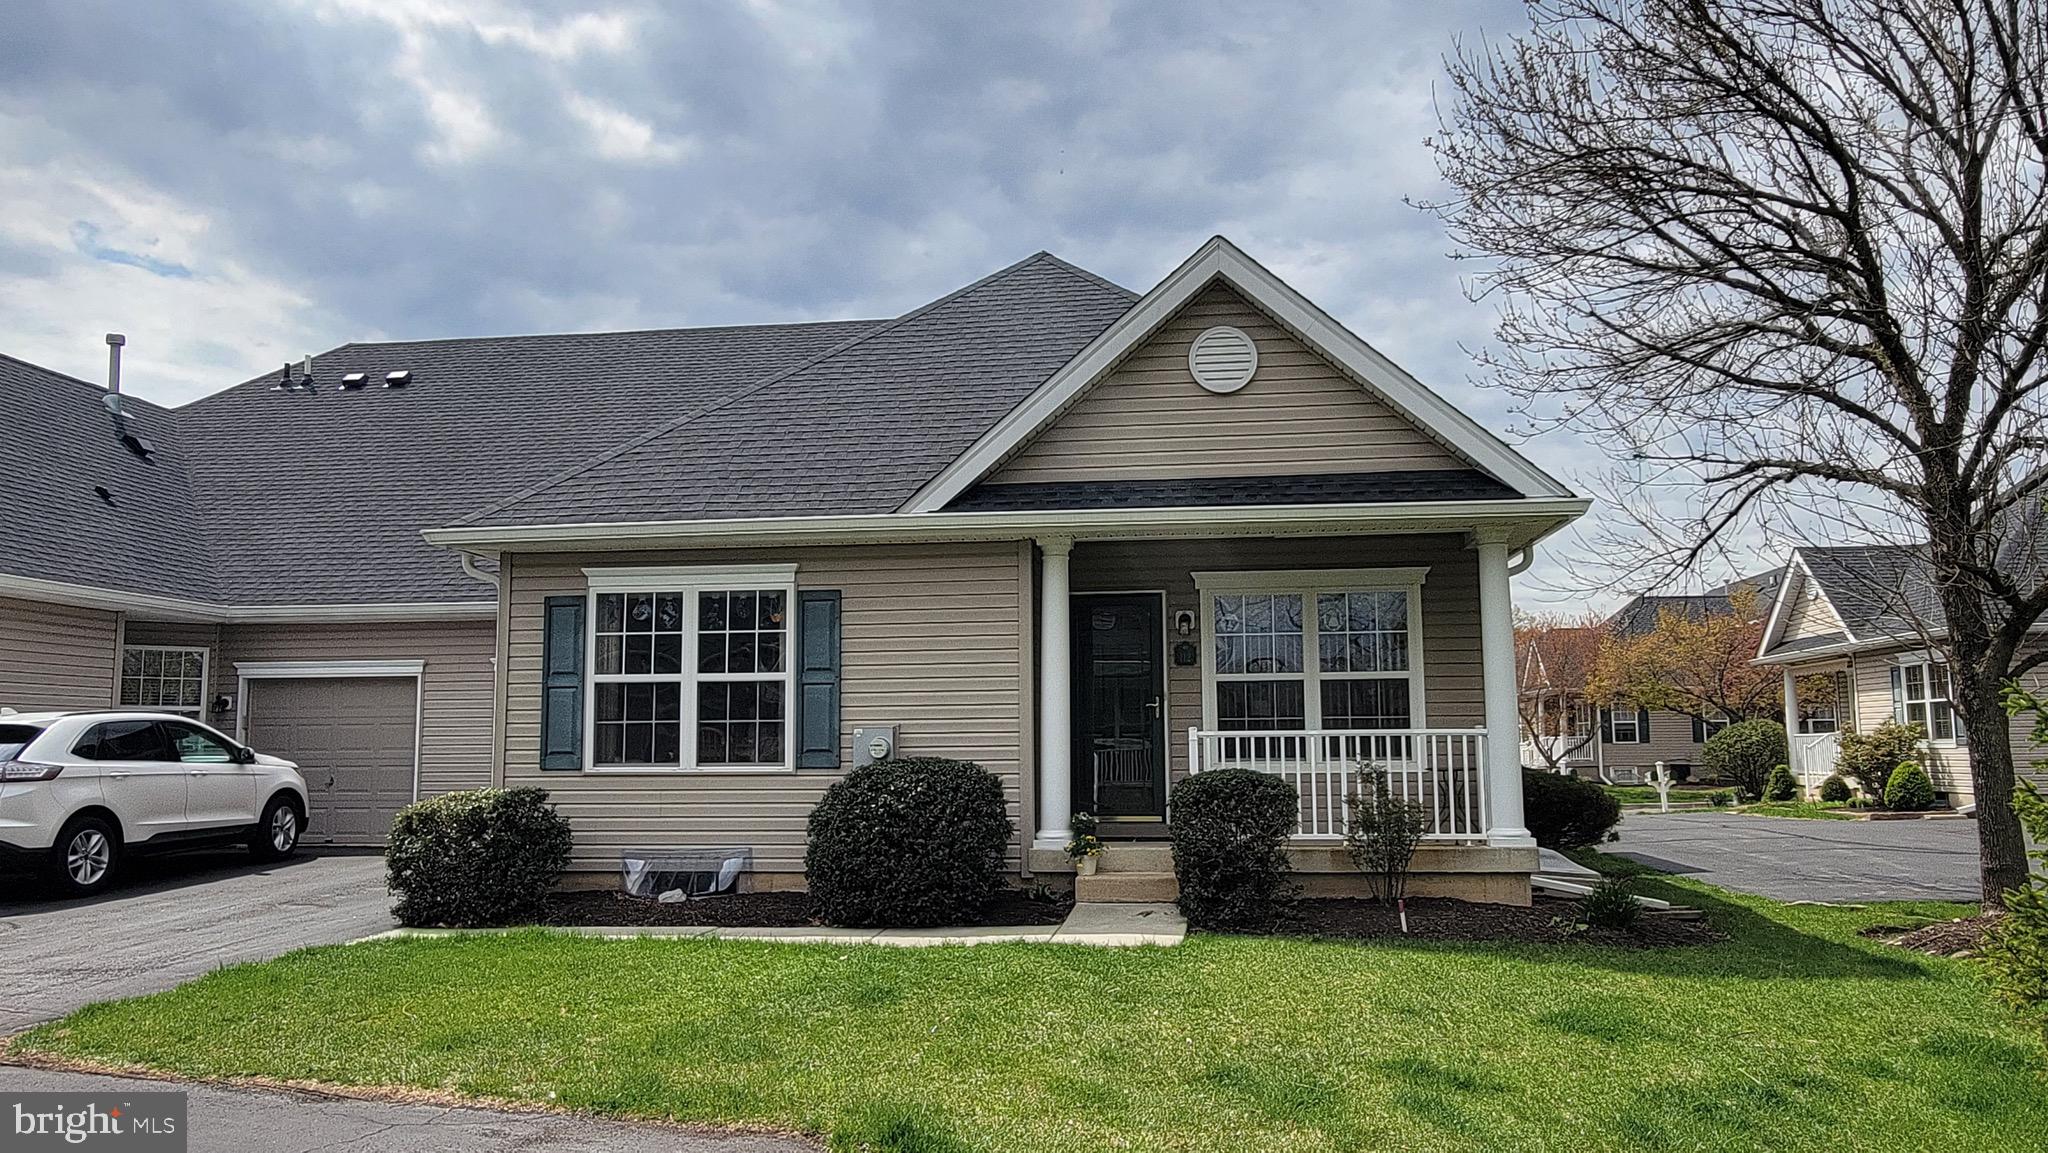
Welcome to 112 Liberty Drive in the exclusive Villas of Chancellor’s Glen, 55+ Community located in Bensalem, PA! This spacious home offers the perfect blend of comfort and convenience. As you step inside, you're greeted by an open and inviting floor plan with abundant natural light and warm finishes throughout.

The open kitchen allows for eat in ability —perfect for preparing meals and hosting gatherings. The expansive living room with vaulted ceilings flows seamlessly into the dining area, creating an ideal space for both relaxation and entertaining. Enjoy the convenience of the main-floor master suite with a en-suite bath and a large walk-in closet, offering privacy and tranquility.

Upstairs, a generously sized bedroom along with sitting area provides plenty of space for family, guests, or a home office. With ample storage, including a large basement, this home offers everything you need for modern living.

Outdoors, the front porch provides the perfect setting for enjoying warm summer evenings, while the attached one car garage adds convenience and additional storage space.
Double driveway parking great for guests.

Located in a desirable, peaceful community with access to great amenities and major highways, 112 Liberty Drive is an opportunity not to be missed. Schedule your showing today and make this beautiful home your own!

Professional Pictures coming soon!
#PABU2091792

BENSALEM

112 LIBERTY DRIVE

2 Beds

2 Baths

1,265 Sq.Ft.

$389,900

MLS#: PABU2091792
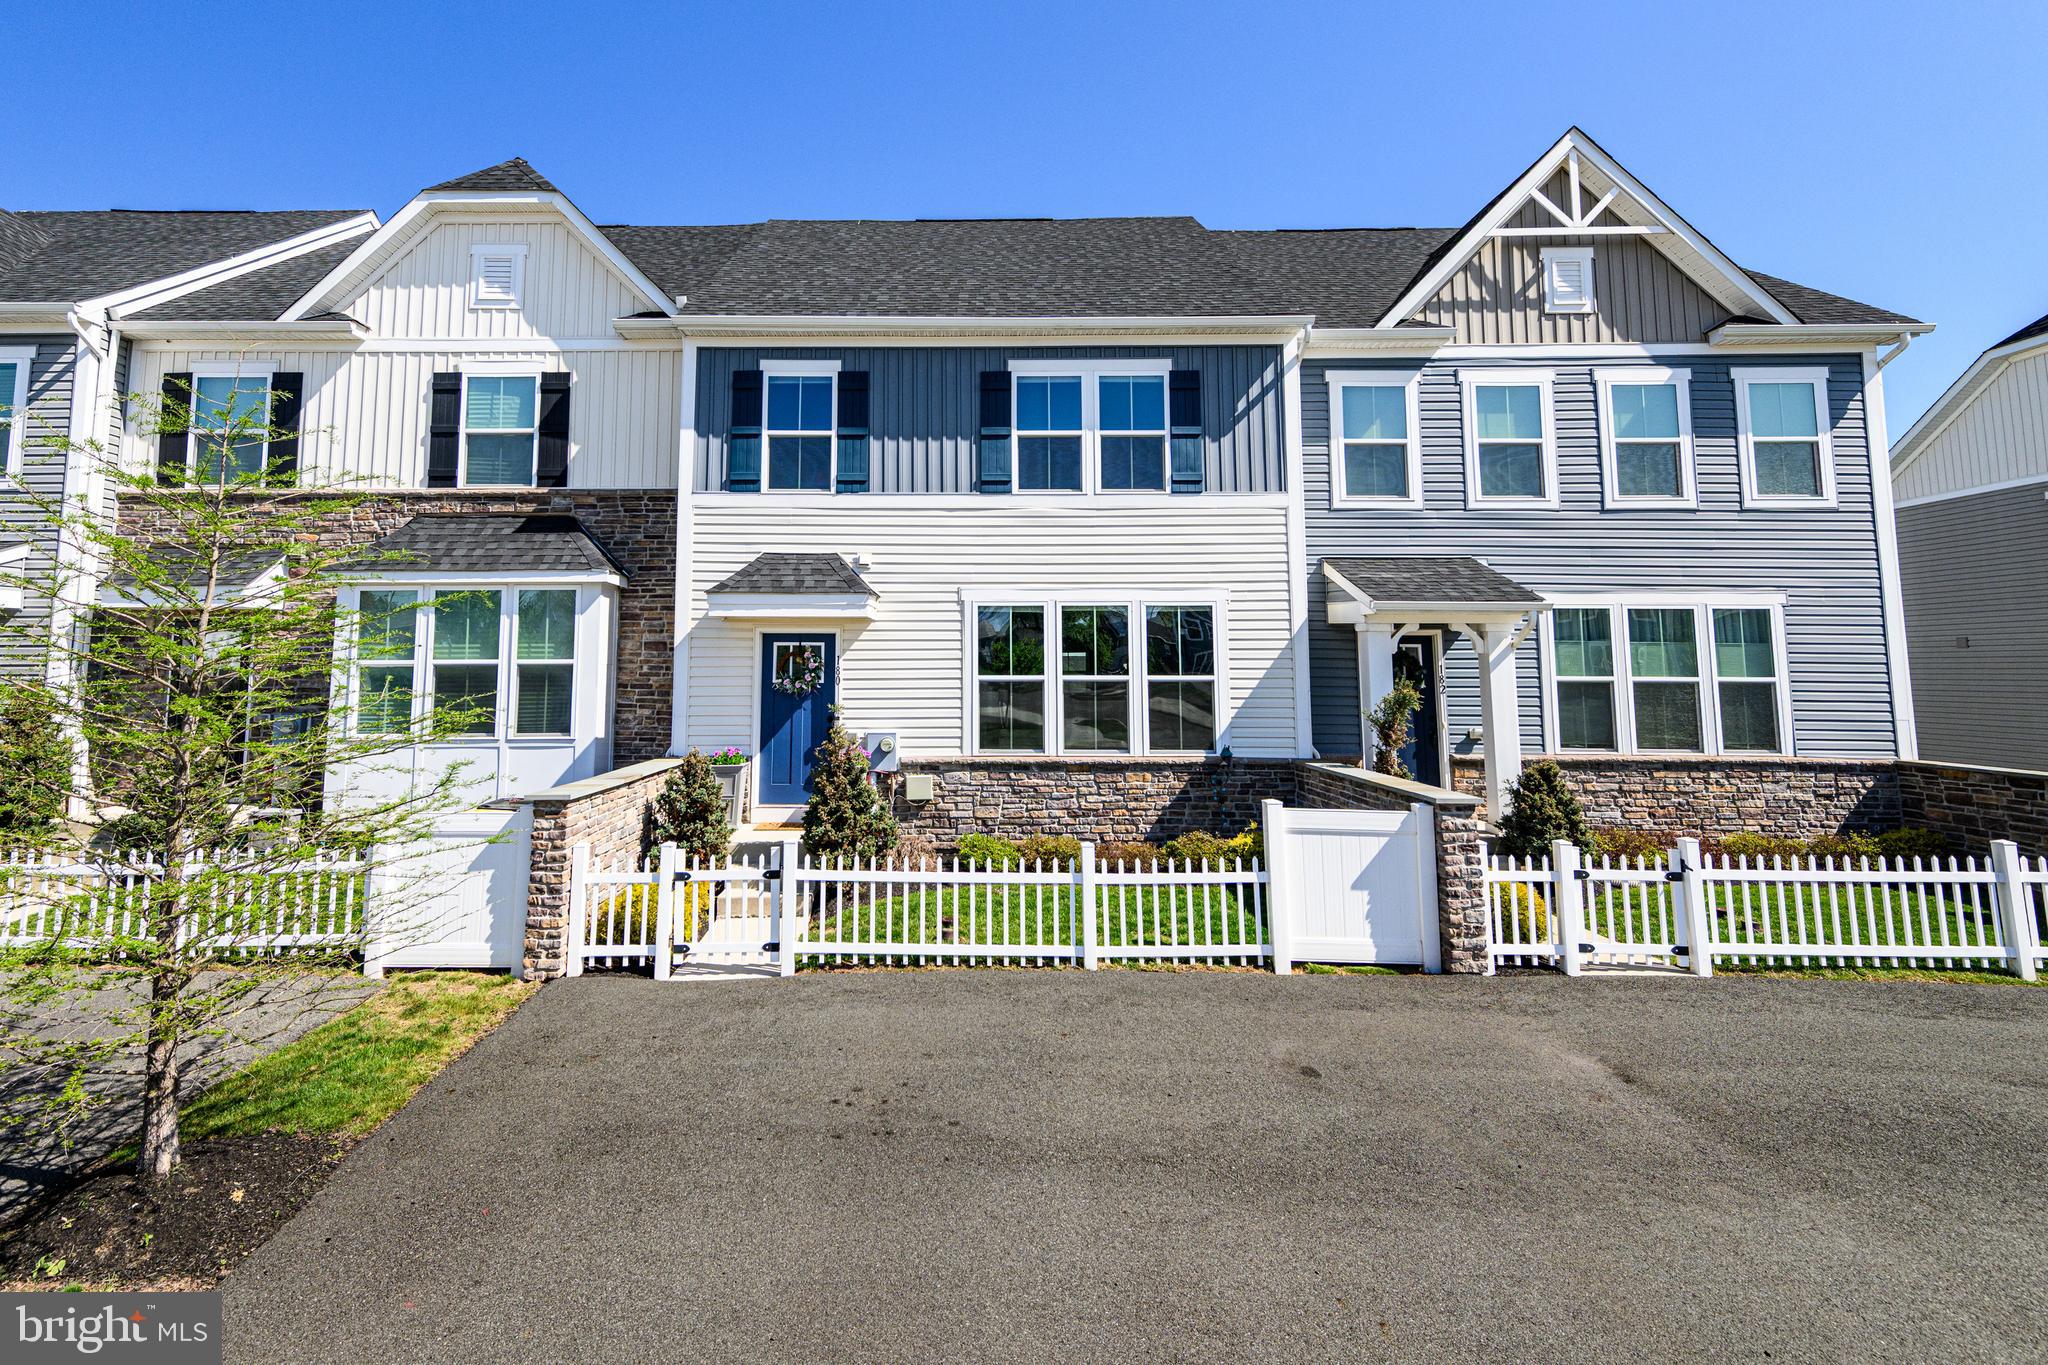
This stunning 3-bedroom townhome in Gilbertsville (Boyertown School District) truly stands out from the rest. From the moment you walk in, you'll appreciate the open layout, high ceilings, and beautiful hardwood flooring throughout the main level. The kitchen is a showstopper — featuring a huge granite island, stainless steel appliances, recessed lighting, double sink, and tons of cabinet and counter space. The dining area flows right out to a private deck, perfect for relaxing or entertaining. Upstairs, you'll find three spacious bedrooms, including a master bedroom with a walk-in closet and a master bathroom with double sinks, tile floors, and a glass stall shower. The laundry room is conveniently located on this level as well. But what really sets this home apart is the finished WALK-OUT BASEMENT — complete with a wet bar, perfect for entertaining! Additional upgrades include a high-efficiency gas HVAC system, central air, and a water softener system. Everything in this home is in excellent condition — it’s clean, upgraded, and move-in ready. All of this in a fantastic location close to parks, schools, shopping, and major routes. You don’t want to miss this one!
#PAMC2138816

GILBERTSVILLE

180 PETER LANE

3 Beds

2 Baths

2,378 Sq.Ft.

$389,900

MLS#: PAMC2138816
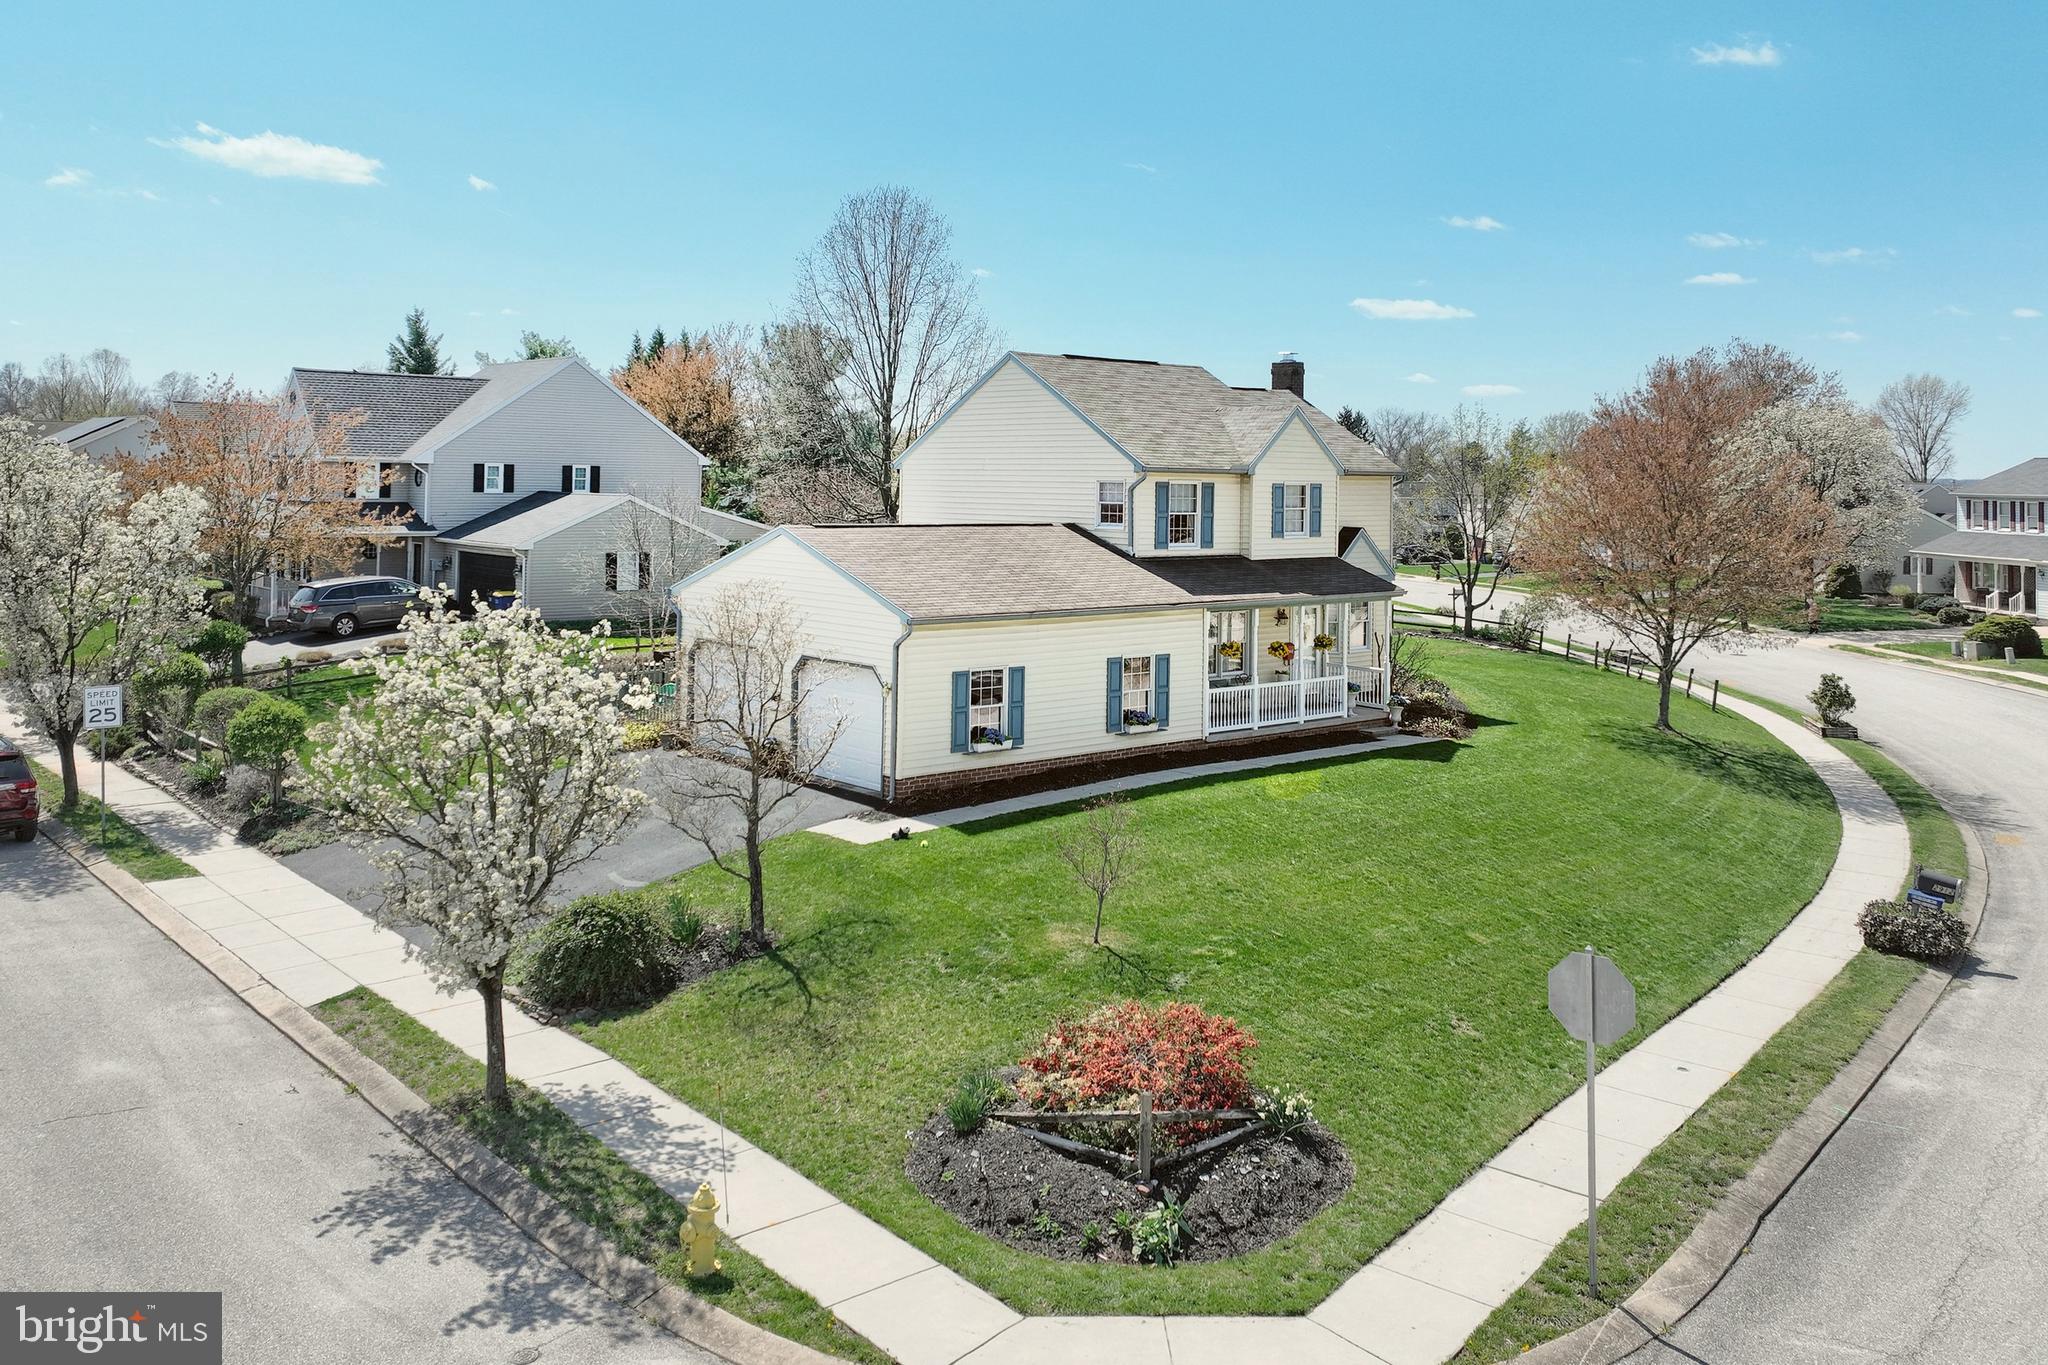
Tour this  inviting 3 bedroom 2.5 bath Queen Ann model Colonial  by S & A Homes offers a blend of modern updates and traditional charm. Pride in ownership is evident, with brand-new carpet throughout, fresh paint, resurfaced driveway, and updated central air system (2022). The kitchen shines with refinished cabinets and upgraded countertops, while the wood-burning fireplace adds warmth and character to the living room. Step outside to enjoy the composite deck, perfect for relaxing or entertaining. Additional highlights include a Bath Fitter shower addition, garage door replacement (2015), and full dry basement ready for your finishing touches. Don't miss this thoughtfully updated, move-in ready home in a great walkable neighborhood!
#PAYK2078894

YORK

2912 QUAIL LANE

3 Beds

2 Baths

2,012 Sq.Ft.

$345,000

MLS#: PAYK2078894
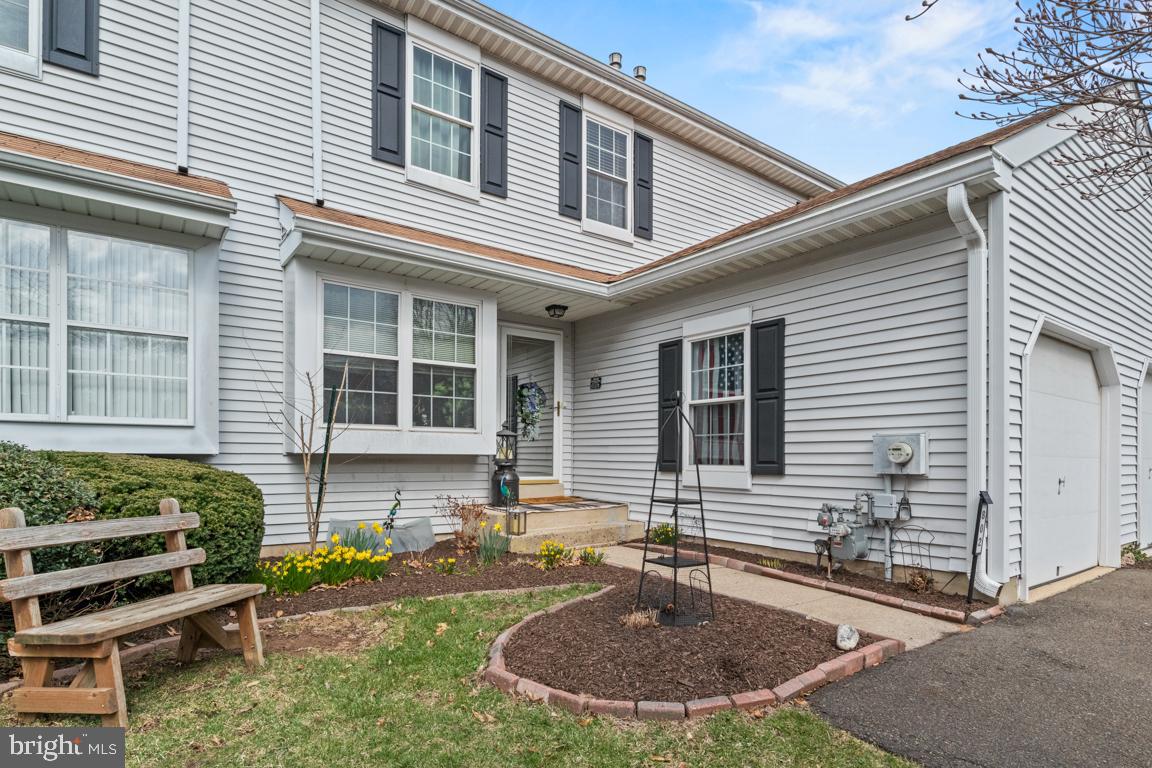
Stunning Townhome Overlooking the 11th Hole in the Fairways Golf Community!
Discover this remarkable townhome in the highly sought-after Fairways Community of Warrington, nestled within the prestigious Central Bucks School District (South). Perfectly situated along the 11th hole of the Fairways Golf Course, this home offers breathtaking views and unmatched tranquility.

Step into the inviting foyer, which leads to a beautifully updated eat-in kitchen featuring sleek stainless steel appliances, elegant quartz countertops, and ample cabinetry. The open-concept dining and living area is ideal for entertaining, with sliding glass doors opening to an incredibly spacious EP Henry patio (10’ x 20’). This serene outdoor retreat offers stunning golf course views and the added privacy of no rear-facing buildings—perfect for both relaxation and entertaining.

An open staircase leads to the second floor, where you'll find three generously sized bedrooms and a full hall bathroom. The primary suite serves as a private oasis, complete with a well-appointed full bath featuring a walk-in shower.

The home is completed by a partially finished full basement, providing additional living space, a dedicated home office area, and ample storage. Additional highlights include a one-car garage, driveway parking, and a nearby guest parking lot for added convenience.

This home offers the perfect blend of comfort, style, and convenience in a prime location. Don’t miss this rare opportunity to own a home in one of Warrington’s most coveted communities!

🔹 Going Live: April 1
🔹 Public Open House: Saturday, April 5 | 1:00 PM - 3:00 PM
#PABU2090392

WARRINGTON

802 PUTTER COURT

3 Beds

2 Baths

1,458 Sq.Ft.

$430,000

MLS#: PABU2090392
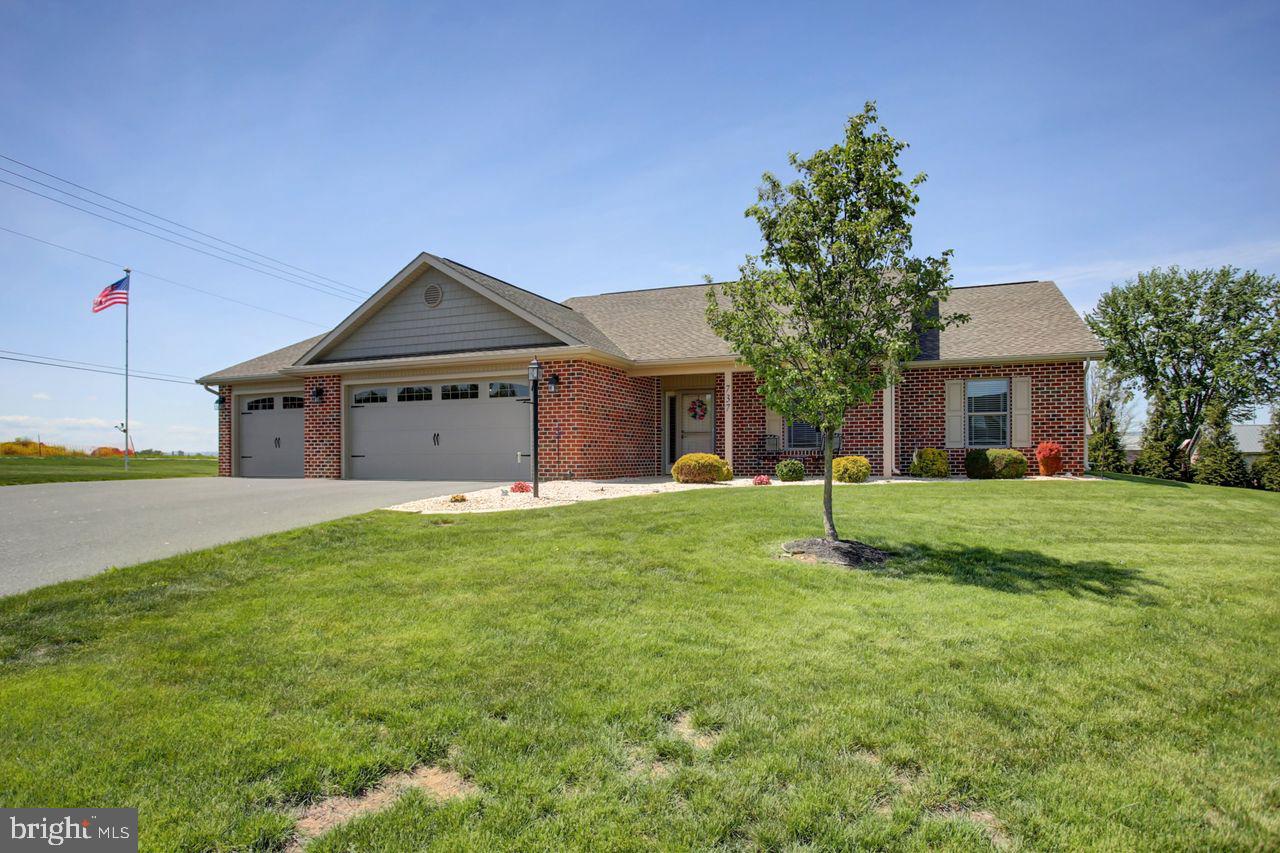
Welcome Home! - this one level, open floor plan home, offers 3 bedrooms and 2 full baths. This home features beautiful custom LVP flooring and a cathedral ceiling in the large living room. The kitchen boasts gorgeous granite countertops, stainless steel appliances, a breakfast bar, and an adjoining dining area.  A patio is also just outside the dining room. The Master bedroom is joined with a large master bath and a fabulous walk-in closet. Other features include an oversized Three car garage, a large storage area in the back of the garage, a covered front porch, and a shed and privacy tree line at the rear of the property.
This home is in Guilford Township and is within 2 miles of I-81, restaurants, shopping, medical facilities, schools, and the Chambersburg Aquatic Center. No HOA, No Township Taxes. Call today to schedule your personal tour!
#PAFL2026938

CHAMBERSBURG

737 RISING SUN LANE

3 Beds

2 Baths

2,142 Sq.Ft.

$434,900

MLS#: PAFL2026938

1 ... 363 364 365 366 367 ... 666
* Listings identified with the FMLS IDX logo come from FMLS and are held by brokerage firms other than the owner of this website. The listing brokerage is identified in any listing details. Information is deemed reliable but is not guaranteed. If you believe any FMLS listing contains material that infringes your copyrighted work please review our DMCA policy and learn how to submit a takedown request. © 2024. First Multiple Listing Service, Inc.

Send a message

Message successfully sent.

Your message

What is 3 + 4 ?

Reason for contacting?

I agree to receive email communication and understand I can unsubscribe at any time.

I agree to be contacted by Charis Realty Group - Christine Issler, Broker via call, email, and text for real estate services. To opt out, you can reply 'stop' at any time or reply 'help' for assistance. You can also click the unsubscribe link in the emails. Message and data rates may apply. Message frequency may vary. Privacy Policy

Sign Out

Virtual Assistant

Would you like to take the next step with this property? We can help you schedule a showing or virtual tour, or send you more details.

Yes, I would like more information.

Thank You for Your Reply, One of Our Agents will contact you as soon as possible

No, maybe later.

Thank you, you can always contact me via email, phone number or through the contact form.

Realhub AI

Lucy - Your AI-Powered Realtor

Update Your Temporary Password

Personalize your search

Enter your email and we'll notify you immediately when new listings match what you're looking for.

or enter email address

Already have an account ? Login here

Continue your home search

I agree to receive communications and understand I can unsubscribe at any time.

I agree to be contacted by Charis Realty Group - Christine Issler, Broker via call, email, and text for real estate services. To opt out, you can reply 'stop' at any time or reply 'help' for assistance. You can also click the unsubscribe link in the emails. Message and data rates may apply. Message frequency may vary. Privacy Policy

Already have an account ? Login here

We use cookies

We use cookies primarily for analytics to enhance your experience. By accepting, you agree to our use of these cookies. You can manage your preferences or learn more about our cookies policy.