Properties

Browse or get in touch to schedule a walkthrough.

  • Nearby me
Price range

Popular Features

Community Features

Association

Property Features

Waterfront

View

Exterior Features

Interior Features

Style

10000 properties match your criteria

Updated 1 minute ago

E-Alert name
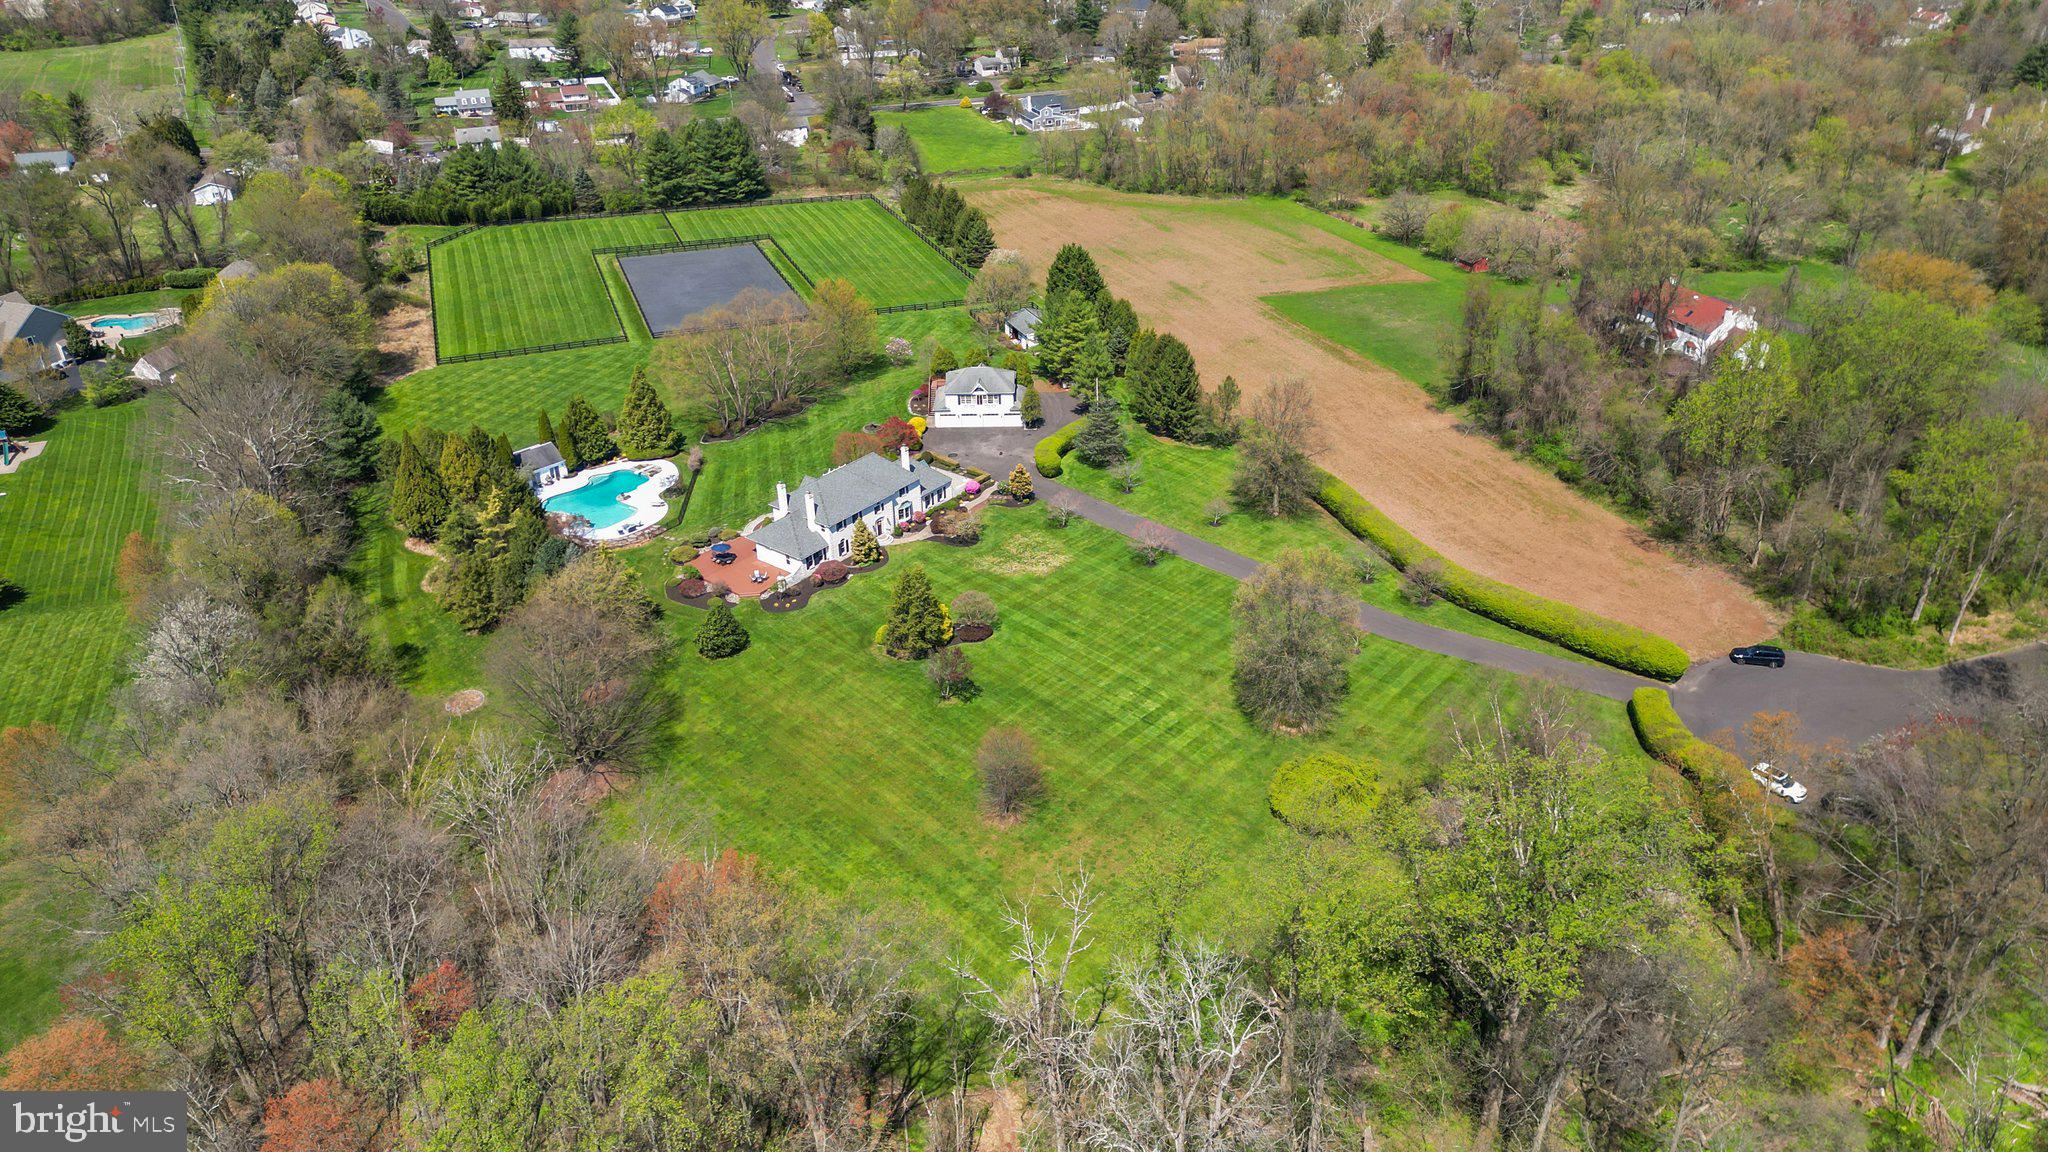
Nestled within the serene embrace of a private enclave known as Two Ponds lies an ‘equestrian’ estate in this magnificent sanctuary spanning over 10 lush acres. As you traverse these manicured grounds and beautiful paddocks, anticipation mounts for the grandeur that awaits within the 4500 square foot home that stands as the centerpiece of this picturesque domain! Stepping through the threshold, a dramatic yet understated foyer welcomes you, adorned with travertine flooring that highlights an elegant turned staircase. A sense of warmth envelops you as you enter the expansive living room, where one of the home’s five fireplaces flickers invitingly. Adjacent, a stylish dining room beckons; its’ own fireplace serving as a focal point amidst custom-built cabinetry, setting the stage for intimate gatherings and festive celebrations alike. You will love entertaining in your renovated chefs’ kitchen—the heart of this home—complete with gleaming granite counters, custom-designed tile backsplash, stainless steel appliances including an under-counter microwave/speed oven, and built-in JennAir® oversized refrigerator-freezer, as well as a huge walk-in pantry! The culinary space also boasts a lovely morning room to relax with coffee and the daily news. In addition, a generous kitchen dining area overlooks a comfortable family room with a built-in entertainment area and windows galore! With four bedrooms and 3.5 baths including a MAIN LEVEL bedroom-den opening to a private sunroom, this level finishes with a lovely work-from-home office where you can enjoy overlooking the luscious front yard during your working hours! Ascending to the upper level, the owner's suite awaits, a haven of tranquility featuring its own fireplace, a private deck overlooking this sprawling ‘equine’ estate, and a spa-like bath that promises respite from the cares of the world. With two additional bedrooms and a renovated hall bath, every corner of this abode is infused with comfort and luxury. A finished walk-out basement, and full bath, entices friends and family to watch play off sports and a partake in few rounds of billiards while enjoying libations at the built-in wet bar. The allure of this residence extends beyond the confines of the main residence, beckoning with amenities tailored for both relaxation and recreation and trotting the day away! A bonus custom-designed mudroom provides outdoor access to the paver patio! Across the drive is a phenomenal detached four-bay heated garage with half bath, offering plenty of space for vehicles and storage, with a second-level in-law QUARTERS providing additional accommodation for family or guests. For your EQUESTRIAN pursuits, a handsome barn stands at the ready, complete with three stalls, each with an individual run-out paddock, and a tack/feed room with beautifully stained wood and built-in storage! Nearby is a newly renovated riding ring with excellent drainage, alongside two large turn-out pastures, ensuring ample space for beloved equine companions to roam and graze. The pièce de résistance awaits after a day of riding or grooming, where an oasis of leisure unfolds before you! A 1500 square foot free form heated pool with jacuzzi, glistens in the sunlight, flanked by a pool house with powder room, offering respite from the summer heat. Here, outdoor gatherings come to life, as friends and family gather to bask in the splendor of this idyllic setting, enjoying meals prepared in the convenient service kitchen or simply lounging on the pool deck soaking in the sun. Located near shopping, dining, and main thoroughfares, this estate offers the perfect blend of seclusion and accessibility, ensuring that every desire is within reach. For those seeking the epitome of ‘equestrian’ living, look no further than this stunning estate—a haven where luxury, comfort, and the timeless beauty of nature converge, creating a legacy for a new family of equestrians!
#PABU2068606

IVYLAND

40 BEVERLY HILLS DRIVE

4 Beds

4 Baths

5,950 Sq.Ft.

$1,595,000

MLS#: PABU2068606
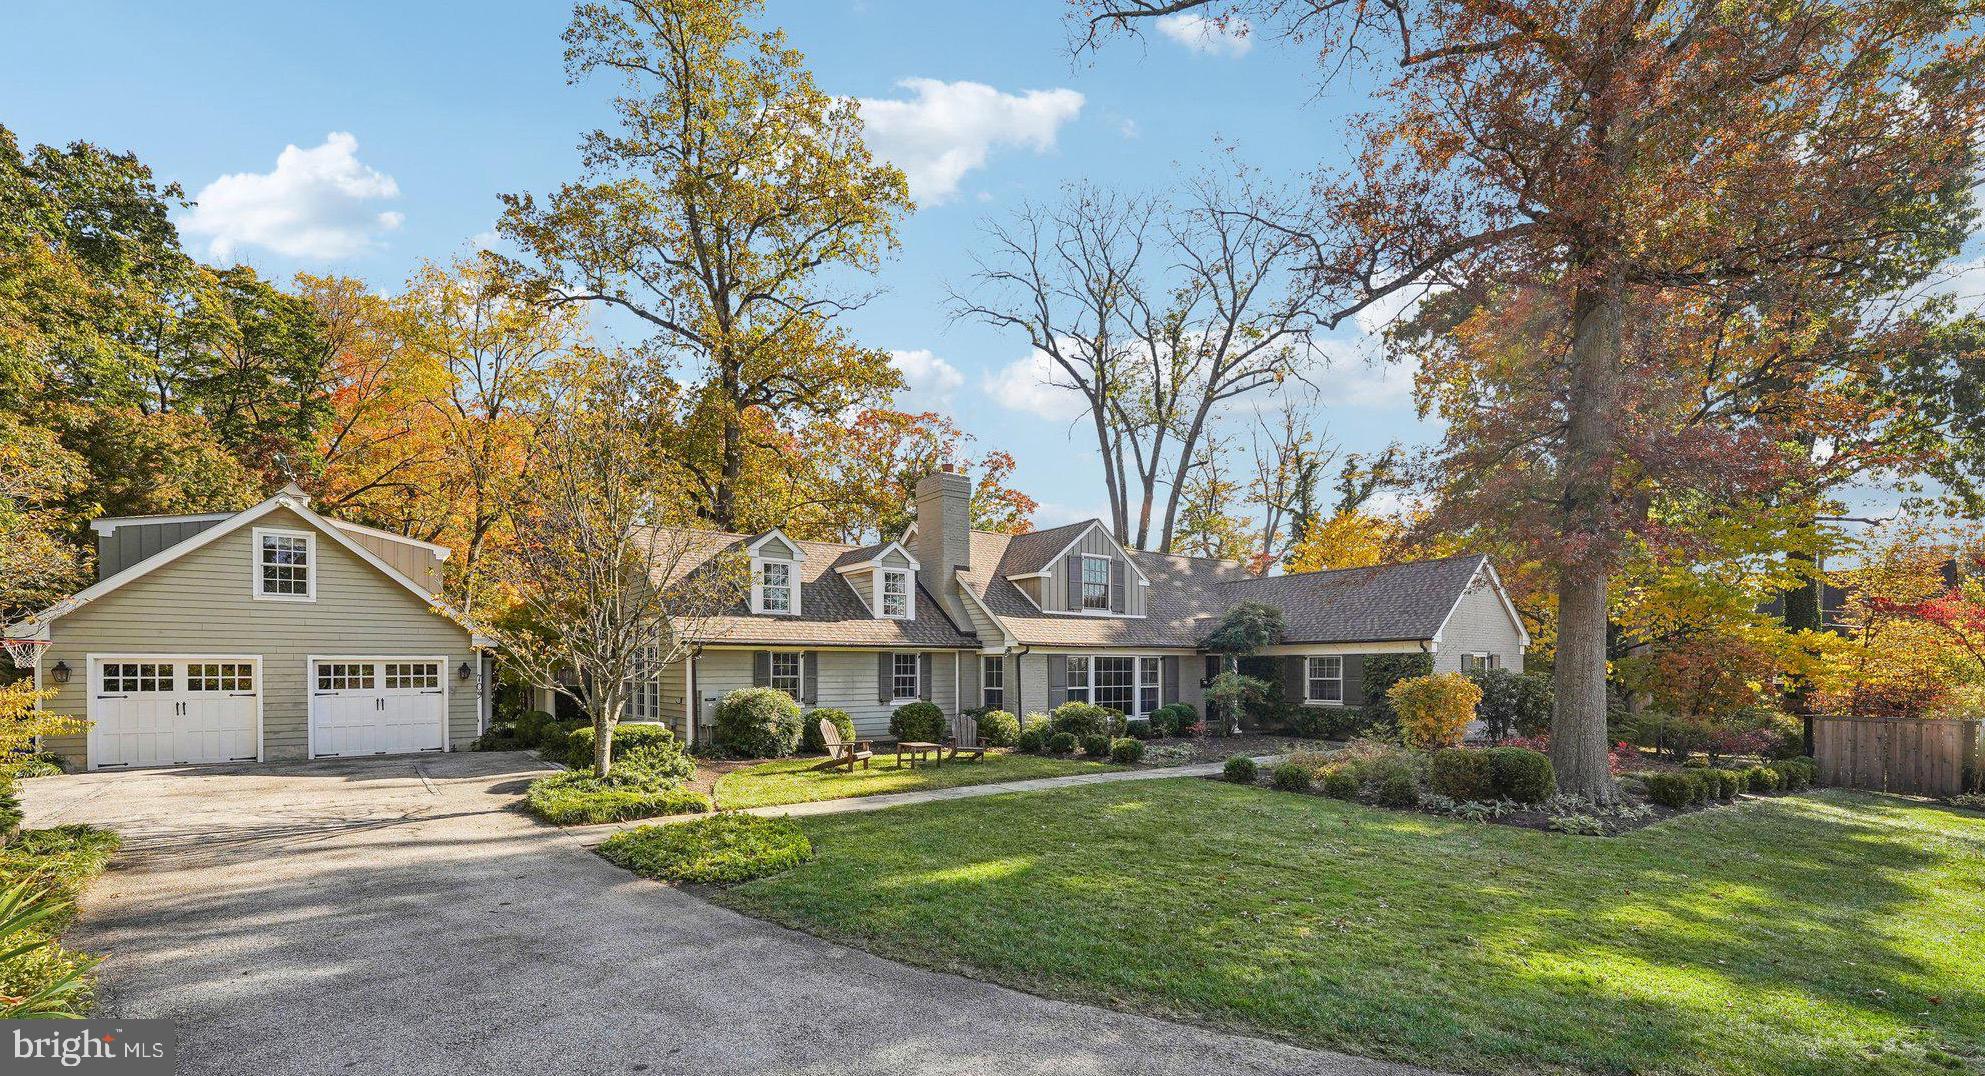
Fantastic Cape Cod style home that has been tastefully reconfigured and expanded for today’s modern living. Ideally located, just a quick walk to downtown Wayne, this spectacular home features a first-floor primary suite, an additional guest suite over the garage, and an incredible kitchen/family room addition that makes social gatherings a treat! Many custom features include hardwood floors throughout, built-in cabinetry, deep windows, crown moldings, built-in speakers, and multiple French doors accessing the extensive outdoor spaces. The charming front entrance leads to the traditional sun-filled Living and Dining Rooms which provide a perfect setting for more formal entertaining. The heart of the home is a gorgeous Eat-in Kitchen/Family Room featuring high ceilings with beams, custom lighting, built-in speakers in first floor and patio, custom Wood Mode and Brookhaven cabinetry, and French doors to a lovely blue stone patio. The cook's kitchen also includes a large Sub-Zero wood refrigerator with filtration, two Franke sinks and faucets with Instant Hot, Viking Stove, Warming Drawer and Granite Countertops. A spacious island and large open floor plan provide much in demand space for informal entertaining or casual family gatherings. The newly renovated den with built-in bed and French doors to a brick patio is a more private space for use as a second at-home office or for just relaxing after a busy day. The private first floor Primary Suite includes a gorgeous limestone with porcelain tile bath with oversized soaking tub and stone floored glass shower. There is a large walk-in closet with lots of custom fittings and  a window providing natural light. Also, on the first floor is a spacious flex room with attached laundry room. The fully renovated second floor includes one bedroom with en-suite bath and two additional bedrooms and a full  bath. All bedrooms have spacious walk-in closets and there are several attic storage spaces. The finished basement provides lots of storage, a work room and a separate TV/game room with a sound deadening ceiling to allow for peace and quiet to the floor above. Outside, the extensive hardscaping with bluestone patios are complemented by lovely gardens with specimen plantings extending across the length of the rear of the house and custom trellis work. In addition to the sophisticated hardscape there is a large fenced grassy play area and an electric fence for pets. An over-sized semi-detached garage with carriage doors was added as part of the extensive renovations.  Above the garage is finished  with a bedroom, sitting area and a full bath, suitable for nanny quarters or guest suite. With a premier location in the desirable town of Wayne, a 10 minute walk to shops, restaurants and train, award winning public schools, and close proximity to major highways, this lovely home will offer unparalleled convenience and great privacy to its new owners.
#PADE2075966

WAYNE

709 EAGLE ROAD

5 Beds

4 Baths

2,938 Sq.Ft.

$1,595,000

MLS#: PADE2075966

Investors, take notice! This 2023 new-construction 4-unit property offers the best of both worlds: the benefits of newer construction, time-tested over the past three years, plus approximately six years remaining on the full 10-year tax abatement. Double your economic benefit by being in a Qualified Opportunity Zone (QOF)! The property includes a commercial first-floor and basement space leased to a convenience store for $3,000/month plus a $100/month flat water fee through December 2031, along with three spacious 2-bedroom, 2-bath residential apartments currently rented for $2,200, $2,250, and $2,350 per month. Designed with privacy and flexibility in mind, each residential unit features bedrooms positioned on opposite sides of the apartment, making the layout ideal for platonic roommates, couples, families with children or frequent guests, or those who work from home. The primary bedroom, with an ensuite bath, is located on the Ridge Avenue side, while the second bedroom and hall bath are on the 16th Street side. Each apartment features a spacious kitchen and living area, soft neutral finishes, central air, and its own laundry room. Residential tenants pay their own gas & electric; water is included in their rents. The owner pays for the common-area lighting, heating, maintenance, and maintenance within the residential units. The commercial tenant is responsible for its own repairs and shoveling the snow around the building. Two separate stairwells—one from Ridge Avenue and one from 16th Street—serve all the units and provide access to the shared roof deck, offering a unique outdoor amenity with space to relax, entertain, enjoy the sunset, or start the day with fresh air. The seller also provided furniture for the residential units, adding convenience for tenants. With easy access to local transportation, neighborhood shops, Fairmount Avenue, and Center City, this property combines modern construction, diversified income, desirable residential layouts, and a valuable tax abatement in one compelling investment.
#PAPH2673696

PHILADELPHIA

1600 RIDGE AVENUE

6 Beds

None Baths

6,220 Sq.Ft.

$1,595,000

MLS#: PAPH2673696

New on site 4 days ago
7 BEDROOM LUXURIOUS ESTATE A truly exceptional estate in the sought after Dolington Estates community of Newtown, this 7 bedroom, 6½ bath residence offers impressive scale, beautiful architectural details, and inviting spaces designed for both everyday living and entertaining. Set on a premium corner lot, the home makes a memorable first impression with its circular brick driveway, extensive landscaping, decorative balcony above the front entrance, and distinctive architectural presence. With over 5,000 square feet above grade plus a fully finished lower level, there is an abundance of space throughout, and the home has been freshly painted. The two story foyer welcomes you with hardwood floors, detailed wainscoting, a graceful curved staircase, and a dramatic Palladian window that fills the space with natural light. The formal living room features carpeting, recessed lighting, chair rail detailing, and Palladian windows, while the formal dining room offers hardwood floors, wainscoting, a chandelier, and tray ceiling. The gourmet kitchen is both beautiful and functional, featuring an integrated Sub Zero refrigerator, center island with seating, granite countertops, recessed lighting, and a skylight. Just beyond the kitchen, the sunroom provides a wonderful transition between the interior and outdoor spaces, with doors opening to the deck and gazebo. Steps lead down to the patio and pergola, creating several areas for outdoor dining and entertaining. The adjacent family room features a fireplace, recessed lighting, and warm green tones, with a full bath conveniently located nearby. The first floor also includes a private bedroom suite with its own bath and stall shower, making it ideal for guests or extended family. An office with built ins and a tiled conservatory surrounded by large windows provide additional spaces for work, relaxation, or quiet enjoyment. A powder room and multiple walk in closets complete the main level. Upstairs, the primary bedroom suite offers a comfortable retreat with a tray ceiling, fireplace, and adjoining sitting room. The primary bath features a soaking tub, two vanities, skylight, and new shower. Four additional generously sized bedrooms share two adjoining full baths, providing plenty of room for family and guests. The finished lower level adds even more flexibility, with a bar, bedroom, full bath, bonus room, and direct access to the patio. This versatile space can easily accommodate entertaining, recreation, guests, or additional living needs. Outside, the beautifully landscaped grounds offer multiple places to enjoy the setting, including the deck with gazebo and the lower patio with pergola. A three car garage completes this exceptional Newtown estate, offering the space, privacy, and versatility expected of a home of this caliber.
#PABU2128742

NEWTOWN

2025 BEACON HILL DRIVE

7 Beds

6 Baths

7,468 Sq.Ft.

$1,595,000

MLS#: PABU2128742

New on site 4 days ago
Welcome to 125 Heather Drive, an extensively updated home set on nearly two landscaped acres in desirable Solebury Township. Nestled within a distinctive Williamsburg-inspired community, this exceptional property blends timeless architectural character with modern conveniences, energy-efficient upgrades, and a private backyard retreat.

A welcoming foyer opens to a private study through French doors and a spacious living room that flows seamlessly into the formal dining room, enhanced with custom wainscoting. Throughout the home, thoughtful renovations create a fresh and cohesive feel, including refinished hardwood floors, updated flooring in the living room, family room, and primary suite, new carpeting in select bedrooms and hallways, extensive interior painting, upgraded lighting, and beautifully remodeled bathrooms featuring Italian tile, marble and stone flooring, radiant heated floors, and premium finishes.

The heart of the home is the well-appointed kitchen, offering granite countertops, a center island, gas cooktop, double ovens, walk-in pantry, dedicated beverage station, and newer refrigerator and dishwasher. An expanded breakfast area improves the connection between the kitchen and adjoining living spaces. Just beyond, the vaulted family room is filled with natural light and anchored by a completely rebuilt gas fireplace featuring custom millwork and a marble slab surround.

Front and rear staircases lead to the second floor, where the spacious primary suite offers a tray ceiling, custom-designed closet storage, and a luxurious bath. Three additional bedrooms provide flexibility for family, guests, or work-from-home needs, including one with an adjoining bonus room highlighted by a distinctive oval window. Three bathrooms throughout the home have been completely renovated, and custom shelving has been added to multiple bedroom, bathroom, and pantry closets.

The finished walkout lower level offers exceptional additional living space, ideal for recreation, entertaining, fitness, guest accommodations, or a home office. A full bath, kitchenette, engineered tile flooring, updated lighting, fresh paint, and a redesigned ceiling contribute to its polished and functional design.

The outdoor setting is equally impressive. For the past six years, the nearly two-acre property has been maintained using eco-friendly, pesticide-free practices and enhanced with additional pine, oak, ginkgo, magnolia, and willow trees, hydrangeas, and mature landscaping. Garden enthusiasts will appreciate the approximately 20' x 20' fenced organic garden with raised beds and trellis.

The inground pool serves as the centerpiece of the private backyard oasis. Italian ceramic tile surrounds the pool area and extends along the walkways to the rear entrance, while a raised deck and hot tub, added in 2022, create the perfect setting for relaxation and entertaining. The pool has also benefited from updated pump, motor, and filtration systems in 2025 and 2026.

Significant recent improvements include a new roof in 2023, an owned $49,000 solar panel system installed on the rear of the home, black garage doors added in 2024, and 28 replacement windows. A Level 2 EV charger on a dedicated 240-volt, 40-amp circuit provides convenient at-home charging, while electrical upgrades throughout the home include recessed lighting, fixtures, dimmers, and sconces.

Offering approximately 3,500 square feet above grade plus more than 1,000 square feet of finished lower-level living space, 125 Heather Drive provides exceptional room to live, work, entertain, and unwind. With its private pool and hot tub, organic garden, mature landscaping, owned solar system, EV charging capability, extensive renovations, and sought-after Solebury Township location, this is a rare opportunity to enjoy a thoughtfully updated home in a truly special setting.  Be sure to view video and 3D tour, floorplans also available online!
#PABU2132704

NEW HOPE

125 HEATHER DRIVE

4 Beds

3 Baths

4,500 Sq.Ft.

$1,595,000

MLS#: PABU2132704
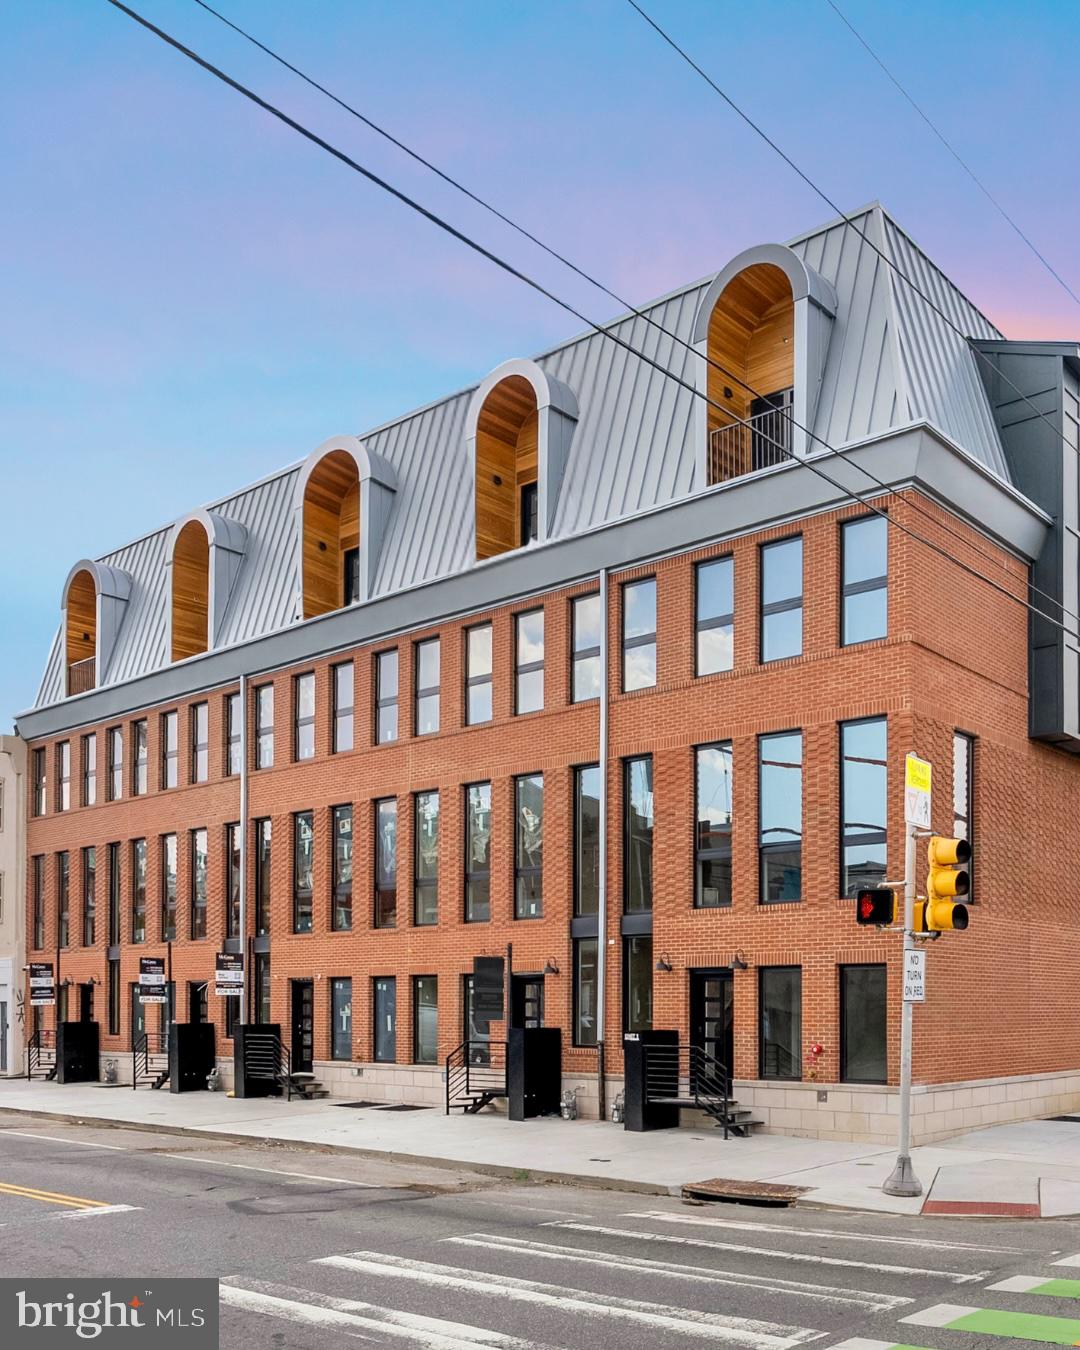
PHASE 1 SOLD OUT! 10 on Eleventh is a stunning luxury home community, comprised of ten homes ideally situated at the corner of Christian Street and 11th Street in the highly desirable Bella Vista neighborhood of Philadelphia. A premier Philadelphia based Development firm, Hightop, thoughtfully designed these homes to offer over 3,200 square feet of refined living space featuring 4 bedrooms, 4 full bathrooms, 2 half bathrooms, 2-car GARAGE parking, FULL STOP ELEVATOR and expansive private rooftop decks. Every detail has been thoughtfully considered—from the sleek, modern design to the premium finishes and smart layout. Step inside to find a welcoming entryway that leads to a full bedroom and bathroom on the first level, ideal for guests, an office, or a private suite. Upstairs, the main living level impresses with wide-plank hardwood floors, recessed lighting, and an open-concept layout perfect for everyday living and entertaining. Massive windows throughout punctuate the grand ceiling heights and let exceptional light into the home. The gourmet kitchen features high-end custom cabinetry, stainless steel Thermador appliances, quartz counter tops, a large double sided island with bar stool seating, and a designated dining area. A stylish powder room is tucked conveniently off the kitchen, just before the spacious living room that anchors the main level. The third floor luxurious owner’s suite boasts large windows for abundant natural light, a walk-in closet with custom shelving, and an elegant bathroom complete with heated floors, dual vanities, a soaking tub, a linen closet, and a spacious walk-in shower with a rainfall shower head. Two additional bedrooms—each with their own private bathrooms and generous closet space—round out the upper floors. Before heading to the rooftop, you’ll pass a sleek wet bar perfect to entertain your company. The private rooftop terrace offers ample space for dining, lounging, or even a hot tub—perfect for relaxing or entertaining. A finished basement adds valuable bonus space and includes a half bathroom. Each home includes a 10-year property tax abatement and a comprehensive 1-year builder’s warranty. Located in the heart of Bella Vista, residents will enjoy easy access to some of Philadelphia’s best amenities. Stroll through the historic Italian Market, grab coffee at Fitzwater Café, or enjoy dinner at Dante & Luigi’s or The Saloon. South Street’s shops, bars, and restaurants are just around the corner, while Center City, Washington Square West, and Old City are all within walking distance. With convenient access to major highways and public transit, getting around the city is effortless. Taxes are not $1. Taxes and square footage is the responsibility of the buyer to have verified independently. Photos are of the model home and may not depict actual finishes.
#PAPH2575732

PHILADELPHIA

1100 WEBSTER STREET 4

4 Beds

4 Baths

3,278 Sq.Ft.

$1,595,000

MLS#: PAPH2575732

Grand in scale and extraordinary in detail, Unit #401 in the historic Bank Building pairs old world craftsmanship, modern updates, stunning architecture, and front-row views of
Philadelphia history in a truly exceptional residence. This single-level condo offers 3 bedrooms,
2.5 bathrooms, and an open, airy layout thoughtfully divided among three distinct wings.
Constructed in 1859 along what was once Bankers Row, The Bank Building makes a
commanding impression with its stately facade, arched windows, intricate stonework, and
distinctive cast-iron entrance. A private lobby and attentive doorman welcome the building’s
few residents, while an elevator carries you right to #401’s towering French doors. Stepping
inside the foyer, you’re immediately captivated by the magnificent center gallery, where Carrara
and Bardiglio marble flooring, marble-trimmed arches, classically sculptured busts, elaborate
moldings, and a gold-leaf-adorned coffered Venetian plaster ceiling set an unforgettable tone.
At the far end, a striking nook framing a south-facing window creates an idyllic spot for a
writing desk and a daily connection to the historic surroundings. Multiple sets of double doors
open to the separate wings, including two pairs that lead to the breathtaking, sunlit main living
space. Here, soaring ceilings and Versailles-pattern oak flooring enhance an impressive open
layout with abundant room for relaxing, formal dining, and entertaining on a grand scale.
Ornate millwork, elegant chandeliers, picture molding, and a detailed fireplace mantel add to
the room’s character, while oversized arched windows showcase lush treetops and views of
the Second Bank of the United States. Sure to inspire plenty of home-cooked meals, the
Joanne Hudson-designed chef’s kitchen is fitted with bespoke cabinetry, a paneled Sub-Zero
refrigerator, a Wolf dual-fuel range, a Miele dishwasher, a distinctive tile backsplash, and a
center island with a solid walnut top and seating. A pantry, powder room, and laundry cabinet
are conveniently tucked just off the kitchen. Back through the center gallery, the bright, hotel-like primary suite boasts a sitting area, a walk-in closet, and a luxurious ensuite bathroom with
dual vanities, a soaking tub, and a large glass-enclosed, multi-jet shower. Completing the
home is a final wing with two additional bedrooms and a full hall bathroom. Residents of The
Bank Building enjoy access the adjoining Renaissance Hotel, for possible valet parking.
Outside the front door, the setting is just as special. Independence Mall and the historic streets
of Old City surround the property, while sprawling Washington Square Park, top restaurants,
friendly cafes, lively entertainment, and local shops are all steps away. Penn’s Landing and
Center City are also close by, with easy access to I-95 and South Jersey. Rare in its
combination of scale, craftsmanship, and setting, 421 Chestnut St #401 offers the chance to
live among the landmarks that define Philadelphia in a residence every bit as memorable as the
history outside its windows. Schedule your tour today! Owner pays electric bill.
#PAPH2658318

PHILADELPHIA

421 CHESTNUT STREET 401

3 Beds

2 Baths

3,068 Sq.Ft.

$1,595,000

MLS#: PAPH2658318

Welcome to 850 Springbank Lane, a wonderful opportunity to own a classic center hall Colonial featuring a geothermal HVAC system, 4 fireplaces, a dramatic 2-story family room, finished au pair/in-law suite and a fenced rear yard in the coveted Avonwood neighborhood of Wayne. Centrally located in the top-ranked Tredyffrin-Easttown School District, this is a rare opportunity to own a classic home in an established neighborhood in one of the Main Line’s most desirable locations. The gracious center entrance hall features a curved staircase and opens to the spacious living room, highlighted by a fireplace with marble surround and Colonial mantel. French doors lead to a perfectly situated home office, featuring its own fireplace with brick hearth and a wall of built-in bookshelves. To the left of the entrance hall is the formal dining room with chair rail and crown molding, the ideal setting for family gatherings and holiday celebrations. The heart of the home is the fabulous eat-in kitchen, featuring a separate dining area with a vaulted ceiling, 2 solar-powered Velux skylights, Palladian window and a doorway to the side brick patio. The kitchen offers a granite-topped center island with pendant lighting, granite countertops, new subway tile backsplash, raised-panel cabinetry, a large pantry and stainless steel appliances. The kitchen opens directly to the spectacular family room, featuring a soaring 2-story ceiling, fireplace, walls of windows, and built-in cabinetry and shelving. Two glass doors open to the expansive deck overlooking the fenced rear grounds—the ideal spot for relaxing, entertaining, grilling and dining al fresco.  A laundry room/mudroom provides access to the 2-car garage as well as a doorway to the quaint covered front porch. A nicely situated powder room completes the 1st floor of this very special home. The 2nd floor features a large hallway overlooking the dramatic family room below. The spacious owner’s suite offers a tray ceiling, 2 large walk-in closets, a fireplace and a sumptuous owner’s bathroom with a vaulted ceiling, a solar-powered Velux skylight, separate vanities, jetted soaking tub, and a tiled shower. Three additional generously sized bedrooms, each offering excellent closet space, are serviced by a tiled hall bathroom. The lower level, with its uncommonly high ceilings, is home to a nicely finished au pair/in-law suite, offering a finished living area, bedroom and full bathroom—also an ideal setup for a returning child, extended family or guests. A massive unfinished storage room provides tremendous storage and endless possibilities. Additional highlights include a highly efficient geothermal HVAC system offering exceptionally low utility costs and 3 solar-powered Velux skylights designed to help reduce heat.  A new (2025) cedar roof, hardwood flooring, recessed lighting, 4 fireplaces, high ceilings and so much more all come together to make 850 Springbank Lane a very special place to call home. Ideally located close to Valley Forge National Park, the Chester Valley Trail, King of Prussia Town Center, Gateway Shopping Center, and the shops, trains and restaurants of the Main Line, this is a rare opportunity to own a classic home in an established neighborhood in the top-ranked Tredyffrin-Easttown School District. Your search is over. Welcome home!
#PACT2136652

WAYNE

850 SPRINGBANK LANE

5 Beds

3 Baths

4,174 Sq.Ft.

$1,595,000

MLS#: PACT2136652

Perched high above the Avenue of the Arts with stunning skyline views on display, Unit #2206
at the renowned Symphony House is a one-of-a-kind luxury residence offering the space and
flexibility of a large home with the ease of single-level living in the heart of Center City. Created
by combining Units #2206 and #2204, this expansive 2,100+ sq ft condo offers 3 bedrooms
and 3 full bathrooms, including two spacious bedroom suites, a dedicated office, a flexible
sitting room, two private balconies, in-unit laundry, a covered garage parking space, two
storage units, and abundant storage throughout the residence. Symphony House elevates the
experience with a full-service amenity package that includes a 24-hour welcome desk,
concierge, and doorman, a fitness center, a heated 65-foot indoor lap pool, hot tub, sauna and
steam facilities, a library, a clubroom, wine storage, a catering kitchen, and expansive outdoor
terraces. From the moment you step inside the unit, hardwood floors, crown molding,
decorative wall trim, tray ceilings, custom millwork, and Venetian plaster walls give the home a
sense of character rarely found in newer construction. The generous, sunlit living room
provides plenty of space for relaxing and entertaining, anchored by a built-in entertainment
center. Mesmerizing views are on the menu every night in the adjoining dining area, where a
wall of windows stretches the city out before you. A private balcony just off this space creates
an open-air retreat for morning coffee or an evening glass of wine. The chef’s kitchen opens
naturally to the main living area and is fitted with custom inset cabinetry, granite counters, a
mosaic tile backsplash, high-end Viking and Sub-Zero appliances, and a large peninsula with
seating for casual meals. The thoughtful floor plan places the two bedroom suites in opposing
wings for added privacy. The hotel-like primary suite feels especially substantial, beginning
with a bright sitting room that can serve as a quiet lounge, reading room, or bedroom, along
with access to the second balcony. French doors lead into the oversized bedroom, boasting
more large windows, a full dressing room, and two additional organized closets. The ensuite
bathroom is finished with marble tile, an extra-wide vanity, and a glass-enclosed shower with a
bench. A bespoke office wrapped in rich wood cabinetry, a hall bathroom, and the laundry
room complete this wing. At the opposite end of the residence is another bright bedroom suite
with its own walk-in closet and full bathroom, creating an ideal retreat for guests or extended
stays. Set directly on the Avenue of the Arts and earning a Walk Score of 99, this spectacular
location places world-class theaters, acclaimed restaurants, top shopping, idyllic Rittenhouse
Square, City Hall, and many of Philadelphia’s most celebrated events just steps away.
Jefferson and Pennsylvania Hospitals, I-76, I-676, and South Jersey are also easily accessible.
Schedule your tour today!
#PAPH2662480

PHILADELPHIA

440 S BROAD STREET 2206 & 2204

3 Beds

3 Baths

2,215 Sq.Ft.

$1,595,000

MLS#: PAPH2662480

WOW! An extraordinary luxury estate set on 18 private acres in the Twin Valley School District! From the moment you enter the private, tree-lined lane, crossing the creek that winds through the property, you’ll know you’ve found something truly special.

The spectacular main residence showcases luxury finishes, high-end appliances, and exceptional attention to detail throughout. Beautifully appointed and designed for both everyday living and impressive entertaining, this home offers a level of quality and privacy that is truly hard to find.

The property also features a beautiful raised-ranch second home with 2 bedrooms and a bonus space—ideal for extended family, guests, an au pair, or a short- or long-term rental opportunity.

Need even more space? A separate building serves as a home gym and workshop, complete with its own 1-car garage, providing the perfect space for fitness, hobbies, projects, equipment, or additional storage.

The main residence also offers an impressive 5-car garage, creating an incredible amount of room for vehicles, recreational equipment, collections, or workspace.

Surrounded by mature trees, meandering creek frontage, and 18 acres of privacy, this property offers an unparalleled combination of luxury, versatility, and natural beauty. Multiple residences, exceptional outbuildings, extensive garage space, and a breathtaking private setting come together to create a truly remarkable estate.

Spectacular in every way—this is a rare Twin Valley property that must be seen to be fully appreciated!
#PABK2078070

BIRDSBORO

200 TUMBLEWEED WAY

5 Beds

3 Baths

3,662 Sq.Ft.

$1,595,000

MLS#: PABK2078070
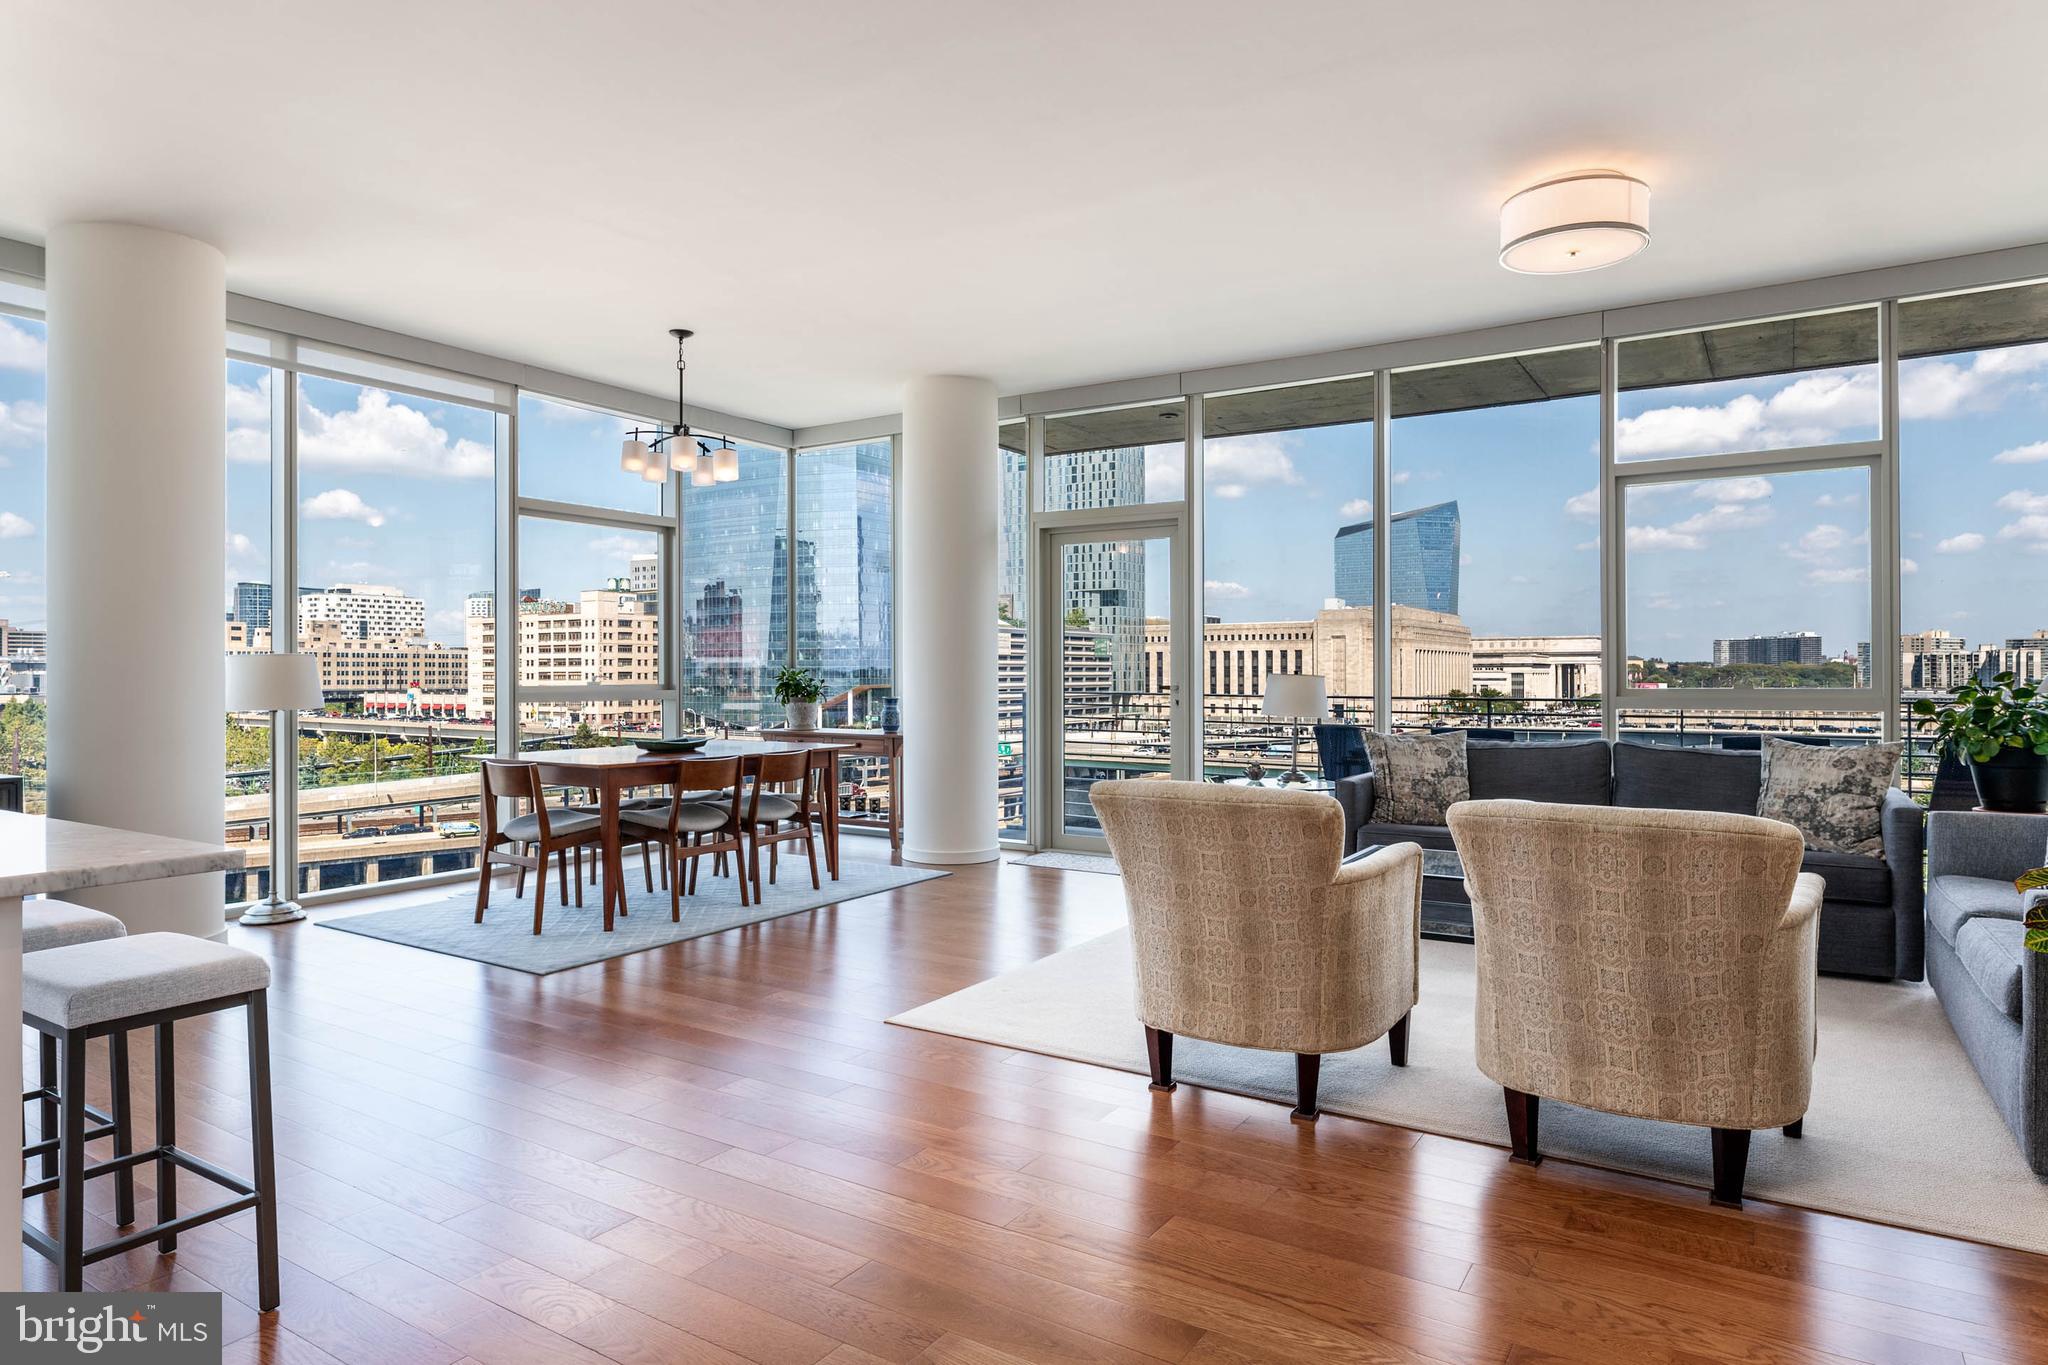
Views, views, and more views. On the 7th floor of this award winning glass high rise, One Riverside Condominium, is a true unicorn. One car parking license is included!! Unit 701 is a corner unit with 10’ floor to ceiling windows and an open floor plan which creates a bright and contemporary vibe. Enter the unit to an open chef’s kitchen and dining room/living area. This space has expansive western and northern views of the city including the Schuylkill River, University of Pennsylvania, and 30th Street Station as well as a balcony where you can view the sunset! The primary suite offers a walk-in closet, large marble tiled bath with a soaking tub, marble tiled shower and double sink. The 2nd bedroom also has an en-suite bath. The powder room and laundry complete this unit. 
Complimenting Unit 701 living space are the state of the art amenities which complete your easy living experience. On the first floor, the amenities include a 24 hr doorman, 24 hr valet parking, 24 hr concierge, outdoor community patio with grill, fridge, ice maker, fire pit and TV. On the second floor you will find a full gym with sauna, steam room & lockers, a 60’ lap pool (includes towels), business center, boardroom, rentable guest suite, complimentary oversized laundry room, and a large club room with fireplace, piano and full kitchen - perfect for parties!  Additional perks include package & grocery delivery acceptance (with cold storage areas), house Town Car service for use river to river,  house bike rentals (including baskets!) and a sun deck. Nestled on the edge of the coveted and highly sought after Fitler Square neighborhood, One Riverside also offers easy access to the Schuylkill River jogging trail, neighborhood dog parks, a farmers market and Rittenhouse Square.  The purchase of this unit also includes a leased garage parking spot. This 2017 condo is one of the best kept secrets in Philadelphia!
#PAPH2272130

PHILADELPHIA

210 S 25TH STREET 20 701

2 Beds

2 Baths

1,544 Sq.Ft.

$1,595,000

MLS#: PAPH2272130
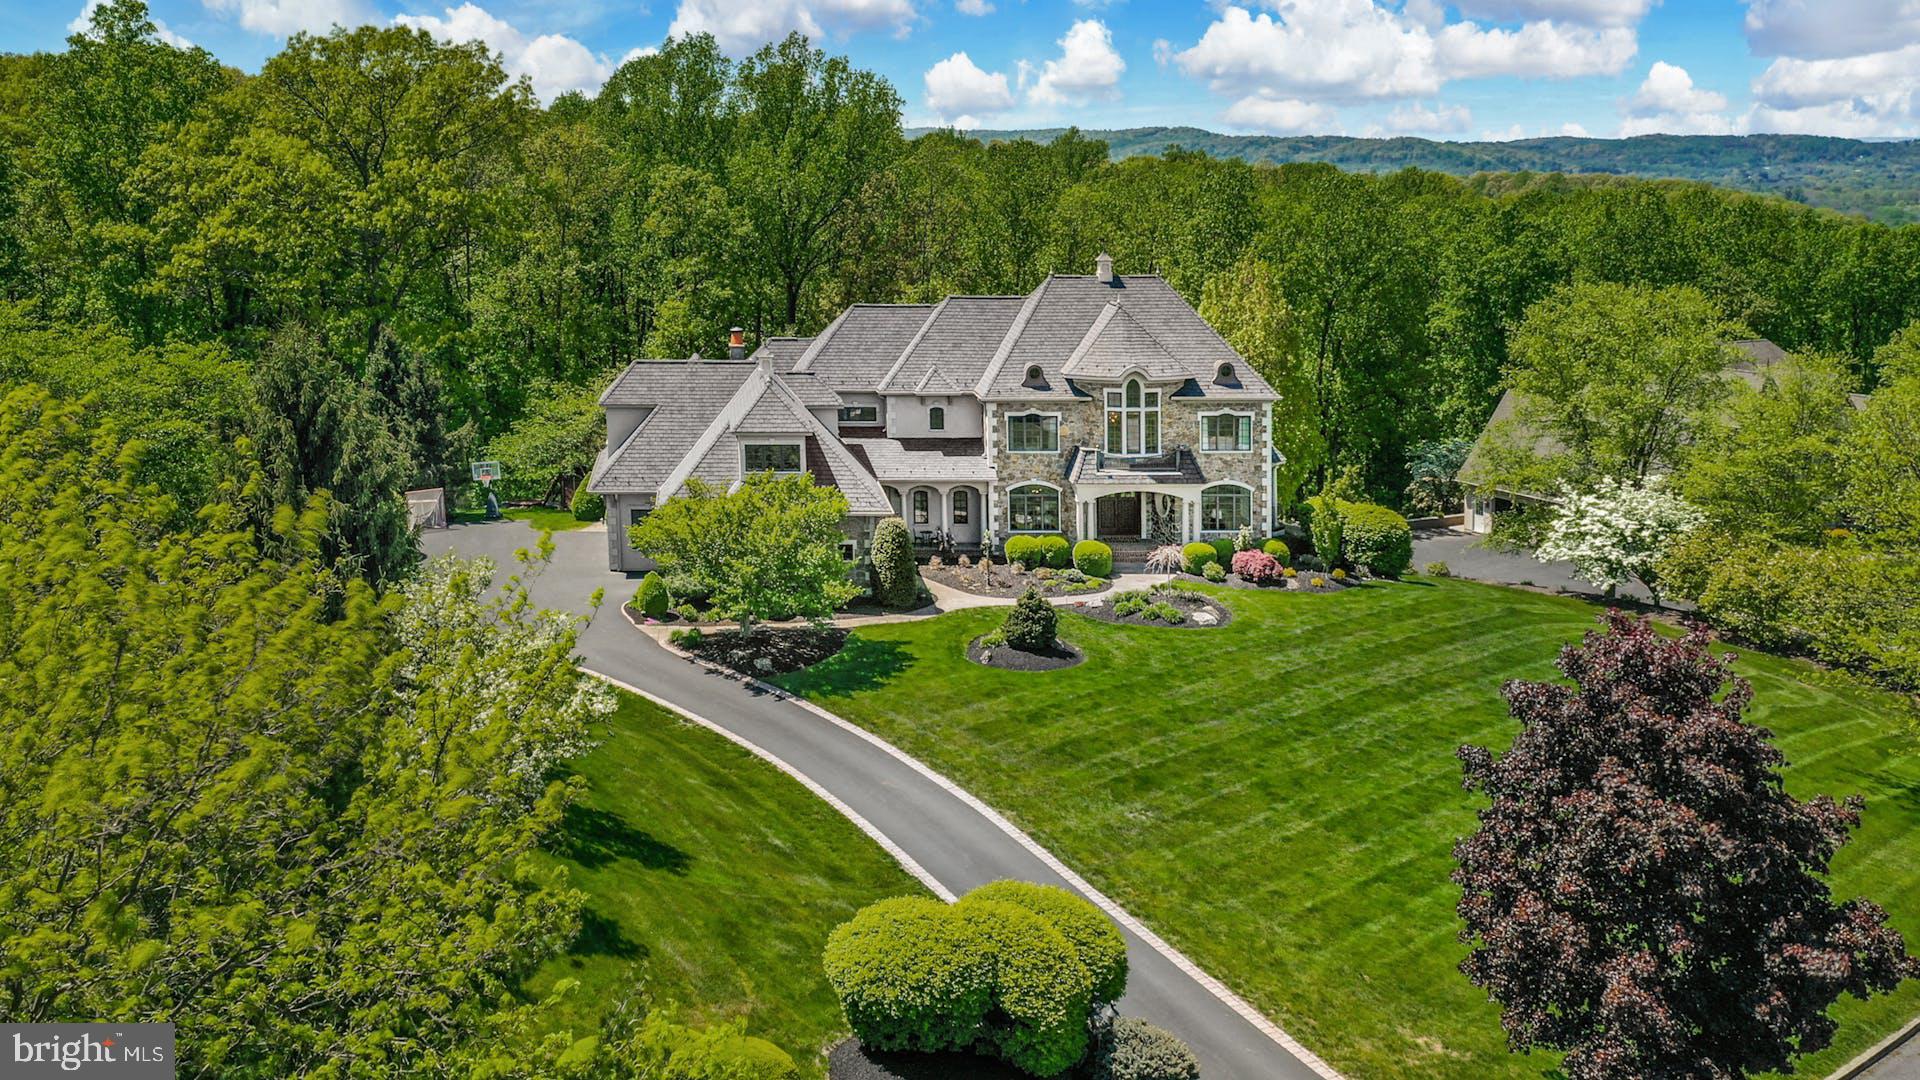
This stunning, custom home, prominently positioned on three acres high atop Saddle Ridge, has breathtaking, long- distance views over Saucon Valley. The remarkable 6,900 square foot home has been totally transformed and expanded by the current owner, with magazine-ready details and impeccable taste. A 2021 infinity pool, patio and deck are enveloped by custom landscaping, manicured drive, perennial gardens and perfect privacy. The stately, stone exterior and custom design are beautiful first impressions of the quality echoed in the home’s interior. Designed by Chuck Harrison, the exterior is reminiscent of the European countryside, and offers a fabulous marriage of design and position.
Natural wood and stone finishes are used exclusively throughout with sumptuous floors of wood, granite, marble and tile. A grand foyer, with an elegantly turned staircase, opens to dining and living rooms, with detailed custom woodwork and fun surprises at every turn. The first floor has vaulted and ten-foot ceilings, walls of Pella true-divided light windows and a handsome library featuring finely crafted millwork. However, it is the gourmet kitchen that will melt your heart, remodeled in 2021 with custom cabinetry, quartz countertops and the finest appliances. Steps away, a sun-filled, domed family room has a fireplace with lapis granite surround and the perfect position, overlooking sunsets and the private acreage beyond. A striking master suite with vaulted ceiling, fireplace and elegant bath is on the second floor. There are nine-foot second floor ceilings, a future elevator closet, four additional bedrooms and a 2017 bonus room designed for family and friends. These more than fun, family accommodations are unexpectedly enhanced by a lavish lower level with recreation room, game room, wet bar, full bath, changing room and a swim against pool in a separate, environmentally controlled room.
#PANH2003980

HELLERTOWN

1484 BETTE LANE

5 Beds

5 Baths

6,918 Sq.Ft.

$1,595,000

MLS#: PANH2003980
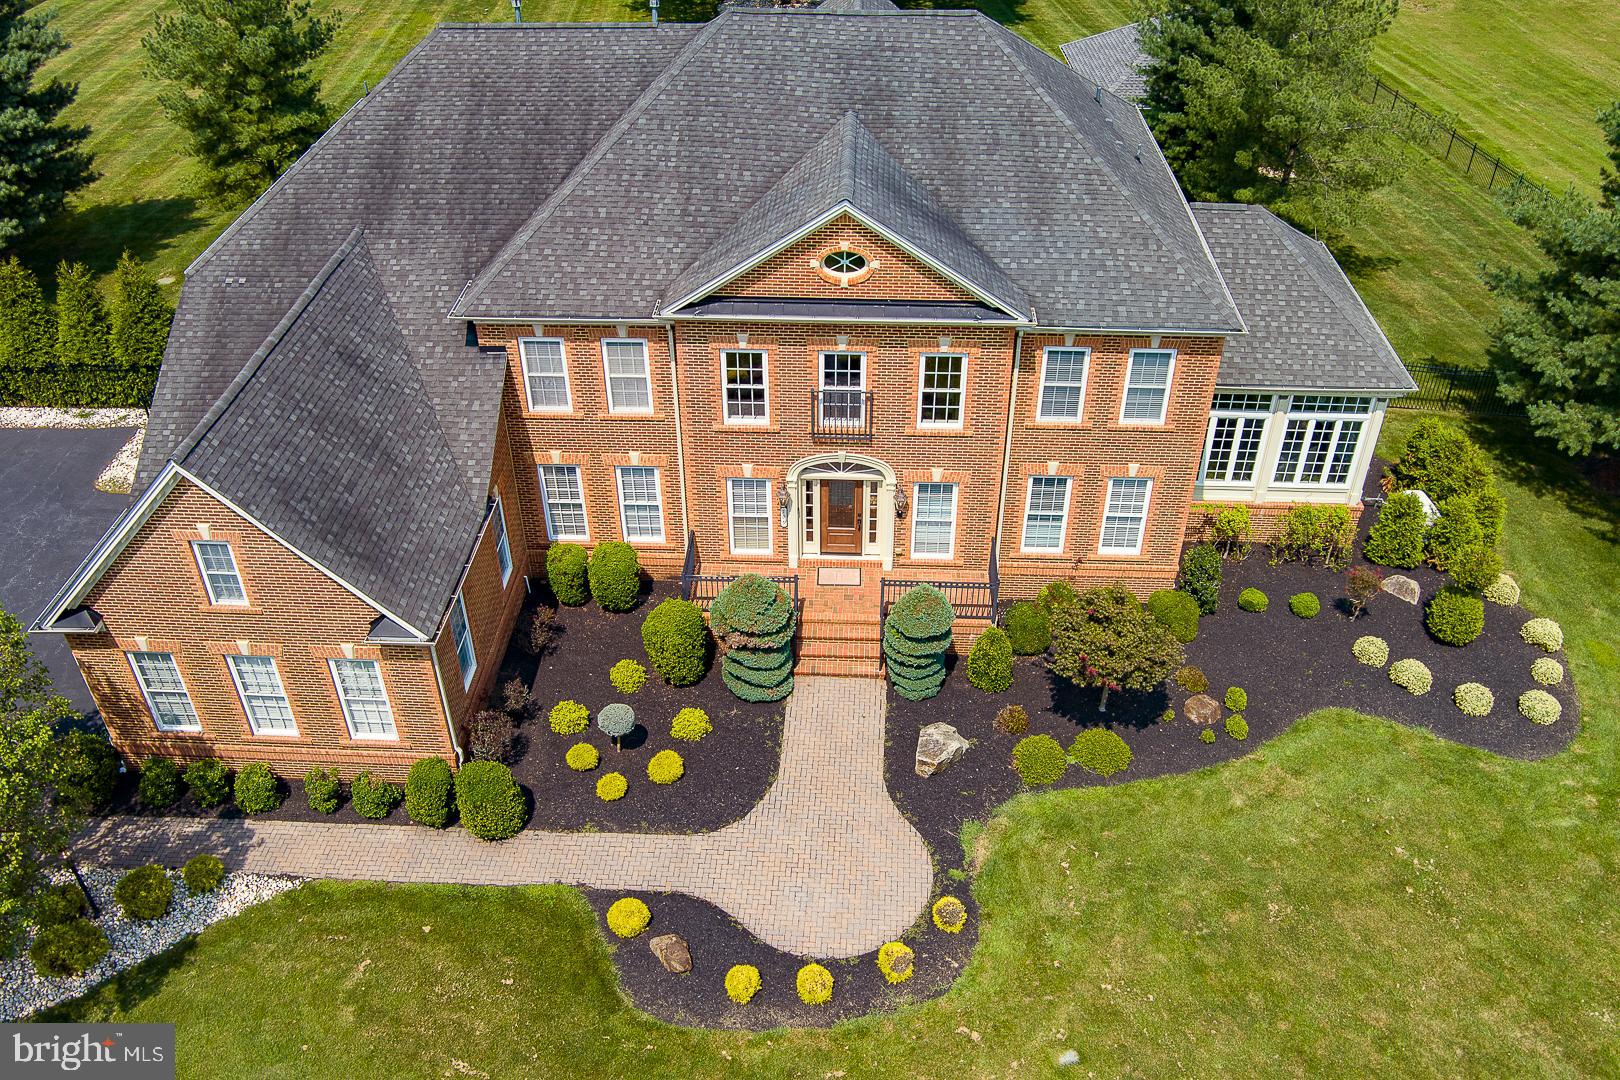
Welcome to 109 Anderson Farm Rd a spacious and gracious home set on 2.5acres on a lovely cul-de-sac street of grand homes on large lots. A tree lined driveway takes you to the entrance of this fine home ready for every activity that your busy family has going on! Enter through the large foyer to the soaring double grand staircase. To the right find the formal living room which leads to the generously-sized conservatory and the large fireside family room as well as a private office with custom built-ins and a formal powder room. To the left find the large dining room which leads to the new spacious eat-in kitchen with beverage center,  baking center, breakfast room and morning room. There is a large mudroom with builtins, dog washing station, and a large laundry room off the kitchen. Upstairs all bedrooms have their own en-suite bathroom and large closets with custom built-ins. The master suite consists of bedroom, sitting room, two large walk-in closets, new large bathroom with double vanities, large stall shower, and soaking tub. The lower level is finished and offers spaces for many different activities: 1) large custom bar area with bar sink, a dishwasher, bar refrigerator,  2) movie theater/media room, 3) workout room, 4) a custom fireside lounge with outside entrance, 5) Bedroom with full bathroom. The yard for this property is an oasis unto itself with a hot tub, outdoor living room with fireplace, outdoor kitchen with granite countertops and stainless steel appliances. The views of privacy abound from the large terrace in the center of a manicured lawn with a statement Silver Birch Tree. No worries, house generator and the exterior of this home is maintenance-free Hardiplank and brick.  It's minutes to shopping, parks, entertainment,& transportation and you must see it to appreciate what it offers.
#PACT2072368

PHOENIXVILLE

109 ANDERSON FARM ROAD

5 Beds

5 Baths

7,422 Sq.Ft.

$1,595,000

MLS#: PACT2072368
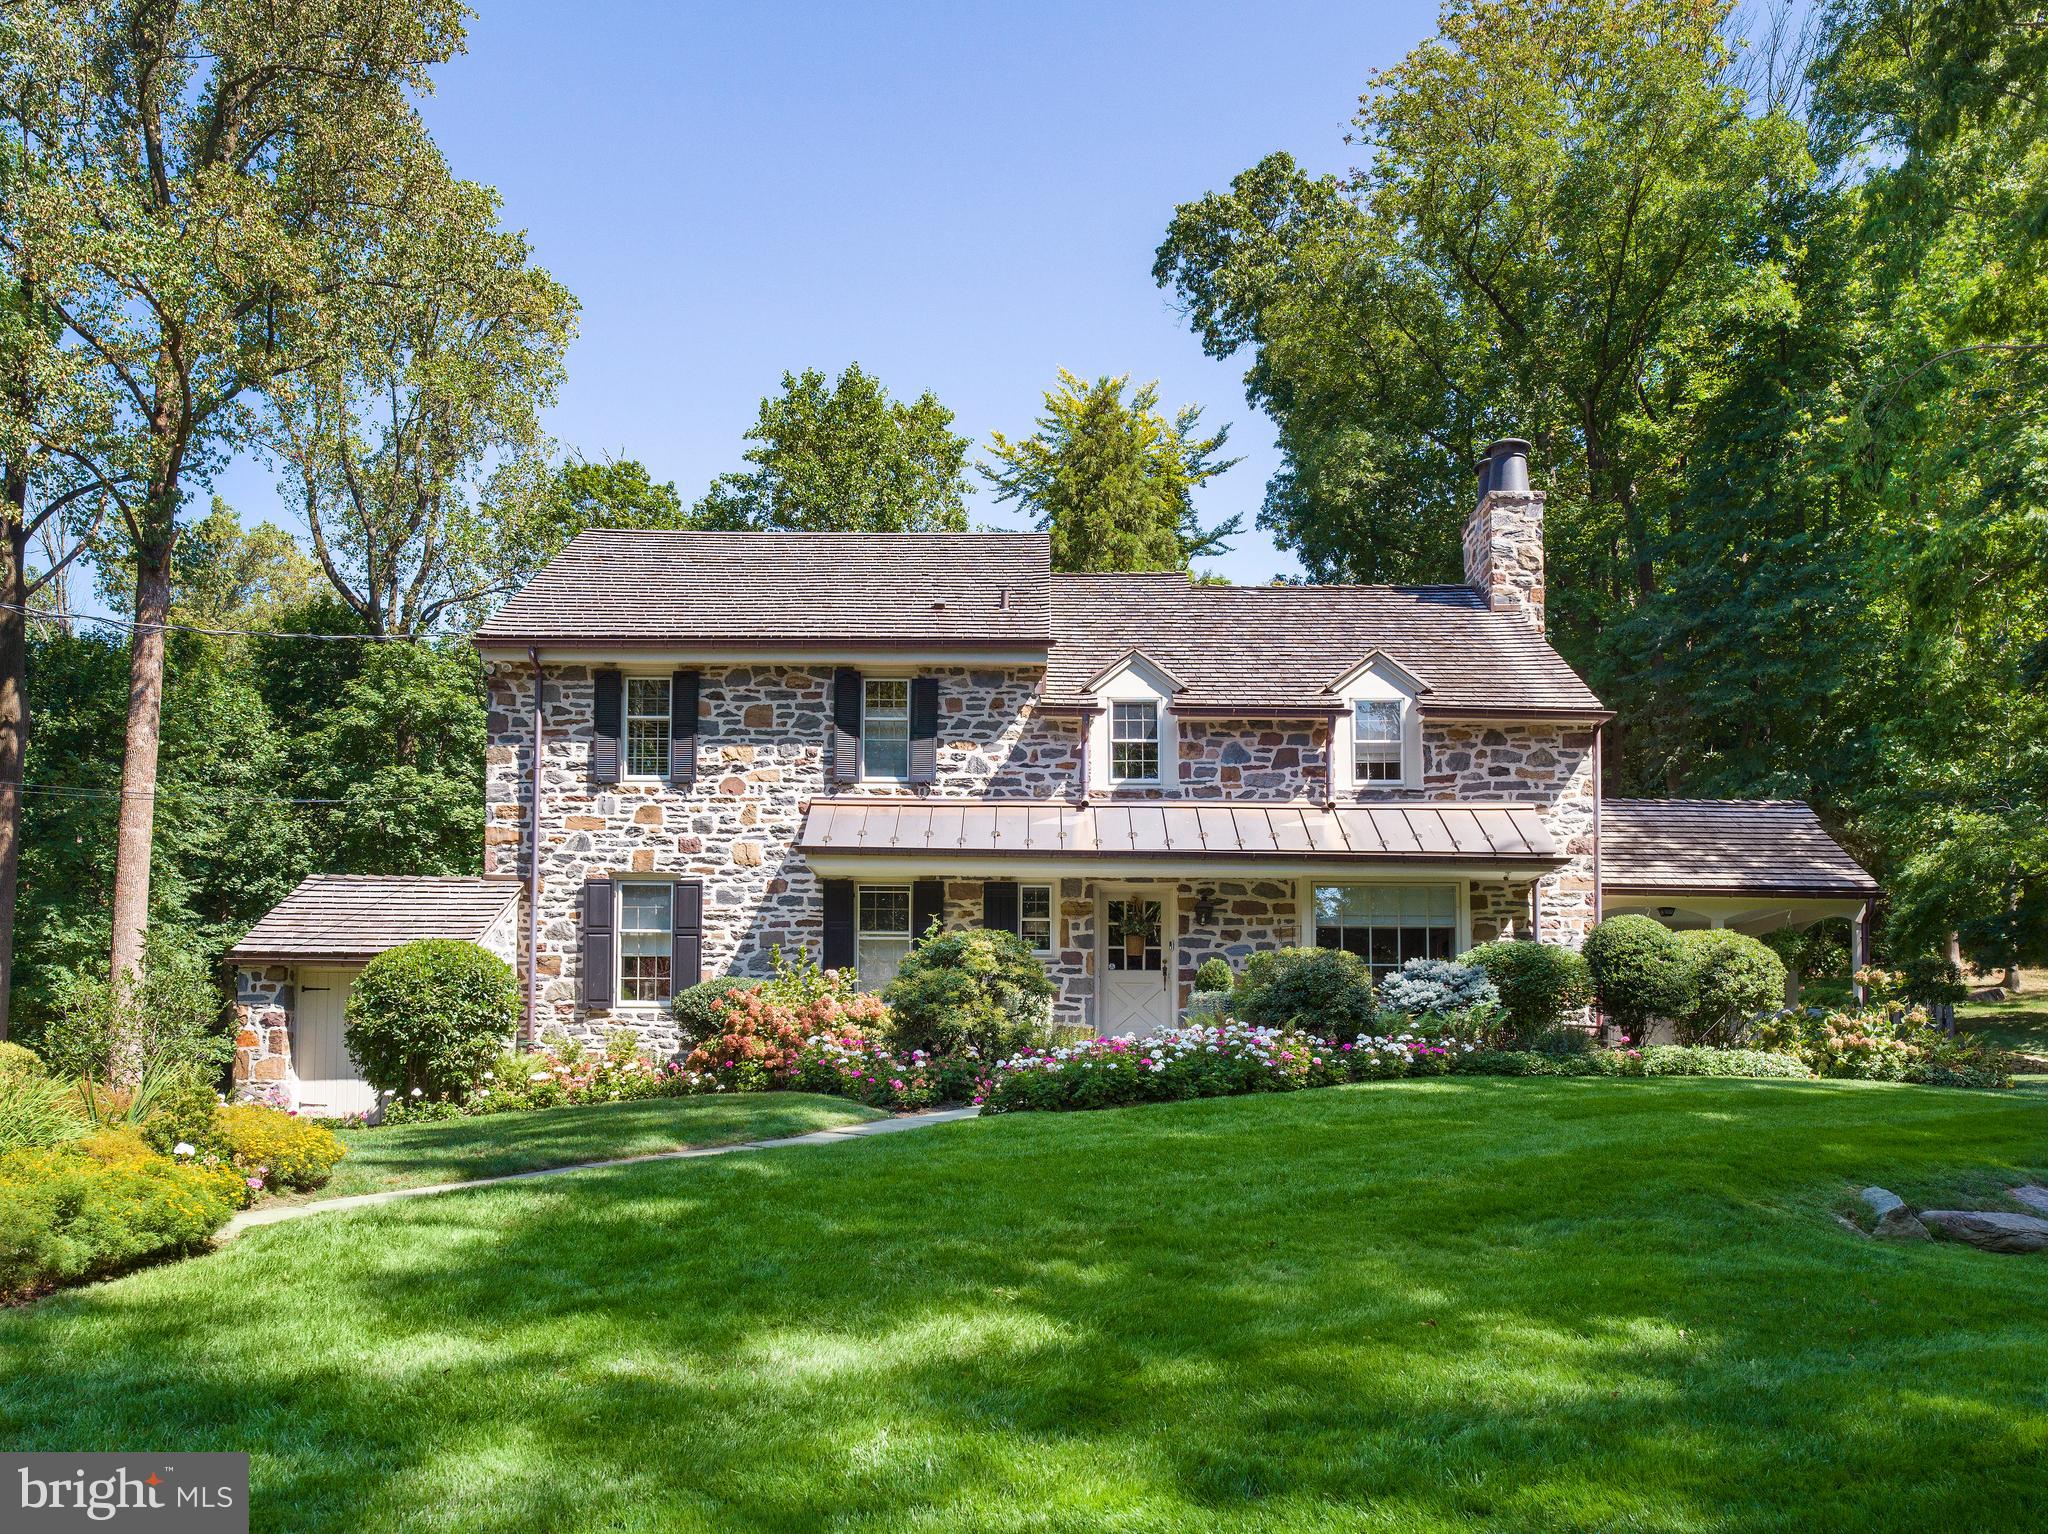
Enter a home of timeless elegance and unparalleled charm with this exquisite stone colonial, perfectly situated on the scenic, country-like stretch of Mount Pleasant Road. This 4-bedroom, 3 full, and 2 half-bath masterpiece is in the Pennsylvania farmhouse style, where historic character meets modern luxury. From the moment you arrive, you'll be captivated by the home’s stately presence and serene surroundings. The expansive grounds, lush with meticulously maintained gardens and a tranquil Japanese fishpond, provide a perfect backdrop for this one-of-a-kind residence. Here, every detail has been thoughtfully curated to offer an unparalleled living experience, making it a rare gem on the Main Line.

The main level welcomes you with a bright, open-concept family room that flows seamlessly into the kitchen, flanked by a sun-filled breakfast room and a den. The living room, featuring a large window bench, is a peaceful retreat for bird watching or reading, with doors that open to a covered porch—perfect for hosting friends or enjoying a quiet evening. The dining room, with its own French doors leading to the patio, provides an elegant space for gatherings.

Upstairs, the primary bedroom suite is a serene escape, complete with a Juliet balcony overlooking the lush, private backyard. The additional bedrooms are equally inviting, each with unique views of the surrounding greenery, enhancing the home's natural connection. The third-floor suite adds versatility as a guest room, a teen's private retreat, or a home office. This space, like the rest of the house, has been meticulously updated, including new windows, new plaster and paint, and a rebuilt septic and drip system.

The lower level is finished with fitness and recreation areas, a powder room and laundry, and 2-car garage.

Outside, the expansive flagstone patio, which has been completely re-seated, and beautifully maintained gardens invite you to unwind amidst nature. The property also boasts a recently renovated Japanese fishpond with a working waterfall, adding to the tranquil ambiance. Extensive landscaping has introduced a new grass clearing to the backyard and lined the driveway with forsythia, river birch, and butterfly bushes.

The home has recently undergone numerous thoughtful upgrades, ensuring both functionality and aesthetics. These include a 3/4" jumbo cedar roof with 50-year protection, 20-gauge copper flashing on the front pent, valleys, and rear dormer, European 6” 20oz copper gutters with oversized downspouts, and Velux triple laminate skylights in the sunroom, and a state-of-the-art Bosche HVAC system with 3 zones has just been installed. The chimney has been repointed and flashed with copper, and new chimney toppers with rain hats have been installed. All downspouts lead to new underground storm laterals utilizing ‘schedule 40’ PVC pipes that daylight far from the building footprint in the pachysandra. A 20kw generator, new security system with surveillance cameras, high-grade mechanicals, replaced storm windows, newer septic and sump pump with battery backup will ensure your comfort and peace of mind at all times. The property by also features a new electrical sub-distribution panel, majority Lutron Decora outlets and switches, Panasonic exhaust fans with copper roof vents in all baths and upgraded gas service capacity with the meter moved outside the home. The driveway has been resealed, and significant tree work has been done to enhance the property’s natural beauty.

This Villanova gem offers a unique opportunity to live in a home where every detail has been carefully considered, combining the charm of a classic fieldstone colonial with the comforts of modern living. It’s more than just a house—it’s a place to create memories, enjoy nature, and live life to the fullest.
#PAMC2115624

VILLANOVA

1636 MOUNT PLEASANT ROAD

4 Beds

3 Baths

3,412 Sq.Ft.

$1,595,000

MLS#: PAMC2115624
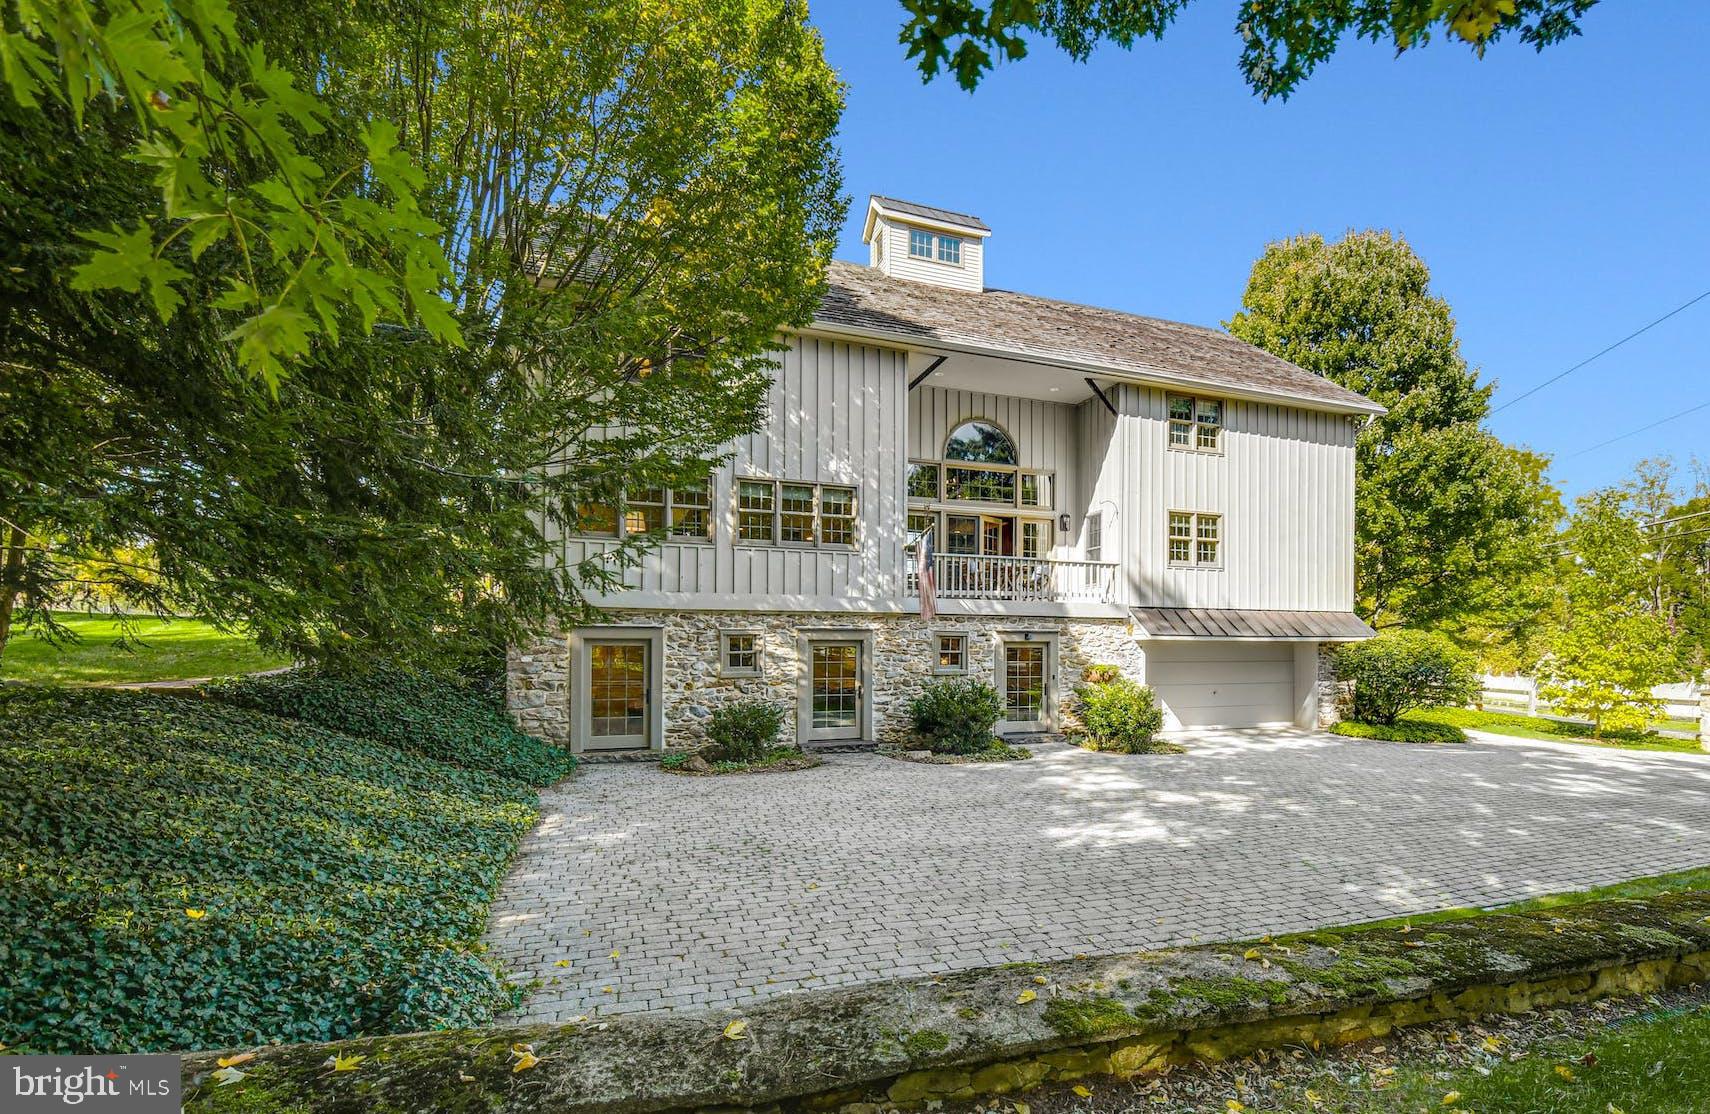
Perched above a gently winding road and surrounded by open fields and preserved lands, this circa 1850 barn was thoughtfully converted in 1988. Key interior details were left intact, including hayloft ladders, gleaming random width wood floors, and hand-hewn pegged beams. Soaring ceilings and abundant windows let in the beauty of every season.

The brick and bluestone walkway leads to a koi pond with stone waterfall, the quiet chatter of water acting as the perfect backdrop for more than 8 acres of meadows and woodland. Four-panel French doors welcome residents and guests alike into the aptly named great room, with soaring ceilings, bar closet, the first of 3 wood-burning fireplaces, and enough space for a large dining area. Adjacent, the living room and library, each with their own fireplace, offer spaces for entertaining or relaxing in the evening. The 2022 kitchen is a chef’s dream, with radiant heated floor, granite countertops and backsplash, and walk-in pantry. Laundry facilities, a half bath, and office with loft area complete this level.

Upstairs, the primary suite includes a walk-in closet and luxurious bath with console vanity, clawfoot tub, and glass shower. Three more bedrooms and two full baths all afford bucolic views of the surrounding acreage. The finished lower level with radiant heated floor serves as a multi-purpose room, with exposed stone walls and doors to the parking area. Ideally located in Upper Bucks County, with shopping, dining and commuter routes just a short drive away, Longmeadow is perfect as a full-time residence or weekend retreat.
#PABU2038070

RIEGELSVILLE

2880 BODDER ROAD

4 Beds

3 Baths

5,569 Sq.Ft.

$1,595,000

MLS#: PABU2038070

1 ... 343 344 345 346 347 ... 666
* Listings identified with the FMLS IDX logo come from FMLS and are held by brokerage firms other than the owner of this website. The listing brokerage is identified in any listing details. Information is deemed reliable but is not guaranteed. If you believe any FMLS listing contains material that infringes your copyrighted work please click here to review our DMCA policy and learn how to submit a takedown request. © 2024. First Multiple Listing Service, Inc.

Send a message

Message successfully sent.

Your message

What is 3 + 4 ?

Reason for contacting?

I agree to receive email communication and understand I can unsubscribe at any time.

I agree to be contacted by Charis Realty Group - Christine Issler, Broker via call, email, and text for real estate services. To opt out, you can reply 'stop' at any time or reply 'help' for assistance. You can also click the unsubscribe link in the emails. Message and data rates may apply. Message frequency may vary. Privacy Policy

Sign Out

Virtual Assistant

Would you like to take the next step with this property? We can help you schedule a showing or virtual tour, or send you more details.

Yes, I would like more information.

Thank You for Your Reply, One of Our Agents will contact you as soon as possible

No, maybe later.

Thank you, you can always contact me via email, phone number or through the contact form.

Realhub AI

Lucy - Your AI-Powered Realtor

Update Your Temporary Password

Personalize your search

Enter your email and we'll notify you immediately when new listings match what you're looking for.

or enter email address

Already have an account ? Login here

Continue your home search

I agree to receive communications and understand I can unsubscribe at any time.

I agree to be contacted by Charis Realty Group - Christine Issler, Broker via call, email, and text for real estate services. To opt out, you can reply 'stop' at any time or reply 'help' for assistance. You can also click the unsubscribe link in the emails. Message and data rates may apply. Message frequency may vary. Privacy Policy

Already have an account ? Login here

We use cookies

We use cookies primarily for analytics to enhance your experience. By accepting, you agree to our use of these cookies. You can manage your preferences or learn more about our cookies policy.
