Properties

Browse or get in touch to schedule a walkthrough.

  • Nearby me
Price range

Popular Features

Community Features

Association

Property Features

Waterfront

View

Exterior Features

Interior Features

Style

10000 properties match your criteria

Updated 1 minute ago

E-Alert name
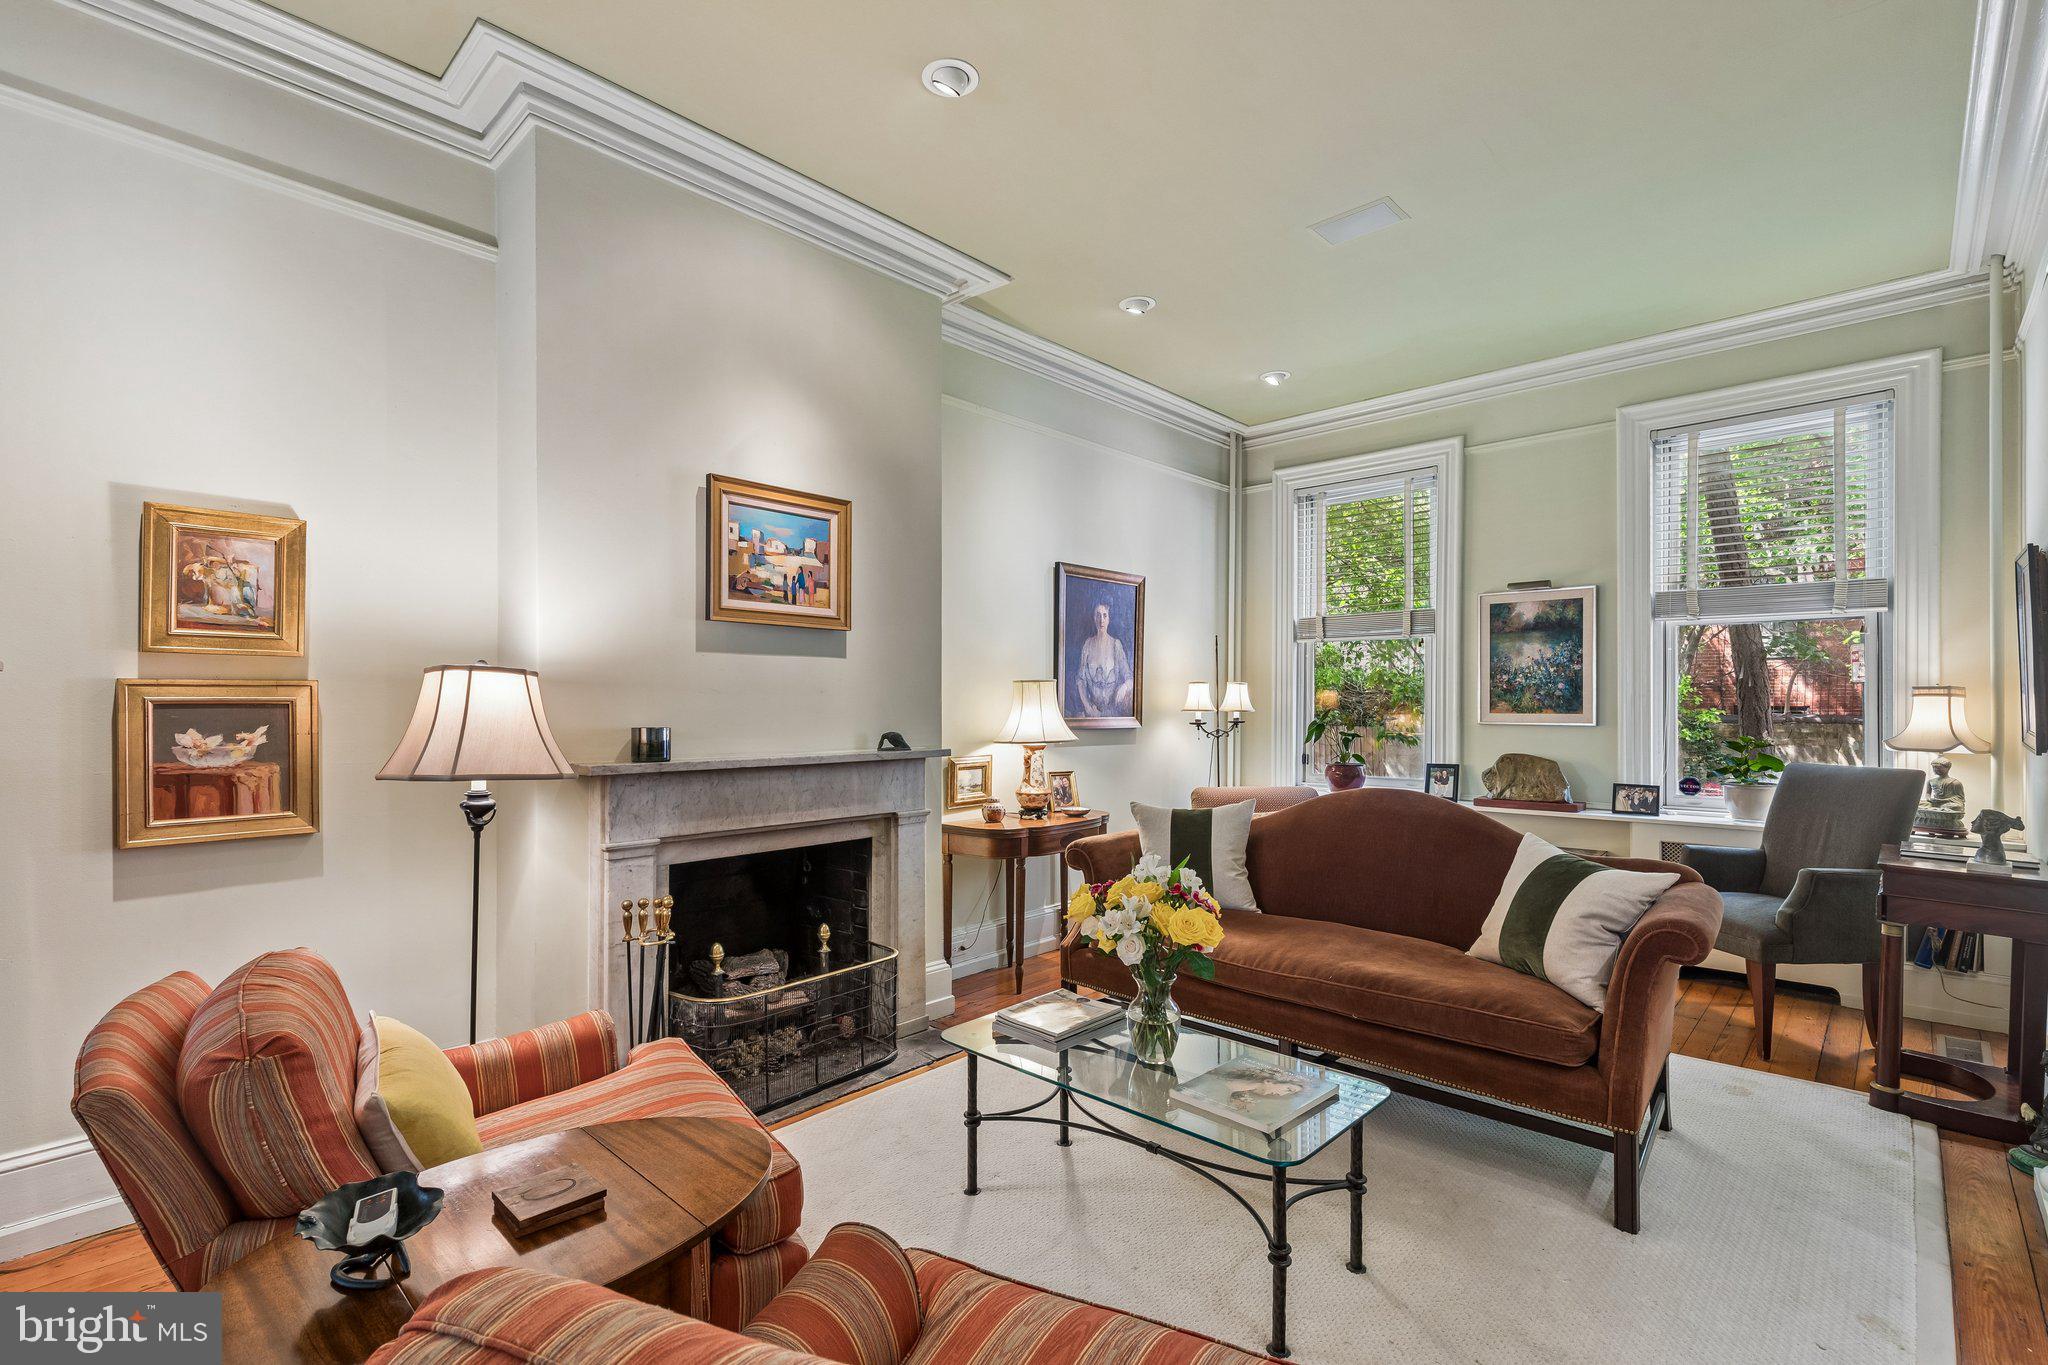
Positioned on one of the most sought-after, tree-lined blocks between Rittenhouse Square and Fitler Square—and within the highly coveted Greenfield School catchment—2206 Locust Street presents a rare opportunity to own a gracious, well-scaled historic townhouse that seamlessly blends classic architectural character with everyday livability. Surrounded by timeless brick and stone facades, the home enjoys a quiet, residential setting just moments from the vibrancy of Center City, while also offering the exceptional convenience of secure gated parking directly at your back door—an invaluable amenity in this prime urban location.
A welcoming entry introduces high ceilings, original hardwood floors, and refined detailing that carry throughout the home. The formal living room sets a tone of understated elegance, featuring crown moldings, a marble gas fireplace, and stately pillars that frame the space with architectural presence. From here, the home flows naturally into a formal dining room, with a transitional nook offering flexibility for additional storage or future customization. The dining room itself is bright and generously proportioned—well-suited for both intimate meals and larger-scale entertaining.
To the rear, a thoughtfully designed kitchen features natural cherry cabinetry accented by stainless steel pulls, along with stainless and black appliances that complement the space’s timeless aesthetic. A breakfast room extends the kitchen and is illuminated by a skylight that fills the area with warm southern sunlight—creating an inviting setting for casual dining or morning routines. French doors open directly to a private garden, creating a seamless indoor–outdoor connection ideal for morning coffee, container gardening, al fresco dining, or quiet evenings under the stars. Accessed through a flush floor entry, the full-length basement below is currently utilized as an artist studio, workshop space, and darkroom—offering exceptional flexibility for creative or practical use.
Up a graceful curved staircase, the second floor reveals a well-balanced layout. At the rear, a spacious family room with a gas fireplace and bay window provides a comfortable secondary living space, filled with natural light. A hall bathroom and conveniently located powder room with stacked washer and dryer serve this level. At the front, the primary suite enjoys northern exposures and features a built-in bookshelf, a walk-in closet, and an en-suite bath appointed with limestone tile and a glass-enclosed tub and shower combination.
The upper level is accessed by dual staircases and offers three additional bedrooms arranged around a full bathroom. The front bedroom is complemented by an adjoining den and ample closet space, while the rear bedroom is gracious in scale and distinguished by hardwood floors and a charming arched detail—echoing the home’s classic architectural language. A shared bath with a glass-enclosed shower completes this floor.
Ideally located just steps from neighborhood parks, renowned dining destinations, and some of Philadelphia’s most respected institutions—including University of Pennsylvania, Drexel University, and Children's Hospital of Philadelphia—this residence offers a compelling blend of space, character, and convenience. With easy access to the Schuylkill River Trail and major transit routes, daily life here is both connected and serene.
Elegant, inviting, and rich with original detail, 2206 Locust Street offers a timeless interpretation of Center City living—where historic charm, functional design, private outdoor space, and secure gated parking come together in a truly exceptional home.
#PAPH2616676

PHILADELPHIA

2206 LOCUST STREET

4 Beds

3 Baths

2,520 Sq.Ft.

$1,795,000

MLS#: PAPH2616676
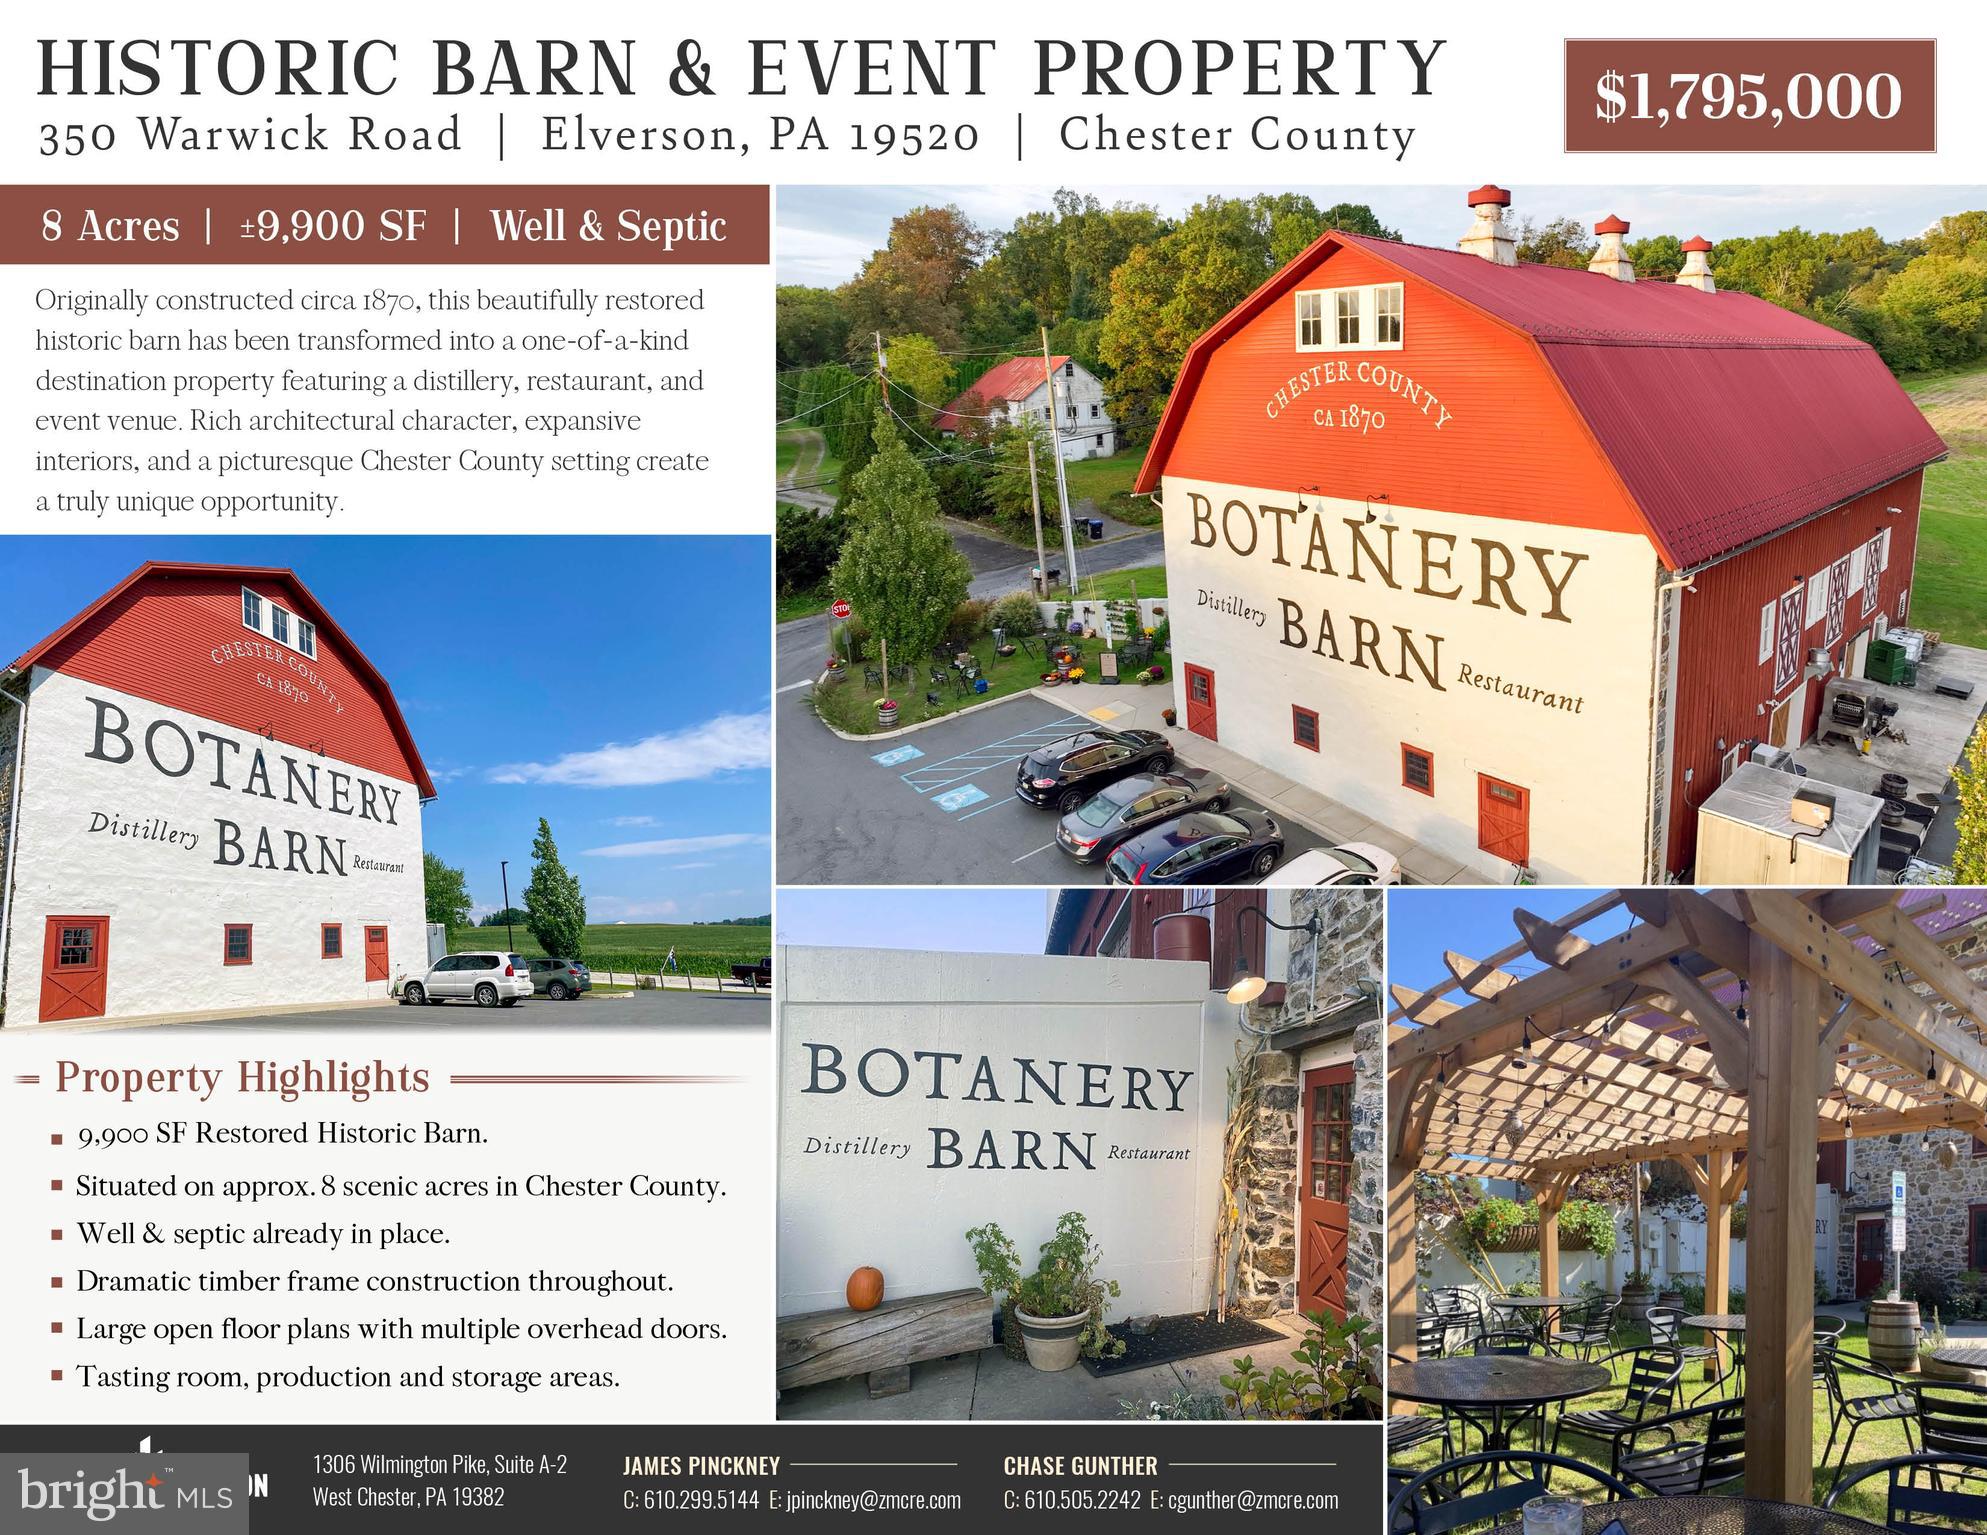
Historic Barn & Event Venue | 350 Warwick Road | Elverson, PA

A truly one-of-a-kind opportunity to acquire one of Chester County's most recognizable destination properties. Originally constructed circa 1870 and meticulously restored, 350 Warwick Road offers approximately 9,900 square feet of historic timber-frame improvements situated on 8 picturesque acres in the heart of northern Chester County. The property is currently improved as the  Botanery Barn Distillery & Restaurant, featuring a unique blend of hospitality, production, retail, and event space.

Rich in architectural character, the barn showcases dramatic exposed timber framing, original stone walls, soaring ceilings, expansive open gathering areas, multiple overhead doors, and flexible floor plans that can accommodate a wide variety of commercial uses. Existing improvements include a former tasting room, restaurant space, production and storage areas, shipping/receiving space, and abundant support areas, allowing the next owner to seamlessly reposition or continue operations.

The property's scenic rural setting creates an unforgettable arrival experience, with rolling countryside, mature landscaping, generous parking, and existing well and septic infrastructure already in place. Whether envisioned as a wedding and event venue, brewery, winery, distillery, restaurant, agritourism destination, specialty manufacturing facility, or unique corporate retreat, the property offers exceptional flexibility in an irreplaceable historic setting.

Properties combining authentic historic architecture, modern functionality, and substantial acreage rarely become available. 350 Warwick Road represents a unique investment and owner-user opportunity to own an iconic Chester County landmark with tremendous potential for hospitality, entertainment, agricultural, or adaptive commercial uses.

Highlights
±9,900 SF restored historic timber-frame barn
Approximately 8 scenic acres
Former distillery, restaurant, tasting room, and event venue
Dramatic exposed timber beams and original stone construction
Flexible two-story layout with production, retail, event, and storage space
Multiple overhead doors for operational flexibility
Existing well and septic
Abundant on-site parking
Historic landmark with exceptional architectural character
Ideal for hospitality, event venue, brewery, winery, distillery, restaurant, agritourism, specialty manufacturing, or adaptive commercial use
#PACT2130102

ELVERSON

350 WARWICK ROAD

None Beds

None Baths

9,900 Sq.Ft.

$1,795,000

MLS#: PACT2130102
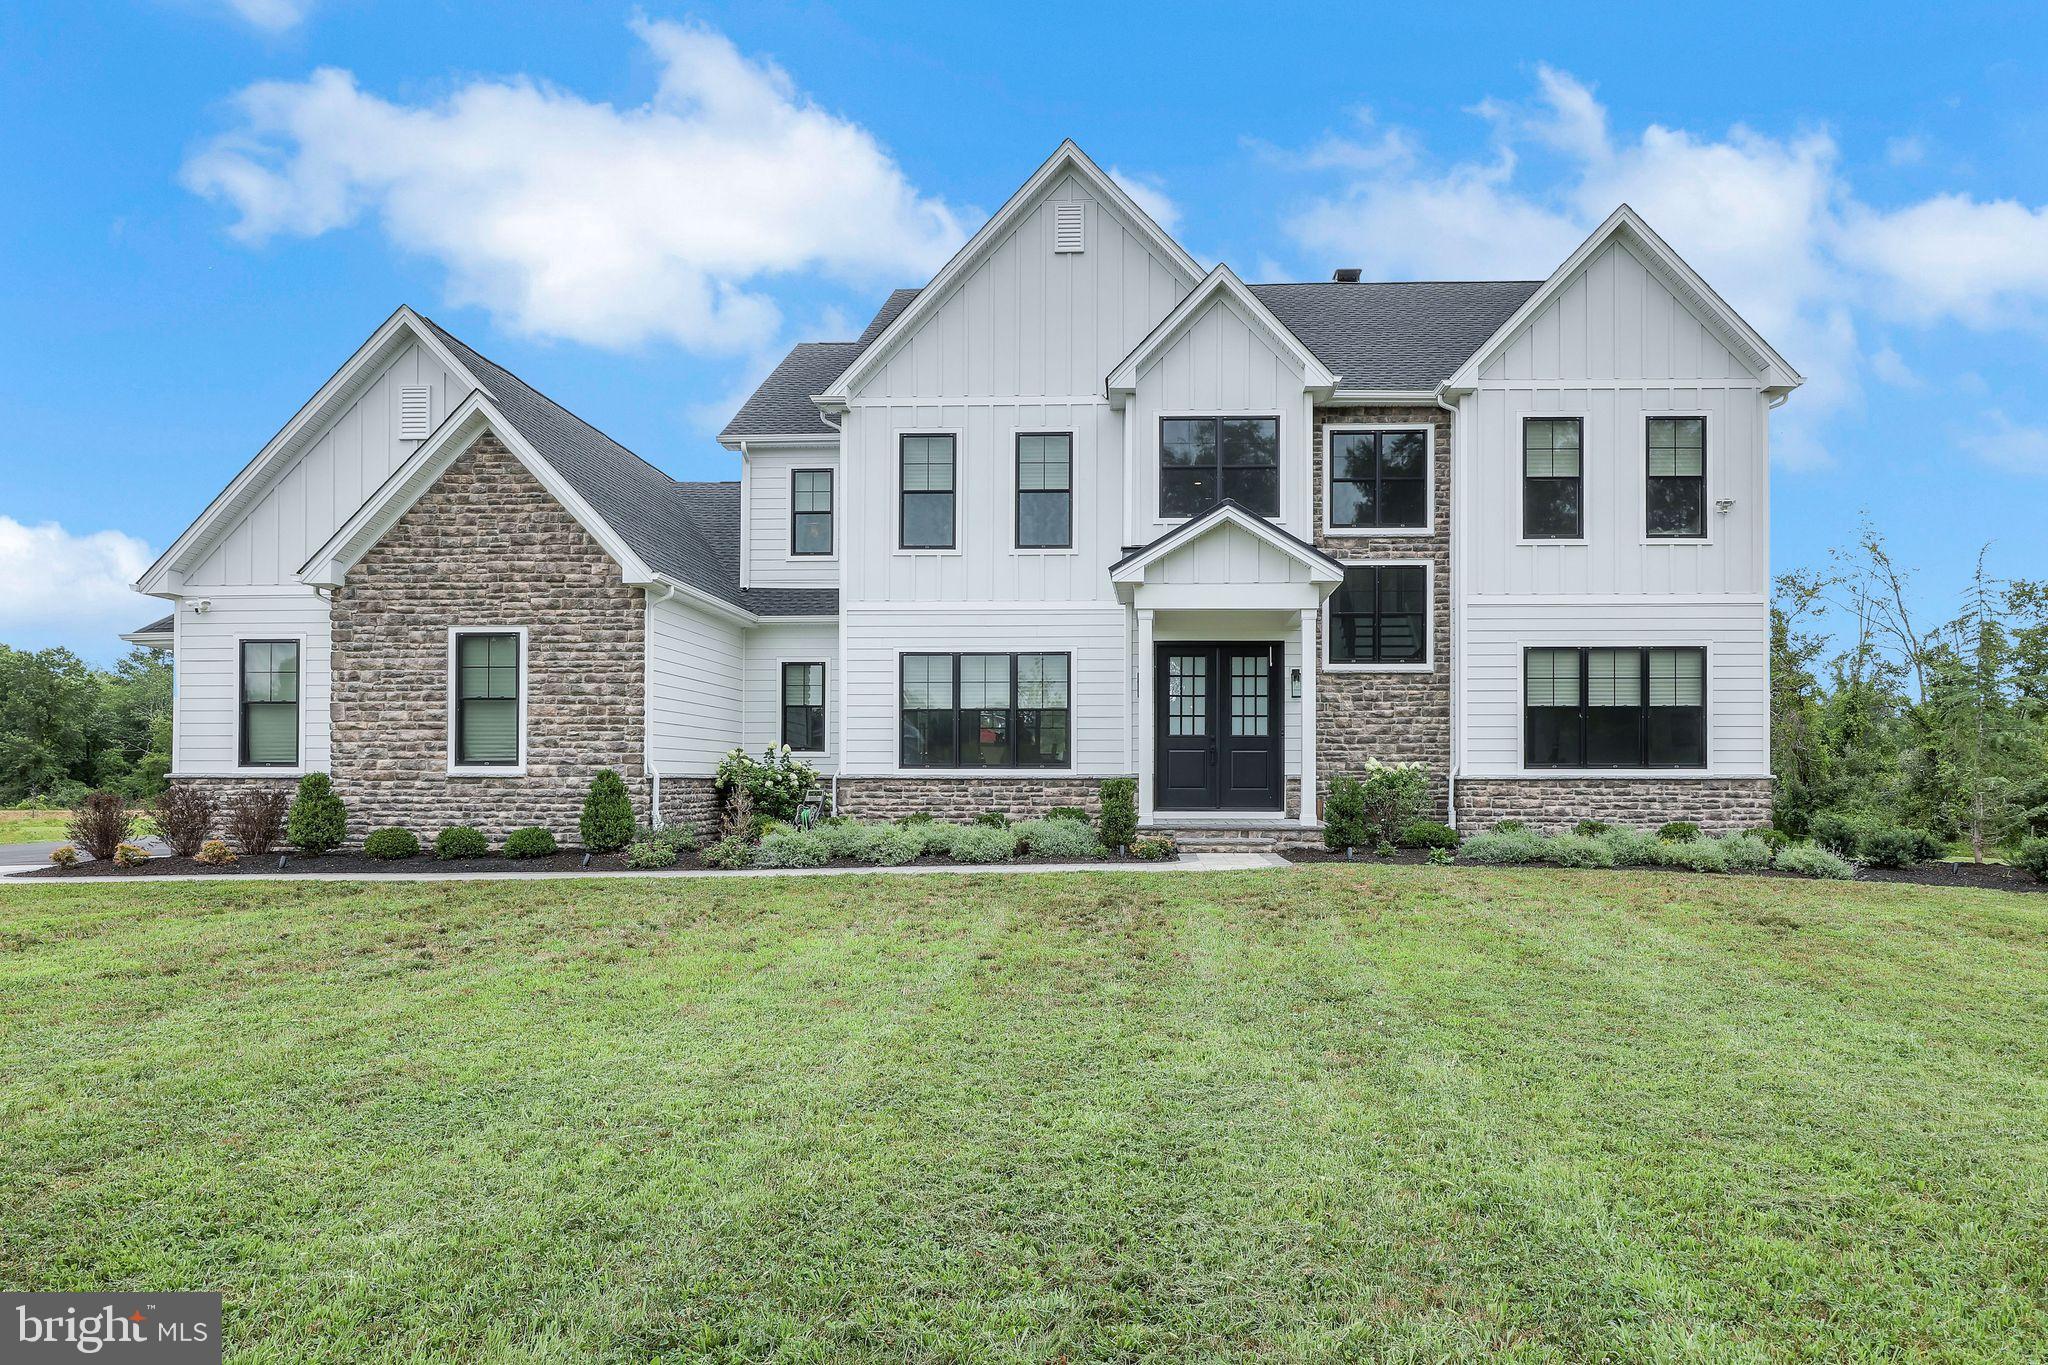
Welcome to 6934 Greene Meadow Lane, a stunning custom-built residence on over four acres in the heart of Bucks County, PA. This exceptional home offers five bedrooms and five and a half bathrooms in 4,000 square feet of luxury living space, blending modern design with timeless elegance. Additionally, the basement retreat boasts another 1,500 square feet of relaxation space. 

Step inside to discover ten-foot ceilings, abundant natural light, and an open-concept floor plan that seamlessly connects  Elegant Dining Room, Relaxing  Great Room & Kitchen spaces. The gourmet kitchen is a chef’s delight, featuring state-of-the-art Monogram appliances, custom cabinetry, and a spacious island perfect for entertaining. The walk-in pantry  built just off the kitchen provides accessibility ideal for any chef. 

The ground floor also  features a guest bedroom with full en suite bath, home office with stunning built in book shelves,  and half bath.  

Across from the Powder room is the  mudroom with floor-to-ceiling storage  located just off the garage entrance and is perfect for the busy household!

Located on the second  floor, the primary bedroom is an ample retreat featuring a cozy sitting area, dual walk-in closets, and an expansive bathroom complete with walk-in shower and soaker tub. 

The second floor area also accommodates three other bedrooms: one bedroom with en suite bath and two bedrooms with Jack and Jill bath.  The laundry room is also located on the second floor, making laundry convenient and easy. 

Retreat to the sweeping finished basement, complete with expansive bar and full bathroom, ideal for hosting any gathering or enjoying cozy evenings at home. .   Included in the basement is a large flex space room, located just off the main space now housing an additional second  tv area.  Also, unfinished storage space is located in the basement.  The basement  includes a walk out feature leading to the back yard, 

Outdoor living has been elevated by a covered patio off the  Great room and a lower patio with a professionally designed outdoor kitchen, including grill, pot burner and a  pizza oven, creating the perfect space for dining al fresco and entertaining year-round. 

Other features include a whole house Bose sound system extending into the basement and patio area along with professionally installed and monitored Ring alarm and camera surveillance  system. 

This home is appointed with three fireplaces and  generator.  These modern, elegant upgrades throughout—from designer fixtures and finishes to thoughtfully curated details that define true luxury - are truly exquisite and waiting for you.

Don’t miss your opportunity to own this remarkable property, combining contemporary style, comfort, and sophistication in one of New Hope’s most desirable neighborhoods.
#PABU2115182

NEW HOPE

6934 GREENE MEADOW LANE

5 Beds

5 Baths

5,752 Sq.Ft.

$1,795,000

MLS#: PABU2115182
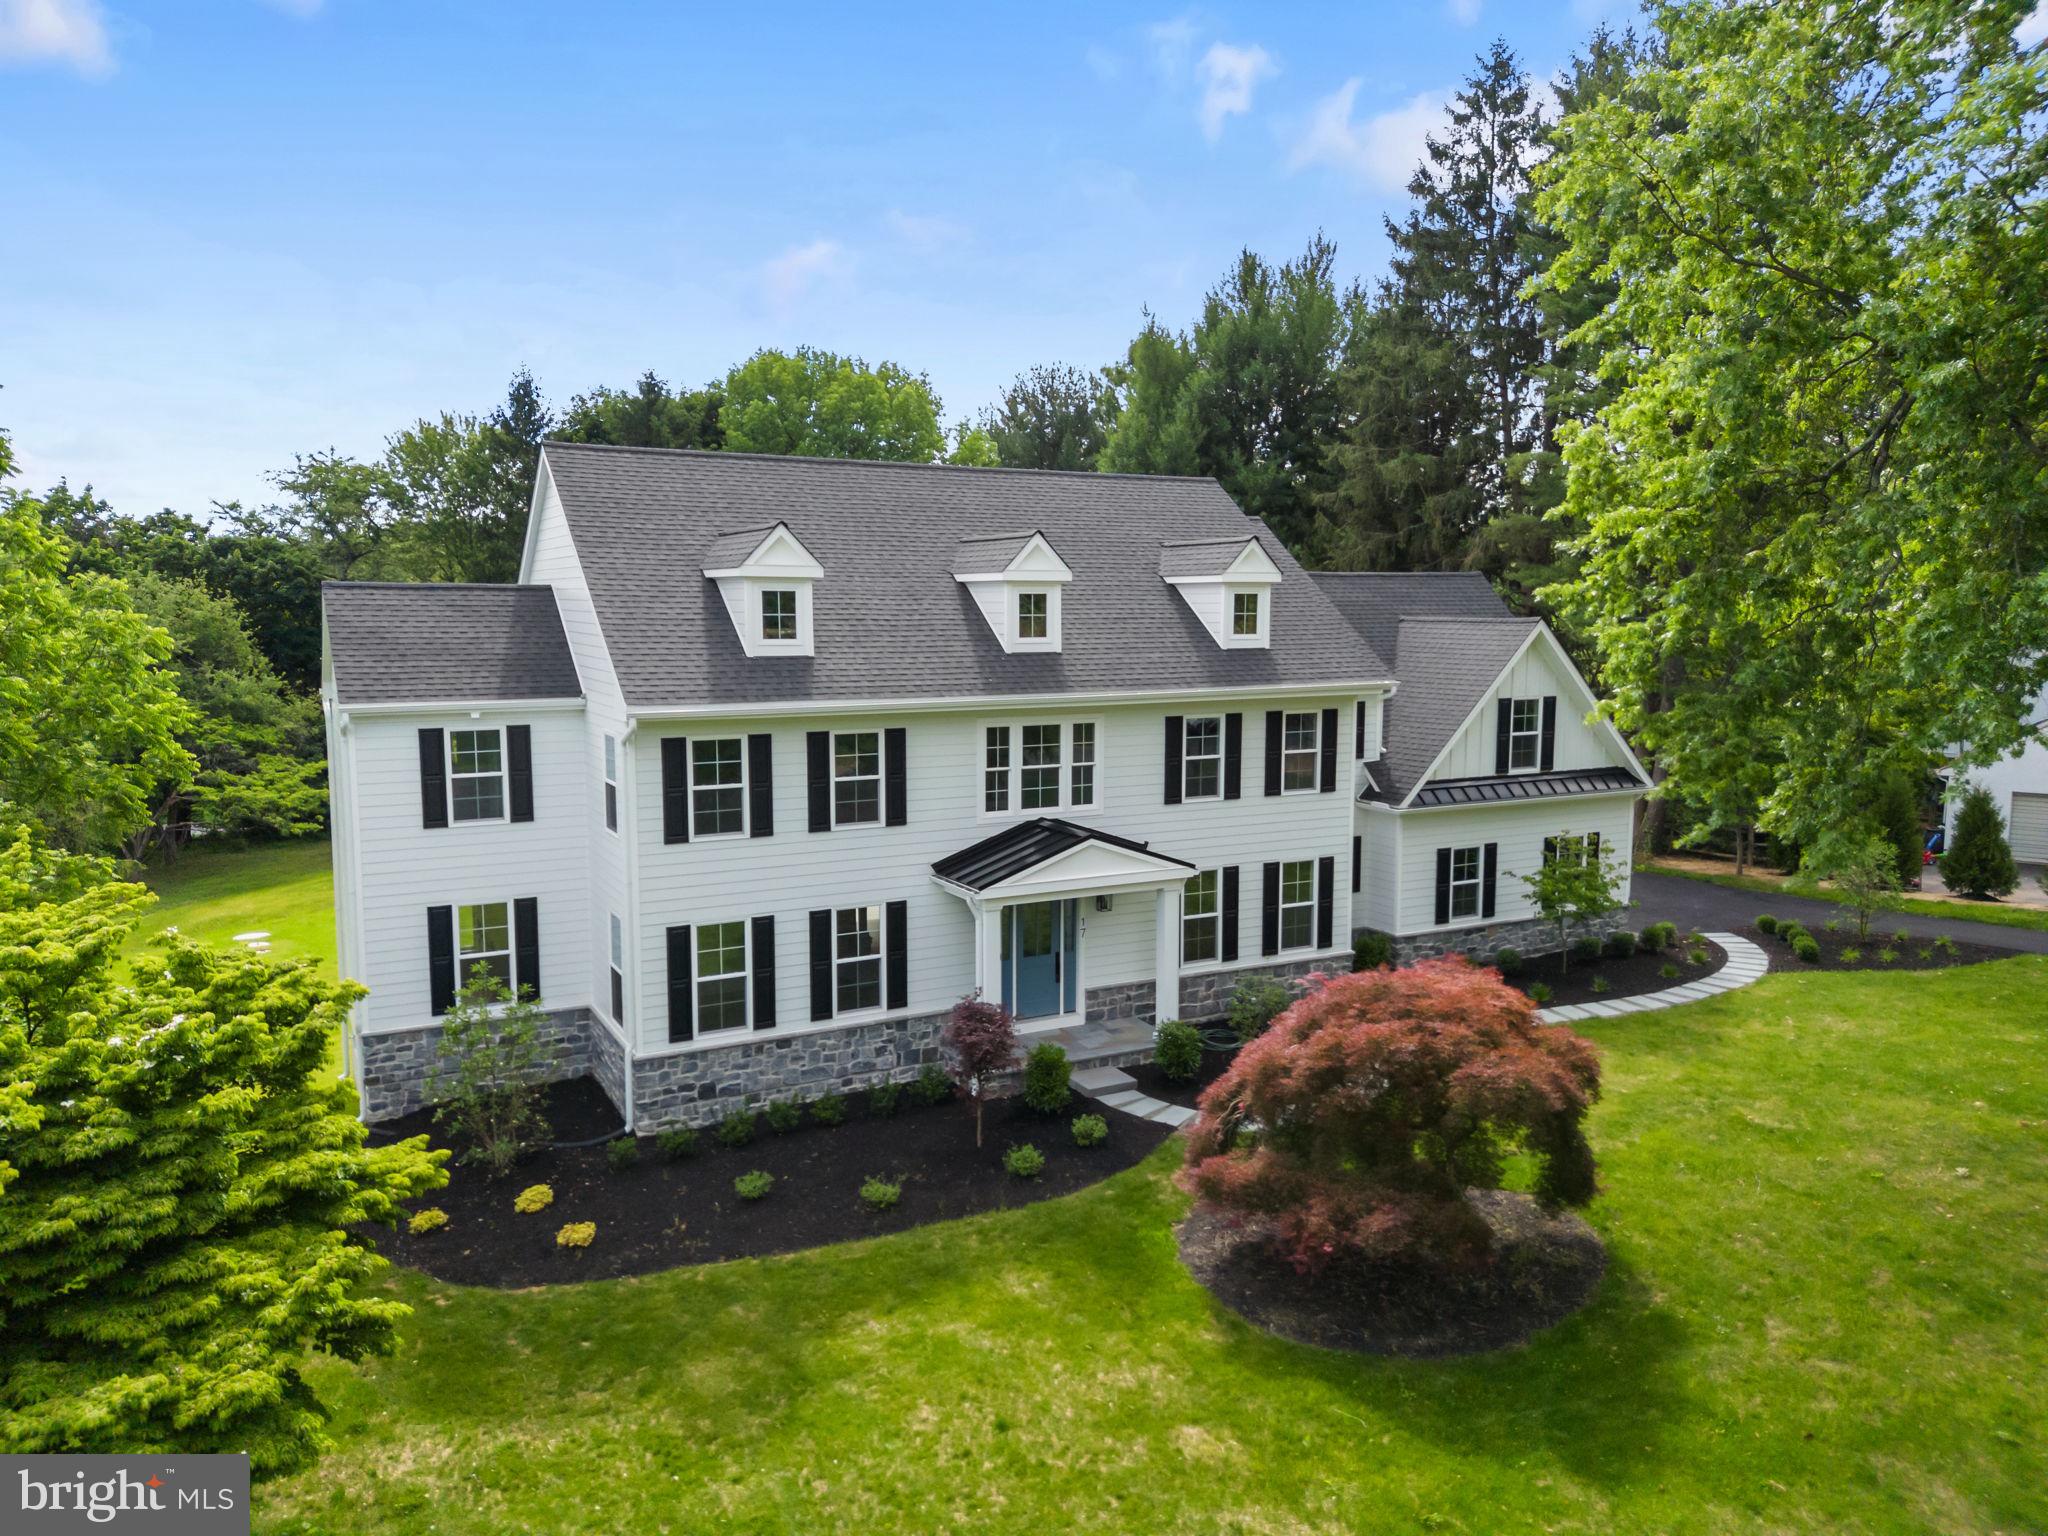
Welcome to 17 Hickory Lane — a stunning traditional home by local custom builder R. Custom Homes, perfectly positioned on a flat one-acre lot in sought-after Willistown Township within the Great Valley School District. Offering the rare combination of custom craftsmanship, modern luxury, and a genuine sense of community, this is an opportunity to enjoy brand-new construction without the wait. Beyond the home itself, Hickory Lane has long been appreciated for its welcoming neighborhood atmosphere. Residents enjoy an active community with seasonal gatherings, holiday celebrations, and informal opportunities to connect with neighbors throughout the year. It's a setting that offers a unique balance of privacy, open space, and a shared sense of place. A covered front entry with flagstone landing leads to a beautifully illuminated front door and welcoming foyer adorned with custom millwork and site-finished select natural white oak hardwood floors that flow seamlessly throughout the main level. The formal living and dining rooms flank the entry, offering elegant yet functional spaces for everyday living and entertaining. At the heart of the home, the thoughtfully designed kitchen impresses with all-plywood shaker cabinetry, under-cabinet lighting, a pot filler, extensive storage, and a chef's suite of Thermador appliances including double ovens, a 5-burner gas range, built-in microwave, and smart refrigerator with interior cameras. A contrasting center island with breakfast bar anchors the space, while a designated coffee bar and adjacent breakfast area with illuminated display cabinetry create an inviting gathering space. Sliding glass doors open to the Trex deck overlooking the expansive rear yard. The level one-acre homesite is one of the property's standout features, offering abundant space for entertaining, lawn games, outdoor dining, or simply enjoying the privacy and flexibility that comes with a full acre of usable ground. Whether it's a summer cookout, a Thanksgiving football game, a quiet evening on the deck, or your future pool, the outdoor space is ready to accommodate gatherings both large and small. Just beyond the breakfast area, the great room is framed by a cased opening and offering custom built-ins and storage, featuring a coffered ceiling, abundant natural light, and a gas fireplace surrounded by detailed millwork. A quiet home office with closet is tucked just around the corner, providing an ideal work-from-home setup. Completing the main level are a beautifully designed mudroom with built-in cubbies, walk-in coat closet, and striking herringbone brick floor, along with a private laundry room featuring custom wood countertops, upper and lower cabinetry, and a utility sink. Upstairs, the primary suite serves as a luxurious retreat with vaulted and beamed ceilings, plush carpeting, and a generous walk-in closet. The spa-inspired bath features heated marble floors, a soaking tub, frameless glass shower, dual vanities, and a private water closet. Bedrooms two and three share a Jack-and-Jill bath with double vanity. Bedroom four functions as a junior suite with direct access to a full bath, while the fifth spacious bedroom offers flexible living options as a bedroom, recreation room, home office, or workout room and also has convenient hall access to the same bathroom. The unfinished walk-up lower level is plumbed for a full bath and offers the potential for up to 1,800 additional square feet of finished living space. Ideally located just minutes from Malvern Borough, major commuter routes, parks, shopping, dining, and corporate centers along the Route 202 corridor, 17 Hickory Lane delivers both convenience and connection. Thoughtfully designed, beautifully executed, and set within a neighborhood where residents genuinely enjoy being part of the community, this home is ready to welcome its first owner.
#PACT2128140

MALVERN

17 HICKORY LANE

5 Beds

3 Baths

4,164 Sq.Ft.

$1,795,000

MLS#: PACT2128140

Welcome to this exceptional newly custom-built home in the heart of Solebury Township, thoughtfully designed with a refreshing transitional aesthetic and ready for immediate occupancy. From the inviting front porch to the beautifully appointed interiors, this home combines timeless style with modern comfort and convenience. The stunning state-of-the-art kitchen is the heart of the home, featuring extensive 42-inch cabinetry, quartz countertops, stainless-steel appliances, and generous workspace for both everyday living and entertaining. The spacious Dining Room is enhanced by elegant wainscoting, while the inviting Family Room features a gas fireplace and opens directly to the rear porch, creating a seamless connection to the outdoors. A well-appointed First Floor Study or Guest Bedroom and convenient Mud Room add flexibility and functionality. Upstairs, the luxurious Primary Suite offers a generously sized walk-in closet and sumptuous private bath. Throughout the home, numerous upgrades include beautiful wood flooring, high ceilings, custom light fixtures, LED lighting, state-of-the-art mechanical systems, new 5 bedroom septic system. In addition, there is an un-finished basement with outside entrance for plentiful storage.The mature, beautifully landscaped setting provides an established feel rarely found with new construction. An oversized two-car garage includes an additional equipment bay, providing exceptional storage and utility space. Best of all is the location, with easy access to the charming villages of New Hope and Peddler’s Village, as well as nearby Doylestown and the surrounding Delaware Valley. A rare opportunity to enjoy the benefits of custom new construction in one of Solebury Township’s most desirable settings—at a compelling price point.
#PABU2131292

NEW HOPE

6239 GREENHILL ROAD

4 Beds

2 Baths

2,856 Sq.Ft.

$1,795,000

MLS#: PABU2131292
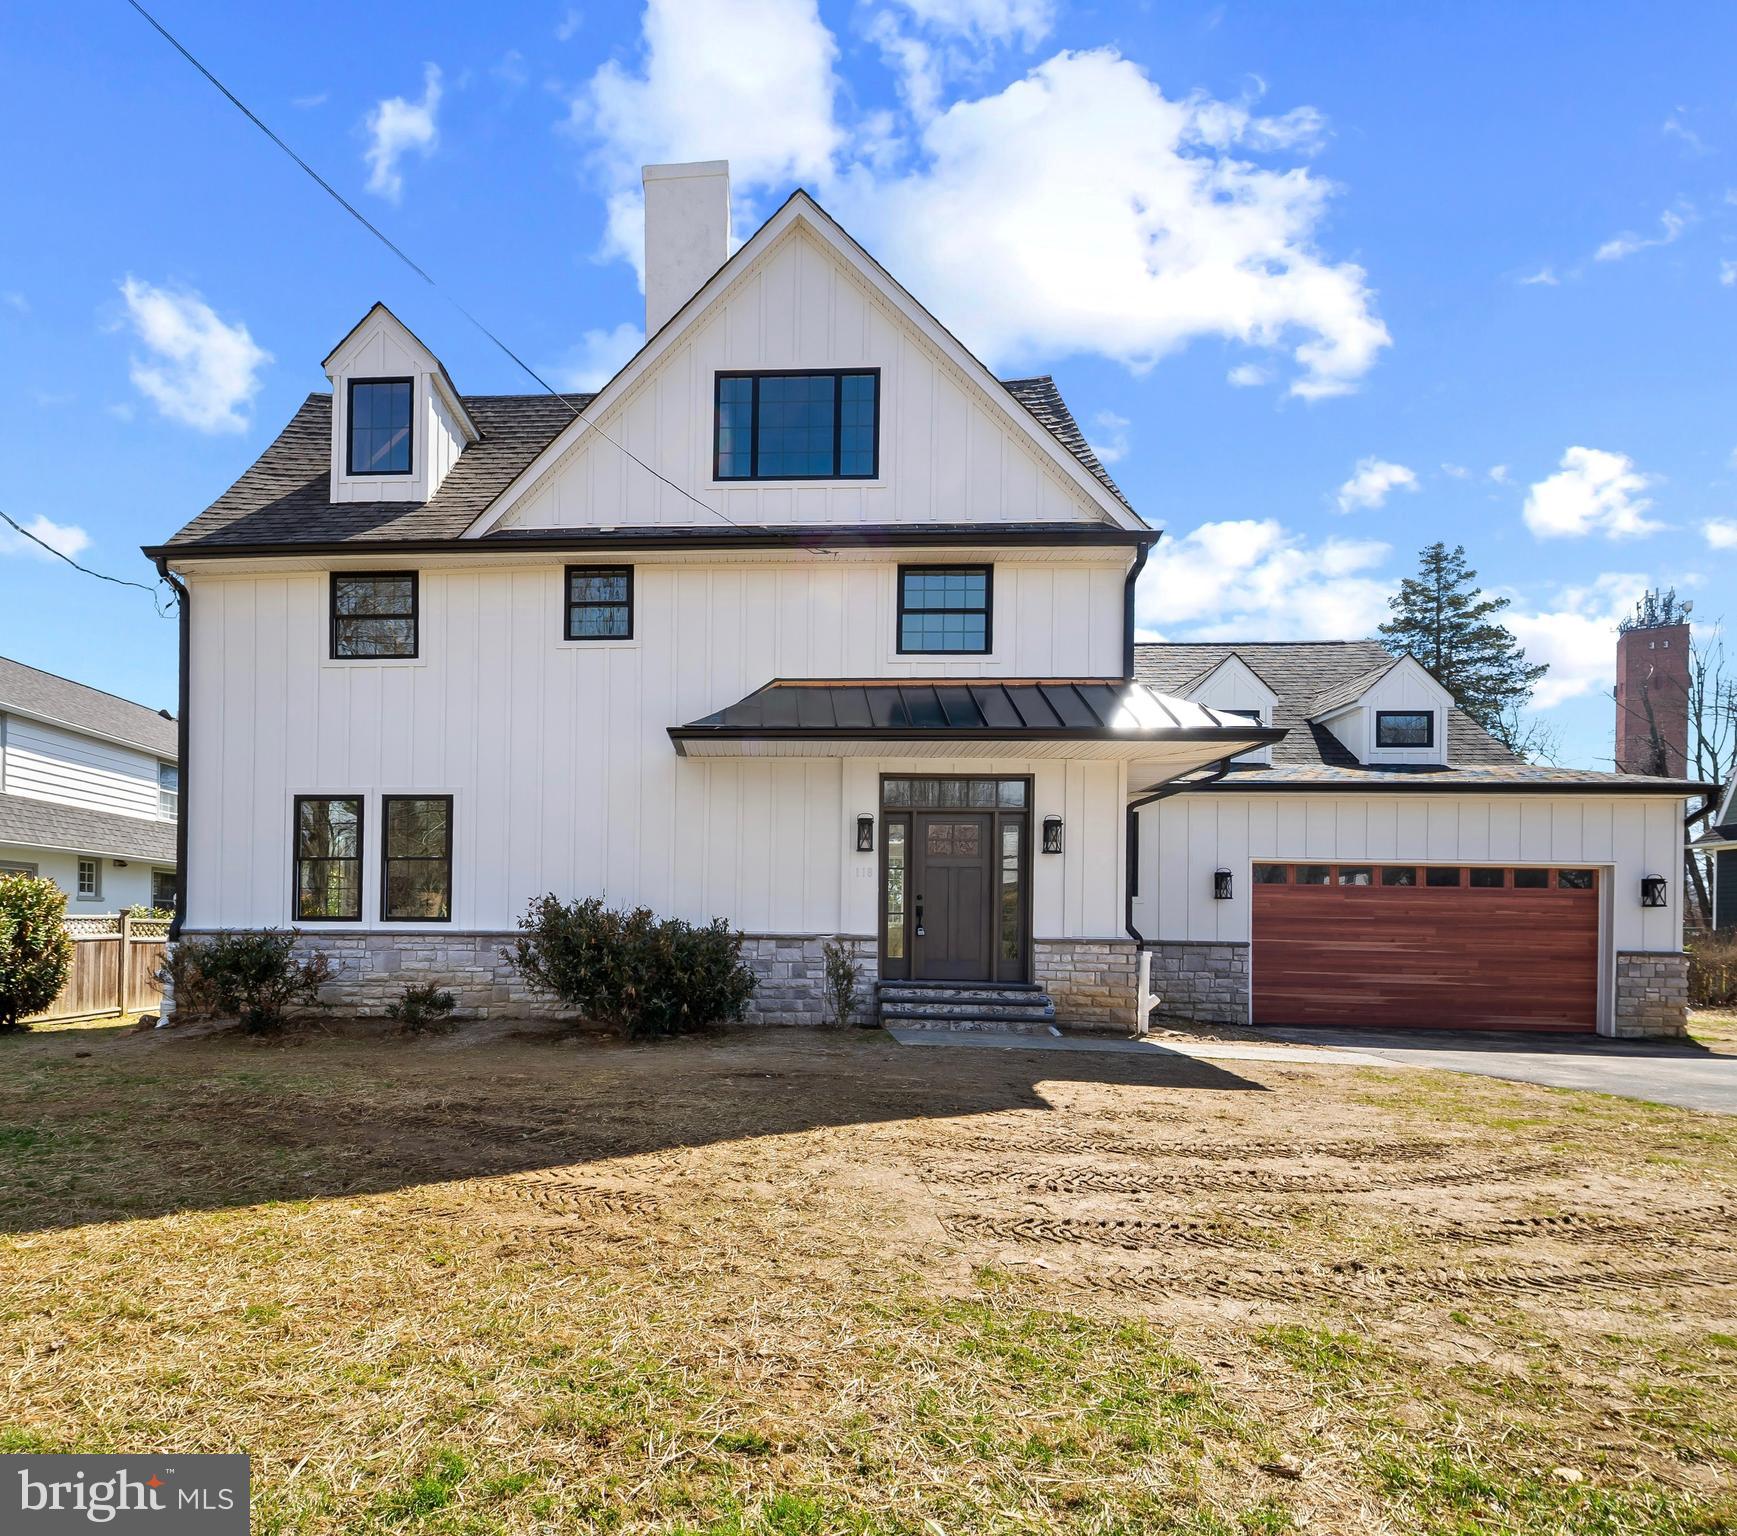
Welcome to your dream home! This fully renovated 6-bedroom, 3.5-bath residence offers an impressive 4,000+/- square feet of refined living space, ideally located in a prime neighborhood close to top-rated schools, shopping, dining, and major commuter routes.
From the moment you step inside, you'll be captivated by the open layout, abundant natural light, and high-end designer finishes throughout. The show-stopping kitchen features quartz and soapstone countertops, custom cabinetry, and stainless-steel appliances. Perfect for hosting or everyday living.
The first-floor master suite provides a luxurious retreat with a beautifully updated en-suite bath and ample closet space. Upstairs, five spacious bedrooms offer flexibility for guests, a home office, or multi-generational living.
This home includes three fully remodeled bathrooms plus a stylish half bath, all featuring modern fixtures and tilework. Thoughtful updates throughout including new flooring, lighting, paint, and trim ensure a true move-in ready experience.
With its generous square footage, luxury finishes, and unbeatable location, this home is a rare find. Don’t miss the opportunity to make it yours!

This home includes three fully remodeled bathrooms plus a stylish half bath, all featuring modern fixtures and tilework. Thoughtful updates throughout—new flooring, lighting, paint, and trim—ensure a true move-in ready experience.
With its generous square footage, luxury finishes, and unbeatable location, this home is a rare find. Don’t miss the opportunity to make it yours!
#PADE2111098

WAYNE

118 W BEECHTREE LANE

6 Beds

3 Baths

4,067 Sq.Ft.

$1,795,000

MLS#: PADE2111098

A distinctive 28+/- acre farm in the heart of Highland Township’s Agricultural District. Of the 28+/- acres, 26.9+/- acres are protected by a County agricultural conservation easement. Notably, it offers a significant amount of open, tillable land in a highly sought-after country setting. Farms of this size, with this amount of open land, low taxes, established improvements, and further potential, are not often available, especially in this highly preserved region of Chester County.
The 4-bedroom home, which includes a small apartment area, enjoys wonderful views across the surrounding fields and countryside. The original portion of the home retains a traditional floor plan. There is also an opportunity to reimagine certain areas to better take advantage of the special country setting.
Designed by experienced horse people, the farm is laid out for efficient, practical use. The bank barn features 11 spacious stalls, a generous center work aisle, and easy access to fenced pastures and turnouts. Its expansive upper level provides substantial space for hay and equipment storage, with additional possibilities for a car collection or other storage needs.
Additional improvements include a 4-bay garage and a smaller barn with 3 additional stalls, each with built-in turnouts. A manure pit adds to the farm’s functionality.
The peaceful rural setting offers the best of country living while remaining convenient to shopping, schools, a private airport, and the Parkesburg train station. The property would benefit from some general maintenance and updating, while offering a new owner the flexibility to make improvements at their own pace. It can be enjoyed much as it is today, with updates made over time, or taken in a new direction with more extensive improvements to suit individual needs and vision.
#PACT2135620

COATESVILLE

90 E FRIENDSHIP CHURCH ROAD

4 Beds

3 Baths

2,963 Sq.Ft.

$1,795,000

MLS#: PACT2135620

Once home to a locally renowned winery, this extraordinary 12+ acre property occupies a peaceful corner of Salford Township, an area of rolling countryside, farms and vineyards near the East Branch of the Perkiomen Creek. Gently rolling lawns, mature woods and towering evergreens create a remarkably private, park-like setting, with long views across the countryside to neighboring farmland and a distant silo. The acreage is not currently preserved or conserved, offering potential for future subdivision subject to municipal approvals. At the heart of the property is a beautifully updated 4,582 SF residence designed for gracious everyday living and effortless entertaining. Generously proportioned rooms, 9-foot ceilings and an abundance of oversized windows fill the interiors with natural light while framing verdant views in nearly every direction. Significant improvements within the past decade include solid white-oak flooring throughout much of the house, Andersen windows and doors, updated kitchen and baths, and a 2017 architectural-shingle roof. The formal living room, warmed by a wood- or coal-burning fireplace insert, flows into the dining room to create an expansive entertaining space overlooking the grounds. The well-appointed kitchen features granite counters, extensive cabinetry and stainless appliances, including a six-burner Viking range with propane cooktop and oven, Viking refrigerator, additional wall oven and microwave. An adjoining breakfast area and built-in desk lead naturally to the vaulted family room, where a dramatic stone propane fireplace anchors a relaxed gathering space with direct access outdoors. And outdoors is where this property becomes something truly special. Approximately 4,700 SF of patios surround the heated pool and create a private resort-like environment for entertaining on any scale. Added in 2023, the substantial covered pavilion incorporates an outdoor kitchen with granite counters, cocktail bar and propane fireplace. The pool, originally installed in 2008, received new tile and coping in 2025. A first-floor guest wing offers two bedrooms and a double-vanity hall bath, providing welcome flexibility for extended stays, multiple home office arrangements or multigenerational living. Upstairs are three additional bedrooms, including an impressive primary suite overlooking the countryside. A propane fireplace, dry bar and beautifully appointed en suite with jetted soaking tub, double granite vanities, walk-in closet with organization system, and separate shower and water closet create a private retreat. Two additional bedrooms share a spacious double-vanity hall bath. The large, heated basement offers excellent potential for additional finished space and even includes a pet-washing station. Multiple heating and cooling zones provide individualized comfort throughout the home. Then there is the barn. Built in 2000, this handsome outbuilding is far more than expected: an oversized three-bay garage occupies the ground level, while approximately 1,500 SF of insulated, heated and cooled finished space above showcases soaring timber framing and rustic wood floors. A large kitchen, bedroom, full bath and dramatic open great room create exceptional space for guests, recreation, studio or business use. French doors open to a generous deck overlooking the acreage—a spectacular vantage point from which to appreciate just how special this setting is. Despite its distinctly rural character, the property remains remarkably connected: approximately 35 miles from Center City Philadelphia, 20 miles from Doylestown and 25 miles from Allentown. A country retreat, an entertainer's haven, and a property with room to evolve—all within one exceptionally beautiful Salford Township setting.
#PAMC2193044

TELFORD

98 CRESSMAN ROAD

5 Beds

3 Baths

4,582 Sq.Ft.

$1,795,000

MLS#: PAMC2193044

An elevated cul-de-sac setting, expansive lawns bordered by mature trees, and beautifully designed outdoor gathering spaces make this five-bedroom Colonial a special offering in the Rose Tree Media School District. A circular driveway leads to the handsome stone façade, where an expansive flagstone front porch and custom arched double doors create a memorable welcome. Inside, generous room sizes, 10-foot first-floor ceilings, hardwood floors, and detailed millwork provide a timeless backdrop for everyday living and entertaining.

The gracious center hall features a turned staircase, paneled wainscoting, and a direct view through French doors to the rear screened porch. A light-filled formal living room and spacious dining room flank the entrance, with the dining room’s substantial moldings and paired chandeliers creating an elegant setting for gatherings. A separate home office offers a quiet workspace, while a beautifully appointed powder room completes the formal areas. At the heart of the home, the kitchen features custom cabinetry with glass-front display cabinets, granite countertops, a gas cooktop with decorative hood surround, double wall ovens, stainless steel appliances, a pantry, and a large island with raised seating. The adjoining breakfast area overlooks the grounds and opens to the screened porch, while the expansive family room features a vaulted ceiling, a striking fireplace surround, and a large arched window. A rear staircase and access to the three-car garage add everyday convenience.

Stretching across much of the rear of the home, the screened porch offers ample space for outdoor dining and lounging, enhanced by a stone fireplace, Lynx grill, ceiling fans, and Bromic infrared heaters that extend its enjoyment into the cooler months. Steps lead to the lawn, while a separate circular patio with a fire pit and built-in seating provides another inviting place to gather. Below the porch, a covered flagstone patio connects directly to the walk-out lower level.

Upstairs, a window seat on the staircase landing overlooks the wooded surroundings, and hardwood floors continue through the hall. The generous primary suite features a vaulted ceiling, a spacious adjoining sitting room, and two walk-in closets with custom storage systems. Its bright bath includes a soaking tub beneath a broad bank of windows, a large glass-enclosed shower with a bench, and a double vanity. Four additional bedrooms offer generous accommodations and custom closet systems; two are connected by a shared bathroom, while the remaining bedrooms have access to a hall bath. A second-floor laundry room adds convenience.

The finished walk-out lower level expands the home’s entertaining and recreation spaces with a large gathering area, custom bar, separate gym, full bath, and ample storage. A substantial brick wine cellar with capacity for more than 4,000 bottles is a standout feature for the collector. Windows and sliding doors bring in natural light and provide direct access to the covered patio.

Additional amenities include a whole-house generator, Lutron Caseta smart lighting, whole-house audio, and a comprehensive security system with exterior cameras and perimeter sensors. Professionally developed plans for a future pool and pool house are also available. This peaceful Glen Mills setting combines space and privacy with convenient proximity to local schools, great shopping and restaurants, and major highways.
#PADE2125020

GLEN MILLS

94 AUTUMN WOODS LANE

5 Beds

4 Baths

6,800 Sq.Ft.

$1,795,000

MLS#: PADE2125020
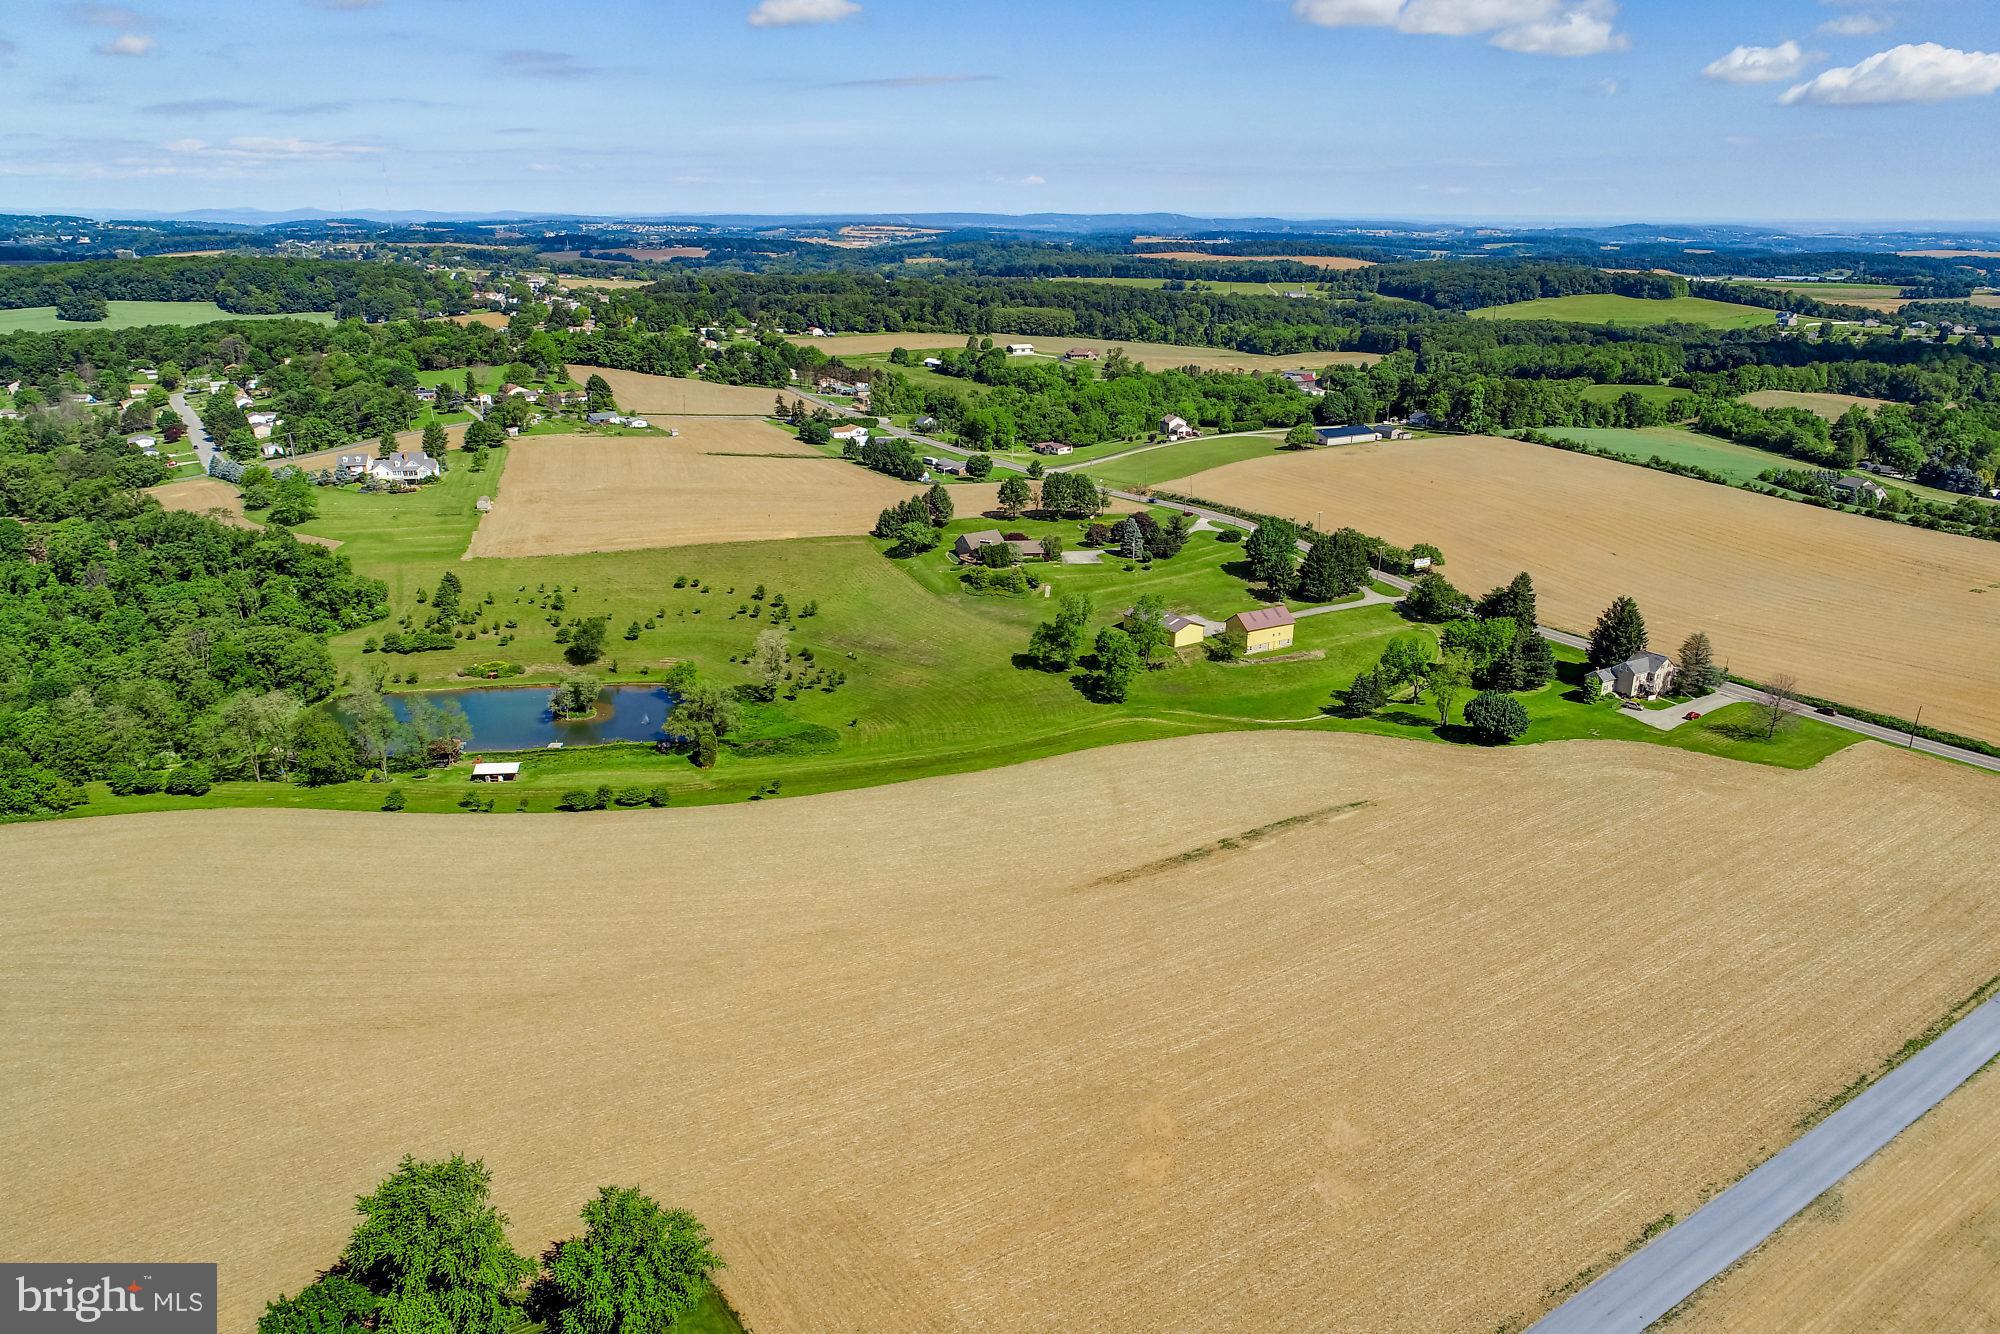
Explore the possibilities this 161.5 acre property located in both Windsor and Chanceford Townships has to offer. Residential and Agriculturally zoned. Gorgeous and peaceful with rolling acreage. Located less than 10 minutes to small-town Red Lion Boro, Quick commute to I83, Shrewsbury and Glen Rock Exits. Road frontage along Rt74/Delta Rd, Zimmerman Rd and W Snyder Corner Rd. Most public utilities available. Currently property consists of 4BR, 3.5BA sprawling ranch-style stone home with 2nd floor, 3-unit tenant occupied farmhouse, wood/stone barn, pole building and large pond with dock, outhouse, fountain and its very own island. Site Design Concepts subdivision plan has been approved by Windsor Twp.  AGENTS - Please Read Agent Remarks.
#PAYK113172

RED LION

1332 DELTA ROAD

4 Beds

3 Baths

2,344 Sq.Ft.

$1,795,000

MLS#: PAYK113172
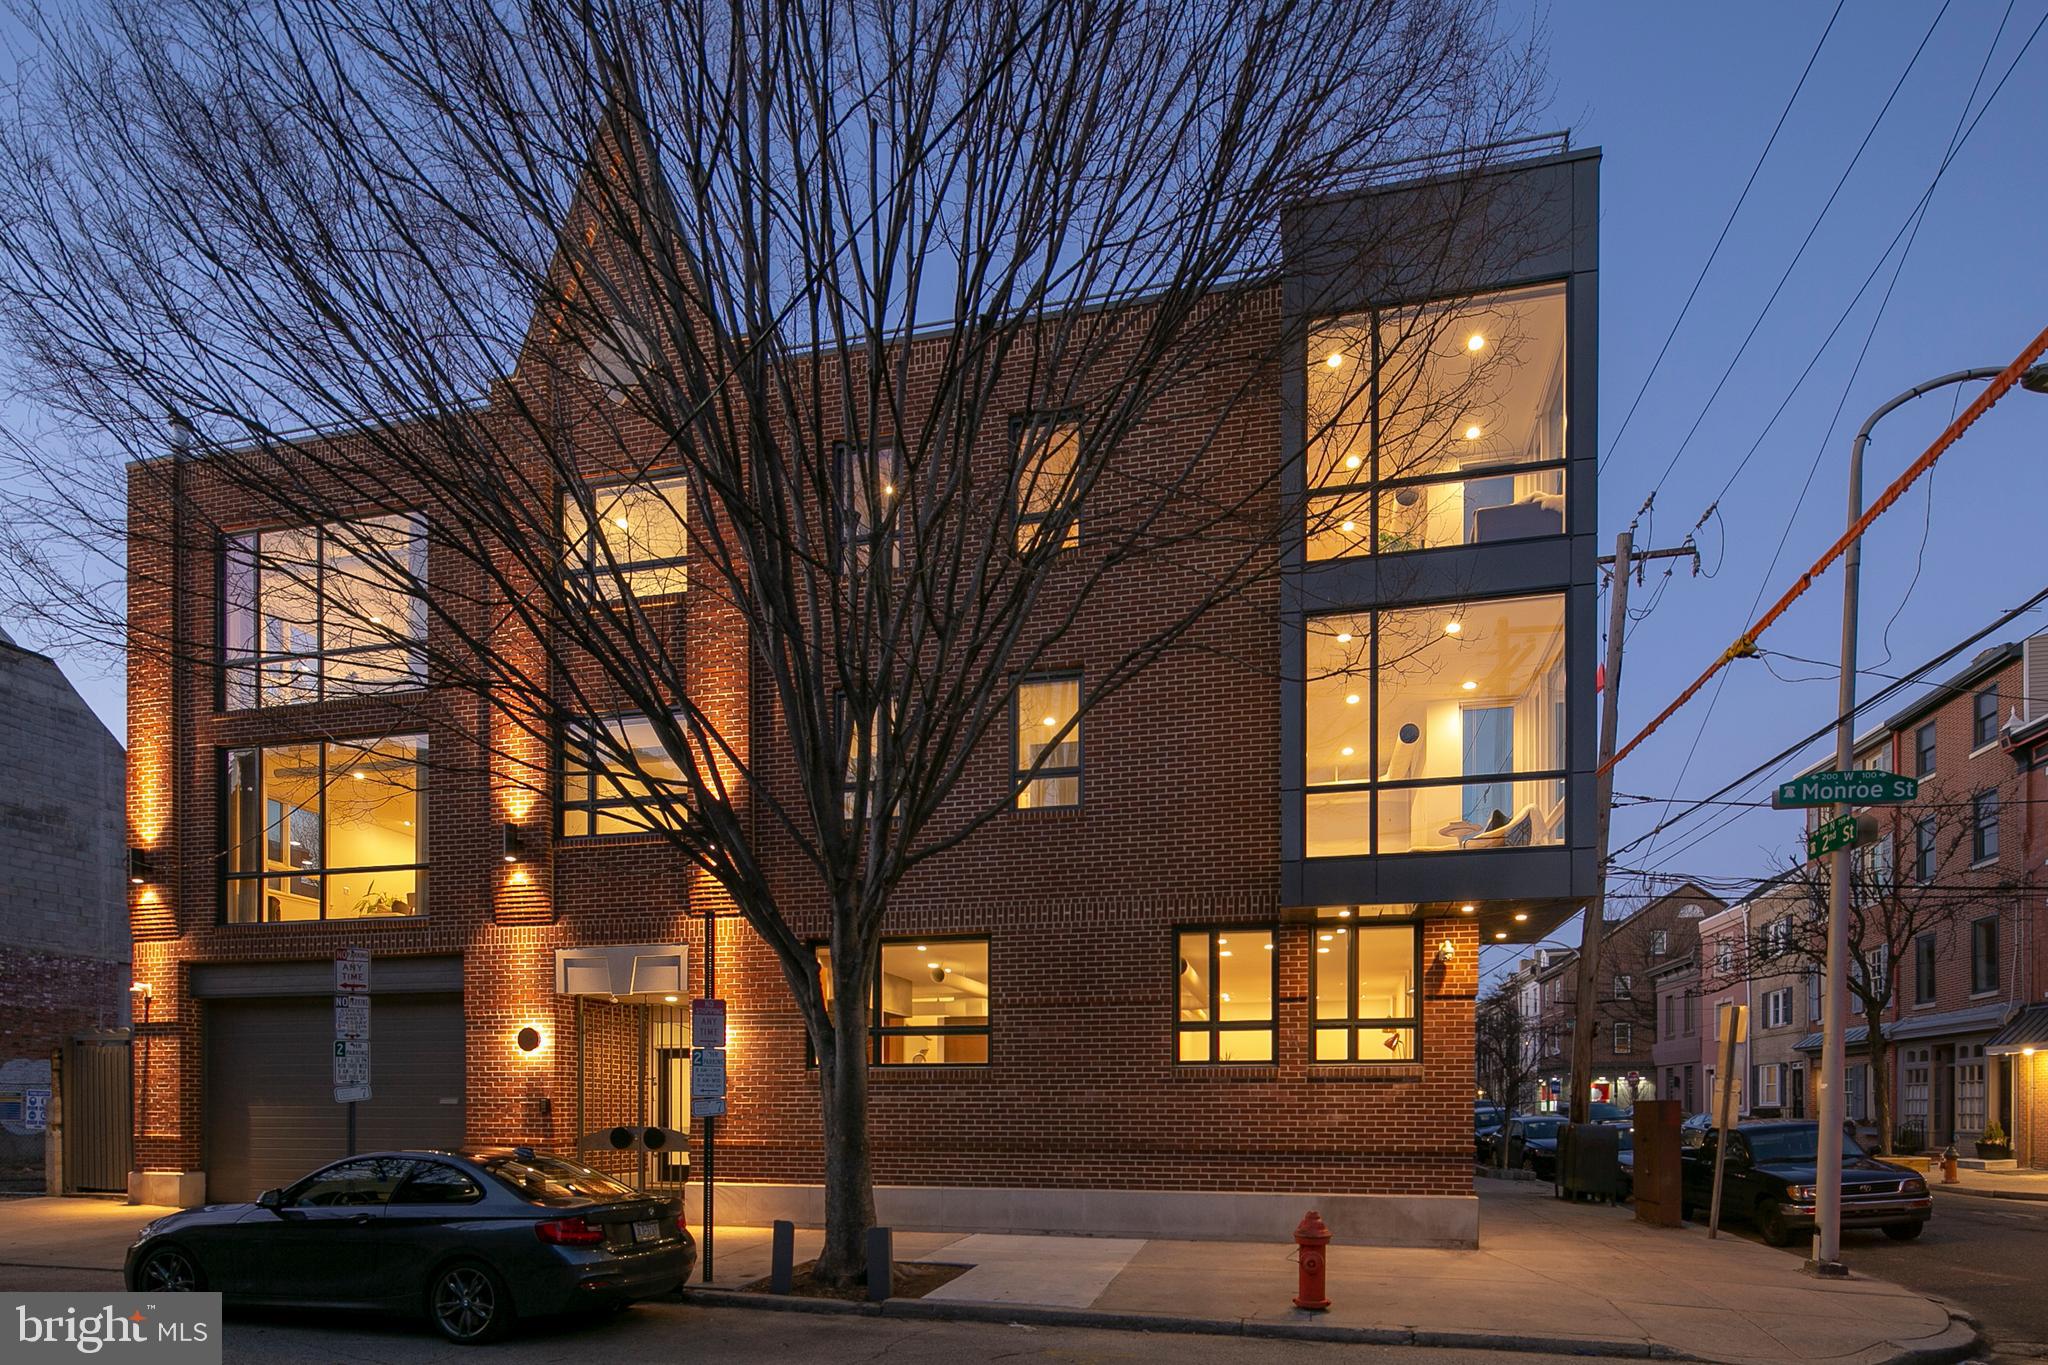
Behold this unique & sunlit corner home in the heart of Queen Village (and Meredith School District) featuring 6 bedrooms, 5 full baths, 2 half baths, a den, 2-car garage, incredible 2-tier rooftop terrace, wood flooring, 3-zoned HVAC, full storage basement (could easily be finished) and MORE! The first floor offers a corner living and dining room with incredible light and space paired with a fully complete chef s kitchen. The kitchen boasts stainless steel appliances including 2 Vulcan ovens with 10 burner stovetop, 2 Bosch dishwashers, 2 sinks, Subzero fridge/freezer, an overabundance of cabinetry, a granite island and a bar counter overlooking the huge dining/living room area. Exposed ductwork, wood flooring and a wall of windows complete the space. The second floor offers a dramatic, sunlit living space with wood flooring, floor to ceiling windows, more windows, exposed ductwork, built-ins and a wood burning stove to cozy up on a chilly night! There are also THREE bedroom suites, all complete with wood flooring, double closets and windows galore. The third floor offers an incredible, open and spacious master bedroom suite, highlighted by a fully equipped walk-in closet, floor to ceiling windows, additional windows and a marble tile bath with 2 pedestal sinks, a soaking tub, stall shower and watershed with bidet. This level also features a laundry room, another bedroom suite, and a single bedroom. You will love the sun-filled penthouse that leads to a 2-tiered rooftop terrace with simply stunning views from sunrise to sunset. This is the ultimate spot for entertaining guests, or relaxing after a long day. Built in 2001 but appliances & mechanicals have been since updated. Nestled in one of Philly s favorite neighborhoods, Queen Village, walkable to an abundance of parks, shops, cafes, restaurants and local hotspots including Penns Landing & HeadHouse Square. This home is unbelievable  make it yours today!
#PAPH720260

PHILADELPHIA

201 MONROE STREET

6 Beds

5 Baths

4,800 Sq.Ft.

$1,795,000

MLS#: PAPH720260
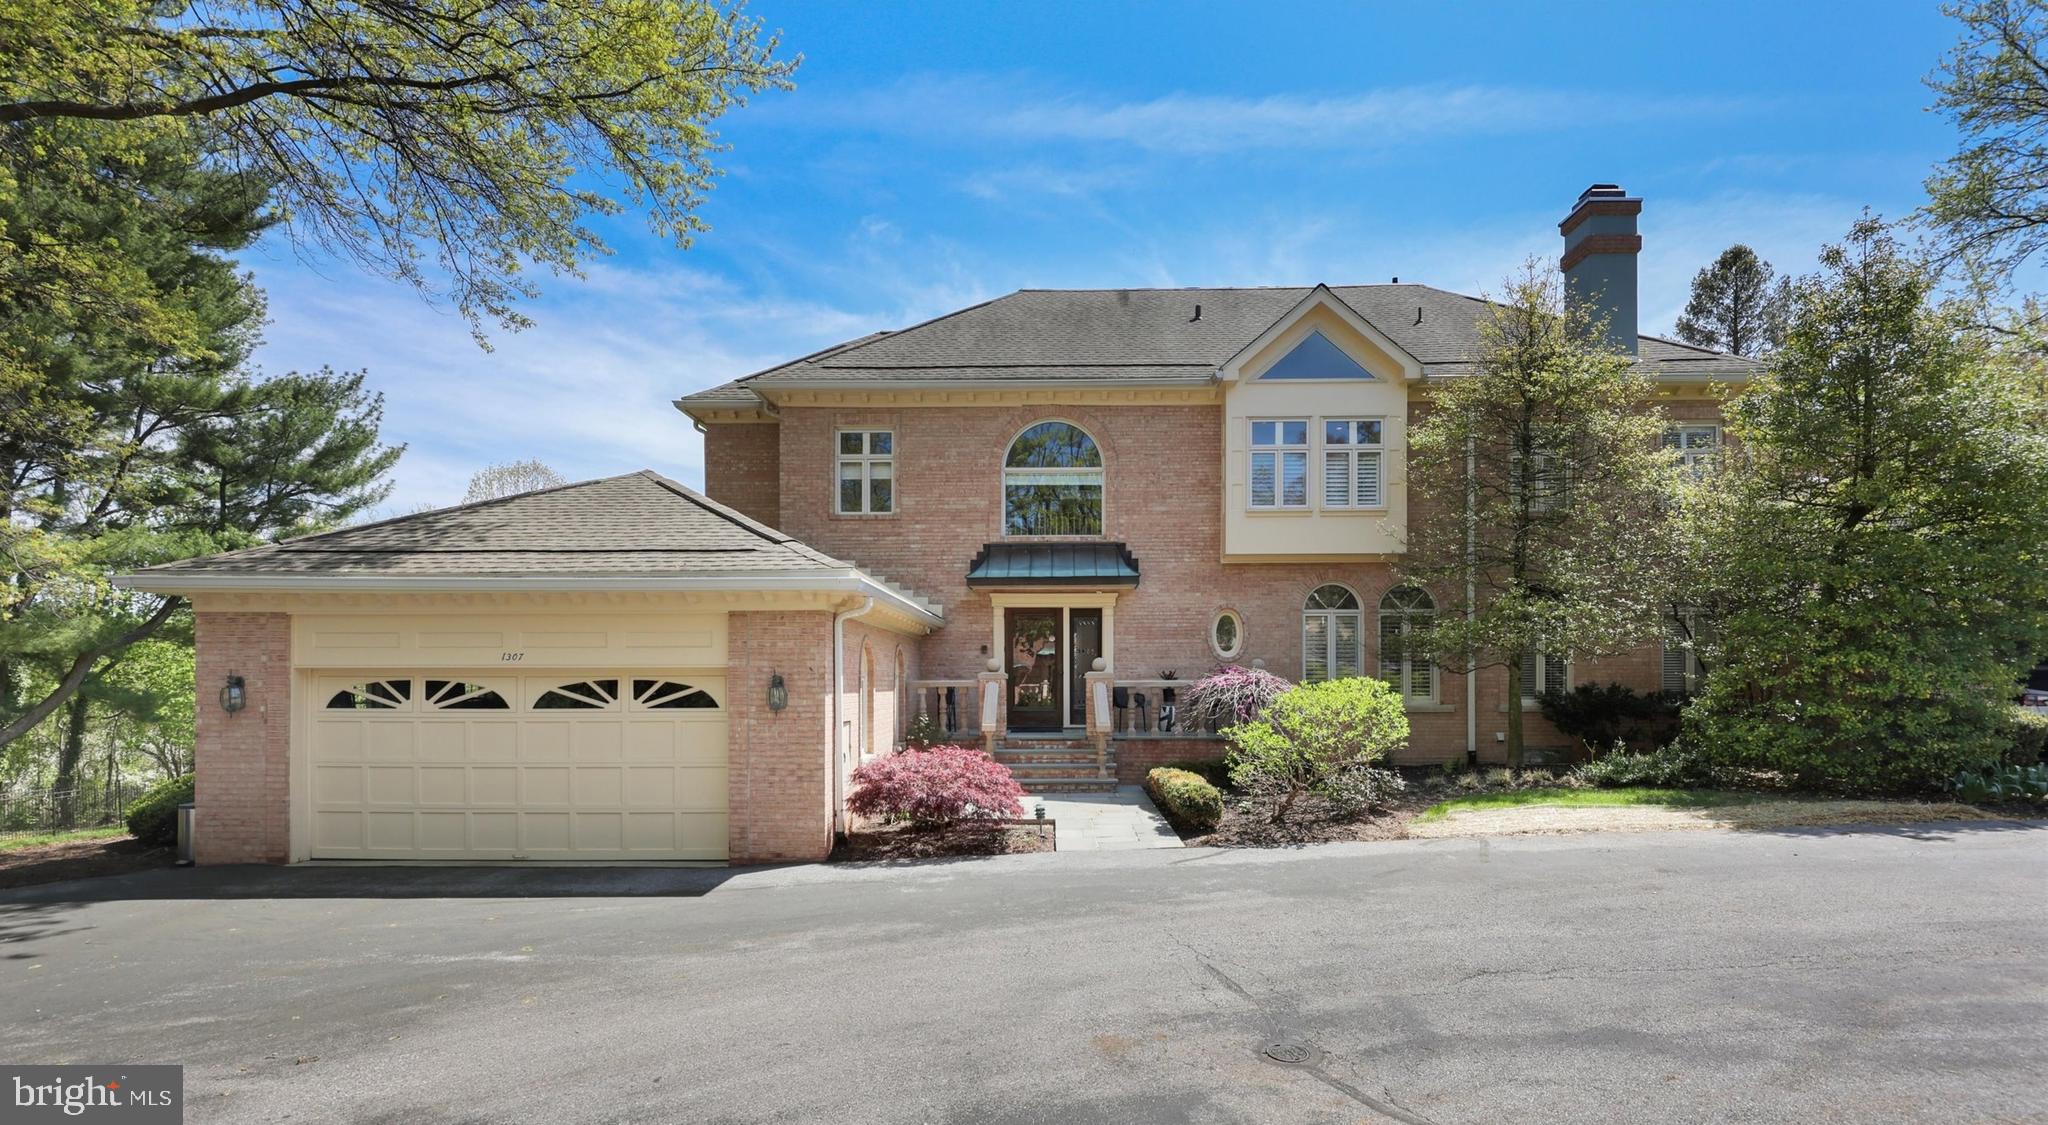
Welcome to your dream home at 1307 Wrenfield Way in the prestigious Wrenfield community. This idyllic residence is perfect for those seeking to enhance their lifestyle or downsize without compromising on luxury or convenience. Nestled within Villanova’s premier gated enclave, this expansive 3-bedroom, 4.5-bathroom home offers nearly 6,000 square feet of meticulously designed living space—ideal for those who value elegance, functionality, and privacy.

Step inside to discover gleaming marble floors and an open, easy flow floor plan, creating an inviting and comfortable retreat. Entertain effortlessly with an eat-in kitchen that leads to a spacious, new Trex deck, complete with retractable awnings for comfort. For the true entertainer, the living room boasts a wood fireplace and a wet bar. A fully finished walk-out basement serves as the perfect second living room, complete with a new pool table and full bath.

This home exudes timeless sophistication, featuring high-end upgrades unique to this property. Beyond the multiple sliding glass doors on the lower level, a massive and beautiful property unfolds, complete with a large scenic pond just steps away. Experience the ultimate blend of luxury, convenience, and maintenance-free living in this exclusive community. Located in the esteemed Lower Merion School District, this home is conveniently near renowned schools and all forms of transportation. It offers easy access to Center City Philadelphia, the airport, and is just a 90-minute drive to NYC.
#PAMC2137522

VILLANOVA

1307 WRENFIELD WAY

3 Beds

4 Baths

5,970 Sq.Ft.

$1,795,000

MLS#: PAMC2137522
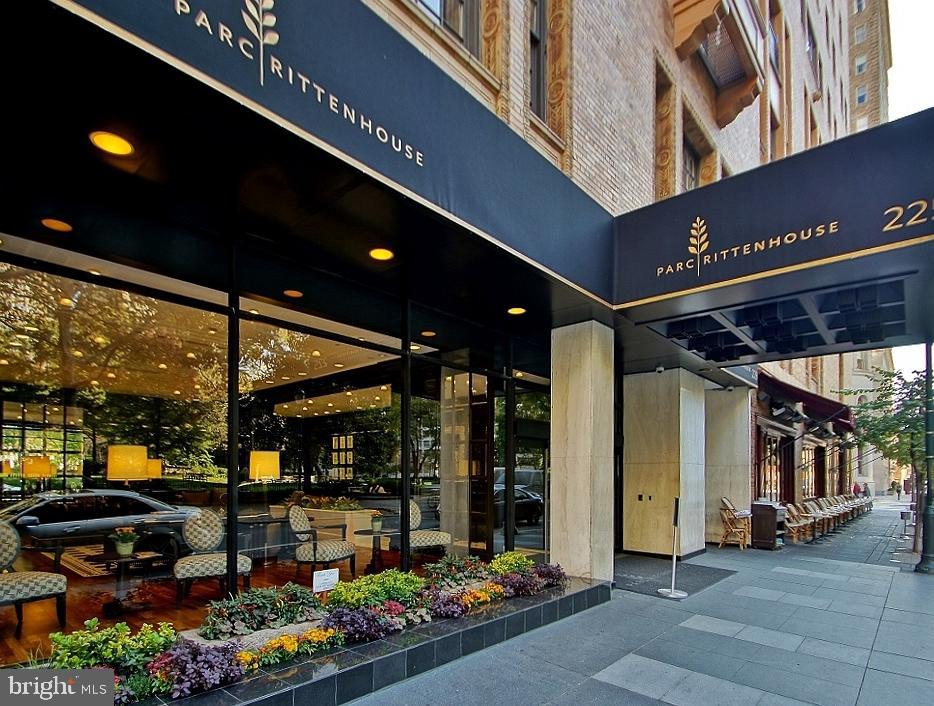
Have you been waiting for the perfect Rittenhouse Square home to make your move worthwhile?  This has to be it. It is not easy to try and think of what is missing from this three bedroom, three bathroom home with views of Rittenhouse Square from every room.  No matter how many times you have looked into Rittenhouse Square, the treetop westerly facing view will make your heart skip a beat.  As you enter this home, you are immediately greeted with an open kitchen, and a living room dining room combination. with french doors offering a floor to ceiling open vista.  The kitchen with flat paneled cabinets, stainless appliances, and ample granite counters runs along both walls, The laundry is located in this area.  To one side of the home is the private primary suite with a bathroom featuring a large stall shower and a double sink.  On the other side you will find the two other bedrooms and two additional bathrooms.  To top this off, this home comes with a parking license for one valet garage space with a monthly fee presently of $275.  There is a common utility charge for this home which is $230 in addition to the condominium fee as well as the metered utility charge. With Rittenhouse Square at your feet you are at the center of life in Rittenhouse Square in this truly special home. There is a 7th floor amenities level which has just been renovated extending your home with a fitness room, a hangout room with a fireplace, a conference room and an oasis of an outdoor pool area with skyline views.
#PAPH2411728

PHILADELPHIA

219 S 18TH STREET 29 908

3 Beds

3 Baths

1,735 Sq.Ft.

$1,795,000

MLS#: PAPH2411728
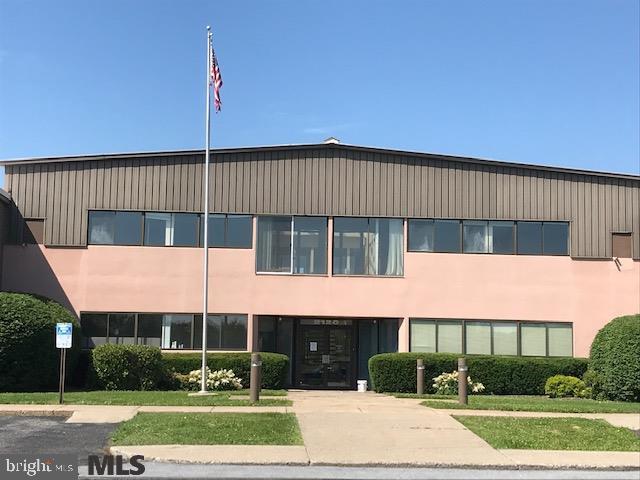
Light Industrial Zoned building in Ferguson Township. Two tenants, with an unleased office space available. Multiple docs. Ample parking.
#PACE2306110

STATE COLLEGE

2120 OLD GATESBURG ROAD

None Beds

None Baths

27,000 Sq.Ft.

$1,795,000

MLS#: PACE2306110
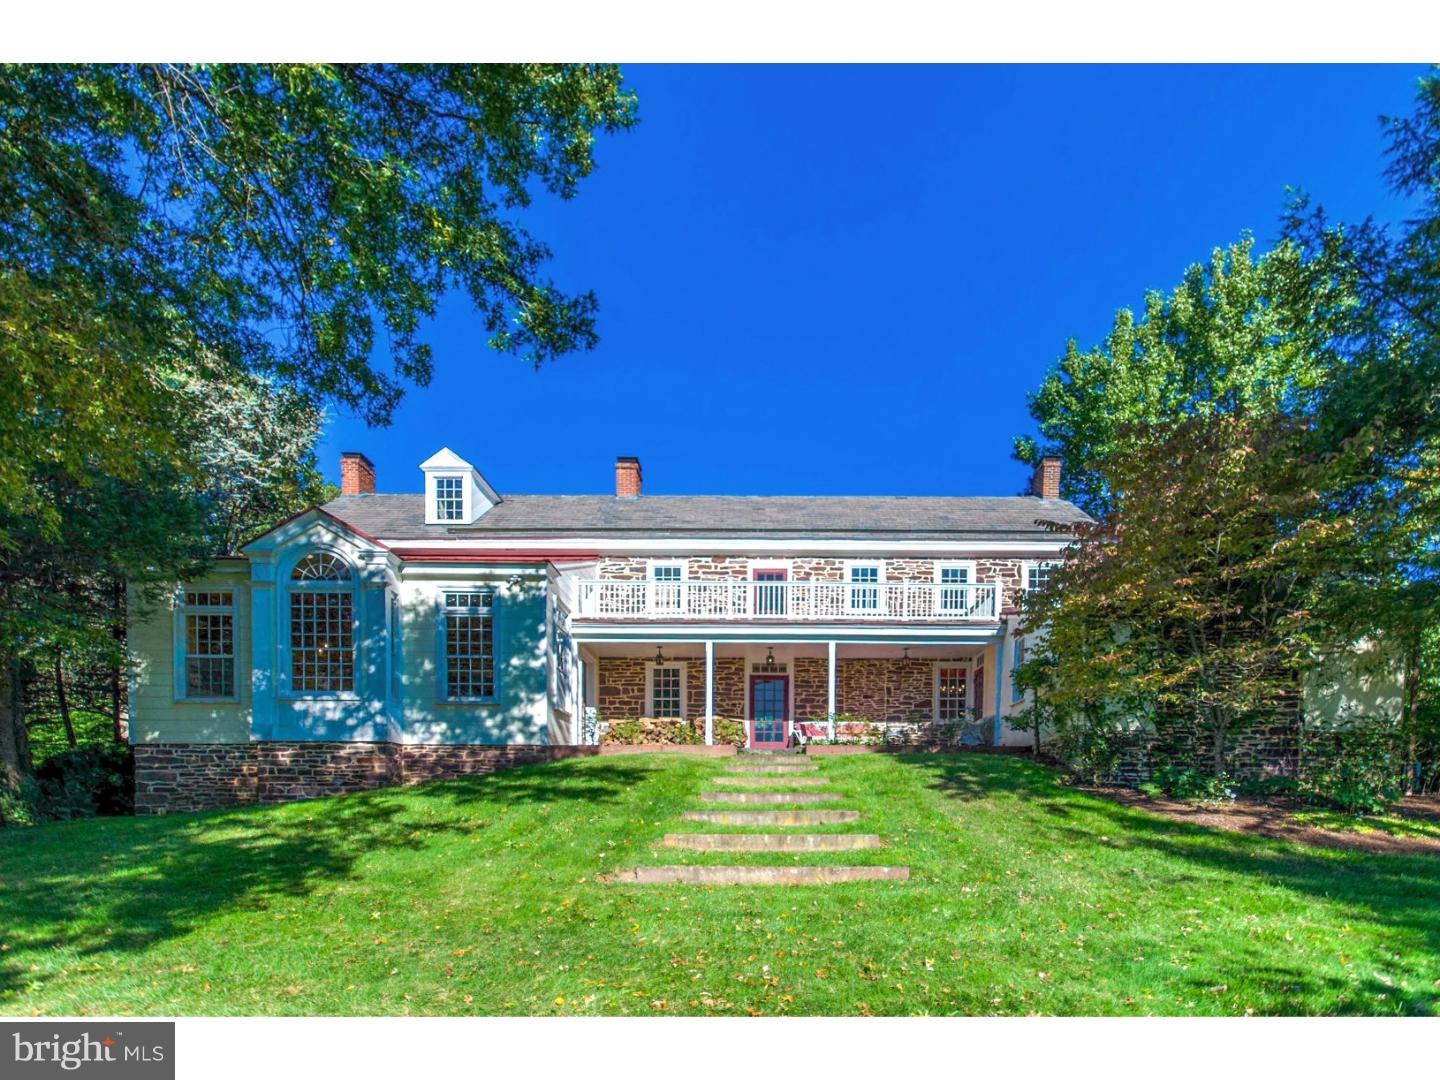
The very essence of a Bucks County Gentleman's farm is evidenced at first approach, with a winding drive from a private country road. Fulfilling & surpassing all expectations, this 1800s stone colonial, on 13.6 acres, offers a unique & timeless representation of the Bucks County countryside, with vintage architectural elements throughout the stone manor house, magnificent barn and outbuildings. These qualities have made this property a rare and beautiful example of the very best. The 1860 original farmhouse has been appreciated and restored for generations, boasting vintage accoutrements and architectural details such as exposed stone walls, 5 fireplaces, butterfly staircases, random width chestnut floors, beamed ceilings, period moldings and hardware, and deep windows with old glass.  Surprisingly, a recent addition offers a great room/dining room/restaurant kitchen that will take your breath away.  An office, living room and guest suite with bath complete the first floor. On the second and third floors are three additional bedrooms and two baths.  Multipurpose buildings are perfectly positioned amidst the rolling acreage, overlooking vistas of manicured horse pastures. The stone bank barn, breathtakingly restored, provides an amazing vaulted space for entertaining in large numbers, as well as a media loft and a studio with full bath, two kitchenettes and additional overflow guest bedrooms. Situated apart are a stone summer kitchen with 2 pizza ovens and Argentinian wood grill and a sun-filled artist's studio above the two-car garage. A swimming pool, dramatically positioned amidst long-distance vistas, offers a pool house with bar and camouflaged sound system. Accompanying these luxurious accoutrements are the fabulous landscapes, thoughtfully landscaped to provide complete privacy and accented with a bent-grass croquet court, herb, vegetable and rose gardens, and Hawthorne alee.  For the horse enthusiast, the property includes riding ring, pasture & quiet country roads on which to ride & is only 5 miles from a 2,500 acre horse park. This utterly romantic farm's magic name, Windhorse Farm, derives from the Tibetan word "Lungta", meaning "Wind Horse".  When you feel your "Lungta" you feel a true sense of well-being?like a horse running in the wind.
#1002596373

OTTSVILLE

523 GEIGEL HILL ROAD

None Beds

None Baths

13.65 acres

$1,795,000

MLS#: 1002596373

1 ... 267 268 269 270 271 ... 666
* Listings identified with the FMLS IDX logo come from FMLS and are held by brokerage firms other than the owner of this website. The listing brokerage is identified in any listing details. Information is deemed reliable but is not guaranteed. If you believe any FMLS listing contains material that infringes your copyrighted work please click here to review our DMCA policy and learn how to submit a takedown request. © 2024. First Multiple Listing Service, Inc.

Send a message

Message successfully sent.

Your message

What is 3 + 4 ?

Reason for contacting?

I agree to receive email communication and understand I can unsubscribe at any time.

I agree to be contacted by Charis Realty Group - Christine Issler, Broker via call, email, and text for real estate services. To opt out, you can reply 'stop' at any time or reply 'help' for assistance. You can also click the unsubscribe link in the emails. Message and data rates may apply. Message frequency may vary. Privacy Policy

Sign Out

Virtual Assistant

Would you like to take the next step with this property? We can help you schedule a showing or virtual tour, or send you more details.

Yes, I would like more information.

Thank You for Your Reply, One of Our Agents will contact you as soon as possible

No, maybe later.

Thank you, you can always contact me via email, phone number or through the contact form.

Realhub AI

Lucy - Your AI-Powered Realtor

Update Your Temporary Password

Personalize your search

Enter your email and we'll notify you immediately when new listings match what you're looking for.

or enter email address

Already have an account ? Login here

Continue your home search

I agree to receive communications and understand I can unsubscribe at any time.

I agree to be contacted by Charis Realty Group - Christine Issler, Broker via call, email, and text for real estate services. To opt out, you can reply 'stop' at any time or reply 'help' for assistance. You can also click the unsubscribe link in the emails. Message and data rates may apply. Message frequency may vary. Privacy Policy

Already have an account ? Login here

We use cookies

We use cookies primarily for analytics to enhance your experience. By accepting, you agree to our use of these cookies. You can manage your preferences or learn more about our cookies policy.
