Properties

Browse or get in touch to schedule a walkthrough.

  • Nearby me
Price range

Popular Features

Community Features

Association

Property Features

Waterfront

View

Exterior Features

Interior Features

Style

10000 properties match your criteria

Updated 1 minute ago

E-Alert name
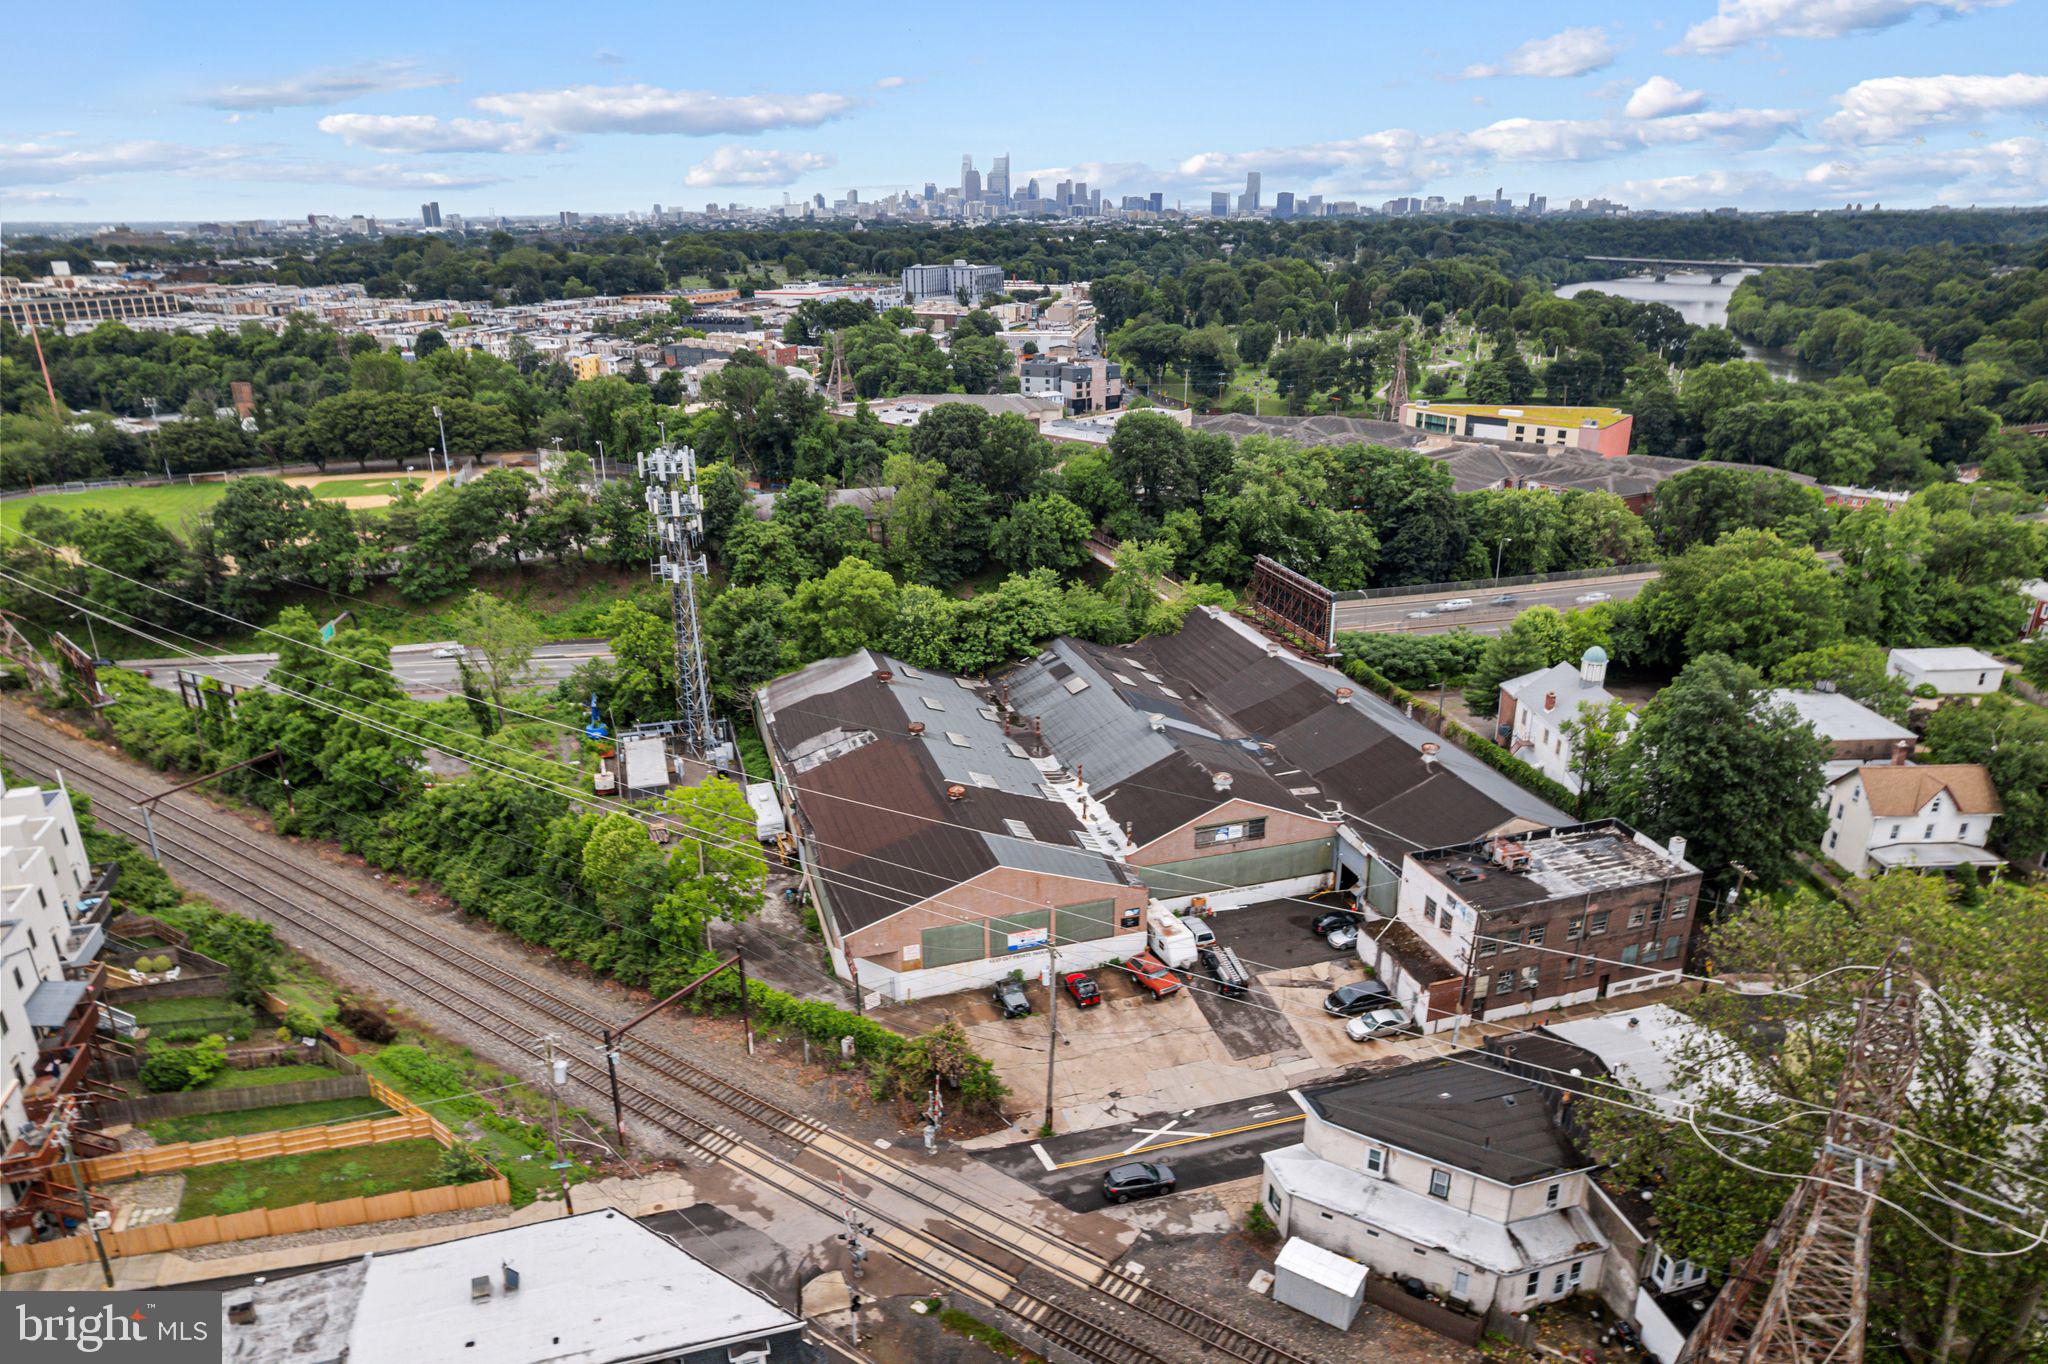
This massive commercial property offers a rare combination of significant square footage and strategic location. The 42,420-square-foot building sits on a sprawling 68,289-square-foot lot, providing ample room for operations, fleet storage, or future expansion. Currently utilized for high-volume automotive service, the facility features a layout optimized for heavy-duty industrial or mechanical use.

Logistics are a primary highlight of this site, offering near-immediate access to Route 1 and I-76. This central positioning ensures seamless transport links to the entire Philadelphia region and the broader Northeast corridor. Whether you are looking to continue the current automotive use or repurpose the site for warehousing, distribution, or manufacturing, the scale of this property provides immense versatility.

Please Note: The existing cell phone towers and billboards on the premises are not included in the sale of the real estate.
#PAPH2600970

PHILADELPHIA

3520 INDIAN QUEEN LANE

None Beds

None Baths

42,420 Sq.Ft.

$2,550,000

MLS#: PAPH2600970
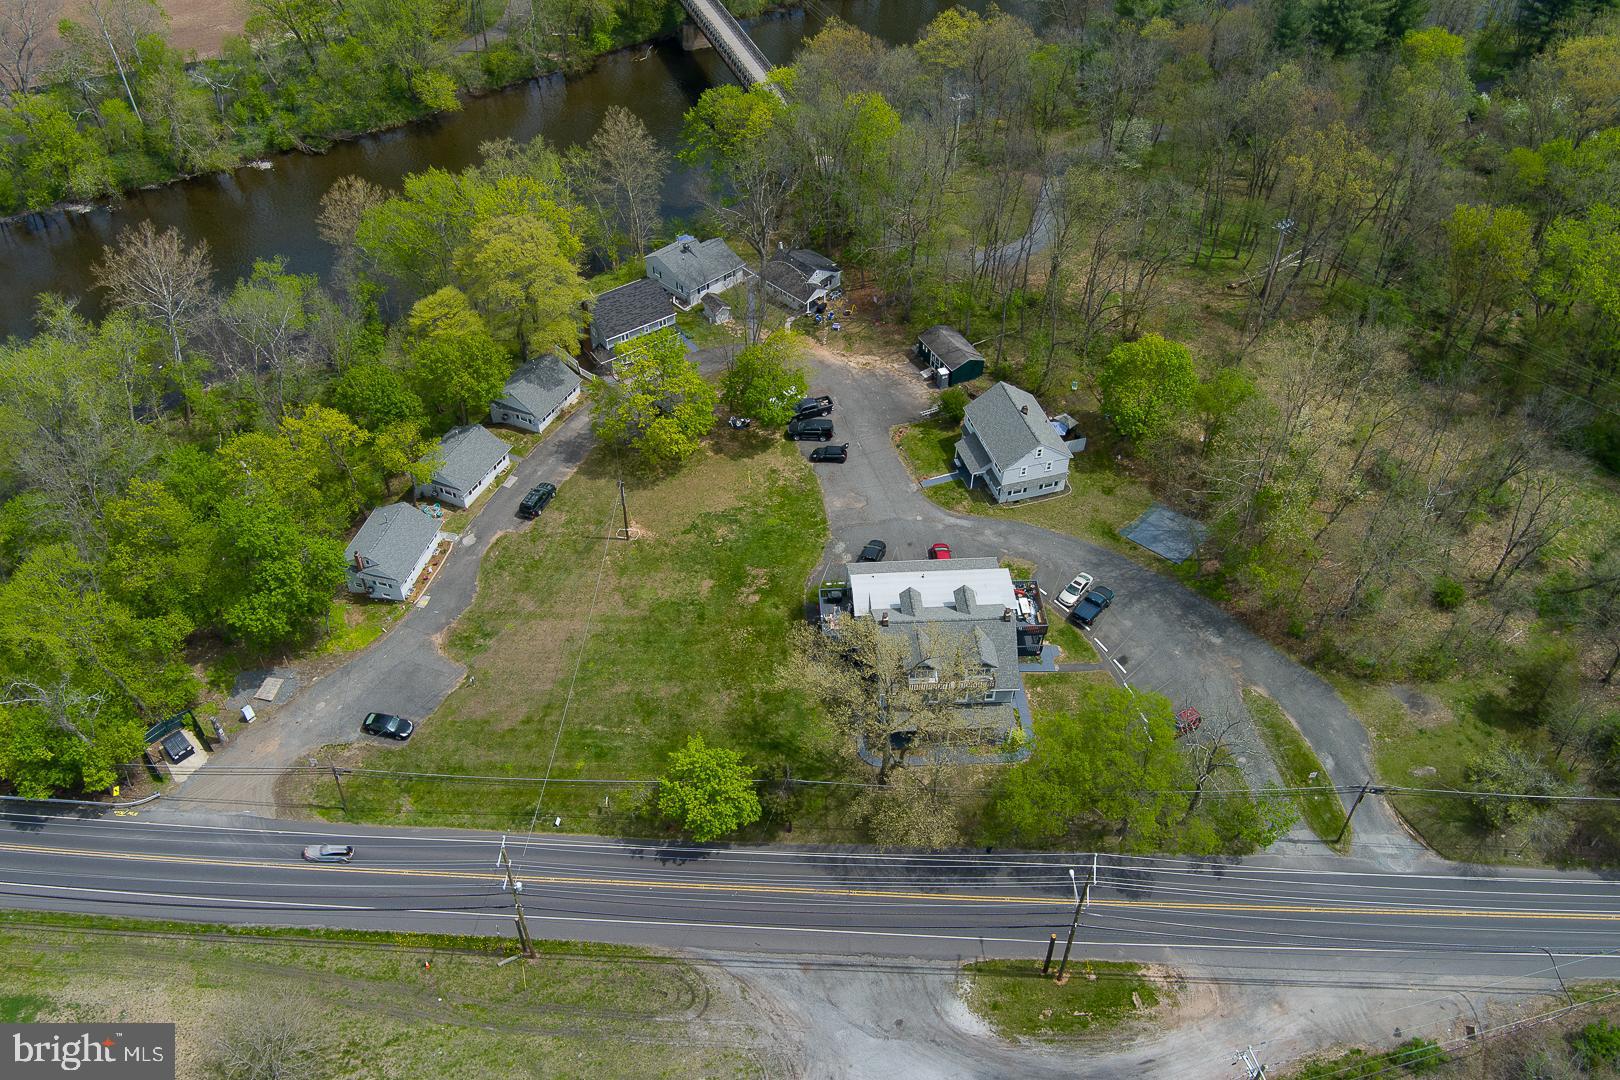
Just Reduced, AGAIN! Motivated Seller! Welcome to Perkiomen Creek Village - a cluster of cottage homes and apartments located on the banks of the Perkiomen Creek. This enclave consists of 12 units within 8 buildings situated on 2.81 acres. This highly desirable and popular village is 100% leased with a 7.4 CAP Rate and is sought after by potential tenants who enjoy the the Perkiomen Trail, either on foot or on the water, and those familiar with Perkiomen Valley Schools located just across Gravel Pike. The complex consists of 6 singles, a Twin/Duplex and a 4 unit main House. All units are separately metered with 100 amp electric, Gas heat & Hot water(1 unit has oil heat & 4 units have electric Hot water) . The 6 Single homes were all totally Renovated in 2023 with finishes that include Granite Counters, S/S Appliances, new cabinets, LVP flooring & new HVAC w/ C/A. Both Twin/Duplex units were repainted and LVP was installed (June 2025). All units include a Washer, Dryer, Dishwasher, Gas Range and Refrigerator. All Cottages, Waterfront House, and Twin/Duplex have private basements. Quad has a shared basement.  All units are Public Sewer and On-Site well water.
Highly desirable rental community, always a waiting list, with private access to the Perkiomen Trail. Conveniently Located across From PV High School with school district bus pickup in front of the property. There is so much more than just cap rates to consider with this opportunity, many of the units are still rented below market rents! As rents increase to market levels, over $20,000/yr increases have taken place in the last 6 months of 2025. These increases have set a precedent for rents within the community that should translate into additional increases in rent  in 2026! Minimal deferred maintenance required.
#PAMC2138328

COLLEGEVILLE

530 GRAVEL PIKE

None Beds

None Baths

10,580 Sq.Ft.

$2,550,000

MLS#: PAMC2138328
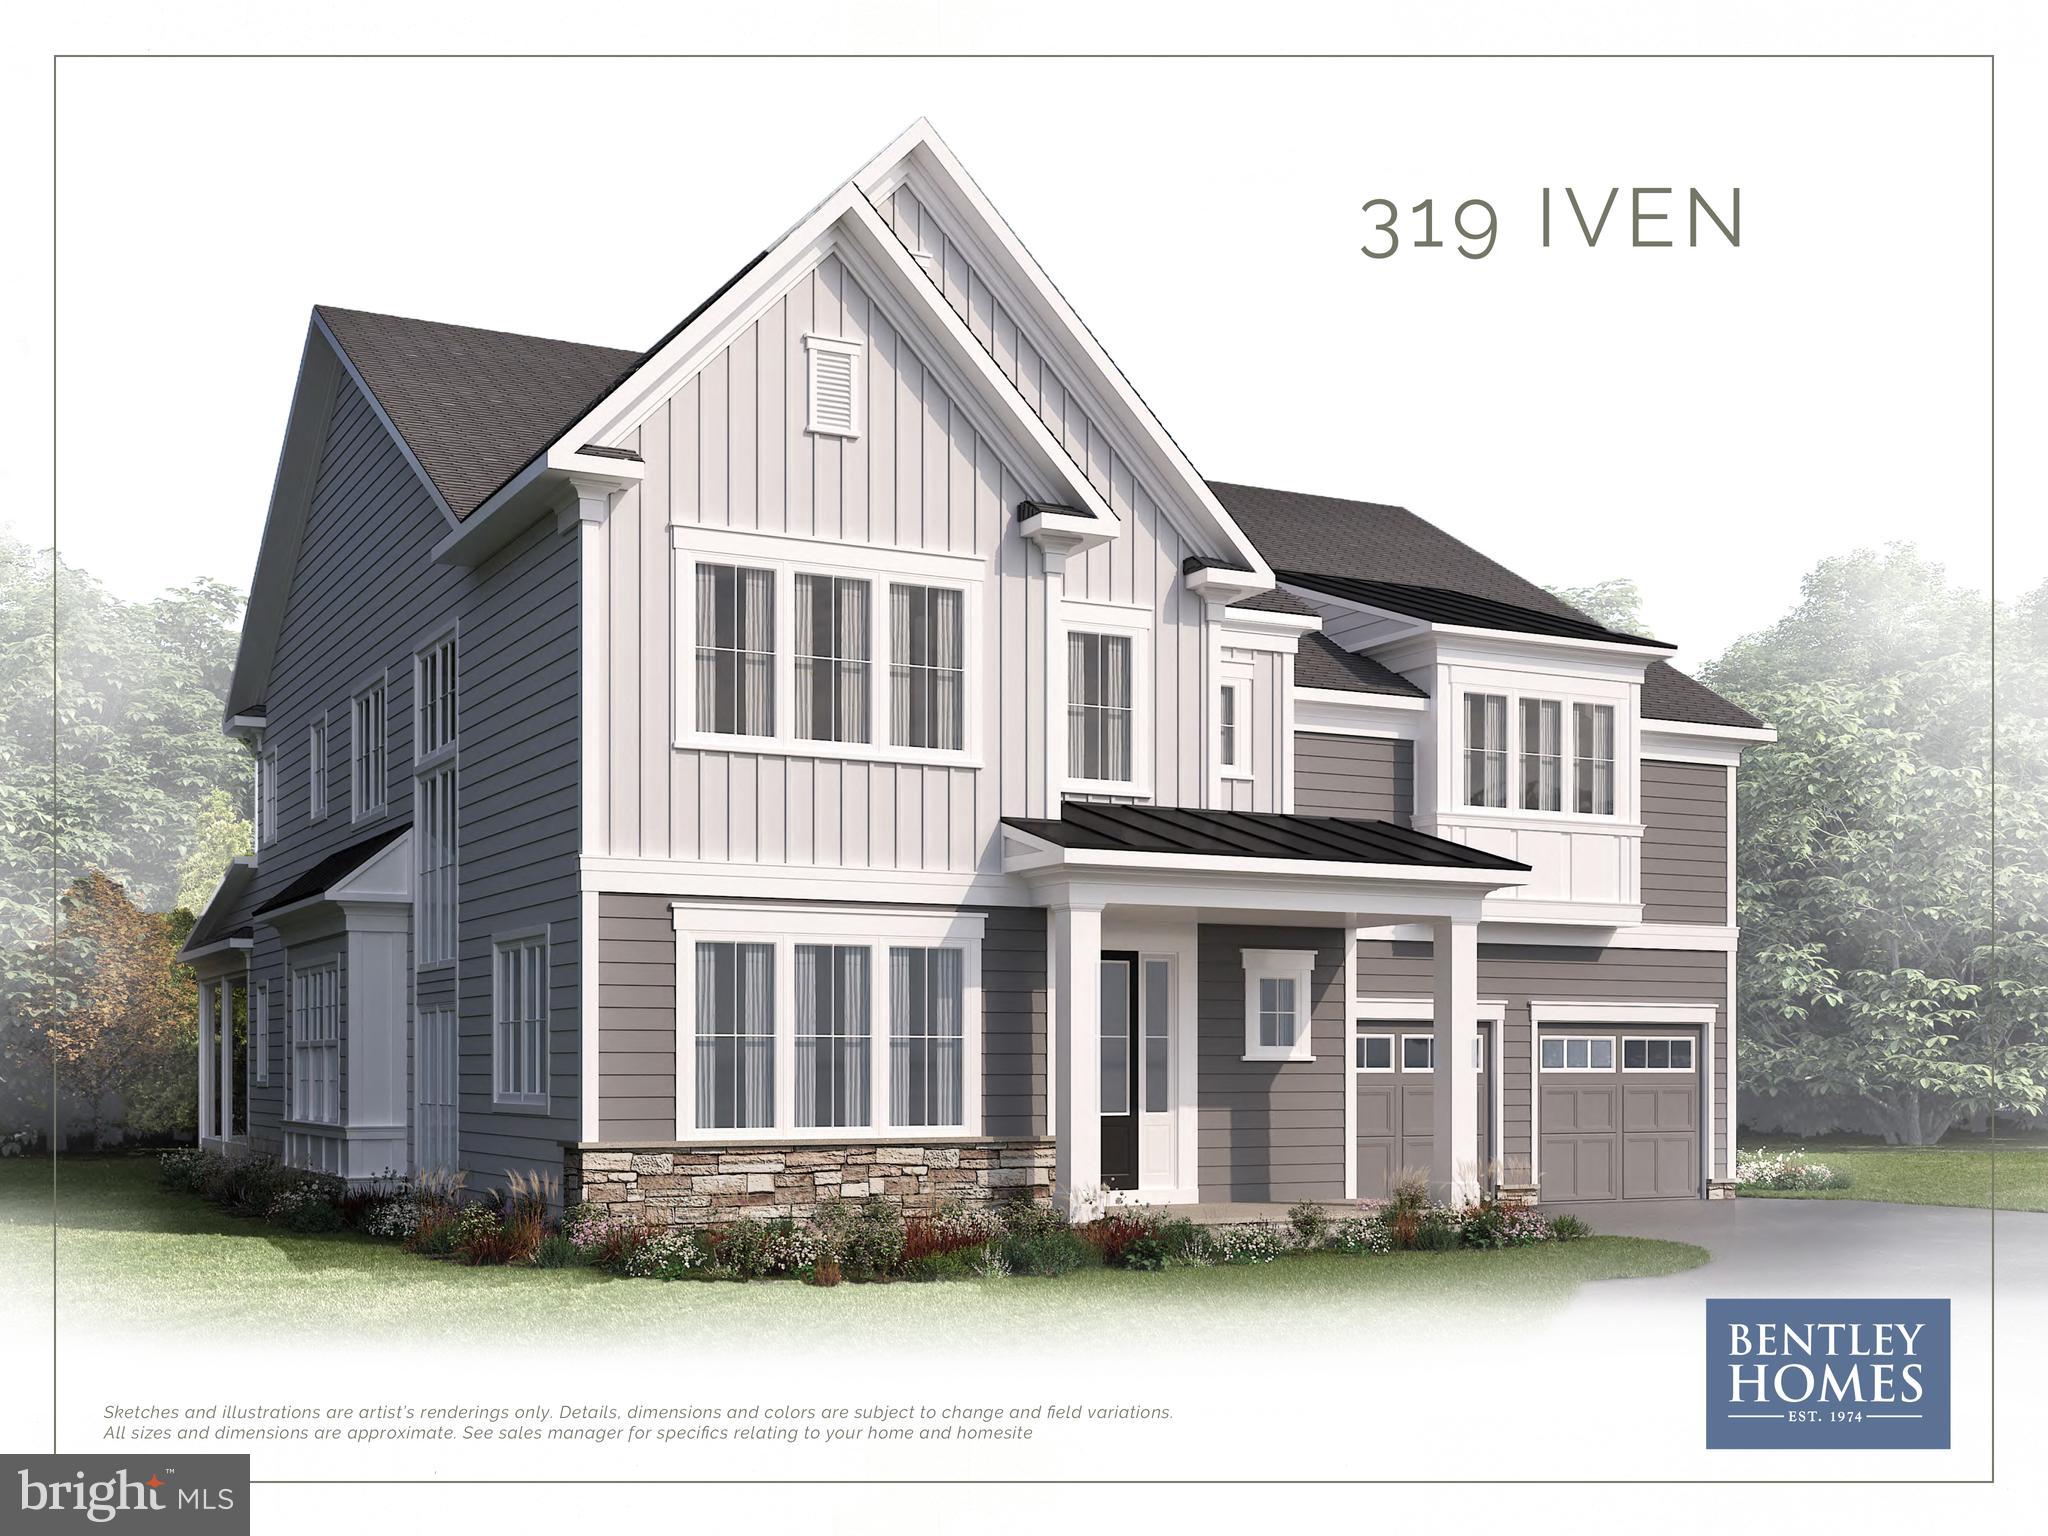
Home is in pre-construction, please visit the model home first located in our TIBURON community @ 916 Prescott Rd, Berwyn, PA 19312. Model hours are 12pm-5pm (7 days a week). The Iven is a brand-new Bentley Homes' design offering the best new construction value in highly desirable Radnor Township, only minutes from downtown Wayne, Radnor Hotel, walkable to the park and local trails.  Featuring an oversized 2.5 car garage with 4,741 sq. ft. of living space with an open sophisticated first floor layout and high-end finishes throughout. The second floor features an owner’s suite with a luxurious spa bath, three additional bedrooms with en-suite baths and a spacious lounge area. Act quickly and take full advantage of the opportunity to customize your home to meet your needs and select finishes that match your taste. Bentley Homes’ construction team and our in-house design manager are standing by to assist you in creating your dream home. Pricing is subject to change without notice. Bentley Homes' unparalleled reputation is built on a solid foundation of quality and elegant home building for 50 years. All in the perfect place for you to call home in Chester, Delaware, Montgomery Counties, and on the Philadelphia's Mainline. Model hours are 12pm-5pm (7 days a week) (***Photos shown are of the model home which may have options and upgrades that are not included at the listing price shown. ***)
#PADE2066068

WAYNE

319 IVEN AVENUE

4 Beds

5 Baths

5,919 Sq.Ft.

$2,549,604

MLS#: PADE2066068
None
#PACT2097516

WEST CHESTER

275 S CREEK ROAD

5 Beds

3 Baths

4,675 Sq.Ft.

$2,549,000

MLS#: PACT2097516
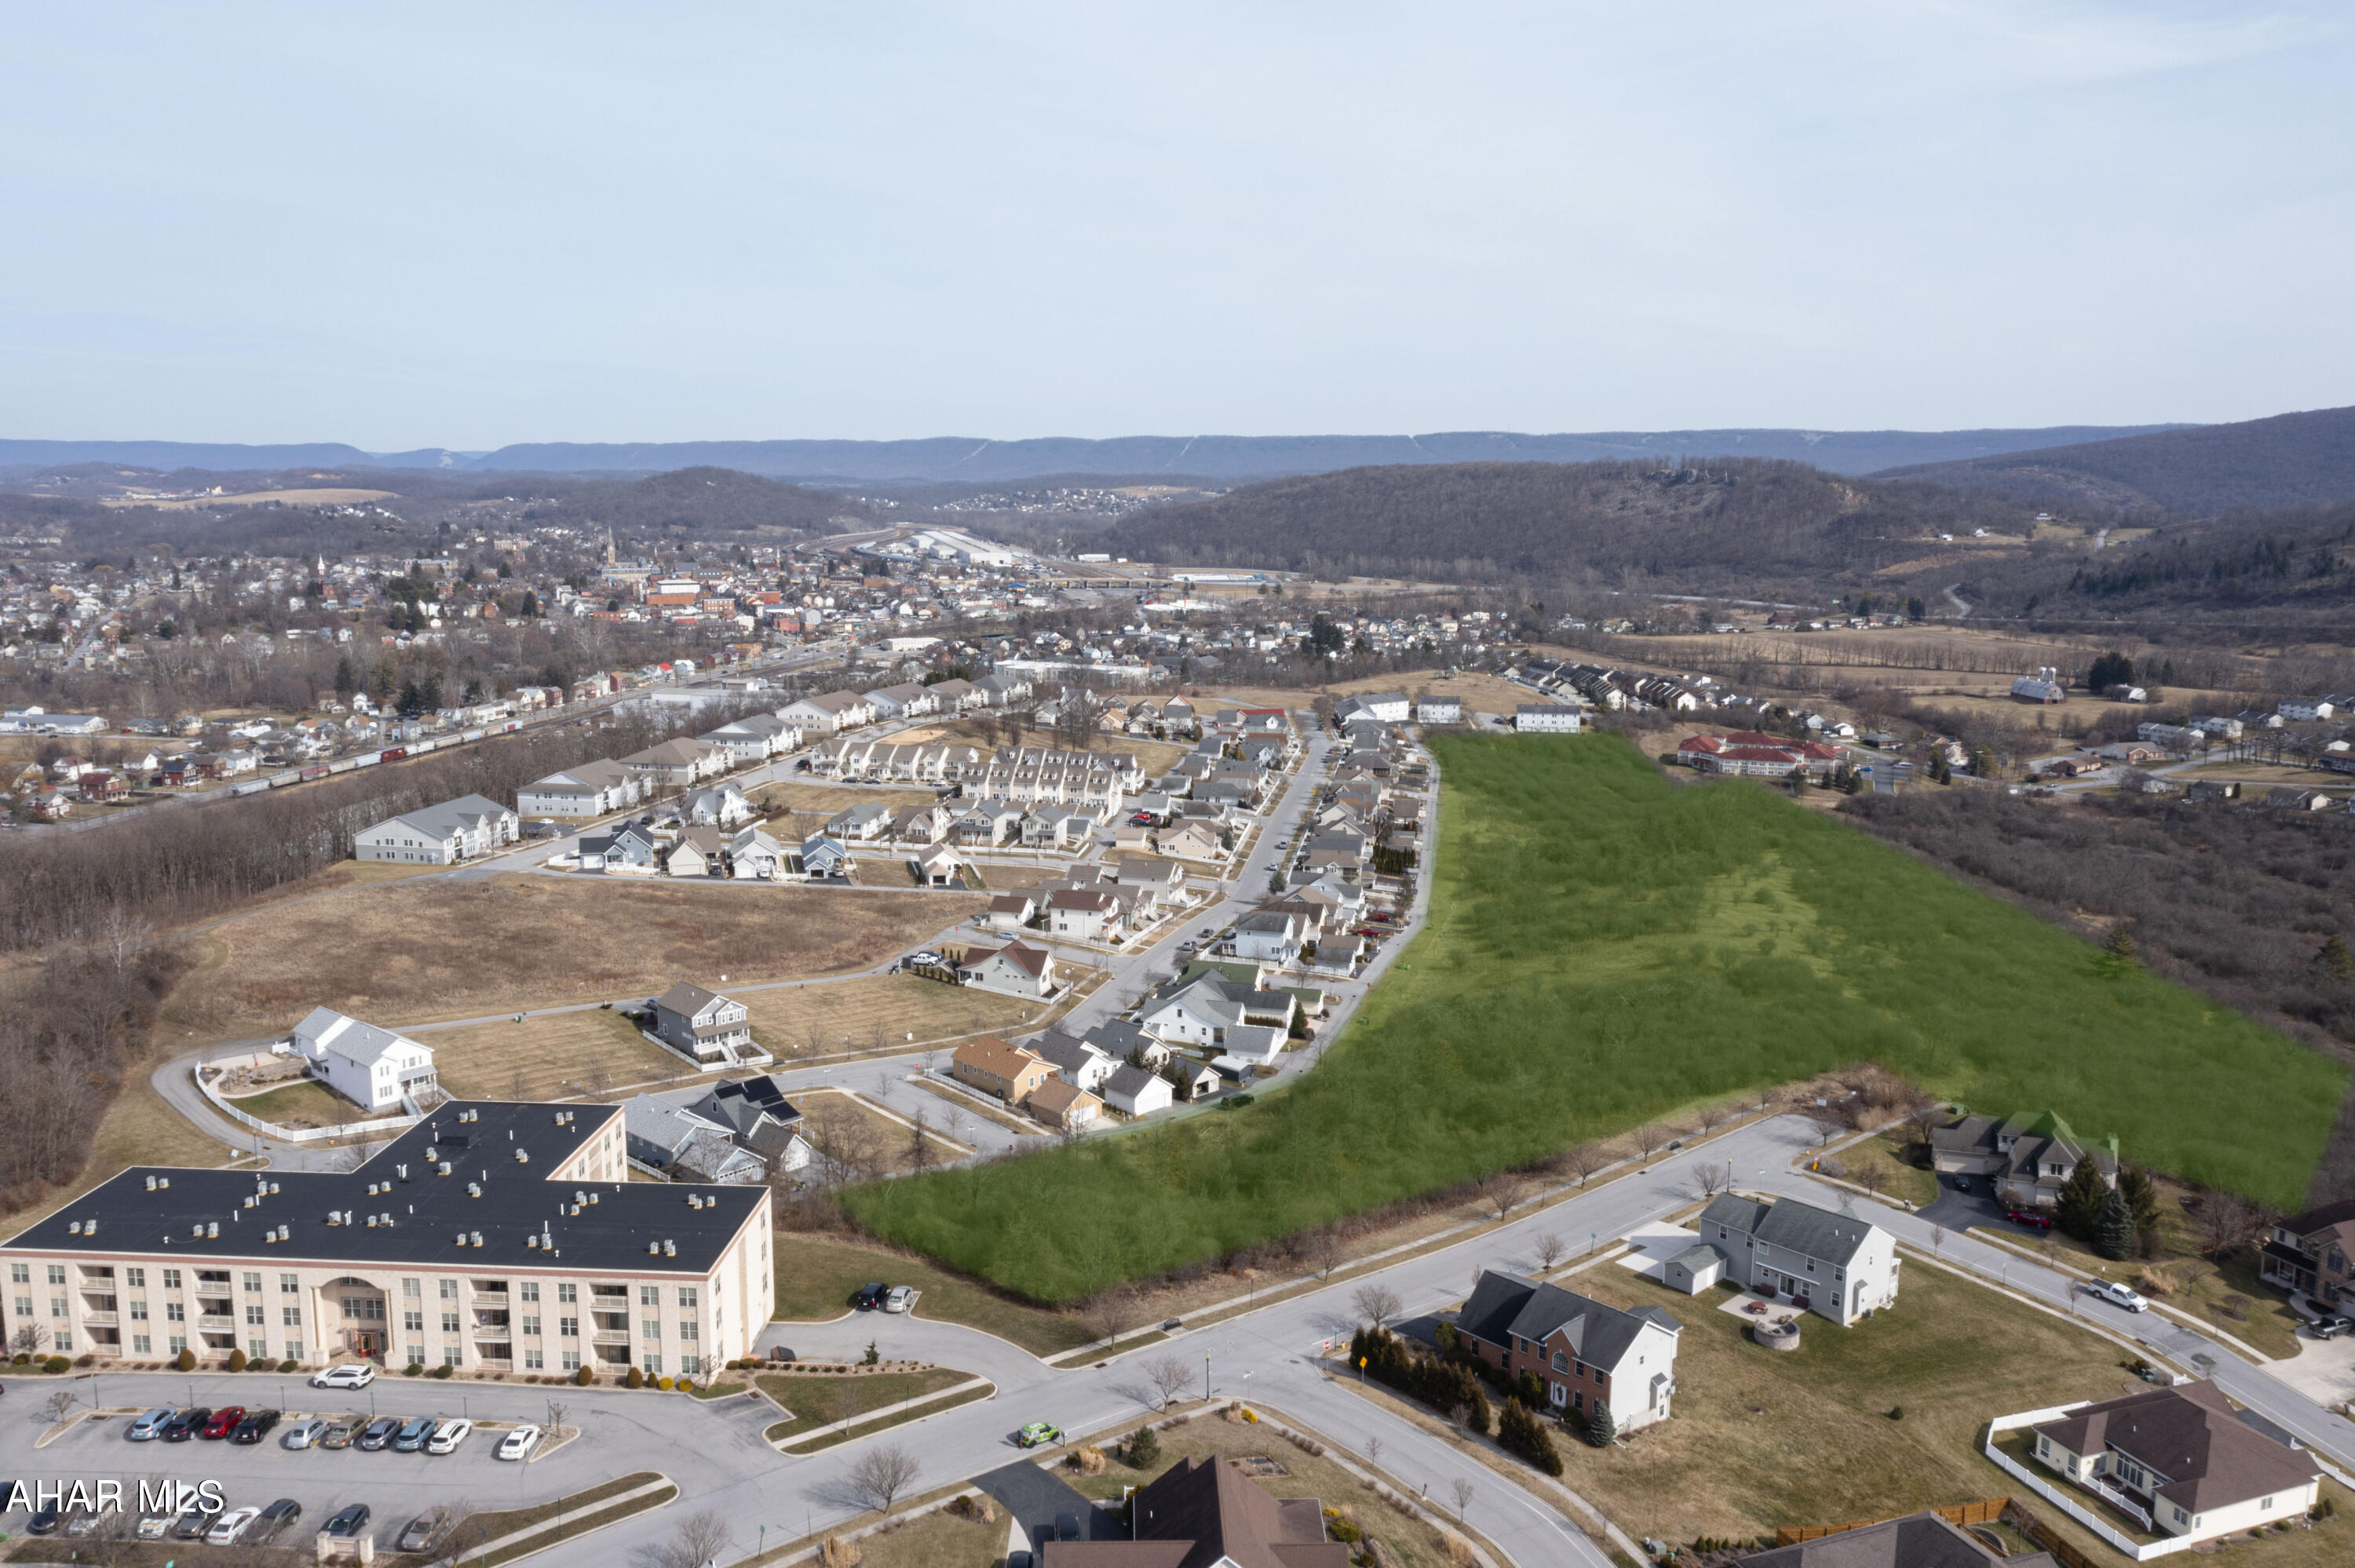
Prime Planned Residential Development in Hollidaysburg Borough and Hollidaysburg School District! This is a rare opportunity to acquire the last sizable Planned Residential Community within the borough. Included are fully approved engineering plans for the Orchard Park, Bartlett Lane, and Jackson Farm subdivisions, all set for immediate development. Also available are 12 ready-to-build residential lots along with various larger parcels. Existing plans are included for buyer use and can be customized to suit your needs. Additional documents, individual pricing details, Survey and deed restrictions are available.
#74077

Hollidaysburg

00 Holliday Hills Drive

None Beds

None Baths

34.057 acres

$2,548,000

MLS#: 74077
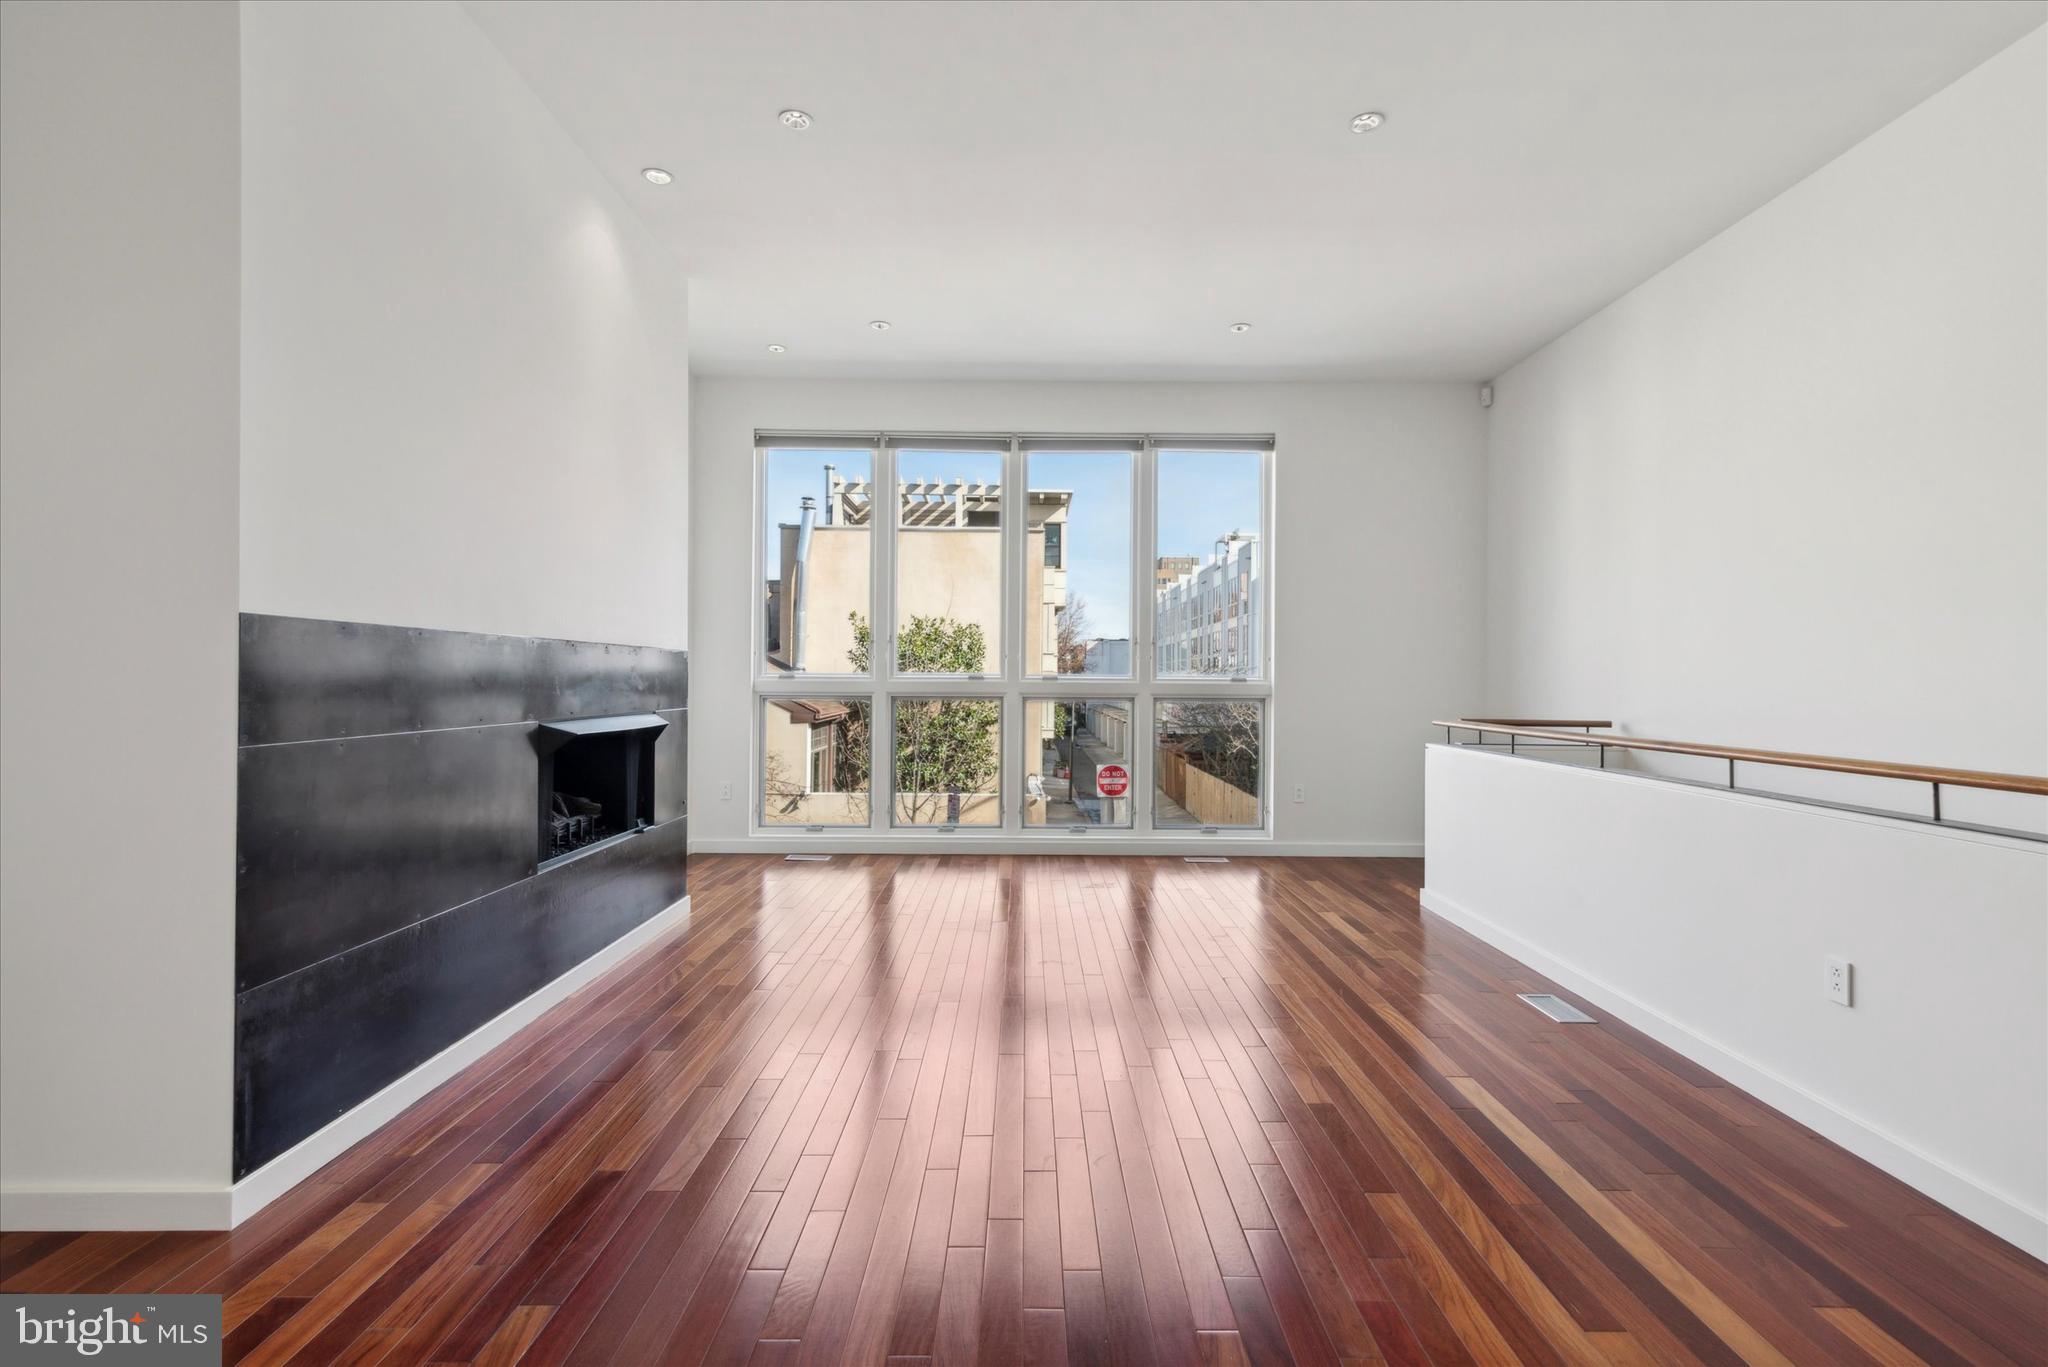
Welcome to this rare gem, a newly available 4-level townhouse in beautiful Fitler Square. 414 S 21st St is an amazing 20 ft wide property with attached 1-car garage parking, fully finished basement, elevator, and a large private patio. Located in Greenfield School Catchment it is the epitome of luxurious Center City living.

The first level of the house features a large kitchen with stainless steel appliances, double sinks, range hood, subzero refrigerator and stone countertops. This open concept flexible space can be used for a breakfast area, full dining space, or a living room with gas fireplace.  Brand new sliding doors lead out to an extra-large 600 sqft private garden. This floor also provides access to the garage, elevator access to all floors, a convenient half-bath and a spacious entry closet.

Heading up the stairs you’ll be flooded with light from a unique set of rooftop skylights. The second floor has an enormous open flexible space with gas fireplace, hardwood floors, and floor to ceiling windows. This floor gets amazing light! This space can be used as a large family room, open office space, or converted to another bedroom if desired. This floor also has the large primary suite. The primary suite has 5 total closets including two large walk in closets, and features a Juliet balcony overlooking the garden. The primary en-suite bath features double sinks, a soaking tub, and a separate stone-tiled shower.

Up on the third floor there are two spacious bedrooms each with their own en-suite baths and walk-in closets. There is also a large laundry room providing additional storage. This floor has the potential to add a built-in office.

Take the elevator down to your fully finished basement. This lower level features extra high ceilings, a full bathroom and a convenient kitchenette with refrigerator. This level also has a separate room that can be used as an office, craft room, or converted to an additional bedroom.

This centrally located home offers unparalleled flexibility and luxury in Center City West. Easy access to Rittenhouse Sq and the Schuykill River Trail. If needed, commuting is easy with quick access to 30th St station, or public transportation to CHOP and UPenn. Don’t miss this unique opportunity to own a modern and spacious one-of-a-kind property – offering the best of city living with the warmth of a family home.
#PAPH2394850

PHILADELPHIA

414 S 21ST STREET

3 Beds

4 Baths

5,200 Sq.Ft.

$2,540,000

MLS#: PAPH2394850

Westfield Construction Company  builders of Luxury Homes presents "Painter's Meadow" We have the most desirable first floor primary suite plans on the market. Photo shown is a previously built home. Other traditional plans are available as well. This is a unique offering to build your custom new home on one of the prettiest two acre lots in Delaware County. There will be three new homes created on a private lane each homesite containing two acres, creating a very special enclave within the existing community of Heilbron. Just minutes to downtown Media and the Center City Train Station. One of the best features is the privacy but yet situated in a walkable community. Only the finest materials and craftmanship. Start planning for your Spring/Summer 2027 move to this extraordinary location!
#PADE2105786

MEDIA

657 N HEILBRON DRIVE A

5 Beds

3 Baths

4,714 Sq.Ft.

$2,540,000

MLS#: PADE2105786
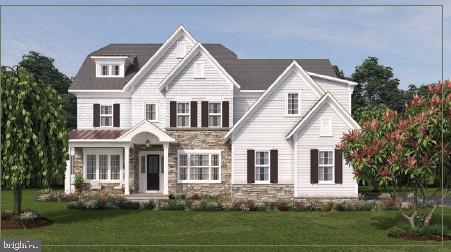
Exquisite New Construction opportunity in the heart of Devon on Highland Ave. by Bentley Homes, celebrated for over 50 years of excellence on the Main Line. Welcome to Rose Glenn, an exclusive enclave of just 10 custom-crafted homesites located in the top-rated Tredyffrin-Easttown School District, one of the area's most sought-after communities. All of our homes include elevated finishes and open floor plans with the flexibility to meet your lifestyle needs. Century Carriage House cabinetry, Wolf and Bosch appliances, and Kohler fixtures are some of the featured brands at Rose Glenn. Bentley Homes’ construction team and our in-house design manager will be standing by to assist in customizing your home, ensuring it meets your requirements, reflects your tastes and creates the living environment which makes a new home uniquely yours. Situated a half mile from the Devon train station, the entire Main Line is your playground, all within a dozen train stops on the R5 line. If Philadelphia is your destination, no need to drive  —you’ll be downtown in 30 minutes. Closer to home, enjoy the annual 12-day Devon Horse Show event in late May. Adjacent to the Horse Show grounds, visit the unique six-acre Devon Yards shopping, landscaping, and dining venue. Minutes east, historic downtown Wayne awaits with an abundance of restaurants and retail shops. Just three miles north, Valley Forge National Park’s 3,500+ acres of lush rolling hills and walking trails provide endless opportunity for exercise and exploration. Your forever home awaits you. Schedule your private viewing today to experience this extraordinary property firsthand. * Exterior rendering is a  sample elevation which may include some optional features.  *Interior photos are of an already completed model which may include upgrades *  *GPS 228 Highland Ave**
#PACT2114422

DEVON

Lot 5 ROSE GLENN

4 Beds

3 Baths

3,685 Sq.Ft.

$2,540,000

MLS#: PACT2114422
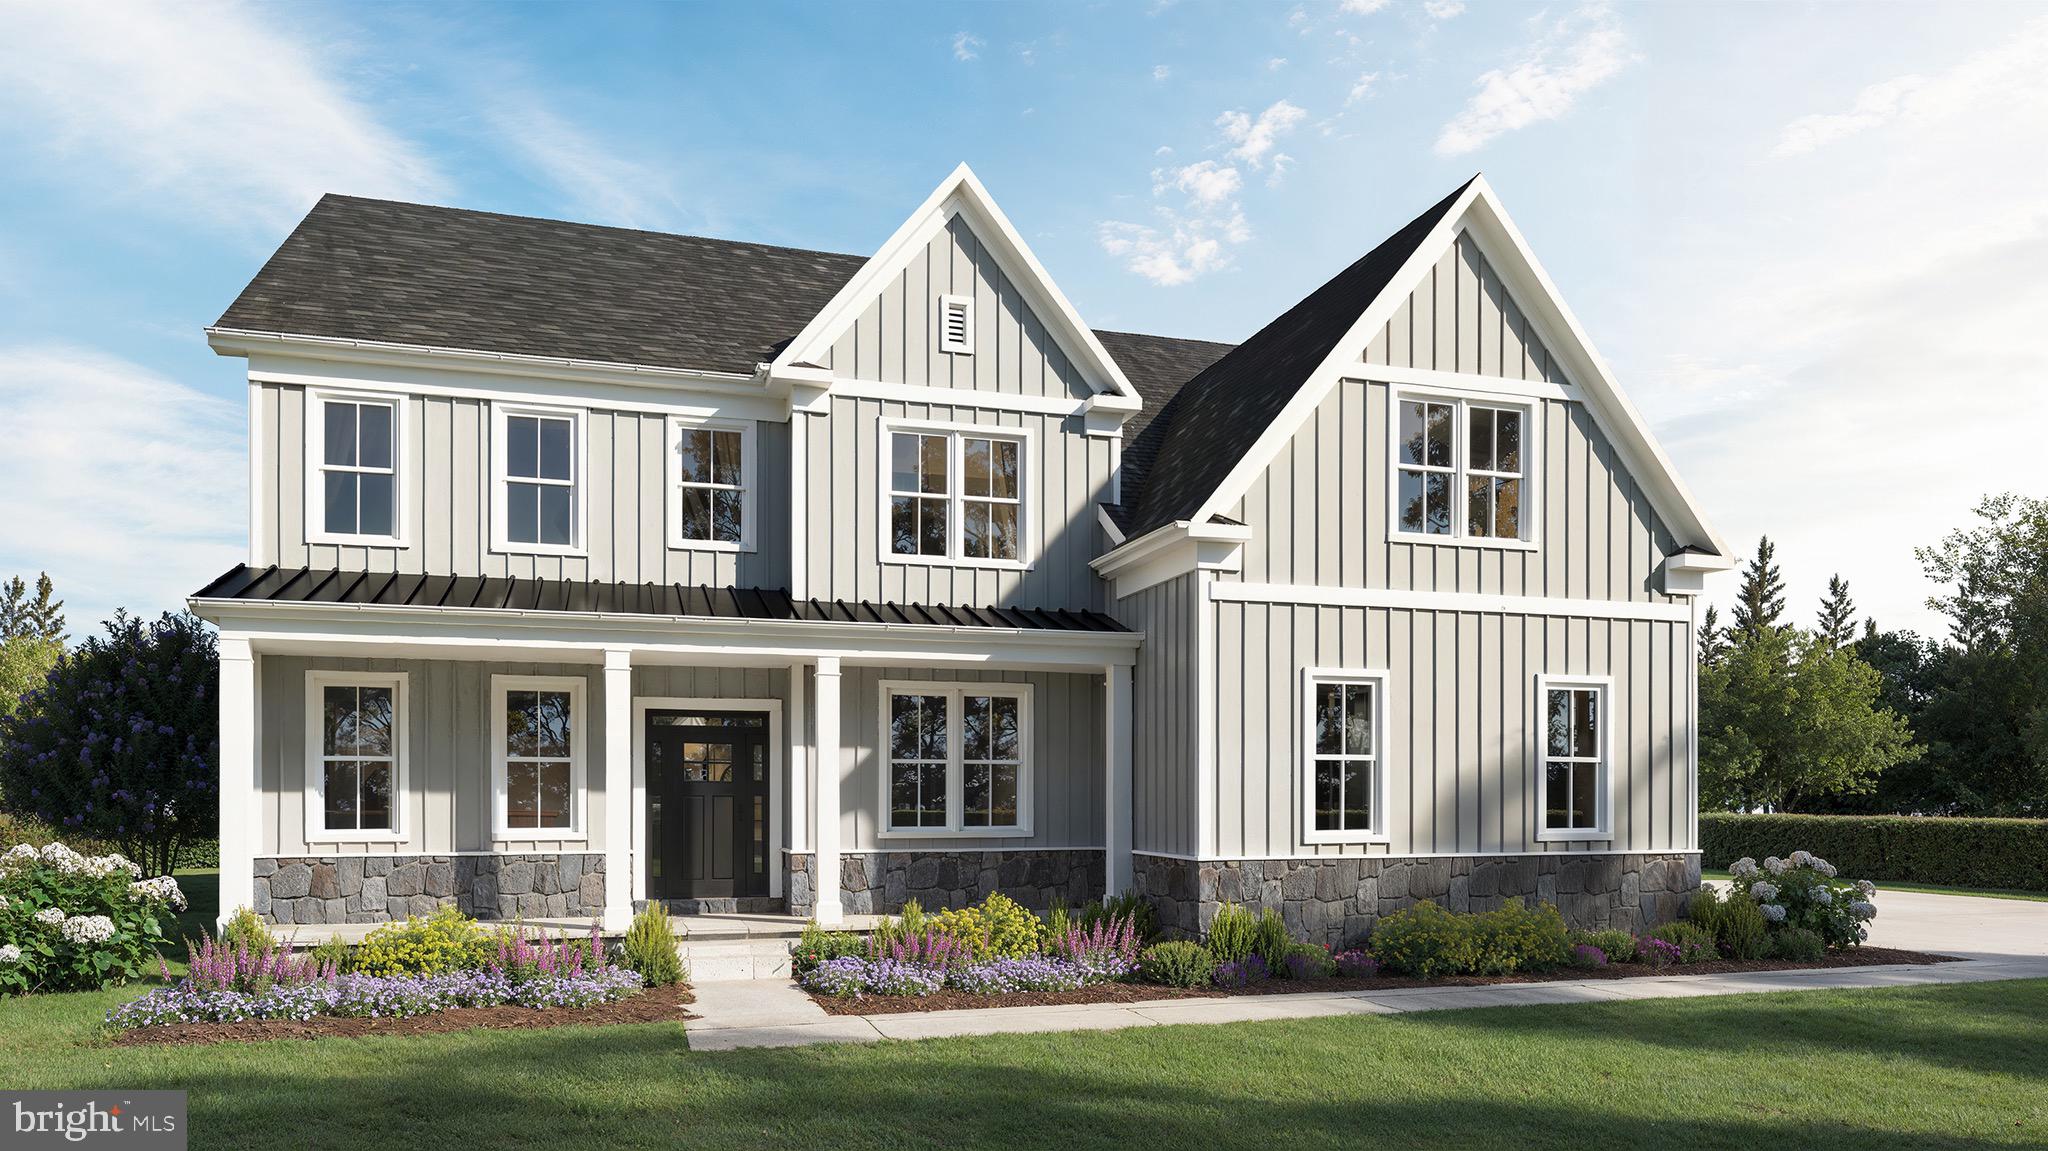
Design-Ready To-Be-Built Custom Home by Foxlane Homes blends classic craftsmanship with modern farmhouse style. Situated on an expansive 1.14-acre lot in Blue Bell and in the highly desirable Wissahickon School District. 
The  exterior features board-and-batten siding, a real stone water table, and a full-width front porch. The interior has over 3,960 square feet of living space,  10’ ceilings on the 1st flr. and 9' on the 2nd flr. and basement, this home is designed for comfort and flexibility. 
The first floor includes a formal dining room, flexible living space (office, living or playroom), powder room, expansive great room, gourmet kitchen with separate scullery, mudroom, and a covered outdoor porch. Upstairs, the owner’s suite features an expansive walk-in closet and a spa-inspired bath with freestanding tub. Four additional bedrooms including two en-suites and a Jack-and-Jill layout, along with a centrally located laundry room.
As a Design-Ready luxury custom home, this residence is elevated through personalized selections—expertly guided by Foxlane’s interior designers and curated by you in the Foxlane Design Studio. Final pricing will reflect your individual selections and design options. The list price shown is the Base Price and does not include personalized upgrades. Please refer to included feature sheet and the "Interior Selections Look Book" for items included in the base price. 
Listing images are of completed homes and show various included finishes and upgrades made at the Foxlane Design Studio.
#PAMC2165654

BLUE BELL

565 SKIPPACK PIKE

5 Beds

4 Baths

3,967 Sq.Ft.

$2,532,000

MLS#: PAMC2165654
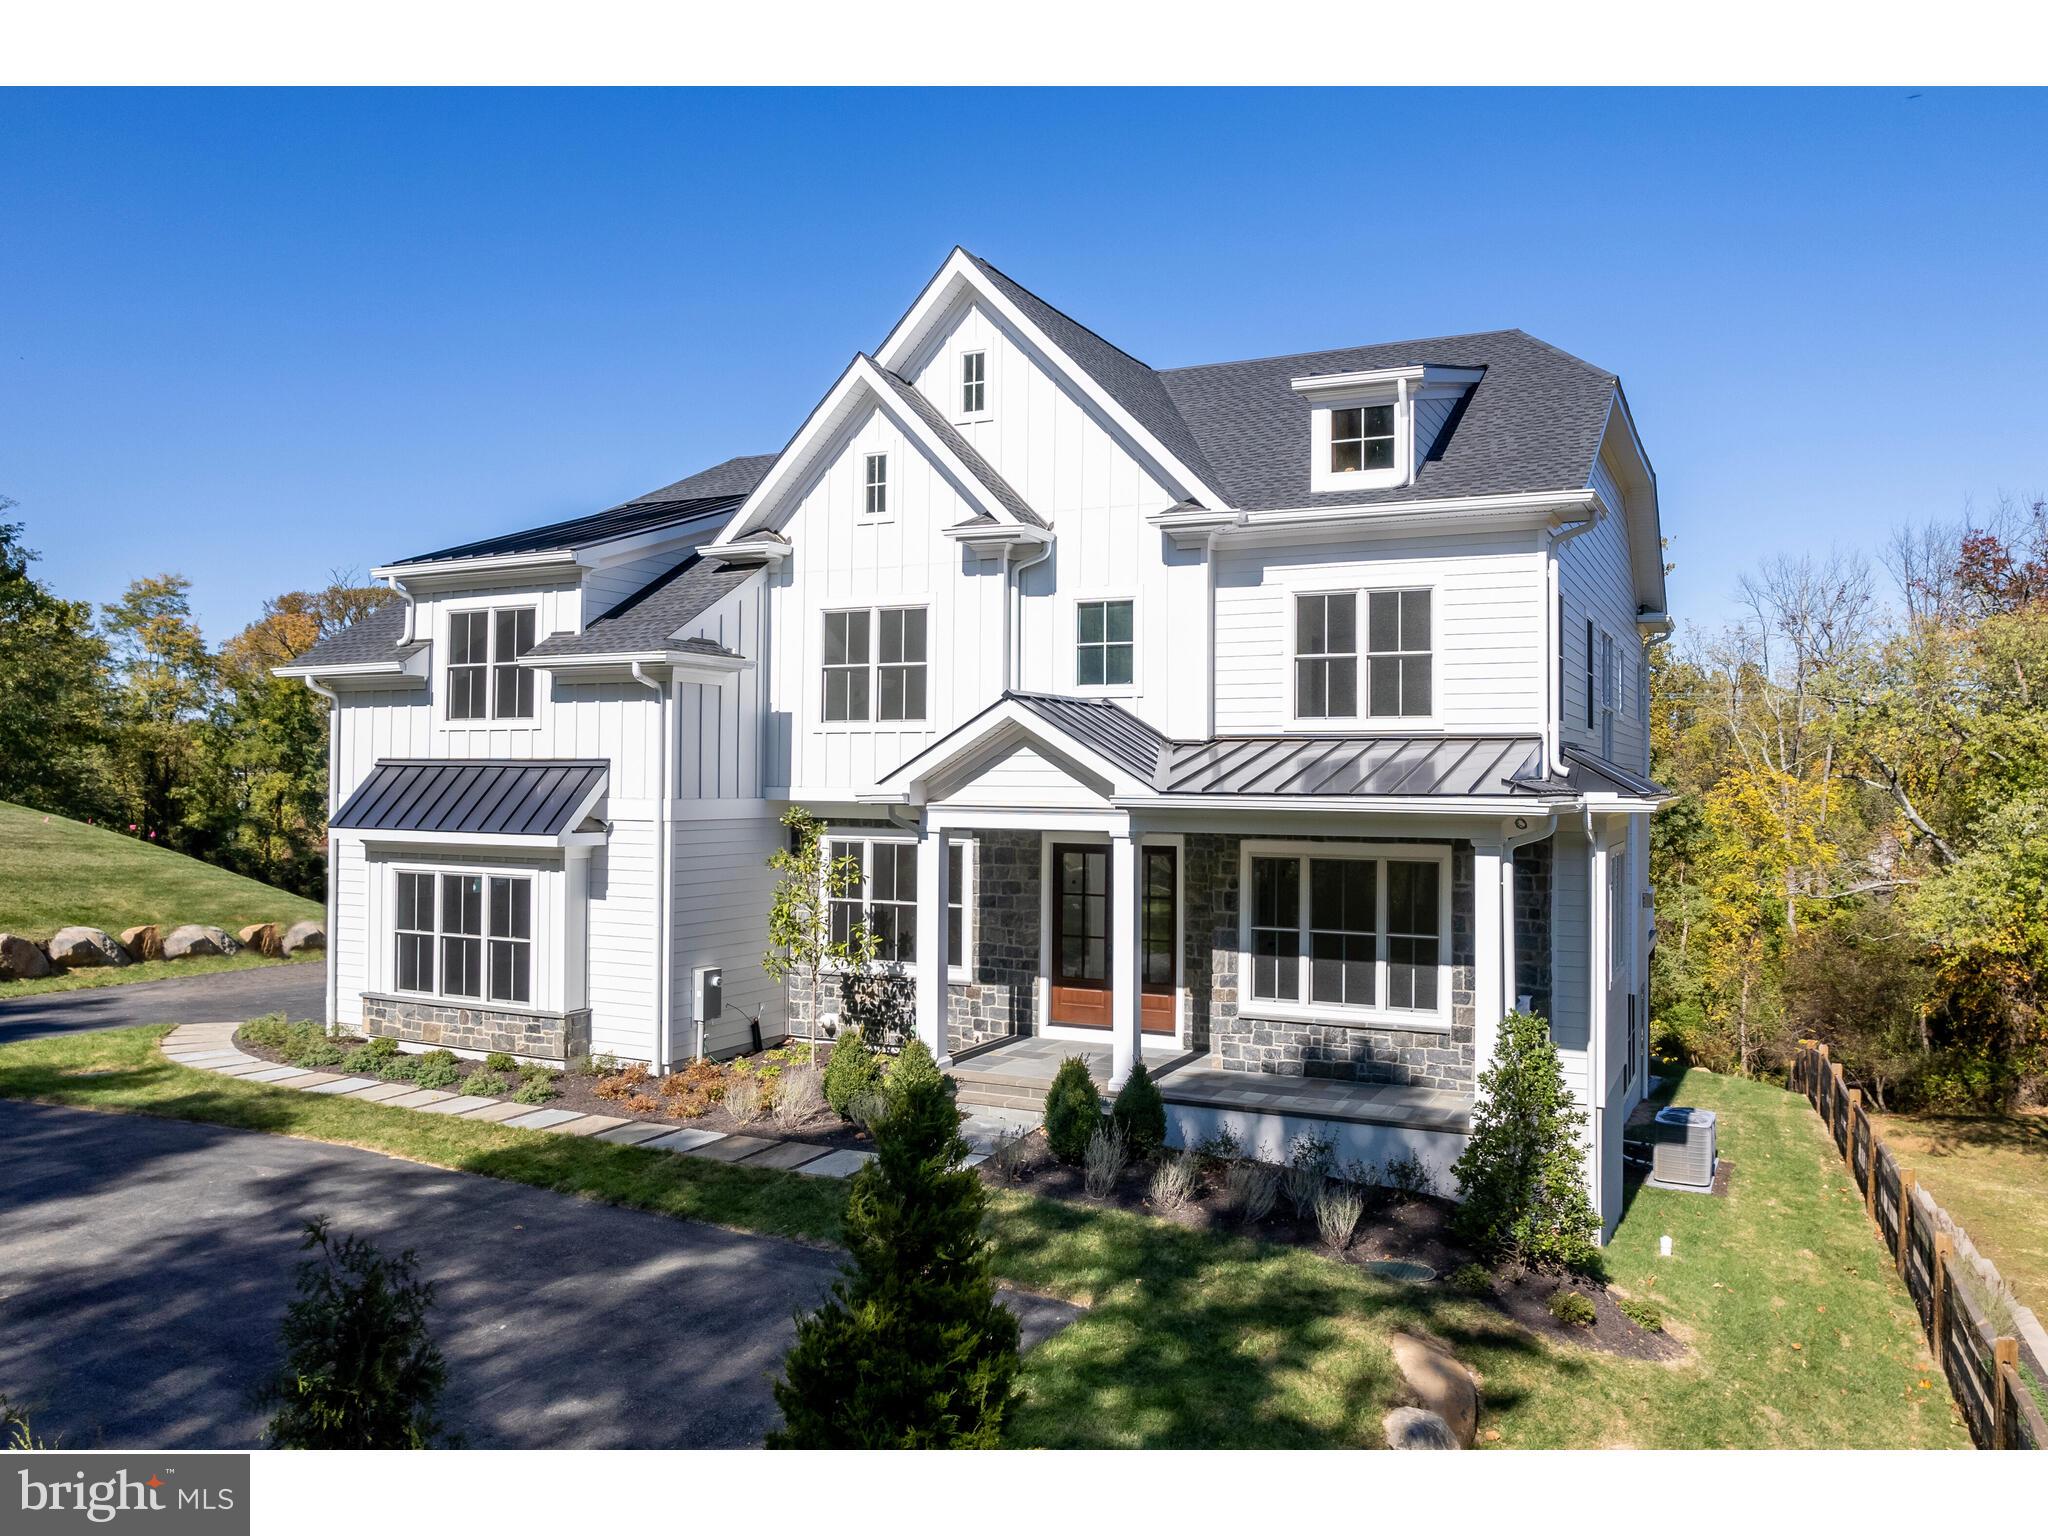
Model home is located in our TIBURON community @ 916 Prescott Rd, Berwyn, PA 19312. Model hours are 12pm-5pm (7 days a week) Custom Luxury New Construction by Bentley Homes @ Knobb Hill!!! This is your chance to purchase our popular Chandler model on a beautiful private tree lined street at the end of a cul-de-sac in the TE school district. The standard 5,235 sq. ft. 4 bed 3 full 2 half bath home is waiting your personal touch and sits on over an acre of wooded views with plenty of privacy. All our homes boast with standard high-end finishes and open floor plans to meet your needs. Get in early and you will have the opportunity to customize your home with the builder and finish selections to your taste with the assistance of our design manager. Please note that photos are of a completed similar model by the same builder. Listed price shown is for associated plan's base price and included options to date, contact sales manager for all current pricing an option's selected. Bentley Homes' reputation is built on a solid foundation of quality and elegant home building for close to 50 years. (***Photos shown are of the model home which may have options and upgrades that are not included at the listing price shown. ***)
#PACT2035128

PAOLI

1775 KNOBB HILL LANE LOT 12

4 Beds

3 Baths

5,245 Sq.Ft.

$2,525,135

MLS#: PACT2035128
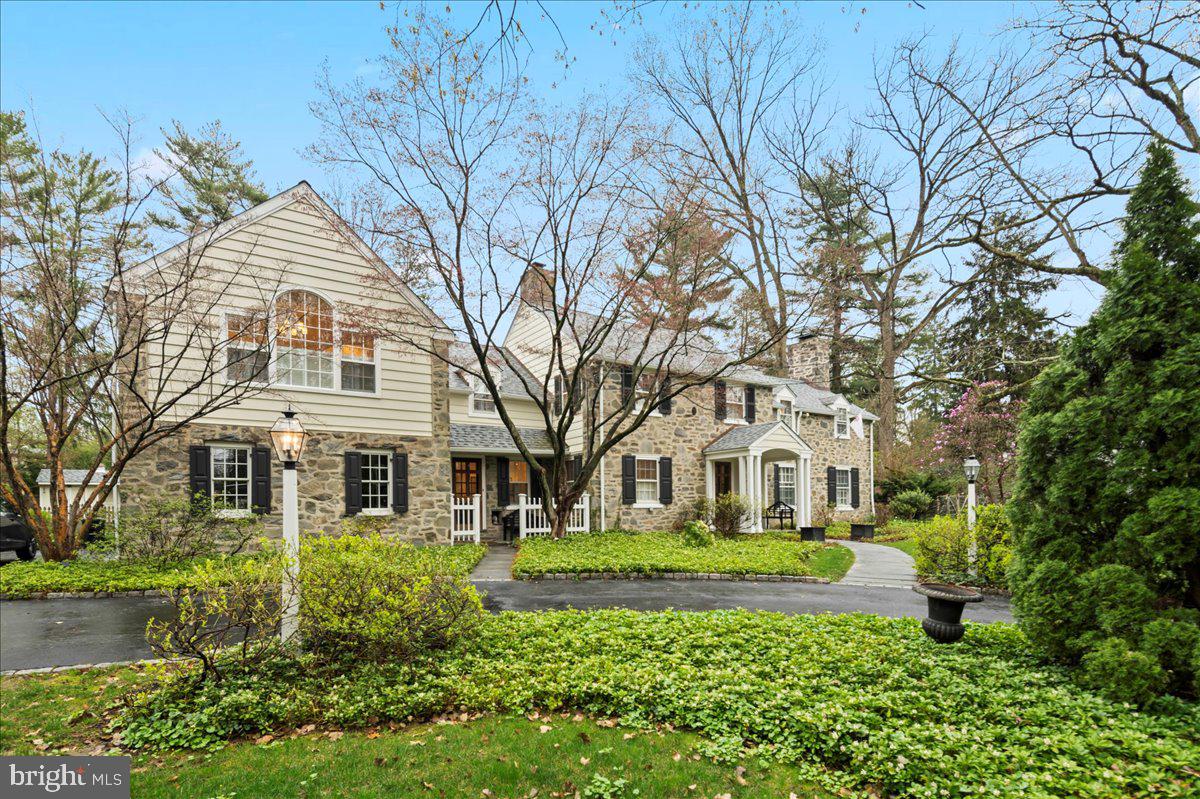
A Refined Stone Colonial in the Heart of Bryn Mawr
Set on a picturesque ¾-acre parcel in coveted Bryn Mawr, this timeless five-bedroom stone Colonial welcomes with understated elegance and extraordinary detail throughout. A flagstone path leads to the front door, inviting you into a home where every element has been thoughtfully considered and impeccably maintained.
#PAMC2135932

BRYN MAWR

1035 OLD GULPH ROAD

5 Beds

3 Baths

5,059 Sq.Ft.

$2,525,000

MLS#: PAMC2135932
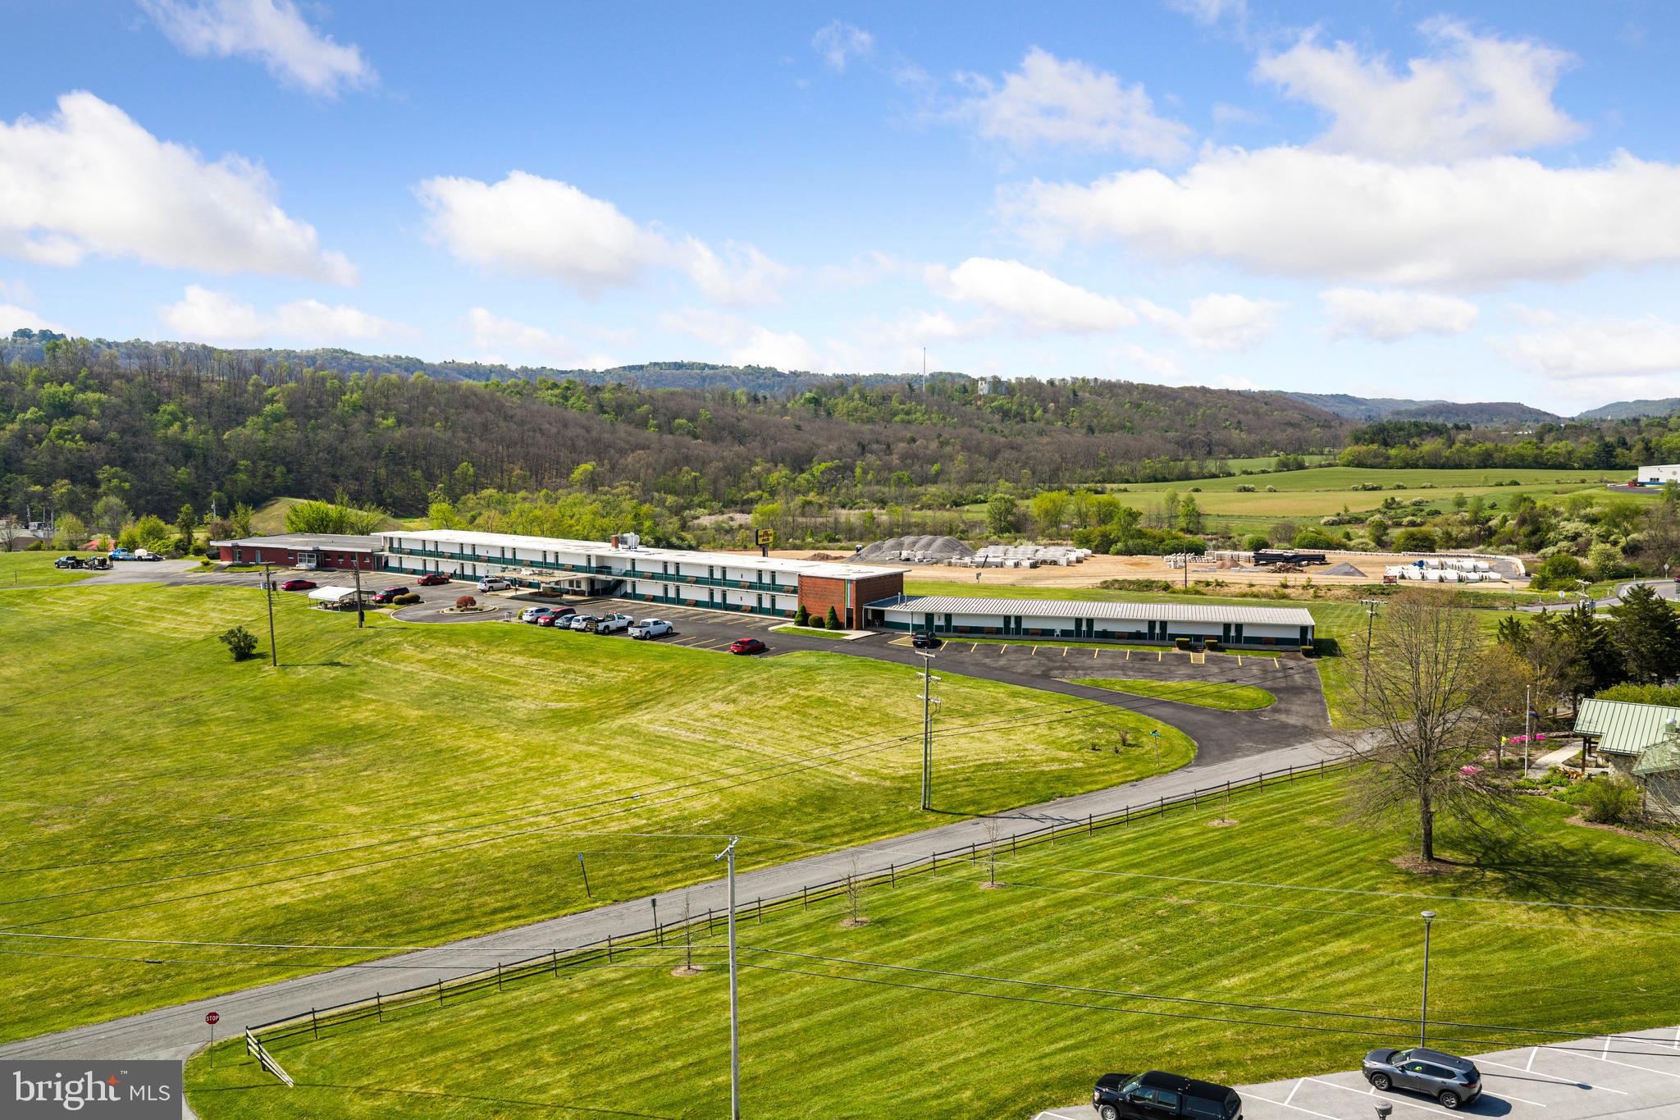
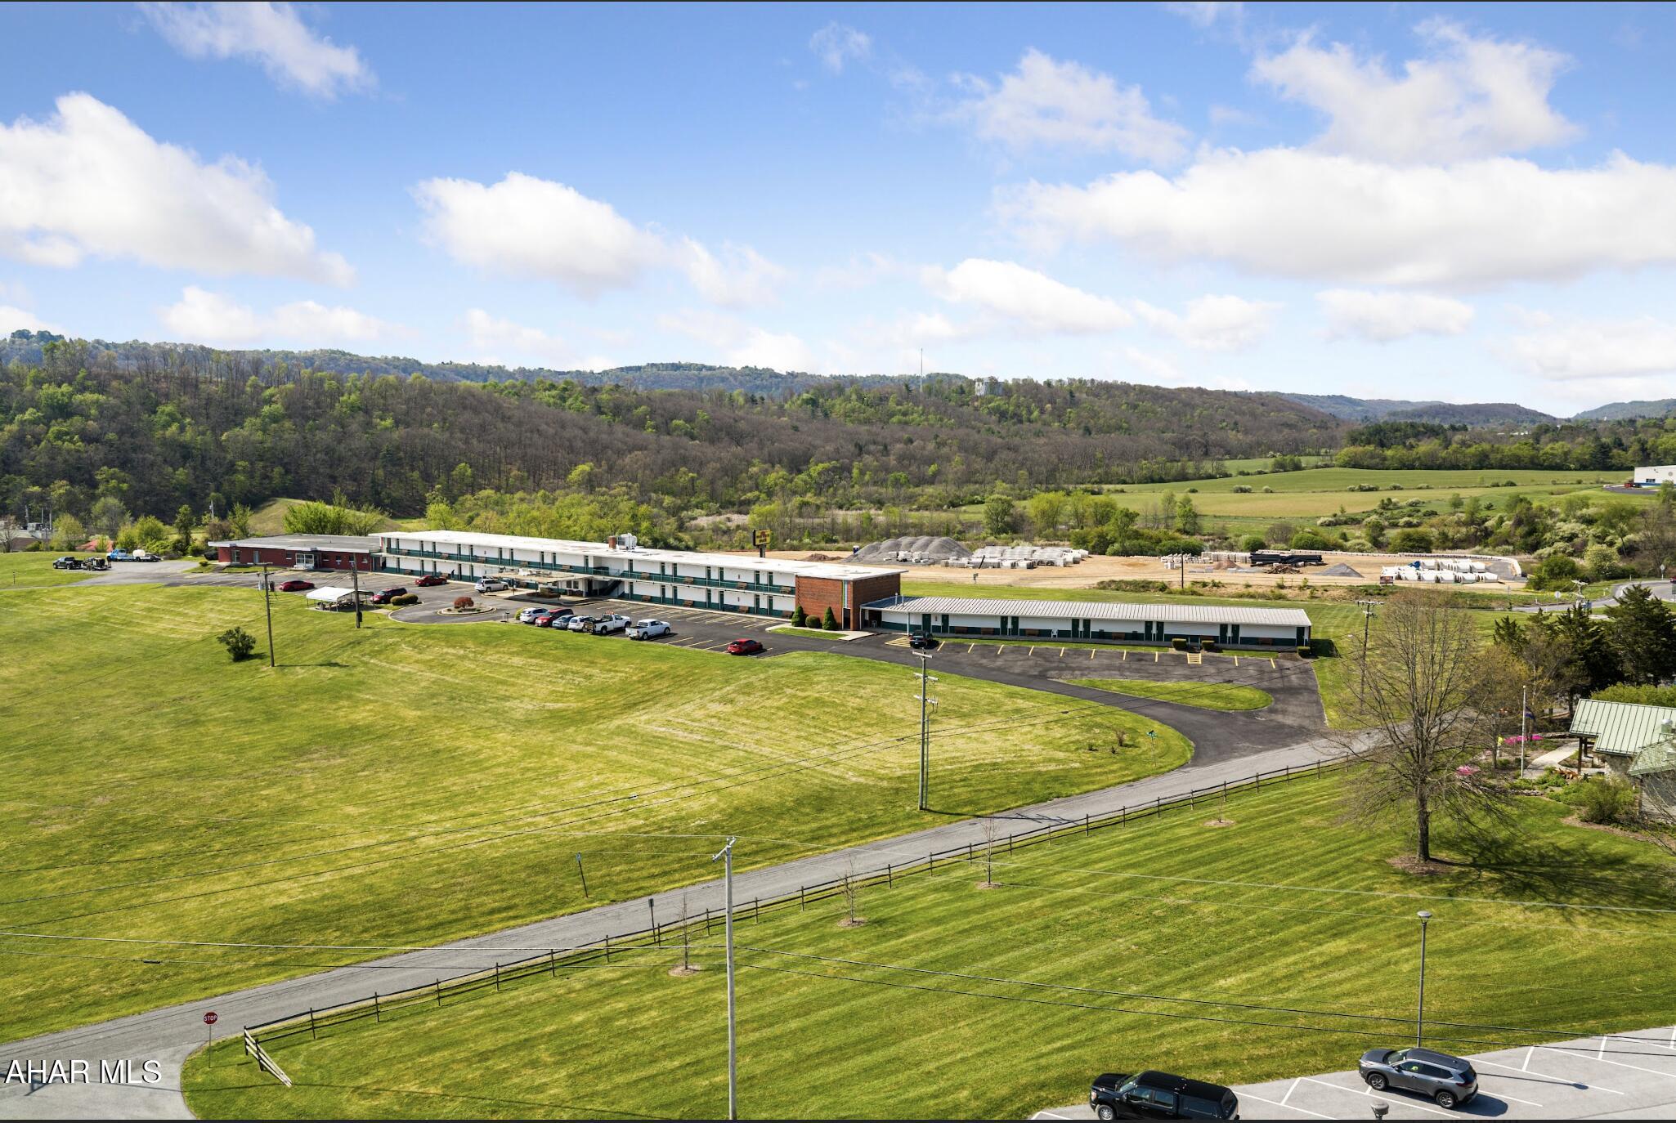
Motor Inn is a 48 room motel situated on approximately 12 acres in a prime location near major highway access. (Route 22, and Route 26). Currently generating  $700,000 in gross annual income while operating 9 months out of the year, this property offers strong value-add potential. Features include an attached restaurant space ready for reactivation and ample land for future expansion or amenities. Located just minutes from a high-traffic recreational lake attracting 1.5–2 million visitors annually, this property is positioned in a thriving tourism corridor. Offered at $2,770,000 this rare opportunity to acquire a cash-flowing hospitality asset with significant upside doesn't come up often!
#PAHU2024226

HUNTINGDON

6920 MOTOR INN

None Beds

None Baths

18,880 Sq.Ft.

$2,525,000

MLS#: PAHU2024226
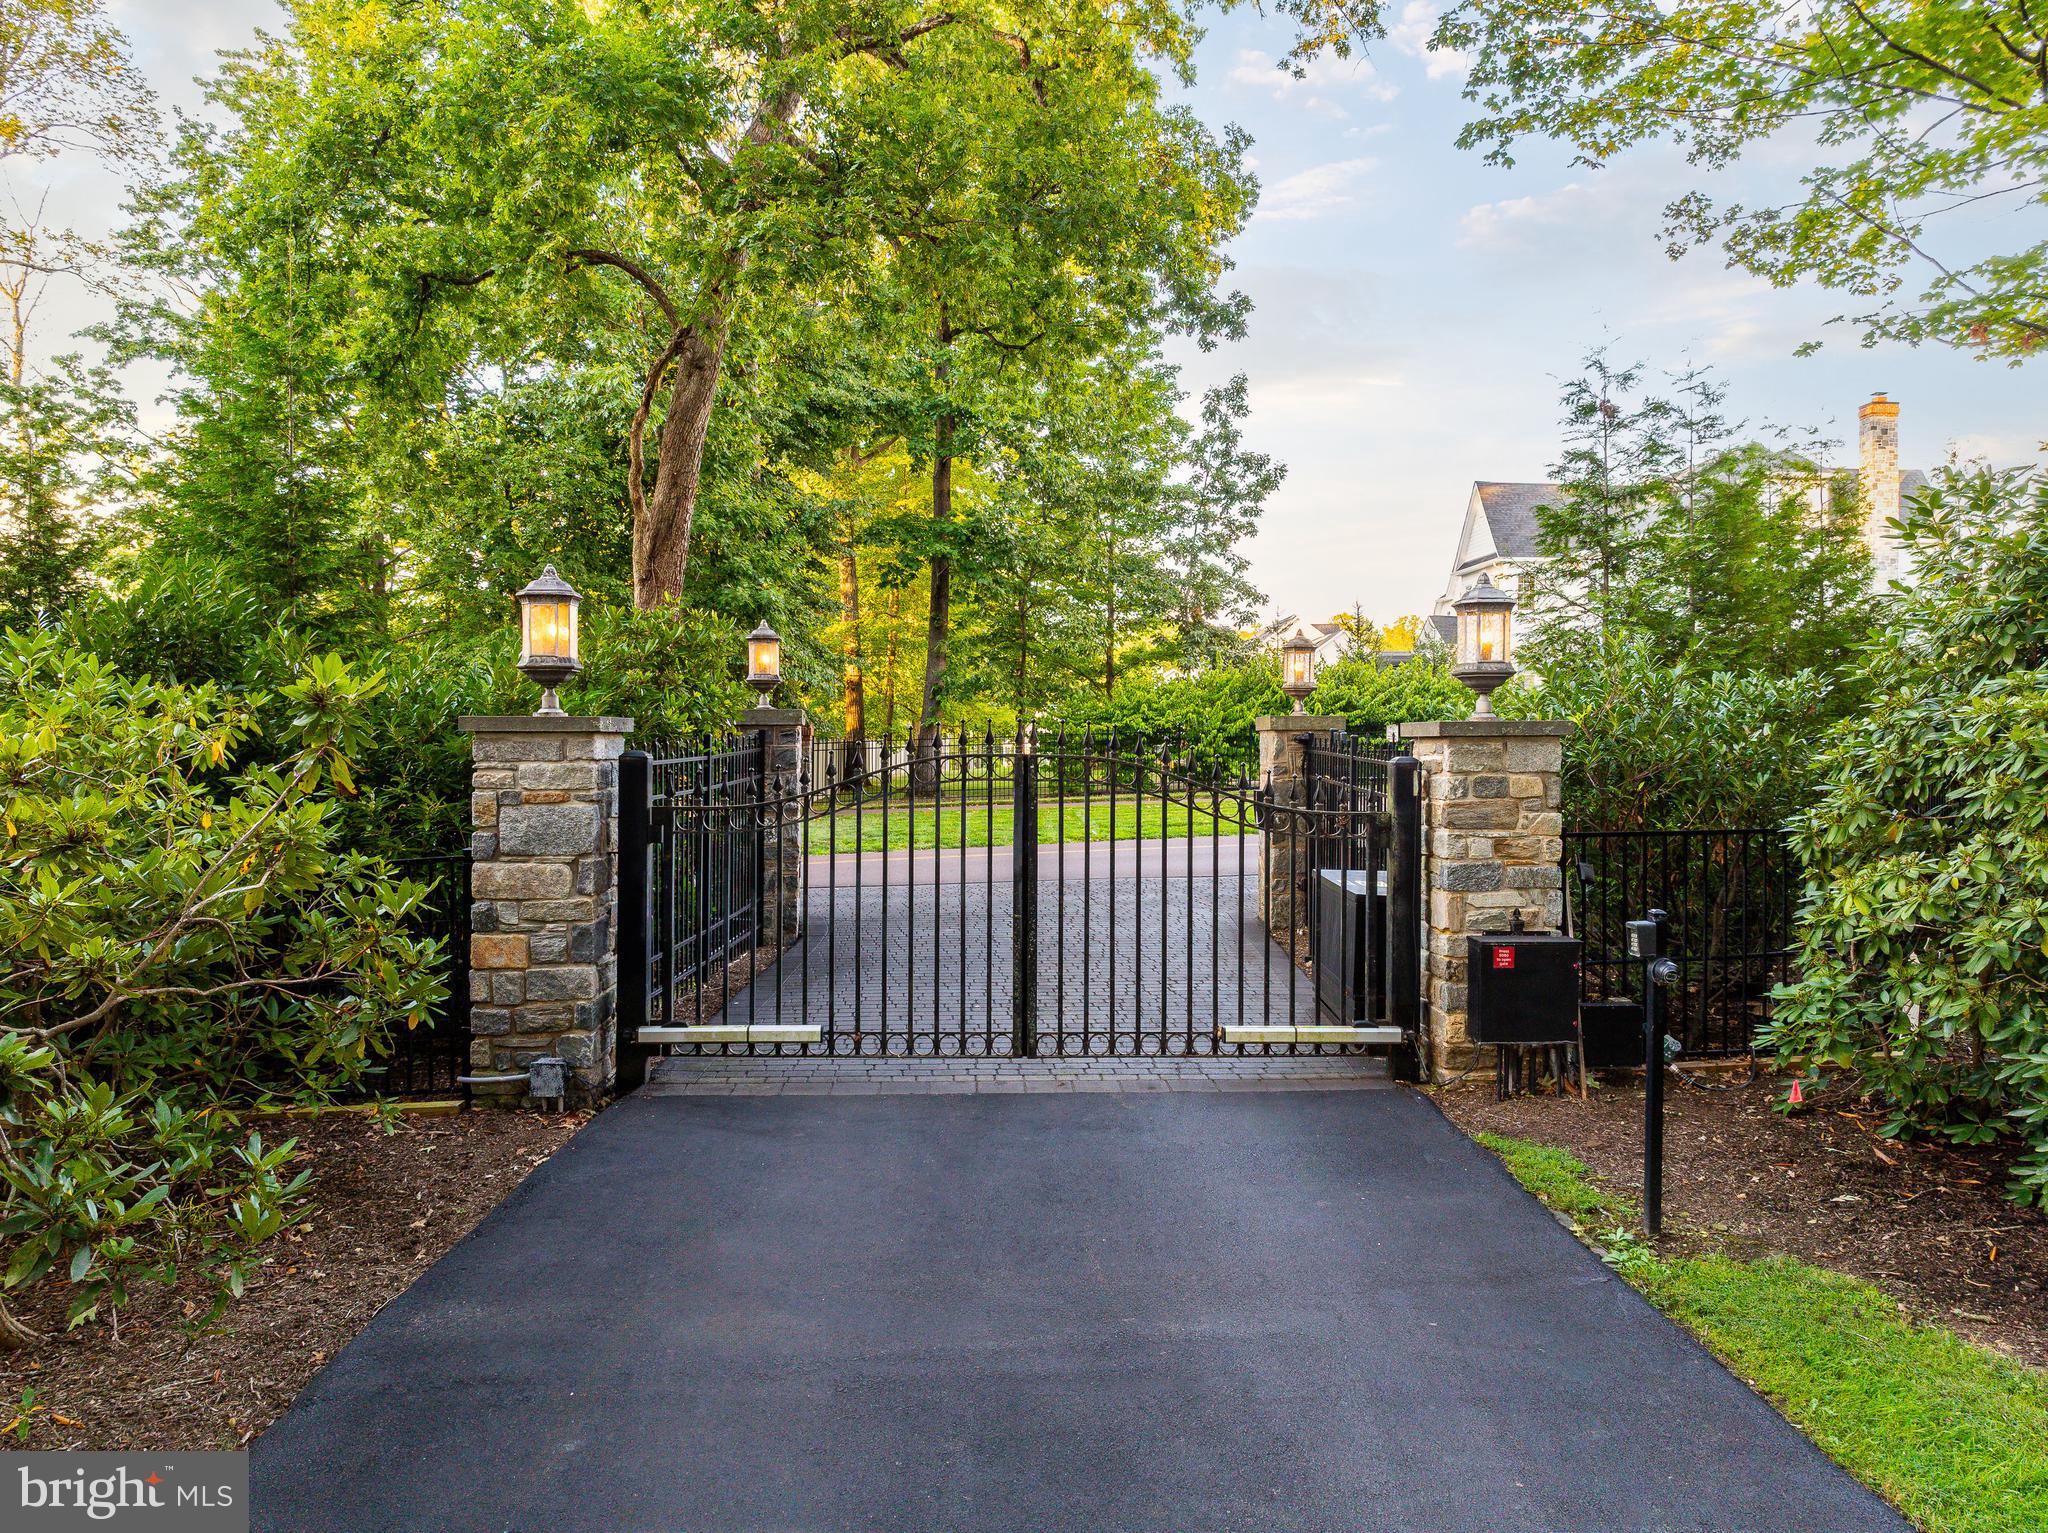
Originally known as Ederllyn and built in 1898, Second Tamora is a landmark Gwynedd Valley estate offering architectural permanence, privacy, and confidence rarely found today. Set on nearly 3.5 park-like acres behind a gated entrance, this storied stone manor reflects over a century of thoughtful stewardship—where history has been preserved and essential systems have been responsibly restored and modernized. A long, tree-lined drive leads to a circular courtyard with fountain and four-car garage, setting the tone for a residence designed for gracious living and entertaining. Inside, the home showcases timeless craftsmanship including a grand marble foyer, hand-painted architectural details, multiple staircases, substantial stone walls, and ten fireplaces—three of which are gas—each space offering scale without pretense. Importantly, the current ownership has invested significantly in the property’s infrastructure, addressing the elements that matter most in a historic estate. Electrical systems have been updated with knob-and-tube removed, two commercial-grade generators installed, extensive water management completed, patios and terraces reinforced, landscaping enhanced, and the outdoor pool and spa fully restored. These improvements provide peace of mind and allow the next owner to focus on personalization rather than remediation. The kitchen and baths are functional and ready for a future vision, offering a rare opportunity to tailor finishes without inheriting unfinished structural work. Additional features include a catering kitchen and expansive lower-level spaces suited for storage, fitness, or support use. Beyond the residence, the grounds provide a serene backdrop for outdoor living, private gatherings, or quiet reflection—just minutes from regional rail, major highways, and the conveniences of Montgomery County. The property lies within the award-winning Wissahickon School District and near an array of highly regarded private schools. Second Tamora has welcomed notable guests over its long history and now stands ready for its next steward. This is not a home for everyone—but for the buyer who values architectural integrity, infrastructure confidence, and the freedom to create something truly personal, it represents an exceptional and increasingly rare opportunity.
#PAMC2166712

LOWER GWYNEDD

1336 GYPSY HILL ROAD

8 Beds

7 Baths

10,674 Sq.Ft.

$2,525,000

MLS#: PAMC2166712
Price reduced
Motor Inn is a 48 room motel situated on approximately 12 acres in a prime location near major highway access. (Route 22, and Route 26). Currently generating $700,000 in gross annual income while operating 9 months out of the year, this property offers strong value-add potential. Features include an attached restaurant space ready for reactivation and ample land for future expansion or amenities. Located just minutes from a high-traffic recreational lake attracting 1.5-2 million visitors annually, this property is positioned in a thriving tourism corridor. Offered at $2,770,000 this rare opportunity to acquire a cash-flowing hospitality asset with significant upside doesn't come up often!
#80030

Huntingdon

6920 Motor Inn Drive

None Beds

None Baths

18,880 Sq.Ft.

$2,525,000

MLS#: 80030
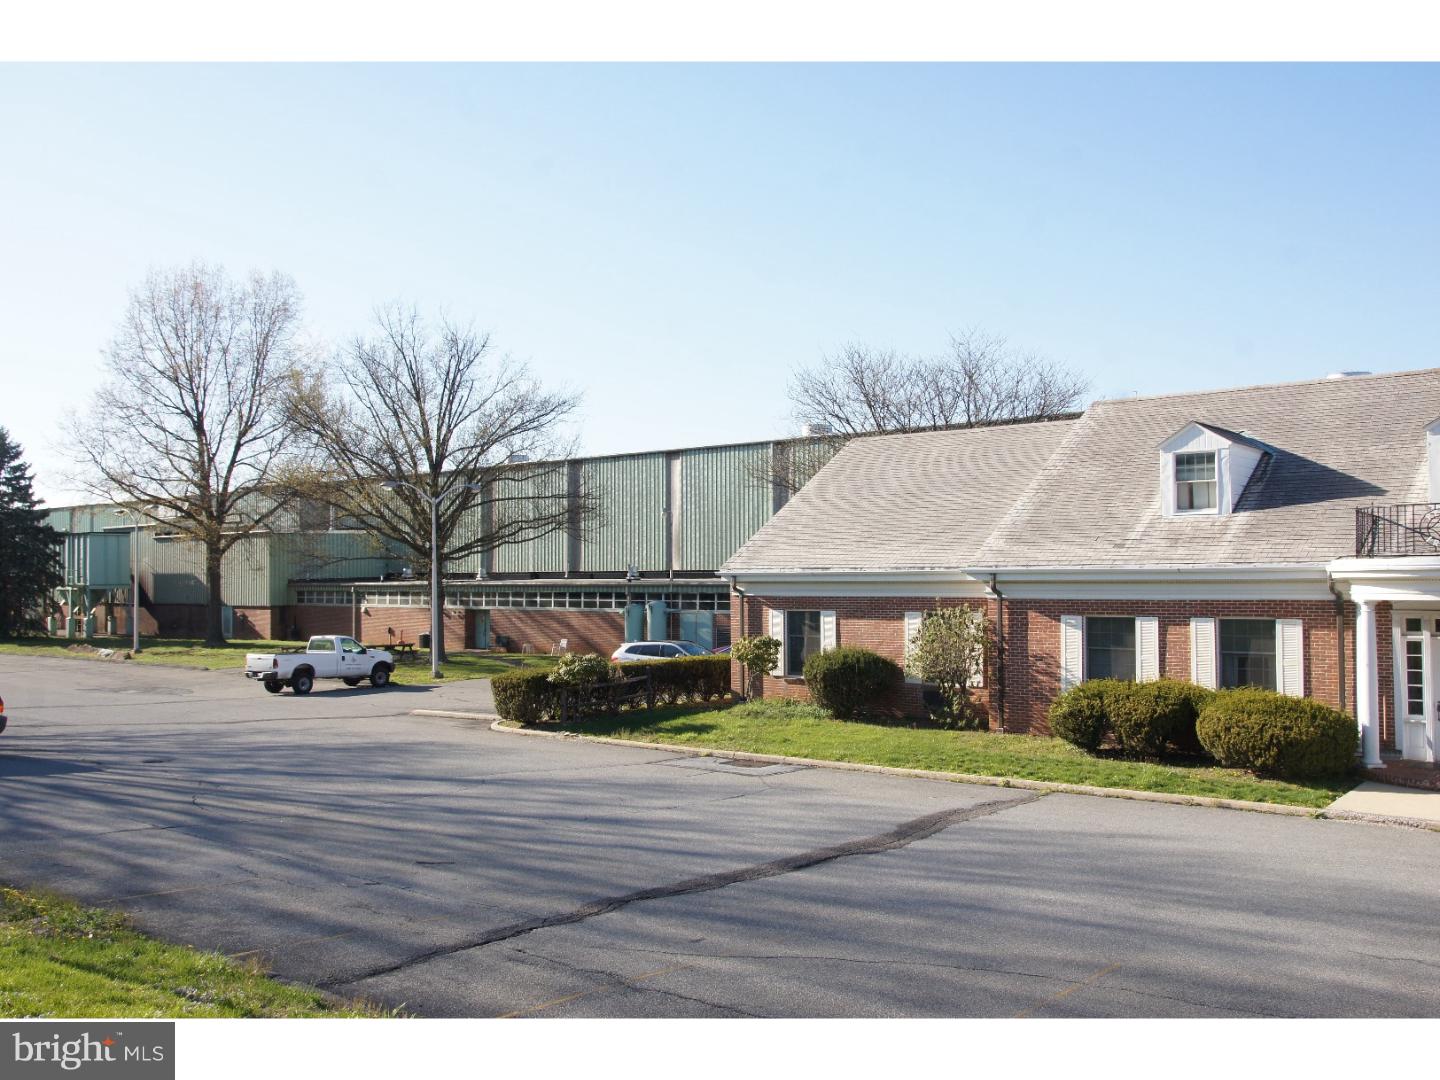
55,535 TOTAL BUILDING SF:  1) 39,375 SF MAIN PLANT (w/ 36' ceilings height);  2) 7,720 SF SUPPORT AREAS (Machine Shop/Paint Room/Locker Room/Lunch Room/Plant Office Areas, Etc.); and 3) 8,440 SF OFFICE (last addition in 1997)...Plus attached 2,000 SF Lean-To.  Located Just off of Route 222 - Building has TWO 20'x24' roll up and TWO 20'x16' drive thru doors; 38 cranes (1/2, 1, 2, 3, 4, 5, 15 & 25 ton) including end-to-end 25 ton crane; 480/240 Volt, 3 PHASE, 1200 AMP electric w/ Disconnect...all on 8.25 fenced acres. Industrial/ Business District zoning allows many uses.
#1003893411

SINKING SPRING

700 OLD FRITZTOWN ROAD

None Beds

None Baths

N/A

$2,500,000

MLS#: 1003893411

1 ... 129 130 131 132 133 ... 666
* Listings identified with the FMLS IDX logo come from FMLS and are held by brokerage firms other than the owner of this website. The listing brokerage is identified in any listing details. Information is deemed reliable but is not guaranteed. If you believe any FMLS listing contains material that infringes your copyrighted work please click here to review our DMCA policy and learn how to submit a takedown request. © 2024. First Multiple Listing Service, Inc.
 - property

Send a message

Message successfully sent.

Your message

What is 3 + 4 ?

Reason for contacting?

I agree to receive email communication and understand I can unsubscribe at any time.

I agree to be contacted by Charis Realty Group - Christine Issler, Broker via call, email, and text for real estate services. To opt out, you can reply 'stop' at any time or reply 'help' for assistance. You can also click the unsubscribe link in the emails. Message and data rates may apply. Message frequency may vary. Privacy Policy

Sign Out

Virtual Assistant

Would you like to take the next step with this property? We can help you schedule a showing or virtual tour, or send you more details.

Yes, I would like more information.

Thank You for Your Reply, One of Our Agents will contact you as soon as possible

No, maybe later.

Thank you, you can always contact me via email, phone number or through the contact form.

Realhub AI

Lucy - Your AI-Powered Realtor

Update Your Temporary Password

Personalize your search

Enter your email and we'll notify you immediately when new listings match what you're looking for.

or enter email address

Already have an account ? Login here

Continue your home search

I agree to receive communications and understand I can unsubscribe at any time.

I agree to be contacted by Charis Realty Group - Christine Issler, Broker via call, email, and text for real estate services. To opt out, you can reply 'stop' at any time or reply 'help' for assistance. You can also click the unsubscribe link in the emails. Message and data rates may apply. Message frequency may vary. Privacy Policy

Already have an account ? Login here

We use cookies

We use cookies primarily for analytics to enhance your experience. By accepting, you agree to our use of these cookies. You can manage your preferences or learn more about our cookies policy.
