Properties

Browse or get in touch to schedule a walkthrough.

  • Nearby me
Price range

Popular Features

Community Features

Association

Property Features

Waterfront

View

Exterior Features

Interior Features

Style

10000 properties match your criteria

Updated 1 minute ago

E-Alert name
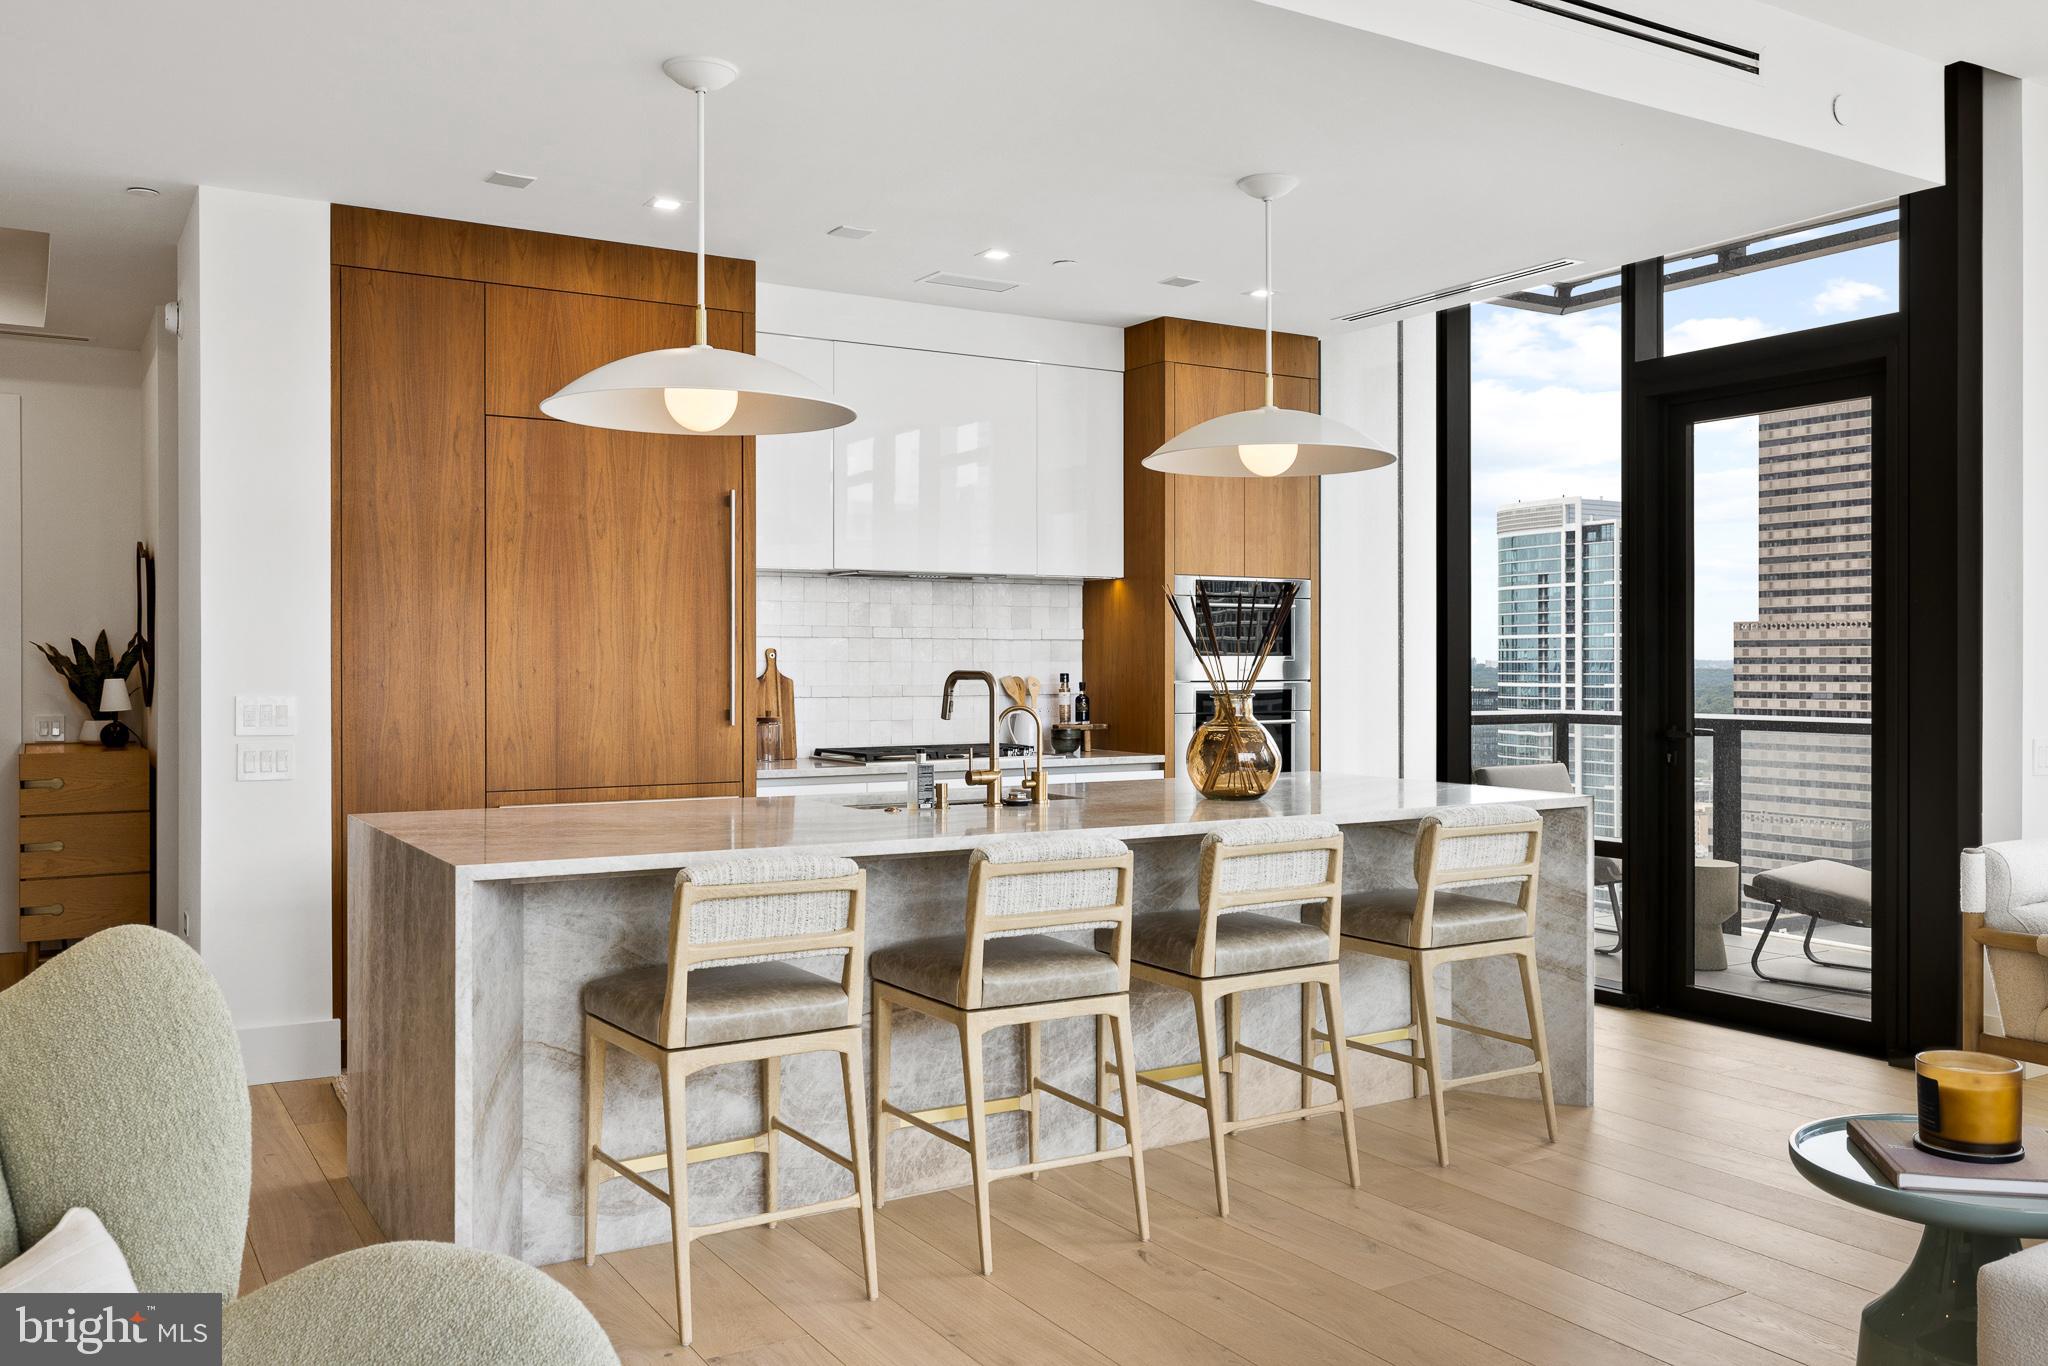
Welcome to Unit 2804 at The Laurel, an exquisitely upgraded 2-bedroom, 2.5-bathroom residence offering elevated living in one of Philadelphia’s most prestigious addresses overlooking Rittenhouse Square. This modern city home is a masterclass in sophisticated design, featuring high-end custom finishes, intelligent storage solutions, and refined architectural touches throughout. Upon entering, you are welcomed by wide, newly installed 11-foot Warren Christopher plank wood flooring that spans the living areas, creating a warm yet contemporary atmosphere. Anchoring the main living space is a custom-designed limestone fireplace, encased in white oak-stained wood with integrated LED-lit shelving and discreet hidden storage—perfectly blending function and style.
The gourmet kitchen is tailored for the modern chef, boasting a stunning quartzite slab with 22 thoughtfully positioned outlets, under-cabinet LED lighting, and a sleek Italian tile backsplash. The bar area and bathrooms have all been fitted with upgraded designer faucets, while the kitchen sink includes a premium Julian basin, upgraded garbage disposal, and a hot/cold filtered water system for added convenience. Adjacent to the kitchen, the laundry room has been thoughtfully transformed into a multifunctional space with built-in step stools, drying racks, upgraded washer and dryer, and dedicated electric access for charging your Dyson vacuum—an uncommon yet thoughtful feature in city living.
Both bedrooms offer generous proportions, enhanced by custom closet systems, recessed cam lighting, and electronic window shades for ultimate privacy and light control. The primary suite serves as a serene retreat, while the second bedroom is equally well-appointed. The half-bathroom stands out with an integrated sink, upgraded Morro fixtures, and custom lighting. Every detail throughout the home has been meticulously upgraded—from all new door hardware and custom light fixtures to repainted walls, added wallpaper accents, and upgraded baseboards for a cohesive and polished finish.
For peace of mind, the home is equipped with a built-in security camera, while smart lighting and shade systems contribute to the residence's modern appeal. This turnkey home is a rare blend of beauty and function, combining premium materials with bespoke design touches.  Sale includes two parking spaces and an assigned storage unit offering additional space for the owner. 
As a resident of The Laurel, you will enjoy access to an unparalleled suite of luxury amenities and full-service conveniences. Building amenities include an indoor and outdoor pool & hot tub, a stylish bar and lounge, 24-hour concierge, elevators, state-of-the-art fitness center, sauna, guest suites, golf simulator, meeting and party rooms, round-the-clock security, and even transportation services for added ease.
#PAPH2600992

PHILADELPHIA

1911 WALNUT STREET 2804

2 Beds

2 Baths

1,748 Sq.Ft.

$2,850,000

MLS#: PAPH2600992
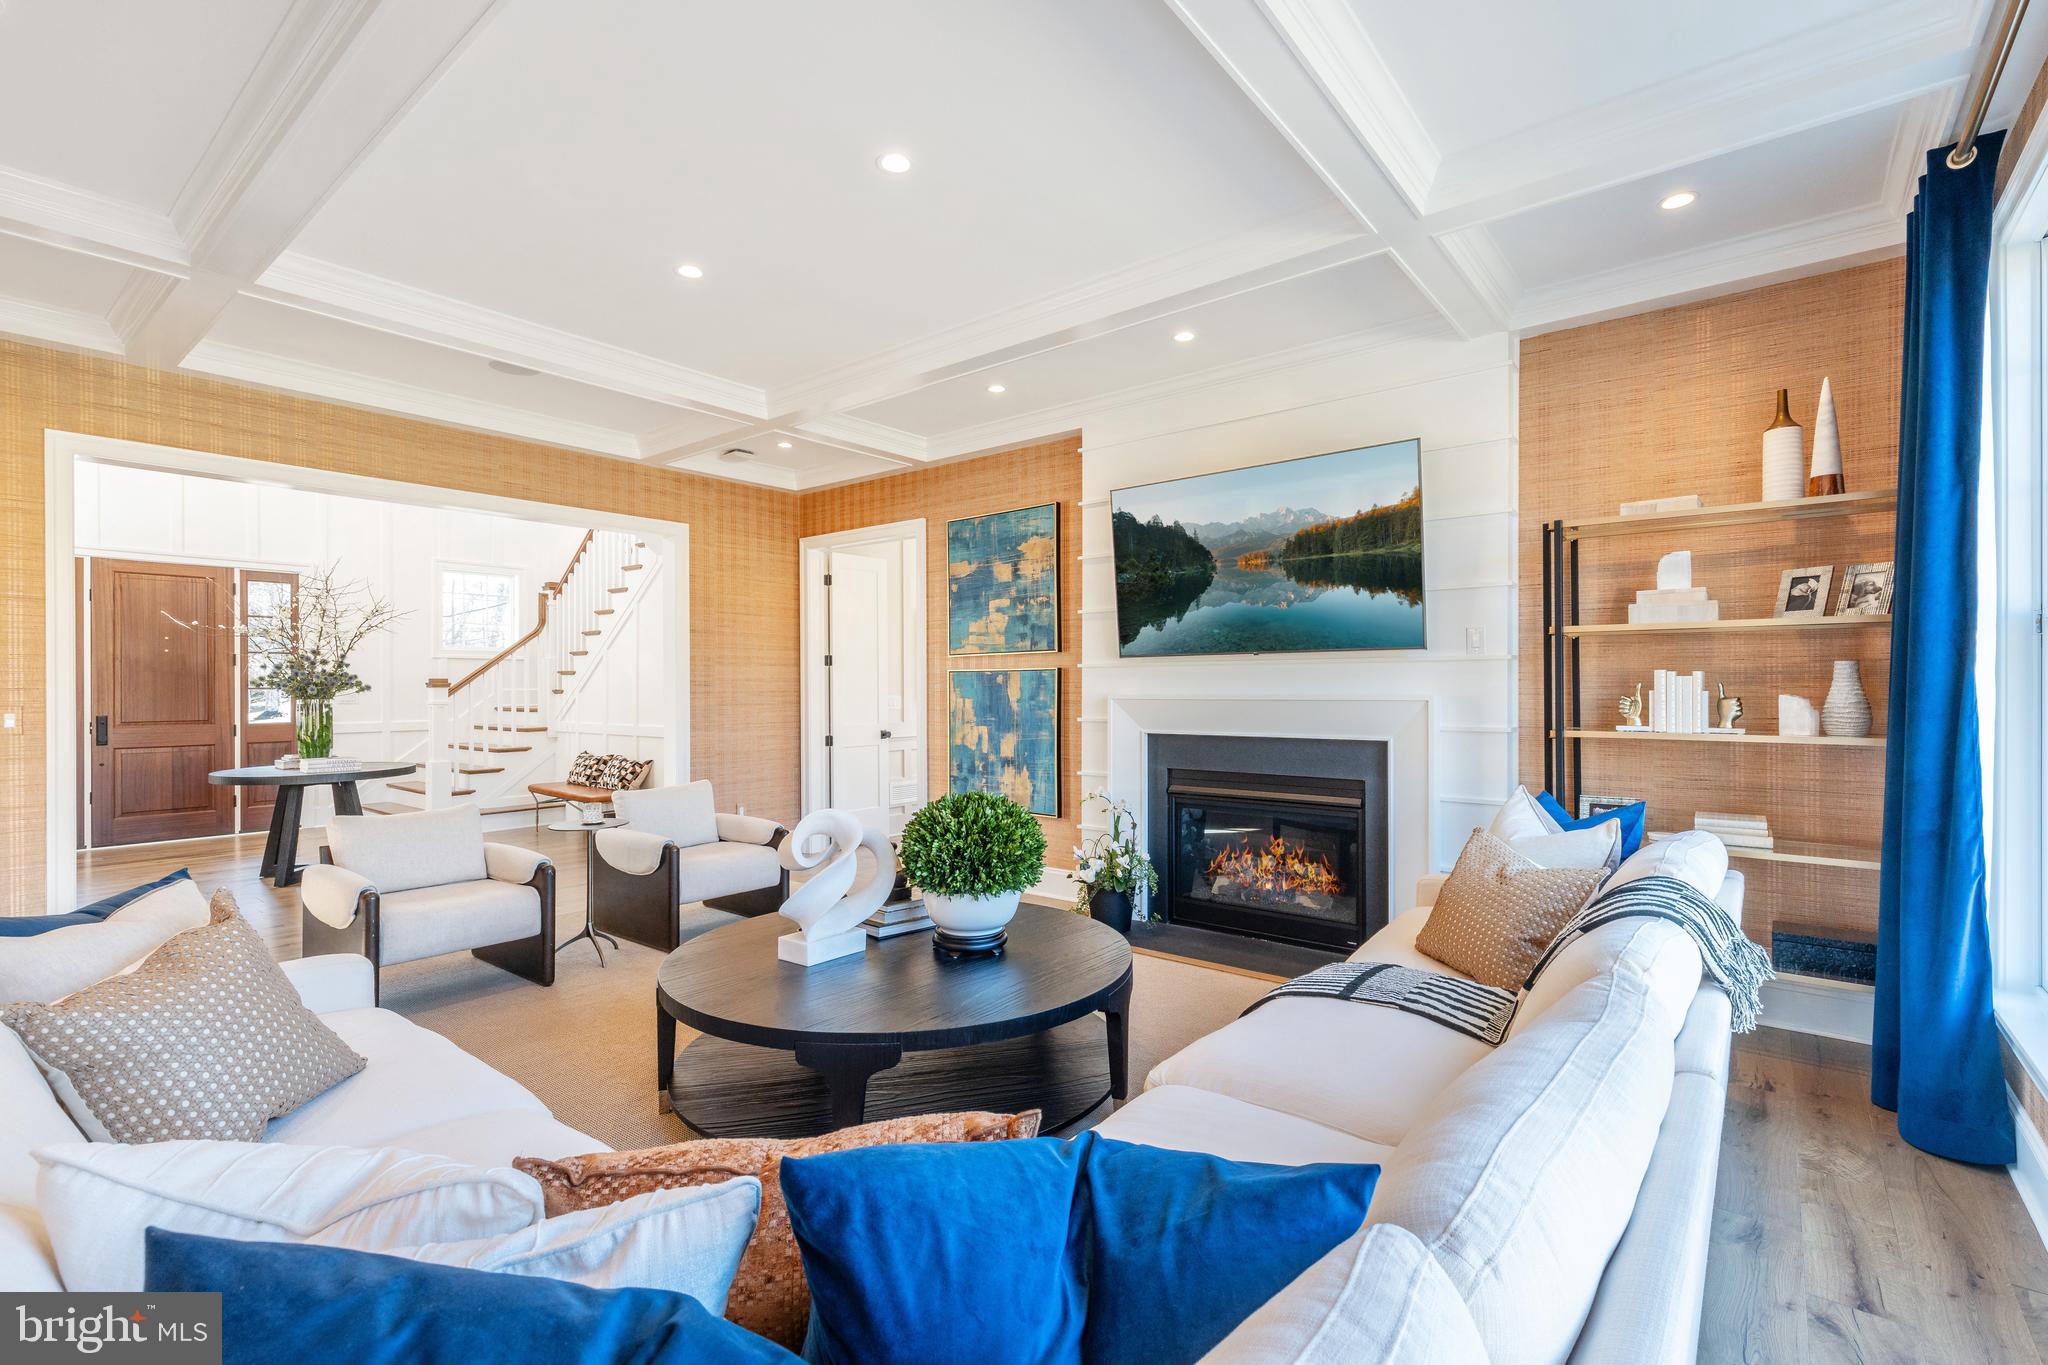
Experience a once-in-a-lifetime neighborhood from FLH by Foxlane Homes. North Wayne, a charming, tree-lined enclave of 18 new, custom homes just within walking distance of downtown Wayne offers families a storybook location and unparalleled lifestyle in Radnor Township. Notable for its immaculate, three-quarter+ acre homesites and uncompromised home craftsmanship, your custom home dreams are all possible in this sought-after location just steps from Wayne's best dining, shopping and entertainment.
Easily bring your custom home dreams to life with FLH by Foxlane Homes. 

Choose from our exceptional home plans and personalize with your preferred interior and exterior finishes. Or for a more extensive customization experience, work one-on-one with our architect and design partners

One of two distinct floor plans available at North Wayne, The Fenimore or Harrison floorplans are fully customizable. The neighborhood's eighteen unique elevation options and abundant customization opportunities ensure a truly one-of-a-kind home for your family.
To be built new construction. Our North Wayne community is located at the intersection of Walnut Avenue and Radnor Street.

OPEN HOUSE  for new Fenimore Model Home will be  Thursdays and Fridays 11am-3pm at 303 Walnut Ave.
#PADE2079476

WAYNE

311 WALNUT AVENUE

5 Beds

3 Baths

5,100 Sq.Ft.

$2,849,990

MLS#: PADE2079476
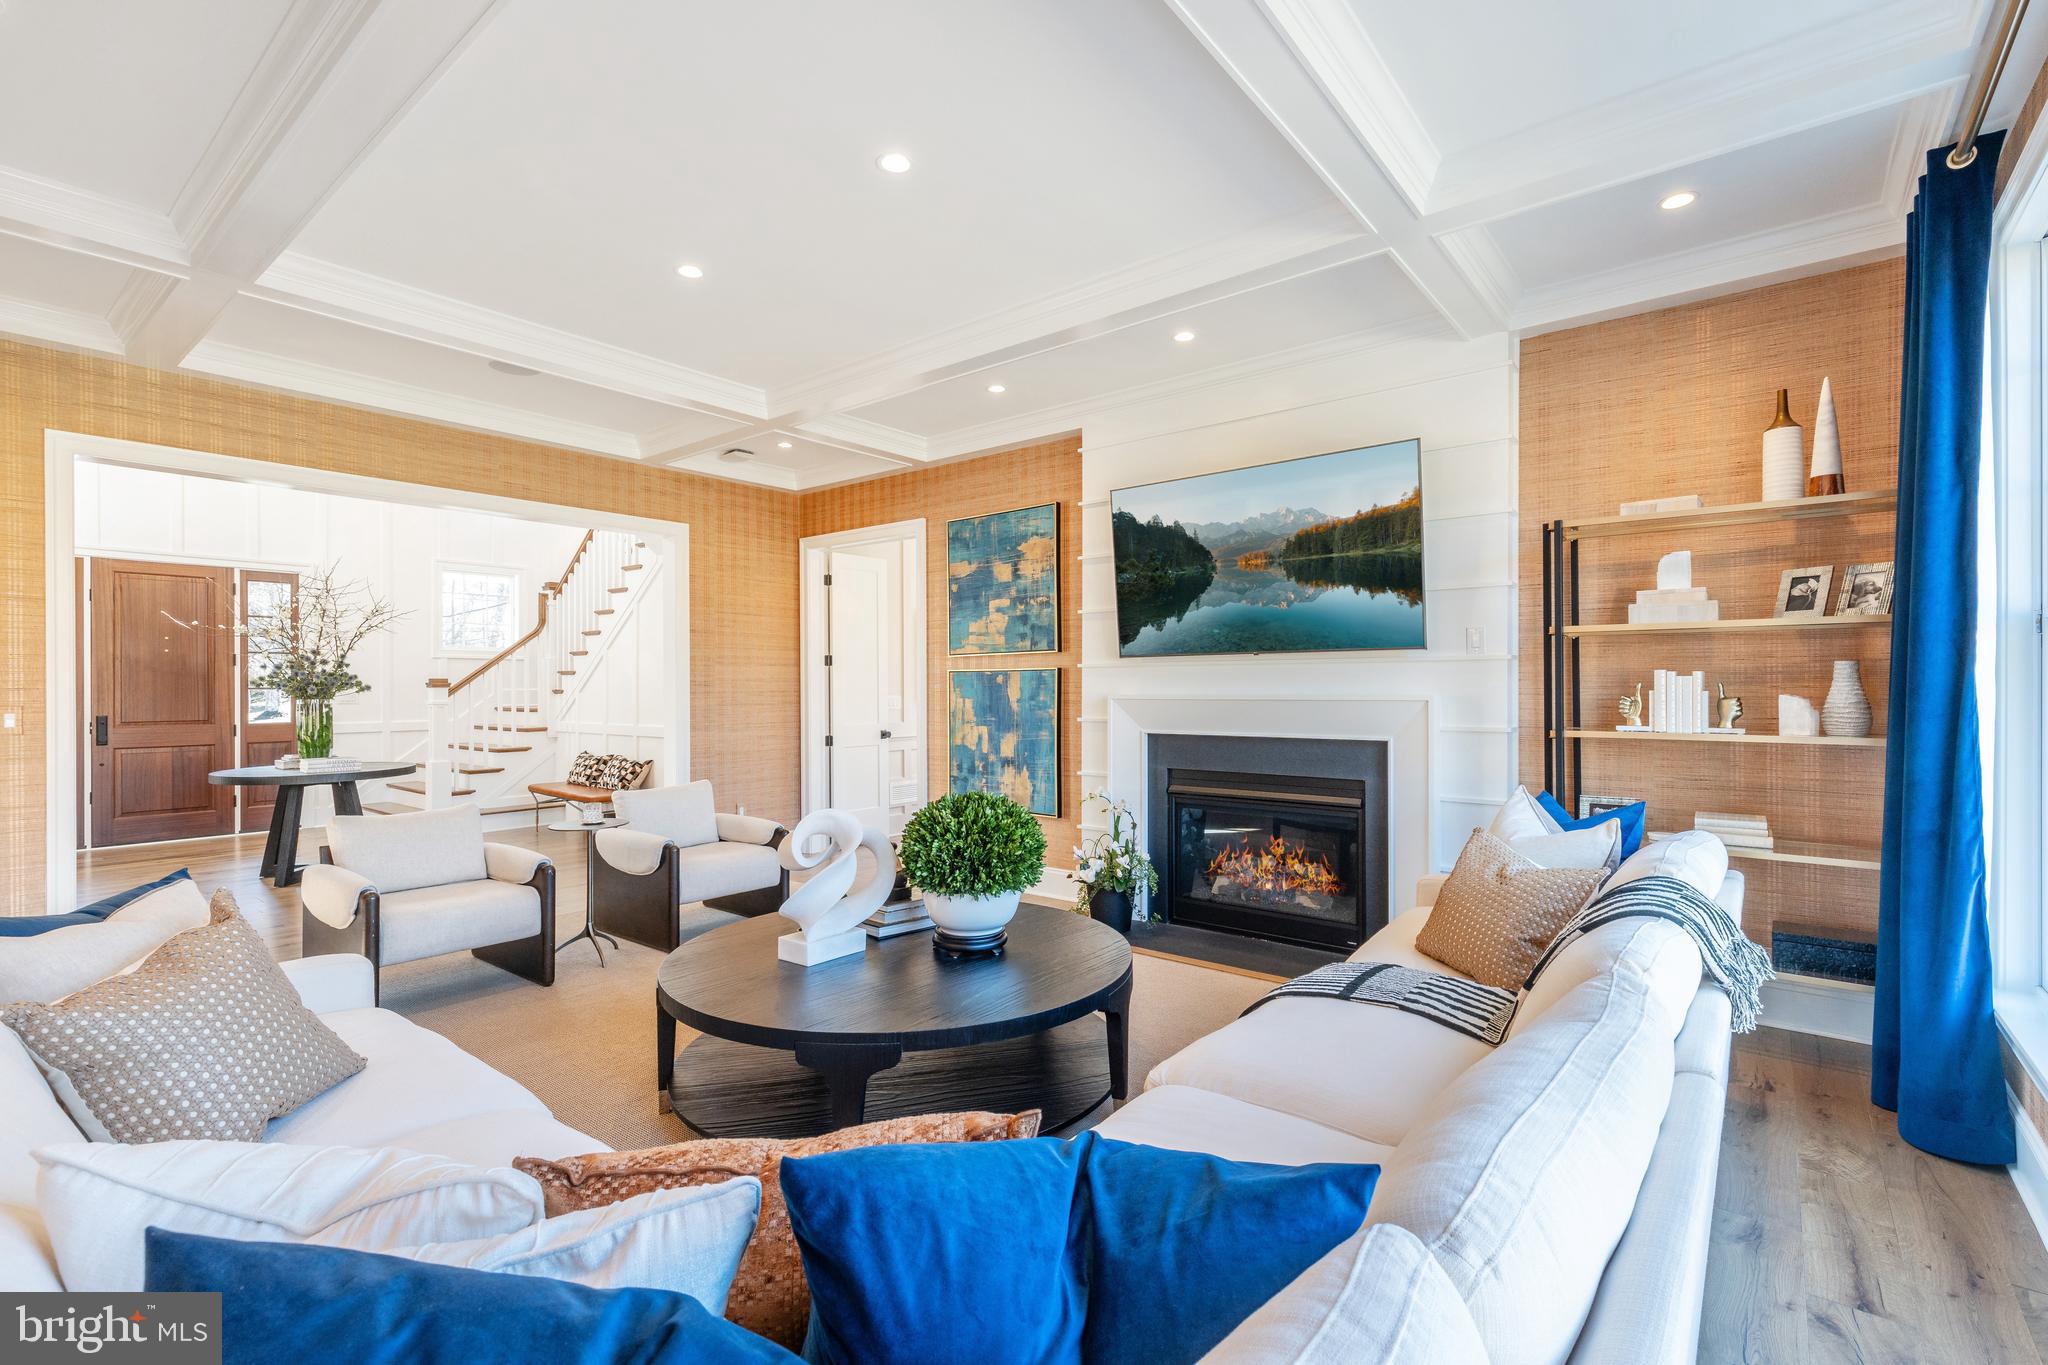
Experience a once-in-a-lifetime neighborhood from FLH by Foxlane Homes. North Wayne, a charming, tree-lined enclave of 18 new, custom homes just within walking distance of downtown Wayne offers families a storybook location and unparalleled lifestyle in Radnor Township. Notable for its immaculate, three-quarter+ acre homesites and uncompromised home craftsmanship, your custom home dreams are all possible in this sought-after location just steps from Wayne's best dining, shopping and entertainment.
Easily bring your custom home dreams to life with FLH by Foxlane Homes. 

Choose from our exceptional home plans and personalize with your preferred interior and exterior finishes. Or for a more extensive customization experience, work one-on-one with our architect and design partners

One of two distinct floor plans available at North Wayne, The Fenimore or Harrison floorplans are fully customizable. The neighborhood's eighteen unique elevation options and abundant customization opportunities ensure a truly one-of-a-kind home for your family.
To be built new construction. Our North Wayne community is located at the intersection of Walnut Avenue and Radnor Street.

OPEN HOUSE  for new Fenimore Model Home will be  Thursdays and Fridays 11am-3pm at 303 Walnut Ave.
#PADE2065470

WAYNE

307 WALNUT AVE

5 Beds

3 Baths

5,100 Sq.Ft.

$2,849,990

MLS#: PADE2065470
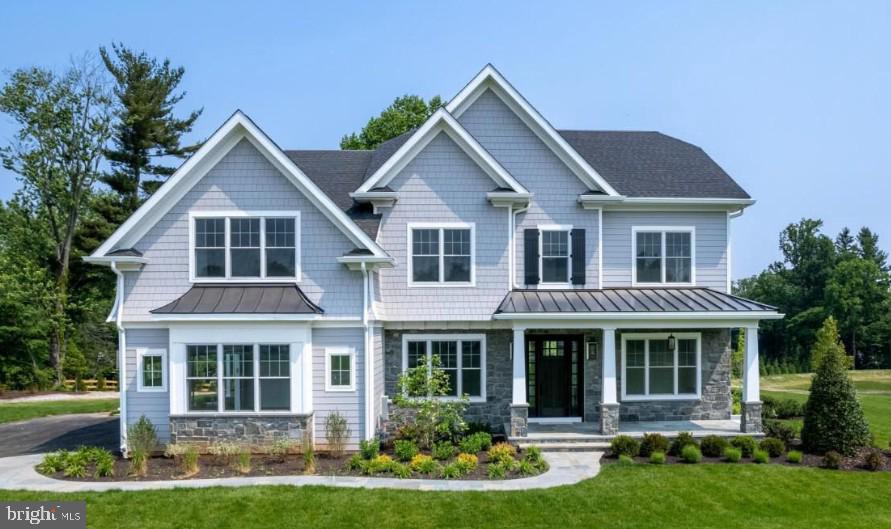
Exceptional Luxury Living in Berwyn ! This expansive residence with over 5,000 square feet of living space,features soaring 10-foot ceilings on the first floor, an elegant three-story open main staircase, and a secondary rear staircase for added convenience. Designed for both everyday comfort and stylish entertaining, the open floor plan offers abundant flexibility to fit your lifestyle. The spacious lower level presents endless opportunities, including the potential to add a media room, full bar, 5th bedroom, and 4th full bath—perfect for creating a personalized retreat. Work alongside Bentley Homes’ in-house design manager to customize every detail of your dream home. Located just ten minutes from downtown Wayne, Paoli, and Newtown Square, this home is perfectly positioned in the heart of the Main Line. The Devon train station is only eight minutes away, providing a quick 30-minute commute to Center City Philadelphia. Golf enthusiasts will love being just two miles from the renowned Aronimink Golf Club—host of the 2026 PGA Championship. Enjoy the award-winning Tredyffrin/Easttown School District and proximity to top-tier private schools, including Episcopal Academy just four minutes away.
*Interior pictures are of a similar model and some may contain upgrades*
#PACT2116246

BERWYN

837-Lot1 NATHAN HALE

5 Beds

3 Baths

5,235 Sq.Ft.

$2,849,900

MLS#: PACT2116246

Once in a lifetime opportunity to own this absolutely stunning 26.61 acre estate with over 9,000 sq. ft. of living space. Gorgeous 2-Story with 6 bedrooms, 6 ½ baths, heated, in-ground infinity pool/hot tub and pool/guest house all awaiting your arrival.  The circular driveway leads you to the double front door and into the 2 story foyer with amazing marble flooring, columns, chairrail, crown molding, motorized chandilier and a grand curved staircase to the upper level.  The formal dining room is adorned with a crystal chandeliers, tray ceiling, wainscoting and crown and beautiful hardwood.  The 2-story great room hosts a coffered ceiling, an amazing floor to ceiling stone gas fireplace with built-ins and lighting, rear staircase and a wonderful wall of windows warms the entire room.  A chef’s kitchen comes with all the appliances you will ever need, including a double wall oven, Miele instant coffee maker, Viking gas range with pot filler, Viking refrigerator, an incredible island with wine cooler and vegetable sink, coffered ceiling with recessed lighting, granite countertops, marble flooring and peninsula seating.  There is also a wet bar right around the corner with another cooler.  The breakfast area has a tray ceiling, marble flooring and two access points to the rear of the home, overlooking the pool and landscape.  The formal living room has hardwood flooring, beamed cathedral ceiling, gas fireplace with built-ins and access to the covered rear, heated patio with a fireplace, recessed lighting and tv hook up.  Luxurious first floor primary bedroom with wood floors, gas stone fireplace, crown molding and tray ceiling and a large sitting area with access to the rear patio, overlooking the pool.  The primary en suite has a soaking tub, double vanity, private storage closet and a marble surround shower with dual heads.  There is also a primary walk-in closet, with two access points, and a large center island and ample storage space.  The large, private main floor office has hardwood, crown molding, built-in cabinets and large closet, and could be used as a secondary main floor bedroom.  The main floor hall has crown molding and cabinet storage and there is a main floor laundry room with marble flooring, drying rack, sink and built-in storage, a large mud room with built-in storage/seating and a powder room.  The upper level consists of three ensuite bedrooms, all with either walk-in closets or large closets, crown molding and tray ceilings, as well as two additional bedrooms that share a jack-n-jill bath and three bedrooms have access to private balconies.  The daylight, walk-out lower level of this estate is ready to be finished off for even more living space.  The pool/guest house is absolutely amazing and comes with an open concept floor plan which allows for a great entertaining space, 2-story with bead board ceiling and lovely board and battan accent wall, a fabulous kitchen with granite countertops, range and built-in grill, wine cooler, dishwasher and indoor/outdoor seating from the pool patio, which is also heated. There is a dining area and large bedroom with 2 closets, as well as a full bath with an amazing tile surround shower.  Additional amenities included a heated 4-car garage, separate 2-car garage, whole house speaker system, including the outdoors and a security system.  Easy access to Routes 183 and 61.  You have got to see this one for yourself!
#PABK2027984

LEESPORT

275 MCCOY LANE

7 Beds

7 Baths

9,053 Sq.Ft.

$2,849,000

MLS#: PABK2027984
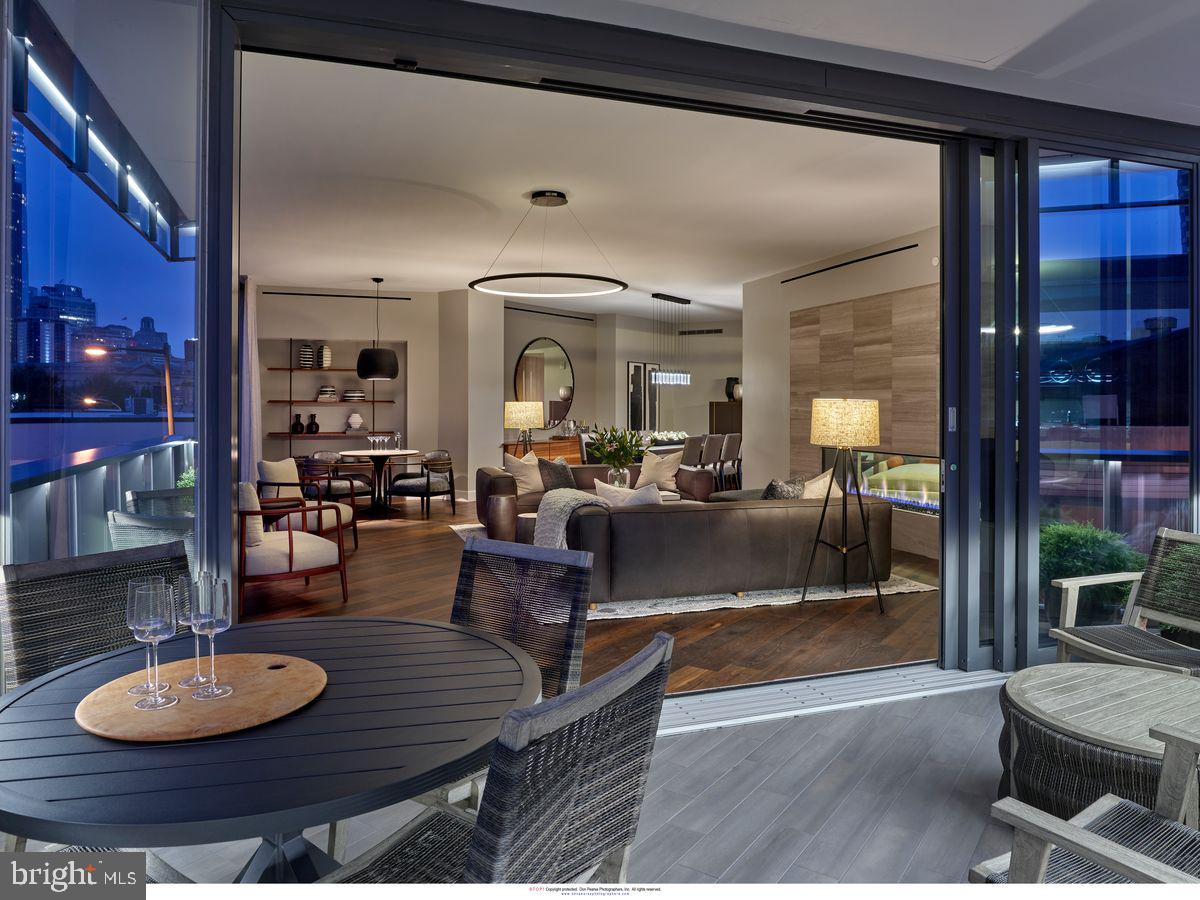
2100 Hamilton is a new, exclusive, luxury condominium building with only 27 units in the heart of the Art Museum Area designed by award-winning architect Cecil Baker to offer the ultimate in privacy. With the Rodin and Barnes Museums as its neighbors, spectacular views of the city skyline from every unit and a wealth of private greenspace at its base, the 10-story 2100 Hamilton is ideal for those seeking the finest in luxury living in this park-adjacent city neighborhood. Pull into the garage drop-off station where a valet is available to assist you. The elevator, which uses facial-recognition technology, will take you directly into your residence, eliminating shared hallways. With exceptional views and privacy, Unit 6D at the brand-new 2100 Hamilton offers 3000 square feet with 3 bedrooms, 3.1 baths and two fireplaces and a 168-square-foot heated terrace. Includes 2 parking spaces.  The valet fee is $350/mo. There are gas fireplaces in the living room and master bedroom. The expansive balcony has retractable glass doors and is heated from above so that the outdoor space becomes a seamless extension of your indoor space. Appliances include a Sub-Zero refrigerator, full-size wine cooler, Wolf oven, induction cooktop and pull-out microwave drawer and a separate pantry area. There is a laundry room with full-size washer and dryer. All windows are pre-wired to accommodate power window treatments. The designer main suite bath, which features a radiant-heated floor along with an oversized glass-walled shower where the glass frosts for privacy at the touch of a button. For buyers accustomed to outdoor space, 2100 Hamilton has the city’s largest residential garden and event plaza, designed by renowned landscape architect Sikora Wells Appel, with water and fire features and multiple seating areas to accommodate a group or a private spot just for you. Additional building amenities include an indoor infinity pool, guest suite, boardroom, top-grade fitness center, catering kitchen and amenity lounge, town car and driver, and 24-hour concierge.  Schedule a time to tour 2100 Hamilton and see for yourself why this is the crown jewel of the Art Museum Area.
#PAPH2479194

PHILADELPHIA

2100 HAMILTON STREET 2D

3 Beds

3 Baths

3,000 Sq.Ft.

$2,845,250

MLS#: PAPH2479194
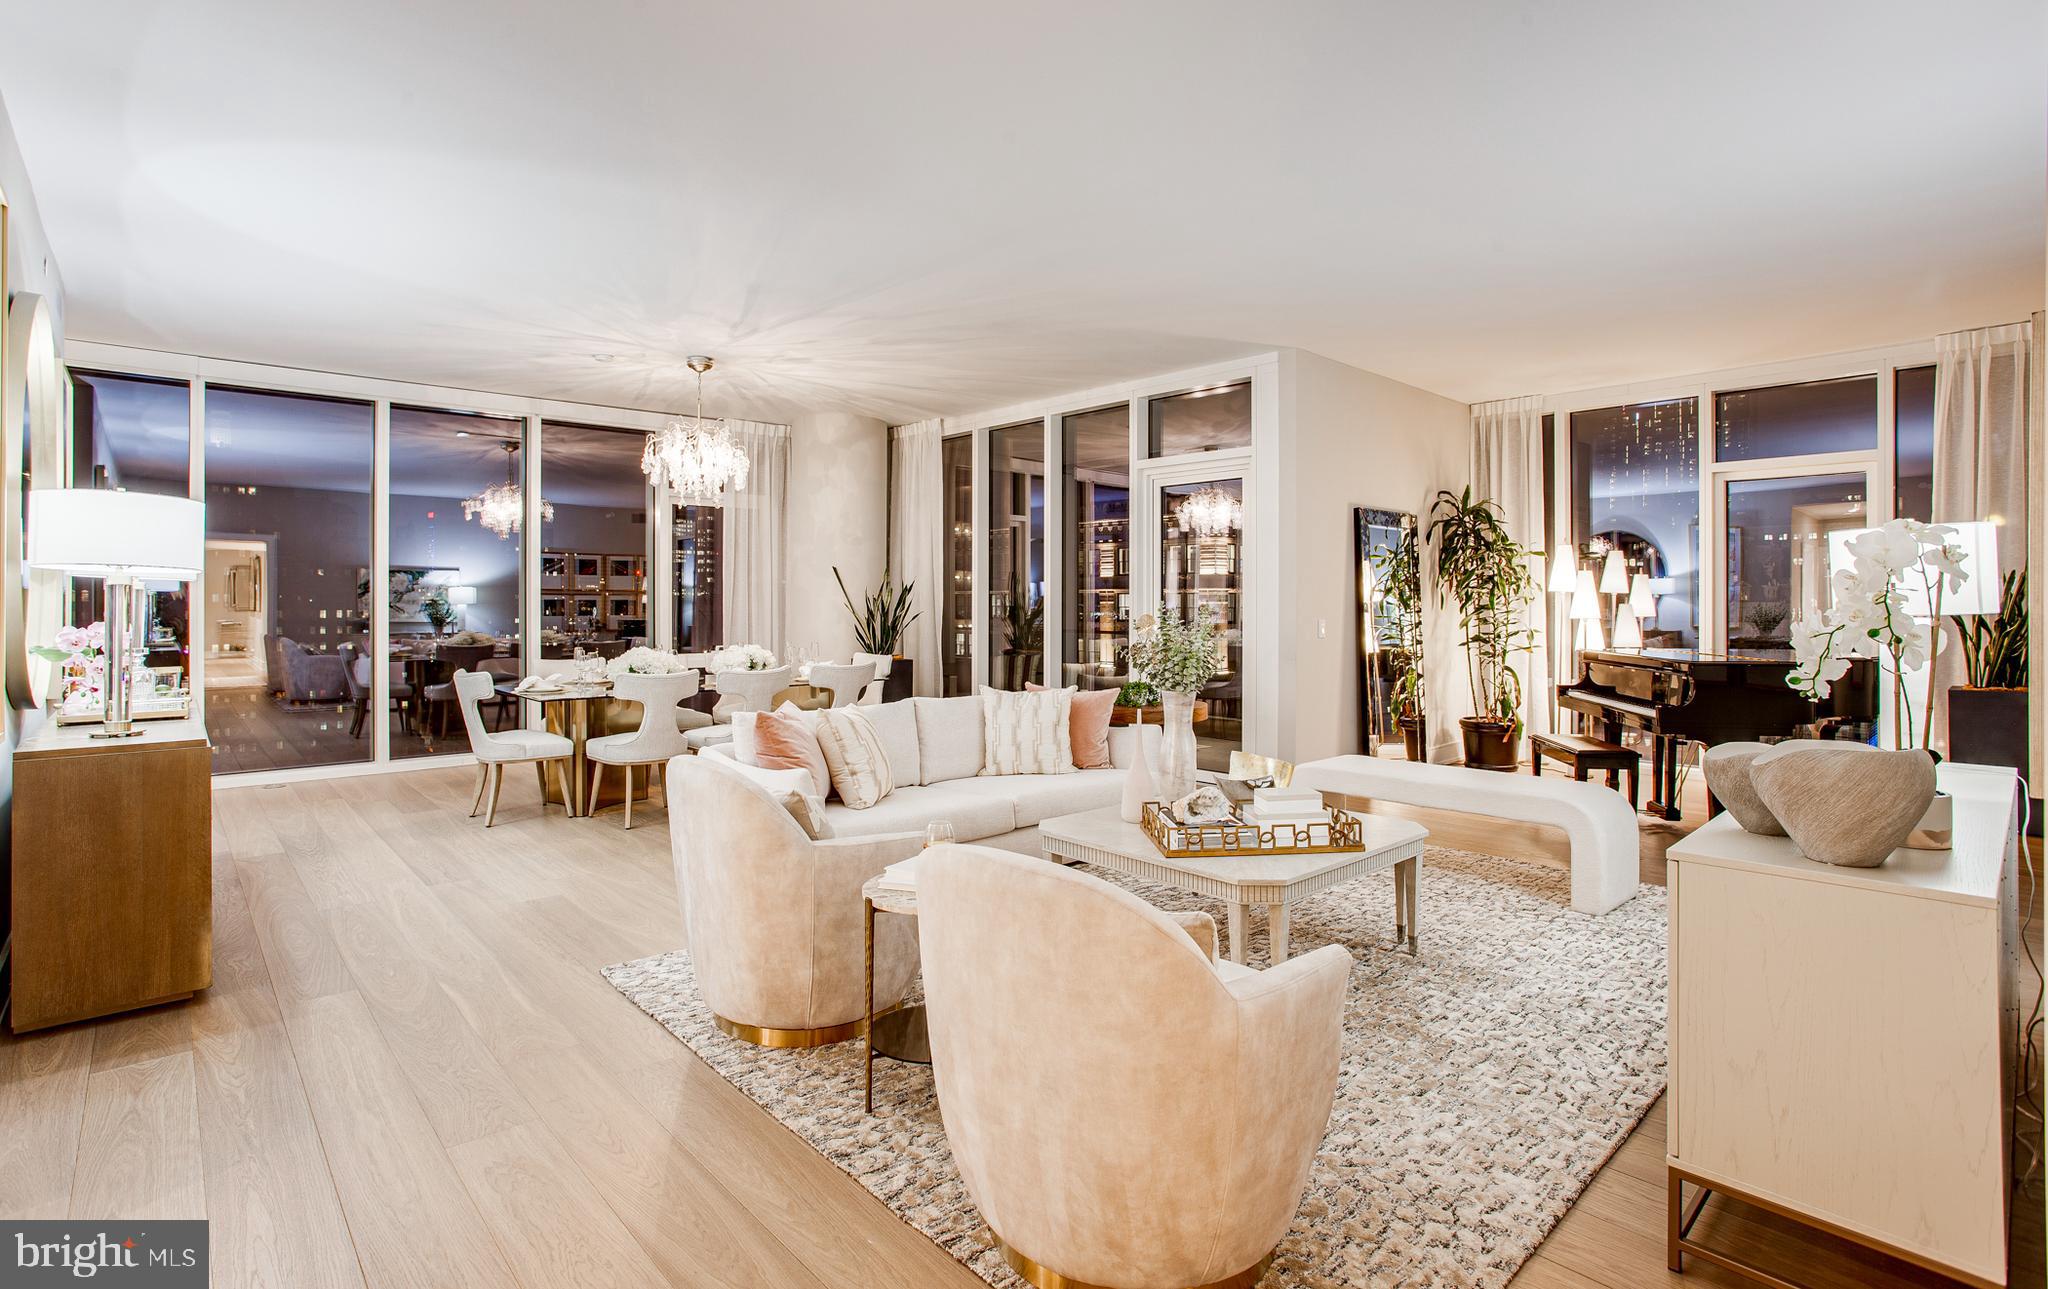
Arthaus, a commanding new residential high-rise in Philadelphia’s vibrant performing arts district, proudly presents Unit 2501—a spectacular single-level residence offering 2,880 square feet, three bedrooms, and three-and-a-half baths, priced at $2,845,000. With sweeping views of City Hall, the Center City skyline, and the river, this home delivers an extraordinary living experience high above Broad Street.

This maintenance-free, move-in-ready residence showcases sophisticated interior design, resort-style amenities, and impeccable white-glove services. A tax abatement enhances its long-term value. Whether you’re a busy professional, discerning retiree, or global traveler, Residence 2501 is truly a must-see.

From the moment you enter, Arthaus makes a lasting impression. A tall, solid wood entry door with elegant hardware opens into a spacious, light-filled foyer. To the left, the grand salon unfolds—a stunning contemporary living and dining space ideal for both entertaining and everyday living. Two full walls of floor-to-ceiling windows frame mesmerizing city and skyline views, while soaring ceilings and continuous wide-plank Havwoods hardwood flooring in Fendi create an atmosphere that is bright, airy, and expansive. An inset, weather-protected balcony extends from the living area, overlooking Broad Street—an ideal perch for relaxing at day’s end.

Tucked discreetly away is a professional chef’s kitchen designed for hosting with ease. The U-shaped layout provides seating for four at the counter, with additional space for a breakfast table. Silver ash Poggenpohl cabinetry pairs beautifully with Golden Gate quartz countertops and a matching backsplash, delivering a clean, refined aesthetic. The premium stainless-steel appliance suite includes Wolf, Sub-Zero, Bosch, and Asko, with fully integrated door fronts for a seamless, custom look.

The private bedroom wing is located to the right of the foyer on the north side of the residence. The first guest bedroom features striking City Hall views, an ensuite bath, and a walk-in closet—perfect as a guest suite or home office. The second guest bedroom offers a generous closet, an ensuite bath, and tranquil Center City skyline views. Both guest bathrooms are finished with porcelain Calacatta tile floors, super white quartz countertops, and polar white matte Poggenpohl cabinetry.

The spacious owner’s suite is a serene retreat, featuring an oversized walk-in closet and 10’ floor-to-ceiling windows with dramatic skyline vistas. A private balcony brings the beauty of the Delaware River into full view. The spa-inspired primary bath is exquisitely appointed with a Badeloft soaking tub, double vanity with Robern mirrors, super white quartz marble countertops, Contempo white marble floors and shower tile, and a private Kohler water closet—delivering a truly best-in-class experience.

Arthaus is a modern architectural masterpiece developed by Carl Dranoff, designed by world-renowned firm Kohn Pedersen Fox, and built by Intech Construction. The building places wellness at its core, from the stunning Monet-inspired mosaic lobby to the private resort spanning the 6th and 7th floors. Amenities include a pool, state-of-the-art fitness center, spa, salon, pet park, outdoor terraces, lawns, and gardens. White-glove services include a 24-hour doorman, concierge, chauffeured town car, and valet parking.

This residence includes one licensed parking space. With the tax abatement, annual real estate taxes are approximately $5,447.
#PAPH2580112

PHILADELPHIA

301 S BROAD 2501

3 Beds

3 Baths

2,880 Sq.Ft.

$2,845,000

MLS#: PAPH2580112
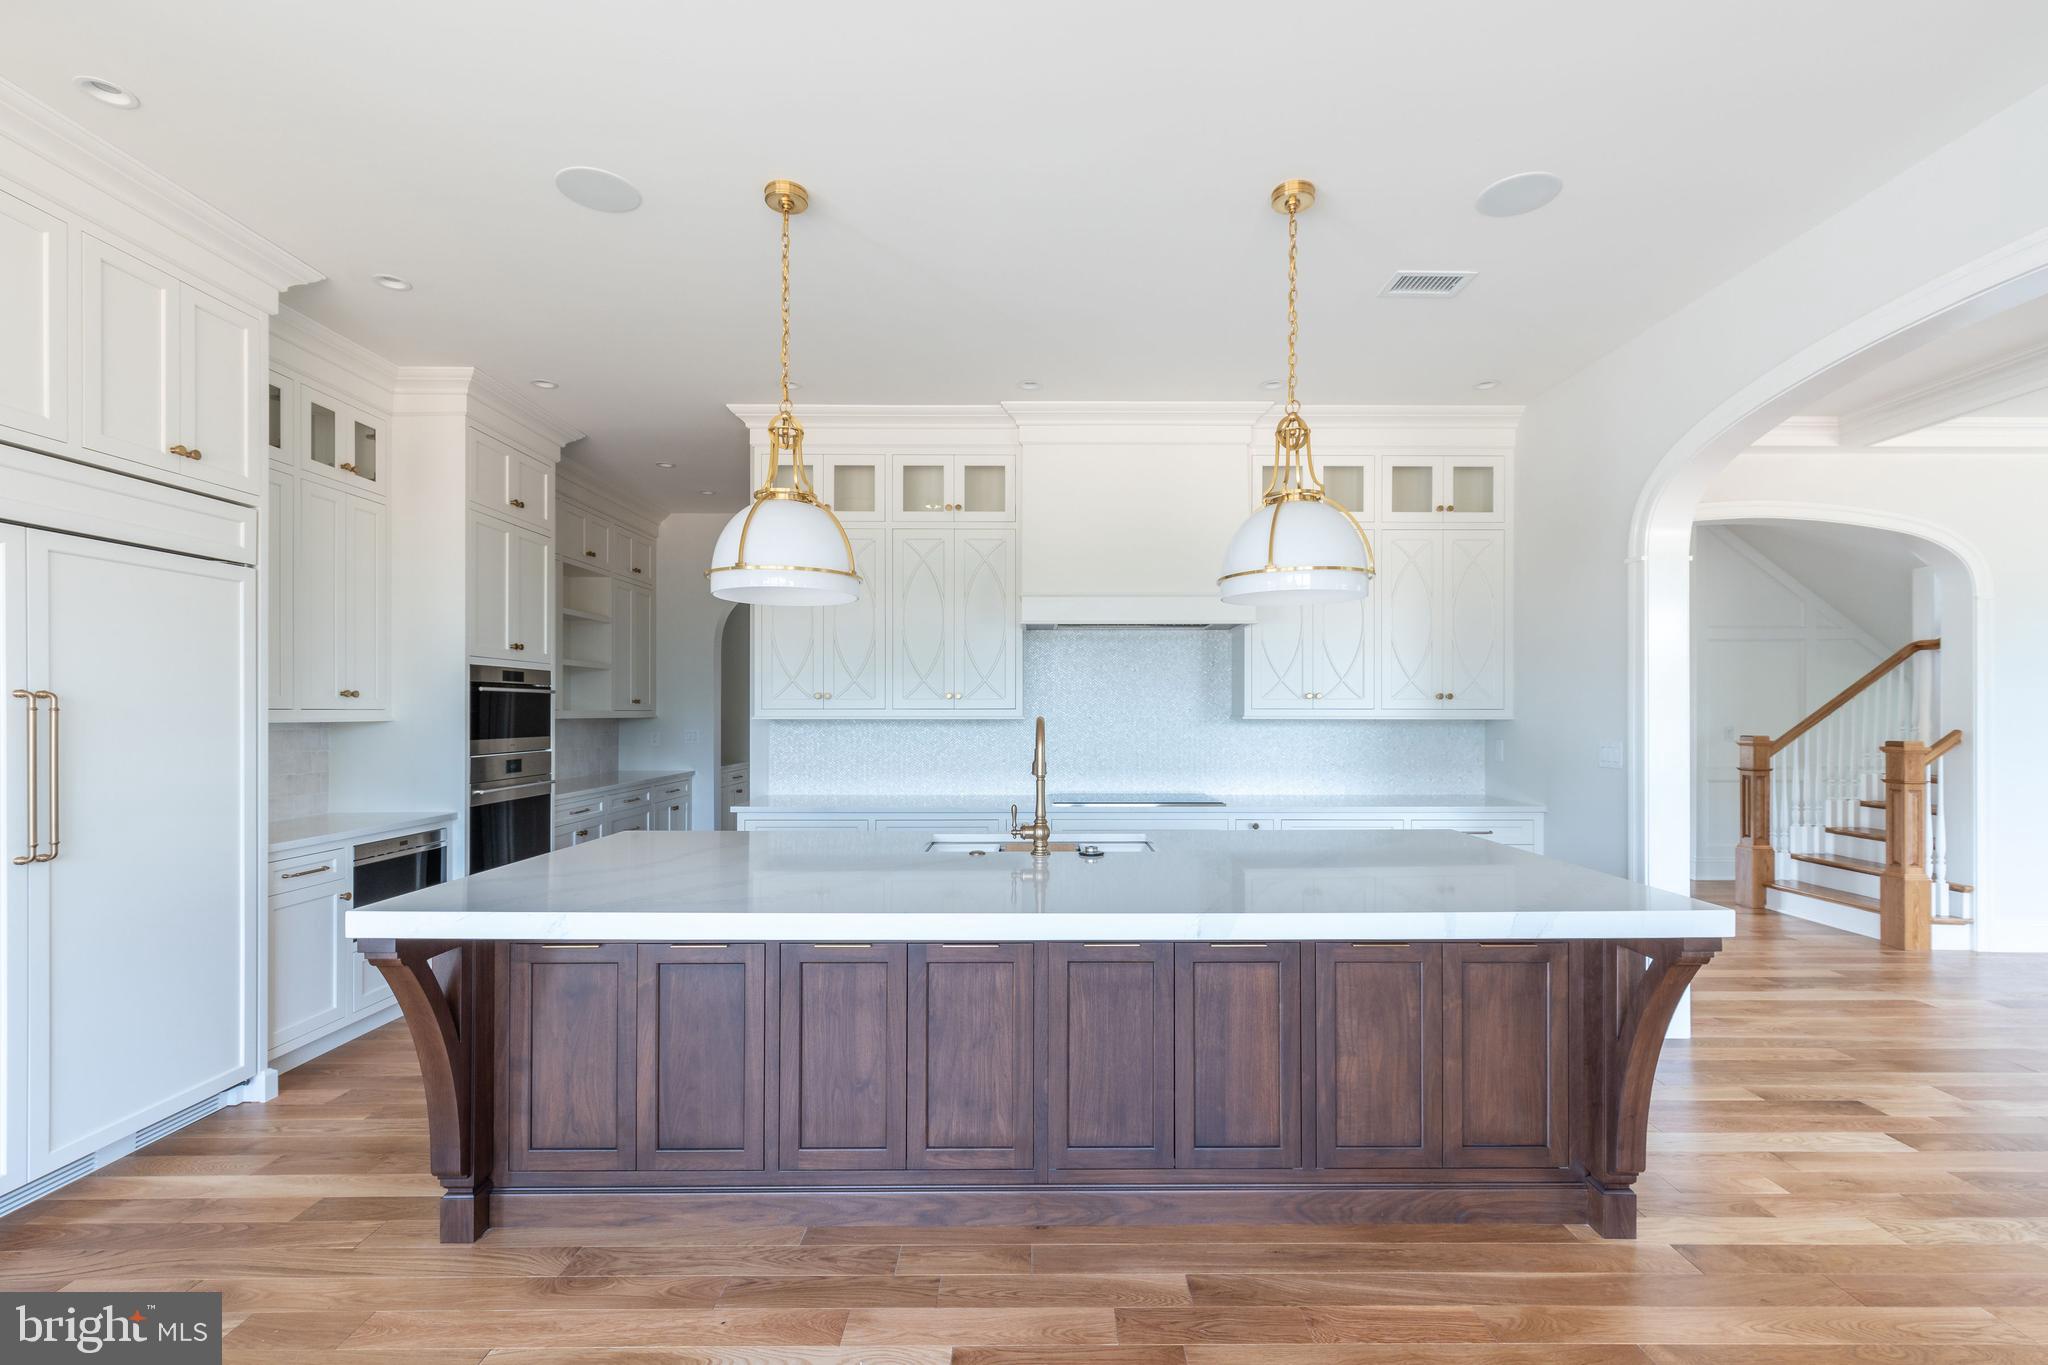
Experience a once-in-a-lifetime neighborhood from FLH by Foxlane Homes. North Wayne, a charming, tree-lined enclave of 18 new, custom homes just within walking distance of downtown Wayne offers families a storybook location and unparalleled lifestyle in Radnor Township. Notable for its immaculate, three-quarter+ acre homesites and uncompromised home craftsmanship, your custom home dreams are all possible in this sought-after location just steps from Wayne's best dining, shopping and entertainment.


OPEN HOUSE  for new Fenimore Model Home will be  Thursdays and Fridays 11am-3pm at 303 Walnut Ave.
#PADE2090272

WAYNE

427 RADNOR STREET RD

5 Beds

3 Baths

3,952 Sq.Ft.

$2,839,990

MLS#: PADE2090272
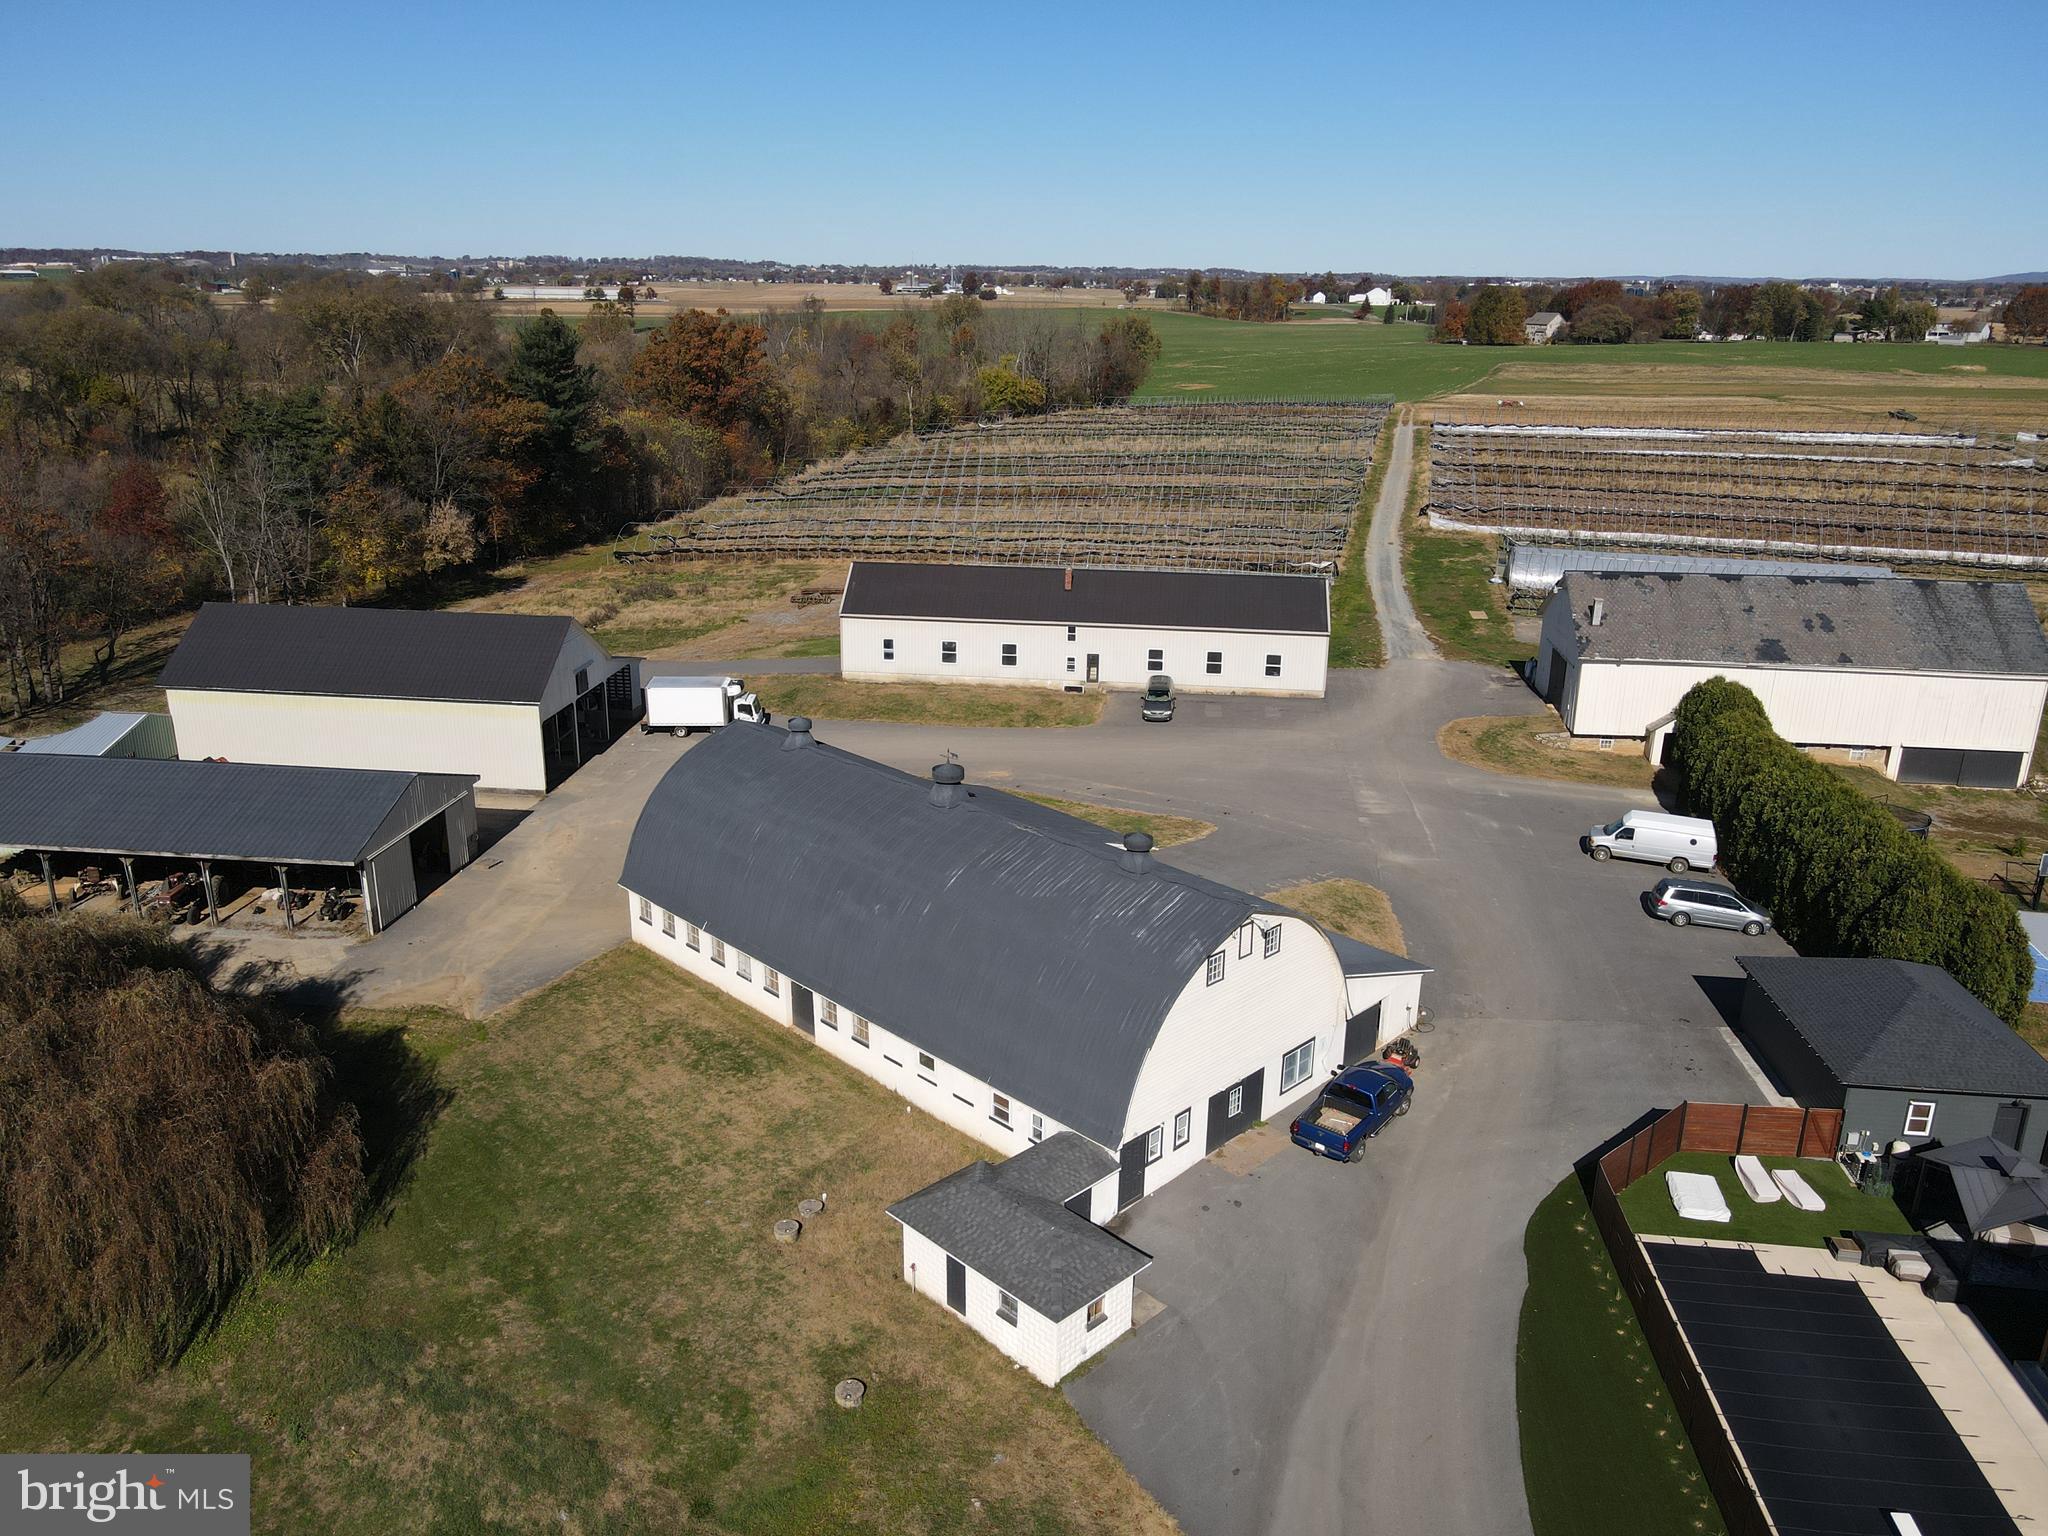
This property will be offered at Public Auction on Monday, January 19, 2026 @ 1pm. The listing price is the opening bid only and in no way reflects the final sale price. 10% down due at auction, 2% transfer tax to be paid by the purchaser, real estate taxes prorated. This highly productive, mostly tillable 91.3 acre property is currently used to support one of our regions largest wholesale flower distributors. In addition to the excellent soil, the farm benefits from a significant stream providing an additional water source. The property also includes a host of farm buildings that have been commercially improved to help with flower production. The 91’ x 58’ main building has been renovated to feature multiple office spaces, conference rooms, a walk in cooler, a bathroom, and a HVAC system. All structures sit off the main road yet remain easily accessible for daily operations and transport needs. Additional buildings will be empty and measure 71’ x 33’, 70’ x 50’, 105’ x 24’, 83’ x 36’, along with a 48’ x 9’ storage building, offering great flexibility for agricultural, commercial, or storage needs. The property is enrolled in Clean & Green and is preserved. Property has been recently subdivided and will allow for future construction of a farmhouse. Following the real estate, we will offer a variety of greenhouses, tunnels, production equipment, various office equipment, plant material, and household items.
#PALA2080218

MOUNT JOY

690 KRAYBILL CHURCH ROAD

None Beds

1 Baths

4,452 Sq.Ft.

$2,830,000

MLS#: PALA2080218

Introducing Union Row - a collection of 4 designer homes coming to the exclusive Fitler Square neighborhood, lining 25th Street between South and Naudain streets. This community offers the rare combination of size, layout and location along with a full service elevator entering each floor and a 2 car garage. The homes offer an expansive 38' width facing west over the 1 story Philadelphia School - the views and light will be unmatched. The first floor offers a well laid out foyer with plenty of storage, an office, full bathroom and access to the large 2 car GARAGE. The second floor features a HUGE entertaining area. The massive Porcelanosa kitchen is the heart of the home and includes a panel ready Thermador appliance package. The truly unique part of the home is the massive deck off the living room - it offers almost 400 sqft of private outdoor space. Floor 3 conveniently features the Primary suite - this incredible oasis holds a huge bedroom and lounge space, massive walk in closet and the ultimate shower room adorned with Porcelanosa tiles. You will have fully unobstructed western views. The top floor features 3 bedrooms and 2 full bathrooms along with a bar to service the huge roof top deck. Now is your chance to get in early and customize your finishes. These homes will have tax abatement pending and builder 1 year warranty. Reach out for more information! HOA fees and taxes are not $1 and are TBD. Taxes and square footage are the responsibility of the buyer to verify independently.
Listing contains AI enhanced Photos
#PAPH2661906

PHILADELPHIA

2429 SOUTH STREET UNIT C

4 Beds

4 Baths

3,750 Sq.Ft.

$2,825,000

MLS#: PAPH2661906
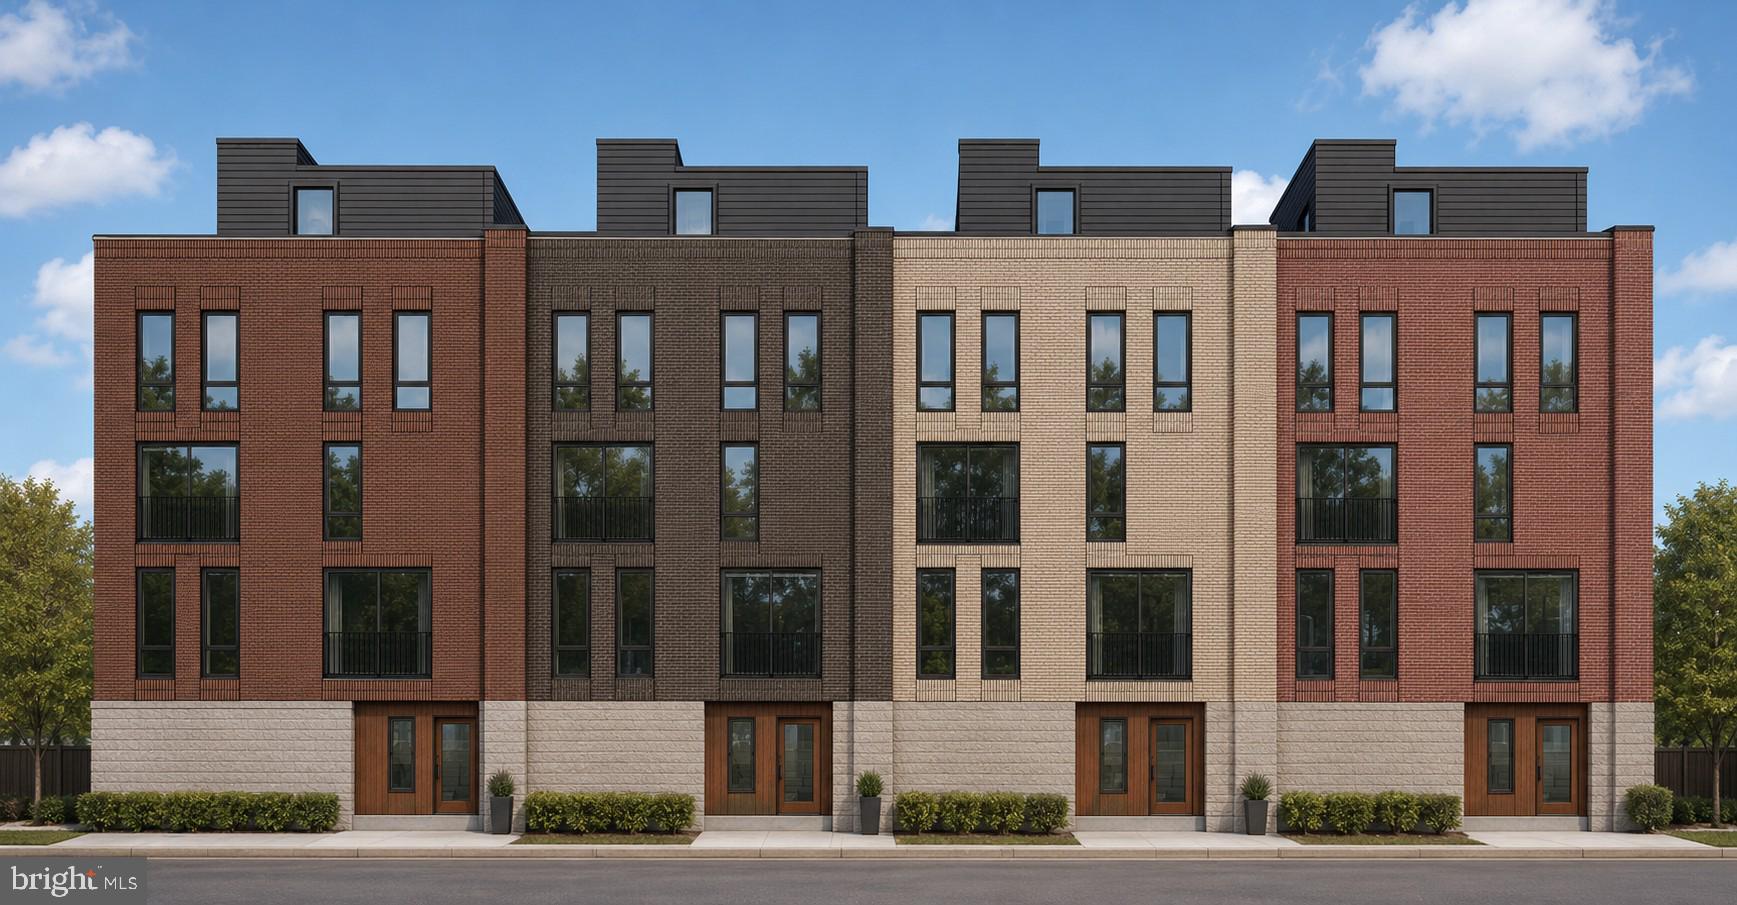
Introducing Union Row - a collection of 4 designer homes coming to the exclusive Fitler Square neighborhood, lining 25th Street between South and Naudain streets. This community offers the rare combination of size, layout and location along with a full service elevator entering each floor and a 2 car garage. The homes offer an expansive 38' width facing west over the 1 story Philadelphia School - the views and light will be unmatched. The first floor offers a well laid out foyer with plenty of storage, an office, full bathroom and access to the large 2 car GARAGE. The second floor features a HUGE entertaining area. The massive Porcelanosa kitchen is the heart of the home and includes a panel ready Thermador appliance package. The truly unique part of the home is the massive deck off the living room - it offers almost 400 sqft of private outdoor space. Floor 3 conveniently features the Primary suite - this incredible oasis holds a huge bedroom and lounge space, massive walk in closet and the ultimate shower room adorned with Porcelanosa tiles. You will have fully unobstructed western views. The top floor features 3 bedrooms and 2 full bathrooms along with a bar to service the huge roof top deck. Now is your chance to get in early and customize your finishes. These homes will have tax abatement pending and builder 1 year warranty. Reach out for more information! HOA fees and taxes are not $1 and are TBD. Taxes and square footage are the responsibility of the buyer to verify independently.
#PAPH2632832

PHILADELPHIA

2429 SOUTH STREET UNIT B

4 Beds

4 Baths

3,750 Sq.Ft.

$2,825,000

MLS#: PAPH2632832
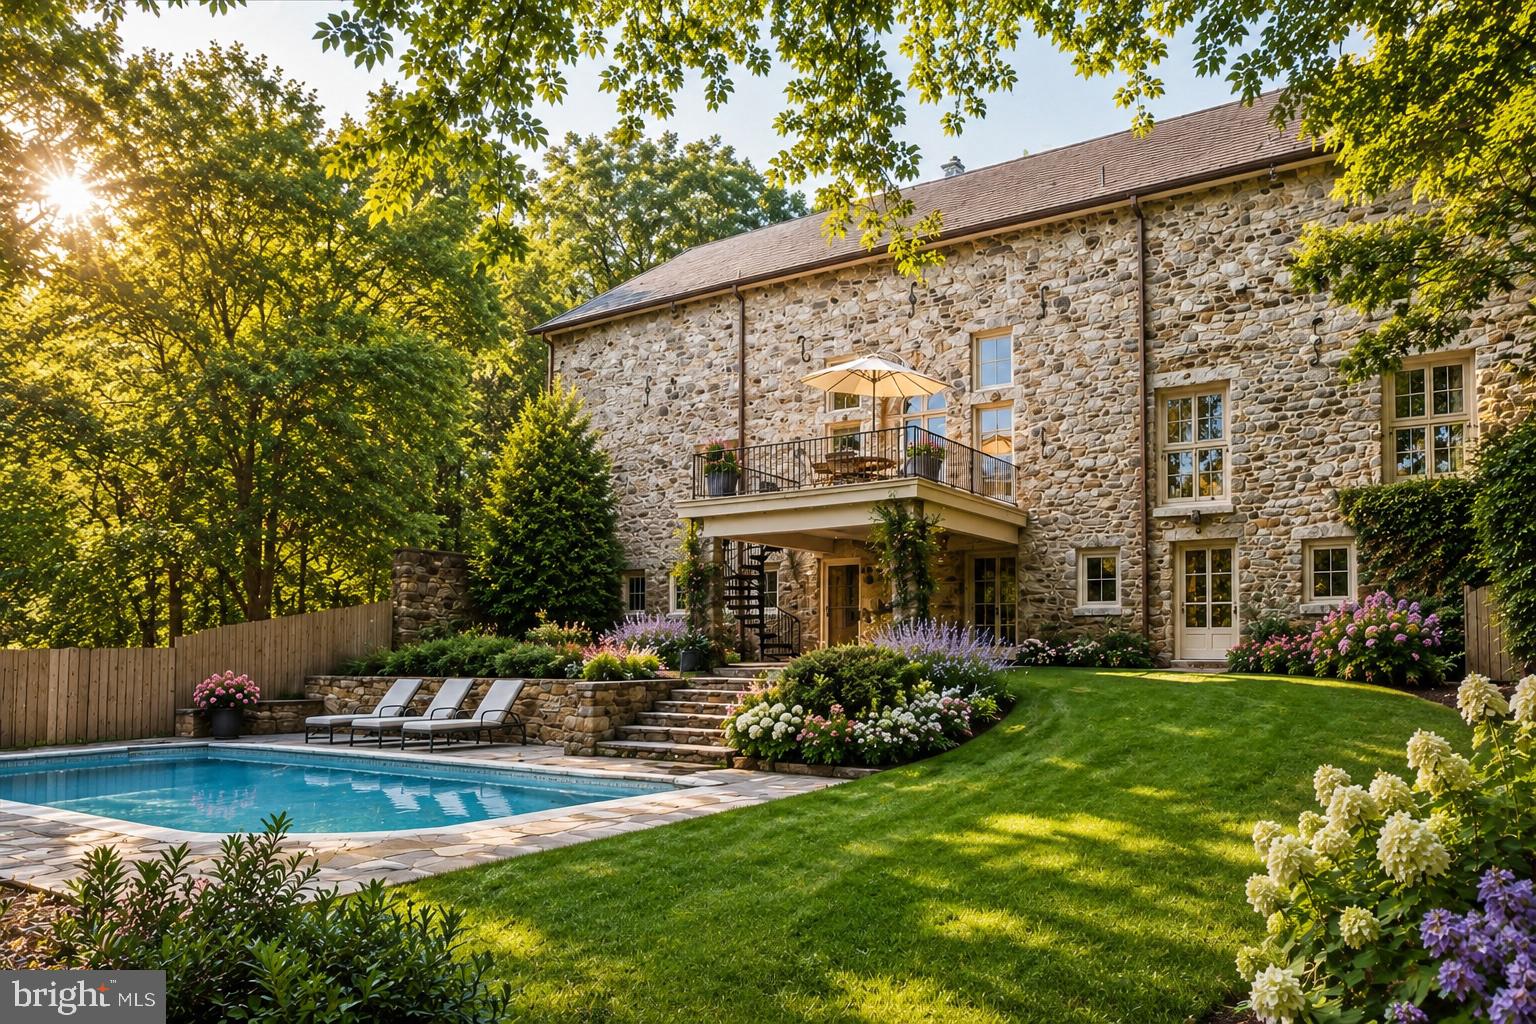
A rare opportunity to own one of Whitemarsh Township’s most distinctive residences. Known as The Peace Barn, this extraordinary home began its story in 1814 as an addition to the historic Highlands barn and mansion. Today, it stands as a remarkable blend of preserved history and thoughtful modern living—a home unlike any other on coveted Sheaff Lane. Tucked away on over two impeccably maintained acres behind a tree-lined drive and surrounded by protected farmland, The Peace Barn offers a level of privacy and tranquility that is increasingly impossible to find. Just moments from Germantown Academy and major commuter routes, the property feels worlds away while remaining exceptionally convenient.

Inside, soaring ceilings, original wide-plank pine flooring, exposed beams, custom built-ins, and three fireplaces create an atmosphere rich with warmth and character. The expansive main living space is designed for effortless entertaining, where an open-concept great room flows seamlessly into the dining area and chef’s kitchen featuring a Sub-Zero built-in refrigerator, generous eat-in space, and handcrafted details throughout. French doors open onto an elevated balcony overlooking the stunning stone courtyard and heated pool. The south-facing primary suite is filled with natural light through oversized Andersen windows and offers a luxurious retreat complete with a spacious walk-in closet, double vanity, steam shower, and oversized jetted soaking tub.

Additional living spaces include a cozy den with a gas fireplace, a private guest suite with its own full bath, and an extraordinary upper-level studio beneath dramatic vaulted ceilings—an inspiring canvas for a future primary suite, artist’s studio, home office, recreation room, or wellness retreat. The walk-out lower level continues to impress with two additional bedrooms connected by a Jack-and-Jill bath with sauna, a handsome home office lined with custom built-ins, an updated fitness room, custom laundry-room with dog shower, recreation room with wet bar and french doors opening directly to the secluded courtyard and pool.

Modern improvements complement the home’s historic soul, including a DaVinci lifetime composite roof, whole-house generator, three-car garage with workshop, and meticulously maintained landscaping featuring mature trees and pristine grounds. The Peace Barn is an extraordinary residence, offering a rare opportunity for the buyer who appreciates historical architecture, embraces character, and recognizes the rare opportunity to become the next steward of an irreplaceable property. This remarkable estate offers both timeless beauty and endless possibilities for its next chapter.
#PAMC2186984

FORT WASHINGTON

7029 SHEAFF LANE

5 Beds

3 Baths

9,768 Sq.Ft.

$2,825,000

MLS#: PAMC2186984
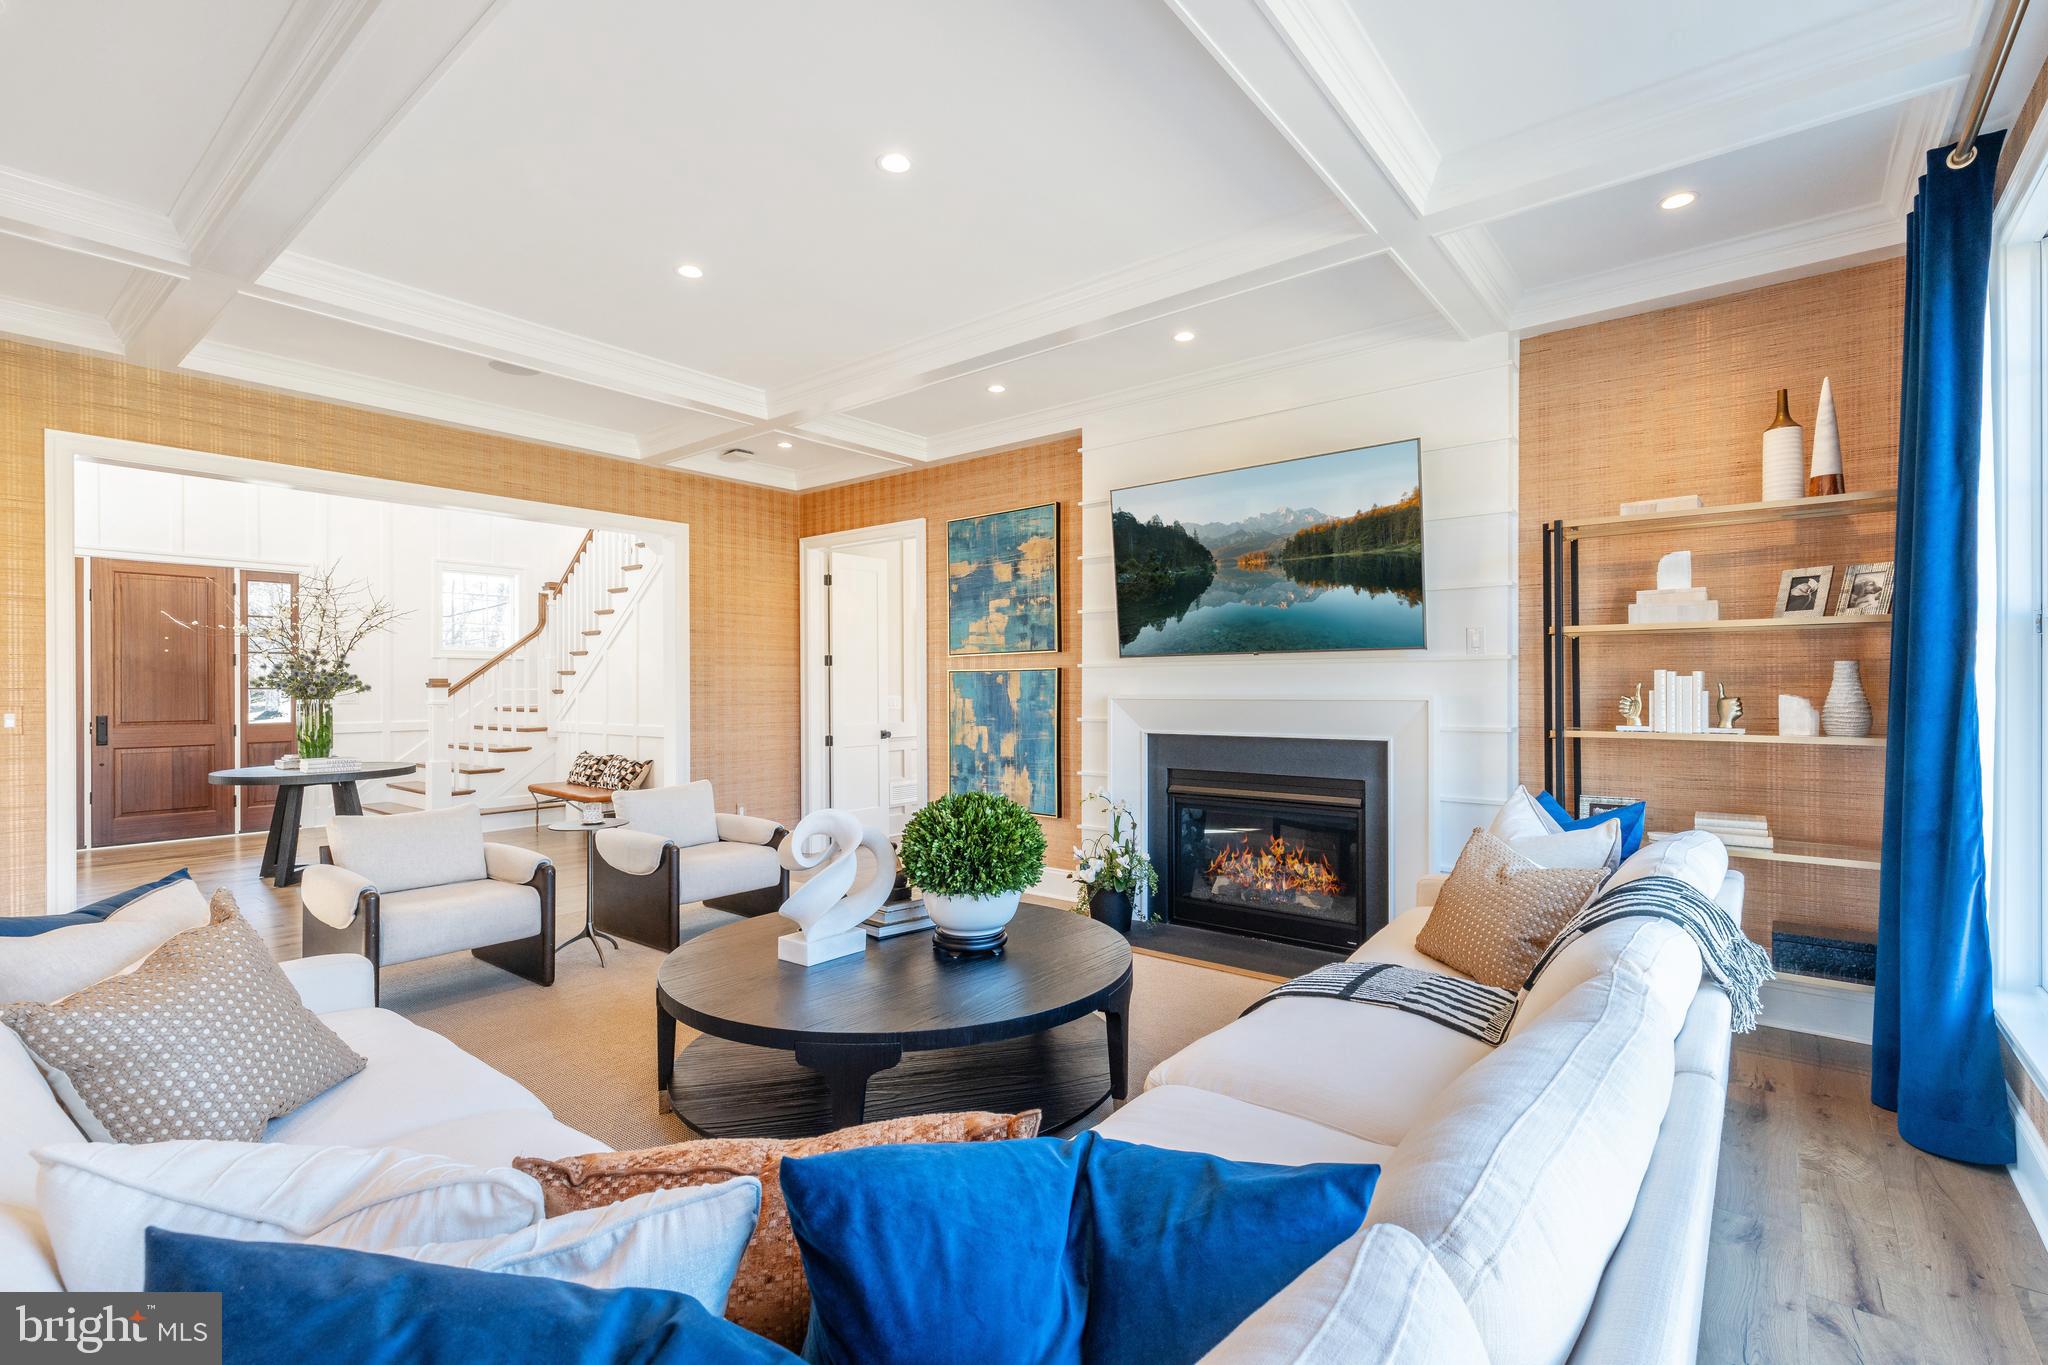
Experience a once-in-a-lifetime neighborhood from FLH by Foxlane Homes. North Wayne, a charming, tree-lined enclave of 18 new, custom homes just within walking distance of downtown Wayne offers families a storybook location and unparalleled lifestyle in Radnor Township. Notable for its immaculate, three-quarter+ acre homesites and uncompromised home craftsmanship, your custom home dreams are all possible in this sought-after location just steps from Wayne's best dining, shopping and entertainment.
Easily bring your custom home dreams to life with FLH by Foxlane Homes. 

Choose from our exceptional home plans and personalize with your preferred interior and exterior finishes. Or for a more extensive customization experience, work one-on-one with our architect and design partners

One of two distinct floor plans available at North Wayne, The Fenimore or Harrison floorplans are fully customizable. The neighborhood's eighteen unique elevation options and abundant customization opportunities ensure a truly one-of-a-kind home for your family.
To be built new construction. Our North Wayne community is located at the intersection of Walnut Avenue and Radnor Street.

OPEN HOUSE  for new Fenimore Model Home will be  Thursdays and Fridays 11am-3pm at 303 Walnut Ave.
#PADE2079292

WAYNE

321 E BEECHTREE LN

5 Beds

3 Baths

5,100 Sq.Ft.

$2,819,000

MLS#: PADE2079292
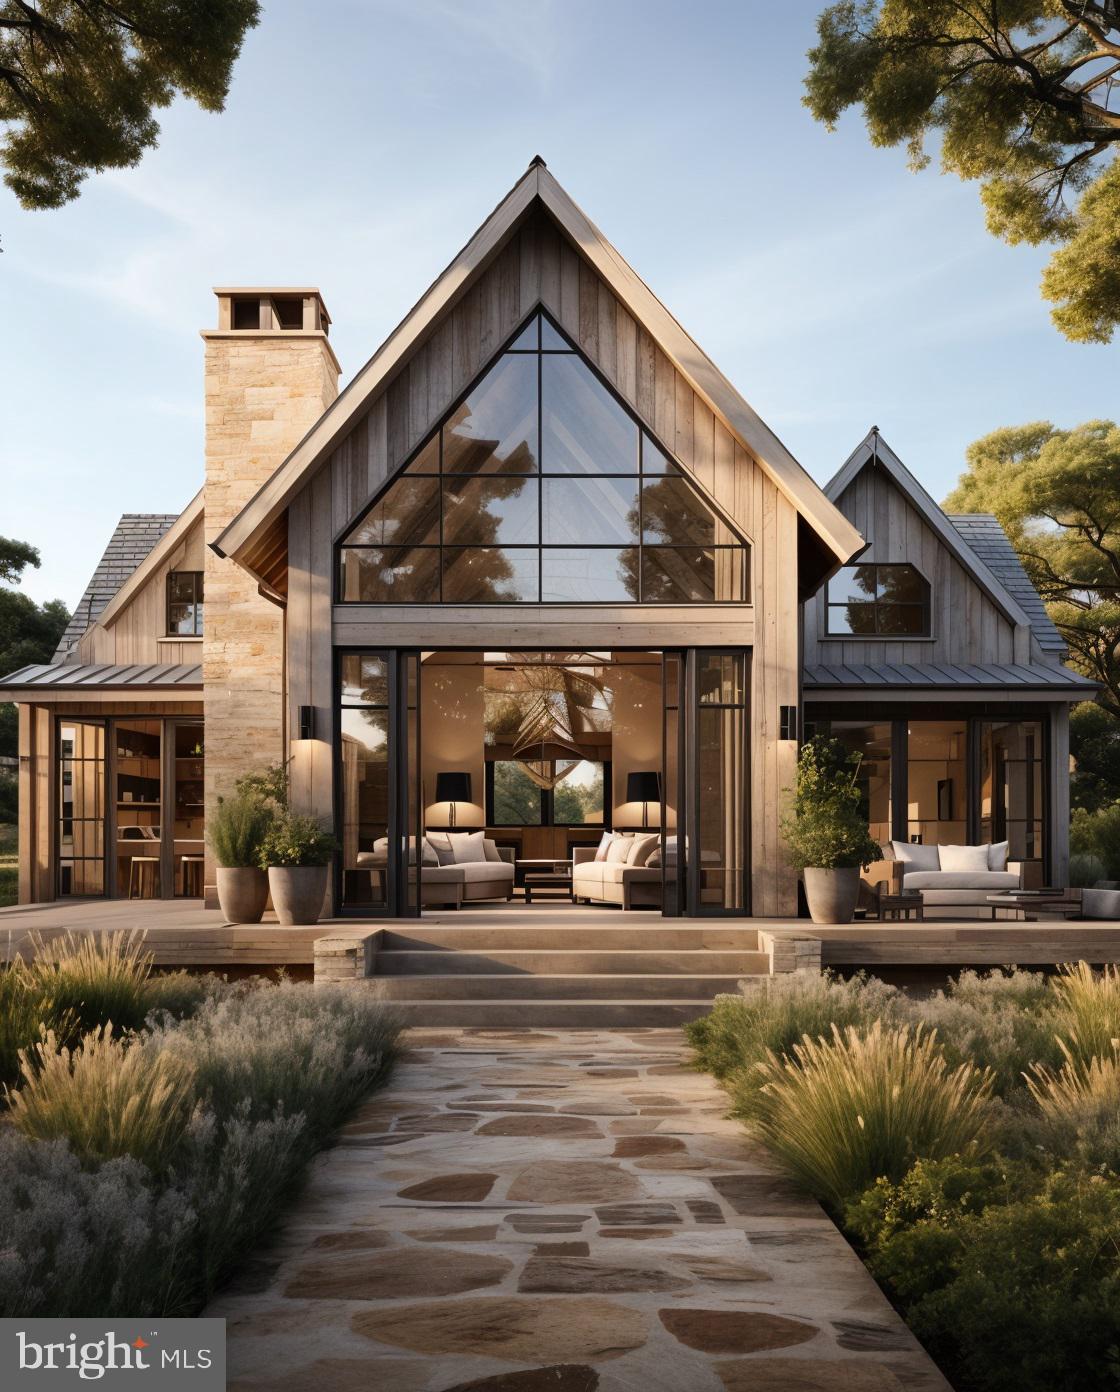
Graystones Preserve | Northeastern Pennsylvania

Discover an extraordinary opportunity at Graystones Preserve - an exclusive, private 3,798-acre mountain sanctuary designed for a limited number of owners seeking unmatched beauty, privacy, and recreation. Each buyer acquires a 3- or 12-acre homesite along with shared ownership in one of the largest private preserves in the region.

Set amid rolling hills and surrounded by protected state lands, these thoughtfully positioned homesites offer sweeping 25-mile view corridors, river and valley vistas, and direct access to a pristine 3.5-mile trout stream with waterfalls, native wildlife, and soaring bald eagles. Every homesite is designed for independence and comfort, with private well and septic systems, robust internet, and year-round accessibility.

Graystones Preserve blends rugged natural beauty with refined amenities. Planned features include a private lodge with great room and entertainment kitchen, master guest suites, a resort-style pool overlooking panoramic views, a 200-acre open meadow, organic gardens, fitness facility, gun club, and fly-fishing and outdoor recreation resources. Owners will also enjoy optional services such as property maintenance, housekeeping, grocery delivery, and private chefs.

With miles of trails for hiking, biking, and ATV use, the preserve offers a rare balance of seclusion and connection - an ideal retreat for families and like-minded outdoor enthusiasts. Conveniently located just 90 minutes from Philadelphia and approximately two hours from New York City, Graystones Preserve is both a peaceful escape and an accessible gathering place.

Homesites available:

3-acre parcels: $595,000–$675,000
12-acre parcels: $750,000–$975,000
A once-in-a-generation opportunity to own within a legacy property - over five times the size of Central Park - where nature, privacy, and luxury coexist.

Taxes TBD.
#PACC2006718

ALBRIGHTSVILLE

614 GRAYSTONES JERAS RD LOT P-8

4 Beds

4 Baths

4,336 Sq.Ft.

$2,814,000

MLS#: PACC2006718
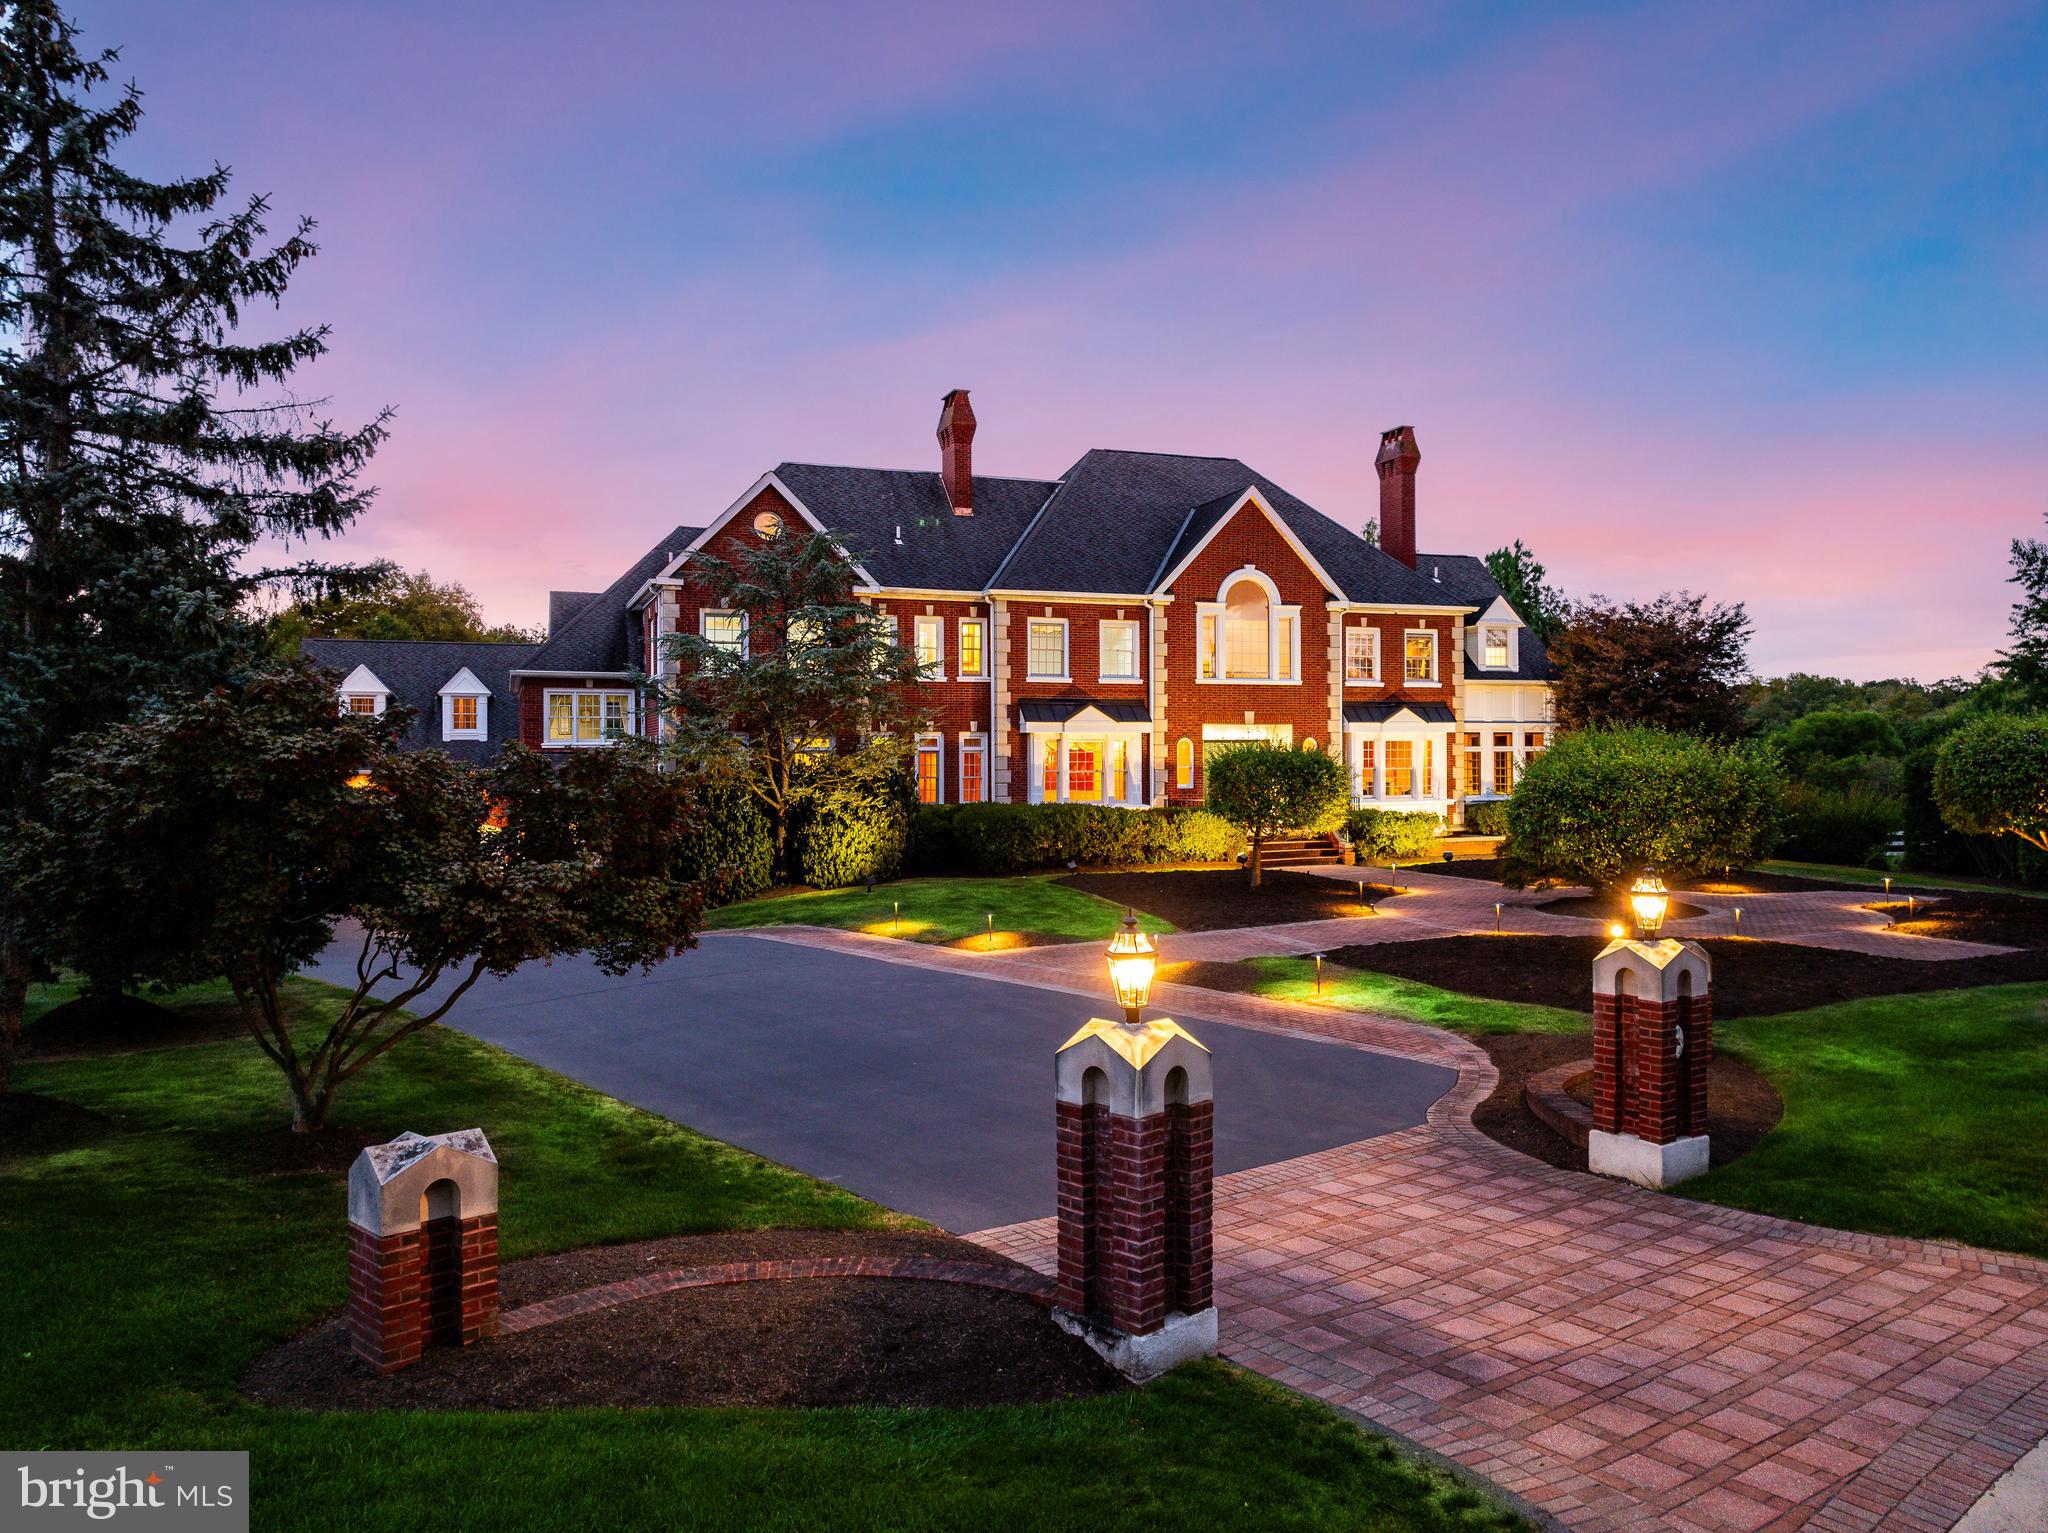
Welcome to “Willow View” — a timeless Georgian Brick estate perched on 2.04 lush, private acres in one of Blue Bell’s most coveted neighborhoods, Normandy at Blue Bell. With iconic curb appeal, manicured grounds, and commanding presence, this home is not only recognized—it’s remembered. Behind the classic façade lies over 11,000 sq ft of flexible living space across four finished levels—ideal for multi-generational living, serious entertainers, and car enthusiasts. A 4-stop elevator ensures seamless access. A generator and sprinkler system (on a private well shared with a neighbor—yes, it’s free!) offer comfort, savings, and peace of mind. Nestled on a quiet cul-de-sac, the home backs to 5 acres of HOA-owned land and borders 7 acres of preserved trails adjacent to a 100-acre equestrian estate—an ultra-private setting just minutes from Gwynedd Valley’s train, local trails, and Springhouse Shopping Center. Custom-built in 1995 and extensively renovated in 2012 with continued updates, Willow View welcomes you with a marble-floored foyer and sweeping curved staircase (think Gone with the Wind). Formal living and dining rooms offer gas fireplaces, while a richly paneled study and sunny four-season room provide flexible spaces to work or unwind. The chef’s kitchen features beaded inset cabinetry, Dacor 6-burner range, Sub-Zero fridge, double ovens, warming drawer, Wolf steamer, and two dishwashers. A large island with prep sink and refrigerator / freezer drawers adds function. The butler’s pantry—with Sub-Zero wine fridge and glassware storage cabinetry—leads to the formal dining room. A second, fully equipped catering kitchen just off the main kitchen boosts your entertaining power. A few steps up, a lofted “kids’ family room” with built-ins and a study nook offers added space. The vaulted main family room wows with 27-ft ceilings, Palladian windows, four sets of French doors, custom cabinetry, brick fireplace with gas insert, Sub-Zero beverage fridge, and a recently refreshed saltwater aquarium. Upstairs, the second floor includes four spacious bedrooms and a versatile bonus room. The primary suite features a gas fireplace, custom walk-in closet, and spa-like bath with vaulted ceiling, jetted tub, steam shower, radiant heat, and towel warmer. A Jack-and-Jill suite and private en-suite with loft (and built-in desk) ensure everyone has space to spread out. The bonus room is ready to flex—office, playroom, fabulous closet, additional bedroom or retreat. The third floor offers a guest suite with full bath and oversized bonus room currently set up with a large platform for model trains or slot cars. The lower level is a true destination: full kitchen, dual-shower bath, gym, 1,200+ bottle wine cellar with new mahogany racks, cozy den with wood-burning fireplace, and custom theater with Runco projector, Stewart screen, stadium leather seating, acoustic panels, and its own HVAC. Billiards, arcade games, and more (negotiable) complete the space. A whole house central vac system, laundry chute, distributed audio system, state of the art camera and security system, and a holiday window lighting package enhance the home's functionality. All 73 of the double-hung windows have recently been replaced. Outdoors, enjoy a heated pool and spa with waterfall surrounded by mature landscaping. The driveway offers ample surface parking for 4+ cars and two basketball goals for full-court play. The 5-car garage setup (3-car attached + 2-car with breezeway access) is a dream for collectors—add lifts (as currently installed) and you’ve got 7-car capacity. Unfinished space above the 2-car garage could become a studio or office. All within the top-ranked Wissahickon School District and easily accessible to the major local and regional highway corridors. At Willow View, you're not just buying a home—you're elevating your lifestyle.
#PAMC2153690

BLUE BELL

110 BRITTANY WAY

5 Beds

5 Baths

11,078 Sq.Ft.

$2,800,000

MLS#: PAMC2153690

1 ... 106 107 108 109 110 ... 666
* Listings identified with the FMLS IDX logo come from FMLS and are held by brokerage firms other than the owner of this website. The listing brokerage is identified in any listing details. Information is deemed reliable but is not guaranteed. If you believe any FMLS listing contains material that infringes your copyrighted work please click here to review our DMCA policy and learn how to submit a takedown request. © 2024. First Multiple Listing Service, Inc.
 - property

Send a message

Message successfully sent.

Your message

What is 3 + 4 ?

Reason for contacting?

I agree to receive email communication and understand I can unsubscribe at any time.

I agree to be contacted by Charis Realty Group - Christine Issler, Broker via call, email, and text for real estate services. To opt out, you can reply 'stop' at any time or reply 'help' for assistance. You can also click the unsubscribe link in the emails. Message and data rates may apply. Message frequency may vary. Privacy Policy

Sign Out

Virtual Assistant

Would you like to take the next step with this property? We can help you schedule a showing or virtual tour, or send you more details.

Yes, I would like more information.

Thank You for Your Reply, One of Our Agents will contact you as soon as possible

No, maybe later.

Thank you, you can always contact me via email, phone number or through the contact form.

Realhub AI

Lucy - Your AI-Powered Realtor

Update Your Temporary Password

Personalize your search

Enter your email and we'll notify you immediately when new listings match what you're looking for.

or enter email address

Already have an account ? Login here

Continue your home search

I agree to receive communications and understand I can unsubscribe at any time.

I agree to be contacted by Charis Realty Group - Christine Issler, Broker via call, email, and text for real estate services. To opt out, you can reply 'stop' at any time or reply 'help' for assistance. You can also click the unsubscribe link in the emails. Message and data rates may apply. Message frequency may vary. Privacy Policy

Already have an account ? Login here

We use cookies

We use cookies primarily for analytics to enhance your experience. By accepting, you agree to our use of these cookies. You can manage your preferences or learn more about our cookies policy.
